Properties

Browse or get in touch to schedule a walkthrough.

  • Nearby me
Price range

Popular Features

Community Features

Association

Property Features

Waterfront

View

Exterior Features

Interior Features

Style

258638 properties match your criteria

Updated 1 minute ago

E-Alert name

Beautiful Brick home in this pleasant Lynn Haven area community features a split bedroom floor plan and a great back yard. The living room has vaulted ceilings and a corner electric fireplace and is open to the breakfast bar. The kitchen features attractive medium-toned wood cabinets, solid-surface countertops, and Frigidaire Professional Series stainless appliances to include ceramic cooktop and double-door refrigerator. The bay window breakfast nook along side double French doors share a peaceful view out to the great back yard, grilling patio, and adjacent conservation area. The formal dining room beautifully accommodates your special pieces. A Large Master Bedroom with tray ceilings includes Jacuzzi-brand tub, separate shower, and double vanities. Don't miss out on this home, it will go quickly!
#797699

Panama City

2712 Camryns Crossing

3 Beds

2 Baths

1,978 Sq.Ft.

$2,250

MLS#: 797699

Nice lot in Compass Lake in the Hills.  You can build a home or put a mobile home on this lot.  There is a voluntary POA that's $135 annually. Amenities include a community pool, cabins, RV park, tennis courts, community center, etc.
#797691

Alford

Lot 38 Powder Circle

None Beds

None Baths

1.19 acres

$14,900

MLS#: 797691
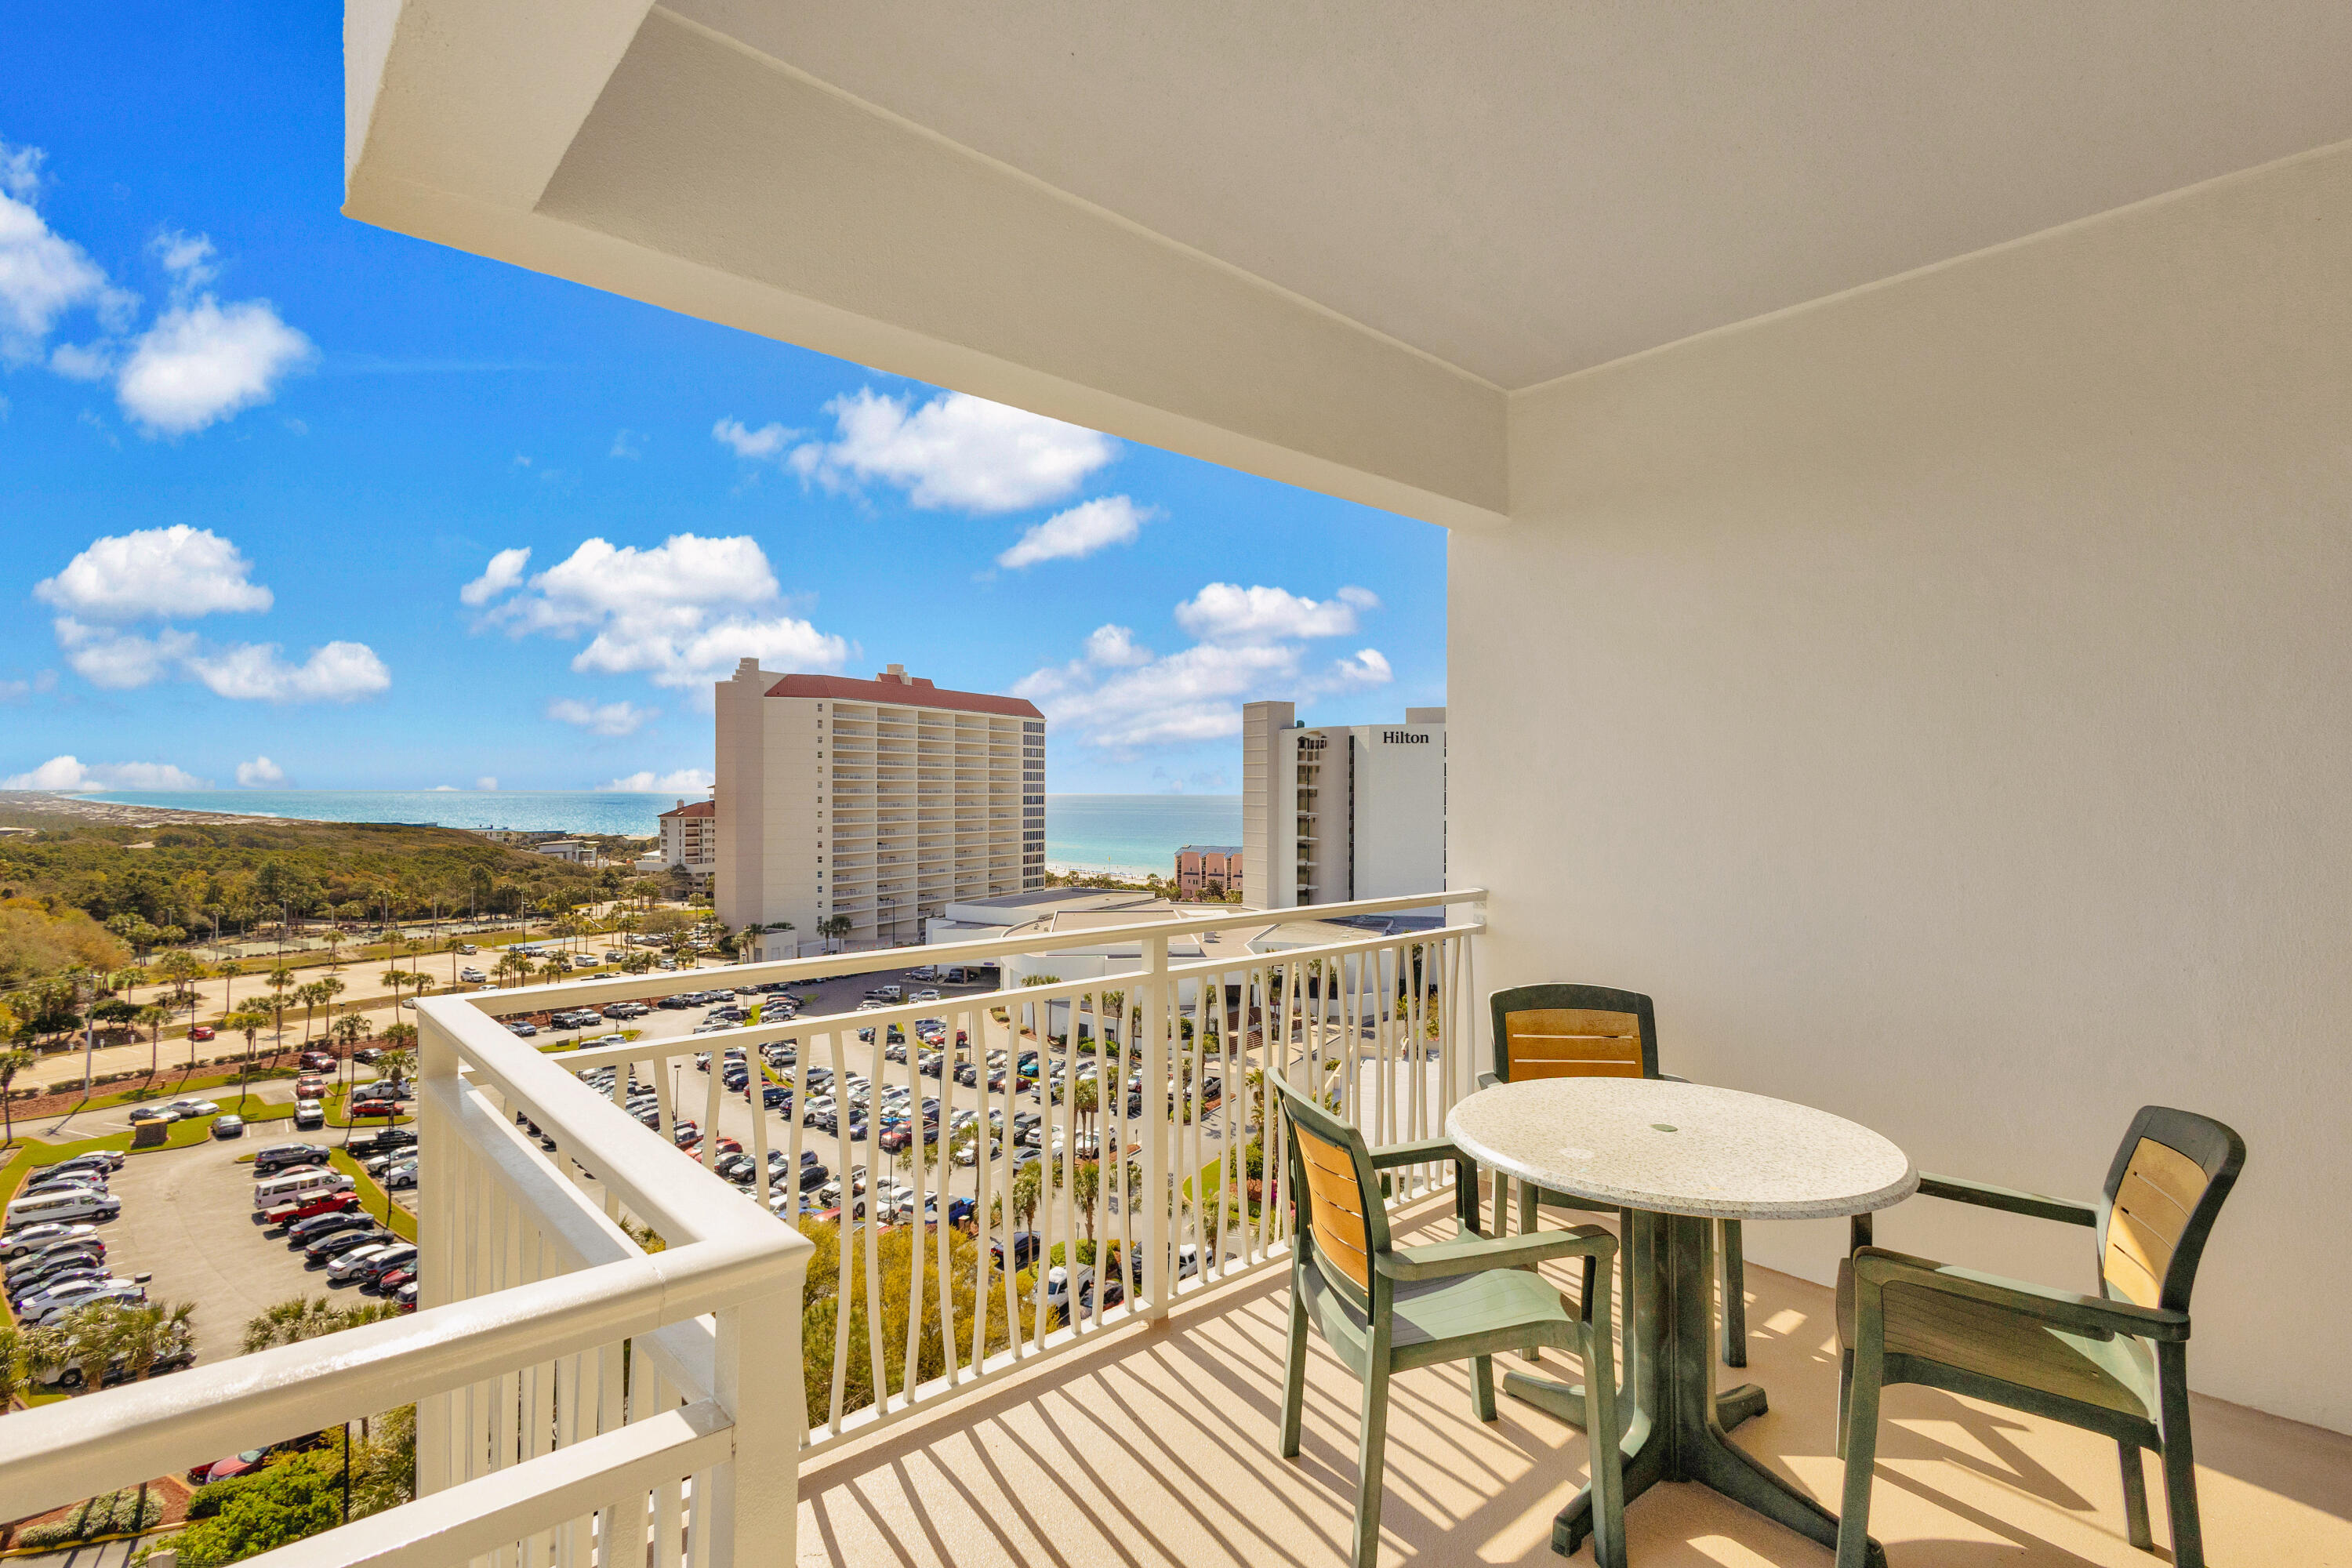
Updated cabinets and NEW Wood-Like flooring throughout. Experience breathtaking beach-to-bay vistas from this 9th-floor, northeast corner condo in Luau II. Featuring a wrap-around covered balcony, this unit offers stunning panoramic views. With a versatile lock-off floor plan, it can function as a studio, a 1-bedroom, or a spacious 2-bedroom condo, providing flexible living and rental options. Conveniently located across the street from the Sandestin beach access and beachfront restaurant. Luau offers an oasis getaway with a seasonally heated pool, relaxing waterfall, hot tub, grilling area and fitness center. In addition, owners can take advantage of the sundeck on the top floor with panoramic views from the gulf to the bay. As an introduction to the Sandestin lifestyle, we invite our new owners to explore amenities that make Sandestin special. The listing brokerage and seller(s) are presenting the buyer(s) of this property with (2) 90-minute rounds of Tennis court time, a golf foursome at one of our three championship courses, and a round of golf for up to four (4) players at the unrivaled Burnt Pine Golf Club.
Sandestin Golf and Beach Resort features more than seven miles of beaches and pristine bay front, four championship golf courses, 15 world-class tennis courts, a 226-slip marina, a fitness center, spa and celebrity chef dining. Shop, dine and play at the charming pedestrian village, The Village of Baytowne Wharf and more. Inside the gates of the resort, residents enjoy a balanced lifestyle of high-class living, spanning the 2,400 acres from the beach to the bay. Everything within the gates of the resort is accessible by golf cart or bicycle. The entire resort is interconnected by miles of pedestrian, bike and golf cart paths that weave through groves of live oaks, meandering past natural lagoons, fountains, man-made lakes, and meticulously landscaped fairways.
#951783

Miramar Beach

5002 S Sandestin Boulevard 6921/6923

2 Beds

2 Baths

1,204 Sq.Ft.

$558,000

MLS#: 951783

BACK ON MARKET AT NO FAULT TO SELLER! Now with a current survey. Over an acre of space to build in the peaceful Ten Lake Estates community. This 1.028-acre homesite offers a mostly level landscape, mature hardwoods, paved road access, and plenty of room to create a home that fits the way you want to live.

Power and public water are available at the road, with a septic system needed. The property is located in Flood Zone X and offers the space and privacy of a more rural setting while still being conveniently located less than 5 miles from Walton High School and approximately 11 minutes from downtown DeFuniak Springs.

Ten Lake Estates is an established community with minimal restrictions and an optional HOA membership currently offered at $100 per year. Membership provides access to the community's private lakes, where residents can enjoy fishing, non-motorized boating, and quiet time on the water.

Bring your builder, your plans, and your vision. Whether you're ready to build or looking for land to hold for the future, this full-acre homesite gives you room to make it your own.

Buyer to independently verify all information deemed important, including acreage, dimensions, utilities, HOA information, restrictions, zoning, permitting, flood zone, and suitability for intended use. Survey to be obtained by buyer.
#1013200

DeFuniak Springs

Lot 24 Ten Lake Drive

None Beds

None Baths

1.03 acres

$49,900

MLS#: 1013200

Welcome to this tastefully remodeled brick home that has an open floor plan with lots of natural light.  Highlights include easy to care for laminate flooring, newer appliances, metal roof, bonus room, Florida room, metal roof, fenced in backyard, and large workshop.  Located in a smaller neighborhood close to Transmitter and 7th Avenue, you are close to parks, shopping, and restaurants.  The yard is large enough that you could add a pool or store a boat. Roof -2019, HVAC -2025, Water Heater - 2025, Appliances-2025. Make plans to see this one today!
#797682

Panama City

137 Santee Drive

3 Beds

2 Baths

1,517 Sq.Ft.

$250,000

MLS#: 797682
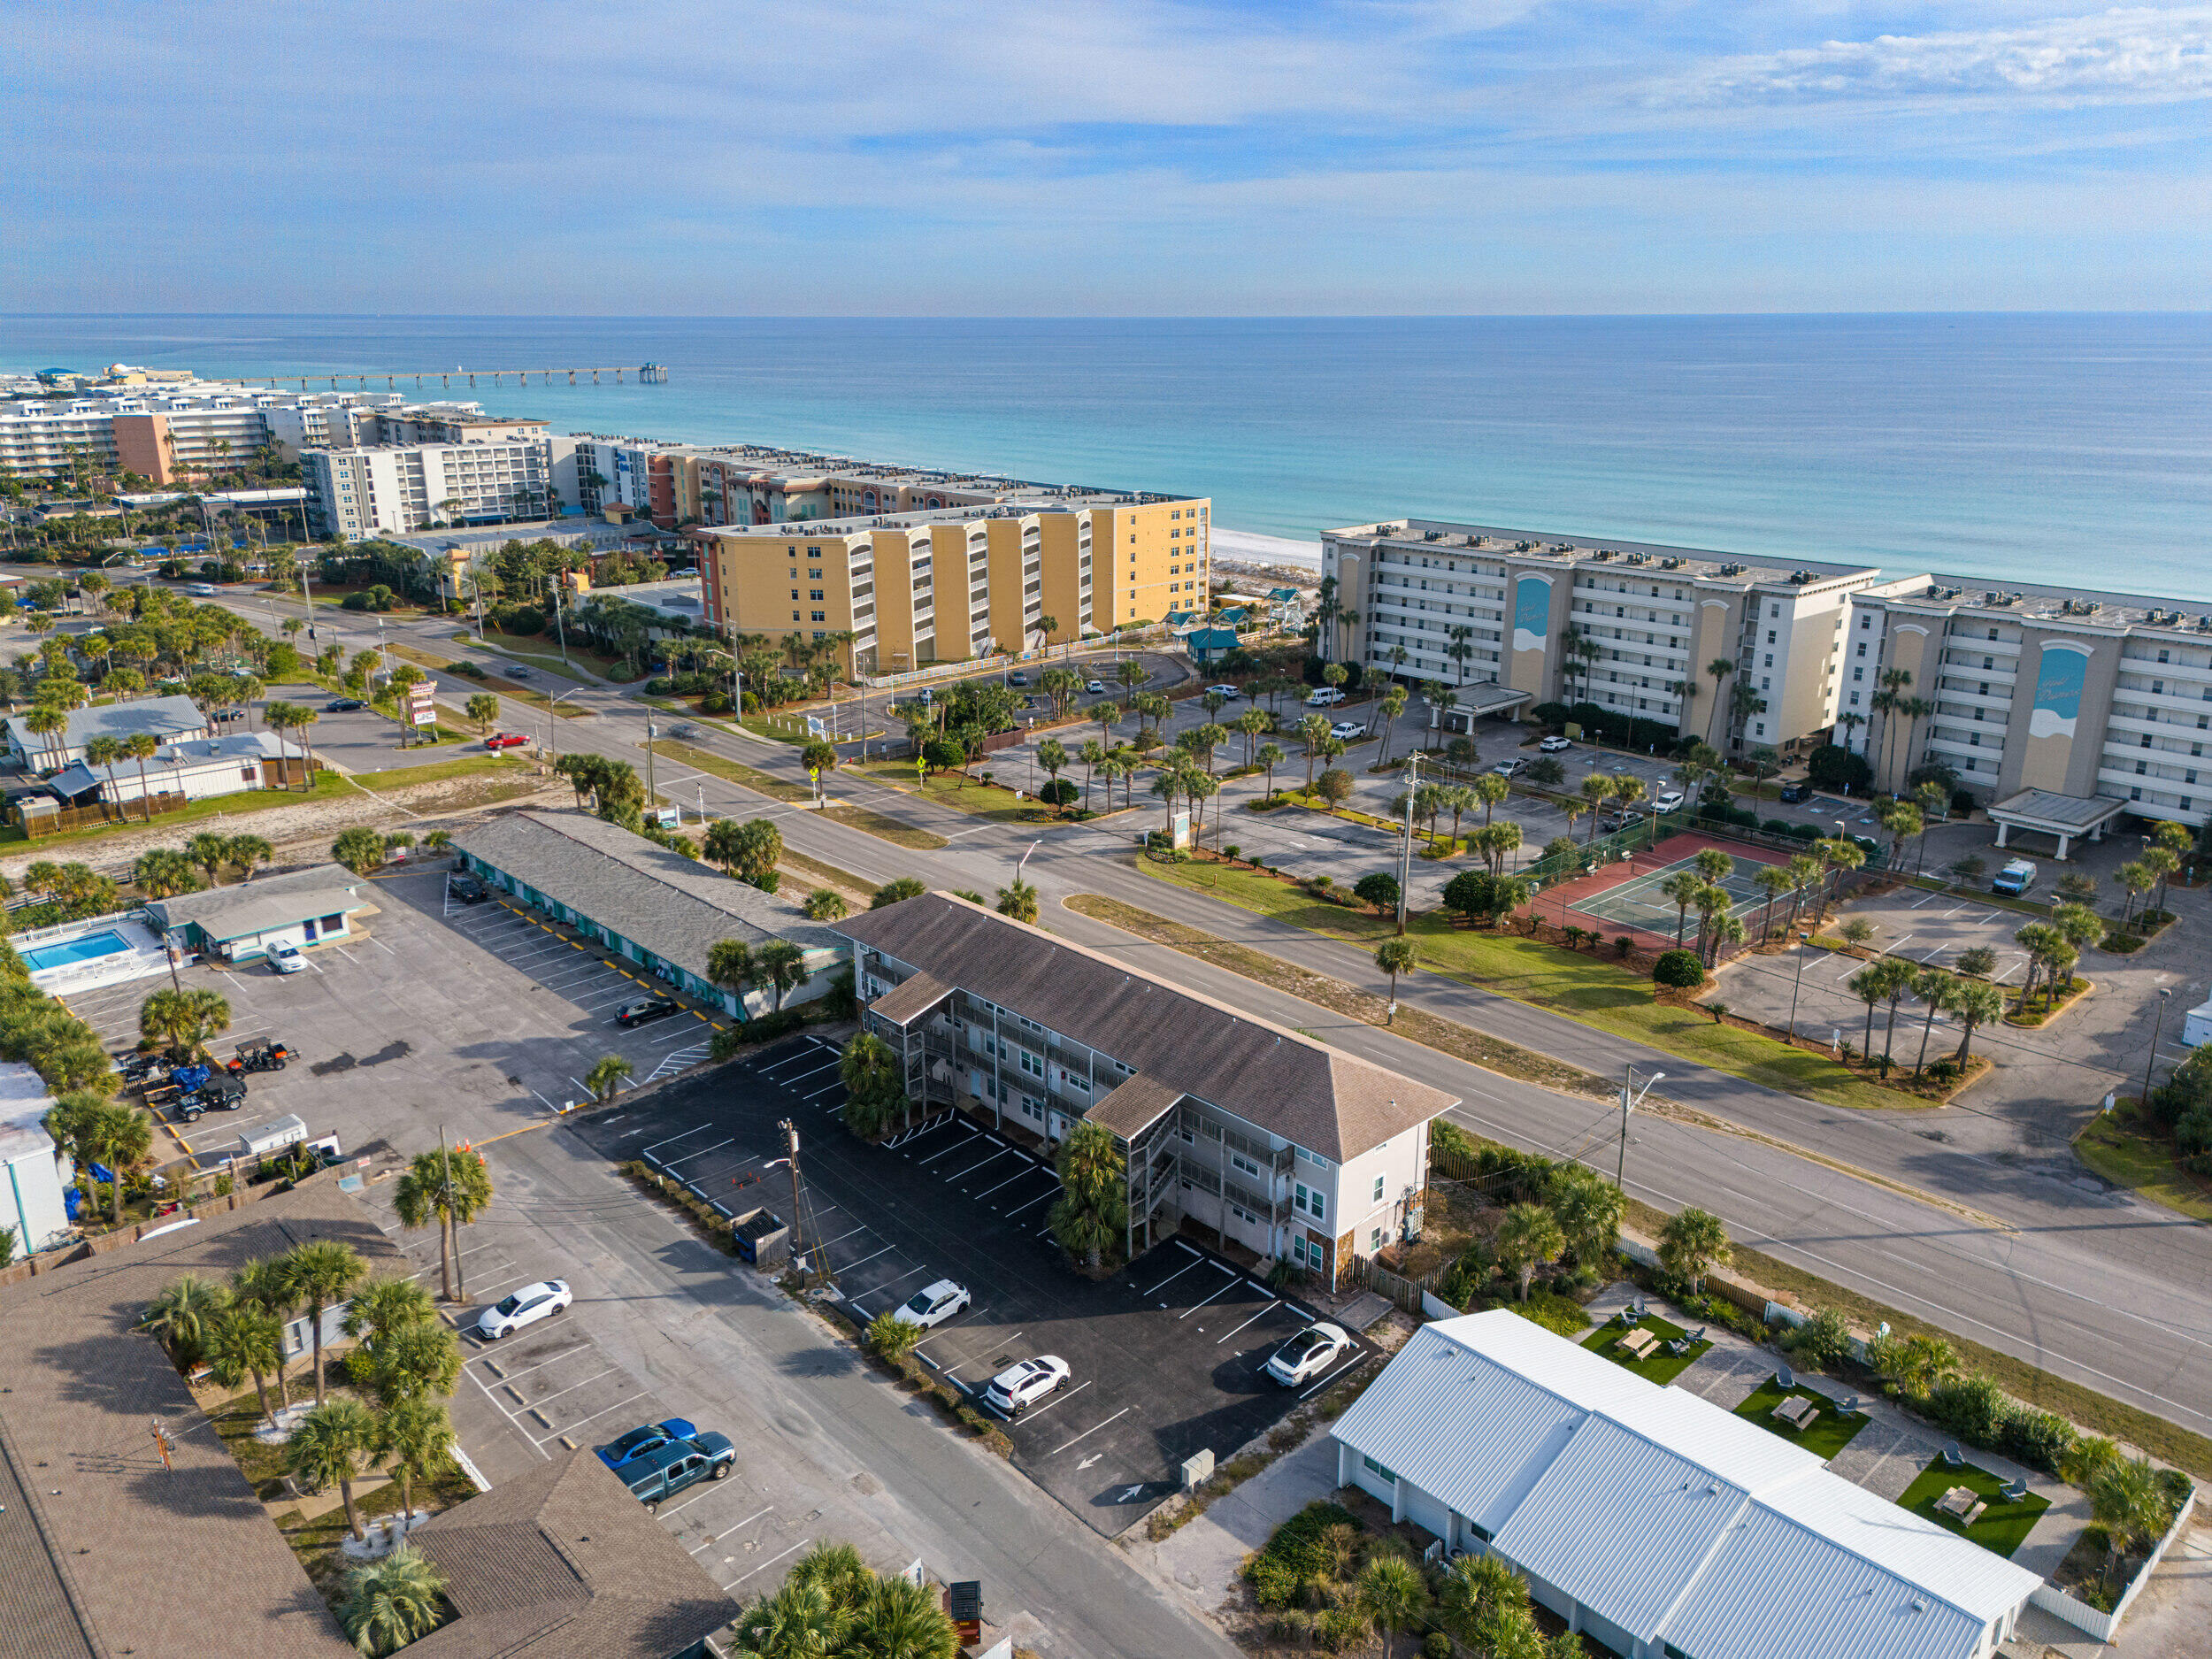
Located directly across from the Gulf inside the charming 15-unit low-density Island Gardens community, this condo offers the best of low-maintenance ownership with high-value potential. With easy access to multiple public beach entrances just steps away, this property works beautifully as a short-term rental, long-term rental, or personal getaway.
The interior has been thoughtfully refreshed, starting with a light, bright kitchen featuring granite countertops, stainless steel appliances, upgraded cabinetry, and an eye-catching backsplash. The primary bedroom includes a private half bath with a brand-new vanity for added convenience. It's a fresh space ready for your vision! Outside, the covered balcony looks out over Santa Rosa Boulevard and captures a subtle Gulf glimpsejust enough to remind you why you're here.

Private, walkable, and flexiblethis condo delivers coastal freedom without the chaos.
#990954

Fort Walton Beach

304 Barracuda Avenue 202

2 Beds

1 Baths

675 Sq.Ft.

$240,000

MLS#: 990954

Brand-New 3 Bedroom Townhome in the Heart of Fort Walton Beach
Be the first to call this brand-new 3-bedroom, 2.5-bathroom townhome home! Offering approximately 1,780 square feet of modern living space, this beautifully built property combines comfort, style, and convenience in the heart of Fort Walton Beach.
Text Listing agent for showing
#1015260

Fort Walton Beach

58 NW Jefferson Place

3 Beds

2 Baths

1,780 Sq.Ft.

$2,300

MLS#: 1015260

Brand-New 3 Bedroom Townhome in the Heart of Fort Walton Beach
Be the first to call this brand-new 3-bedroom, 2.5-bathroom townhome home! Offering approximately 1,780 square feet of modern living space, this beautifully built property combines comfort, style, and convenience in the heart of Fort Walton Beach. Text Listing agent for showing...
#1015264

Fort Walton Beach

60 NW Jefferson Place

3 Beds

2 Baths

1,780 Sq.Ft.

$2,300

MLS#: 1015264

Nestled within the highly sought-after Powell Landing enclave of Watersound Origins, just minutes from Rosemary Beach & iconic 30A, this extraordinary custom residence masterfully blends refined coastal architecture with luxurious everyday living. Spanning an impressive 5,103 sq ft, including a beautifully appointed 484 sq ft carriage house, this show-stopping estate offers 5 bedrooms, 4.5 bathrooms, a dedicated office/media room, 2 spacious family rooms, private pool & spa, and serene views overlooking Lake Powell and protected natural surroundings.

From the moment you arrive, the home's striking exterior presence, expansive windows, and thoughtfully curated design set the tone for the exceptional craftsmanship found throughout. Inside, soaring natural light pours into every corner of the home, creating an airy & inviting atmosphere while perfectly framing the surrounding scenery. The main living area serves as the heart of the home with a stunning fireplace that can also be enjoyed from the formal dining room, seamlessly connecting the entertaining spaces with warmth & sophistication.

Designed with both functionality & elegance in mind, the chef's kitchen features an oversized island, gas range, abundant cabinetry, and a convenient butler's pantry ideal for effortless hosting. Just off the kitchen, an additional family room provides a relaxed gathering space making the home exceptionally well suited for both intimate evenings & large-scale entertaining.

A conveniently located half bath sits just off the foyer for guests.

The outdoor experience is equally impressive with a private fenced backyard that still preserves tranquil nature & Lake Powell views. Enjoy resort-style living with a sparkling pool & spa, summer kitchen, and an expansive covered pavilion complete with a fireplace, creating the ultimate year-round outdoor retreat.

The primary suite is truly a private sanctuary, featuring double doors leading to a spacious balcony overlooking the backyard & serene lake views. The luxurious primary bath offers dual vanities, a stand-alone soaking tub, oversized walk-in shower with designer tile surround, and an extraordinary custom walk-in closet with built-ins & natural light that feels like your very own boutique dressing room. An additional guest bedroom also enjoys the privacy of its own en-suite bath & walk-in closet, while two secondary bedrooms share a thoughtfully designed Jack-and-Jill bathroom. The second level additionally features a spacious family room with custom entertainment center, offering a separate living area ideal for relaxing or hosting guests.

Adding even more versatility, the detached carriage house offers a private entrance, kitchenette with mini refrigerator, full bathroom, and approximately 484 sq ft, ideal for guests, extended family, a private office, fitness studio, or additional flex space.

As a resident of Watersound Origins, owners enjoy access to an exceptional collection of amenities including the Village Commons pool, fitness center, tennis & pickleball courts, miles of walking & biking trails, community events, parks, and access to the renowned Origins Golf Club. Ideally positioned near the white-sand beaches of the Emerald Coast, 30Avenue upscale shopping & dining, Scenic 30A as well as the charm of Inlet & Rosemary Beach, this remarkable property offers the perfect balance of luxury, privacy, and coastal convenience.
#797711

Watersound

130 E Elliot Way

5 Beds

4 Baths

5,103 Sq.Ft.

$3,995,000

MLS#: 797711

Welcome to paradise at Sans Souci, where breathtaking Gulf views, beautiful coastal updates, and impressive rental potential come together! Perched on the 3rd floor, this fully furnished, turnkey 1-bedroom, 1.5-bath condo comfortably sleeps 6 and offers unobstructed views of the sugar-white sands and emerald waters of Pensacola Beach. Start your mornings Inside, you'll find luxury vinyl plank flooring throughout, granite countertops in the kitchen and bathrooms, a beautifully tiled walk-in shower, and tasteful coastal furnishings that create a bright, inviting retreat. A BRAND-NEW $10,000 HVAC system adds peace of mind, while a spacious owner's storage closet (approximately 12 sq. ft.) provides convenient space for beach gear, fishing poles, and paddleboards. Whether you're searching for a personal beach getaway or an income-producing investment, this condo checks all the boxes! Sans Souci offers fantastic amenities, including a Gulf-front pool and hot tub, fitness room, gated access, elevators, laundry facilities, and a private beach walkover. Plus, you're directly across the street from the iconic Peg Leg Pete's and just minutes from all the dining, shopping, and entertainment Pensacola Beach has to offer. With a strong rental history, projected income potential exceeding $70K annually, and a prime Gulf-front location, this is your opportunity to own a slice of paradise that can pay for itself! **Paradise is calling--don't let this one slip away!**
#1015258

Pensacola Beach

999 Fort Pickens Road 204

1 Beds

1 Baths

912 Sq.Ft.

$525,000

MLS#: 1015258

YOUR BEACH DREAMS START HERE! 

Ever dreamed of having your very own little slice of paradise just a few blocks from the beautiful emerald waters and sugar-white sands of the Gulf? Well, here's your chance! Tucked away in the highly sought-after Riviera Beach community, this approximately 50' x 105' residential lot is ready for someone with a vision and a love for coastal living! Build your beach getaway! Imagine morning coffee on your balcony, sandy toes in the afternoon, and breathtaking Gulf Coast sunsets to end your day. Create your home away from home! Whether you're dreaming of a second home, a future retirement retreat, or exploring vacation rental possibilities, this property offers an exciting opportunity!

And the LOCATION? It's hard to beat!
-- Approximately ½ mile to public beach access
-- About 4-5 miles to Rosemary Beach and 30A
-- Approximately 6 miles to Pier Park 
-- Convenient to TMH Medical Plaza and hospital
-- Approximately 20 minutes to the ECP Airport

Surrounded by newer coastal homes on a beautiful street, this property puts you close to everything you love about beach life while offering that laid-back West End atmosphere! Opportunities like this don't come along every day! The beach is calling... and this time, you could actually OWN a little piece of it!
#1015280

Panama City Beach

21618 Marlin Avenue

None Beds

None Baths

0.12 acres

$285,000

MLS#: 1015280

Move-in ready townhome, Upgrades include fresh paint and new carpet on stairs, tile floors throughout, chair rail in the dining area, granite countertops and stainless steel appliances in the kitchen, vanities in both bathrooms, new fixtures, and ceiling fans throughout. An ideal floorplan, the living area, kitchen, dining and half-bath are all located downstairs, with both bedrooms and a full bath upstairs. A spacious laundry room with shelving is also downstairs. Off of the dining room, step outside to a covered patio and you're a short walk to the community pool! The main bedroom features a spacious walk-in closet and an external door that walks out to a second-story deck.
#1015274

Fort Walton Beach

1325 Greendale Avenue 20

2 Beds

1 Baths

968 Sq.Ft.

$1,500

MLS#: 1015274

Welcome home to this inviting 3-bedroom pool home in Valparaiso! With plenty of room to spread out, relax, and entertain, this home offers a flexible floor plan featuring an oversized living room, a separate family room at the front of the home, additional office space, and a remodeled kitchen with a spacious eat-in dining area. Step out back and enjoy everything Florida living has to offer! The large screened-in patio overlooks a spacious corner yard and beautiful saltwater swimming pool, making it the perfect spot for weekend gatherings, family time, or simply relaxing poolside. There's plenty of room for all your extras, too! The exterior features a detached workshop with power, covered parking, and additional parking with plenty of space for your boat or RV. Conveniently located near military bases, A-rated schools, and our beautiful Emerald Coast beaches, this home has so much to offer!
#1015275

Valparaiso

438 Lincoln Avenue

3 Beds

2 Baths

1,962 Sq.Ft.

$2,300

MLS#: 1015275

Enjoy the best of Hammock Bay living in this spacious 3-bedroom, 2-bath home offering 1,901 square feet in the Gardens neighborhood! Featuring a bright, open layout with vaulted ceilings, bamboo flooring throughout (no carpet!), and a well-appointed kitchen with granite countertops, stainless steel appliances, and plenty of cabinet space. The split-bedroom floor plan offers privacy, while the primary suite includes a walk-in closet, soaking tub, and separate shower. Relax in the enclosed Florida room overlooking a peaceful pond or entertain outdoors on the oversized paver patio with covered pergola. The fenced backyard offers added privacy with no rear neighbors! Washer and dryer included for tenant benefit, as-is. Hammock Bay residents enjoy resort-style pools, fitness centers, tennis and pickleball courts, walking trails, playgrounds, dog parks, and more. Conveniently located near shopping, dining, and the beaches of South Walton.

Dogs allowed, restrictions apply. If approved, a one-time $250 non-refundable pet fee and $25/mo pet rent applies, per pet. Sorry, no cats. A one-time $100 lease admin fee applies to all new leases.
#1015282

Freeport

163 Camellia Court

3 Beds

2 Baths

1,901 Sq.Ft.

$3,000

MLS#: 1015282

Newly built in 2024, this modern home offers a clean, functional design in a single-level layout just off Hwy 331. This 3 BR, 2.5 BA home features an open-concept living, kitchen, and dining area designed for easy flow and natural light. The kitchen stands out with white shaker cabinetry, stainless steel appliances, subway tile backsplash, and a large island with seating. Luxury vinyl plank flooring runs throughout the home, paired with recessed lighting and a split-bedroom layout that gives separation to the primary suite.

The primary bath features a double vanity and a glass-enclosed walk-in shower with tile surround. Exterior features include a solid build with many upgrades including Hardie board siding and trim, a covered front porch, and a large private driveway on a 50x125 lot. The setting offers a simple, low-maintenance footprint for the easy Florida lifestyle you're looking for.
#1015284

Santa Rosa Beach

9 Indian Woman Road

3 Beds

2 Baths

1,401 Sq.Ft.

$2,800

MLS#: 1015284

1 ... 100 101 102 103 104 ... 666
* Listings identified with the FMLS IDX logo come from FMLS and are held by brokerage firms other than the owner of this website. The listing brokerage is identified in any listing details. Information is deemed reliable but is not guaranteed. If you believe any FMLS listing contains material that infringes your copyrighted work please review our DMCA policy and learn how to submit a takedown request. © 2024. First Multiple Listing Service, Inc.

Send a message

Message successfully sent.

Your message

What is 3 + 4 ?

Reason for contacting?

I agree to receive email communication and understand I can unsubscribe at any time.

I agree to be contacted by Gulf Life Real Estate via call, email, and text for real estate services. To opt out, you can reply 'stop' at any time or reply 'help' for assistance. You can also click the unsubscribe link in the emails. Message and data rates may apply. Message frequency may vary. Privacy Policy

Sign Out

Virtual Assistant

Would you like to take the next step with this property? We can help you schedule a showing or virtual tour, or send you more details.

Yes, I would like more information.

Thank You for Your Reply, One of Our Agents will contact you as soon as possible

No, maybe later.

Thank you, you can always contact me via email, phone number or through the contact form.

Realhub AI

Lucy - Your AI-Powered Realtor

Update Your Temporary Password

Personalize your search

Enter your email and we'll notify you immediately when new listings match what you're looking for.

or enter email address

Already have an account ? Login here

Continue your home search

I agree to receive communications and understand I can unsubscribe at any time.

I agree to be contacted by Gulf Life Real Estate via call, email, and text for real estate services. To opt out, you can reply 'stop' at any time or reply 'help' for assistance. You can also click the unsubscribe link in the emails. Message and data rates may apply. Message frequency may vary. Privacy Policy

Already have an account ? Login here

We use cookies

We use cookies for analytics and to enhance your experience. By accepting, you agree to analytics and marketing cookies. Small functional cookies that count viewed properties and time on site are used regardless of your choice. You can manage your preferences or learn more about our cookies policy.
