Properties

Browse or get in touch to schedule a walkthrough.

  • Nearby me
Price range

Popular Features

Community Features

Association

Property Features

Waterfront

View

Exterior Features

Interior Features

Style

258600 properties match your criteria

Updated 1 minute ago

E-Alert name
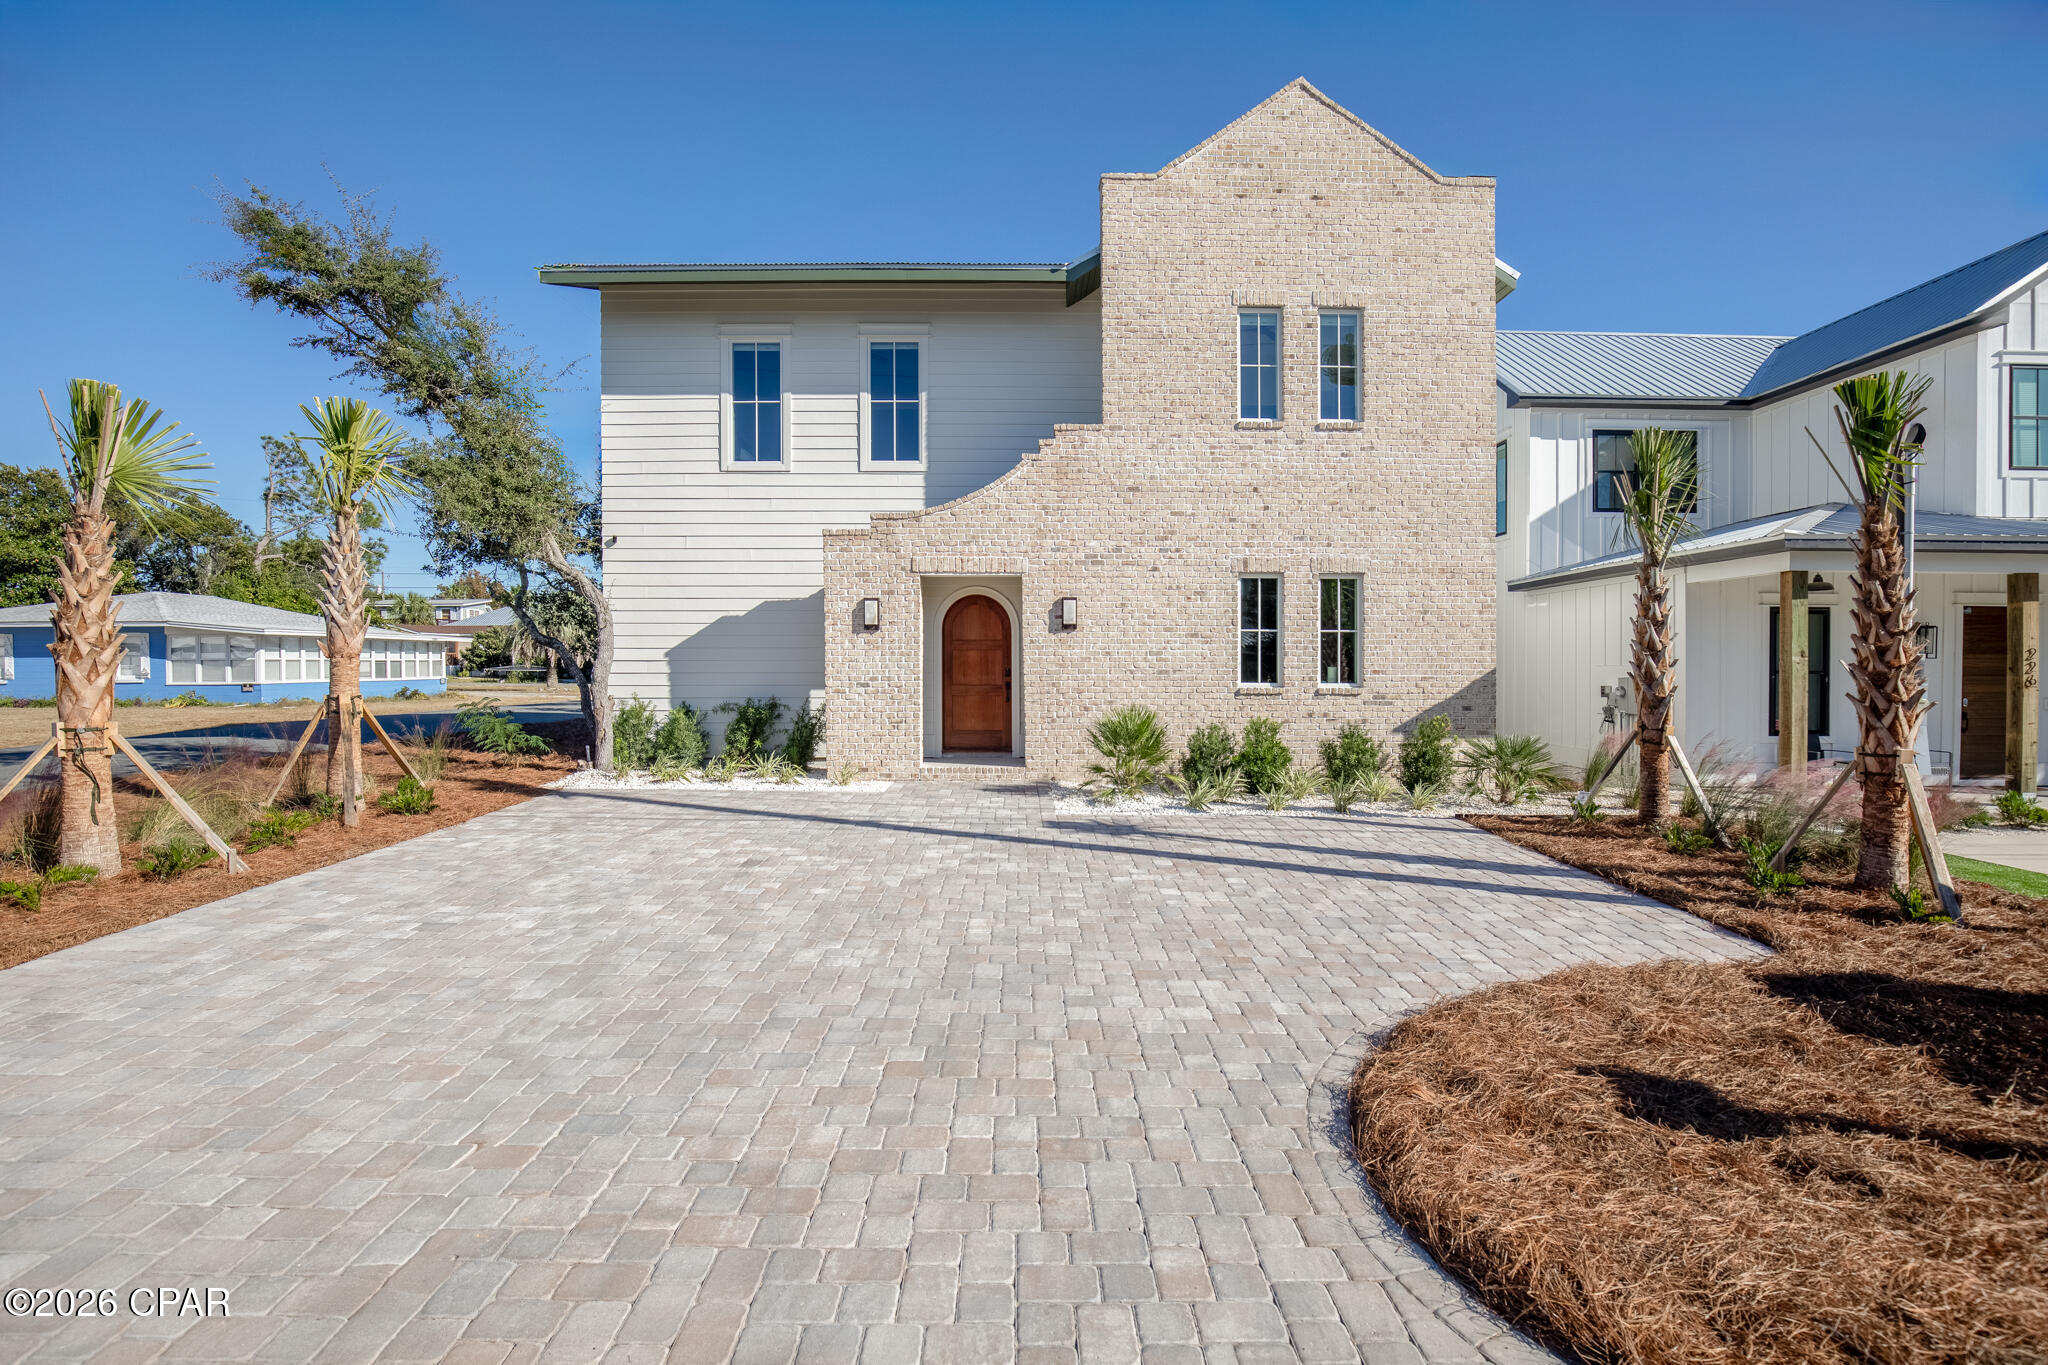
This modern 4 bedroom, 3.5 bathroom home offer just over 2,000 square feet of stylish living space. Located just a 5 minute walk from the beach, this property features a private heated pool, turf backyard and a grill area perfect for outdoor entertaining. Built in 2024, this newer build is a turn-key vacation rental.
#783801

Panama City Beach

228 George C Wallace Boulevard

4 Beds

3 Baths

2,013 Sq.Ft.

$1,325,000

MLS#: 783801

Two Kitchens. Five Bedrooms. Zero Fighting Over the Fridge.

Welcome to 328 Curacao Way in Bluewater Bay, where everybody gets their own space and nobody has to share the good snacks. The same owners have loved and cared for this home for 35 years. It has five bedrooms, 3.5 baths, and 2,762 heated square feet on a 0.41-acre wooded lot (which extends past the fence), and its layout is super rare at $725,000: two complete living areas under one roof.

Downstairs: two en-suite primary bedrooms, both with walk-in closets. The vaulted living room has a floor-to-ceiling stone fireplace and clerestory windows that let in plenty of light. There's also a dining area, a kitchen with a breakfast nook and pantry, a half bath, and laundry. Off the back is a Florida room plus a separate office, which together have held everything from morning coffee to a treadmill with good intentions.

Upstairs: a second eat-in kitchen, two bedrooms, a full bath, and a 22' x 14' bonus room that works as a living room or a fifth bedroom. The midnight snack run no longer requires stairs! Step out onto the covered balcony for a view of the trees instead of the neighbors.

Also included: a two-car garage, a storage shed, and a fenced backyard. The home sits in Flood Zone X (the good one), and the HOA is optional, so the amenities are your call.

Yes, it's ready for some updating. Whether for continued multigenerational, roommate, or individual use, they're ready to pass this great home to you. See it TODAY!
#1015069

Niceville

328 Curacao Way

5 Beds

3 Baths

2,762 Sq.Ft.

$725,000

MLS#: 1015069

Thoughtfully Designed for Comfortable, Accessible Living! This well-maintained 3-bedroom, 2-bath home offers features that make it an excellent choice for retirees, multigenerational households, or anyone seeking wheelchair-accessible living. Centrally located in a quiet neighborhood between Panama City and Lynn Haven, the home combines accessibility, convenience, and solid construction--all with NO HOA!
Designed for ease of mobility, the home features widened doorways, luxury vinyl plank and tile flooring throughout, an accessible shower and vanity, and a lowered kitchen counter area ideal for seated meal prep or casual dining.
A spacious screened porch overlooks the large backyard, providing a comfortable spot to relax and enjoy the outdoors. The home is solidly built with stucco over concrete block, and the roof and appliances were replaced around 2019.
The central location puts everyday conveniences within easy reach, including hospitals, medical services, shopping, and dining along 23rd Street. Downtown Panama City, historic St. Andrews, Lynn Haven, and the beaches are all conveniently nearby.
If accessibility, low-maintenance living, a great central location, and no HOA are on your wish list, this home deserves a closer look!
#796578

Panama City

329 W 34th Place

3 Beds

2 Baths

1,760 Sq.Ft.

$314,900

MLS#: 796578

NOW SELLING PHASE 1 -- $20K FLEX CASH AVAILABLE! Welcome to Tessera, a thoughtfully planned coastal community where natural beauty, recreation, and everyday convenience come together. Now selling Phase 1, this is an exciting opportunity to be among the first to call this vibrant new community home. Ideally situated in Santa Rosa Beach near the bay and just a short drive from the beach, Tessera is designed to embrace the natural beauty of the area while providing convenient access to the beaches, dining, shopping, and outdoor destinations that make the Emerald Coast so desirable.

Nature is woven throughout the Tessera experience, with thoughtfully preserved green spaces, ponds, mature trees, walking paths, and areas designed for residents to enjoy the outdoors. Community amenities include a clubhouse pavilion & pool, pickleball courts, dog park, neighborhood gardens, and nature-focused gathering spaces, creating opportunities to relax, connect, and enjoy an active coastal lifestyle close to home.

Outdoor enthusiasts will appreciate Tessera's proximity to Cessna Landing, a waterfront park and public boat ramp offering convenient access to the bay for boating, fishing, kayaking, paddle boarding and enjoying the surrounding waterways. The community is also conveniently located near the iconic 30A corridor, Grayton Beach, Topsail Hill Preserve State Park, and an exceptional selection of local dining, shopping, and recreational destinations.

Adding to the ease of coastal living, lawn maintenance is included in the HOA dues, allowing homeowners to enjoy a more carefree, low-maintenance lifestyle with less time spent on yard work and more time enjoying the community, beaches, waterways, and amenities that surround them.

The Mozart floor plan is thoughtfully designed for modern living, offering 5 bedrooms and 3.5 baths with an emphasis on comfort, flexibility, and effortless entertaining. The first floor features a spacious primary suite, a versatile flex space, and a convenient half bath. The open-concept main living area creates a welcoming gathering space, while the thoughtfully designed kitchen features ceiling-height cabinetry, quartz countertops, and a stainless-steel gas range with a vented hood. Quartz countertops continue throughout the home, creating a cohesive and elevated aesthetic.

Upstairs, a generous loft provides versatile additional living space ideal for a media room, home office, playroom, or additional gathering area. 4 additional bedrooms and 2 full bathrooms provide ample space for family and guests, while covered and uncovered outdoor decks extend the living space outdoors and create inviting spaces to relax or entertain year-round.

High-end finishes come standard, including a durable metal roof, impact-rated windows and doors, luxury vinyl plank flooring throughout all common areas and bedrooms, and 8ft interior doors. Homeowners also have the opportunity to personalize their residence during the design appointment by selecting from available finishes and upgrades, allowing each home to reflect their individual style and preferences.

Prices may vary based on lot selection and available upgrades. This listing reflects the base price of the home. Photos are representative and are not of the exact home. Home is not furnished. Adding to the ease of coastal living, lawn maintenance is included in the HOA dues, allowing homeowners to enjoy a more carefree, low-maintenance lifestyle with less time spent on yard work and more time enjoying the community, beaches, waterways, and amenities that surround them.

The Mozart floor plan is thoughtfully designed for modern living, offering 5 bedrooms and 3.5 baths with an emphasis on comfort, flexibility, and effortless entertaining. The first floor features a spacious primary suite, a versatile flex space, and a convenient half bath. The open-concept main living area creates a welcoming gathering space, while the thoughtfully designed kitchen features ceiling-height cabinetry, quartz countertops, and a stainless-steel gas range with a vented hood. Quartz countertops continue throughout the home, creating a cohesive and elevated aesthetic.

Upstairs, a generous loft provides versatile additional living space ideal for a media room, home office, playroom, or additional gathering area. 4 additional bedrooms and 2 full bathrooms provide ample space for family and guests, while covered and uncovered outdoor decks extend the living space outdoors and create inviting spaces to relax or entertain year-round.

High-end finishes come standard, including a durable metal roof, impact-rated windows and doors, luxury vinyl plank flooring throughout all common areas and bedrooms, and 8ft interior doors. Homeowners also have the opportunity to personalize their residence during the design appointment by selecting from available finishes and upgrades, allowing each home to reflect their individual style and preferences.

Prices may vary based on lot selection and available upgrades. This listing reflects the base price of the home. Photos are representative and are not of the exact home. Home is not furnished.
#797516

Santa Rosa Beach

39 Celeste Drive Lot 72

5 Beds

3 Baths

2,905 Sq.Ft.

$800,900

MLS#: 797516

Spacious, Inviting & Perfect for Entertaining!

Welcome home to this beautifully designed 4-bedroom, 3-bathroom home offering over 2,800 square feet of living space, plenty of room to spread out, and wonderful features both inside and out! With two spacious primary suites, one upstairs and one downstairs, this home offers flexibility and comfort for a variety of living arrangements.

Step inside to discover soaring vaulted ceilings, a spacious living room featuring a cozy wood-burning fireplace, and a separate dining room perfect for family gatherings. The generously sized kitchen is a dream for anyone who loves to cook or entertain, offering an abundance of cabinetry and counter space, a convenient breakfast bar, and a charming eat-in area with a beautiful bay window. A large laundry room adds even more functionality to this well-designed home.

The upstairs primary suite is truly a private retreat! This spacious getaway features a massive walk-in closet that spans the length of the bedroom, a dedicated mini-split system for additional cooling and comfort, and French doors leading to a private balcony. The primary bathroom offers a relaxing whirlpool tub and a large tiled walk-in shower.

Love to entertain? This home has you covered! Step outside to enjoy the screened-in back porch, expansive wooden deck, and above-ground swimming pool, creating the perfect setting for weekend barbecues, family gatherings, or simply relaxing after a long day. The backyard is enclosed with vinyl fencing, providing added privacy and plenty of room for outdoor enjoyment.

Additional features include a Generac whole-house generator, hurricane shutters, and numerous recent upgrades, including a NEW dishwasher, refrigerator, gas water heater, and complete HVAC system with new indoor and outdoor units! The generator also operates on gas, offering added peace of mind and convenience.

Conveniently located near shopping, restaurants, schools, and Tyndall Air Force Base, this home offers the perfect combination of space, comfort, functionality, and location.

With so much to offer inside and out, this is a home you won't want to miss! Schedule your private showing today!
#797500

Panama City

831 Plantation Way

4 Beds

3 Baths

2,880 Sq.Ft.

$399,900

MLS#: 797500

Available to rent January 2027 in the gated community of Dolphin Bay on Panama City Beach. This 3 bedroom home with 2 bath is loaded with luxury finishings including hardwood floors, crown molding, granite counters and a sunroom. Dolphin Bay features a marina and boat launch with rental slips available. If you want to be on the East end of the Panama City Beach close to NSA PC then you'll want to check out 7028 Starfish. The yard also has a double gate to park a boat or trailer. It's also a spacious fenced yard for dogs. This unique floor plan is only one of 6 in the neighborhood and the ONLY one with a private driveway and side garage entrance.   4.5 miles to the beach. Neighborhood amenities include tennis, pickleball courts, and a safe family friendly atmosphere. Golf-cart friendly community. Ask about discounted security deposit for Active Duty Military. Pets considered but not guaranteed.
#797540

Panama City Beach

7028 Starfish Court

3 Beds

2 Baths

1,675 Sq.Ft.

$2,500

MLS#: 797540

Move in ready! Perfectly maintained and tastefully decorated 2022 all-brick home situated on a prime lot in the highly desirable Andrews Plantation community in Lynn Haven. This spacious 4-bedroom, 2-bath residence with a 2-car garage offers 1,835 Sq. Ft. of open-concept living, designed with both comfort and style in mind. 

Step inside to discover raised ceilings with 10-foot tray accents, elegant crown molding, and luxury vinyl plank flooring throughout the entire home - no carpet. The gourmet kitchen features stainless steel appliances, granite countertops, a modern subway tile backsplash, and a large center island with cabinetry on both sides, creating a perfect space for everyday living and entertaining. Natural light pours through energy-efficient windows, enhancing the home's inviting ambiance. The primary suite boasts a luxurious en-suite bath with a garden tub, a spacious walk-in shower with glass enclosure, and a double vanity. Enjoy your morning coffee or evening gatherings on the screened porch overlooking a serene backyard. The property backs up to wooded areas, providing additional privacy.

Additional features include gutters, an irrigation system utilizing reclaimed water, and a beautifully landscaped yard. Centrally located just minutes from top-rated schools, shopping, dining, boat ramps, parks, and more--this home offers the ideal combination of privacy, convenience, and modern living. The home is equipped with removable plywood hurricane shutters. Don't miss your chance to own this move-in-ready gem-schedule your private showing today!
#797530

Lynn Haven

1245 Conolly Boulevard

4 Beds

2 Baths

1,812 Sq.Ft.

$349,000

MLS#: 797530

Welcome home to the Sedona! Designed for modern living, the open main level features a stylish kitchen with sleek quartz countertops, a central island, and direct access to a covered patio. A private main-floor guest bedroom with a full bath provides exceptional convenience for visitors. Upstairs, discover a versatile loft and a luxurious primary suite complete with a cozy sitting area, trey ceiling, dual walk-in closets, dual vanities, and a relaxing soaking tub. Two additional bedrooms upstairs and a spacious 3-car garage round out this layout. Visuals for inspiration. Pricing is the base starting point; final price based on selections. 

Residents enjoy use of the Spring-fed lake and resort-style pool under construction in the Nest.
#1015088

Freeport

522 Arrowwood Boulevard

4 Beds

3 Baths

2,487 Sq.Ft.

$393,350

MLS#: 1015088

LIVE THE BAYOU LIFE -- WITHOUT THE BAYOU PRICE. High on the corner of 29th Street and Bayshore Drive, directly across from Oak Marina, this Wilson Enterprises award-winning coastal-chic home is where Niceville's water life begins. Coffee on the porch as the sun comes up over Boggy Bayou. A walk to the park, a stroll to dinner at the Wharf, your boat waiting across the street at the marina. Live oaks, dolphins at dusk, and sunsets that stop traffic on Bayshore -- all from high, dry ground with no seawall, no surge, and no flood zone to worry about. Inside, it is light, white, and effortlessly coastal: soaring ceilings, white oak floors, a designer kitchen built for gathering, and a primary retreat with a New Orleans-style brick wall and a soaking tub. Whole-home generator, impact glass, and a metal roof mean you enjoy the Gulf Coast weather instead of worrying about it. Minutes to the Eglin gate and zoned for the Niceville schools families move here for. This is the home locals drive past and wish they'd bought. Now you can. There is a reason people who grew up here never want to leave, and a reason the ones who left keep coming back. Boggy Bayou is the heart of Niceville -- calm water, old oaks, a town that still feels like a town. Picture the rhythm of it. Mornings on the porch with the marina stirring across the street. Afternoons on the bay -- launch from Oak Marina and you're on Choctawhatchee in minutes, with Crab Island and the Gulf a short run beyond.
#1014765

Niceville

603 29Th Street

4 Beds

2 Baths

2,313 Sq.Ft.

$850,000

MLS#: 1014765

4/4 WITH ADDITIONAL GUEST SUITE AND THREE CAR GARAGE! This one is tucked away on the southern edge of Crestview in Kaitlyn's Preserve just minutes from local military bases and I-10 for an easy commute. This 4 bedroom/4 bathroom home features a dedicated office, additional private guest suite, and a desirable open-concept layout perfect for everyday living and entertaining. As you enter, you're greeted by a large formal dining room that flows seamlessly into the expansive living room and well-appointed kitchen. The kitchen is a chef's delight, complete with granite countertops, abundant cabinet space, a center island, and a cozy breakfast nook for casual dining.
Every bedroom offers generous space and comfort, while the primary suite serves as a relaxing retreat with a double vanity, oversized walk-in closet, soaking tub, and a tiled tub/shower combination.
The private guest suite features its own bathroom, separate sink area, and exterior entrance for added convenience and privacy. Additional highlights include a dedicated home office, and a spacious 3-car garage, providing plenty of room for vehicles, storage, and hobbies.
This home offers the perfect combination of space, functionality, and flexibility.
#1015045

Crestview

4531 Annabelle Lane

4 Beds

4 Baths

2,687 Sq.Ft.

$399,000

MLS#: 1015045

Two story town home convenient to shopping, dining, and schools. This town home has a large living room leading into kitchen, perfect for small family gatherings. Both bedrooms upstairs include closets and master has private access to bathrooms. Private fenced Patio. No Credit Check Fast Move in.
#797513

Panama City

2933 Ormond Avenue

2 Beds

2 Baths

1,500 Sq.Ft.

$1,250

MLS#: 797513

Welcome to a beautifully updated 3-bedroom, 2-bath home in Pace offering 1,579 square feet of comfortable single-story living on approximately one-third of an acre. Located in the established Plantation Creek neighborhood, this home combines modern interior improvements, thoughtful technology, outdoor living space, and convenient access to shopping, dining, major roadways, military installations, and Northwest Florida's Gulf Coast beaches.
Inside, the home features LVP flooring throughout, installed in 2025, along with an updated kitchen featuring new cabinets and granite countertops completed in 2025. The functional floor plan offers comfortable living and dining areas, a welcoming fireplace, and well-proportioned bedrooms with flexibility for guests, hobbies, or a home office. Additional technology features include a distributed whole-home audio system with audio throughout the home, including the bathrooms, as well as an installed security system. Major improvements include an HVAC system replaced in 2020, water heater replaced around late 2019, and roof in 2020. Outside, the covered 15x30 concrete patio extends the living space outdoors and provides a great setting for relaxing, dining, and entertaining. A 10x12 shed added in 2023 features Hardie-board siding and a shingle roof, providing attractive and practical storage for lawn equipment, tools, hobbies, and more. The Pace location offers convenient access to NAS Whiting Field, NAS Pensacola, I-10, Pensacola, Gulf Breeze, Pensacola Beach, and Navarre Beach, along with shopping, restaurants, medical services, and everyday conveniences. With 2025 kitchen updates, granite countertops, LVP flooring throughout, distributed whole-home audio, an installed security system, newer major systems, covered outdoor living, and additional storage, this move-in-ready home offers an appealing combination of modern updates, technology, comfort, and Northwest Florida convenience. Schedule your private showing today.
#1013596

Pace

4670 Magnolia Hill Court

3 Beds

2 Baths

1,579 Sq.Ft.

$284,900

MLS#: 1013596

Beautiful Home on a Private 1-Acre Parcel in Southport! Enjoy peaceful living and plenty of privacy with this beautiful home situated on a stunning 1-acre lot surrounded by mature trees. Step inside to discover stylish luxury vinyl plank flooring, recessed lighting, and a welcoming interior designed for comfortable living. The kitchen features a spacious island and built-in features, making it perfect for everyday living and entertaining. Outside, relax and take in the beautiful surroundings from the huge covered front deck. Additional features include covered parking, a separate storage building, and an RV hookup for added convenience and flexibility. With plenty of space to enjoy the outdoors and room for all your extras, this property offers the perfect blend of comfort, privacy, and functionality! Will qualify for USDA 100% financing. Paved road and flood zone x!
#797541

Southport

3919 Cedar Bluff Road

2 Beds

2 Baths

945 Sq.Ft.

$169,900

MLS#: 797541

Well maintained first floor unit! Your well designed unit has an open floor plan for kitchen/dining/living areas along with a breakfast bar. It also has a split bedroom plan with the spare bedroom having privacy access to the hall bath. Back patio is covered & has a storage room. Pest control provided. Sorry no pets.
#1015093

Fort Walton Beach

1851 Norwood Court 2

2 Beds

2 Baths

960 Sq.Ft.

$1,350

MLS#: 1015093

Open house
Situated in a quiet neighborhood with no HOA, this property offers spacious front and backyards, added privacy, and plenty of room for boat or RV parking. Major components are less than two years old, including a new roof in 2025 and HVAC system and hot water heater in 2026! The home includes an attached single-car carport in the front and a detached two-car garage in the back, providing ample covered parking, storage, or workspace. An additional highlight is the whole-house automatic generator, providing backup power during outages. Inside, beautiful wood flooring adds character, while a gas fireplace with attractive finishes serves as a focal point in the living area. The kitchen includes a refrigerator, dishwasher, and built-in shelving that could serve as a coffee bar, appliance station, or additional storage. An additional utility room out back provides extra space for storage, hobbies, or projects. The generously sized backyard offers plenty of room for outdoor entertaining, gardening, or future improvements. Conveniently located approximately three minutes from I-10 and 25 minutes from the beach, the home provides easy access to shopping, dining, and surrounding amenities. With opportunities for updates and personal touches, this property offers plenty of potential to make it your own!
#1014133

Pensacola

8581 Redwing Drive

4 Beds

2 Baths

1,460 Sq.Ft.

$224,900

MLS#: 1014133

1 ... 126 127 128 129 130 ... 666
* Listings identified with the FMLS IDX logo come from FMLS and are held by brokerage firms other than the owner of this website. The listing brokerage is identified in any listing details. Information is deemed reliable but is not guaranteed. If you believe any FMLS listing contains material that infringes your copyrighted work please review our DMCA policy and learn how to submit a takedown request. © 2024. First Multiple Listing Service, Inc.

Send a message

Message successfully sent.

Your message

What is 3 + 4 ?

Reason for contacting?

I agree to receive email communication and understand I can unsubscribe at any time.

I agree to be contacted by Gulf Life Real Estate via call, email, and text for real estate services. To opt out, you can reply 'stop' at any time or reply 'help' for assistance. You can also click the unsubscribe link in the emails. Message and data rates may apply. Message frequency may vary. Privacy Policy

Sign Out

Virtual Assistant

Would you like to take the next step with this property? We can help you schedule a showing or virtual tour, or send you more details.

Yes, I would like more information.

Thank You for Your Reply, One of Our Agents will contact you as soon as possible

No, maybe later.

Thank you, you can always contact me via email, phone number or through the contact form.

Realhub AI

Lucy - Your AI-Powered Realtor

Update Your Temporary Password

Personalize your search

Enter your email and we'll notify you immediately when new listings match what you're looking for.

or enter email address

Already have an account ? Login here

Continue your home search

I agree to receive communications and understand I can unsubscribe at any time.

I agree to be contacted by Gulf Life Real Estate via call, email, and text for real estate services. To opt out, you can reply 'stop' at any time or reply 'help' for assistance. You can also click the unsubscribe link in the emails. Message and data rates may apply. Message frequency may vary. Privacy Policy

Already have an account ? Login here

We use cookies

We use cookies for analytics and to enhance your experience. By accepting, you agree to analytics and marketing cookies. Small functional cookies that count viewed properties and time on site are used regardless of your choice. You can manage your preferences or learn more about our cookies policy.