Properties

Browse or get in touch to schedule a walkthrough.

  • Nearby me
Price range

Popular Features

Community Features

Association

Property Features

Waterfront

View

Exterior Features

Interior Features

Style

258581 properties match your criteria

Updated 1 minute ago

E-Alert name

Welcome to this beautiful 3-bedroom, 2-bathroom all-brick home in the desirable Indian Woods community! Featuring a spacious open-concept layout and split-bedroom floor plan, this home offers the perfect combination of comfort, functionality, and privacy.

The inviting living area features abundant natural light, a cozy corner fireplace, and plenty of space for relaxing or entertaining. Beautiful ceramic tile flooring extends throughout the foyer, living room, dining area, kitchen, and hallways, while elegant crown molding adds a touch of sophistication.

The spacious kitchen is perfect for everyday living and entertaining, featuring Silestone countertops, stainless steel appliances, a large center island with additional seating, ample cabinetry, and a convenient pantry. Both bathrooms feature granite countertops.

Enjoy the beautifully landscaped backyard, ideal for outdoor relaxation and entertaining. With its generous living spaces, thoughtful layout, and desirable location, this home offers an excellent rental opportunity in Indian Woods.

Dogs are welcome with prior approval. Yard service is included.
#1014937

Destin

3927 Mesa Road

3 Beds

2 Baths

1,843 Sq.Ft.

$3,200

MLS#: 1014937

Built by Key Lime Construction, this four-bedroom, three-bath home offers spacious single-story living and a versatile flex space ideal for a home office or additional living area. Set on approximately one-third of an acre in Cove at Shirk's Bayou, a waterfront community in Niceville, the home provides approximately 2,732 square feet of living space. A split-bedroom layout balances comfortable gathering areas with private retreats.

Wood flooring extends through the main living areas, hallways, and primary bedroom, bringing warmth and continuity to the interior. The kitchen offers generous counter space, a center island, and a gas range, complemented by a newer Bosch refrigerator and dishwasher.

The primary suite features a walk-in closet and a spacious ensuite bath with two separate vanities, a garden tub, and a separate shower. The bathrooms feature tiled tub and shower surrounds, with tile flooring in both the bathrooms and laundry room. Built-in closet storage adds organization and everyday convenience.

The oversized two-car garage is heated and cooled, with abundant built-in storage and workspace for hobbies or weekend projects. Owner improvements also include additional insulation and LeafGuard gutter covers.

Outside, the fenced backyard offers a peaceful setting for relaxing, dining outdoors, or entertaining. Privacy fencing along the sides adds seclusion, while decorative metal fencing at the rear preserves views of the large, privately owned wooded parcel beyond. Enjoy a convenient Niceville location near Shirk's Bayou, with easy access to Eglin Air Force Base and Destin's beaches. Schedule your private showing today!
#797453

Niceville

602 Finnegan Way

4 Beds

3 Baths

2,744 Sq.Ft.

$775,000

MLS#: 797453

Welcome to 5850 Tyndall Place, a beautiful 3-bedroom, 3-bath townhome located in the new Tyndall Station community of Panama City. Built in 2025, this home features a modern two-story layout with a spacious living area, stylish finishes, and a functional floor plan offering plenty of room for comfortable everyday living.

Enjoy a covered entry porch, convenient parking, and access to the community dog park. Located just minutes from Tyndall Air Force Base, shopping, dining, and local attractions, this townhome offers the perfect combination of modern living and convenience.
#797492

Callaway

5850 Tyndall Place

3 Beds

3 Baths

1,306 Sq.Ft.

$2,000

MLS#: 797492

NOW SELLING PHASE 1 -- $20K FLEX CASH AVAILABLE! Welcome to Tessera, a thoughtfully planned coastal community where natural beauty, recreation, and everyday convenience come together. Now selling Phase 1, this is an exciting opportunity to be among the first to call this vibrant new community home. Ideally situated in Santa Rosa Beach near the bay and just a short drive from the beach, Tessera is designed to embrace the natural beauty of the area while providing convenient access to the beaches, dining, shopping, and outdoor destinations that make the Emerald Coast so desirable. Nature is woven throughout the Tessera experience, with thoughtfully preserved green spaces, ponds, mature trees, walking paths, and areas designed for residents to enjoy the outdoors. Community amenities include a clubhouse pavilion & pool, pickleball courts, dog park, neighborhood gardens, and nature-focused gathering spaces, creating opportunities to relax, connect, and enjoy an active coastal lifestyle close to home. Outdoor enthusiasts will appreciate Tessera's proximity to Cessna Landing, a waterfront park and public boat ramp offering convenient access to the bay for boating, fishing, kayaking, paddle boarding and enjoying the surrounding waterways. The community is also conveniently located near the iconic 30A corridor, Grayton Beach, Topsail Hill Preserve State Park, and an exceptional selection of local dining, shopping, and recreational destinations.

Adding to the ease of coastal living, lawn maintenance is included in the HOA dues, allowing homeowners to enjoy a more carefree, low-maintenance lifestyle with less time spent on yard work and more time enjoying the community, beaches, waterways, and amenities that surround them.

The Chopin floor plan offers 5 bedrooms & 4 full baths, thoughtfully designed to accommodate both everyday living & effortless entertaining. A highly desirable first-floor bedroom provides flexibility for guests, a home office, or multigenerational living, while the open-concept main living area features soaring 10ft ceilings and abundant natural light. A bright and inviting sunroom provides a peaceful retreat with views of the surrounding natural setting.

The thoughtfully designed kitchen features ceiling-height cabinetry, quartz countertops, and a stainless-steel gas range with a vented hood. Quartz countertops continue throughout the home, creating a cohesive & elevated aesthetic. Upstairs, an impressive loft offers versatile additional space ideal for a media room, home office, playroom, or gathering area. The spacious primary suite features a tray ceiling & a well-appointed primary bath with a large tiled shower, double-bowl vanity, and walk-in closet. 3 additional bedrooms, 2 additional bathrooms, and an upstairs laundry room provide exceptional flexibility & convenience.

High-end finishes come standard, including a durable metal roof, impact-rated windows & doors, luxury vinyl plank flooring throughout all common areas & bedrooms, tiled bathrooms, smooth-finish drywall, and 8ft interior doors. During the design appointment, homeowners have the opportunity to further personalize their residence with thoughtfully selected finishes & available upgrades, creating a home that is uniquely their own.

Prices may vary based on lot selection & available upgrades. This listing reflects the base price of the home. Photos are representative & are not of the exact home. Home is not furnished.
#797493

Santa Rosa Beach

10 Celeste Court Lot 69

5 Beds

4 Baths

2,636 Sq.Ft.

$764,900

MLS#: 797493
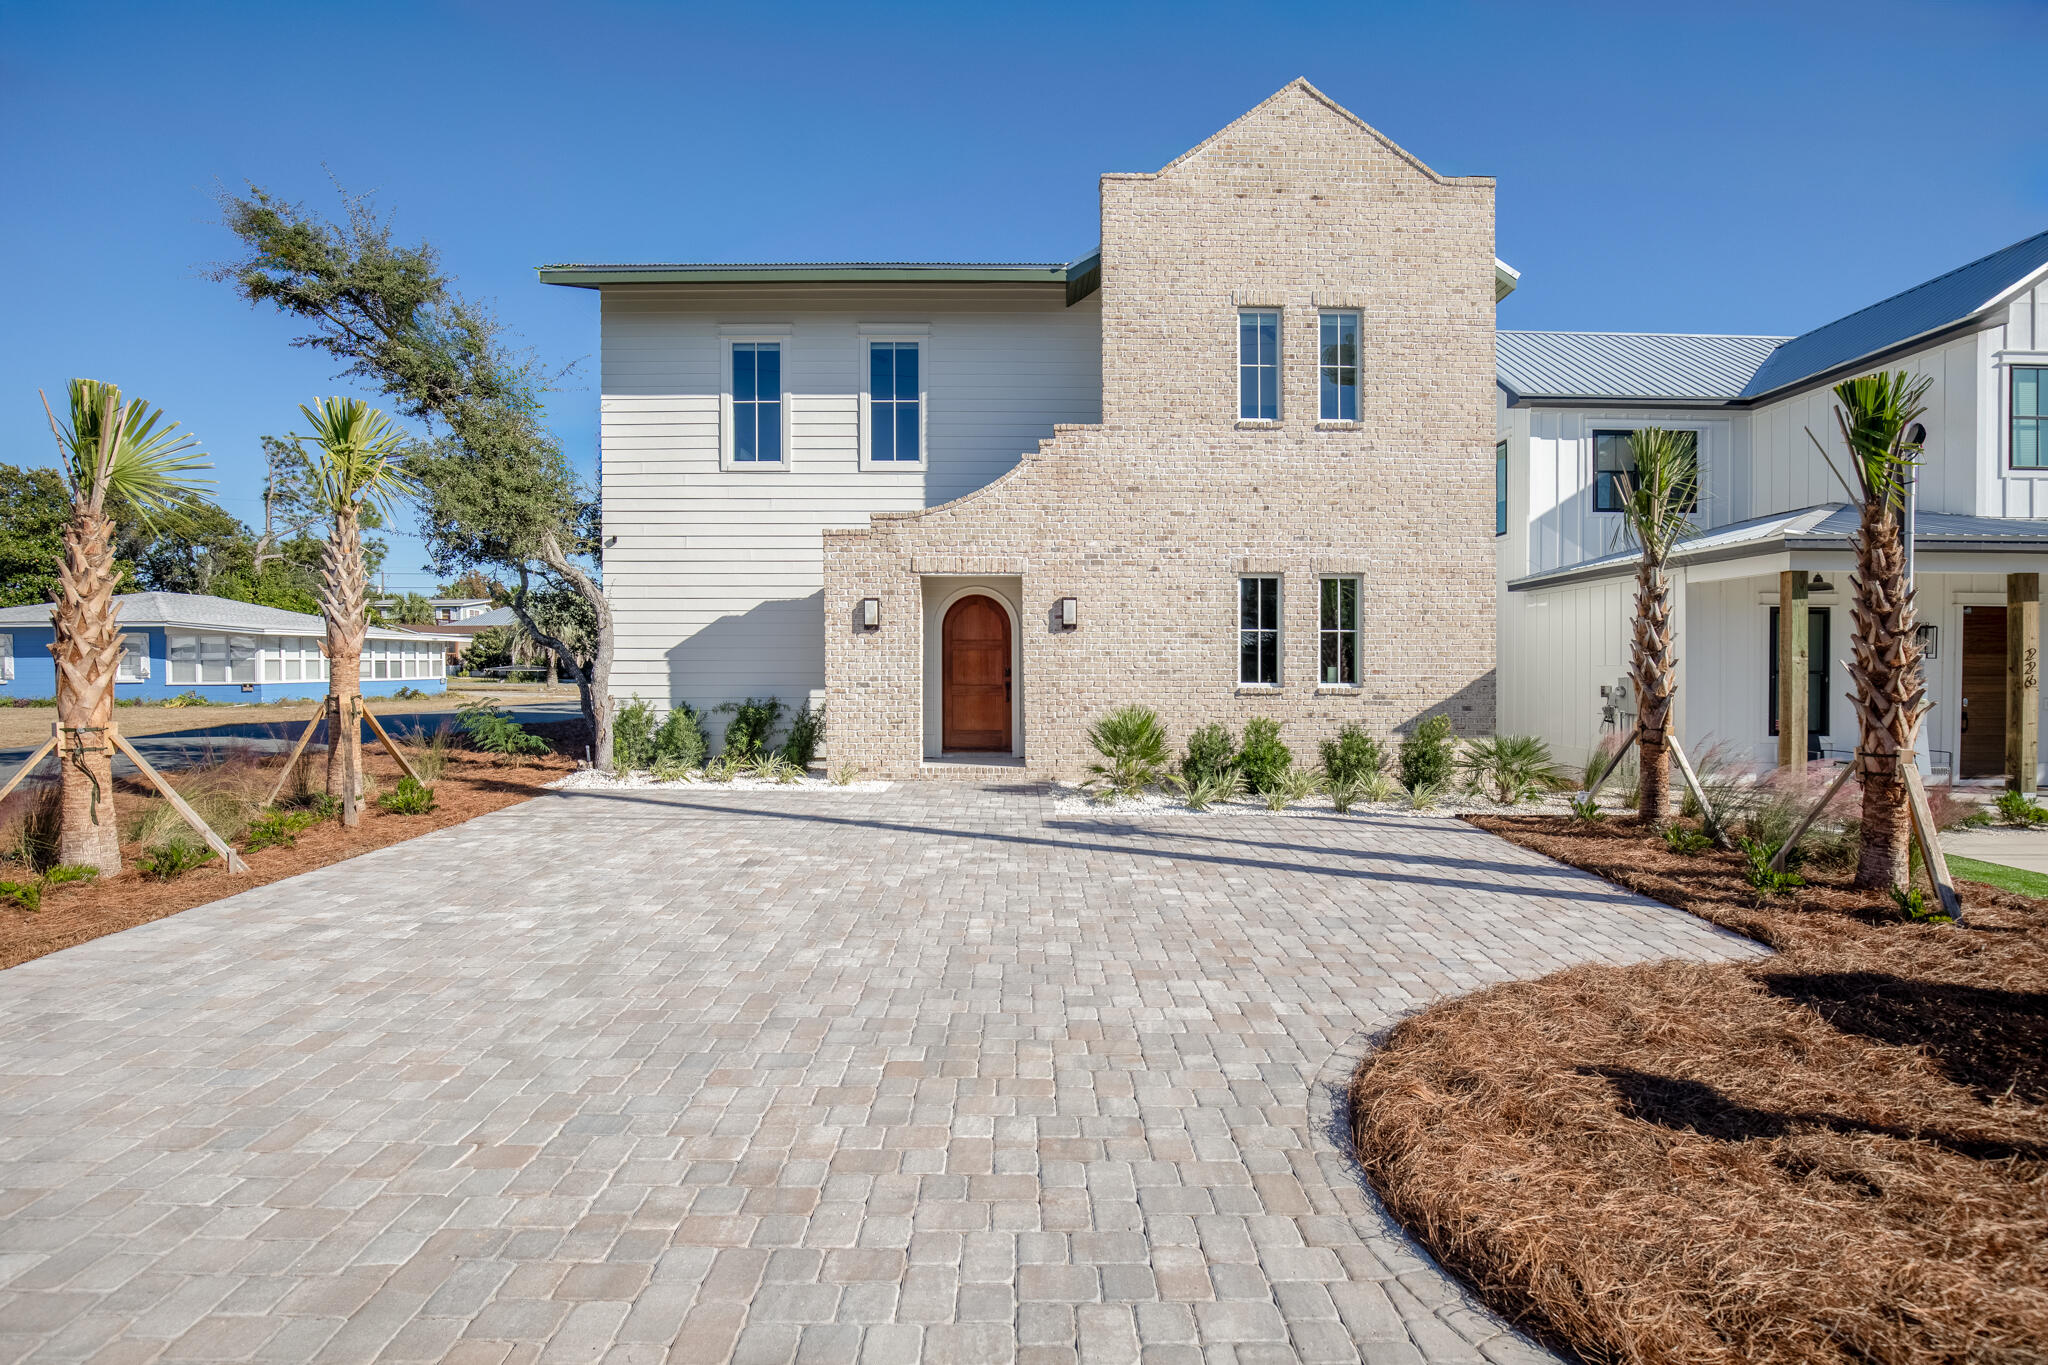
This modern 4-bedroom, 3.5-bathroom home offers just over 2,000 square feet of stylish living space. Located just a 5-minute walk from the beach, this property features a private heated pool, turf backyard and a grill area perfect for outdoor entertaining. Built in 2024, this newer build is a turn-key vacation rental.
#992646

Panama City Beach

228 George C Wallace Boulevard

4 Beds

3 Baths

2,013 Sq.Ft.

$1,325,000

MLS#: 992646

Nestled atop a hill on a 3.48-acre corner lot, this 3-bedroom, 2-bath home offers plenty of room to enjoy country living while being conveniently located near Walmart, Lowe's, restaurants, schools, and parks. The spacious eat-in kitchen provides ample room for everyday meals and gathering. The living room features a charming old brick fireplace (condition and usability to be verified). A large laundry room offers additional storage space and would also make a great area for crafts or hobbies. Outside, you'll find an older concrete block building with potential to become a nice workshop with some repairs. The pump house will also need repairs. With a little TLC, this property offers an opportunity to make it your own and enjoy the space and possibilities that come with 3.48 acres.
#797459

Marianna

2716 Merritts Mill Road

3 Beds

2 Baths

1,248 Sq.Ft.

$164,900

MLS#: 797459

Water, Electricity, and Garbage Included in Rent!

Welcome to 7128 Hatteras Boulevard, a beautiful 4-bedroom, 2-bath home located in the desirable Barrett's Park community of Panama City. Built in 2019, this home features a spacious open-concept layout with a large living area, modern kitchen with ample cabinet space, and a comfortable primary suite with two walk-in closets and a private bathroom.

Enjoy a screened-in back porch, two-car garage, and energy-efficient solar panels. Conveniently located near Tyndall Air Force Base, shopping, dining, and schools, this home offers a great combination of modern comfort, space, and convenience.
#797490

Panama City

7128 Hatteras Boulevard

4 Beds

2 Baths

2,071 Sq.Ft.

$2,500

MLS#: 797490

Welcome to low-maintenance living at its finest in the desirable Jakes Landing neighborhood! This stunning, modern townhome offers a bright, open-concept floor plan designed for effortless everyday living and entertainment. The main level seamlessly connects the spacious living and dining areas to a chef-inspired kitchen featuring granite countertops, stainless steel appliances, crisp cabinetry, and a large island perfect for prep or breakfast seating.

Upstairs, the expansive primary suite serves as a private retreat complete with an ensuite bath and generous closet space, while the additional bedrooms offer versatility for family, guests, or a home office.  Conveniently located near the Hwy 77/390 corridor, you're just minutes from top-rated schools, dining, shopping, major employers, Tyndall AFB, and the white-sand beaches of Panama City Beach. Schedule your private showing today!
#795589

Panama City

1720 Jakes Drive

3 Beds

2 Baths

1,484 Sq.Ft.

$249,000

MLS#: 795589

NOW SELLING PHASE 1 -- $20K FLEX CASH AVAILABLE! Welcome to Tessera, a thoughtfully planned coastal community where natural beauty, recreation, and everyday convenience come together. Now selling Phase 1, this is an exciting opportunity to be among the first to call this vibrant new community home. Ideally situated in Santa Rosa Beach near the bay and just a short drive from the beach, Tessera is designed to embrace the natural beauty of the area while providing convenient access to the beaches, dining, shopping, and outdoor destinations that make the Emerald Coast so desirable. Nature is woven throughout the Tessera experience, with thoughtfully preserved green spaces, ponds, mature trees, walking paths, and areas designed for residents to enjoy the outdoors. Community amenities include a clubhouse pavilion & pool, pickleball courts, dog park, neighborhood gardens, and nature-focused gathering spaces, creating opportunities to relax, connect, and enjoy an active coastal lifestyle close to home. Outdoor enthusiasts will appreciate Tessera's proximity to Cessna Landing, a waterfront park and public boat ramp offering convenient access to the bay for boating, fishing, kayaking, paddle boarding and enjoying the surrounding waterways. The community is also conveniently located near the iconic 30A corridor, Grayton Beach, Topsail Hill Preserve State Park, and an exceptional selection of local dining, shopping, and recreational destinations.

Adding to the ease of coastal living, lawn maintenance is included in the HOA dues, allowing homeowners to enjoy a more carefree, low-maintenance lifestyle with less time spent on yard work and more time enjoying the community, beaches, waterways, and amenities that surround them.

The Chopin floor plan offers 5 bedrooms & 4 full baths, thoughtfully designed to accommodate both everyday living & effortless entertaining. A highly desirable first-floor bedroom provides flexibility for guests, a home office, or multigenerational living, while the open-concept main living area features soaring 10ft ceilings and abundant natural light. A bright and inviting sunroom provides a peaceful retreat with views of the surrounding natural setting.

The thoughtfully designed kitchen features ceiling-height cabinetry, quartz countertops, and a stainless-steel gas range with a vented hood. Quartz countertops continue throughout the home, creating a cohesive & elevated aesthetic. Upstairs, an impressive loft offers versatile additional space ideal for a media room, home office, playroom, or gathering area. The spacious primary suite features a tray ceiling & a well-appointed primary bath with a large tiled shower, double-bowl vanity, and walk-in closet. 3 additional bedrooms, 2 additional bathrooms, and an upstairs laundry room provide exceptional flexibility & convenience.

High-end finishes come standard, including a durable metal roof, impact-rated windows & doors, luxury vinyl plank flooring throughout all common areas & bedrooms, tiled bathrooms, smooth-finish drywall, and 8ft interior doors. During the design appointment, homeowners have the opportunity to further personalize their residence with thoughtfully selected finishes & available upgrades, creating a home that is uniquely their own.

Prices may vary based on lot selection & available upgrades. This listing reflects the base price of the home. Photos are representative & are not of the exact home. Home is not furnished.
#797494

Santa Rosa Beach

27 Celeste Court Lot 71

5 Beds

4 Baths

2,636 Sq.Ft.

$804,900

MLS#: 797494

*20K FLEX CASH INCENTIVE* Welcome to The Eyrie, a thoughtfully curated new community where refined living, natural beauty, and everyday convenience come together. Nestled just off Mack Bayou, this intimate neighborhood encompasses 32 thoughtfully planned homesites, offering a rare sense of privacy, space, and connection to the surrounding landscape. A collection of mature live oak trees adds a distinctive character to the community, creating a beautiful natural backdrop & a sense of timelessness that is rarely found in a brand-new neighborhood. Ideally located just a short drive from the iconic 30A corridor, The Eyrie places you near some of the Emerald Coast's most cherished destinations while providing a peaceful, nature-inspired setting to call home. Designed to complement its surroundings, the community features a serene pond, natural landscaping, and earthy architectural tones that harmonize beautifully with the existing live oaks. Adding to the ease of coastal living, lawn maintenance is included in the HOA dues, allowing homeowners to enjoy a more carefree, low-maintenance lifestyle with less time spent on yard work & more time enjoying the area.

The Mozart floor plan is thoughtfully designed for modern living, offering 5 bedrooms and 3.5 baths with an emphasis on comfort, flexibility, and effortless entertaining. The first floor features a spacious primary suite, a versatile flex space, and a convenient half bath.

The open-concept main living area creates a welcoming gathering space, while the thoughtfully designed kitchen features ceiling-height cabinetry, quartz countertops, and a stainless-steel gas range with a vented hood. Quartz countertops continue throughout the home, creating a cohesive and elevated aesthetic.

Upstairs, a generous loft provides versatile additional living space ideal for a media room, home office, playroom, or additional gathering area. 4 additional bedrooms and 2 full bathrooms provide ample space for family and guests, while covered and uncovered outdoor decks extend the living space outdoors and create inviting spaces to relax or entertain year-round.

High-end finishes come standard, including a durable metal roof, impact-rated windows and doors, luxury vinyl plank flooring throughout all common areas and bedrooms, and 8ft interior doors. Homeowners also have the opportunity to personalize their residence during the design appointment by selecting from available finishes and upgrades, allowing each home to reflect their individual style and preferences.

Prices may vary based on lot selection and available upgrades. This listing reflects the base price of the home. Photos are representative and are not of the exact home. Home is not furnished.
#797496

Santa Rosa Beach

10 E Staver Lane Lot 12

5 Beds

3 Baths

2,909 Sq.Ft.

$815,000

MLS#: 797496

SUNSET-SIDE GULF VIEWS. THREE BEDROOMS. THE BUILDING'S ORIGINAL MODEL UNIT.
Regency Towers 602 is a three-bedroom, two-bath beachfront condominium on the sunset side of Regency Towers in Panama City Beach, Florida. Once the building's original model unit, this sixth-floor residence has a style all its own, with stained concrete floors throughout and distinctive wooden kitchen countertops and backsplash.
The living area opens to a Gulf-facing balcony furnished with a high-top table and four seats, offering a place to take in the coastline and evening sunsets. A new balcony fan adds to the outdoor space, and the primary suite provides direct balcony access through its own sliding glass door.
The kitchen features stainless steel appliances, while both bathrooms have updated vanities. The primary bedroom is furnished with a king-size bed, and each additional bedroom has a full-size bed. Practical features include a built-in dehumidifier, a hallway owner's closet, and a walk-in laundry room with a stackable washer and dryer. The water heater was replaced in 2021 and the HVAC in 2024. Two exterior windows are scheduled to be replaced by the owner.
Used as a shared vacation home and currently off the rental market, Regency Towers 602 is easy to show.
Regency Towers is a gated beachfront condominium community in the South Lagoon area of Panama City Beach, near St. Andrews State Park and dining options including Schooners, Patches Pub, and Captain Jack's. Community amenities include 24-hour security, on-site parking, two beachfront pools with one seasonally heated, a wading pool, indoor hot tub, owners' lounge, fitness center, game room, picnic and grilling area, private beach access by boardwalk, and The Sandbar on-site dining venue.
HOA dues are currently $2,546.30 per quarter and include water, sewer, trash service, pest control, and access to community amenities.
All information is deemed reliable but not guaranteed; buyer to verify if important.
#1015010

Panama City Beach

5801 Thomas Drive 602

3 Beds

2 Baths

1,456 Sq.Ft.

$465,000

MLS#: 1015010
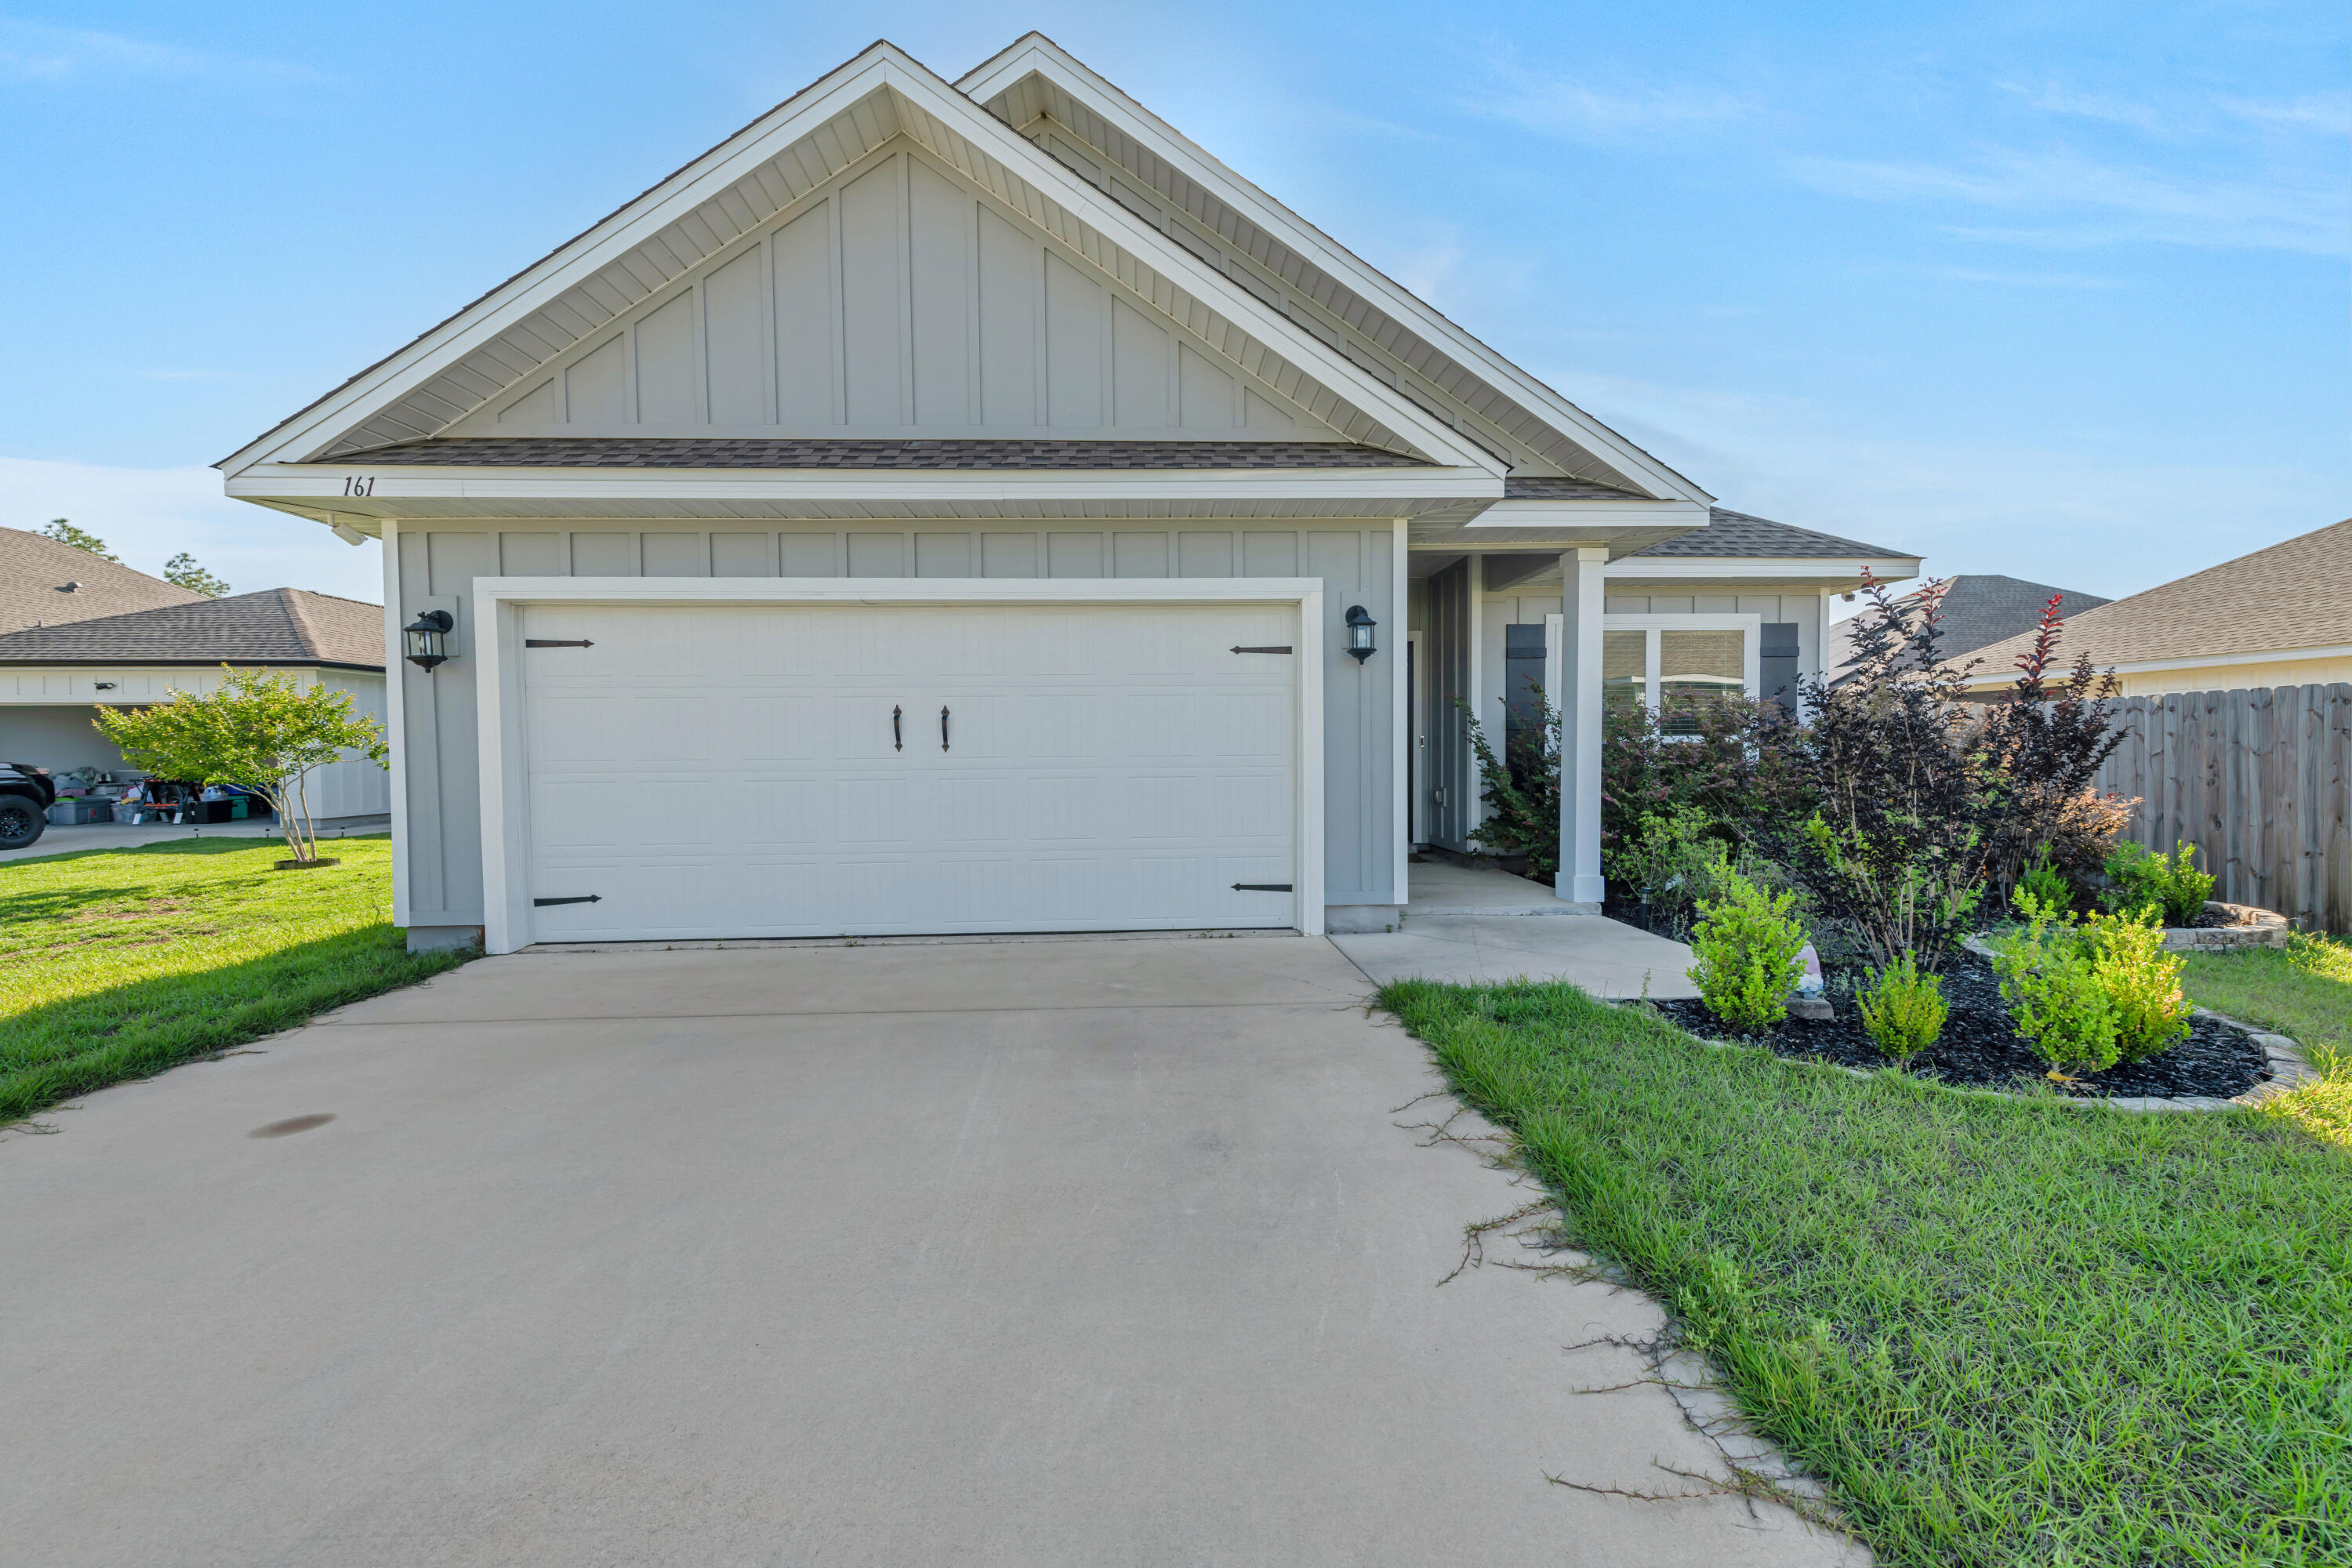
Beautiful, like-new home located in a quiet cul-de-sac! This stunning home features an open-concept floor plan with a kitchen perfect for entertaining, complete with stainless steel appliances and ample cabinet space. Enjoy the spacious living and dining areas, enhanced by custom light fixtures and stylish LVP flooring throughout the main living spaces. The bedrooms offer comfortable carpet flooring for added warmth and comfort. Step outside to a large, fully fenced backyard with plenty of room for outdoor activities, pets, or gatherings. Additional highlights include a two-car garage and a desirable location that combines privacy with convenience. Don't miss the opportunity to make this exceptional home yours!
#1004630

Crestview

161 Blooming Cove

3 Beds

2 Baths

2,043 Sq.Ft.

$338,000

MLS#: 1004630
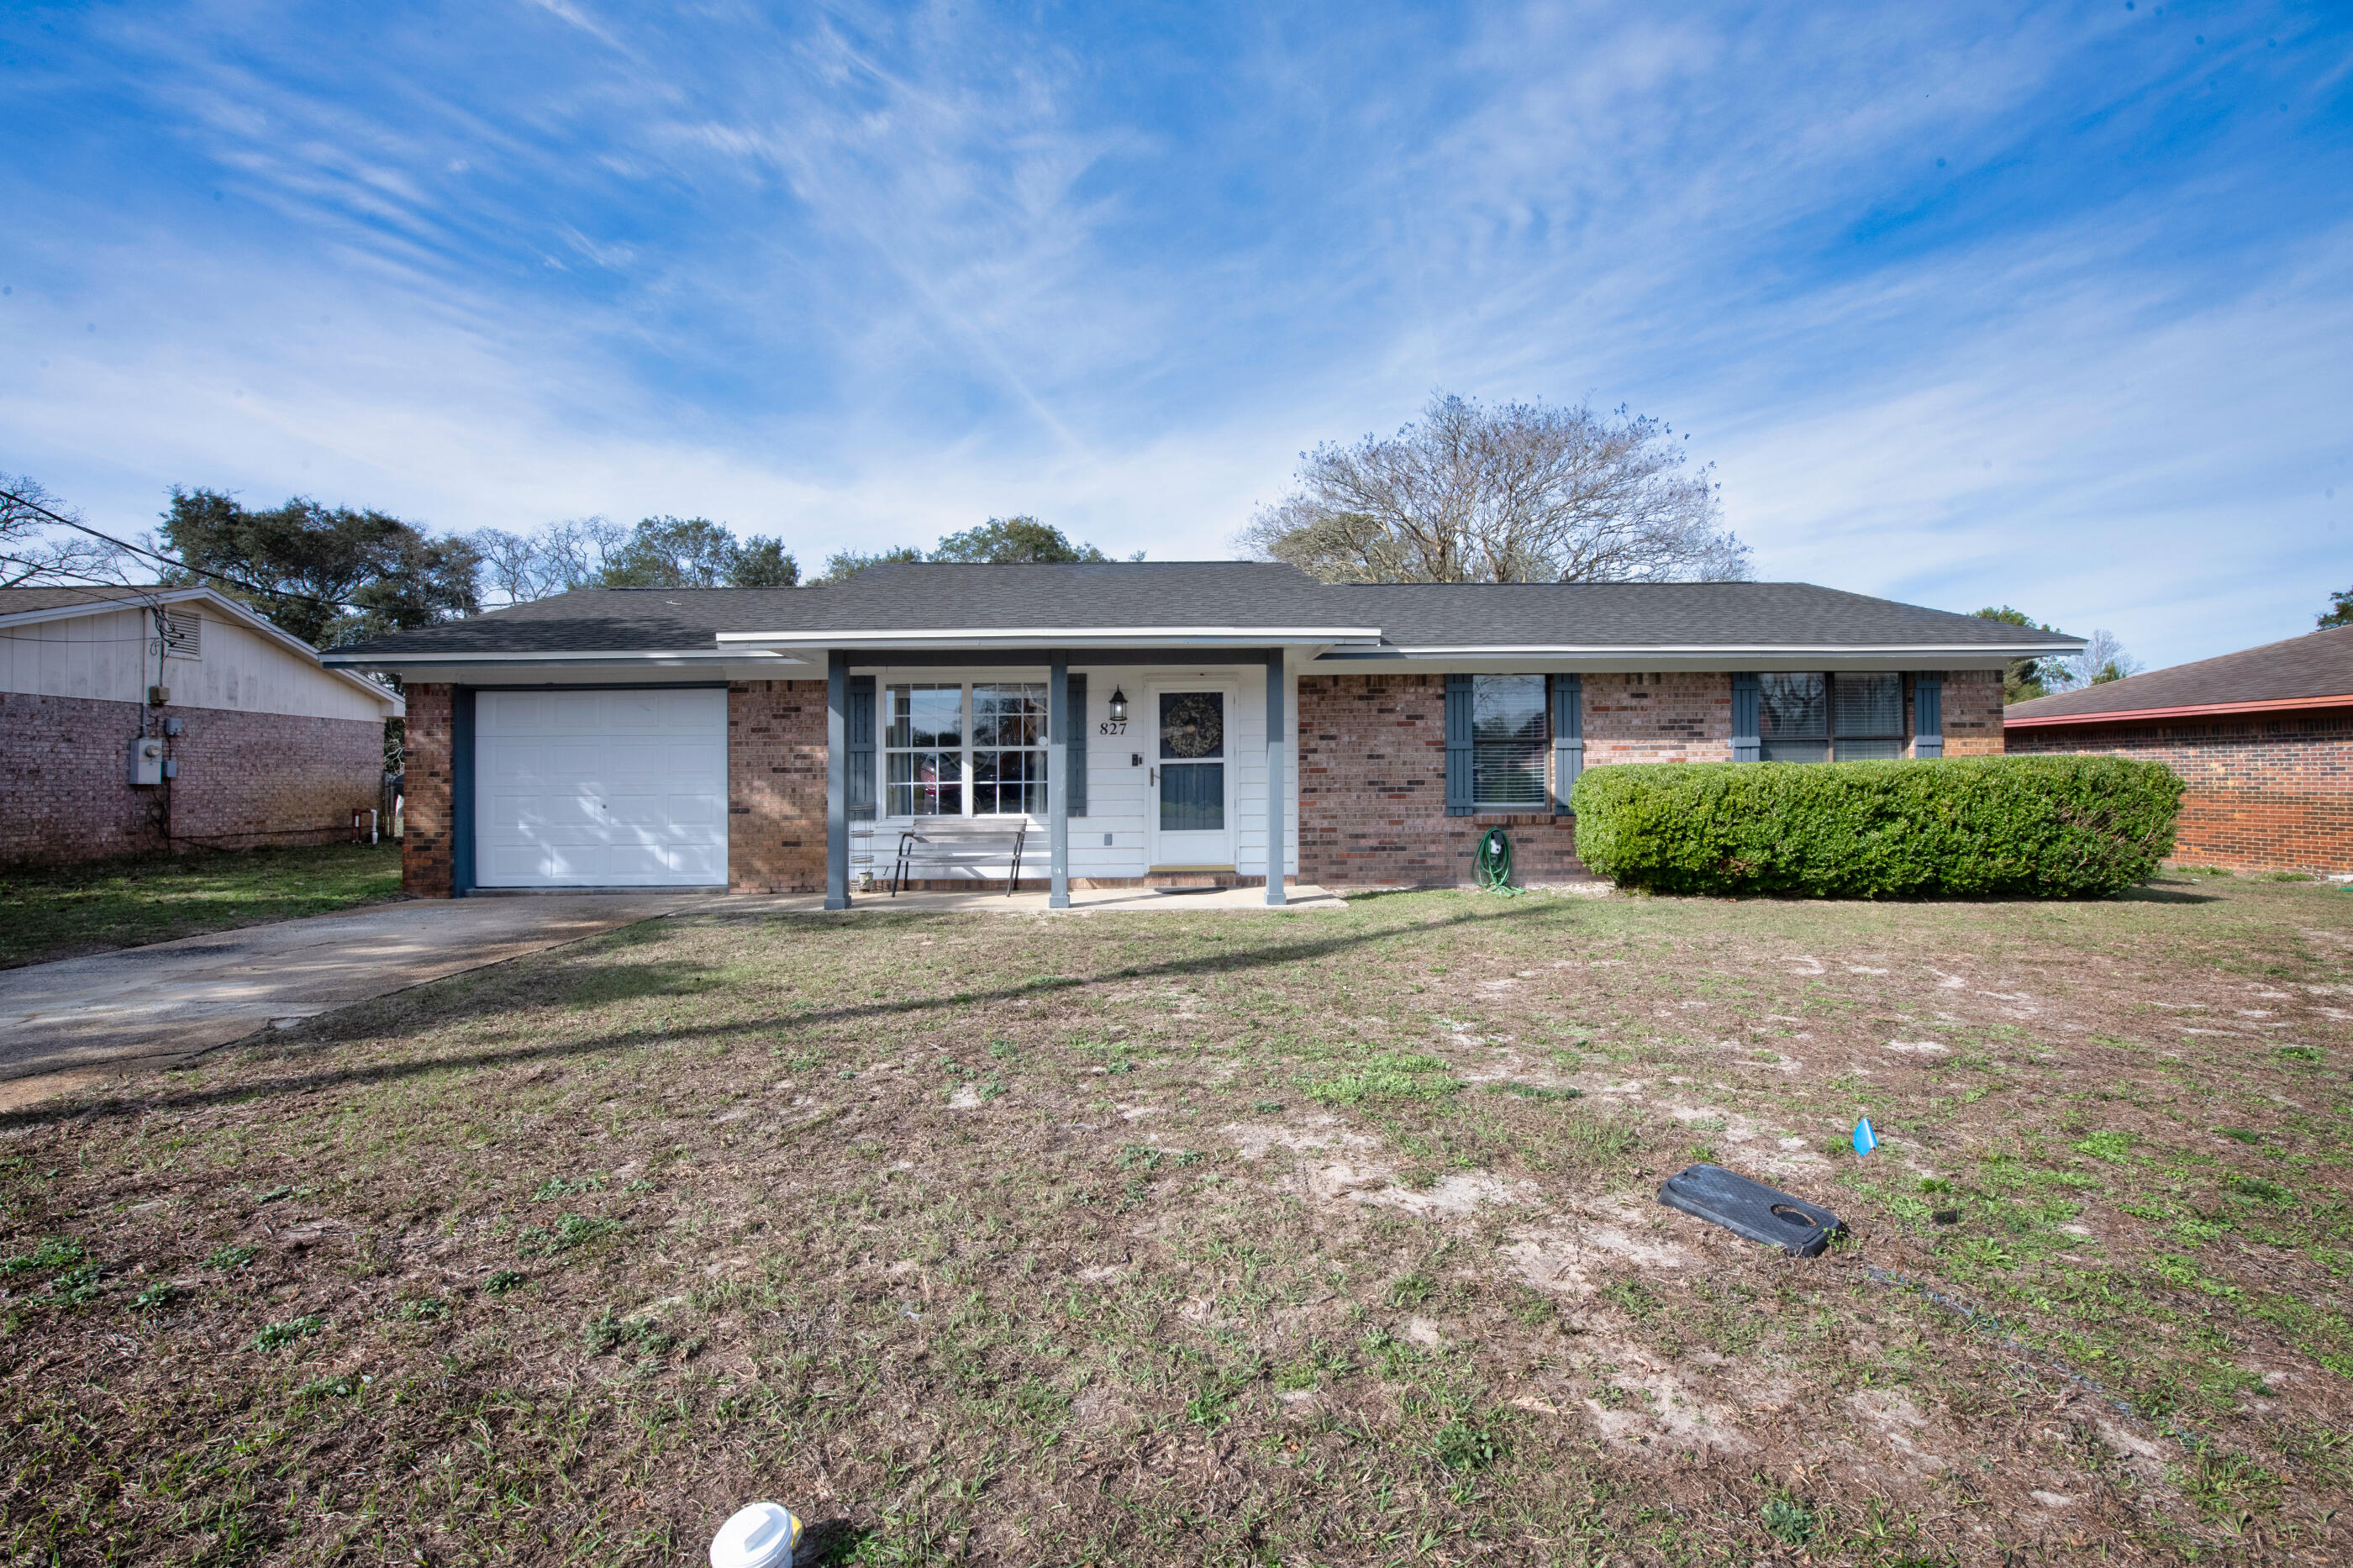
Welcome to this beautifully renovated home in the heart of Mary Esther! Ideally located near both military bases and the area's stunning beaches, this home offers convenience and comfort.

Inside, you'll find a tastefully updated kitchen featuring stainless steel appliances and a spacious walk-in pantry. Newer luxury vinyl plank flooring runs throughout the home, complemented by updated bathrooms for a modern touch. Major systems have already been taken care of, including a 2022 roof, 2022 HVAC (inside unit is 2026), newer duct work, and 2022 water heater.

Step outside to enjoy the fully fenced yard—perfect for pets, play, or entertaining. This move-in-ready home is a must-see. Schedule your showing today!
#992985

Mary Esther

827 Blvd De L Orleans

3 Beds

2 Baths

1,135 Sq.Ft.

$308,000

MLS#: 992985

Beautifully updated, beautifully located, beautifully easy. This 3-bedroom, 2-bath residence in the Schooner Landing neighborhood of Hammock Bay has been meticulously maintained both inside and out. It is truly move-in ready. Plus, with lawn care handled by the HOA, it is effortless living from day one.

Inside, the living area is spacious and inviting, with wood-look vinyl flooring throughout and a double tray ceiling finished with crown moulding. The kitchen offers granite countertops, updated appliances, and refreshed cabinet fronts with soft-close hardware. In the dining area, a wide window by the kitchen table frames a peaceful pond view that makes everyday meals feel special.

The primary suite is a true retreat, pairing a spacious bedroom with a spa-like bathroom featuring a deep tub, double vanity, and tiled shower with a frameless glass door. Two additional bedrooms feature oversized closets for extra storage and share a full bath in the hallway. The home also offers a rear-entry 2-car garage. Outside, the newer exterior paint gives it a clean, crisp look from the street. The landscaping has been recently refreshed. In the springtime, the trees in the yard bloom with lovely complementary colors. Peace of mind comes built in at this home. The annual termite treatment is good for another year, quarterly pest service is in place, the HVAC system is from 2023, and the roof was inspected after the latest storm, with a few shingles and pipe boots replaced and a clean inspection report to show for it. Additionally, the survey markers are already set, making it straightforward for a new buyer to add a fence if desired.

Beyond the home, Hammock Bay offers resort-style pools, a fitness center, a clubhouse, an amphitheater, tennis, pickleball, and basketball courts, playgrounds, dog parks, putting greens, miles of walking and biking trails, stocked ponds, and a general store and brewery at the Town Center, with activities, concerts, movies, food trucks, and farmers markets throughout the year. At the Bay Club in Steamboat Landing, Hammock Bay residents can enjoy the Choctawhatchee Bay shoreline, a fishing pier, a dock, and a bayfront clubhouse perfect for sunset evenings.

The Freeport location is very convenient, only a short drive to the sugar-white beaches of South Walton and Scenic 30A, easy access to local shopping and dining, and less than 35 miles to Eglin Air Force Base plus both Destin-Fort Walton Beach Airport and Northwest Florida Beaches International Airport. 114 Fanny Ann Way is coastal living with everyday convenience all in one of Northwest Florida's most loved communities. Schedule your showing today! A video tour is also available.
#1015017

Freeport

114 Fanny Ann Way

3 Beds

2 Baths

1,814 Sq.Ft.

$319,900

MLS#: 1015017

179 Cypress Breeze Dr
$98,000 in actual rental revenue -- this fully furnished coastal retreat in the gated community of Cypress Breeze delivers real, proven income along scenic 30A. Complete with a golf cart, private pool, a bunk room with four built-in bunks, and a second-floor balcony overlooking the pool, this home is built to perform for owners and delight guests alike. The primary suite offers its own private balcony for added relaxation.
Residents enjoy resort-style amenities, including one of the largest community pools on 30A. Ideally located near beach access, dining, and shopping -- a rare combination of strong rental performance and true luxury lifestyle appeal.
#999991

Santa Rosa Beach

179 Cypress Breeze Drive

4 Beds

3 Baths

2,753 Sq.Ft.

$1,275,000

MLS#: 999991

1 ... 142 143 144 145 146 ... 666
* Listings identified with the FMLS IDX logo come from FMLS and are held by brokerage firms other than the owner of this website. The listing brokerage is identified in any listing details. Information is deemed reliable but is not guaranteed. If you believe any FMLS listing contains material that infringes your copyrighted work please review our DMCA policy and learn how to submit a takedown request. © 2024. First Multiple Listing Service, Inc.

Send a message

Message successfully sent.

Your message

What is 3 + 4 ?

Reason for contacting?

I agree to receive email communication and understand I can unsubscribe at any time.

I agree to be contacted by Gulf Life Real Estate via call, email, and text for real estate services. To opt out, you can reply 'stop' at any time or reply 'help' for assistance. You can also click the unsubscribe link in the emails. Message and data rates may apply. Message frequency may vary. Privacy Policy

Sign Out

Virtual Assistant

Would you like to take the next step with this property? We can help you schedule a showing or virtual tour, or send you more details.

Yes, I would like more information.

Thank You for Your Reply, One of Our Agents will contact you as soon as possible

No, maybe later.

Thank you, you can always contact me via email, phone number or through the contact form.

Realhub AI

Lucy - Your AI-Powered Realtor

Update Your Temporary Password

Personalize your search

Enter your email and we'll notify you immediately when new listings match what you're looking for.

or enter email address

Already have an account ? Login here

Continue your home search

I agree to receive communications and understand I can unsubscribe at any time.

I agree to be contacted by Gulf Life Real Estate via call, email, and text for real estate services. To opt out, you can reply 'stop' at any time or reply 'help' for assistance. You can also click the unsubscribe link in the emails. Message and data rates may apply. Message frequency may vary. Privacy Policy

Already have an account ? Login here

We use cookies

We use cookies for analytics and to enhance your experience. By accepting, you agree to analytics and marketing cookies. Small functional cookies that count viewed properties and time on site are used regardless of your choice. You can manage your preferences or learn more about our cookies policy.
