Properties

Browse or get in touch to schedule a walkthrough.

  • Nearby me
Price range

Popular Features

Community Features

Association

Property Features

Waterfront

View

Exterior Features

Interior Features

Style

258581 properties match your criteria

Updated 1 minute ago

E-Alert name

Beautiful vacant lot located in the residential subdivision, Watson Heights.  This property backs up to Chipola College campus.
#797403

Marianna

00 Watson Drive

None Beds

None Baths

0.55 acres

$30,000

MLS#: 797403

Discover the laid-back luxury of Latitude Margaritaville Watersound, Panama City Beach's premier 55+ active adult community. This beautifully appointed 1,447-square-foot HULA cottage offers 2 bedrooms, 2 full bathrooms, and a versatile den providing the perfect second living space, home office, hobby room, or additional retreat. The HULA floor plan is a sought-after design that rarely becomes available, making this an exceptional opportunity to own one of these desirable cottages.

Thoughtfully designed with an inviting front porch, a spacious two-car garage, and an open, functional layout, this home combines comfortable coastal living with everyday convenience. Upgraded finishes include quartz countertops throughout, a gas range, and a beautifully appointed primary bathroom featuring a tiled walk-in shower with a seamless glass enclosure. The golf cart is also available with an acceptable offer, making it easy to enjoy the community's golf-cart-friendly lifestyle.

Life at Latitude Margaritaville Watersound is all about enjoying the good life. Residents have access to an impressive collection of resort-style amenities, including the Paradise Pool, indoor lap pool, fitness center, Latitude Bar & Chill, rooftop Overlook Bar, and outdoor bandshell and amphitheater for live music and entertainment. Stay active with tennis, pickleball, bocce ball, and walking trails, or enjoy the many social, creative, and recreational activities offered through the community's arts and crafts studios, pottery studio, woodworking shop, and Last Mango Theater. With clubs, events, and activities throughout the year, there is always something to enjoy and new neighbors to meet.

Beyond the community, residents enjoy convenient access to the growing Watersound West Bay Center, an expanding shopping, dining, and lifestyle destination adjacent to Latitude Margaritaville Watersound. A new Publix Super Market is anticipated to open in early 2027, adding even more everyday convenience just outside the community. The location also offers easy access to Northwest Florida Beaches International Airport (ECP), approximately six miles away, making travel to and from your coastal home convenient for both full-time residents and those enjoying a second home on the Emerald Coast.

Ideally situated in Panama City Beach along Florida's beautiful Emerald Coast, Latitude Margaritaville Watersound also offers convenient access to white-sand beaches, shopping, dining, and the renowned Scenic Highway 30A corridor.

If you've been waiting for the right HULA cottage to become available, this is an opportunity worth seeing. Come experience the home, the community, and the lifestyle that make Latitude Margaritaville Watersound such a special place to call home.
#1014781

Panama City Beach

8709 Sand Dollar Drive

2 Beds

2 Baths

1,447 Sq.Ft.

$442,900

MLS#: 1014781

Welcome to 314 Robinson Bluff Road at Colonial East in Panama City Beach, Florida. This under construction homesite offers the opportunity to secure new construction prior to groundbreaking. This property will be developed with the Julia floorplan and built to current design standards and specifications. Buyers may have the ability to personalize select finishes depending on the stage of construction. Estimated completion timelines and build details available upon request. This is a beautifully designed single-story floor plan that perfectly blends style, comfort, and practicality for modern living. Just off the foyer, you'll find a versatile study, a convenient laundry room, and easy access to the garage. Continuing down the hall, you'll be drawn into the expansive, open-concept great room where the kitchen, living, and dining areas flow together effortlessly, creating a space that's perfect for both everyday living and entertaining. Natural light pours in, filling the entire area with warmth and creating a bright, inviting atmosphere. The kitchen is the focal point of this home, and it is designed for both beauty and functionality. Featuring crisp white shaker-style cabinets, stunning quartz countertops, a large center island, sleek stainless-steel appliances, and a spacious pantry, it's a chef's dream come true. The primary bedroom offers a tranquil retreat, with a generously sized bedroom, a spacious walk-in closet, and a private ensuite bathroom designed for relaxation. The ensuite features a double vanity with granite countertops, an enclosed shower, and plenty of storage. Bedrooms two and three are ideal for children, guests, or even a home office, and they share a conveniently located bathroom with a tub/shower combination. Interior features of this home will include quartz countertops, EVP flooring throughout, matte black plumbing fixtures and appliance package with a stove, microwave and dishwasher.

Images are of model home and may include custom design features not available in other homes. Furnishings and decorative items are not included with home purchase.
#784757

Panama City Beach

314 Robinson Bluff Road

3 Beds

2 Baths

1,443 Sq.Ft.

$353,746

MLS#: 784757

Welcome to coastal living in the beautiful community of WindMark Beach! This thoughtfully designed Crosby floor plan offers an open, inviting layout with 9-foot ceilings, quality cabinetry, and tasteful fixtures throughout. The spacious garage provides plenty of room for vehicles, beach gear, and all your coastal adventures. Enjoy your morning coffee or unwind in the evening breeze from either of the home's two porches. When you're ready to get out and explore, take a leisurely stroll to the community pool for a refreshing swim. Whether you're looking for a full-time residence or a coastal retreat, this home offers a wonderful opportunity to enjoy the laid-back lifestyle of WindMark Beach.
#797420

Port St Joe

108 Washboard Court

3 Beds

1 Baths

1,688 Sq.Ft.

$630,000

MLS#: 797420
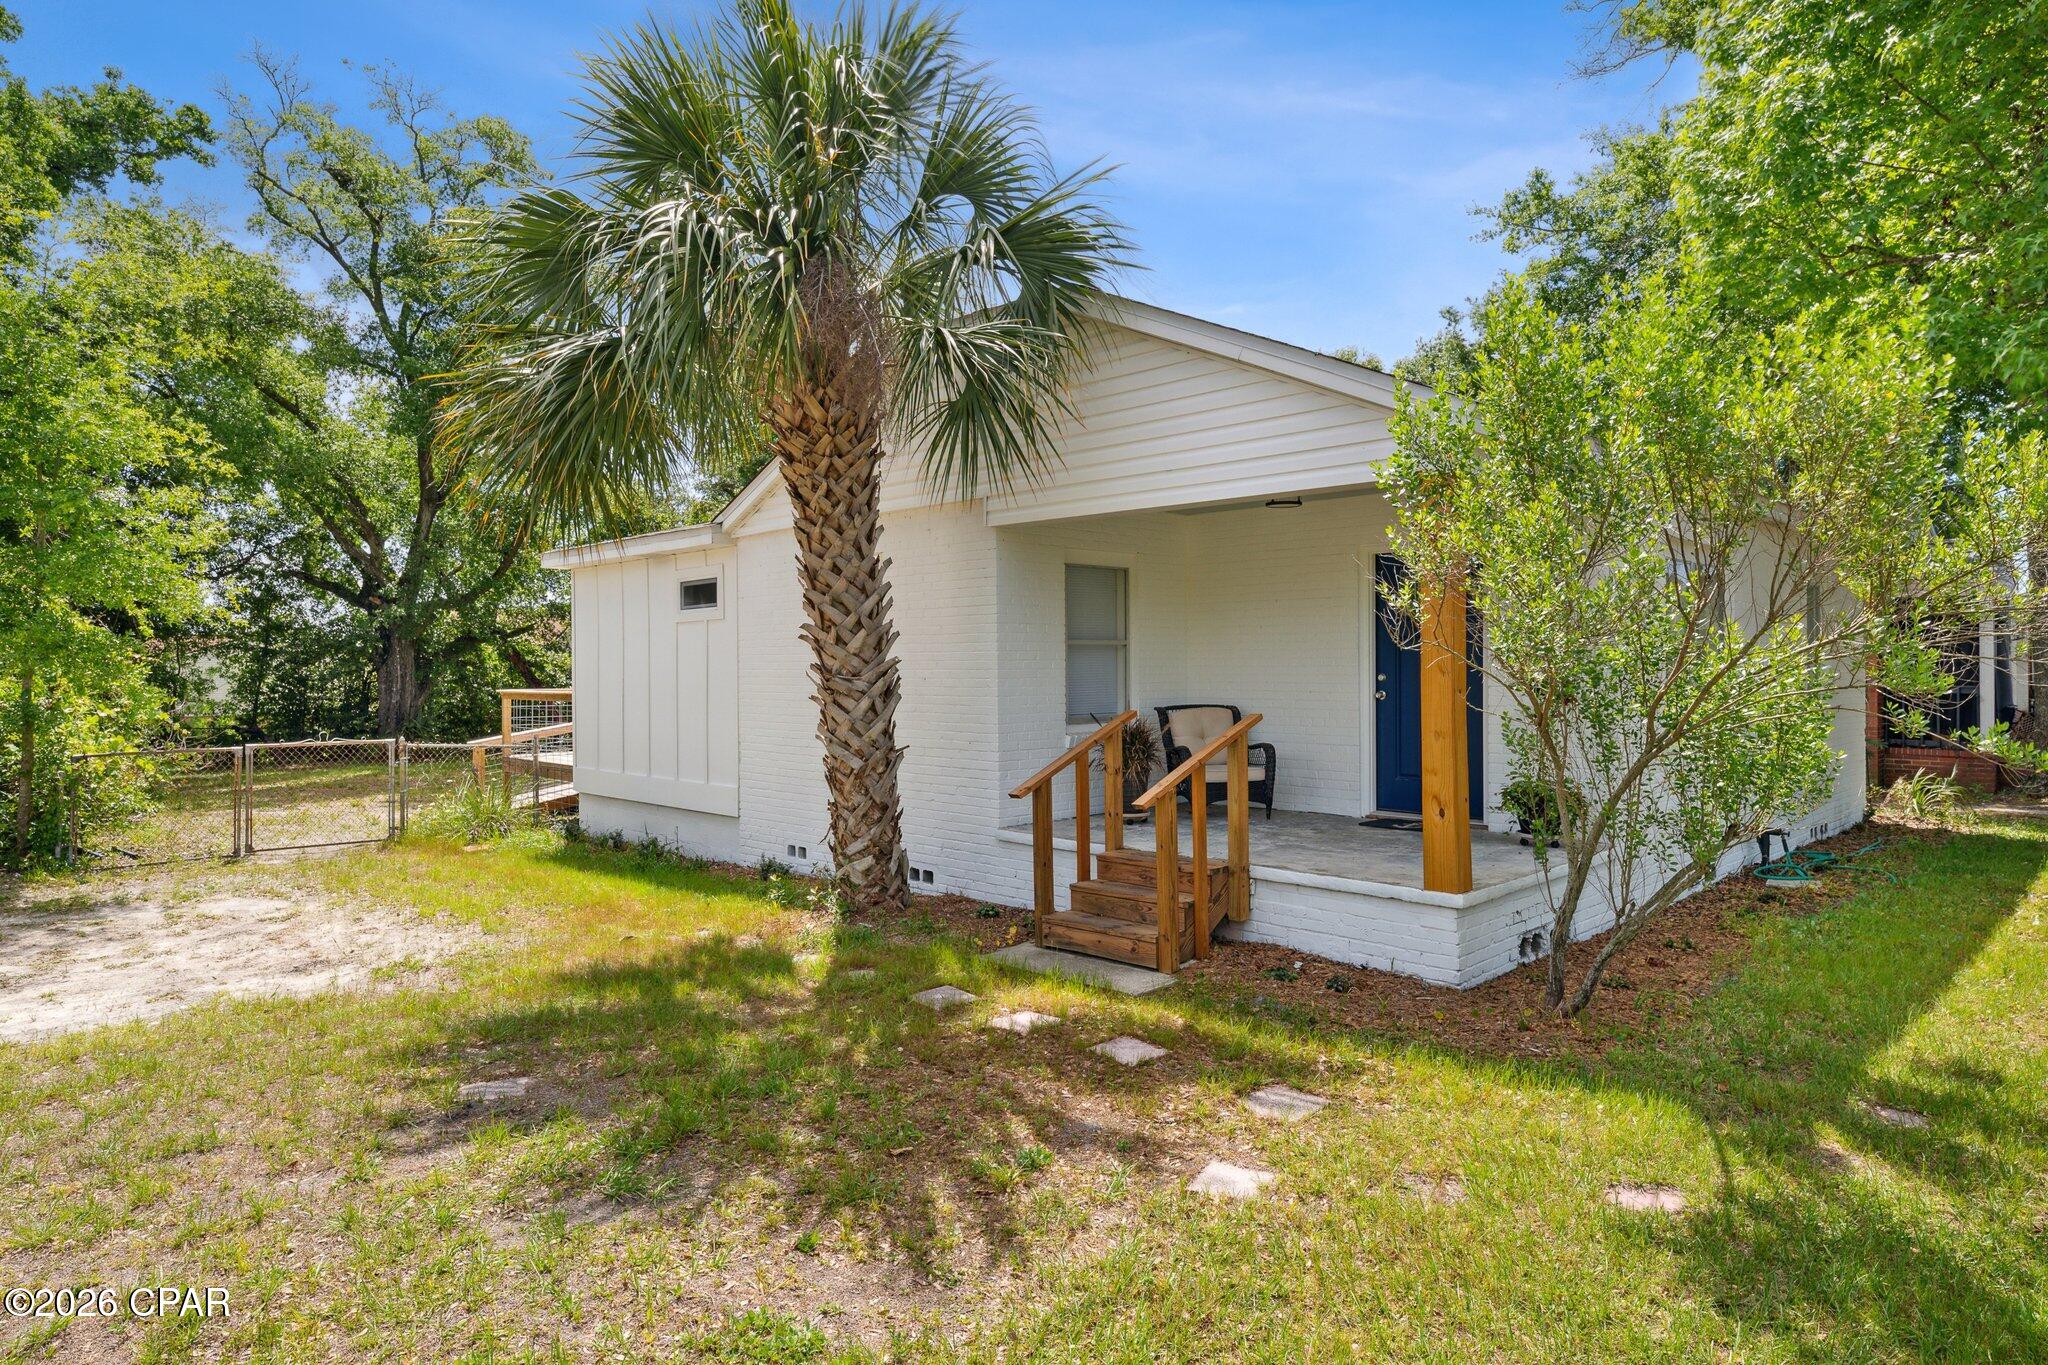
BRAND NEW METAL ROOF !! This lovely St. Andrews cottage sits on a large corner lot, is solid brick and is filled with charming details. Gorgeous original hardwood floors in all rooms except the kitchen, dining and florida rooms which have a beautiful slate tile.  This 2br/2ba home could easily be made into a 3br with little effort.  The decorator touches in the bathrooms enhance the charm of this adorable home.  The kitchen has a great flow  and includes newer appliances.  The spacious Florida Room is just off the kitchen and overlooks your yard offering extended living. Enjoy your fenced backyard with  mature trees and large deck for grilling  and entertaiing. Just a couple of minute drive to Old St. Andrews to enjoy dining, shopping, events and sunsets on St. Andrews Bay.  This home is a must see for  a first time buyer, second home or fabulous investment property.
#792293

Panama City

1120 Lisenby Avenue

3 Beds

2 Baths

1,002 Sq.Ft.

$205,000

MLS#: 792293

230 feet on Cinco Bayou! Fishing off the dock, watching the dolphins play, boating or riding a jetski any time you want to. Having room to roam with over 2 acres in the heart of Fort Walton Beach. Sounds like a dream! You can have that plus a 3400 sqft home as well. This is truly a legacy property that is ready for the new owners to move in and make it their own! The house sits at 16 feet elevation so the views are incredible!! Living room, family room, Den, Dining room, gym room or additional family room plus 4 bedrooms and 3 baths. Courtyard with wrought iron gates and a terracotta pipe wall. Brick waterfront patio and BBQ area. 2025 Generac, 2024 roof, 2018 HVAC, 2024 Water heater. Small workshop/shed. 2 Lg storage closets off the carport. Mature trees grace the park like property. This is a once in a life time opportunity to own this legacy property.
#1011858

Fort Walton Beach

153 NW Beal Parkway

4 Beds

3 Baths

3,412 Sq.Ft.

$1,350,000

MLS#: 1011858

CURRENTLY UNDER CONTRACT, SELLER WILL CONSIDER BACKUP OFFERS

3 bed, 2 bath block home located on a CORNER lot in Lynn Haven!  This home greets you with bay windows in the living room.  The eat-in kitchen features extra counter space and cabinets along with access to the backyard. There is also a bonus room with a brick fireplace.  The primary bedroom features an en suite with a tiled walk-in shower. The additional two bedrooms share a full bathroom with a tiled shower/tub combo and an updated vanity. The spacious backyard features a concrete patio and is fully fenced. There is also an additional separate driveway featuring an oversized shop equivalent to an oversized 2-car garage with roll up doors. This home is located near schools, restaurants, shopping centers, and is just a short drive to the Bay featuring parks and a public boat ramp! AS-IS only.
#797418

Lynn Haven

402 W 18th Court

3 Beds

2 Baths

1,504 Sq.Ft.

$159,000

MLS#: 797418

This 0.69-acre property, consisting of Lots 13, 14, and 15 in Oakwood Hills, DeFuniak Springs, FL, offers wooded land with road access, and plenty of potential for your future plans. Enjoy the peaceful small-town atmosphere with nearby attractions like Lake DeFuniak, historic downtown shops, local parks, and outdoor recreation. The beautiful beaches of the Emerald Coast are about an hour away, while the Fort Walton Beach-Crestview metro area offers convenient access to shopping, dining, and entertainment. Whether you're planning a future homesite, weekend getaway, or land investment, this property is worth checking out. Priced below market value, this is one of the best land deals on the market!
#1014855

DeFuniak Springs

0 E Tiger Lily Lane

None Beds

None Baths

0.69 acres

$33,900

MLS#: 1014855

END-UNIT TOWNHOME. ELEVATED DESIGN. VERSATILE LIVING. EXCEPTIONAL LOCATION. Discover the distinctive features of these thoughtfully designed three-story townhomes in the Villages of Santa Rosa. Each residence offers an enclosed rear patio and private balconies on the second and third levels, complete with durable composite decking and privacy walls. Convenient laundry areas are located on both the first and third floors.

Designed with flexibility and comfort in mind, the first-floor suite offers the potential for a private guest retreat or lockout-style living space, featuring an en-suite bathroom with dual vanities, a kitchenette, and a closet with wood shelving. Additional interior highlights include a cathedral ceiling in the guest bedroom, a tray ceiling in the primary bedroom, and an inviting primary bath with a freestanding soaking tub and separate tiled walk-in shower. Generously sized windows invite abundant natural light throughout the home.

Each residence is equipped with a Rinnai tankless gas water heater and stainless steel Frigidaire gas appliances, adding both convenience and modern appeal.

Enjoy a prime location just approximately 5 minutes from the beach, with the option to reach popular local destinations by golf cart or on foot, including North Beach Social, Farm & Fire, and The Bay. JD Miller Dog Park is also conveniently located nearby.

COMMUNITY POOL COMING SOON!

**Prices, floor plans, features, options, and availability are subject to change without notice. Additional restrictions may apply. Square footage is approximate. Home information, including features and available options, is subject to change without notice. Artist renderings, photographs, colors, features, and dimensions are for illustrative purposes only and may vary from completed homes. Elevations, exterior and interior colors, standard features, upgrades, and available options may vary. Certain features, elevations, and upgrades may require additional charges.**
#797416

Santa Rosa Beach

54 Ava Lane

3 Beds

3 Baths

2,250 Sq.Ft.

$524,900

MLS#: 797416

ELEVATED DESIGN. VERSATILE LIVING. EXCEPTIONAL LOCATION. Discover the distinctive features of these thoughtfully designed three-story townhomes in the Villages of Santa Rosa. Each residence offers an enclosed rear patio and private balconies on the second and third levels, complete with durable composite decking and privacy walls. Convenient laundry areas are located on both the first and third floors.

Designed with flexibility and comfort in mind, the first-floor suite offers the potential for a private guest retreat or lockout-style living space, featuring an en-suite bathroom with dual vanities, a kitchenette, and a closet with wood shelving. Additional interior highlights include a cathedral ceiling in the guest bedroom, a tray ceiling in the primary bedroom, and an inviting primary bath with a freestanding soaking tub and separate tiled walk-in shower. Generously sized windows invite abundant natural light throughout the home.

Each residence is equipped with a Rinnai tankless gas water heater and stainless steel Frigidaire gas appliances, adding both convenience and modern appeal.

Enjoy a prime location just approximately 5 minutes from the beach, with the option to reach popular local destinations by golf cart or on foot, including North Beach Social, Farm & Fire, and The Bay. JD Miller Dog Park is also conveniently located nearby.

COMMUNITY POOL COMING SOON!

**Prices, floor plans, features, options, and availability are subject to change without notice. Additional restrictions may apply. Square footage is approximate. Home information, including features and available options, is subject to change without notice. Artist renderings, photographs, colors, features, and dimensions are for illustrative purposes only and may vary from completed homes. Elevations, exterior and interior colors, standard features, upgrades, and available options may vary. Certain features, elevations, and upgrades may require additional charges.**
#797410

Santa Rosa Beach

44 Ava Lane

3 Beds

3 Baths

2,250 Sq.Ft.

$499,900

MLS#: 797410

ELEVATED DESIGN. VERSATILE LIVING. EXCEPTIONAL LOCATION. Discover the distinctive features of these thoughtfully designed three-story townhomes in the Villages of Santa Rosa. Each residence offers an enclosed rear patio and private balconies on the second and third levels, complete with durable composite decking and privacy walls. Convenient laundry areas are located on both the first and third floors.

Designed with flexibility and comfort in mind, the first-floor suite offers the potential for a private guest retreat or lockout-style living space, featuring an en-suite bathroom with dual vanities, a kitchenette, and a closet with wood shelving. Additional interior highlights include a cathedral ceiling in the guest bedroom, a tray ceiling in the primary bedroom, and an inviting primary bath with a freestanding soaking tub and separate tiled walk-in shower. Generously sized windows invite abundant natural light throughout the home.

Each residence is equipped with a Rinnai tankless gas water heater and stainless steel Frigidaire gas appliances, adding both convenience and modern appeal.

Enjoy a prime location just approximately 5 minutes from the beach, with the option to reach popular local destinations by golf cart or on foot, including North Beach Social, Farm & Fire, and The Bay. JD Miller Dog Park is also conveniently located nearby.

COMMUNITY POOL COMING SOON!

**Prices, floor plans, features, options, and availability are subject to change without notice. Additional restrictions may apply. Square footage is approximate. Home information, including features and available options, is subject to change without notice. Artist renderings, photographs, colors, features, and dimensions are for illustrative purposes only and may vary from completed homes. Elevations, exterior and interior colors, standard features, upgrades, and available options may vary. Certain features, elevations, and upgrades may require additional charges.**
#797413

Santa Rosa Beach

40 Ava Lane

3 Beds

3 Baths

2,250 Sq.Ft.

$499,900

MLS#: 797413
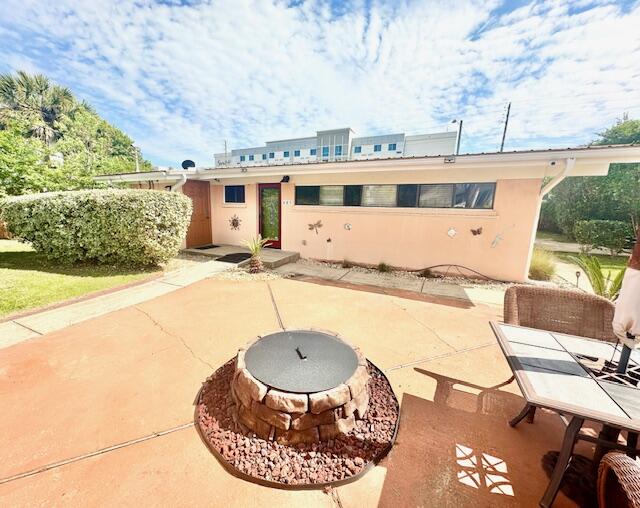
AVAIL: 12/5. SEC DEP= $2,400 - can be broken up in 2 mo. installments if qualified. This quaint 2 bedroom 2 bath beach house is the perfect Okaloosa Island retreat. This charming 1 story single family home offers a fantastic opportunity to live just across the street from the beach. As you enter, you'll be greeted by an open floor plan that creates a spacious & inviting atmosphere. The entire house boasts tiled floors throughout for easy clean up. The kitchen is equipped w/ sleek stainless steel appliances & a breakfast bar, perfect for preparing delicious meals & entertaining guests. There is also a split bedroom plan for extra privacy. With lots of outdoor space & a large backyard, you'll have plenty of room to relax, entertain & soak up the Florida sunshine. Don't miss out on this incredible opportunity to live in a beachside paradise! Owner may consider a small pet w/ a pet fee.
#940266

Fort Walton Beach

403 Cobia Avenue

2 Beds

2 Baths

1,008 Sq.Ft.

$2,400

MLS#: 940266

Open house
Welcome to the Gehrig floor plan at Bay Springs in DeFuniak Springs, FL! This new single-story home blends comfort, functionality, and modern style with Lennar's Everything's Included® features.

Three well-appointed bedrooms sit at the front of the home, offering privacy and versatility--ideal for family, guests, or a home office. The entryway leads into a spacious open-concept kitchen, dining room, and family room that connect seamlessly for easy everyday living. The kitchen features quartz countertops, stainless steel appliances, and 42' cabinets for both style and convenience. Privately situated at the rear, the owner's suite is a peaceful retreat with a well-appointed bathroom and generous walk-in closet.

Located just minutes from I-10 and the rapidly growing 331 Corridor, Bay Springs offers lake-inspired charm near Lake DeFuniak's historic Chipley Park and Ponce de Leon Springs State Park, with Emerald Coast beaches a short drive away.

Schedule your tour of the Gehrig today!
#1014865

DeFuniak Springs

288 Bay Springs Boulevard HS 20A

4 Beds

2 Baths

1,732 Sq.Ft.

$257,490

MLS#: 1014865

Coastal elegance meets effortless living at 44 Nicklaus Court, an exceptionally maintained five-bedroom residence nestled within the established Ocean Estates community of Santa Rosa Beach. Completed in 2021, this thoughtfully upgraded home offers more than approximately 3,000 square feet of living space, five bedrooms, three full bathrooms, and an ideal blend of refined finishes and functional design, all just half a mile from the sugar-white beaches of the Emerald Coast.

Upon entry, you're welcomed by a gracious foyer that opens to a formal dining room and private study, setting the tone for a home designed with both entertaining and everyday living in mind. Beautiful LVP flooring extends throughout the residence, complemented by neutral interior finishes, custom glass tile backsplash, upgraded quartz countertops, enhanced kitchen appliances, and thoughtfully selected designer lighting. The spacious kitchen serves as the heart of the home, featuring an impressive center island and an inviting connection to the surrounding living and dining spaces. A gas fireplace with an upgraded mantle adds warmth and character to the main living area, while ceiling fans and a comprehensive smart-home security system provide additional comfort and convenience.

The primary suite offers a relaxing retreat, complete with a spacious bedroom and oversized walk-in closet. With five generously sized bedrooms, the floor plan provides exceptional flexibility for guests, a home office, or additional living needs.

Outside, the property truly shines. Professionally enhanced landscaping, mature trees, established greenery, and custom landscape lighting create an inviting setting from the moment you arrive. The private, fully fenced backyard features a screened-in lanai, additional concrete patio, and courtyard-style outdoor living space, offering the perfect backdrop for entertaining or enjoying the coastal lifestyle. Additional improvements include a dedicated concrete golf cart parking pad, extended driveway, full-house gutter system, and decorative rain chains.

Ideally positioned near the Santa Rosa Beach Golf Course and just minutes from the restaurants, boutiques, and coastal conveniences of Gulf Place, this residence offers easy access to everything that makes the Dune Allen area of 30A so desirable. Whether enjoying a golf cart ride to nearby dining, spending the afternoon on the beach, or entertaining at home, 44 Nicklaus Court delivers an exceptional opportunity to experience the best of Santa Rosa Beach living.
#1014832

Santa Rosa Beach

44 Nicklaus Court

5 Beds

3 Baths

2,938 Sq.Ft.

$1,100,000

MLS#: 1014832

Start your mornings with coffee on your private balcony and spend your weekends enjoying the Emerald Coast. This 2-bedroom, 2.5-bath townhouse pairs inviting outdoor spaces with a thoughtful layout and recent updates. Both upstairs bedrooms feature their own ensuite bathrooms, offering privacy and flexibility for guests or a roommate, while a downstairs half bath adds everyday convenience. The primary bedroom opens directly onto the balcony, creating a welcoming spot to unwind, and the fenced backyard offers additional space to enjoy the outdoors.

Brand-new carpet installed in 2026 gives the home a fresh feel, complemented by a 2020 roof, 2022 water heater, vinyl siding, and a smart thermostat. Centrally located between Eglin Air Force Base and Hurlburt Field, you'll have convenient access to shopping, restaurants, schools, the airport, and the area's beautiful white sand beaches. Whether you're looking for your first home or a place to simplify your lifestyle, this townhouse deserves a closer look. Schedule your private showing and see how easily you could feel at home!
#1014879

Fort Walton Beach

956 Mcfarlan Avenue

2 Beds

2 Baths

1,474 Sq.Ft.

$224,500

MLS#: 1014879

1 ... 147 148 149 150 151 ... 666
* Listings identified with the FMLS IDX logo come from FMLS and are held by brokerage firms other than the owner of this website. The listing brokerage is identified in any listing details. Information is deemed reliable but is not guaranteed. If you believe any FMLS listing contains material that infringes your copyrighted work please review our DMCA policy and learn how to submit a takedown request. © 2024. First Multiple Listing Service, Inc.

Send a message

Message successfully sent.

Your message

What is 3 + 4 ?

Reason for contacting?

I agree to receive email communication and understand I can unsubscribe at any time.

I agree to be contacted by Gulf Life Real Estate via call, email, and text for real estate services. To opt out, you can reply 'stop' at any time or reply 'help' for assistance. You can also click the unsubscribe link in the emails. Message and data rates may apply. Message frequency may vary. Privacy Policy

Sign Out

Virtual Assistant

Would you like to take the next step with this property? We can help you schedule a showing or virtual tour, or send you more details.

Yes, I would like more information.

Thank You for Your Reply, One of Our Agents will contact you as soon as possible

No, maybe later.

Thank you, you can always contact me via email, phone number or through the contact form.

Realhub AI

Lucy - Your AI-Powered Realtor

Update Your Temporary Password

Personalize your search

Enter your email and we'll notify you immediately when new listings match what you're looking for.

or enter email address

Already have an account ? Login here

Continue your home search

I agree to receive communications and understand I can unsubscribe at any time.

I agree to be contacted by Gulf Life Real Estate via call, email, and text for real estate services. To opt out, you can reply 'stop' at any time or reply 'help' for assistance. You can also click the unsubscribe link in the emails. Message and data rates may apply. Message frequency may vary. Privacy Policy

Already have an account ? Login here

We use cookies

We use cookies for analytics and to enhance your experience. By accepting, you agree to analytics and marketing cookies. Small functional cookies that count viewed properties and time on site are used regardless of your choice. You can manage your preferences or learn more about our cookies policy.
