Properties

Browse or get in touch to schedule a walkthrough.

  • Nearby me
Price range

Popular Features

Community Features

Association

Property Features

Waterfront

View

Exterior Features

Interior Features

Style

258581 properties match your criteria

Updated 1 minute ago

E-Alert name

An exquisite expression of coastal architecture and refined luxury, this exceptional five-bedroom, six-and-a-half-bath estate offers an unparalleled living experience within the exclusive gates of Burnt Pine at Sandestin Golf & Beach Resort. Overlooking the fifth hole of the prestigious Burnt Pine Golf Course, the home is a masterful blend of architectural artistry, bespoke craftsmanship, and thoughtfully curated materials. From its richly detailed interiors to its spectacular resort-inspired outdoor spaces, every element reflects a commitment to architectural excellence, timeless elegance, and exceptional living.
A formal courtyard entrance, framed by mature magnolias and the warm glow of gas lanterns, sets the tone for the sophistication within. Venetian plaster walls, European oak flooring, custom pecky cypress doors, substantial cypress beams, wood-inlaid ceilings, and authentic brick accents create a distinctive aesthetic that refined grandeur with warmth and character. Statement lighting and a striking gallery-style hallway with dedicated artwork illumination further distinguish the beautifully composed interiors.
At the heart of the residence, the magnificent great room makes an unforgettable impression. Expansive walls of glass frame sweeping views of the pool, lush landscaping, and golf course beyond, while accordion-style glass doors flanking a dramatic pivot door create a seamless transition to the outdoor living spaces. Rich natural materials and exceptional architectural details complement the home's grand proportions, creating a setting equally suited to intimate gatherings and elegant entertaining.
The chef's kitchen is a showcase of artistry and functionality. A custom cypress range hood with gold accents serves as the centerpiece, complemented by pecky cypress ceilings, cypress beams, illuminated glass-front cabinetry, and open display shelving. An expansive 15-foot island offers seating for six, while a professional-grade 48-inch Wolf gas range with six burners, griddle, and double ovens anchors the culinary experience. Dual Sub-Zero refrigeration and freezer units disappear behind custom pecky cypress panels, preserving the kitchen's seamless design. An adjoining butler's pantry features beautiful custom wood shelving, generous storage, additional counter space for preparation, and a discreetly positioned Wolf microwave, combining everyday functionality with the home's exceptional craftsmanship.
Occupying its own private wing, the primary suite is a sanctuary of extraordinary comfort and architectural beauty. Rich wood-inlaid ceilings and substantial cypress beams lend warmth to the expansive bedroom, where a gas fireplace creates an inviting focal point. An intimate sitting area overlooks the serene outdoor spaces, while direct access to the screened lanai enhances the suite's private resort atmosphere. A Venetian plaster gallery leads to an exquisite collection of personal retreats, including separate walk-in closets concealed behind custom double pecky cypress doors, a private sauna, and an elegant dedicated vanity and dressing room. The spectacular spa-inspired bath is crowned by a stunning statement chandelier and features a freestanding soaking tub, an expansive custom marble-tiled shower with dual overhead rainfall fixtures and two additional wall-mounted shower heads, and separate water closets. Every detail has been considered to create an indulgent sanctuary of beauty and relaxation.
Outside, the property transforms into an extraordinary private resort. An expansive screened lanai encompasses the spectacular pool and spa, covered outdoor living areas, and a fully appointed summer kitchen, all overlooking the fifth tee of the Burnt Pine Golf Course. The pool features a sun shelf with in-water loungers, an integrated spa with fountain feature, and three dramatic glass fire bowls framing the golf course views. A newly enhanced heating and chilling system ensures year-round comfort, from refreshing summer afternoons to cooler evenings.
The covered outdoor living room offers multiple seating areas and a large television, while the remarkable summer kitchen features dining for ten beneath a richly detailed cypress ceiling. Custom pecky cypress cabinetry, a Sedona by Lynx grill, Ooni pizza oven, beverage refrigeration, ice maker, gas fireplace, and additional television create an exceptional environment for outdoor entertaining. An adjoining uncovered terrace outside of the screened enclosure invites afternoons in the Florida sunshine, while mature landscaping and lush greenery envelop the entire setting in privacy and understated opulence.
The main level is completed by three beautifully appointed guest suites with private baths, a dedicated office, and a spacious laundry room with custom cabinetry and generous counter space. A sophisticated private entertaining lounge features a custom cocktail bar with illuminated spirits display shelving, temperature-controlled Sub-Zero wine storage, additional wine display, and a built-in ice maker, creating an elegant setting for gathering and entertaining. A full bath adjacent to the office offers convenient access from the pool deck, while a thoughtfully positioned powder room off the great room provides additional comfort for guests.
Above the garage, the carriage house provides an additional level of privacy and versatility, with an expansive loft-style living and entertaining space, kitchenette, fifth bedroom with en-suite bath, and a separate area plumbed for laundry. This thoughtful arrangement offers exceptional flexibility for extended family and guests.
Beyond its remarkable beauty, the estate offers sophisticated modern conveniences and extensive owner enhancements, including Control4 smart lighting, integrated security cameras, a whole-home generator, premium Loxon XP exterior coating, and upgraded pool temperature controls. Five independently controlled HVAC zones provide personalized comfort, with four serving the main residence and a fifth dedicated to the oversized four-car garage. Fully heated and cooled, the garage also features custom built-in cabinetry and counters, with its square footage excluded from the home's stated living area.
Originally crafted by J. Alex Rice of Old Seagrove Homes and subsequently elevated through extensive owner enhancements, the estate represents an exceptional combination of architectural vision, distinctive craftsmanship, and modern luxury.
Situated within the prestigious, guard-gated community of Burnt Pine, owners enjoy the extraordinary lifestyle of Sandestin Golf & Beach Resort, including championship golf, tennis, pickleball, a 98-slip marina, fitness and spa facilities, miles of walking and biking paths, and an outstanding collection of dining, shopping, and entertainment destinations.
An exceptional home for those who appreciate the finest details, extraordinary spaces, and a lifestyle without compromise.
#1014921

Miramar Beach

2938 Pine Valley Drive

5 Beds

6 Baths

7,333 Sq.Ft.

$7,250,000

MLS#: 1014921

Welcome to Annabella's Unit 1706 - A Blank Canvas Ready for Your Vision!

This spacious 3 bedroom, 2.5 bathroom, 1532 square foot unit townhome in the gated community of Annabella's offers an incredible opportunity to create your dream home. With a desirable floor plan, 2 car garage, and beautiful pond views, this property is ready for a complete transformation. The interior has been taken down to the studs, providing a blank slate for buyers looking to customize every detail and make it their own.

The thoughtfully designed floor plan features a welcoming foyer, an open-concept main living area, and 9-foot ceilings throughout the first floor. The kitchen, dining, and family room areas flow together, offering plenty of potential for a modern layout ideal for everyday living and entertaining. The dining area opens through double doors to a private back patio.

Upstairs, you'll find a spacious primary suite with a large walk-in closet and an opportunity to design a beautiful retreat. The primary bedroom features French doors leading to a private balcony overlooking the pond and fountain. Two additional bedrooms also offer scenic water views, along with a shared full bathroom. An upstairs laundry area with additional storage adds convenience to the layout.

Located in Flood Zone X, flood insurance is not required by most lenders.

Annabella's is a beautifully maintained, gated community offering an impressive collection of amenities, including a sparkling swimming pool, clubhouse with kitchen, fully equipped fitness center, dog-walking areas, scenic ponds, and fountains. 

The HOA covers landscaping, irrigation, trash collection, gated entrance security, exterior building insurance and maintenance, and upkeep of the community amenities, providing a low-maintenance lifestyle.

Centrally located in Panama City Beach, Annabella's offers convenient access to shopping, restaurants, schools, and entertainment. Just 4 miles from the Navy base, 5 miles from the beautiful white-sand beaches, approximately 10 minutes to historic St. Andrews and Downtown Panama City, and only 15 minutes to Pier Park.

Whether you're an investor, looking for your next renovation project, or a buyer ready to create a home tailored to your style, Unit 1706 offers tremendous potential in a desirable gated community. Bring your vision and make this one your own! Schedule your private showing today!
#797379

Panama City Beach

1706 Annabellas Drive

3 Beds

2 Baths

1,532 Sq.Ft.

$200,000

MLS#: 797379

40 fully wooded acres for $90,000 ($2,250 per acre). Tucked deep in the woods and surrounded by state park land, this secluded tract is ideal for hunters looking for their own piece of the backwoods. Access is through a locked gate at the state park entrance, then across 155 acres via a legal easement. Hunting season is just around the corner. Schedule your showing soon.
#797419

Bristol

0000 NW Phillips Road

None Beds

None Baths

40.0 acres

$90,000

MLS#: 797419

ELEVATED DESIGN. VERSATILE LIVING. EXCEPTIONAL LOCATION. Discover the distinctive features of these thoughtfully designed three-story townhomes in the Villages of Santa Rosa. Each residence offers an enclosed rear patio and private balconies on the second and third levels, complete with durable composite decking and privacy walls. Convenient laundry areas are located on both the first and third floors.

Designed with flexibility and comfort in mind, the first-floor suite offers the potential for a private guest retreat or lockout-style living space, featuring an en-suite bathroom with dual vanities, a kitchenette, and a closet with wood shelving. Additional interior highlights include a cathedral ceiling in the guest bedroom, a tray ceiling in the primary bedroom, and an inviting primary bath with a freestanding soaking tub and separate tiled walk-in shower. Generously sized windows invite abundant natural light throughout the home.

Each residence is equipped with a Rinnai tankless gas water heater and stainless steel Frigidaire gas appliances, adding both convenience and modern appeal.

Enjoy a prime location just approximately 5 minutes from the beach, with the option to reach popular local destinations by golf cart or on foot, including North Beach Social, Farm & Fire, and The Bay. JD Miller Dog Park is also conveniently located nearby.

COMMUNITY POOL COMING SOON!

**Prices, floor plans, features, options, and availability are subject to change without notice. Additional restrictions may apply. Square footage is approximate. Home information, including features and available options, is subject to change without notice. Artist renderings, photographs, colors, features, and dimensions are for illustrative purposes only and may vary from completed homes. Elevations, exterior and interior colors, standard features, upgrades, and available options may vary. Certain features, elevations, and upgrades may require additional charges.**
#797414

Santa Rosa Beach

48 Ava Lane

3 Beds

3 Baths

2,250 Sq.Ft.

$499,900

MLS#: 797414

Vacant wooded land inside the city limits in Marianna, build your dream home or bring your mobile home on this 2-ac parcel, just minutes from the interstate and downtown.
#797428

Marianna

0 Gillette Lane

None Beds

None Baths

2.0 acres

$30,000

MLS#: 797428

Well Maintain 1983 12x60 2 bdrm 1 bath mobile home directly across from Howell Landing on Lake Seminole. Home is in immaculate condition with a new refrigerator, all electric, Central heat and air. Nice covered front porch with water views and across from a public boat ramp. Home includes washer and dryer. Plenty of room in the side yard to park several boats. Home has a well in a pump house and septic tank.

Nice Fish Camp, Airbnb or Homestead
Call Walt!
#797377

Sneads

7855 Lake Seminole Road

2 Beds

1 Baths

720 Sq.Ft.

$99,500

MLS#: 797377

Enjoy the coastal lifestyle in WindMark Beach, a golf cart- and pet-friendly beachfront community known for its natural beauty and relaxed atmosphere. 392 Tide Water Dr features the desirable Kennedy floor plan, offering flexible multi-generational living with separate quarters complete with a full kitchen, living room, bedroom, full bath, and laundry room--ideal for extended family or guests. Interior highlights include designer lighting, recessed lighting, brushed nickel hardware, and a spacious center island in the main kitchen. Enjoy scenic boardwalks, walking paths, bike trails, roving security, and private beach access, all within this tranquil coastal community.
#797409

Port St Joe

392 Tide Water Drive

4 Beds

3 Baths

2,125 Sq.Ft.

$630,000

MLS#: 797409

GULF VIEWS, NO HOA, AND BEACH ACCESS AT THE END OF THE STREET! Discover the possibilities at 108 Benicia Place in Laguna Beach on the desirable west end of Panama City Beach, Florida. With approximately 65 feet of frontage and 150 feet of depth, this irregularly shaped lot offers an exceptional setting for your next coastal project. The value is in the land, location, and redevelopment potential. Survey available.

PROPERTY IS BEING SOLD AS IS, WITH NO VALUE ASSIGNED TO THE EXISTING HOME. Seller will make no repairs, replacements, or improvements. The existing electrical and plumbing systems are not to code, and there is no working HVAC. Electricity is currently connected to the property, which is served by well and septic. City water installation is reportedly underway on the street behind the property, with Benicia Place expected to follow. Buyer to verify the utility extension schedule, availability, connection costs, and all development requirements.

Gulf views, no HOA, a survey available, and Laguna Beach access just down the street make this a compelling opportunity to create something special along Florida's Emerald Coast. Bring your builder and your vision--schedule your visit before this opportunity is gone!

See supplement for additional location and redevelopment information. Just a short stroll away, Laguna Beach's dedicated, undeveloped beachfront offers sugar-white sand, emerald Gulf waters, and beach access with golf cart parking. Imagine designing a custom beach house with Gulf views and easy access to days on the sand. Enjoy the relaxed Laguna Beach setting with convenient access to the shopping, dining, and entertainment of Panama City Beach and nearby 30A.

The luxury home across the street at 107 Benicia Place sold for $2.5 million in May 2024 and reportedly generates more than $200,000 in annual rental revenue, highlighting the caliber of nearby development. These figures relate to a separate, improved property and are not a projection or guarantee of this property's future value or rental performance. Explore the potential for a primary residence, second home, or vacation rental development, subject to applicable zoning, permitting, and rental requirements.
#1014908

Panama City Beach

108 Benicia Place

2 Beds

1 Baths

864 Sq.Ft.

$530,000

MLS#: 1014908

Wake Up to Oceanfront Paradise at Edgewater Beach & Golf Resort!

Imagine waking up every morning to breathtaking ocean views, the soothing sound of rolling waves, and the beauty of the beach right outside your door. This beautiful 2-bedroom, 2-bathroom oceanfront condo offers 1,317 square feet of living space, making it larger than many comparable units and providing plenty of room to relax and entertain.

Enjoy the relaxed coastal lifestyle with spacious living areas, two inviting bedrooms, and two full bathrooms. The condo also features a newer A/C system with an additional air vent in the primary bedroom to help ensure improved airflow and comfort.

The real bonus is the lifestyle that comes with owning at Edgewater Beach & Golf Resort! This beautiful resort offers an impressive array of amenities, including a nine-hole golf course, several swimming pools, an on-site restaurant, and numerous other resort amenities. Whether you enjoy a round of golf, lounging by the pool, dining out, or soaking up the sunshine on the beach, there's something for everyone.

Picture yourself enjoying spectacular ocean views, refreshing sea breezes, resort-style conveniences, and the beach just steps away.

Whether you're looking for a personal beach getaway, a full-time oceanfront residence, or an investment opportunity, this property offers a lifestyle that is hard to put a price on.

Don't just dream about living at the beach - make it yours! Your own piece of oceanfront paradise awaits at Edgewater Beach & Golf Resort!
 Contact me for your personal showing today!
#797398

Panama City Beach

11483 Front Beach Road 710

2 Beds

2 Baths

1,317 Sq.Ft.

$549,000

MLS#: 797398

Move-In Ready Ranch with Major Updates, No HOA!

Welcome home to this 3-bedroom, 2-bath single-story ranch on a 0.22-acre lot with no HOA and no monthly dues. The big-ticket items are already done: a new HVAC system (2025) and a new roof (2026). The home also has PEX plumbing and copper electrical wiring. New carpet and a new front door make it feel fresh and updated as soon as you walk in.

The primary suite has a private bath with a walk-in closet and a built-in wall safe. Outside, mature oak trees provide shade and curb appeal. Both the front and back yards are fully fenced, and the spacious backyard has room for gardening, entertaining, pets or just relaxing outdoors.

More features include a one-car garage with an automatic opener, pull-down attic stairs for extra storage, and a washer and dryer that stay with the home. Public water and sewer, all-electric, and cable ready. Built in 2004 and eligible for a homestead exemption. Updated, low-maintenance and ready for its next owner. Schedule your showing today!
#1014869

Crestview

1250 E 1St Avenue

3 Beds

2 Baths

1,107 Sq.Ft.

$179,000

MLS#: 1014869

''BEAUTIFUL UPDATED'' Vacation Rental/Primary Home UNDER $700K Walk to Beach with POOL !! NO HOA ! 
Here's your chance to own a beautiful UPDATED HOME. With BRAND NEW ROOF 2026, Newer Water Heater and AC .
Completely Furnished turn-key INVESTMENT.
Come SEE this for yourself. Shown by appointment only. On rental program so please contact Listing Agent to set up showings. Call your Favorite Realtor to see this GORGEOUS PLACE!
*Buyers to verify all information*
#797415

Panama City Beach

521 Lyndell Lane

3 Beds

3 Baths

1,633 Sq.Ft.

$695,000

MLS#: 797415
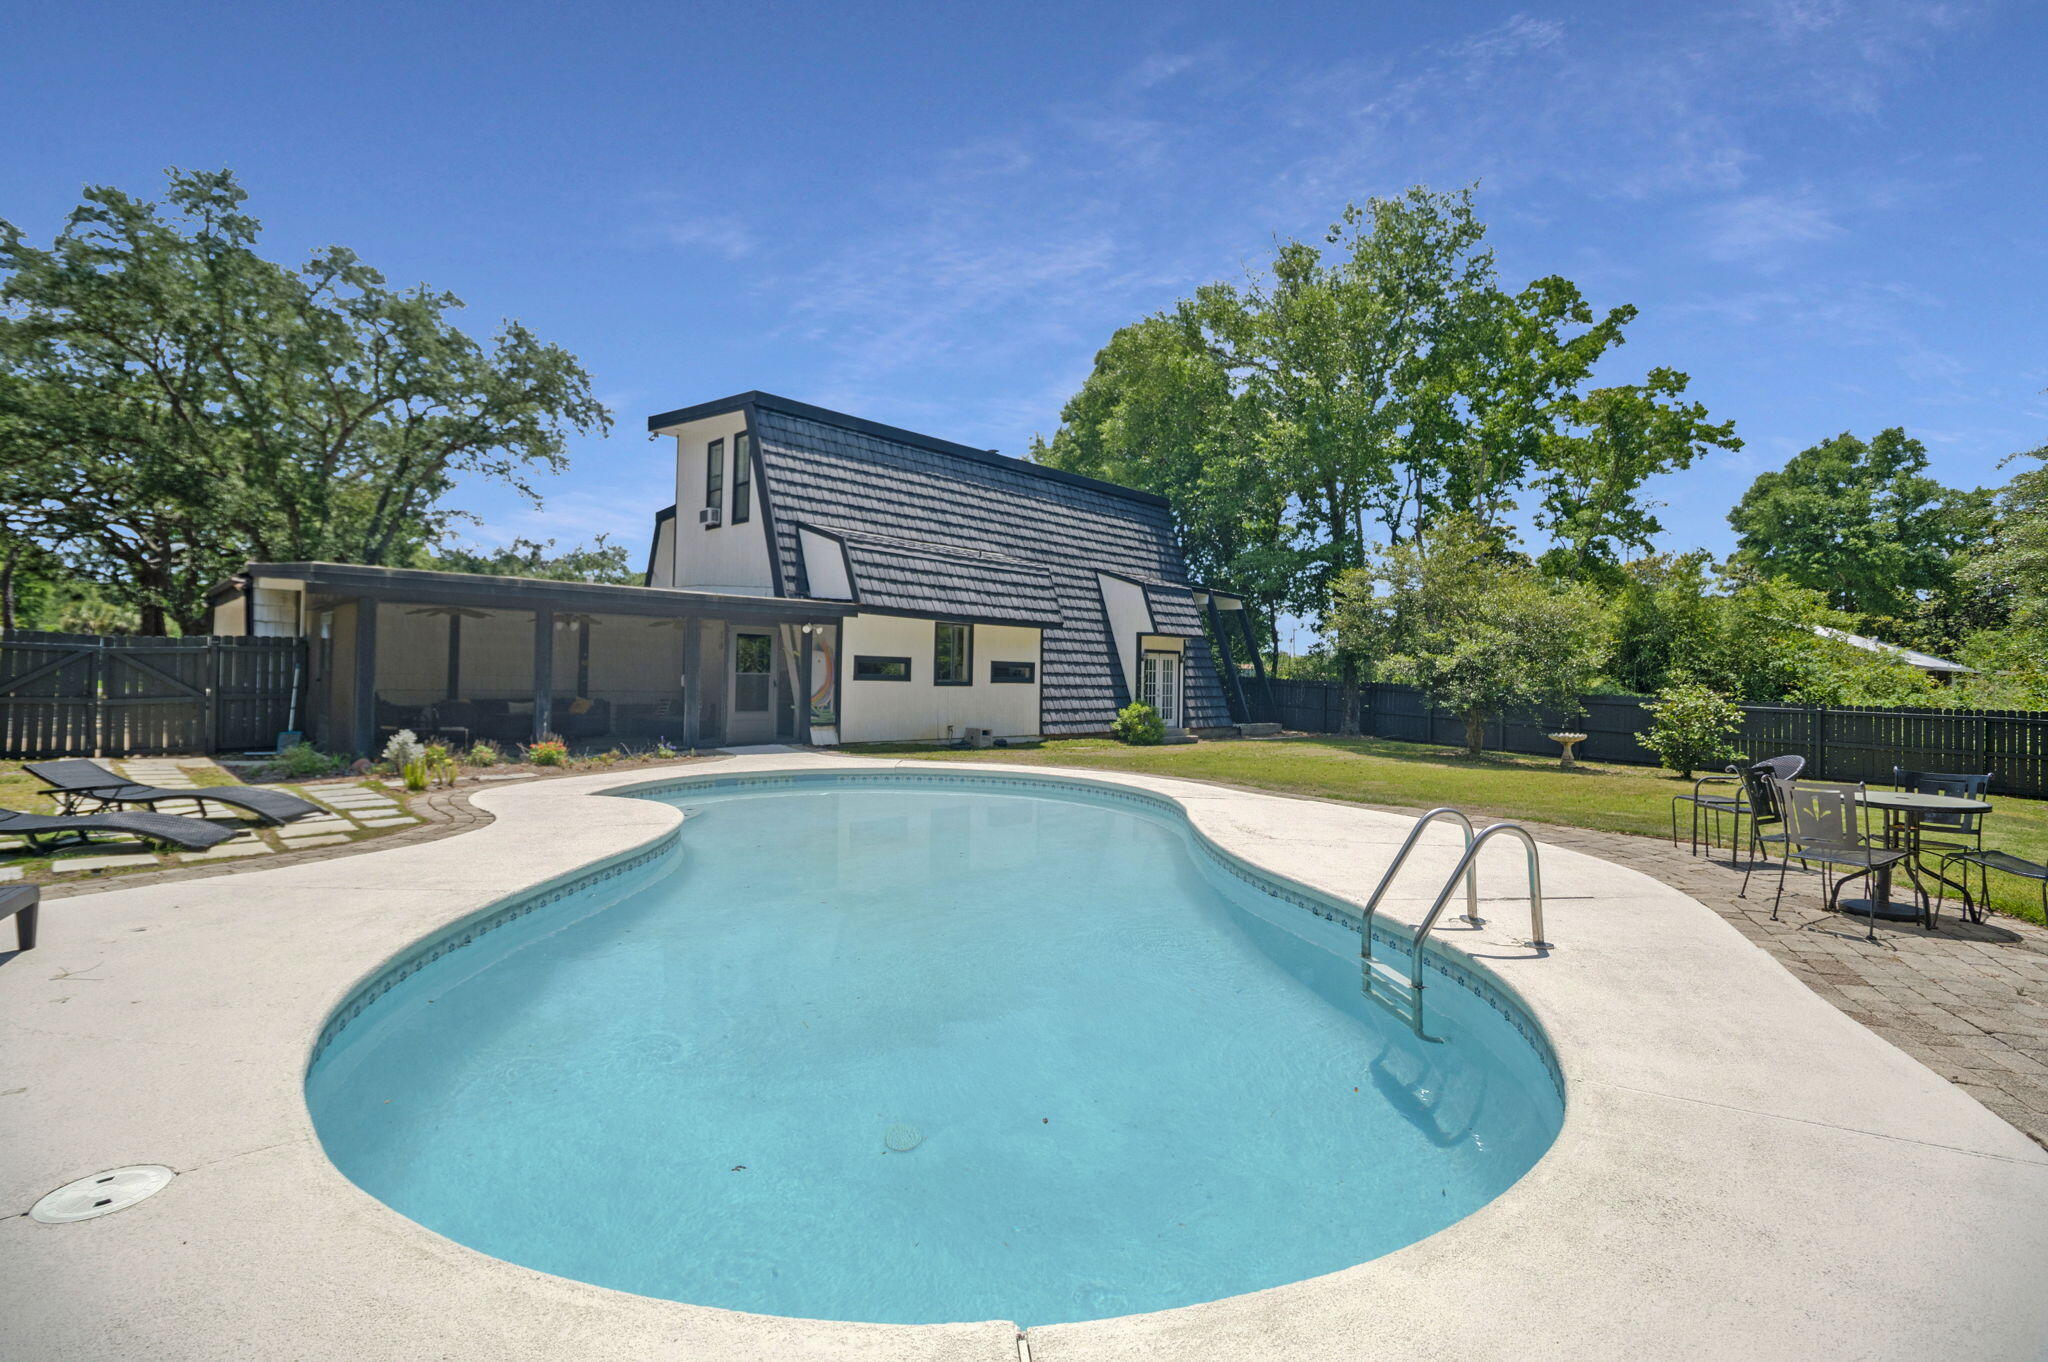
Short Term Rental Capability!
Rarely does a property offer this combination of scale, luxury, and location. Set on over an acre of lush, private land just minutes from the sugar-white sands of Navarre Beach, this stunning three-level home delivers nearly 4,000 square feet of thoughtfully designed living space.
Three expansive levels provide the space and flexibility that families, entertainers, and savvy investors dream of - with room for everyone to spread out and unwind. The chef's kitchen is the heart of the home, outfitted for serious cooking, effortless entertaining, and generous workspace.
Step outside and discover your own private resort. A large patio sets the stage for al fresco dining, sunset gatherings, and leisurely afternoons centered around a beautiful pool enclosed by lush, mature landscaping. The fully fenced backyard delivers serious privacy and tranquility.
Location is everything, and this property delivers. Navarre Beach -- consistently ranked among Florida's most beautiful and uncrowded stretches of coastline -- is just minutes away, putting world-class sand and emerald water at your fingertips.
This home has been utilized as an income-generating STR previously, and is ready to keep produce revenue from day one. 
Whether you're seeking a smart investment, a forever home, or the perfect blend of both, this is a rare opportunity on the Emerald Coast.
#1004364

Navarre

2121 Mar Mar Lane

4 Beds

2 Baths

3,942 Sq.Ft.

$640,000

MLS#: 1004364

UNDER CONTRACT WITH CONTINGENCIES; SELLER ACCEPTING BACKUP OFFERS.

COASTAL LIVING MEETS INCOME POTENTIAL IN LAGUNA BEACH! With projected annual rental income of $85,000 from the existing residences, 209 Oleander Drive offers an exceptional opportunity to enjoy the beach while putting your investment to work. The owner currently occupies the main home, leaving substantial income potential to unlock by renting both residences.

Under 500 steps to the beach, this versatile property sits on nearly a quarter acre and combines multiple living spaces, established short-term rental history, generous storage, and flexibility for personal use or investment.

Remodeled in 2017, the main residence features bright, inviting living spaces, an open, functional flow, and a private outdoor area perfect for unwinding after the beach or entertaining guests.

The separate carriage house/ADU, built in 2023, adds immediate rental appeal and includes a two-car garage with its own entrance. Depending on your vision and needs, the carriage house garage could readily lend itself to finishing as another unit. This added opportunity could potentially bring total annual rental income up as well!

A separate 30x30 insulated workshop with plumbing already in place provides exceptional space for hobbies, vehicles, beach gear, or recreational storage.

 Both residences include full appliance packages, tankless water heaters, walk-in showers, and smoke detectors. City water and sewer, one shared water/sewer bill, and two separate electric meters add everyday convenience.
Whether you envision a full-time coastal home with rental income, a beach getaway that helps support itself, or a dedicated investment property, 209 Oleander Drive delivers a compelling combination of location, versatility, and income potential--with room to grow.

Schedule your private showing and discover the possibilities.
#1014874

Panama City Beach

209 Oleander Drive

4 Beds

3 Baths

2,798 Sq.Ft.

$1,119,000

MLS#: 1014874

Grand architecture, golf course views, and exceptional space come together at 3510 Dragons Ridge Road. This impressive residence offers 6 bedrooms, 7.5 bathrooms, and approximately 6,480 square feet, with a versatile layout designed to accommodate both gathering and privacy. Two kitchens and a divided living arrangement with separate living areas provide flexibility for multigenerational living, hosting extended guests, or creating dedicated spaces for different daily routines.

A stately columned entrance creates a memorable first impression, opening into a grand central foyer that serves as the heart of the home, seamlessly connecting the two residences. From here, the home branches into two distinct living quarters, welcoming you into light-filled interiors with generous windows, rich wood flooring, and distinctive architectural details. Multiple fireplaces bring warmth and character to the living spaces, creating inviting settings for quiet evenings and conversation. Formal dining areas accommodate memorable dinner parties and holiday meals, while white cabinetry, expansive counter space, stainless steel appliances, and breakfast bar seating offer an appealing kitchen setting with an effortless connection to the adjoining living area.

Entertainment extends throughout the home, with an in-home theater room for movie nights and a game room offering space for recreation and friendly competition. The outdoor space functions like a private courtyard where everyone can gather, featuring a fully fenced pool deck, open-air entertaining space, and uninterrupted golf course views.

With spacious gathering areas, separate living options, and six bedrooms, this home offers room to host while maintaining a sense of personal space. Offering ultimate convenience and independence, each wing is equipped with its own private two-car garage. This remarkable home brings together everyday luxury, comfort, and a once-in-a-lifetime design in a premier golf course setting. Offered fully furnished and located just minutes from the emerald waters and sugar-white beaches of Florida's Gulf Coast, this distinctive, one-of-a-kind estate stands as an exceptional, move-in-ready opportunity ready to enjoy from day one.
#1014876

Panama City

3510 Dragon Ridge Road

6 Beds

7 Baths

6,480 Sq.Ft.

$1,999,000

MLS#: 1014876

Location, lifestyle, and coastal charm come together at 46 E Seacrest Boulevard, a beautifully appointed beach cottage ideally situated in one of 30A's most desirable communities. Just moments from the sugar-white sands of the Gulf of Mexico and within easy walking distance of Rosemary Beach, Alys Beach, and Peddler's Pavilion, this exceptional location offers the perfect blend of relaxation, convenience, and the vibrant 30A lifestyle.

Positioned at the front of the community, directly across from Seacrest Beach's spectacular lagoon-style pool and convenient beach tram stop, this home enjoys a highly sought-after location where opportunities to purchase are rarely available.

Offering over 2,000 square feet of thoughtfully designed living space, this charming three-bedroom, three-and-a-half-bath cottage effortlessly combines classic coastal architecture with comfortable, inviting interiors. Rich hardwood floors, soaring ceilings, designer lighting, a soothing coastal color palette, and abundant natural light create a welcoming atmosphere throughout the open-concept living and dining areas. The spacious kitchen serves as the heart of the home, featuring white cabinetry, granite countertops, a glass tile backsplash, stainless steel appliances, a generous pantry, and an oversized center island ideal for gathering with family and friends.

Conveniently located on the first floor, the primary suite offers a private retreat complete with a spacious ensuite bath featuring dual vanities, a soaking tub, a walk-in shower, and beautiful tile detailing. Upstairs, two additional guest suites each feature private bathrooms, while one enjoys its own balcony. A versatile bonus loft with built-in storage and an additional sleeping area provides flexible accommodations for family and guests.

Outdoor living is equally inviting, with a welcoming covered front porch perfect for morning coffee, afternoon conversations, or unwinding after a day at the beach. An outdoor shower adds another thoughtful convenience to this coastal getaway.

Residents and guests of Seacrest Beach enjoy an impressive collection of amenities, including deeded beach access, a complimentary seasonal beach tram, a magnificent 12,000-square-foot lagoon-style pool, walking trails, and a community amphitheater. With Rosemary Beach's acclaimed restaurants and boutiques in one direction and the architectural beauty of Alys Beach in the other, the very best of Scenic Highway 30A is just moments from your doorstep.

Whether envisioned as a personal beach retreat, a second home, or an investment opportunity, 46 E Seacrest Boulevard offers an exceptional combination of location, comfort, and the quintessential 30A coastal lifestyle.
#1014882

Inlet Beach

46 E Seacrest Beach Boulevard

3 Beds

3 Baths

2,006 Sq.Ft.

$1,495,000

MLS#: 1014882

1 ... 151 152 153 154 155 ... 666
* Listings identified with the FMLS IDX logo come from FMLS and are held by brokerage firms other than the owner of this website. The listing brokerage is identified in any listing details. Information is deemed reliable but is not guaranteed. If you believe any FMLS listing contains material that infringes your copyrighted work please review our DMCA policy and learn how to submit a takedown request. © 2024. First Multiple Listing Service, Inc.

Send a message

Message successfully sent.

Your message

What is 3 + 4 ?

Reason for contacting?

I agree to receive email communication and understand I can unsubscribe at any time.

I agree to be contacted by Gulf Life Real Estate via call, email, and text for real estate services. To opt out, you can reply 'stop' at any time or reply 'help' for assistance. You can also click the unsubscribe link in the emails. Message and data rates may apply. Message frequency may vary. Privacy Policy

Sign Out

Virtual Assistant

Would you like to take the next step with this property? We can help you schedule a showing or virtual tour, or send you more details.

Yes, I would like more information.

Thank You for Your Reply, One of Our Agents will contact you as soon as possible

No, maybe later.

Thank you, you can always contact me via email, phone number or through the contact form.

Realhub AI

Lucy - Your AI-Powered Realtor

Update Your Temporary Password

Personalize your search

Enter your email and we'll notify you immediately when new listings match what you're looking for.

or enter email address

Already have an account ? Login here

Continue your home search

I agree to receive communications and understand I can unsubscribe at any time.

I agree to be contacted by Gulf Life Real Estate via call, email, and text for real estate services. To opt out, you can reply 'stop' at any time or reply 'help' for assistance. You can also click the unsubscribe link in the emails. Message and data rates may apply. Message frequency may vary. Privacy Policy

Already have an account ? Login here

We use cookies

We use cookies for analytics and to enhance your experience. By accepting, you agree to analytics and marketing cookies. Small functional cookies that count viewed properties and time on site are used regardless of your choice. You can manage your preferences or learn more about our cookies policy.
