Properties

Browse or get in touch to schedule a walkthrough.

  • Nearby me
Price range

Popular Features

Community Features

Association

Property Features

Waterfront

View

Exterior Features

Interior Features

Style

258581 properties match your criteria

Updated 1 minute ago

E-Alert name

Brand-New Construction in Smugglers Cove - Expected Completion Early 2027!

Be the first to call this beautiful new construction home yours! Located in the desirable Smugglers Cove subdivision, this thoughtfully designed home will offer 3 bedrooms, 2 full bathrooms, and 1,630 total square feet, providing plenty of space for comfortable everyday living.

Enjoy the added appeal of a back porch overlooking one of the neighborhood ponds, creating the perfect spot to relax and unwind. The property is situated on a beautiful 0.33-acre corner lot, offering a wonderful setting for your new home.

Smugglers Cove offers an impressive selection of community amenities, including a swimming pool, clubhouse, tennis courts, and waterfront access featuring a dock, picnic area, and boat launch. Conveniently located within 5 minutes of the Gulf Breeze Zoo, 10 minutes of the restaurants and shopping in Tiger Point, and approximately 15 minutes from beautiful Navarre Beach.

Construction is underway, with anticipated completion in early 2027. Don't miss the opportunity to own a brand-new home in this sought-after community! Schedule your showing today and stay tuned for additional photos and updates as construction progresses.
#1014697

Gulf Breeze

6308 Smugglers Way Two

3 Beds

2 Baths

1,630 Sq.Ft.

$430,000

MLS#: 1014697

Positioned just 660 feet from the Gulf, 140 S. Wall Street is a newly constructed coastal estate offering 7,500 square feet of luxury in the heart of Inlet Beach. Completed in 2025 and offered fully furnished, this 7 bedroom residence represents distinctive coastal architecture, exceptional craftsmanship, and refined design. Interiors by Tailored Designs bring together custom finishes, curated furnishings, soaring 12' ceilings, beautiful beam work and an elevated material palette. The chef's kitchen features premium Viking appliances, custom cabinetry, and a separate scullery. Multiple gathering and entertaining spaces, three levels of living, a private elevator, and 6 ensuite bedrooms provide an exceptional setting for hosting family and guests. The third-floor primary suite features a spa-inspired bath, while additional beverage bars with ice makers on the second and third floors offer an added level of excellence for entertaining. The outdoor setting is equally inviting, with a private heated pool and spa, outdoor kitchen, and multiple spacious balconies designed to extend the living experience. A secluded driveway for privacy further distinguishes the property. Situated near Rosemary Beach, Alys Beach, and the dining, shopping, and coastal experiences of Scenic Highway 30A, 140 S Wall Street offers an exceptional opportunity to own a substantial, newly built estate within one of the Emerald Coast's most established coastal communities.
#1014683

Inlet Beach

140 S Wall Street

7 Beds

7 Baths

7,500 Sq.Ft.

$6,490,000

MLS#: 1014683

Experience Gulf-front, first floor living at 8515 Surf Drive, Unit 3, a beautifully renovated four-bedroom, three-bath condominium in an intimate, six-unit, low-rise community in Panama City Beach. Located on the first residential level, this spacious retreat features a private, key-coded elevator opening into your own foyer. High ceilings, custom crown molding, luxury vinyl plank flooring and an open layout create an inviting setting framed by spectacular Gulf views. The living area features a gas fireplace, Lutron lighting and remote-controlled blinds, while the generous dining space offers room for gathering and entertaining. The updated kitchen includes upgraded cabinetry, granite countertops, stainless steel appliances, a smooth-top stove and a breakfast bar. Expansive sliding glass doors connect the living area to an impressive covered deck that wraps around the entire Gulf-facing exterior of the condominium. Spanning 56 feet in length, this outdoor living space offers ample room for dining, lounging and entertaining against a stunning coastal backdrop. Thoughtfully designed with Balconista furniture, special ambient lighting, an outdoor television, ceiling fans and privacy screens, the deck is equally inviting during the day and after sunset. A retractable garden hose adds convenience. Enjoy morning coffee overlooking the water and evenings with the sound of the waves and brilliant coastal sunsets. The primary suite offers direct deck access, Gulf views and east-facing windows that welcome the morning light. Its bath features dual vanities, a jetted tub with Gulf views and a custom-organized closet. A second Gulf-front bedroom shares a bathroom with the third bedroom, while the fourth bedroom includes a private bath. All three bathrooms have been renovated with updated tile, shower surrounds, toilets and heated towel rods. Additional conveniences include custom closets, a built-in safe in the laundry room and a covered front balcony. Improvements include hurricane-rated windows and doors, Hardie plank siding, a metal roof, an updated carport ceiling and HVAC. Two Gulf-front pools provide separate areas for owners and rental guests, and a gated beach walkover offers direct access to the sand. Three covered parking spaces beneath the building and an additional driveway space provide parking for up to four vehicles. Owner-occupied for the past five years, this thoughtfully upgraded condominium offers an exceptional setting for a primary residence, beach retreat or vacation rental. Offered unfurnished, with the outdoor furnishings, outdoor television, ceiling fans and privacy screens are included.
#797180

Panama City Beach

8515 Surf Drive 3

4 Beds

3 Baths

2,464 Sq.Ft.

$1,525,000

MLS#: 797180
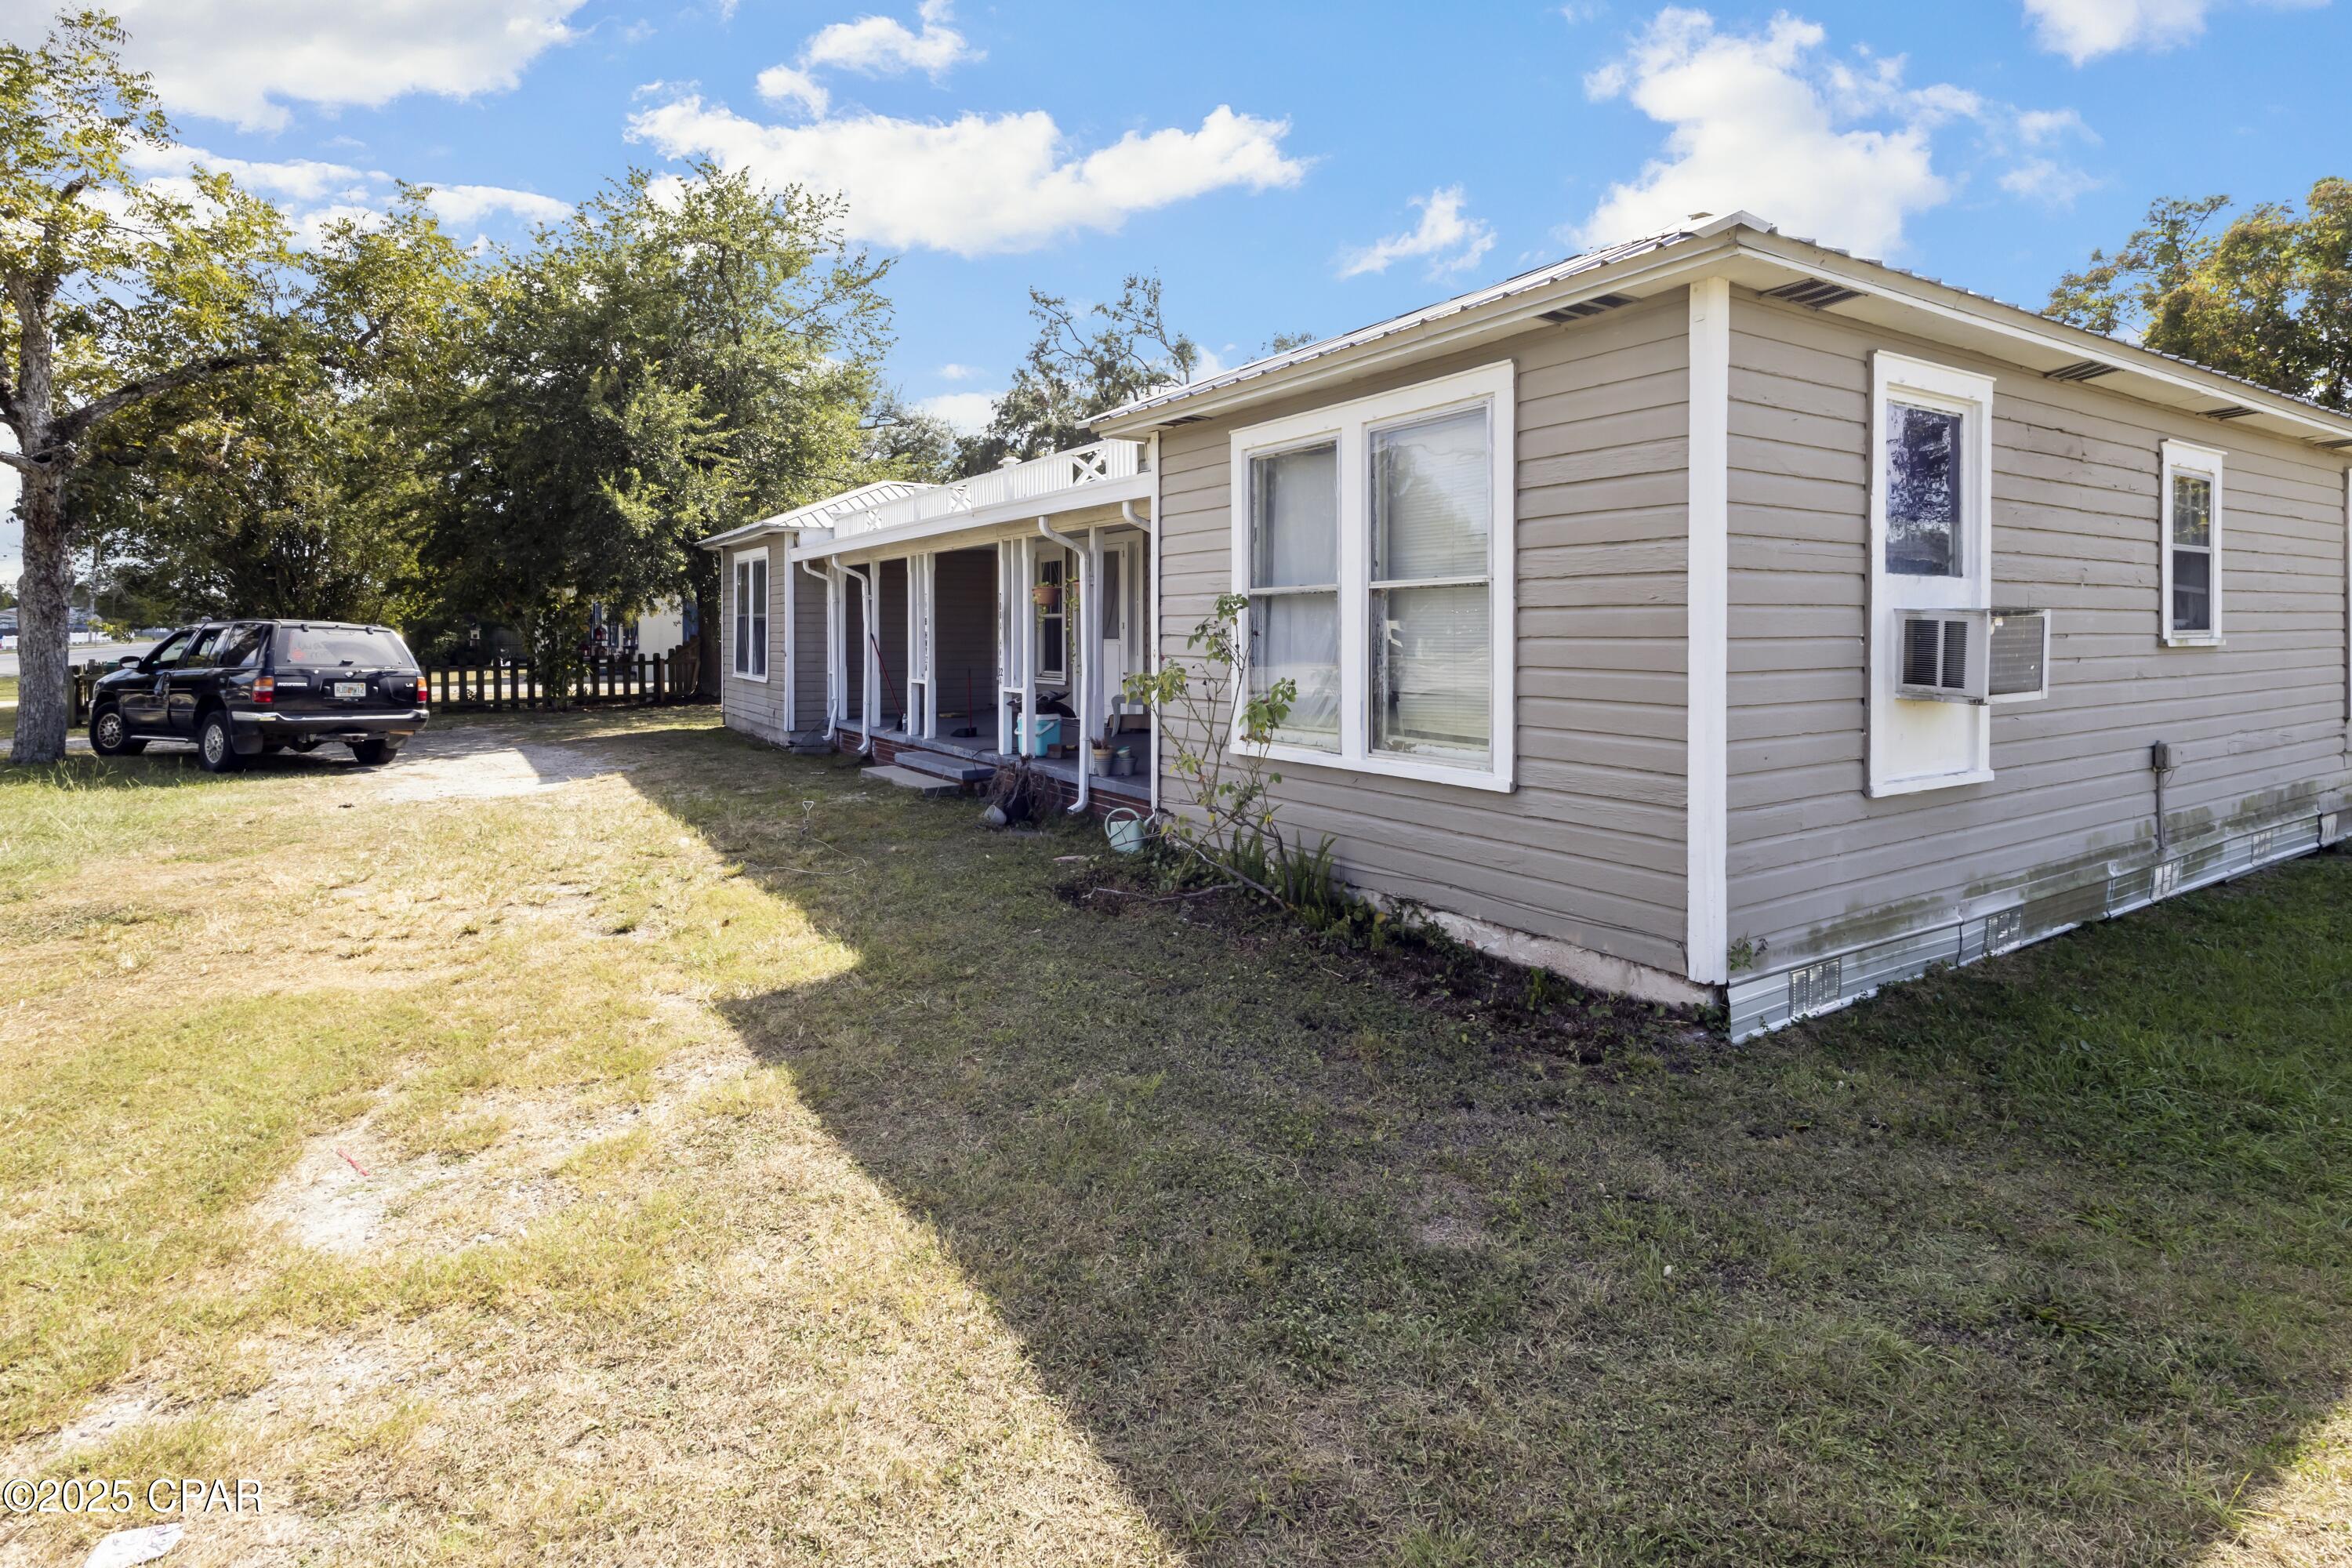
Turnkey Rental Opportunity with huge upside potential! With Rents below market, and a price that you can't beat for a Duplex, this offers the flexibility of a new stay for your first investment or a simple add to your portfolio. Grossing $1,800 per month, $21,480 Annual Gross Income
#779169

Parker

708 S HWY 22A A & B

4 Beds

2 Baths

1,634 Sq.Ft.

$179,900

MLS#: 779169

RANDY WISE BUILT HOME! BEST PRICED HOME IN THE VINEYARDS IN HAMMOCK BAY! Faith, family, and peace. Those three things are what 174 Revana Way and the sweet family that custom-built it are all about, and you can feel it throughout the design. My favorite feature is how peaceful I feel in the privacy of the backyard as I listen to the wind rustle the leaves in the trees. Sitting on the 20'x10' screened-in porch is so quiet and tranquil, it looks out across the garden at the permanently preserved nature that borders the backyard. It makes me feel tucked far away despite being in one of the nicest subdivisions in Freeport. I love how large the family room and kitchen feel, they're placed at the center of the floor plan making them the heart of the home, both physically and metaphorically. Every aspect of this home was chosen with intention. The owners incorporated a real wood burning fireplace in the family room, and they've told me how special it is to sit by the crackling fire on a crisp Autumn night watching college football. They custom designed their walk-in pantry with unique shelving layouts that I haven't seen anywhere else. The sellers put a lot of care into maximizing the utilitarian spaces with additions like the custom walk-in pantry, walk-in laundry room with built-in hanging racks and sink, extra large kitchen island with barstool seating, and a large attic above the garage. The home was also laid out on a single level so there's no need to navigate stairs.

What also stands out about 174 Revana Way is the quality. I'm the son of a builder, so I have high expectations in that regard, and this home meets my standards. It's a Randy Wise built home. He has a great reputation, and I'd gladly let Randy and his team build my personal house. This property has beautiful curb appeal with its curated landscaping, brick masonry, and cobblestone pavers. It also has stellar finishes like smart home features, 10' ceilings throughout the home, stainless steel & natural gas appliances, and epoxy flooring in the garage. 

Upon entering the house I'm immediately struck by two things: the 10' ceilings throughout which make the floor plan feel larger, and the brick archway that greets you at the foyer, an elegant flourish that speaks to the quality of the home. The layout is designed so that there's a guest wing off the foyer that houses the two guest bedrooms with their jack-and-jill full bath. There's also a large closet for storage in the hall. The family room and kitchen serve as the heart of the home, and the master suite is positioned just off them. There's also a separate wing off the kitchen with the sizable home office, walk-in laundry room, and entrance to the two-car garage. I appreciate that the sellers chose to position the laundry next to the garage door, it makes it easy to keep the house clean and not track messes inside.

The master bedroom has a walk-in California closet with floor-to-ceiling built-in shelving. The ensuite bathroom has separate his-and-hers style vanities along with a freestanding tub and a walk-in shower. The shower has built-in bench seating, two separately controlled shower heads, and an adjustable spray attachment with its own temperature control. 

174 Revana Way is located in The Vineyards at Hammock Bay, a gated subdivision known for being one of the nicest communities in Hammock Bay. The Vineyards is located less than 0.5mi from premium amenities such as pickleball courts, heated pools, a lap pool, basketball court, tennis courts, playground, Hammock Bay General Store, Props Brewery, an assortment of food trucks, and more. It's one of the most sought after communities in all of Freeport, and it's also less than 30 minutes from a public beach access.
#998578

Freeport

174 Revana Way

3 Beds

2 Baths

2,448 Sq.Ft.

$834,000

MLS#: 998578

Welcome to the Rhett, located at the growing Titus Park community in Panama City, Florida. The Rhett is one of our popular one-story floor plans used in many communities in this area. With this 4 bedroom, 2 bath home, you will see 1,799 square feet of spacious living perfect for a small family to enjoy comfortably.

As you walk inside the Rhett, you will see the long main hallway leading you to the open living room and kitchen. The 9' ceilings throughout the home open your living space up and there are tray ceilings in the master bedroom and living room as an added feature. Engineered vinyl plank flooring throughout the main areas offer a sleek, low-maintenance way to keep your floors looking great while soft carpet in the bedrooms keep your feet cozy. The kitchen and bathrooms feature quartz countertops and white cabinetry, a walk-in pantry, and a large island ideal for family and guests to enjoy your meals together. The primary bedroom has its own bathroom featuring a spacious walk-in closet, a double vanity, and a separate walk-in shower and tub. Each room in the house has large windows that allow plenty of natural light in to brighten your mood and home up.

Appreciate the convenience of a Smart Home technology package, featuring keyless entry and an intuitive control panel for your thermostat, lighting, and security systems. The exterior of this home features Hardie Color Plus Siding and is uniquely engineered to stand up to the harshest elements from wind, rain, fire, freezing temperatures, and hail. Dimensional shingles with 30-year warranty. A landscaped front flower bed at entry way and fully sodded yard. Our Titus Park community features underground utilities making it less susceptible to damage from severe weather leading to fewer outages and more reliable service. Residents of Titus Park can enjoy exclusive access to the newly built amenity center with a pool, BBQ pits and lounge chairs!

Whatever room in this house you're in, you will feel right at home. Contact us today to find your home at Titus Park!
#793181

Panama City

5210 Hastings Drive

4 Beds

2 Baths

1,799 Sq.Ft.

$334,900

MLS#: 793181

NOW SELLING! Welcome to Rosemary Sound in Gulf Breeze, FL. The stunning Creekside Plan! Just under 2,050 square feet, this beautiful single- story home offers 5-bedrooms with 3-bathrooms, a 2-car garage, and a seamless open layout. Stunning Quartz countertops in kitchen and baths, all stainless-steel appliances, gorgeous EVP wood look flooring & plush carpet in the bedrooms. The Smart Home Connect System includes several Smart Home convenient devices. Upscale home with great curb appeal. Community Pickleball Court is an incredible amenity. Must see! ALL LISTING pictures, colors, features, and size may vary. Square footages are approximate.
#1014729

Gulf Breeze

6204 Sweet Bay Tree Way

5 Beds

3 Baths

2,043 Sq.Ft.

$469,900

MLS#: 1014729

Welcome to 3205 Caitlin Street in Panama City's Magnolia Hills neighborhood! This spacious home features 4 bedrooms, 2 bathrooms, and a bonus room, with approximately 2,439 square feet of living space. An open, inviting floor plan and plenty of outdoor space offer room to relax, entertain, and feel at home.

Step inside to discover soaring ceilings, wide hallways, and a spacious great room that flows seamlessly into the kitchen and dining area. The open-concept design makes everyday living comfortable and entertaining a breeze!

Need a dedicated workspace or a little extra flexibility? The versatile bonus room can easily serve as a home office, hobby room, or additional bedroom.

The outdoor space is just as impressive! Situated on approximately 0.35 acres, the property features a large, fully fenced backyard with plenty of space to relax, entertain, or enjoy the Florida sunshine. A covered porch and attached two-car garage add even more convenience.

Tucked away in an established residential neighborhood just off Highway 231, this home offers a wonderful balance of privacy and accessibility, with convenient access to shopping, dining, schools, and the many amenities Panama City has to offer.

Homes offering this much space, inside and out, are hard to pass up! Contact our office today to schedule your showing!
#797316

Panama City

3205 Caitlin Street

4 Beds

2 Baths

2,822 Sq.Ft.

$2,550

MLS#: 797316

Turn-key, fully furnished, and rent-ready from day one. This 5-bedroom, 4.5-bath townhome is ready to welcome guests the moment you close, making it an ideal year-end purchase for investors who want to be renting before the year is out. No furnishing, no renovating, no waiting: just close and start earning.

Minutes from the sugar-white beaches of Panama City Beach, the top-floor master suite offers a Gulf-view balcony and a spa bath with soaking tub and walk-in shower. The open main level features a gourmet kitchen with stainless appliances, dramatic stone finishes, and island seating, flowing into living and dining spaces built for gathering. Two guest suites with private ensuite baths, a bunk room sleeping four, and an additional bedroom let the home sleep 13 comfortably. An in-unit elevator serves all levels.

For guests, Smart TVs and keyless self check-in are already in place. Attached garage is rare for a 5-bedroom this close to the beach, and the driveway adds more parking space. A back patio offers room for BBQ and outdoor gatherings. Community pool access, base-value property insurance included through the HOA, and short-term rentals allowed make it an easy second home beside world-famous beaches, with rental income to help offset ownership costs. Minutes to Pier Park shopping and dining. Buyer to verify details.
#1014752

Panama City Beach

512 Dement Circle B

5 Beds

4 Baths

2,394 Sq.Ft.

$734,000

MLS#: 1014752

This stunning 4-bedroom, 2-bathroom home sits on a spacious corner lot, offering extra yard space and beautiful curb appeal. With its contemporary design and one of the most sought-after open floor plans, this home perfectly combines comfort and style. Step inside to a bright and welcoming living room that flows seamlessly into the heart of the home, the kitchen and dining area. The kitchen is a chef's delight, featuring plenty of counter and cabinet space, a large island with breakfast bar, stainless steel appliances including a flat cooktop stove, a pantry, a quiet dishwasher, and gorgeous granite countertops. Adjacent to the kitchen is a formal dining area,

perfect for gatherings and entertaining.

The primary suite is a true retreat with a spacious walk-in closet and a luxurious adjoining bath that includes a granite double-sink vanity, a soaking tub, and a separate shower. The guest bedrooms are generously sized and share a well-appointed guest bathroom, offering plenty of comfort and convenience.

Additional features include a washing machine and dryer, a covered patio for relaxing outdoors, and a two-car garage. The home also comes equipped with a Smart Home Connect System, complete with several smart devices for modern living. Stylish wood-look flooring runs throughout the main living areas, with plush Friese carpet in the bedrooms for added comfort.

With excellent use of space, thoughtful upgrades, and modern amenities, this home is truly a must-see. Pets may be considered with prior owner approval and a non-refundable pet fee. Please note that smoking and vaping are not permitted.
#1014715

Milton

5509 Silverbell Drive

4 Beds

2 Baths

1,830 Sq.Ft.

$2,200

MLS#: 1014715

Enjoy the best of 30A living in this charming four-bedroom, 3.5-bath beach cottage, ideally located on the west end of Scenic 30A and just blocks from Beach Highlands Public Access. Set in an established neighborhood with no HOA, the property is close to the shopping and dining of Dune Allen and just a mile from the natural beauty of Topsail Hill Preserve State Park. With generous indoor and outdoor living spaces and room to make it your own, this cottage offers a relaxed setting for enjoying life along 30A.

The open floor plan is filled with natural light, creating inviting spaces for family and friends to gather. Locally sourced cypress plank flooring throughout adds warmth and character, while the kitchen features a central island, quartz countertops, updated appliances, and plenty of storage. Fresh interior paint, including the kitchen and bathroom cabinetry, gives the home a clean, refreshed feel.

Designed with comfort and privacy in mind, the floor plan works well for families and guests alike. The primary suite features an ensuite bath and two walk-in closets, while a second bedroom offers its own private bath. Two additional bedrooms share a Jack-and-Jill bath, with a convenient half bath just off the main living area.

Outdoor living is easy here, with a charming front porch, spacious backyard deck, and fire pit--great for gathering or unwinding after a day at the beach. The generous lot offers room for a future pool or garage, while native landscaping and fencing provide added privacy. A backyard workshop offers storage for tools, lawn equipment, and beach gear, and the hot-and-cold outdoor shower makes rinsing off after the beach a breeze.

Spend your days enjoying the nearby beaches, local restaurants & shops, or escape to the trails and natural surroundings of Topsail Hill Preserve State Park. Whether you're looking for a full-time home, beach getaway, or a property with future vacation rental potential, this cottage offers a little bit of everything that makes the west end of 30A so special.
#1014687

Santa Rosa Beach

55 Sunrise Circle

4 Beds

3 Baths

1,950 Sq.Ft.

$925,000

MLS#: 1014687

Open house
Immaculate, fully renovated condo with breathtaking Choctawhatchee Bay views. Features include a designer KitchenCraft kitchen with Bosch stainless appliances, granite counters, wine rack, hand-blown glass pendants, and travertine flooring throughout. Updated bathrooms, crown molding, and designer lighting add luxury touches. Watch dolphins from your balcony or relax at the large pool and renovated docks. Move-in ready! New HVAC (2024) and water heater (2025)..  Entire unit freshly painted.  This is the larger 2-bedroom floor plan - tax rolls incorrect. The kitchen is stunning.
#1014642

Destin

3857 Indian Trail 314

2 Beds

2 Baths

1,020 Sq.Ft.

$329,999

MLS#: 1014642
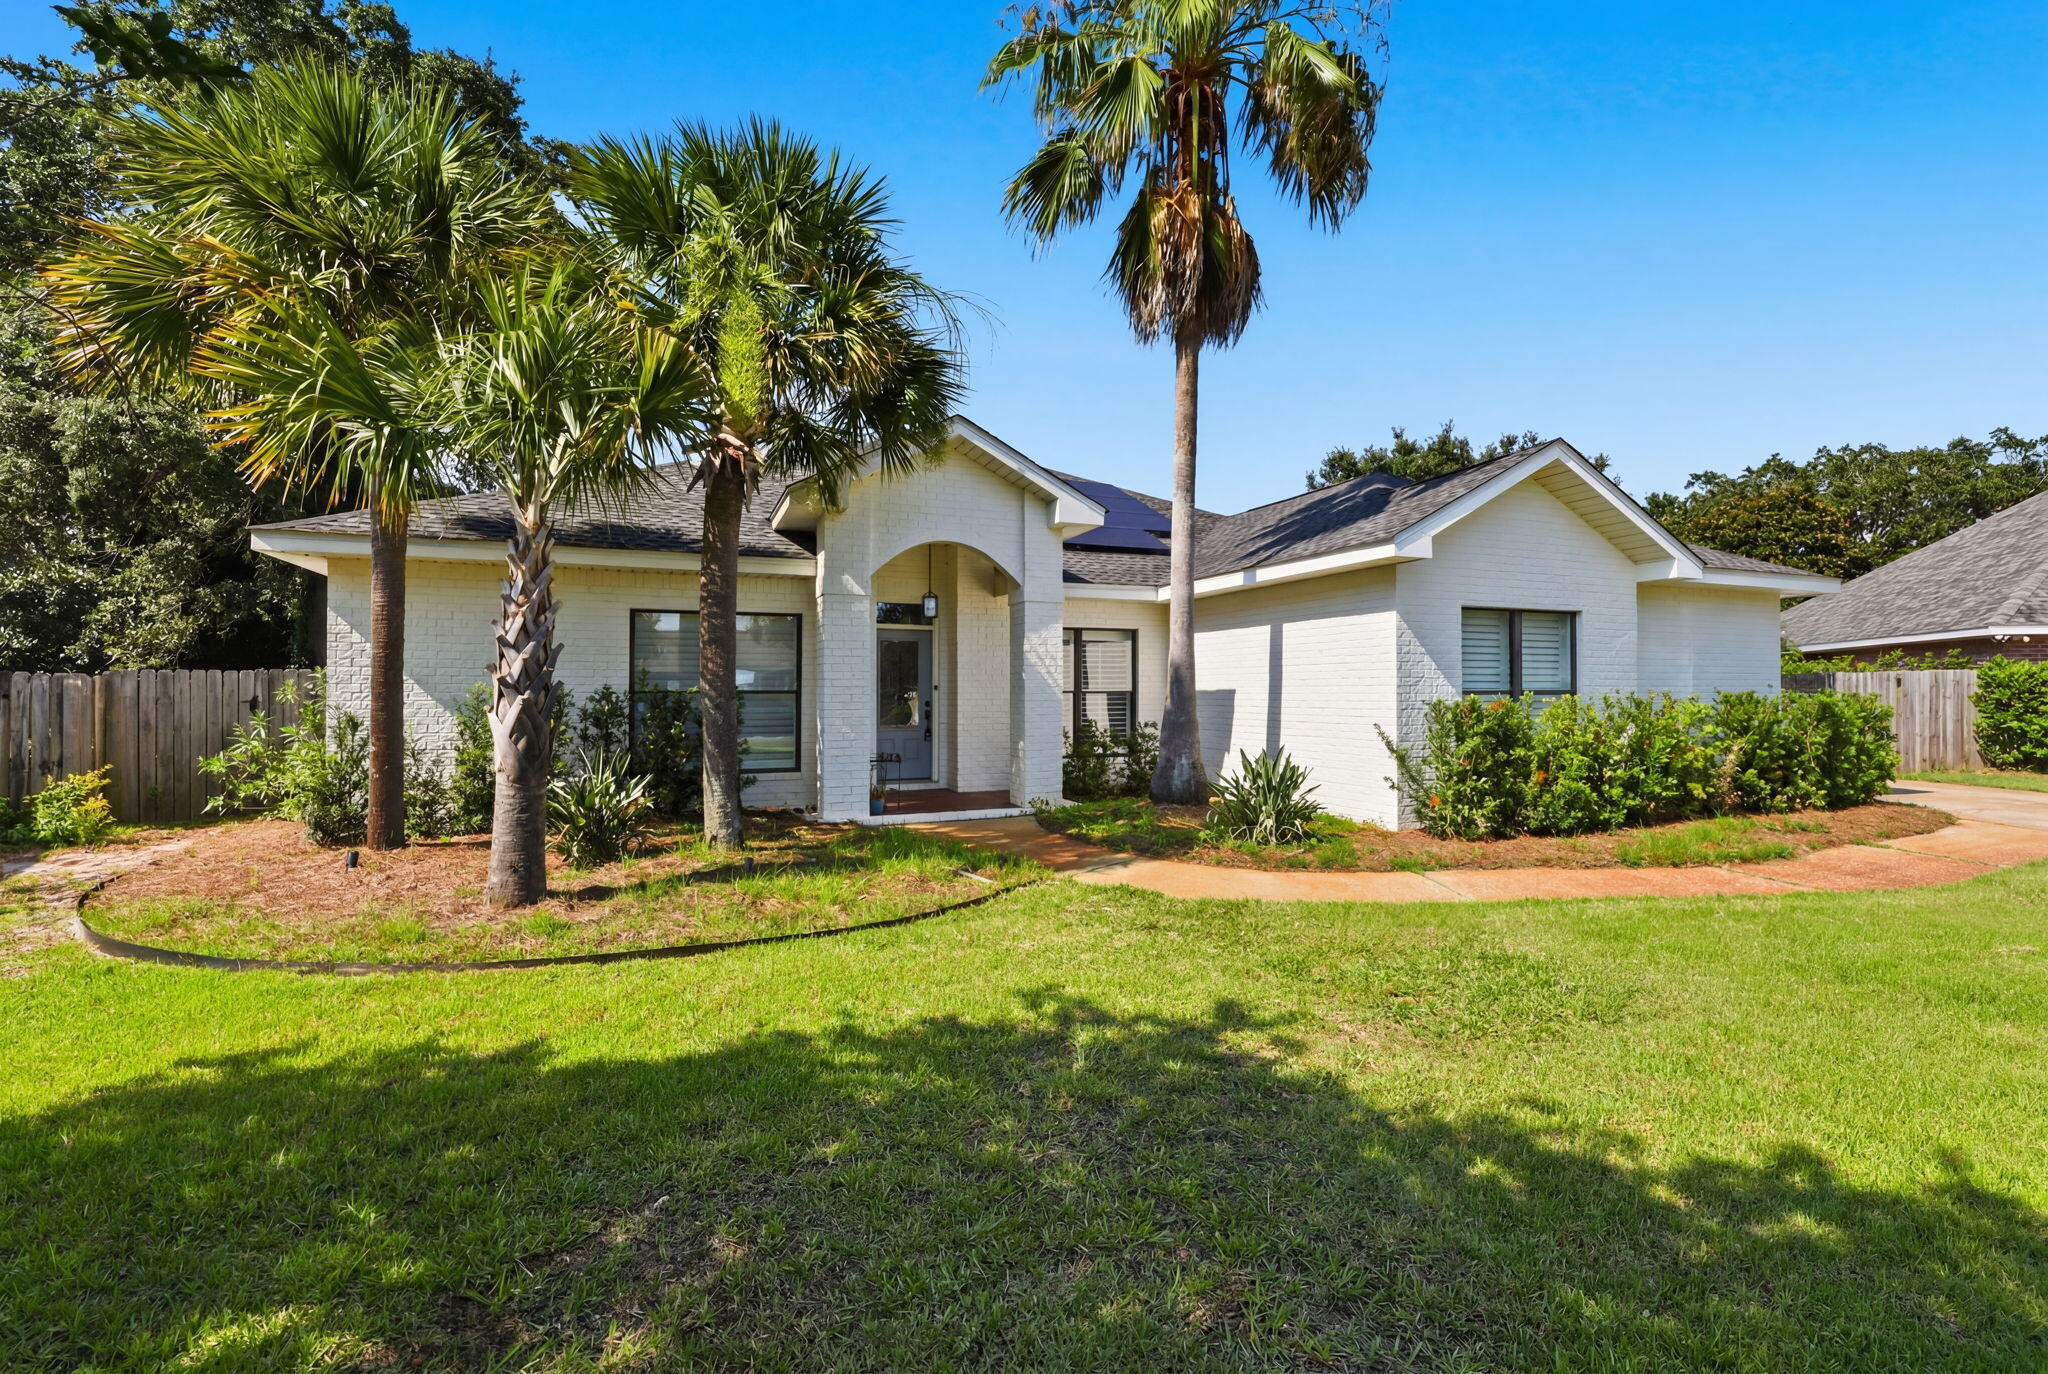
**Back on Market**(Buyers couldn't get financing do to personal matters. (PAID OFF SOLAR PANELS :)- Immaculate custom built home in highly desirable Tiger Trace! Built in 2005, this IS your DREAM home! Wonderful open, split floor plan that is perfect for your family and entertaining! The kitchen features a granite counter tops, with natural maple custom cabinets. The stainless appliances and slate tiled backsplash highlight the elegance of this property. The den features a gas fireplace and built-in cabinets. The Master suite has a connected office and true walk-in closet with built in storage.  The large fenced in backyard has pool and covered patio perfect for entertaining guest. This home is everything you've been looking for! 2023 Roof, Paid Off Solar Panels, 2023 Hot Water Heater
#1006990

Gulf Breeze

1194 Jaguar Circle

5 Beds

3 Baths

2,841 Sq.Ft.

$630,000

MLS#: 1006990

Price Improvement! Welcome to Breakfast Point, where luxury, comfort, and resort-style living come together in this exceptional move-in ready POOL/HOT TUB home featuring more than $150,000 in upgrades completed since 2023. Designed for both everyday living and unforgettable entertaining, this beautifully updated 4-bedroom home also offers a private en-suite bedroom and an enclosed BONUS room that can easily serve as a home office, den, media room, or fifth bedroom. Luxury vinyl plank flooring flows throughout the living areas with tile in the bathrooms and laundry room, providing easy maintenance with no carpet. The stunning kitchen has been completely transformed with quartz countertops, a massive island, freshly painted cabinetry, updated hardware, modern lighting, and all-new appliances, including a Samsung BESPOKE Family Hub touchscreen refrigerator that displays photos, calendars, music, and streaming entertainment. The spacious living and dining areas are filled with natural light from an abundance of windows overlooking the spectacular backyard oasis. The private en-suite, located just off the dining area, offers the perfect retreat for guests or multigenerational living. The spacious primary suite easily accommodates large furnishings and features a spa-inspired bath with an extended quartz double vanity, oversized floor-to-ceiling tiled shower, private water closet, and an impressive 14' x 5.2' walk-in closet complete with custom built-in storage. Two additional bedrooms, one featuring a custom mural, are located toward the front of the home and share a full bath, while the oversized laundry room includes a convenient folding station. Step outside and experience your own private Florida retreat. The covered patio is the perfect place to watch the big game, host family and friends, or enjoy outdoor dining overlooking the stunning backyard. Installed in 2024, the gas-heated pool and oversized spa create a true year-round resort experience, with a spacious sun shelf for soaking up the Florida sunshine and a large hot tub that comfortably accommodates five or more adults. The pool also includes a Swim Cam monitoring system controlled by an app, providing added convenience and peace of mind. Additional upgrades include a fenced backyard, upgraded lighting and ceiling fans throughout, a custom glass front entry door, Ring security system, and a spacious 3-car garage. Every detail has been thoughtfully selected, creating a home that is truly move-in ready with nothing left to do. A complete list of upgrades is available in the MLS. Homes offering this level of quality, luxury, and outdoor living are rare, making this an incredible opportunity to own your own piece of paradise. All ages, square footage, room dimensions, schools, taxes, HOA information, and any other information deemed important should be verified by the buyer.
#793312

Panama City Beach

211 Basin Bayou Drive

4 Beds

3 Baths

2,517 Sq.Ft.

$699,000

MLS#: 793312

MOVE-IN READY WITH A 4.99% VA ASSUMABLE LOAN AVAILABLE! Why wait for new construction when you can move right into this beautifully maintained 4 bedroom, 2 bathroom home in Panama City, Florida, conveniently located just minutes from Tyndall Air Force Base? Offering 1,550 square feet of thoughtfully designed living space, this single story home combines modern finishes, an open concept floor plan, a spacious fenced backyard, and access to a community swimming pool. One of the biggest advantages of this home is that it's ready NOW! No waiting for construction to be completed, and no additional expense of installing a privacy fence after closing. Unlike many new construction homes in the community, this home also includes the refrigerator! Inside, you'll find a bright, inviting open concept living, dining, and kitchen area designed for comfortable everyday living and entertaining. The kitchen features granite countertops, a large center island with breakfast bar seating, ample cabinetry, and stainless steel appliances, including the refrigerator. Luxury vinyl plank flooring flows throughout the main living areas, bathrooms, and laundry room, while the bedrooms offer comfortable carpeting. The desirable split bedroom floor plan provides added privacy, with a spacious primary suite featuring a double sink vanity, oversized walk in shower, and generous walk in closet. Three additional bedrooms offer flexible space for guests, a home office, hobbies, or additional living needs.
#797290

Callaway

270 Boggy Creek Way

4 Beds

2 Baths

1,550 Sq.Ft.

$279,000

MLS#: 797290

1 ... 171 172 173 174 175 ... 666
* Listings identified with the FMLS IDX logo come from FMLS and are held by brokerage firms other than the owner of this website. The listing brokerage is identified in any listing details. Information is deemed reliable but is not guaranteed. If you believe any FMLS listing contains material that infringes your copyrighted work please review our DMCA policy and learn how to submit a takedown request. © 2024. First Multiple Listing Service, Inc.

Send a message

Message successfully sent.

Your message

What is 3 + 4 ?

Reason for contacting?

I agree to receive email communication and understand I can unsubscribe at any time.

I agree to be contacted by Gulf Life Real Estate via call, email, and text for real estate services. To opt out, you can reply 'stop' at any time or reply 'help' for assistance. You can also click the unsubscribe link in the emails. Message and data rates may apply. Message frequency may vary. Privacy Policy

Sign Out

Virtual Assistant

Would you like to take the next step with this property? We can help you schedule a showing or virtual tour, or send you more details.

Yes, I would like more information.

Thank You for Your Reply, One of Our Agents will contact you as soon as possible

No, maybe later.

Thank you, you can always contact me via email, phone number or through the contact form.

Realhub AI

Lucy - Your AI-Powered Realtor

Update Your Temporary Password

Personalize your search

Enter your email and we'll notify you immediately when new listings match what you're looking for.

or enter email address

Already have an account ? Login here

Continue your home search

I agree to receive communications and understand I can unsubscribe at any time.

I agree to be contacted by Gulf Life Real Estate via call, email, and text for real estate services. To opt out, you can reply 'stop' at any time or reply 'help' for assistance. You can also click the unsubscribe link in the emails. Message and data rates may apply. Message frequency may vary. Privacy Policy

Already have an account ? Login here

We use cookies

We use cookies for analytics and to enhance your experience. By accepting, you agree to analytics and marketing cookies. Small functional cookies that count viewed properties and time on site are used regardless of your choice. You can manage your preferences or learn more about our cookies policy.
