Properties

Browse or get in touch to schedule a walkthrough.

  • Nearby me
Price range

Popular Features

Community Features

Association

Property Features

Waterfront

View

Exterior Features

Interior Features

Style

258619 properties match your criteria

Updated 1 minute ago

E-Alert name

Gulf Front Opportunity on the East End of 30A! Perfectly positioned between the communities of Alys Beach and Rosemary Beach, this luxurious 6 bedroom, 6 full bath and 2 powder bath Gulf Front estate offers an extraordinary beachfront lifestyle within the prestigious, gated community of Santimo Beach, home to just 20 residences. This residence with over 8,000 square feet of living space, an elevator, private pool and spa, and two-car garage combines elegance and privacy with breathtaking Gulf vistas, delivering an ideal setting for those who seek refined living in a truly distinctive setting. Step inside to reveal lavish spaces highlighted by tiled floors, rich wood millwork and doors, plaster walls, custom Wood-Mode cabinetry, luxe tiled bathrooms, designer lighting and much more. The first level includes three spacious guest suites with ensuite bathrooms and a dune side covered porch with heated swimming pool and spa that can be remotely controlled.

On the second level, find the expansive living and dining spaces highlighted by stunning views from a light-filled wall of gulf front, oversized windows. This space features two separate seating areas, one with a cozy stone fireplace plus an elegant dining area flanked by a walk-in 468 bottle wine room. Delighting the most discerning of chefs, the gourmet kitchen offers an oversized breakfast bar, granite counters, a center island constructed of Venus leathered marble, and an extensive suite of commercial grade appliances from Perlick, Scottsman, Viking, and Sub-Zero. Step outside to a covered gulf front balcony spanning the width of the home with direct access to the private beach walkover, newly installed in 2023. The second level also includes a guest suite with ensuite bathroom and a powder room.

An elegant, custom curved staircase leads to the third level which houses the gulf front primary suite bathroom featuring a gas fireplace, sitting area, walk-in his and hers closets, a beverage center, direct access to the gulf front balcony, and a luxe ensuite with double sinks, whirlpool bathtub, and walk-in shower. An office with custom-built bookshelves and a guest suite with ensuite bathroom are also located on this level.

Ascend to the fourth level and find the crown jewel with an amazing 2,000 SF of outdoor space for entertaining including a summer kitchen, oversized dining table and multiple sitting areas. The top terrace includes both covered and open decks to enjoy the exceptional sunset and unobstructed beach views.

This exceptional estate embodies the best of sophisticated beachfront living on 30A. From the newly installed private beach walkover to the latest in smart home technology and premium finishes, every detail has been thoughtfully enhanced to elevate comfort and convenience. Whether enjoying sunsets from the beach or one of the expansive balconies, entertaining in the stunning outdoor spaces, or relaxing by the private pool and spa, this home offers an unparalleled retreat in one of the Gulf Coast's most sought-after communities.
#999416

Inlet Beach

107 Elysee Court

6 Beds

6 Baths

8,012 Sq.Ft.

$18,800,000

MLS#: 999416
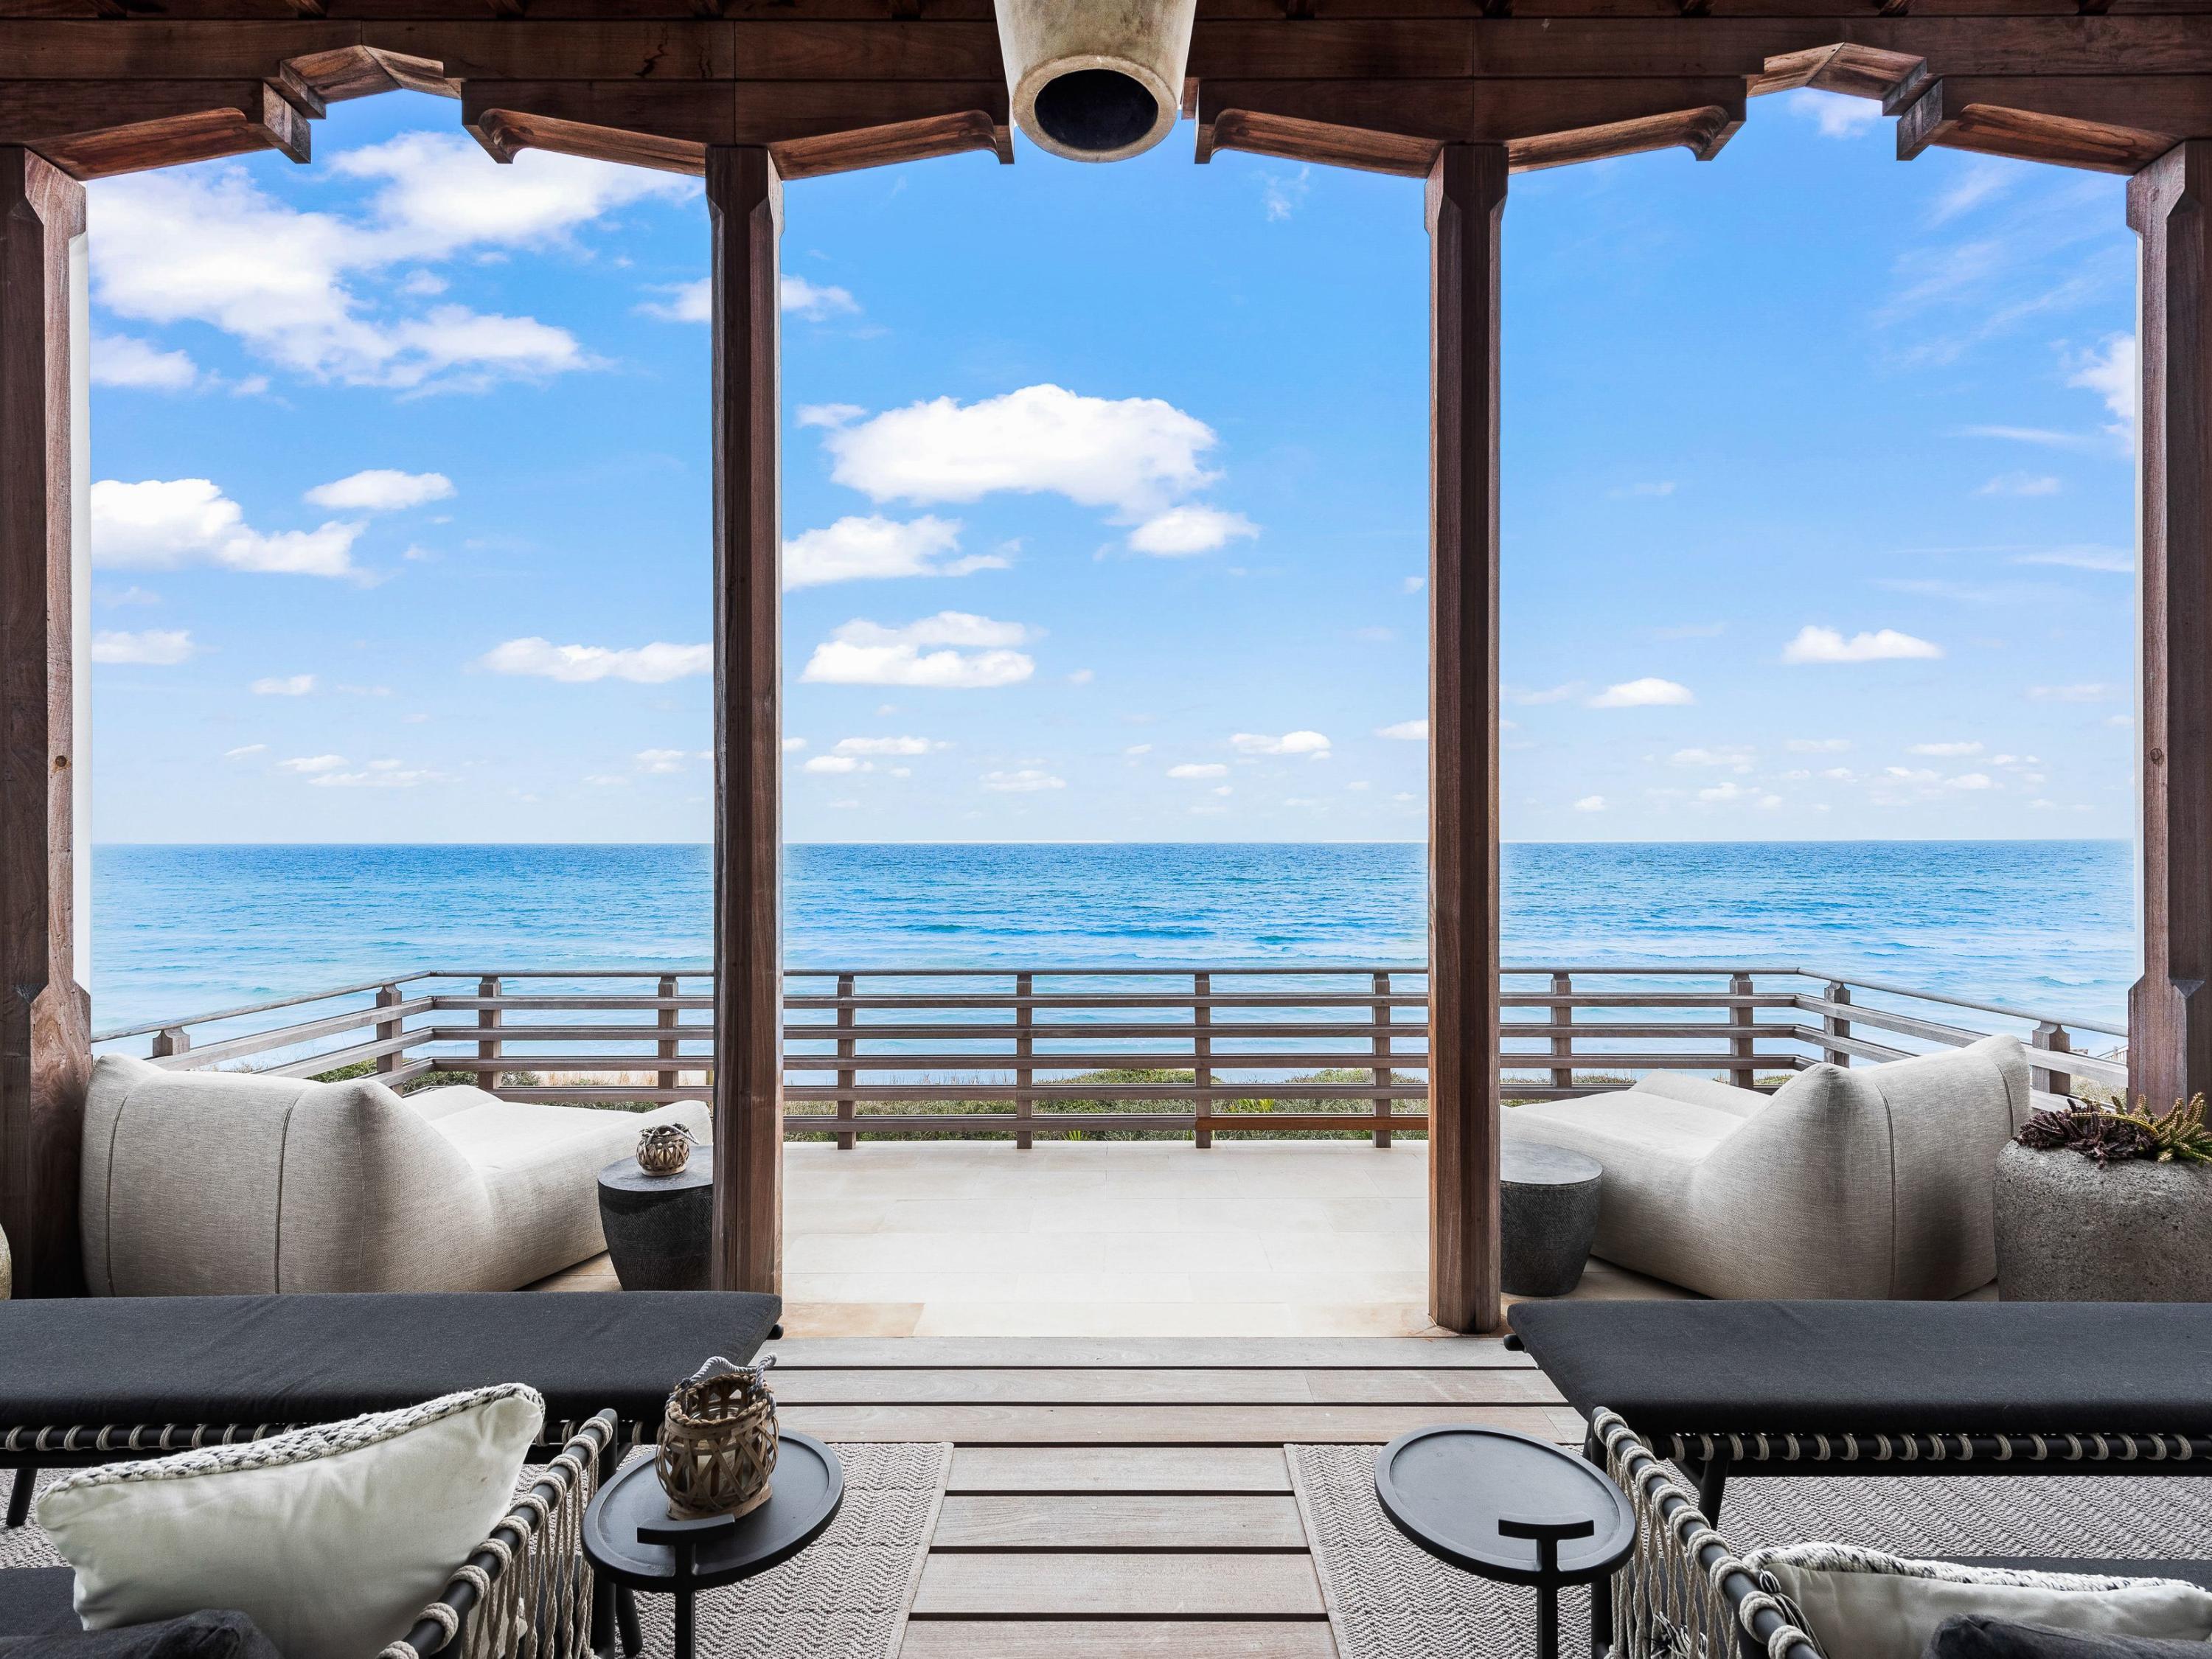
Coastal elegance and modern luxury blend to create the most exquisite gulf-front offering ever presented in Alys Beach. Expansive views provide an irreplicable experience along the sugar-white sands of the Emerald Coast, while European prominence and Bermudian history find their influence throughout this 4,527 sq. ft. Khoury Vogt-designed legacy property.  Curated selections from Dana Lynch Design create continuity throughout the home, which showcases a mix of limestone and white oak flooring, Calcutta Gold and Carrara marble countertops, and venetian plaster. Sweeping views are present from every floor, courtesy of Loewen floor-to-ceiling windows and handcrafted sliding doors. The chef's kitchen on the second floor provides timeless conveniences with modern style, fully adorned with gold hardware, cabinet-front Sub-Zero refrigerator and freezer, and a Lacanche range. Adjacent dining space is articulated by the views of the Gulf of Mexico, crafting a visionary experience for time spent on the main living level.  Three tiers of outdoor living provide ample spaces for gathering or complete solitude, while the waterfront pool with spa is enhanced by a seating area and additional courtyard space. The third floor is dedicated to the owner's retreat, offering truly panoramic views.  A resort-inspired master en suite provides a relaxing oasis offering retreat and renewal, while the private owner's balcony offers the perfect locale to soak up the sounds and sights of waves below. A location second to none prominently establishes this opportunity to own one of the exclusive Gulf front properties in the community of Alys Beach.
#867534

Alys Beach

23 Sea Foam Alley

5 Beds

4 Baths

4,527 Sq.Ft.

$18,000,000

MLS#: 867534

An extraordinary opportunity to acquire two newly constructed gulf-front residences together within Gulf Trace--one of Scenic Highway 30A's most secluded, coveted, and tightly held beachside enclaves. Offered as a single remarkable acquisition, Units A and B at 297 Gulf Shore Drive create the foundation for an exceptional private gulf-front family compound, providing two complete residences where multiple generations, extended family, and guests can gather while maintaining the privacy and independence of their own homes. Positioned directly on the Gulf of Mexico, these adjoining residences represent a caliber of new construction increasingly difficult to replicate along 30A. Each home spans four thoughtfully designed levels and has been meticulously conceived to take full advantage of its extraordinary setting, combining substantial construction, sophisticated architecture, exceptional finishes, and sweeping views of the Gulf.
 The interiors reflect an uncompromising commitment to craftsmanship and design. Sophisticated coastal palettes, exquisite quartzite surfaces, intricate custom tilework, modern cabinetry, premium luxury appliances, and carefully selected finishes create environments that are refined and timeless rather than traditionally coastal.
 At the heart of each residence is an impressive kitchen designed for both everyday living and large-scale entertaining. Oversized islands provide natural gathering spaces, while concealed walk-in sculleries offer additional preparation and storage areas that allow the primary kitchens to remain beautifully composed when entertaining.

Together, the residences offer ten spacious bedrooms, each with its own private ensuite bath, along with multiple living and gathering spaces designed to accommodate family and guests with remarkable ease. Premium residential elevators provide convenient access throughout all four levels of each home, allowing every generation to enjoy the residences comfortably.

At the uppermost level, spectacular rooftop terraces provide commanding 180-degree coastal views stretching from the lights of Destin toward Panama City Beach. Sunrise, sunset, and evenings beneath the stars take on an entirely different dimension from these extraordinary vantage points above the Gulf.

The connection between indoor and outdoor living is equally impressive. Each residence features its own private gulf-front pool deck and screened lanai, creating two distinct outdoor environments for swimming, dining, entertaining, and relaxing against the backdrop of the emerald waters and sugar-white sand for which this coastline is renowned.

The ability to acquire both residences creates possibilities rarely found along 30A. Parents, children, grandchildren, extended family, and guests can enjoy the experience of being together while retaining the comfort and privacy of separate residences. One home may serve as the primary family residence while the adjoining property accommodates extended family and guests--or both can function together as an expansive multi-generational coastal retreat.

Thoughtful accessibility has also been seamlessly incorporated into Unit B, including wider doorways, an accessible bedroom and bath, a zero-threshold shower, accessible entry, and elevator access throughout the residence. These ADA-compliant features have been carefully integrated into the overall design, providing enhanced comfort and ease of movement without compromising the home's sophisticated aesthetic.

What makes this offering truly exceptional is not simply the architecture, the new construction, or even the gulf-front setting. It is the opportunity to control both residences and create something increasingly difficult to find along Scenic Highway 30A: a private coastal legacy capable of accommodating generations of family in one extraordinary Gulf-front setting.

Whether envisioned as a multi-generational family compound, an exceptional retreat for family and guests, or a legacy property to be enjoyed for decades to come, the combined offering of Units A and B at 297 Gulf Shore Drive represents a remarkably rare opportunity to establish a substantial presence directly on the Gulf of Mexico within one of 30A's most treasured coastal communities.
#1013258

Santa Rosa Beach

297 Gulf Shore Drive

10 Beds

12 Baths

8,214 Sq.Ft.

$18,000,000

MLS#: 1013258
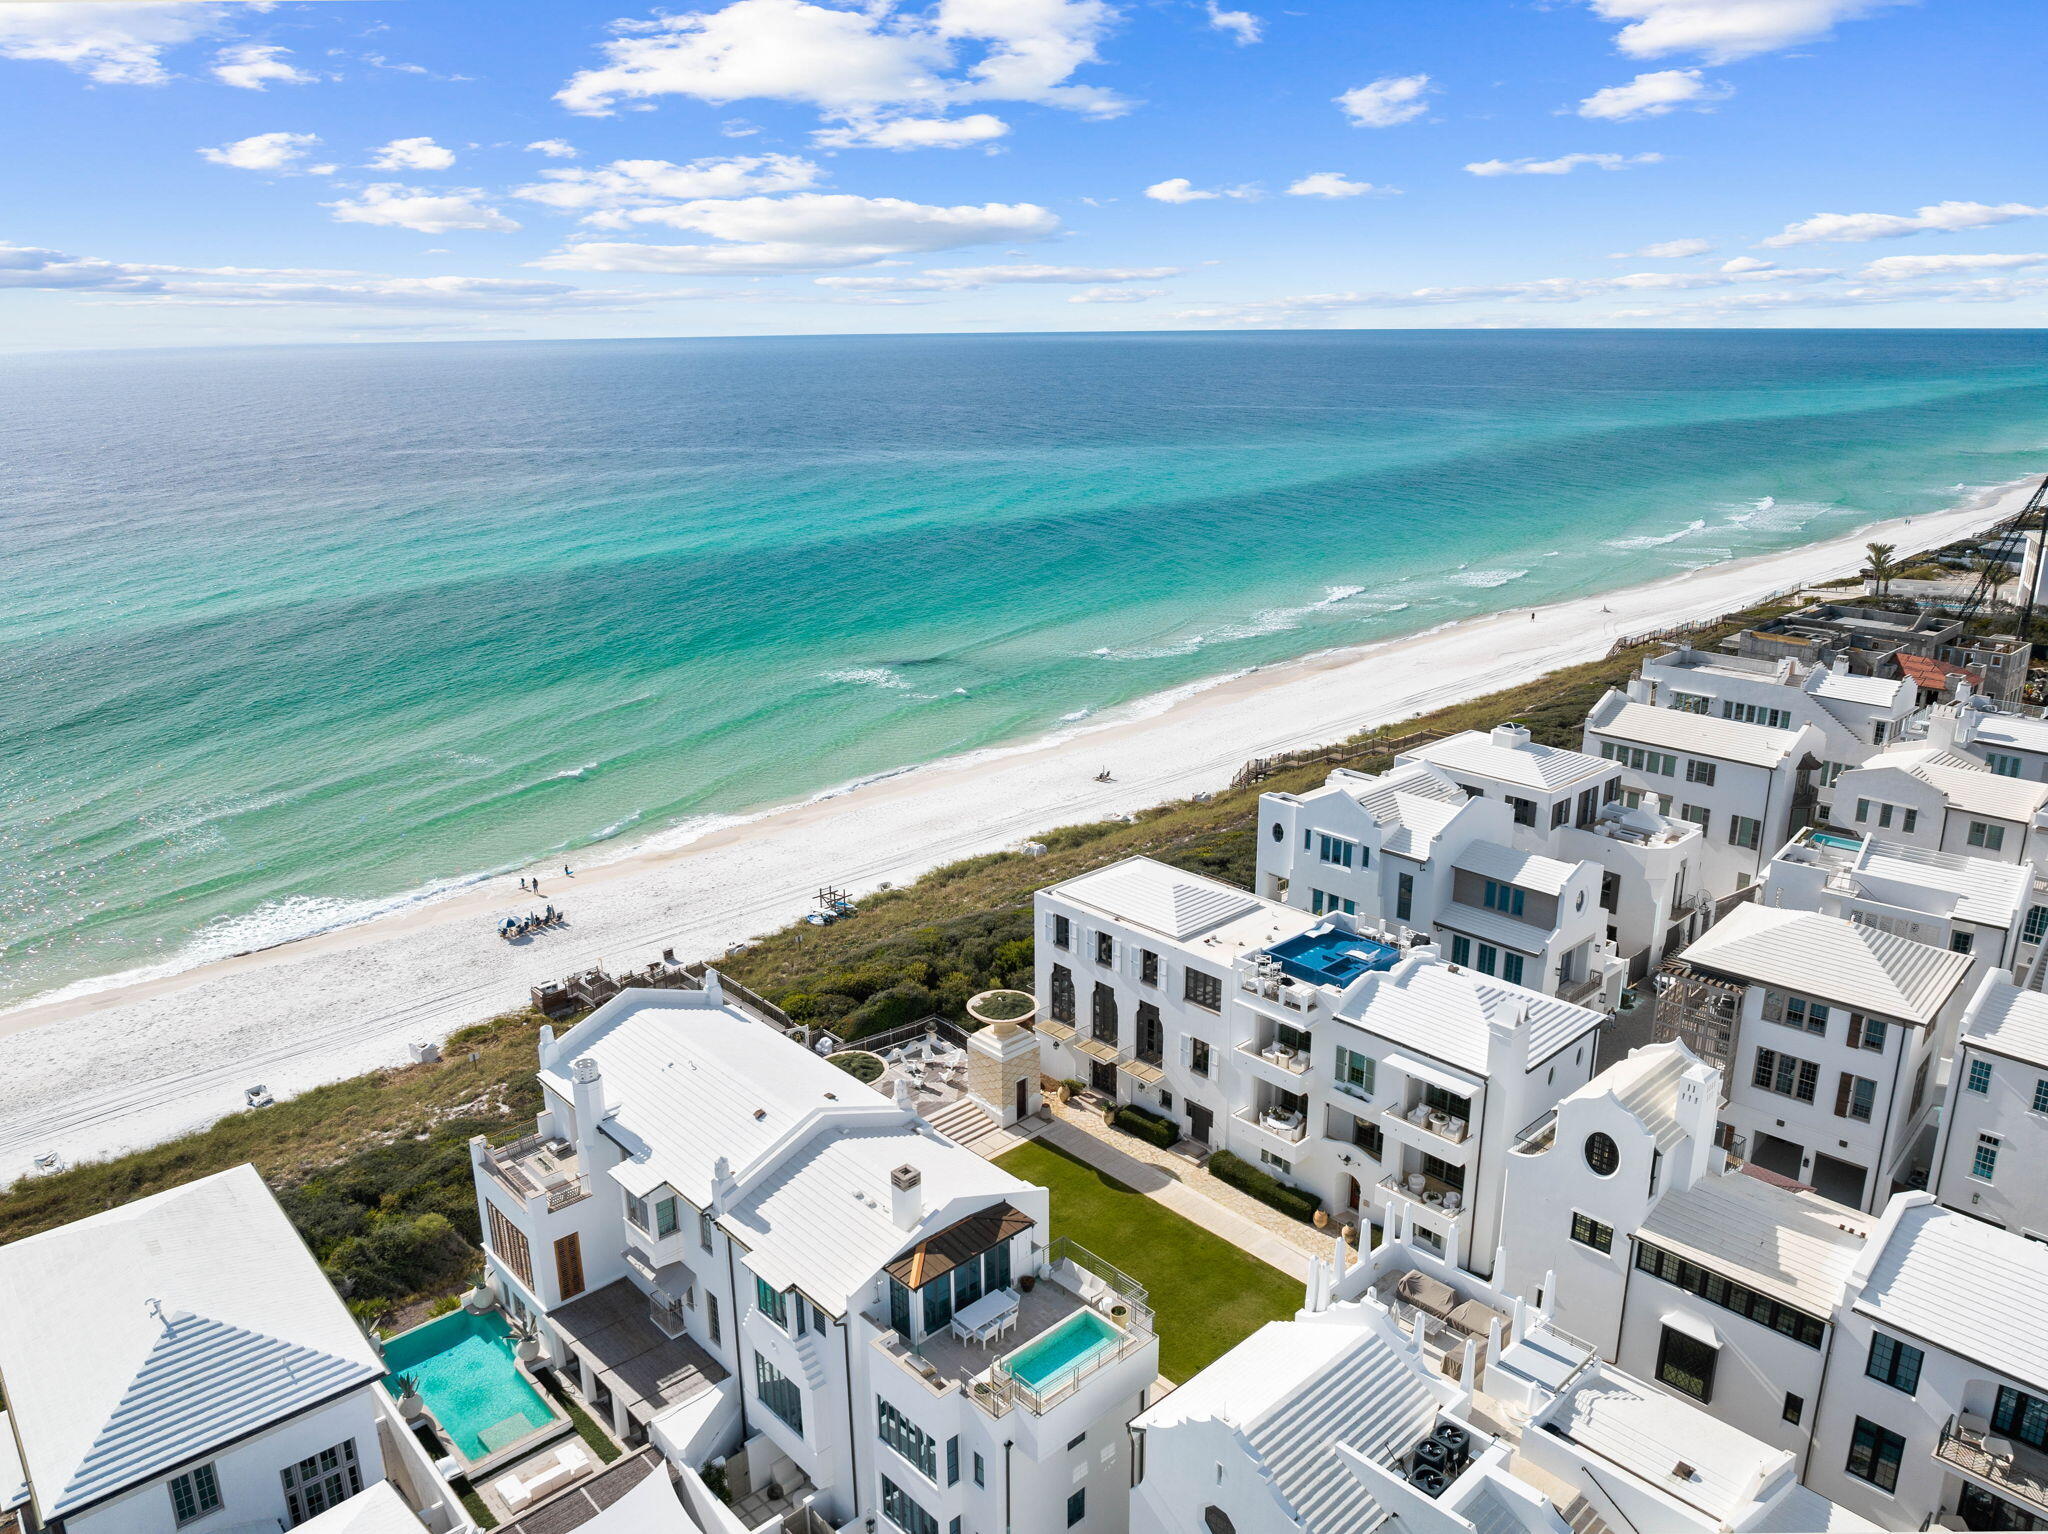
Nestled on Turtle Bale Walkway, and positioned in Alys Beach's most exclusive enclave of true gulf view homes, this extraordinary custom home, masterfully designed by Khoury Vogt, redefines coastal luxury. Commanding stunning Gulf views from 3 floors over Turtle Bale Green, this architectural masterpiece blends Old World artistry with contemporary sophistication. Vibrant accents in teal, seafoam and emerald greens, pale pink, and light blue complement Venetian plaster walls and exquisite fully custom wood finishes, create an exclusive, elevated living experience.

The first floor welcomes you through a striking iron pivot door into an octagonal entry rotunda, wrapped in custom wood paneling and floored with large Paris Casa Grey Limestone. A breathtaking suspended wood staircase frames views of the coveted ground level private pool and loggia. Additionally, this level features a fountain facing bedroom with a view of the iconic walkover. A charming bunk room, a full bath, half bath, elevator and an air-conditioned two-car garage with carriage-style doors and Christiana built-in cabinets, designed with room to install two lifts, for a total of four cars. Ascending to the second floor, the heart of the home unfolds with an open-concept living area framed by a seafoam green wood floating ceiling, and adorned with luxurious Minotti furniture. The Main area flows effortlessly from the state-of-the-art Bulthaup European kitchen, equipped with premium Gaggenau appliances, to the large balcony overlooking the gulf.  The formal dining room, enveloped in a strikingly elegant blue Venetian plaster, is separated from the main space by a custom glass partition, while a cozy inglenook conversation area invites intimate gatherings while staying connected to the main areas. A guest master suite and powder bath complete this level.

The third floor houses the opulent primary suite, a serene retreat with an oversized private balcony showcasing sweeping Gulf views. Its boutique-style Eggersmann closet system, featuring built-in jewelry cases and a private washer-dryer, redefines luxury. Marble-clad bathrooms, illuminated by exquisite old world chandeliers, elevate the experience, while a second guest master suite ensures ample space for family or guests.

Crowning the home, the fourth-floor rooftop deck is an entertainer's dream. Features include a full summer kitchen, conversation fire pit, Minotti outdoor furniture, bonus dog park, and a panoramic Gulf viewing area for morning coffee. Savor sunsets and host unforgettable family gatherings.

Premium Lowen fold away doors offer seamless flow from indoor to outdoor spaces, while vibrant tile accents and a curated blend of Old World art, bespoke lighting, and fine art pieces harmonize with modern baths and kitchen decor to create a vibrant and fun beach living experience. Convenience is prioritized with a Control4 smart house system, allowing customizable light, music and drapery scenes throughout. A full-house Culligan water purifier and water leak protection system with auto shut-off ensure peace of mind when away. Experience the harmonious, sophisticated beach lifestyle of 31 Sea Castle. With your ownership comes access to dramatic community pools, fitness spa, restaurants, private beach club, and tennis-pickleball center. 30-A is fast becoming a world class golf destination to compliment its award-winning beaches. This extraordinary proximity to beach access lies just a few steps from your beach retreat!
#1003040

Alys Beach

31 Sea Castle Alley

5 Beds

4 Baths

3,487 Sq.Ft.

$18,000,000

MLS#: 1003040
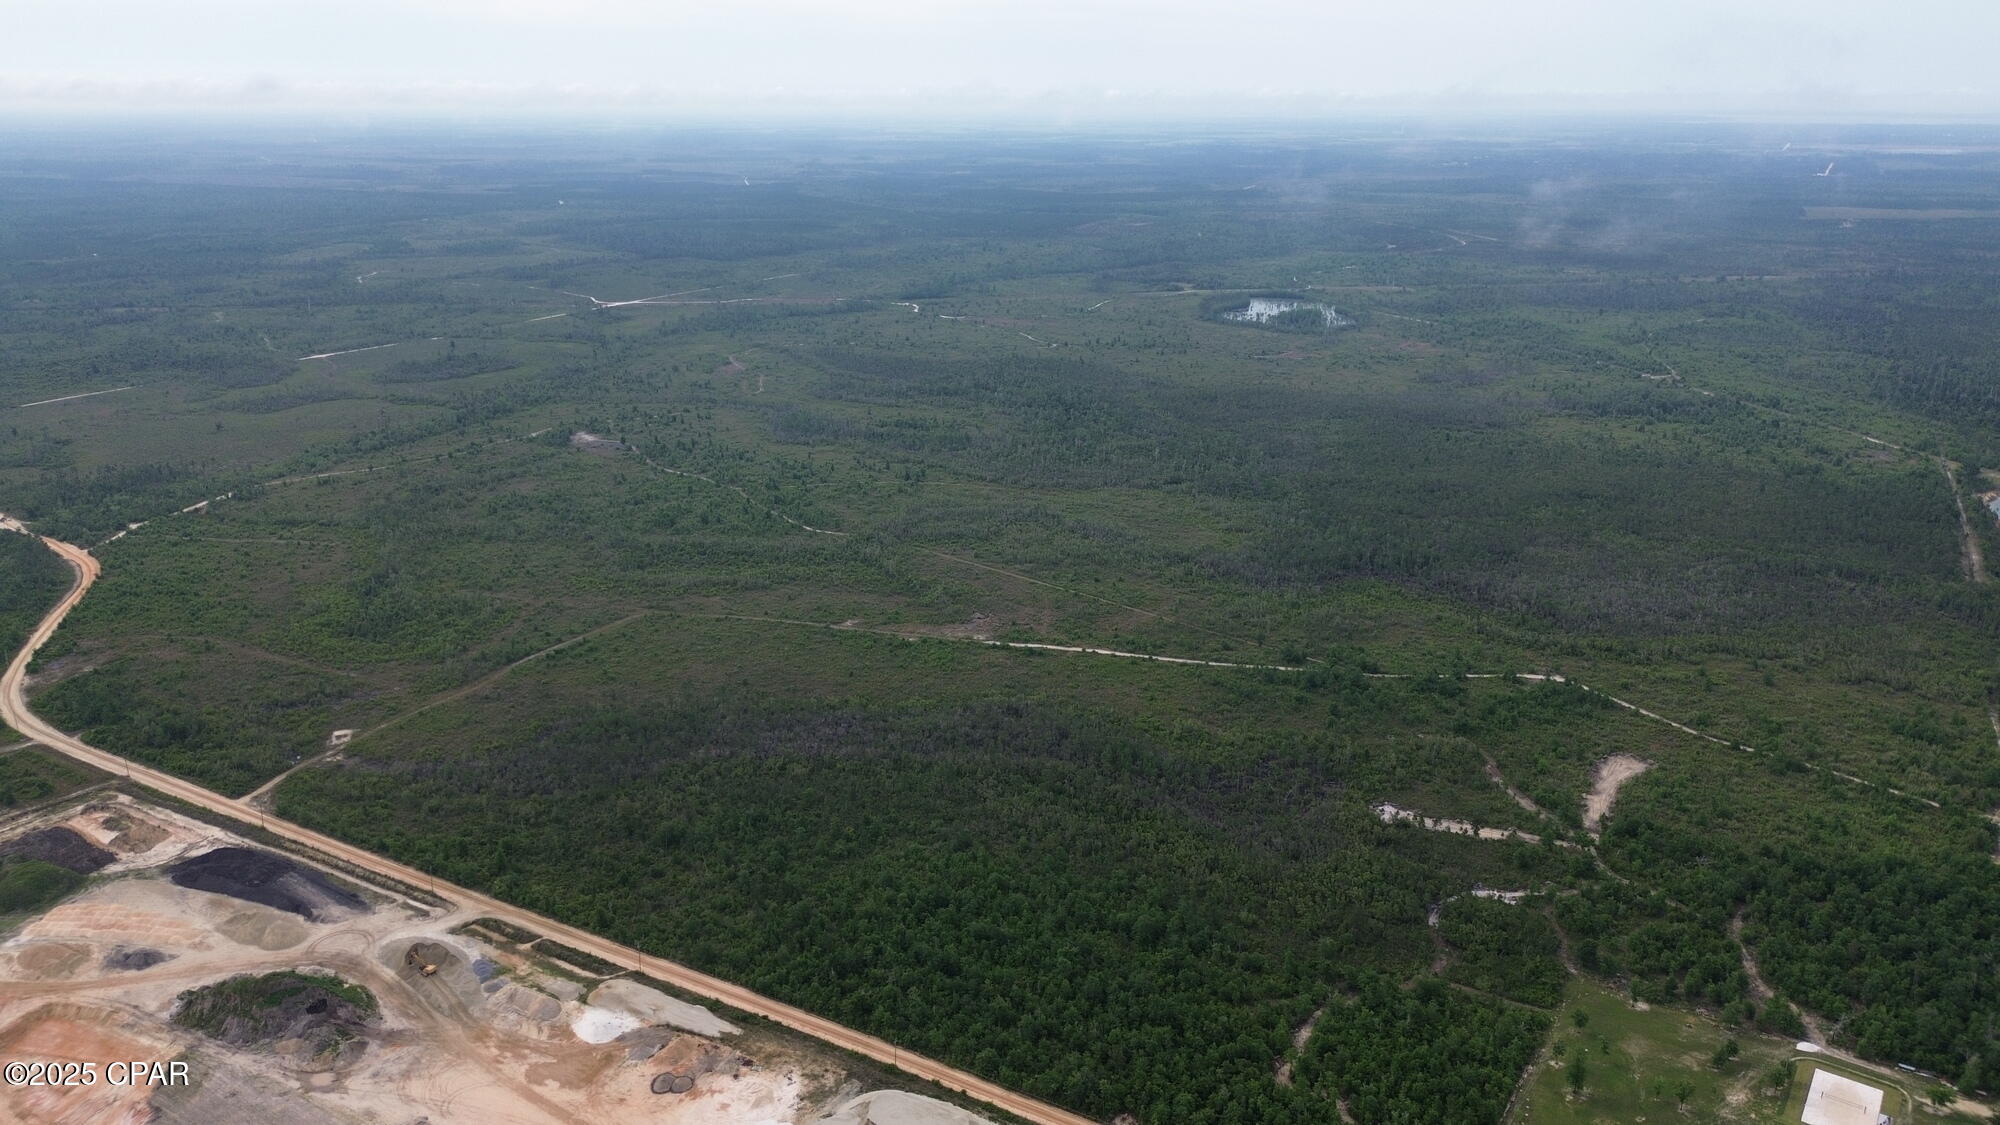
The subject +/-1,946 acre property is located on Old Majette Tower Rd and has .6 miles of frontage on John Pitts rd. Municipal utilities available to site along John Pitts Rd as well as the neighboring, Bay County owned HG Harder's
Park to the West. Currently under Panama City
Zoning - Silviculture. With a Future Land Use of
Urban Community the site is positioned for a large scale residential and commercial development. With access to Highway 231, the site allows for easy commuting to The Beaches of Panama City, Tyndall Air Force Base, and major transportation arterials.
#773803

Panama City

00 John Pitts Road

None Beds

None Baths

1946.0 acres

$18,000,000

MLS#: 773803
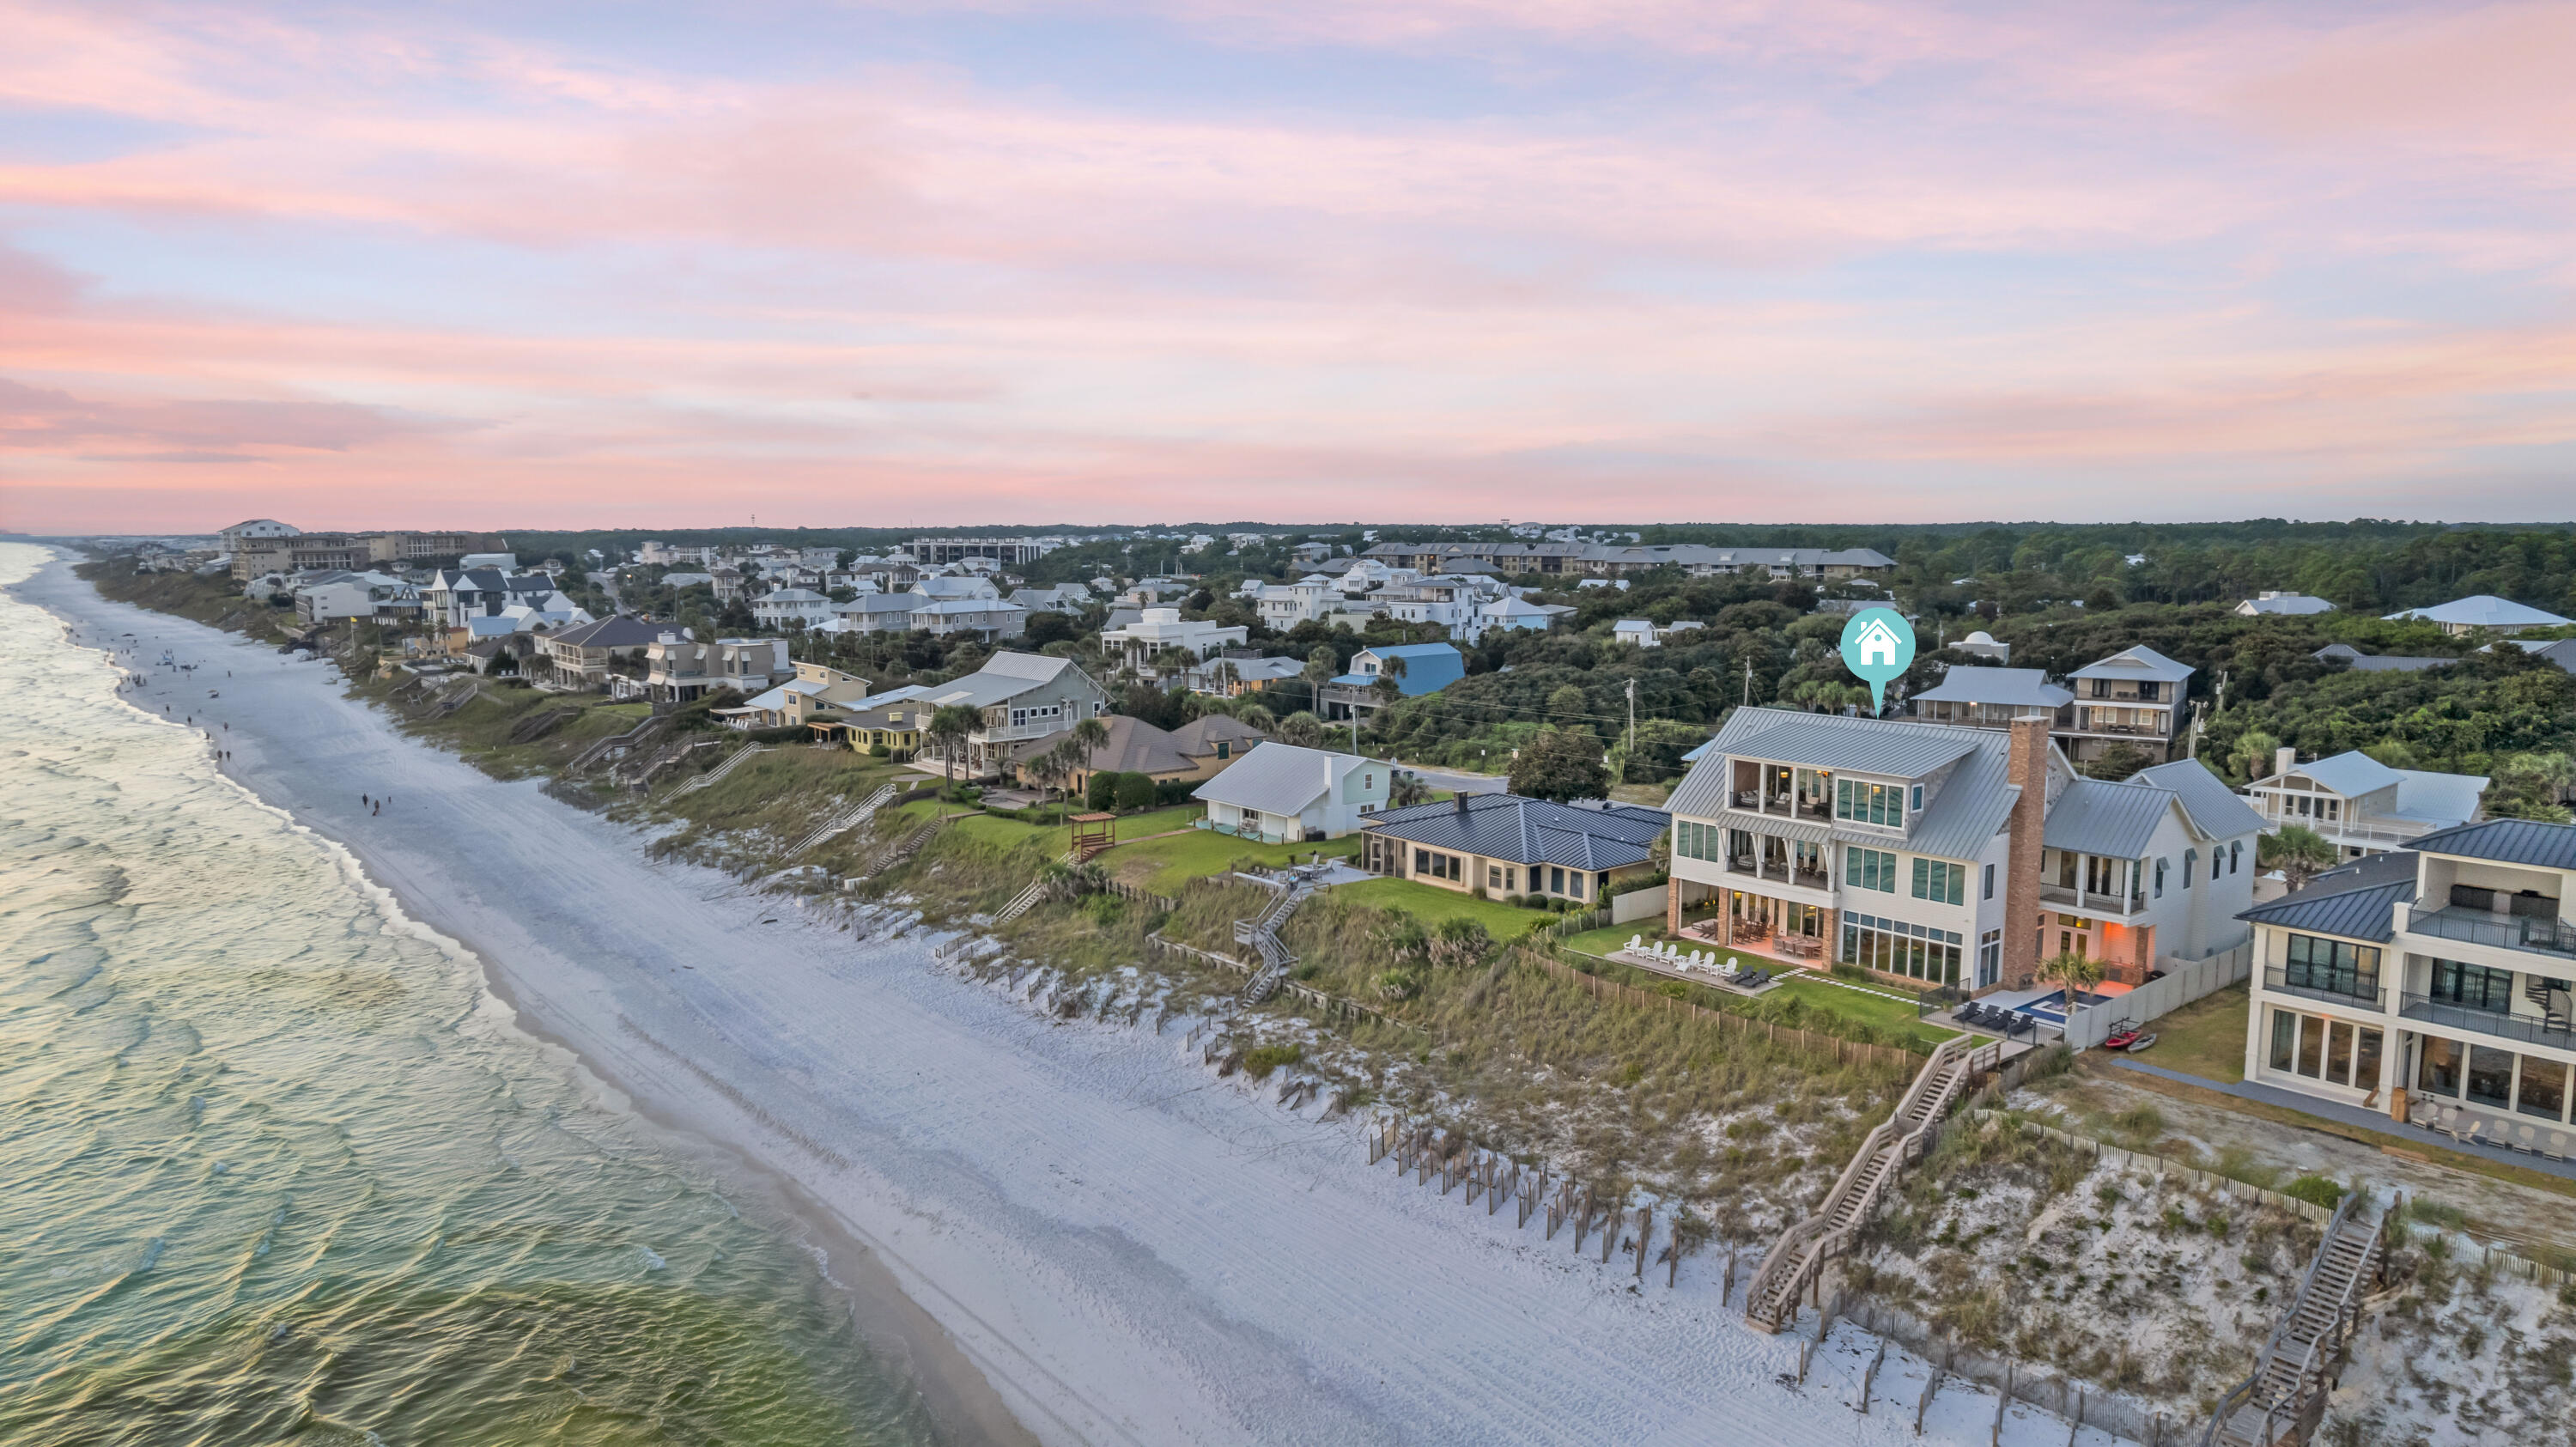
556 Blue Mountain Road | Santa Rosa Beach
An Iconic Gulf-Front Estate on 30A

Rising from over 100 linear feet of pristine Gulf frontage and positioned more than 30 feet above sea level, this exceptional Blue Mountain Beach estate commands one of the most elevated and secure vantage points along Florida's coastline--set within the highest natural elevation in the state.

This is a rare offering where engineering, scale, and design converge.

 Completed in 2019, the residence encompasses over 7,600 square feet of meticulously curated living space, featuring seven bedrooms and eight baths, each oriented to capture uninterrupted, panoramic views of the Gulf of Mexico. Walls of glass frame the horizon, immersing the interiors in natural light while seamlessly connecting indoor and outdoor living.

Constructed to an uncompromising standard, the home is supported by auger-cast concrete pilings extending 15 feet below sea level. A 100-foot reinforced seawall, anchored to the same depth, provides an extraordinary level of protection and long-term structural integrity--an increasingly rare and valuable asset along the Gulf.

Architecturally, the three-story residence reflects a timeless coastal aesthetic elevated by superior craftsmanship. Hardie board siding, brick accents, and a standing seam metal roof create a refined yet enduring exterior presence. Inside, wide-plank hardwood flooring, fine tile, soaring ceilings, and expansive living spaces deliver both sophistication and comfort at scale.

Multiple living and dining areas are thoughtfully designed for both grand entertaining and private retreat, while a private elevator offers seamless access to all levels. Each bedroom suite serves as a secluded sanctuary, complemented by elegantly appointed baths.

Outdoors, a resort-style pool and expansive Gulf-front terrace create a private coastal enclave overlooking emerald waters and sugar-white sand. A dedicated boardwalk provides direct beach access, while the property's 100-foot width affords a level of space, privacy, and exclusivity rarely found along Scenic Highway 30A.

Set on approximately 0.30 acres and maintained to the highest standard, this residence represents a true legacy holding--defined by its elevation, engineering, and irreplaceable Gulf-front position.

556 Blue Mountain Road stands among the most significant and enduring properties offered on 30A.
#1000773

Santa Rosa Beach

556 Blue Mountain Road

7 Beds

8 Baths

7,649 Sq.Ft.

$17,500,000

MLS#: 1000773
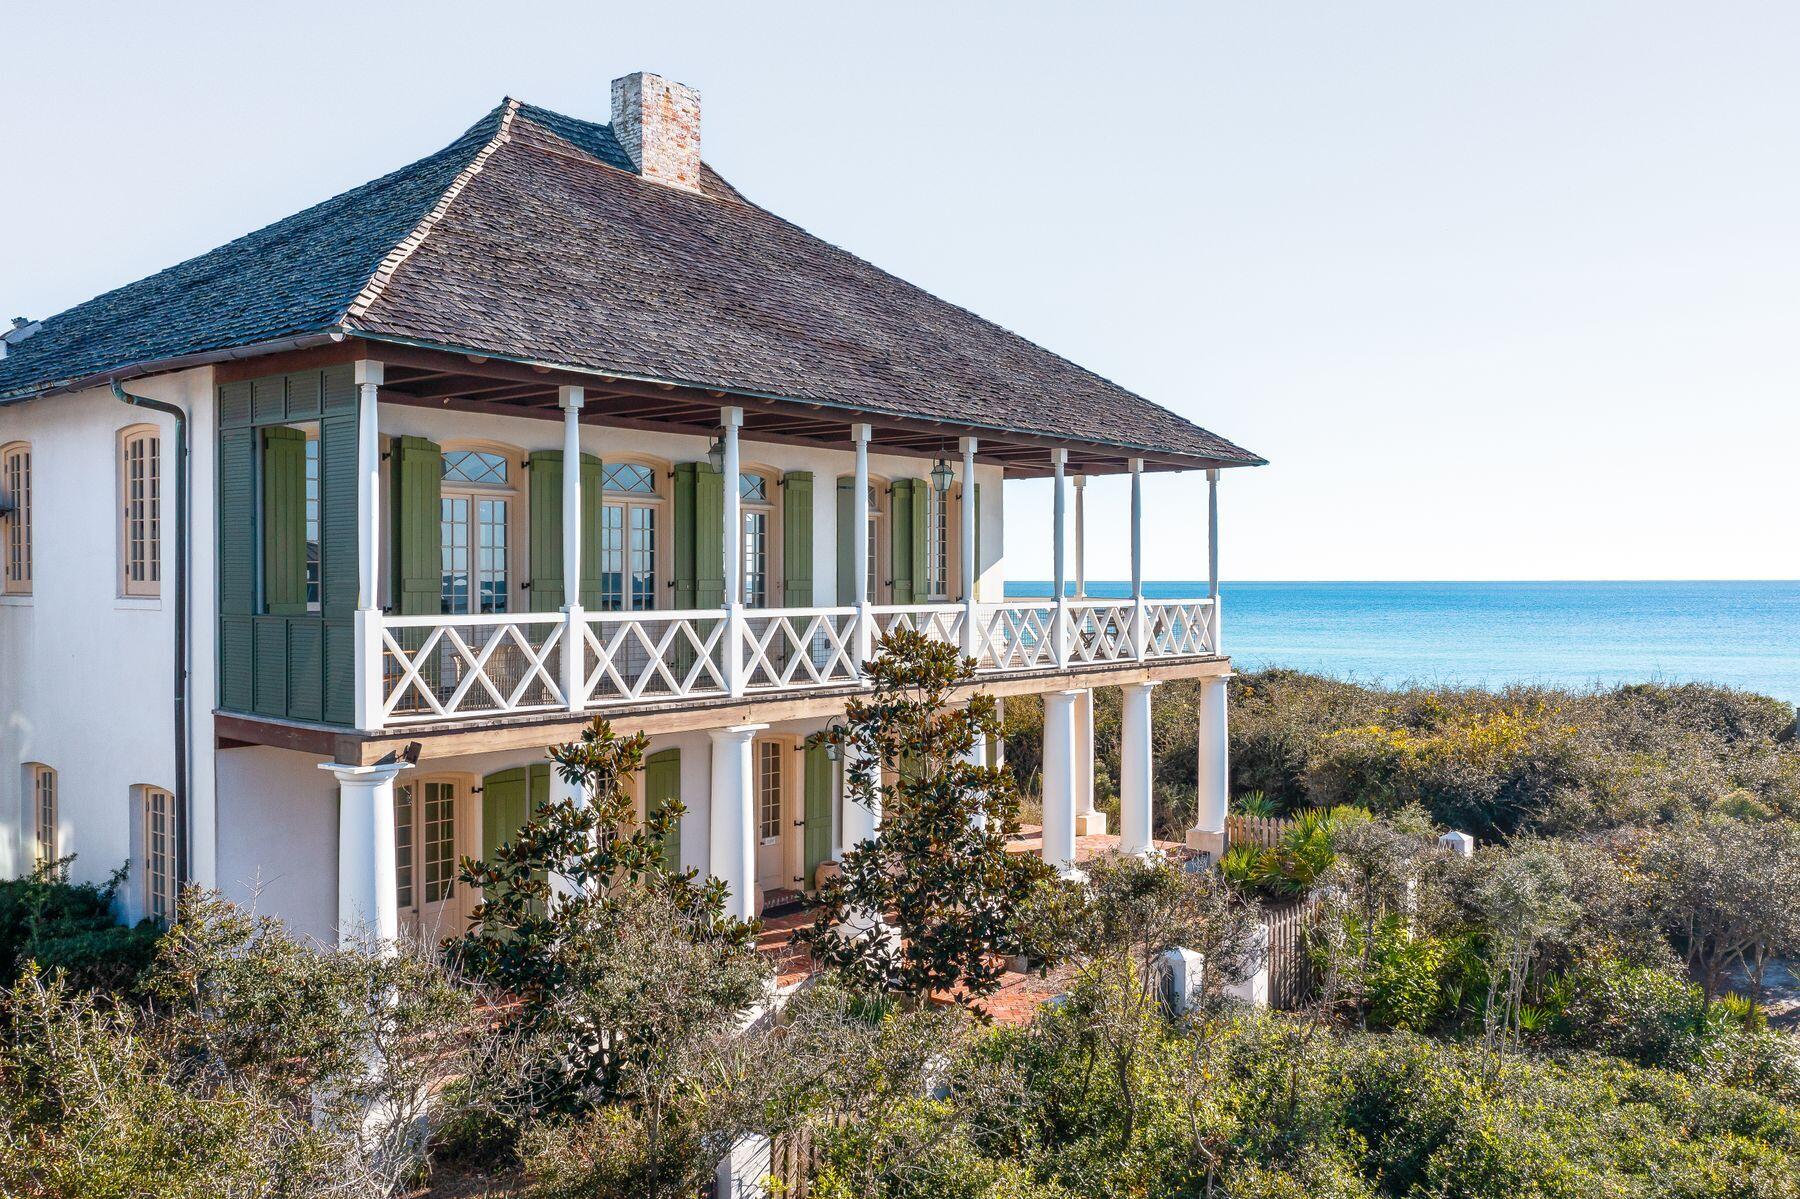
Experience an unmatched lifestyle at 38 South Cartagena Lane, a stunning gulf-front residence in the heart of Rosemary Beach. This exquisite property, featuring a three-bedroom, three-and-one-half-bathroom main house and an elegant carriage house, offers a perfect blend of coastal charm and modern comfort for an unforgettable Rosemary Beach experience. The main house boasts breathtaking gulf views and convenient access to the beach. Every detail of this home has been curated for ultimate comfort and style. The interior features designer furnishings, luxurious finishes and a gourmet kitchen with top-of-the-line Wolf appliances. The spacious layout comfortably accommodates up to eight guests, with two elegant king bedrooms with ensuite bathrooms and a charming bunk room with two twin bunk sets, ideal for families or friends. Begin your mornings with spectacular sunrises and unwind in the evenings with mesmerizing sunsets. The expansive porches provide the perfect setting for relaxation and alfresco dining, allowing you to immerse yourself in the serene coastal ambiance. The prime location offers easy access to the shops and renowned restaurants of Rosemary Beach's town center, all just a short stroll away. Guests can enjoy the community swimming pool and activities like paddleboarding, fishing, biking and golfing. The property is located within close distance of both private and commercial air travel. The property also includes a newly refurbished carriage house  a cozy, West Indies-style retreat designed for additional convenience and accommodation. The carriage house offers a private entrance, a comfortable living area with plush seating, a fully equipped kitchen with modern appliances and a luxurious bathroom with a spacious walk-in shower. The sleeping loft features a king-sized bed with ample storage. Step onto the veranda to enjoy stunning gulf views, making it ideal for morning coffee or evening relaxation. The carriage house perfectly complements the main residence, offering additional space and privacy for your group. Whether for a potential income-generating asset or extra accommodations for family and friends, the carriage house enhances the home's luxurious experience, ensuring a memorable stay in Rosemary Beach. Discover the epitome of coastal luxury in a cherished haven and the perfect destination for your future legacy retreat.
#967364

Rosemary Beach

38 S Cartagena Lane

4 Beds

4 Baths

4,506 Sq.Ft.

$17,500,000

MLS#: 967364
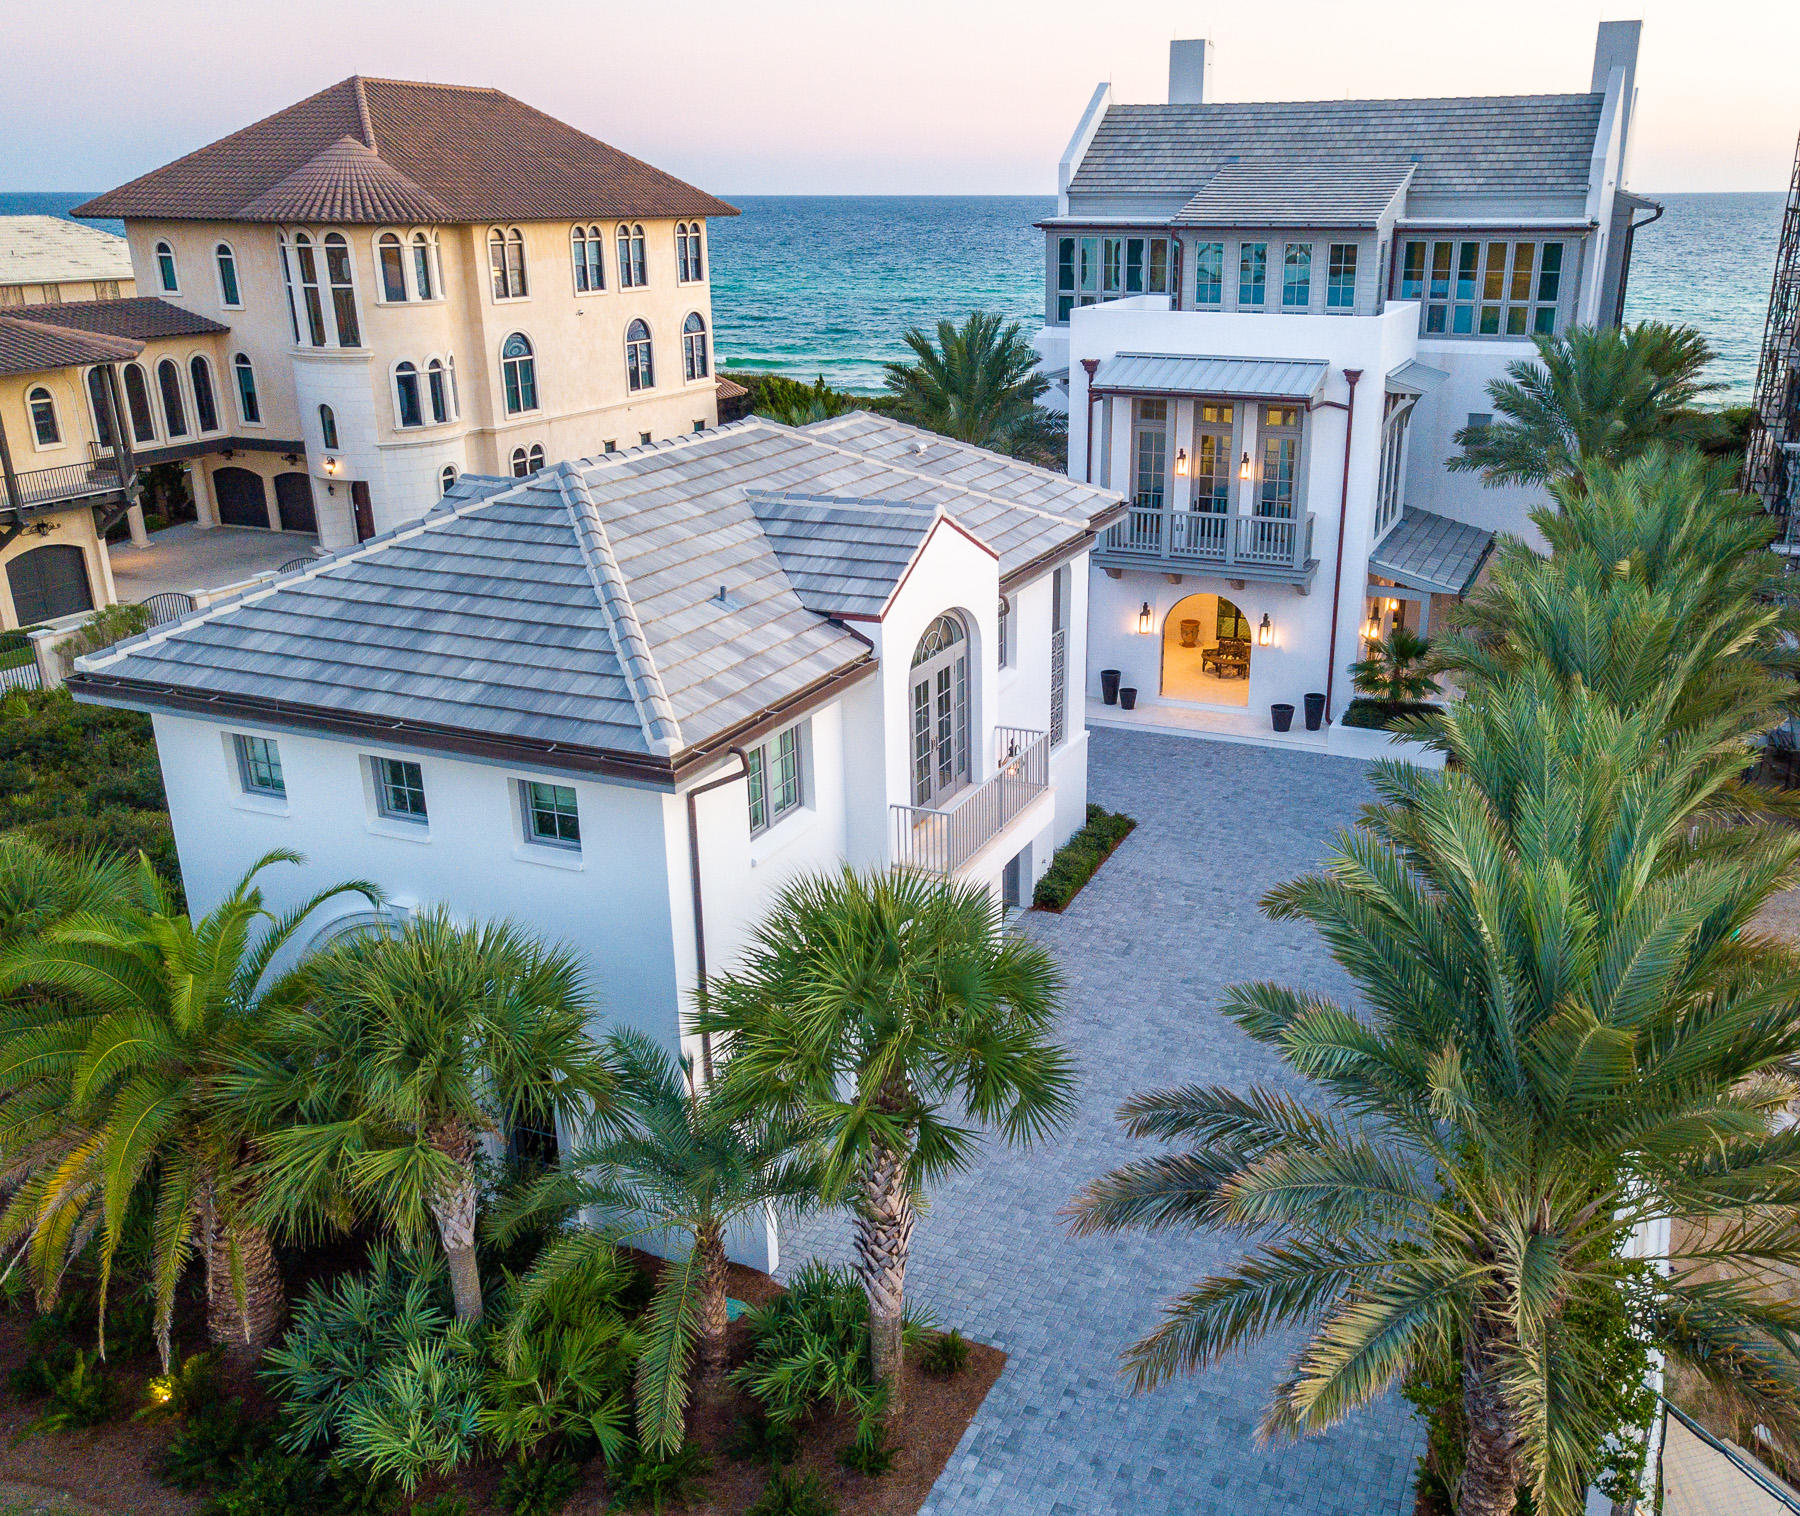
In this captivating estate at One Eighty One Paradise by the Sea Boulevard, coastal luxury has truly been redefined. Here, you will not find shiplap walls, seashells or starfish. What you will find is a richness more in keeping with coastal European luxury, along with an attention to detail that makes this beachfront property like no other available on the Emerald Coast.
#848733

Inlet Beach

181 Paradise By The Sea Boulevard

7 Beds

8 Baths

10,558 Sq.Ft.

$17,200,000

MLS#: 848733
I am pleased to announce the sale of several vacant land parcels totaling over 1,171 Acres in the Crestview Market Area between Interstate 10 and Highway 90. This particular parcel consist of a 161.74 acres with 5,900 linear feet of Hwy 90. FUTURE LAND USE IS COMMERCIAL MIXED USE.
#807377

Crestview

0 Highway 90

None Beds

None Baths

N/A

$17,000,000

MLS#: 807377
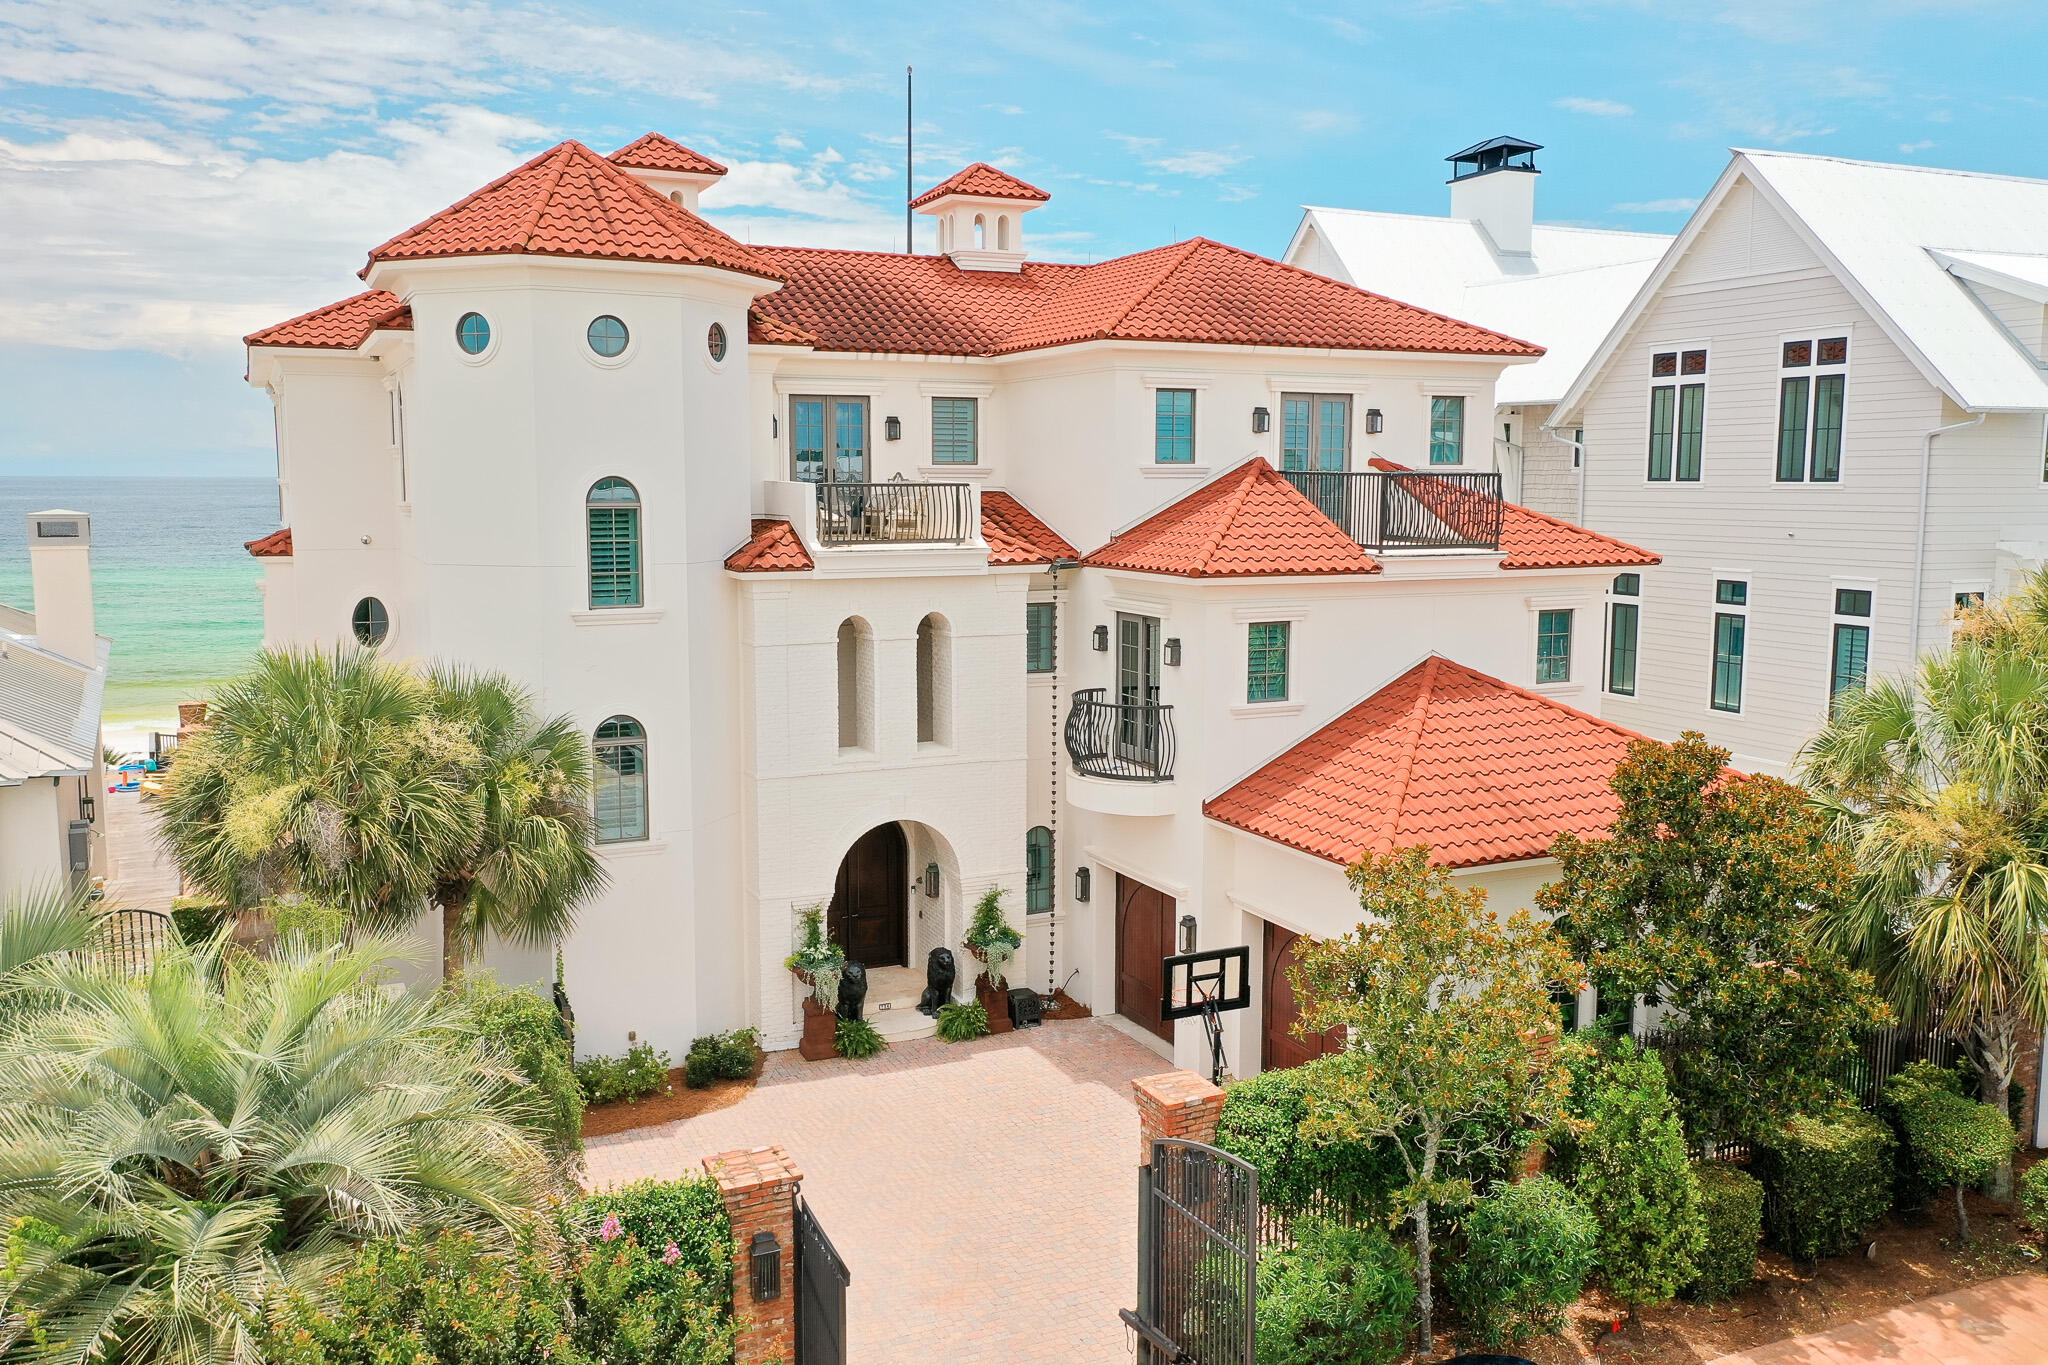
Commanding 75' of Gulf frontage from the highest bluff along Florida's Emerald Coast, 756 Blue Mountain Road is more than a home; it is a fortress of refined coastal living. Completed by the renowned Davis Dunn Construction, its structure is a masterclass in elevated engineering: brick masonry and stucco over insulated concrete, designed to withstand time, tide, and the elements without sacrificing elegance. This is not simply a residence built by the beach; it is one of the rare Gulf-front estates where beauty and permanence are given equal weight, and where every detail, from foundation to finish, speaks to an uncompromising standard. Spanning over 8,200 square feet behind a gated brick courtyard, the home has been newly refined to reflect the ease and sophistication of modern coastal life.

From the moment of entry, the tone is set: whitewashed hardwood floors, curated lighting, and fresh finishes offer a softened palette that mirrors the ever-changing hues of the Gulf just beyond. The main leveldesigned for daily life and effortless entertainingflows through open living and dining spaces to a south-facing pool terrace, where newly retiled surfaces and fire bowls frame the sea beyond.

The chef's kitchen, scaled for hosting and grounded by its clean lines, connects seamlessly to the living spaces, while walls of glass welcome in the horizon. Step outside, and the tempo slowsprivate pool, spa, and a boardwalk leading directly to the sand and surf.

With seven ensuite bedrooms thoughtfully arranged throughout, the layout supports both connection and privacy. The owner's level occupies the top floor entirelyfeaturing a spa-like bath, dual closets, private sun deck, office, and sitting room, all oriented to maximize light and Gulf views. An observatory crowns the home with wraparound views that stretch far beyond the shoreline.

The second floor is home to a grand leisure retreat,a space designed for unhurried days and unforgettable nights. Styled with the same coastal sophistication that runs throughout the home, it's the ultimate game escape, perfect for billiards, cards, or simply gathering with friends after sunset. Rich textures, layered lighting, and Gulf breezes spilling through nearby balconies make it a destination in itself, blurring the line between relaxed play and refined living.

Behind its beauty, the home's systems quietly elevate daily life: a geothermal heating and cooling system for efficiency and comfort, a whole-house water filtration system, a private irrigation well, and a newly installed whole-house generator. Every element has been considered to ensure the home's performance matches its presence.

Every detail has been quietly consideredfrom the whitewashed floors to the newly refinished surfaces, soft coastal palette, and elevated lighting throughout. Offered fully furnished with curated exclusions, this is a home that speaks in a language of restraint, elegance, and enduring quality.

Positioned in the heart of Blue Mountain Beach along 30A, with proximity to Seaside, WaterColor, and world-class dining and shopping, 756 Blue Mountain is not just a residenceit's a legacy anchored in sand and sea.
#982673

Santa Rosa Beach

756 Blue Mountain Road

7 Beds

7 Baths

8,277 Sq.Ft.

$16,989,000

MLS#: 982673

New on site today
Welcome to AMANI in Alys Beach, an Andalusian villa masterfully destined by Jeffrey Dungan Architects, built by EarthBuild on one of the most coveted and private parcels in Alys Beach directly adjacent to preserve lands. This is new construction, with completion anticipated in 2028; an exceptional opportunity to secure this residence before its completion allowing a future buyer to fully customize and tailor fit this home to meet their needs without waiting the typical 4-5 years for new home completion in Alys Beach. The current design is legacy focused yielding an impressive 7,811 heated square feet across three levels, 7 bedrooms plus a bunk room, 8 full and 4 half baths, and an elevator. The experience begins at the zaguan, a vaulted Andalusian entry with star cut stone floors, Moorish mocárabe ornament and a limestone fountain. Beyond it, the Great Room rises beneath a 13 foot vaulted plaster ceiling, anchored by a sculptural plaster and steel fireplace. Full height steel doors open to the loggia and the pool court. The kitchen is restraint at the highest level, with a sculptural cast stone island under reclaimed timber beams, a book matched marble range wall, bleached oak flush cabinetry, a 48 inch professional range, dual refrigerators and dual dishwashers. A butler's pantry with prep kitchen leads to a bar with a full ice, beverage and wine program.

The first floor primary wing feels like its own private residence. It has a stepped plaster dome ceiling, a steel fireplace with a live edge hearth and full height doors to a private terrace. The bath has a steam shower, a soaking tub and a cedar sauna, and the closet has dual custom sections and an island. A guest suite with its own covered porch completes the main level. Upstairs are five more bedrooms, the bunk room, a den and a second laundry.

Outside, the loggia wraps three sides of a limestone pool court with a sun shelf. The rooftop terrace has a custom pergola, a fully serviced bar and views toward the Gulf. A private gated motor court and a 2 car garage complete the home. It's a short walk to the Alys Beach Club, the beach, the Caliza Pool, the Amphitheatre and George's. 

Construction framing is nearing completion and the home is ready for a future owner to capture the essence of Amani with a bespoke interior design that is quintessentially rooted in legacy living.
#1015920

Inlet Beach

32 Longtail Road

8 Beds

8 Baths

7,811 Sq.Ft.

$16,950,000

MLS#: 1015920
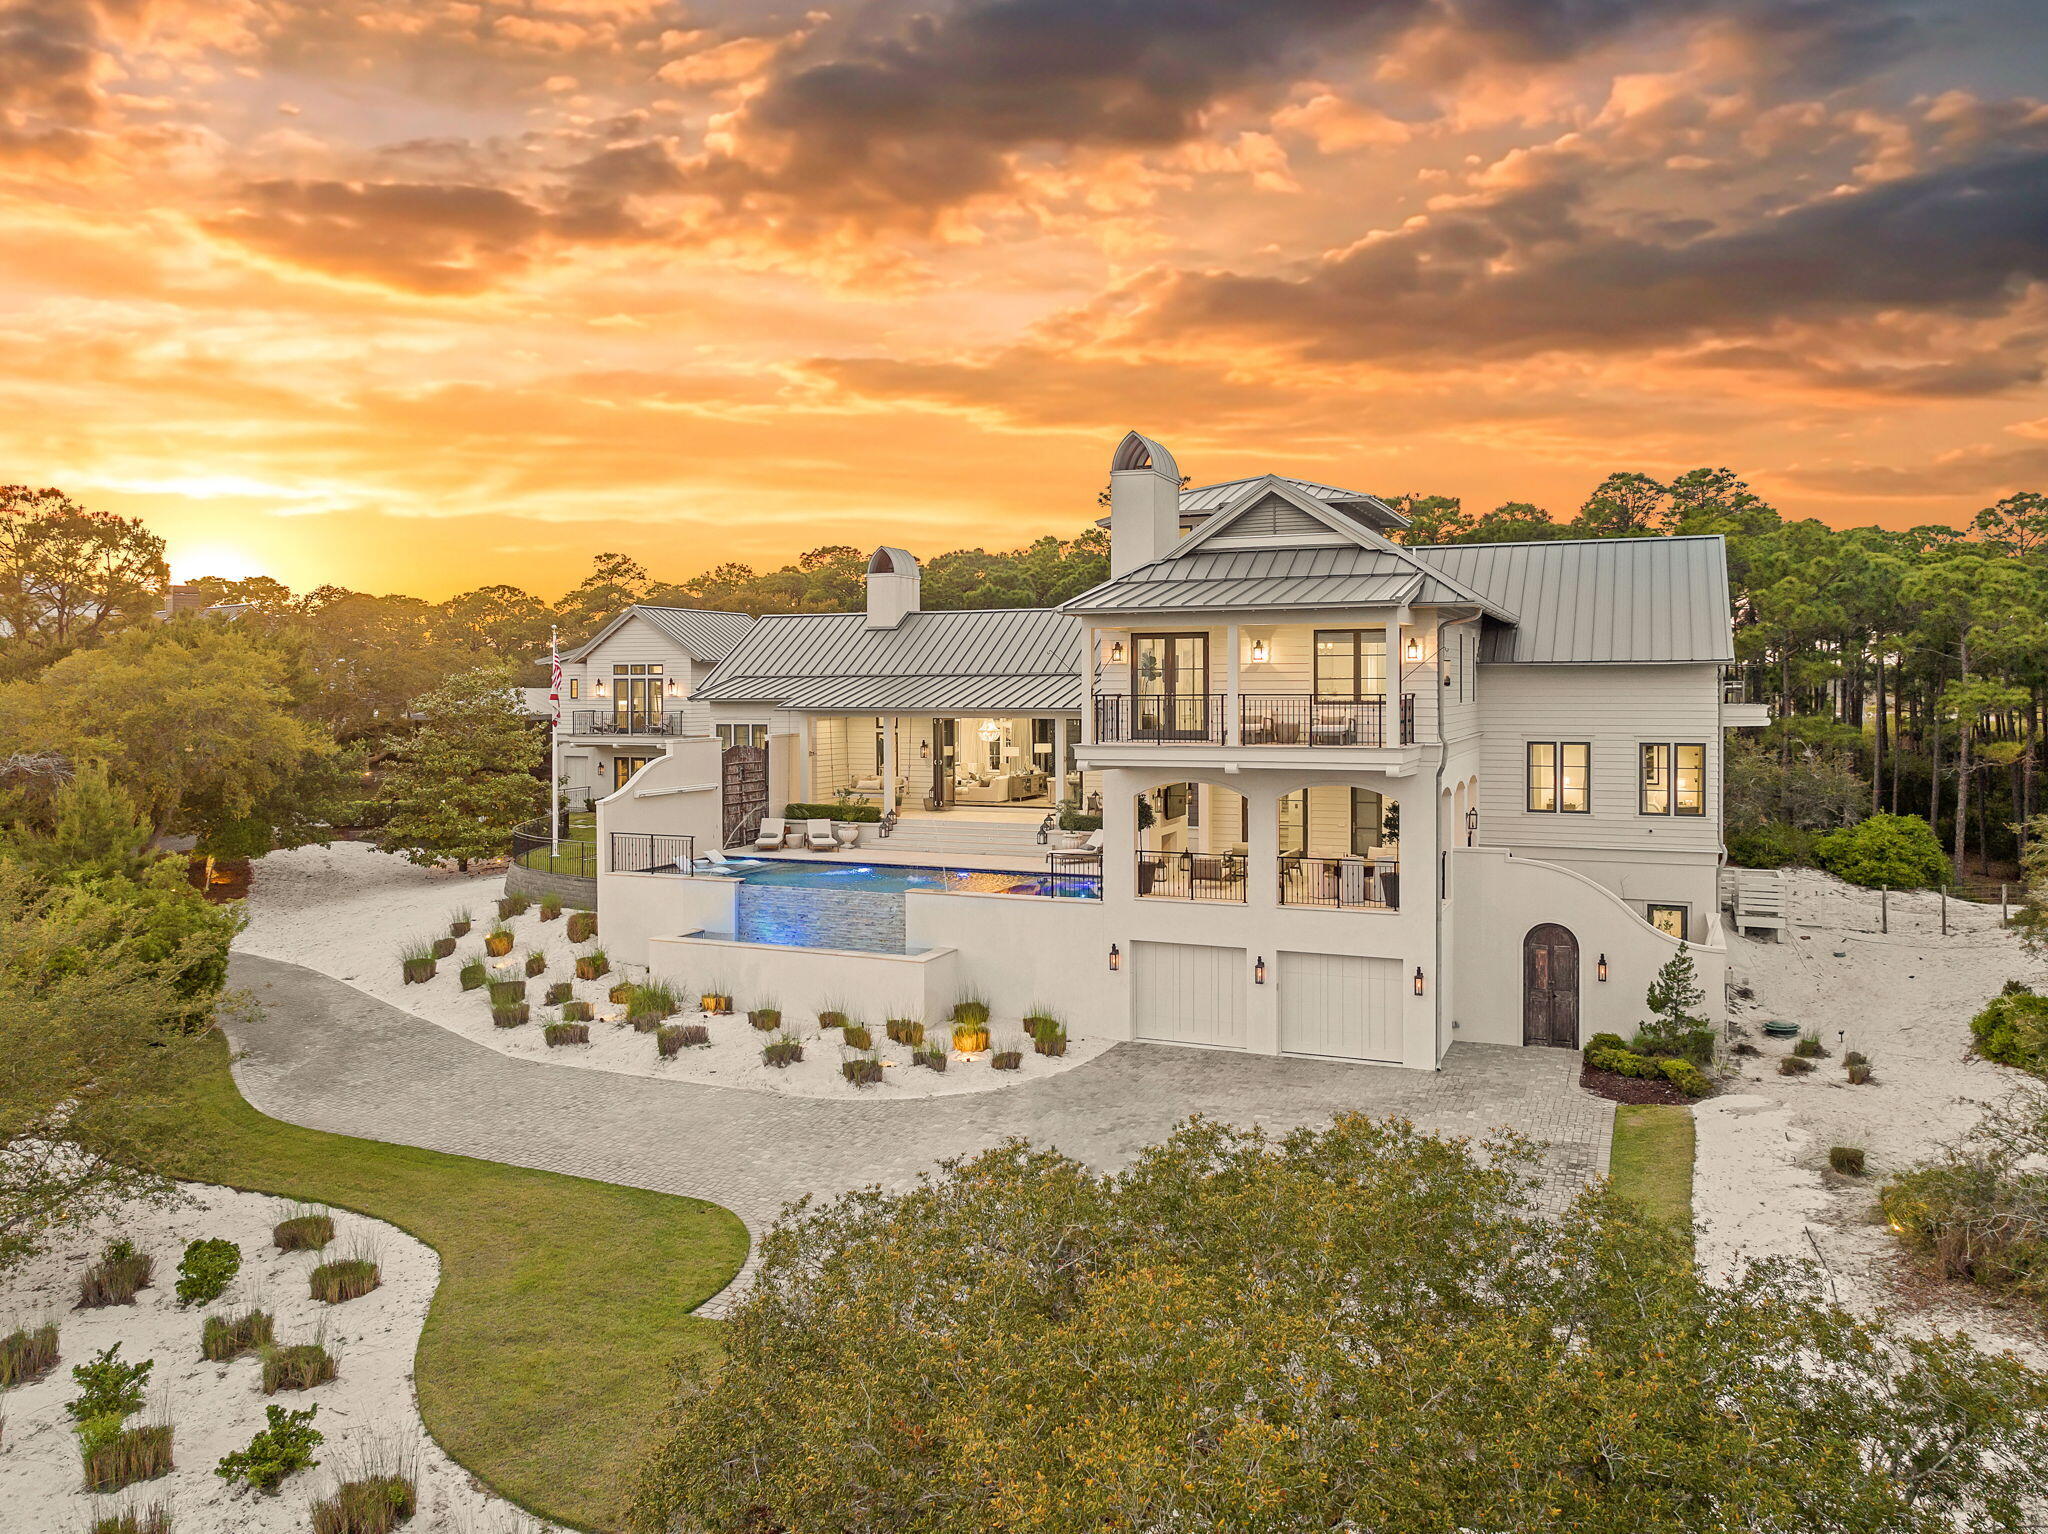
Tucked within the private, gated sanctuary of Four Mile Village, 285 Twisted Pine Trail presents an extraordinary opportunity to experience coastal living at its most serene and refined. Set on nearly three acres and bordered by the unspoiled beauty of Topsail Hill Preserve State Park, this remarkable estate offers a rare sense of privacy, where native wildlife and natural landscapes take center stage. From the moment you arrive, the canopy-lined drive evokes a sense of 'Old Florida,' a peaceful retreat far removed from the pace of everyday life.

One of the property's most exceptional features is its dual frontage, capturing both coastal dune lake and gulf views. Coastal dune lakes are among the rarest natural phenomena in the world, found in only a handful of locations globally... and this home enjoys sweeping vistas of Fuller Lake to the north and the gulf to the south.
Thoughtfully designed by Geoff Chick, the home blends timeless architecture with exceptional craftsmanship. Inside, curated details abound, from handcrafted lighting imported from Murano, Italy, to rich, rough-hewn cypress flooring that grounds the space in warmth and character. The expansive open-concept living and dining area is anchored by soaring vaulted ceilings, exposed beams, and a striking double-sided fireplace, all framed by walls of glass that capture panoramic water views.
The gourmet kitchen is both functional and elegant, featuring an oversized quartzite island, a full suite of Thermador appliances, and additional support spaces including a butler's kitchen, wet bar, and wine cellar, perfect for effortless entertaining. Retractable European doors seamlessly connect the indoors to multiple outdoor living areas, where covered porches, open-air decks, and an infinity-edge pool and spa create a resort-style setting overlooking the dunes and emerald waters beyond.
Each bedroom suite is designed as a private retreat, offering either lake or gulf views and uniquely crafted en-suite baths with custom tilework. The primary suite is a standout, complete with its own fireplace, private balcony, and a spa-inspired bath where both the soaking tub and shower overlook the gulf. Additional features include a third-level bunk room with a morning bar and a private elevator servicing all levels of the home.
A detached carriage house enhances the property with a first-level game room, wet bar, and golf cart garage, while the upper level provides a bright guest space with built-in bunks, a full bath, and sweeping views. Nearly 300 feet of lake frontage and a private dock further elevate the outdoor experience, offering direct access to one of the area's rare coastal dune lakes.
As part of Four Mile Village, residents enjoy access to over 230 acres of preserved coastal woodlands, a 40-acre dune lake, and more than 2,000 feet of private Gulf shoreline. Rich in both natural beauty and history, this one-of-a-kind property captures the essence of Northwest Florida's most treasured coastline, where luxury and untouched landscape exist in perfect harmony.
#1001041

Santa Rosa Beach

285 Twisted Pine Trail

6 Beds

7 Baths

5,875 Sq.Ft.

$16,900,000

MLS#: 1001041

Set within the gated community of Paradise by the Sea, along one of Scenic Highway 30A's most coveted stretches of coastline, this exceptional homesite offers a rare opportunity to create a remarkable Gulf-front estate. With 60 feet of deeded Gulf frontage, the property captures sweeping panoramic views of the Gulf of Mexico, framed by the pristine white sands and emerald waters that define the area's iconic coastline. Spanning more than half an acre, this expansive homesite offers an exceptional canvas for a custom coastal residence. The generous homesite offers the opportunity to design a home that embraces expansive Gulf views, seamless indoor-outdoor living, and the timeless appeal of beachfront living along 30A. Set among an impressive collection of exceptional Gulf-front estates, Paradise by the Sea offers a setting defined by exclusivity, natural beauty, and enduring prestige, with a private beach walkover among the community's coastal features.

With undeveloped Gulf-front opportunities becoming increasingly limited along Scenic Highway 30A, this property represents a chance to secure a truly special piece of coastline and bring a vision of exceptional beachfront living to life.
#1014525

Inlet Beach

Lot 5 Paradise By The Sea Blvd

None Beds

None Baths

0.53 acres

$16,550,000

MLS#: 1014525

The Woodbine Commercial Assemblage totals +/-22.66 acres across three contiguous parcels of approximately +/-3.34 acres, +/-13.26 acres, and +/-6.06 acres, offering a rare and flexible development opportunity in one of Northwest Florida's fastest-growing corridors. The property features approximately +/-2,821 feet of prime frontage along Woodbine Road, a primary commuter arterial in the rapidly expanding Pace/Milton market within the Pensacola MSA, and includes four hard corners, providing exceptional access, visibility, and design flexibility. The assemblage benefits from strong daily traffic counts of +/-21,709 AADT, ensuring consistent exposure to commuters and local residents alike.

The property is zoned HCD (Highway Commercial Development), is 100% upland, and is in greenfield condition, with all utilities available to the site and an offsite stormwater facility already in place, making it truly development-ready. Situated at the entrance to the 700+ home Lakes of Woodbine subdivision, the site offers an immediate and strong adjacent residential base while also being strategically positioned within a broader high-growth trade area experiencing continued population and employer expansion.

This premier commercial assemblage is ideally suited for a range of retail, office, medical, or service-oriented developments, as well as larger mixed-use or phased projects. With its scale, extensive frontage, multiple hard corners, and location in a thriving suburban market, the Woodbine Commercial Assemblage presents both immediate development potential and strong long-term appreciation upside.

+/-22.66 Acres Total 
Prime Woodbine Road Frontage (+/-2,821') along a primary commuter arterial
4 Hard Corners
Offsite stormwater facility in place with all utilities available
High-Visibility Location with excellent access and exposure
Located at the entrance to the 700+ home Lakes of Woodbine Subdivision, providing an immediate and strong adjacent residential base
Traffic Counts: +/-21,709 AADT on Woodbine Road
Zoning: HCD - Highway Commercial Development
#784930

Pace

00 Woodbine Road

None Beds

None Baths

22.66 acres

$16,500,000

MLS#: 784930
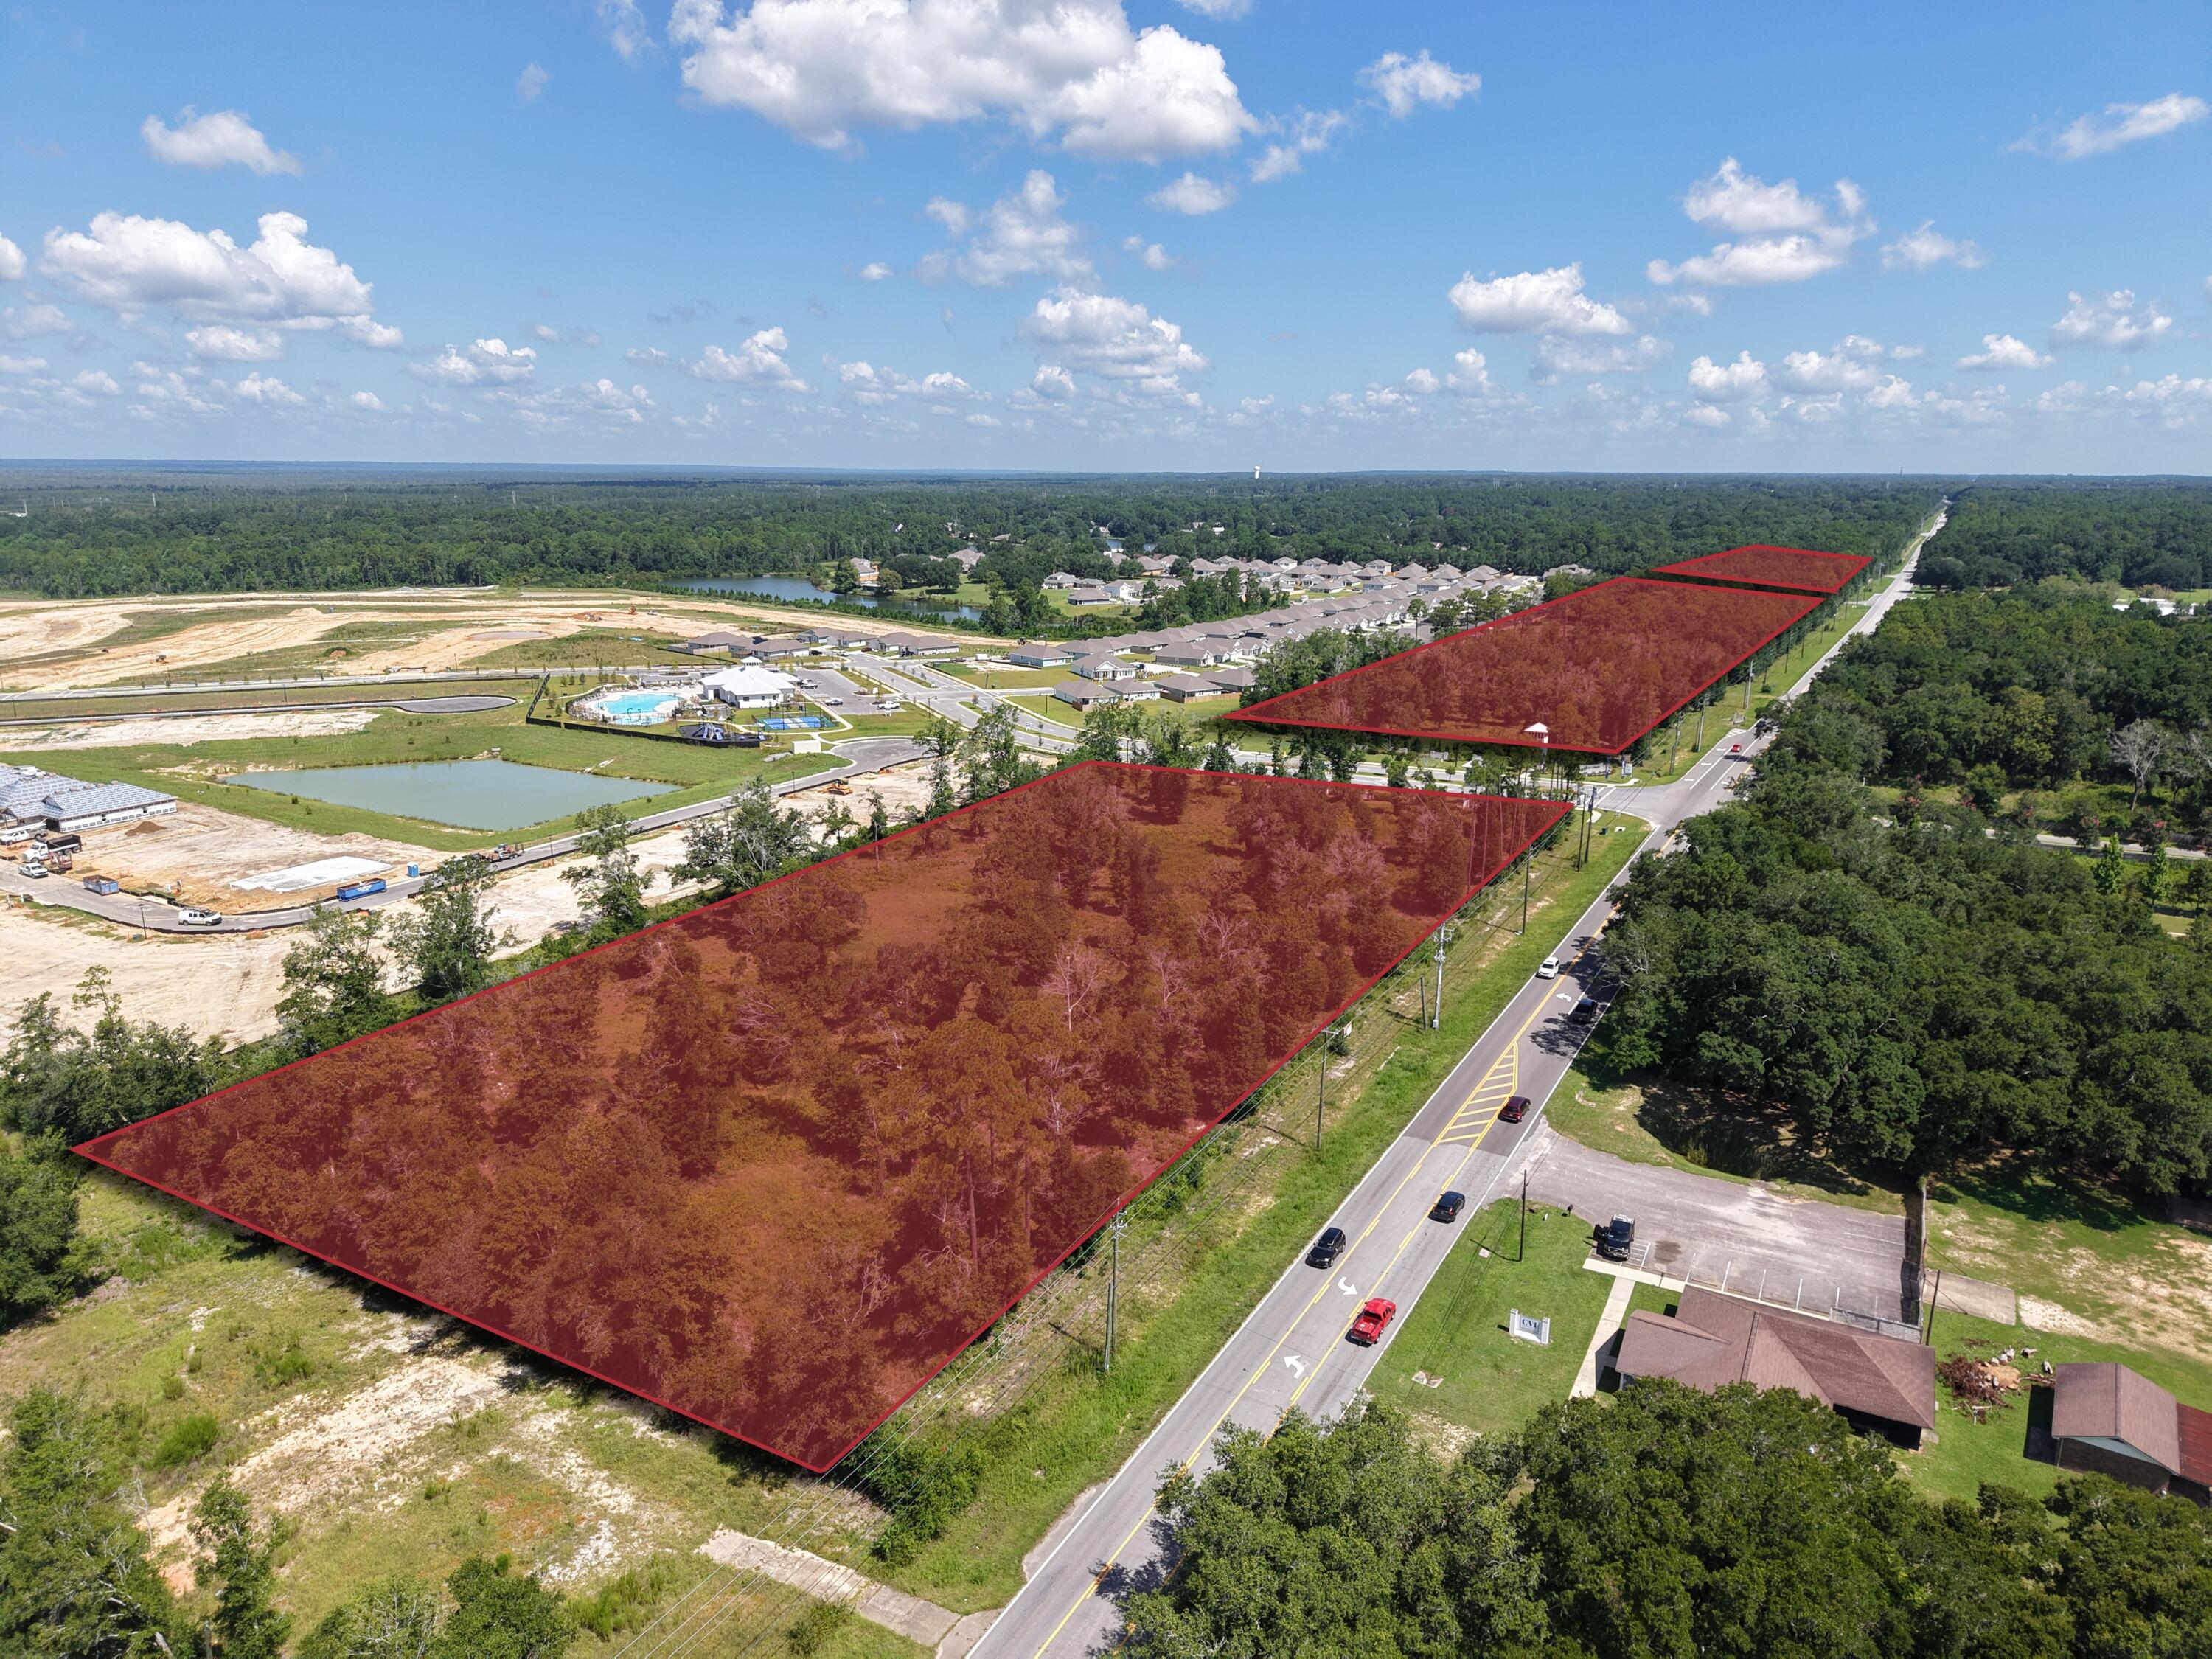
The Woodbine Commercial Assemblage totals +/-22.66 acres across three contiguous parcels of approximately +/-3.34 acres, +/-13.26 acres, and +/-6.06 acres, offering a rare and flexible development opportunity in one of Northwest Florida's fastest-growing corridors. The property features approximately +/-2,821 feet of prime frontage along Woodbine Road, a primary commuter arterial in the rapidly expanding Pace/Milton market within the Pensacola MSA, and includes four hard corners, providing exceptional access, visibility, and design flexibility. The assemblage benefits from strong daily traffic counts of +/-21,709 AADT, ensuring consistent exposure to commuters and local residents alike. The property is zoned HCD (Highway Commercial Development), is 100% upland, and is in greenfield condition, with all utilities available to the site and an offsite stormwater facility already in place, making it truly development-ready. Situated at the entrance to the 700+ home Lakes of Woodbine subdivision, the site offers an immediate and strong adjacent residential base while also being strategically positioned within a broader high-growth trade area experiencing continued population and employer expansion. This premier commercial assemblage is ideally suited for a range of retail, office, medical, or service-oriented developments, as well as larger mixed-use or phased projects. With its scale, extensive frontage, multiple hard corners, and location in a thriving suburban market, the Woodbine Commercial Assemblage presents both immediate development potential and strong long-term appreciation upside. +/-22.66 Acres Total Prime Woodbine Road Frontage (+/-2,821') along a primary commuter arterial 4 Hard Corners Offsite stormwater facility in place with all utilities available High-Visibility Location with excellent access and exposure Located at the entrance to the 700+ home Lakes of Woodbine Subdivision, providing an immediate and strong adjacent residential base Traffic Counts: +/-21,709 AADT on Woodbine Road Zoning: HCD - Highway Commercial Development
#1006639

Pace

0 Woodbine Road

None Beds

None Baths

N/A

$16,500,000

MLS#: 1006639

1 ... 19 20 21 22 23 ... 666
* Listings identified with the FMLS IDX logo come from FMLS and are held by brokerage firms other than the owner of this website. The listing brokerage is identified in any listing details. Information is deemed reliable but is not guaranteed. If you believe any FMLS listing contains material that infringes your copyrighted work please review our DMCA policy and learn how to submit a takedown request. © 2024. First Multiple Listing Service, Inc.

Send a message

Message successfully sent.

Your message

What is 3 + 4 ?

Reason for contacting?

I agree to receive email communication and understand I can unsubscribe at any time.

I agree to be contacted by Gulf Life Real Estate via call, email, and text for real estate services. To opt out, you can reply 'stop' at any time or reply 'help' for assistance. You can also click the unsubscribe link in the emails. Message and data rates may apply. Message frequency may vary. Privacy Policy

Sign Out

Virtual Assistant

Would you like to take the next step with this property? We can help you schedule a showing or virtual tour, or send you more details.

Yes, I would like more information.

Thank You for Your Reply, One of Our Agents will contact you as soon as possible

No, maybe later.

Thank you, you can always contact me via email, phone number or through the contact form.

Realhub AI

Lucy - Your AI-Powered Realtor

Update Your Temporary Password

Personalize your search

Enter your email and we'll notify you immediately when new listings match what you're looking for.

or enter email address

Already have an account ? Login here

Continue your home search

I agree to receive communications and understand I can unsubscribe at any time.

I agree to be contacted by Gulf Life Real Estate via call, email, and text for real estate services. To opt out, you can reply 'stop' at any time or reply 'help' for assistance. You can also click the unsubscribe link in the emails. Message and data rates may apply. Message frequency may vary. Privacy Policy

Already have an account ? Login here

We use cookies

We use cookies for analytics and to enhance your experience. By accepting, you agree to analytics and marketing cookies. Small functional cookies that count viewed properties and time on site are used regardless of your choice. You can manage your preferences or learn more about our cookies policy.
