Properties

Browse or get in touch to schedule a walkthrough.

  • Nearby me
Price range

Popular Features

Community Features

Association

Property Features

Waterfront

View

Exterior Features

Interior Features

Style

258608 properties match your criteria

Updated 1 minute ago

E-Alert name
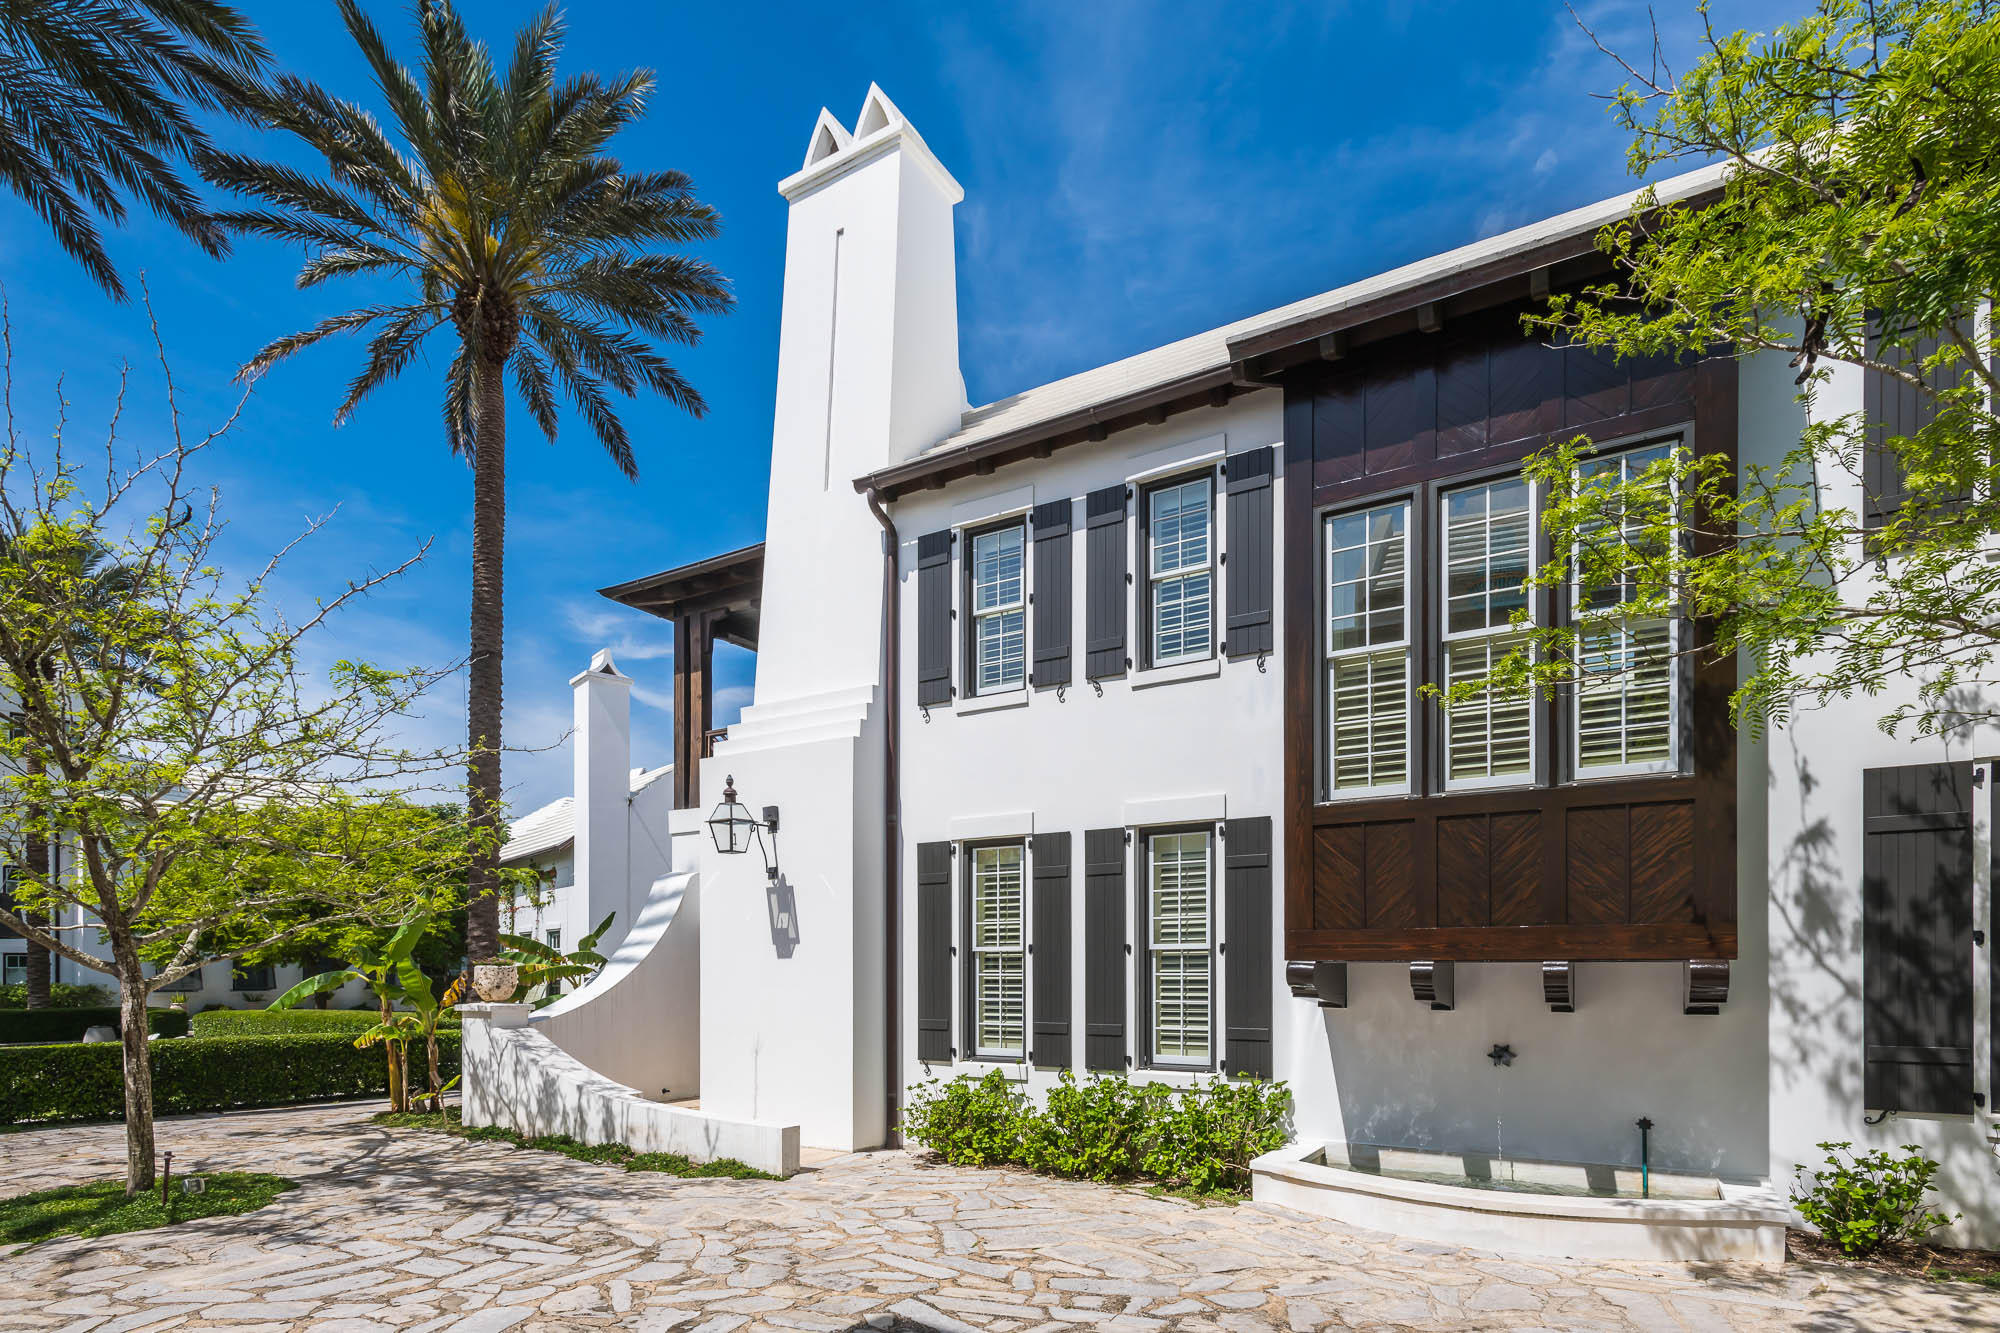
This thoughtfully designed 4 bedroom, 3 -1/2 bath courtyard home is located on a stone pedestrian path and overlooks one of Alys Beach's many green parks. A spacious 3,456 square foot home is situated to capture light and breezes from the outdoor living areas, offering a courtyard and loggia. The kitchen boasts limestone countertops, glass tile backsplash, custom cabinetry, 6 burner Thermador gas range oven, and a banquette breakfast nook. A dining room and living room with fireplace flow from the kitchen, making this area a special gathering place. Peacock pavers have been used throughout the first floor. The palette is neutral, peaceful, and enhanced by elegant trim work, arches and venetian plaster. Stunning Australian cypress flooring is used throughout the second floor. The serene master suite with fireplace is located on the second level. The venetian marble countertops in the master bath compliment the glass tile and set the tone for this elegant bath. A private balcony overlooks the beautifully landscaped park and outdoor fire pit to the Gulf. A popular first floor secondary master bedroom, decorated with glass tile and marble bath, is tucked off the private courtyard. The third and fourth bedrooms are located off a private staircase and share a spacious bath with one having a private balcony.
#818670

Alys Beach

35 Lady Bug Court

4 Beds

3 Baths

3,456 Sq.Ft.

$2,900,000

MLS#: 818670
None
#1003516

Inlet Beach

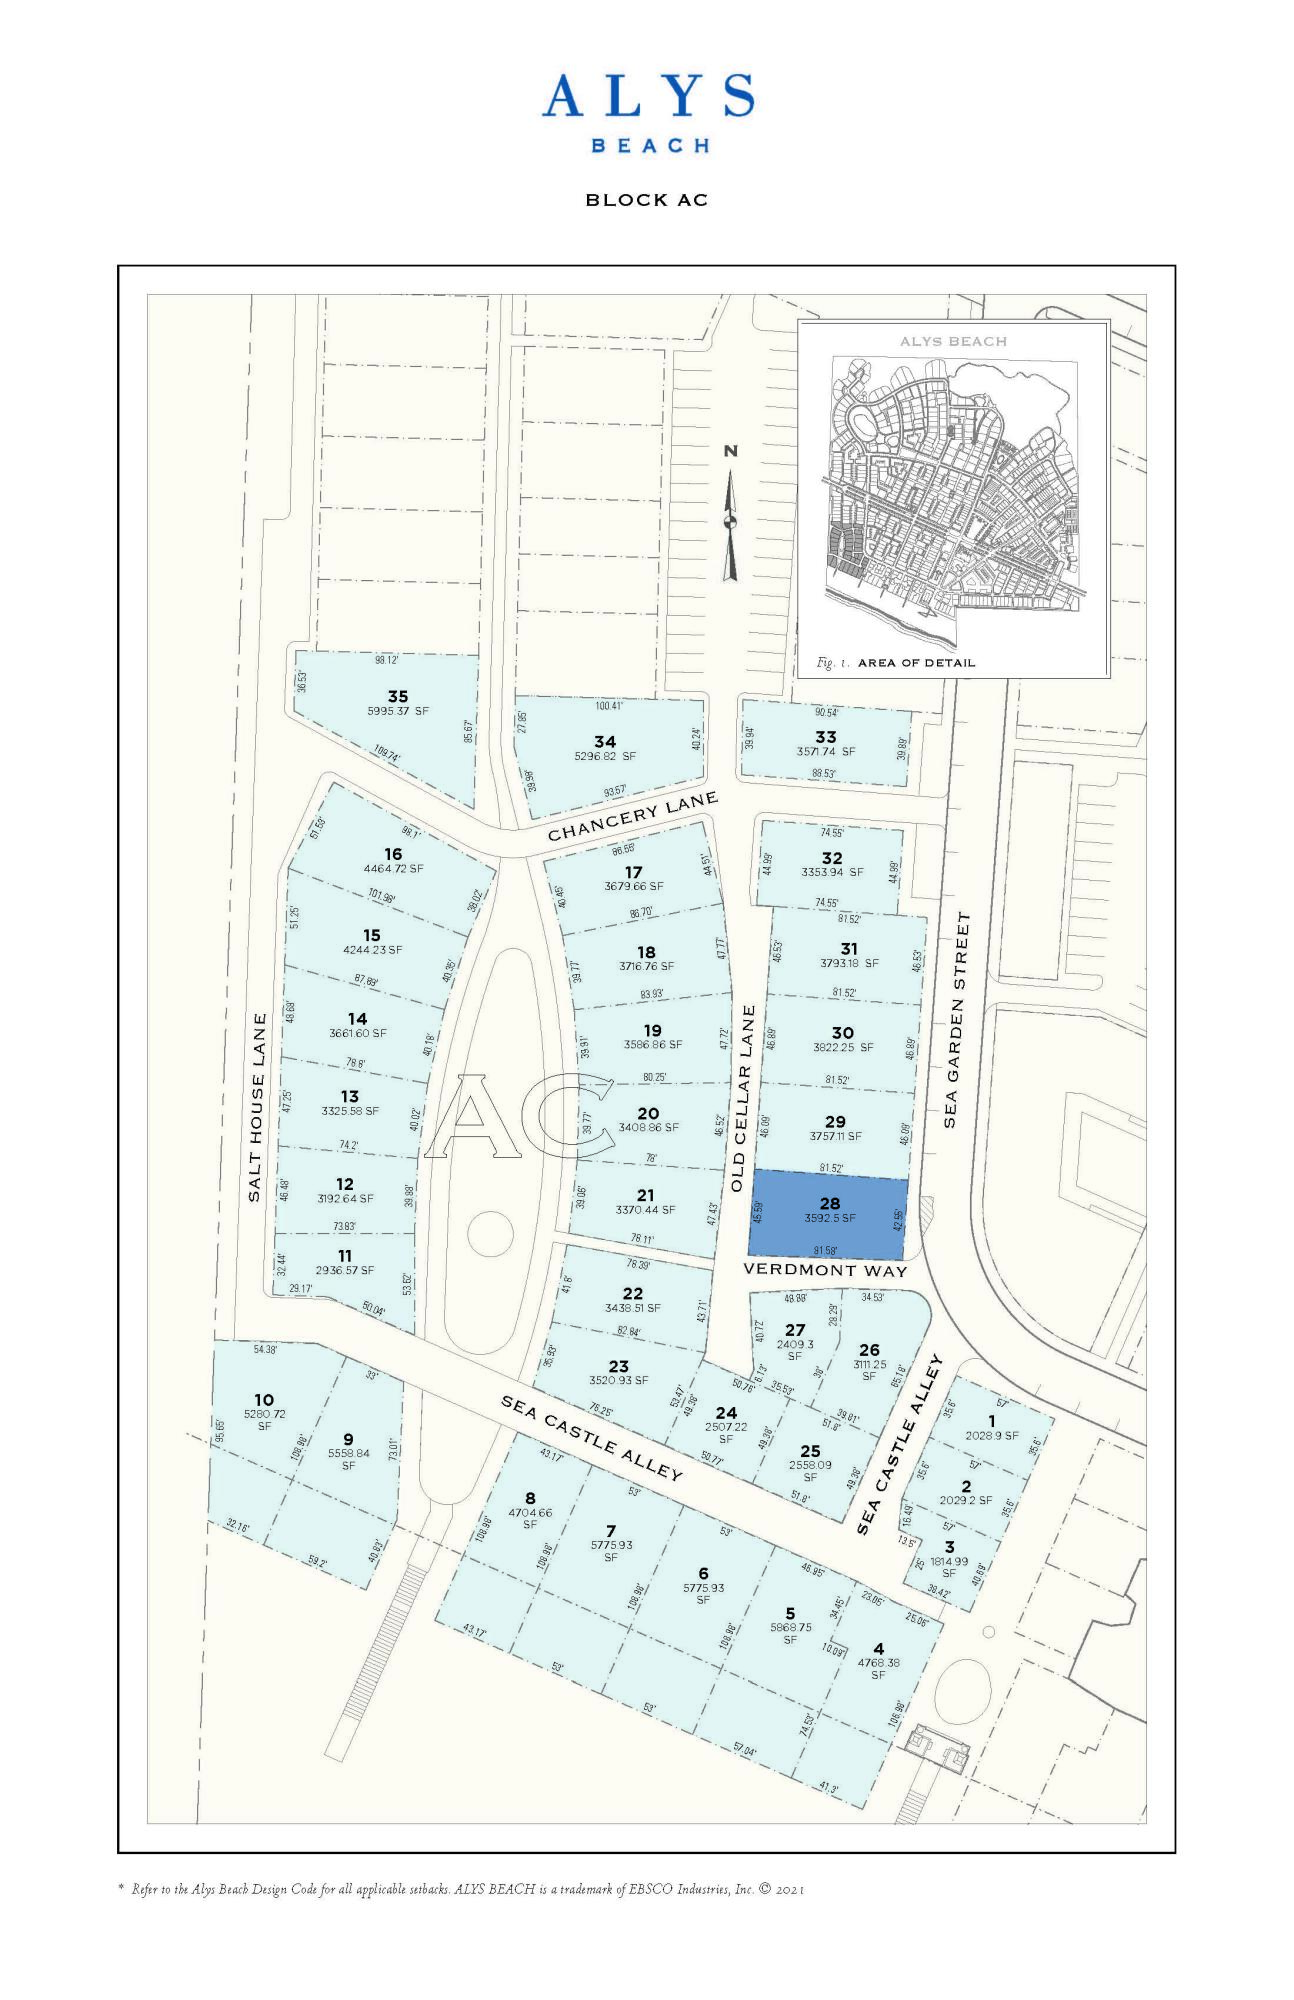
AC28 Sea Garden Street

None Beds

None Baths

0.08 acres

$2,900,000

MLS#: 1003516

The St. Andrew School (also known as the St. Andrew Grammar School) is a historic site in Panama City, Florida. It is located at 3001 West 15th Street. On August 14, 1997, it was added to the U.S. National Register of Historic Places. It was constructed in 1926 and served as a Bay County school until Hurricane Michael damaged the buildings in October of 2018. In 2021, the city proposed turning the facility into a community center to include arts, culture, and events venue. A new Decra Roofing System (ceramic coated steel shingles) was installed in 2025. The total square footage is +/-23,387 square feet of heated and cooled space. The original school building (built in 1926) is +/-17,074 and the cafeteria and library building (built in 1957 is +/-4,760 square feet. There are several storage buildings and a large pole barn. The property is an entire block bordered by W. 15th Street on the north side, Beck Avenue on the east side, W. 14th Street on the south side, and Bayview Avenue on the west side. Located in the City limits of Panama City and currently zoned Neighborhood General (NG) City of Panama City
Gateway Overly Tourist Corridor. The County, Panama City, and the residents prefer to save the original building and renovate for a new use. We are looking for creative investors and developers who have a vision to repurpose the property. Potential uses include, but are not limited to: cultural center, entertainment, special events, church, medical office, assisted living,  professional office suites, schools (subject
to approval)- performing arts, trade school, The St. Andrews community is thriving with many
new shops and restaurants opening over the past several years. The St. Andrews School
property is one of the last pieces of the puzzle that needs a new purpose.
#1011592

Panama City

3001 W 15th Street

None Beds

None Baths

N/A

$2,900,000

MLS#: 1011592
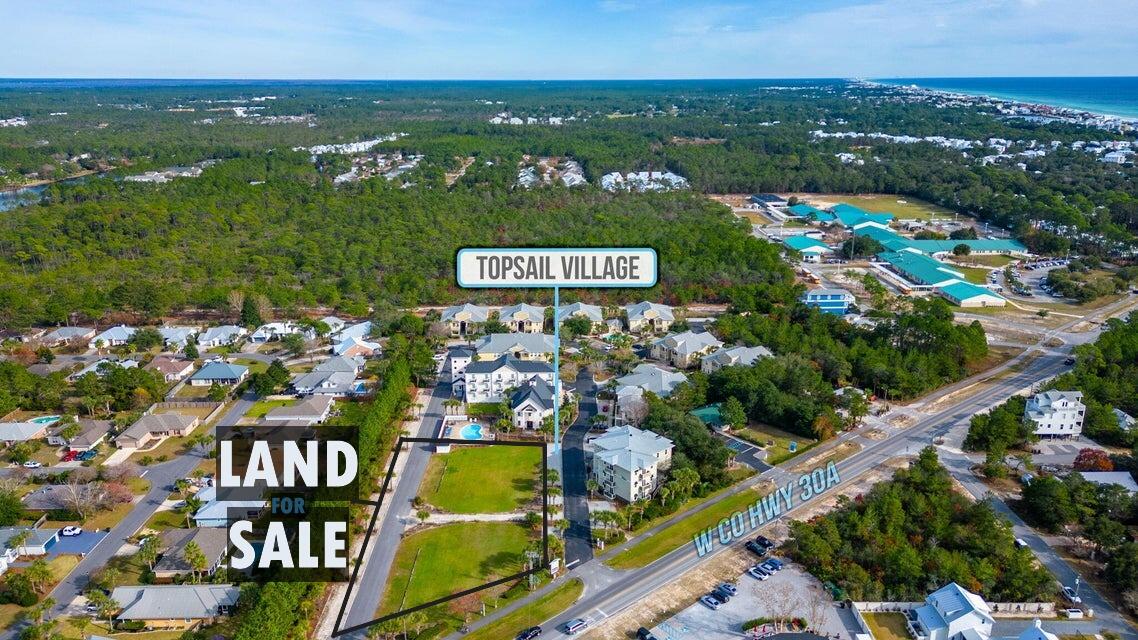
Prime commercial land zoned VMU located on the west end of 30A. Great opportunity for retail, office, restaurant, or a hotel. Property has no wetlands or drainage issues. Storm Water approved plan for existing Development Order. Water and Sewer Capacity. No land preservation requirements. Other utilities on site. There is a Master Association in place for road and common maintenance. Development Order with no expiration date is in place for a 39 unit Hotel and a 5200 sq. ft. Restaurant. Seller would also consider a Land Lease. Road between 2 parcels can be removed with minor development order.
#993919

Santa Rosa Beach

6900 W County Hwy 30A

None Beds

None Baths

N/A

$2,900,000

MLS#: 993919

Exceptional development opportunity in Panama City Beach! This approximately 7.8-acre property on Allison Avenue recently received approval for both a Future Land Use Map amendment to General Commercial and a zoning change to C-3 General Commercial, significantly expanding the property's development potential.

Located within Bay County's Beaches Special Treatment Zone, the property offers a unique combination of commercial and residential development potential. C-3 General Commercial allows a broad range of commercial uses, including retail, accommodations and food service, healthcare and social assistance, entertainment and recreation, construction, wholesale trade, manufacturing and other allowable uses. C-3 also includes allowable C-1 and C-2 uses. Within the Beaches Special Treatment Zone, allowable C-1 uses include residential uses under the R-1, R-2, R-3, R-4, R-5 and R-5A classifications, subject to applicable regulations and restrictions.

Residential density within the Beaches Special Treatment Zone is subject to a maximum of 15 dwelling units per acre. With General Commercial future land use, C-3 General Commercial zoning and residential development potential through the Beaches Special Treatment Zone provisions, this property provides exceptional flexibility for a variety of potential development concepts.

Conveniently located on Allison Avenue in Panama City Beach with access to the surrounding commercial, residential and tourism corridors. Buyer to independently verify zoning, allowable uses, density, utilities, development standards, permitting requirements and suitability for buyer's intended use with Bay County.
#793882

Panama City Beach

1616 Allison Avenue

None Beds

None Baths

7.83 acres

$2,900,000

MLS#: 793882
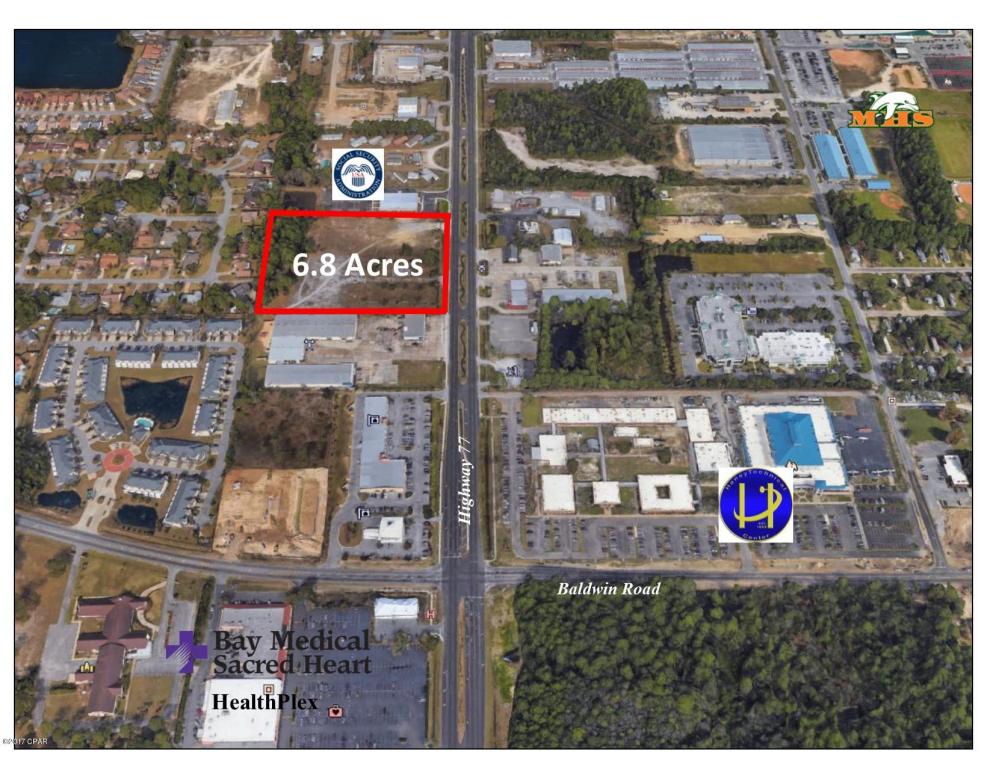
The 6.77 Acre property is zoned commercial within the Lynn Haven city limits. Excellent location for hotel, office, restaurant, office, entertainment, retail stores, service stations, auto repair, dealerships, theaters, family entertainment, etc..  The new Social Security Administration Office is immediately adjacent on the north side of the property. Land can be subdivided and sold separately. No lot less than 1 acre to be sold. Four lane divided highway with 30,000 traffic count per day. City water and sewer available. All utilities available, electric, natural gas, cable.
#405043

Lynn Haven

3201 Hwy 77

None Beds

None Baths

6.77 acres

$2,900,000

MLS#: 405043
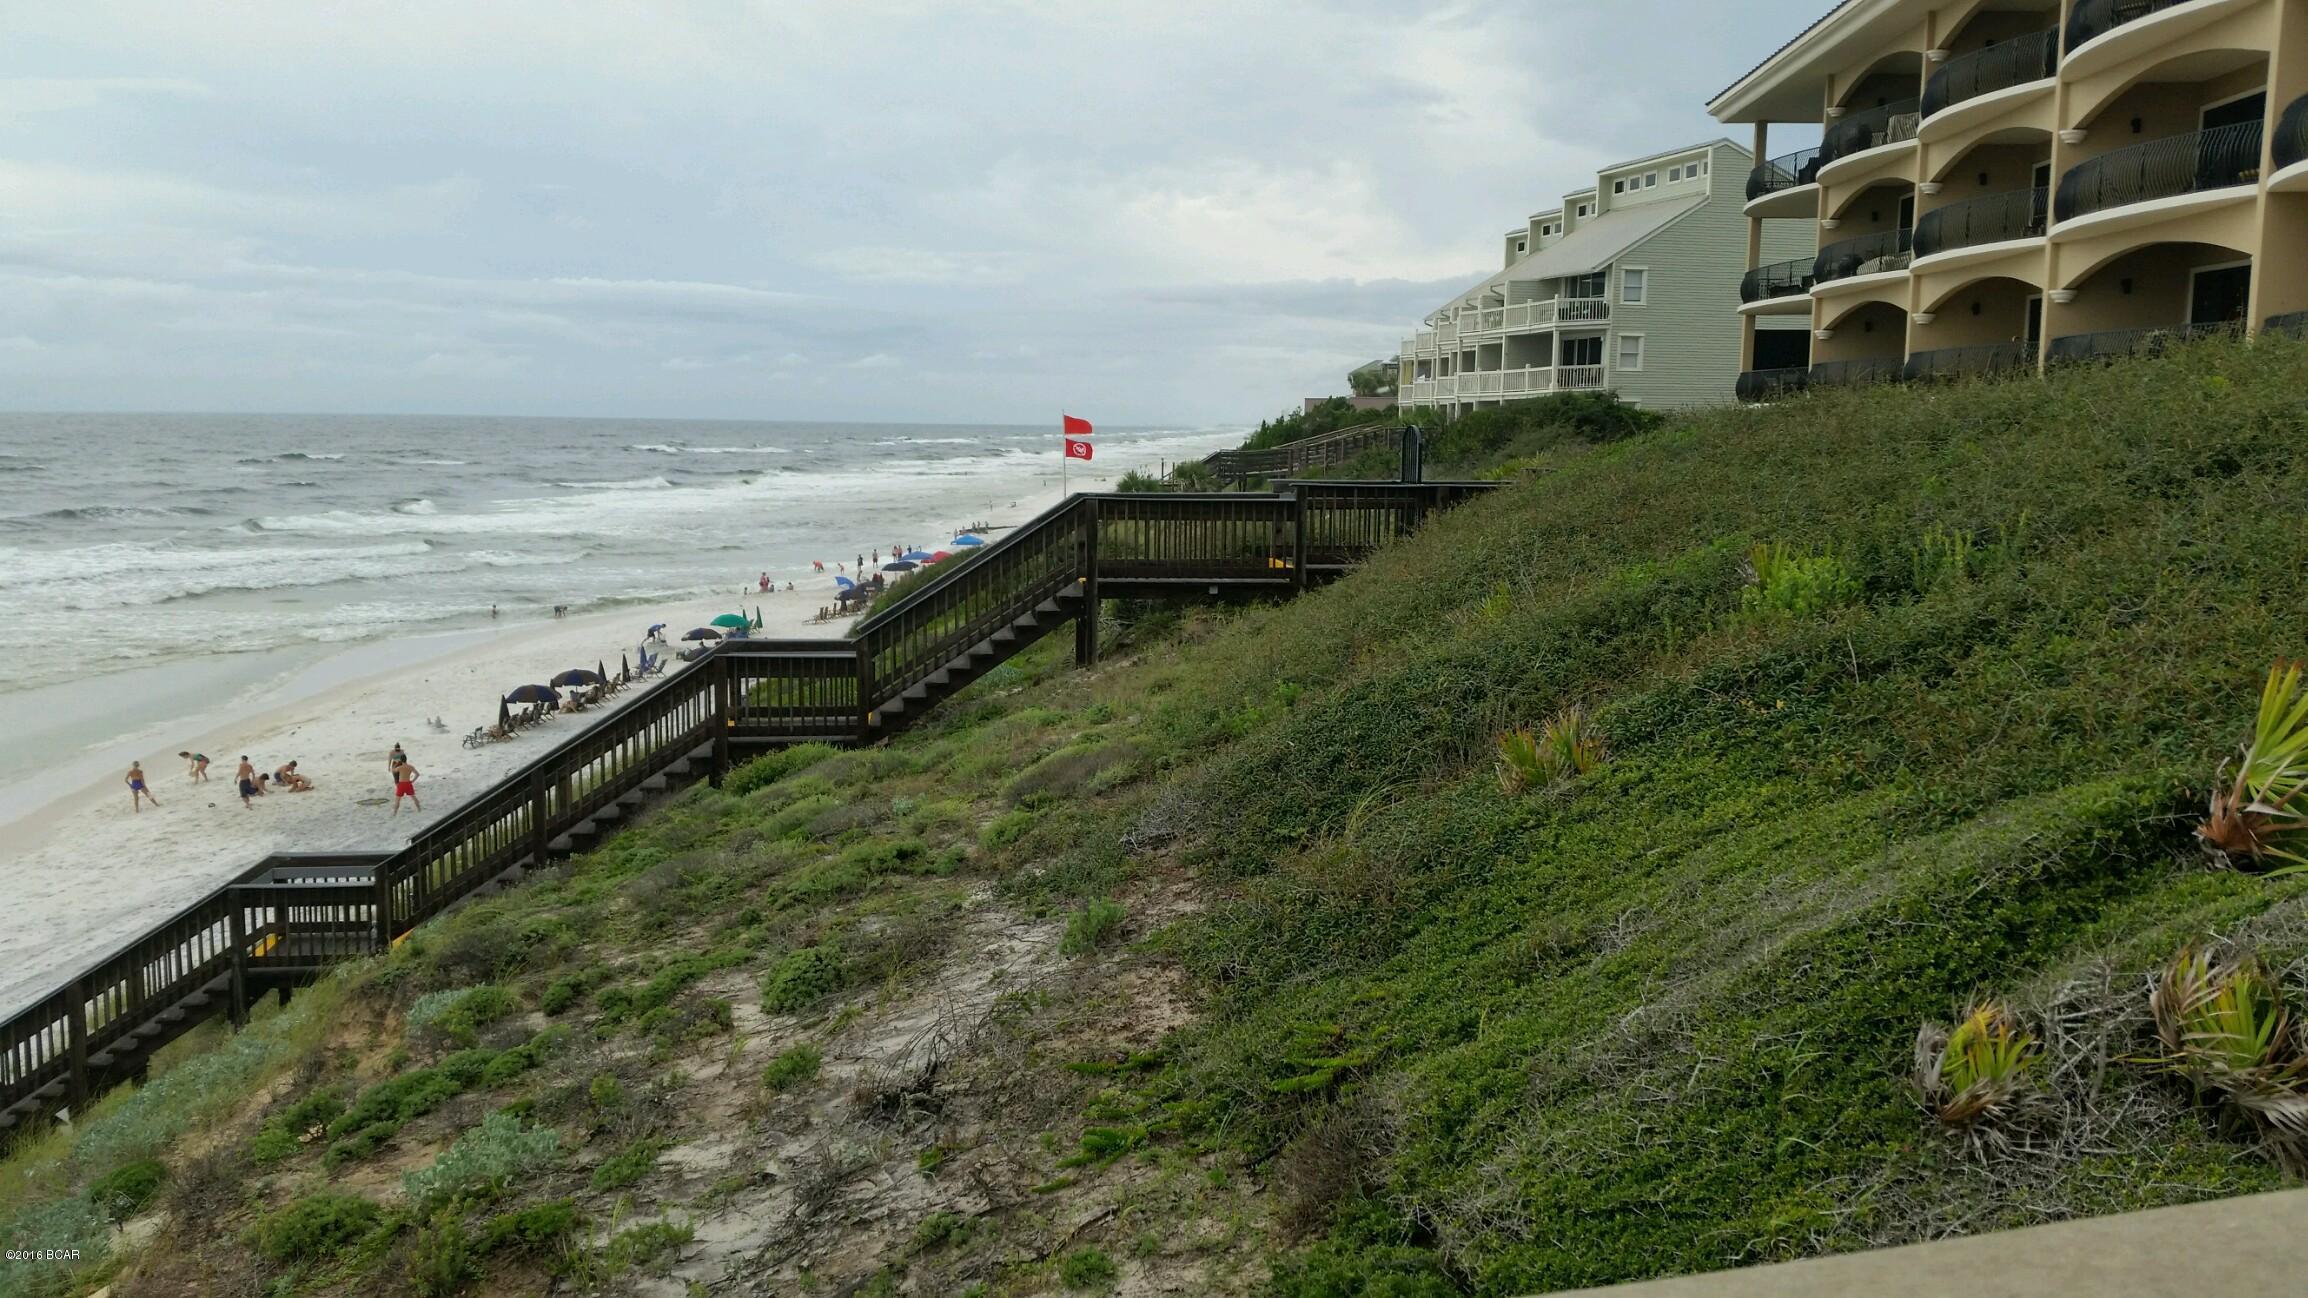
Gulf Front lot on High Bluff in Seacrest area fronting 30A  Large lot that can easily accommodate Main House and Carriage House
#650542

Seacrest

8300 SCIENIC HWY 30A

None Beds

None Baths

N/A

$2,900,000

MLS#: 650542
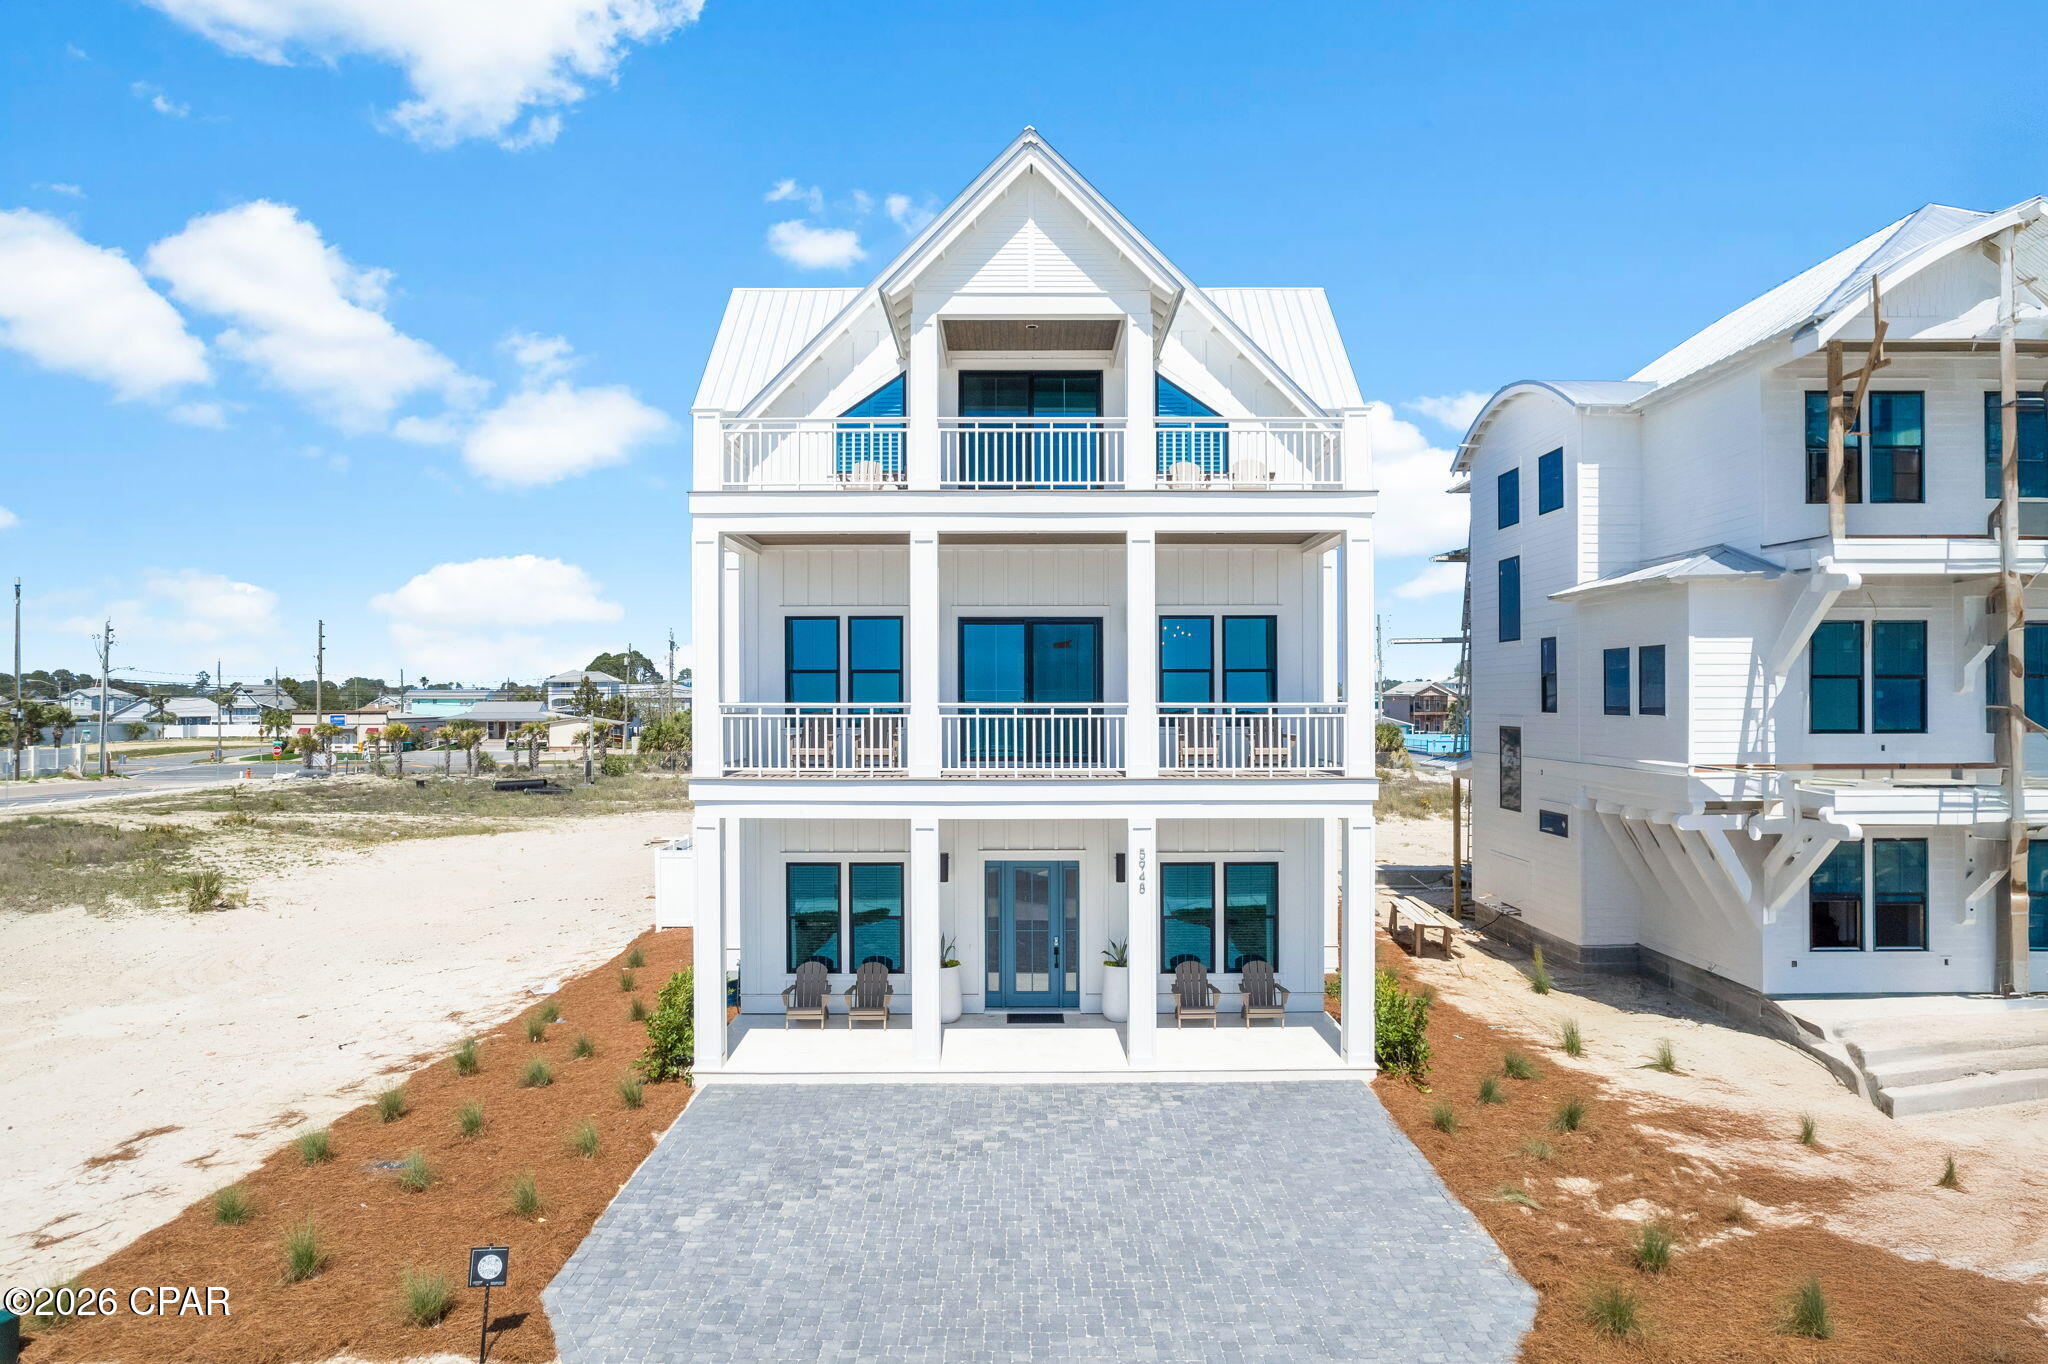
Under contract with 72 hour kick out clause in place. 

Positioned just steps from sugar-white sands and turquoise waters, 5948 Gulf Drive presents an elevated coastal residence within the refined setting of Hadley's Beach. With six bedrooms, six and a half bathrooms, and captivating Gulf views, this home offers a seamless blend of architectural detail, thoughtful design, and effortless seaside living.

Interiors are curated with designer finishes and anchored by a chef's kitchen appointed with premium appliances, creating a sophisticated yet inviting environment for gathering and entertaining. Open living spaces are filled with natural light, framing coastal vistas and reinforcing the home's connection to its surroundings.

Private retreats are thoughtfully arranged, including a spacious bunk room that enhances flexibility and functionality. Each bedroom suite is designed for comfort and privacy, supporting both everyday living and extended stays.

Outdoors, a fenced backyard surrounds a private pool, offering a tranquil setting for relaxation after days spent at the beach just moments away. Whether enjoying sunrise walks along the shore or evenings under the stars, the lifestyle here is defined by proximity, beauty, and ease.

With short-term rentals permitted and a premier Gulf-side location, 5948 Gulf Drive pairs lifestyle appeal with long-term opportunity. Refined, composed, and richly connected to its setting, this residence embodies the enduring elegance of coastal living at its finest.
#785564

Panama City

5948 Gulf Drive

6 Beds

6 Baths

4,570 Sq.Ft.

$2,900,000

MLS#: 785564
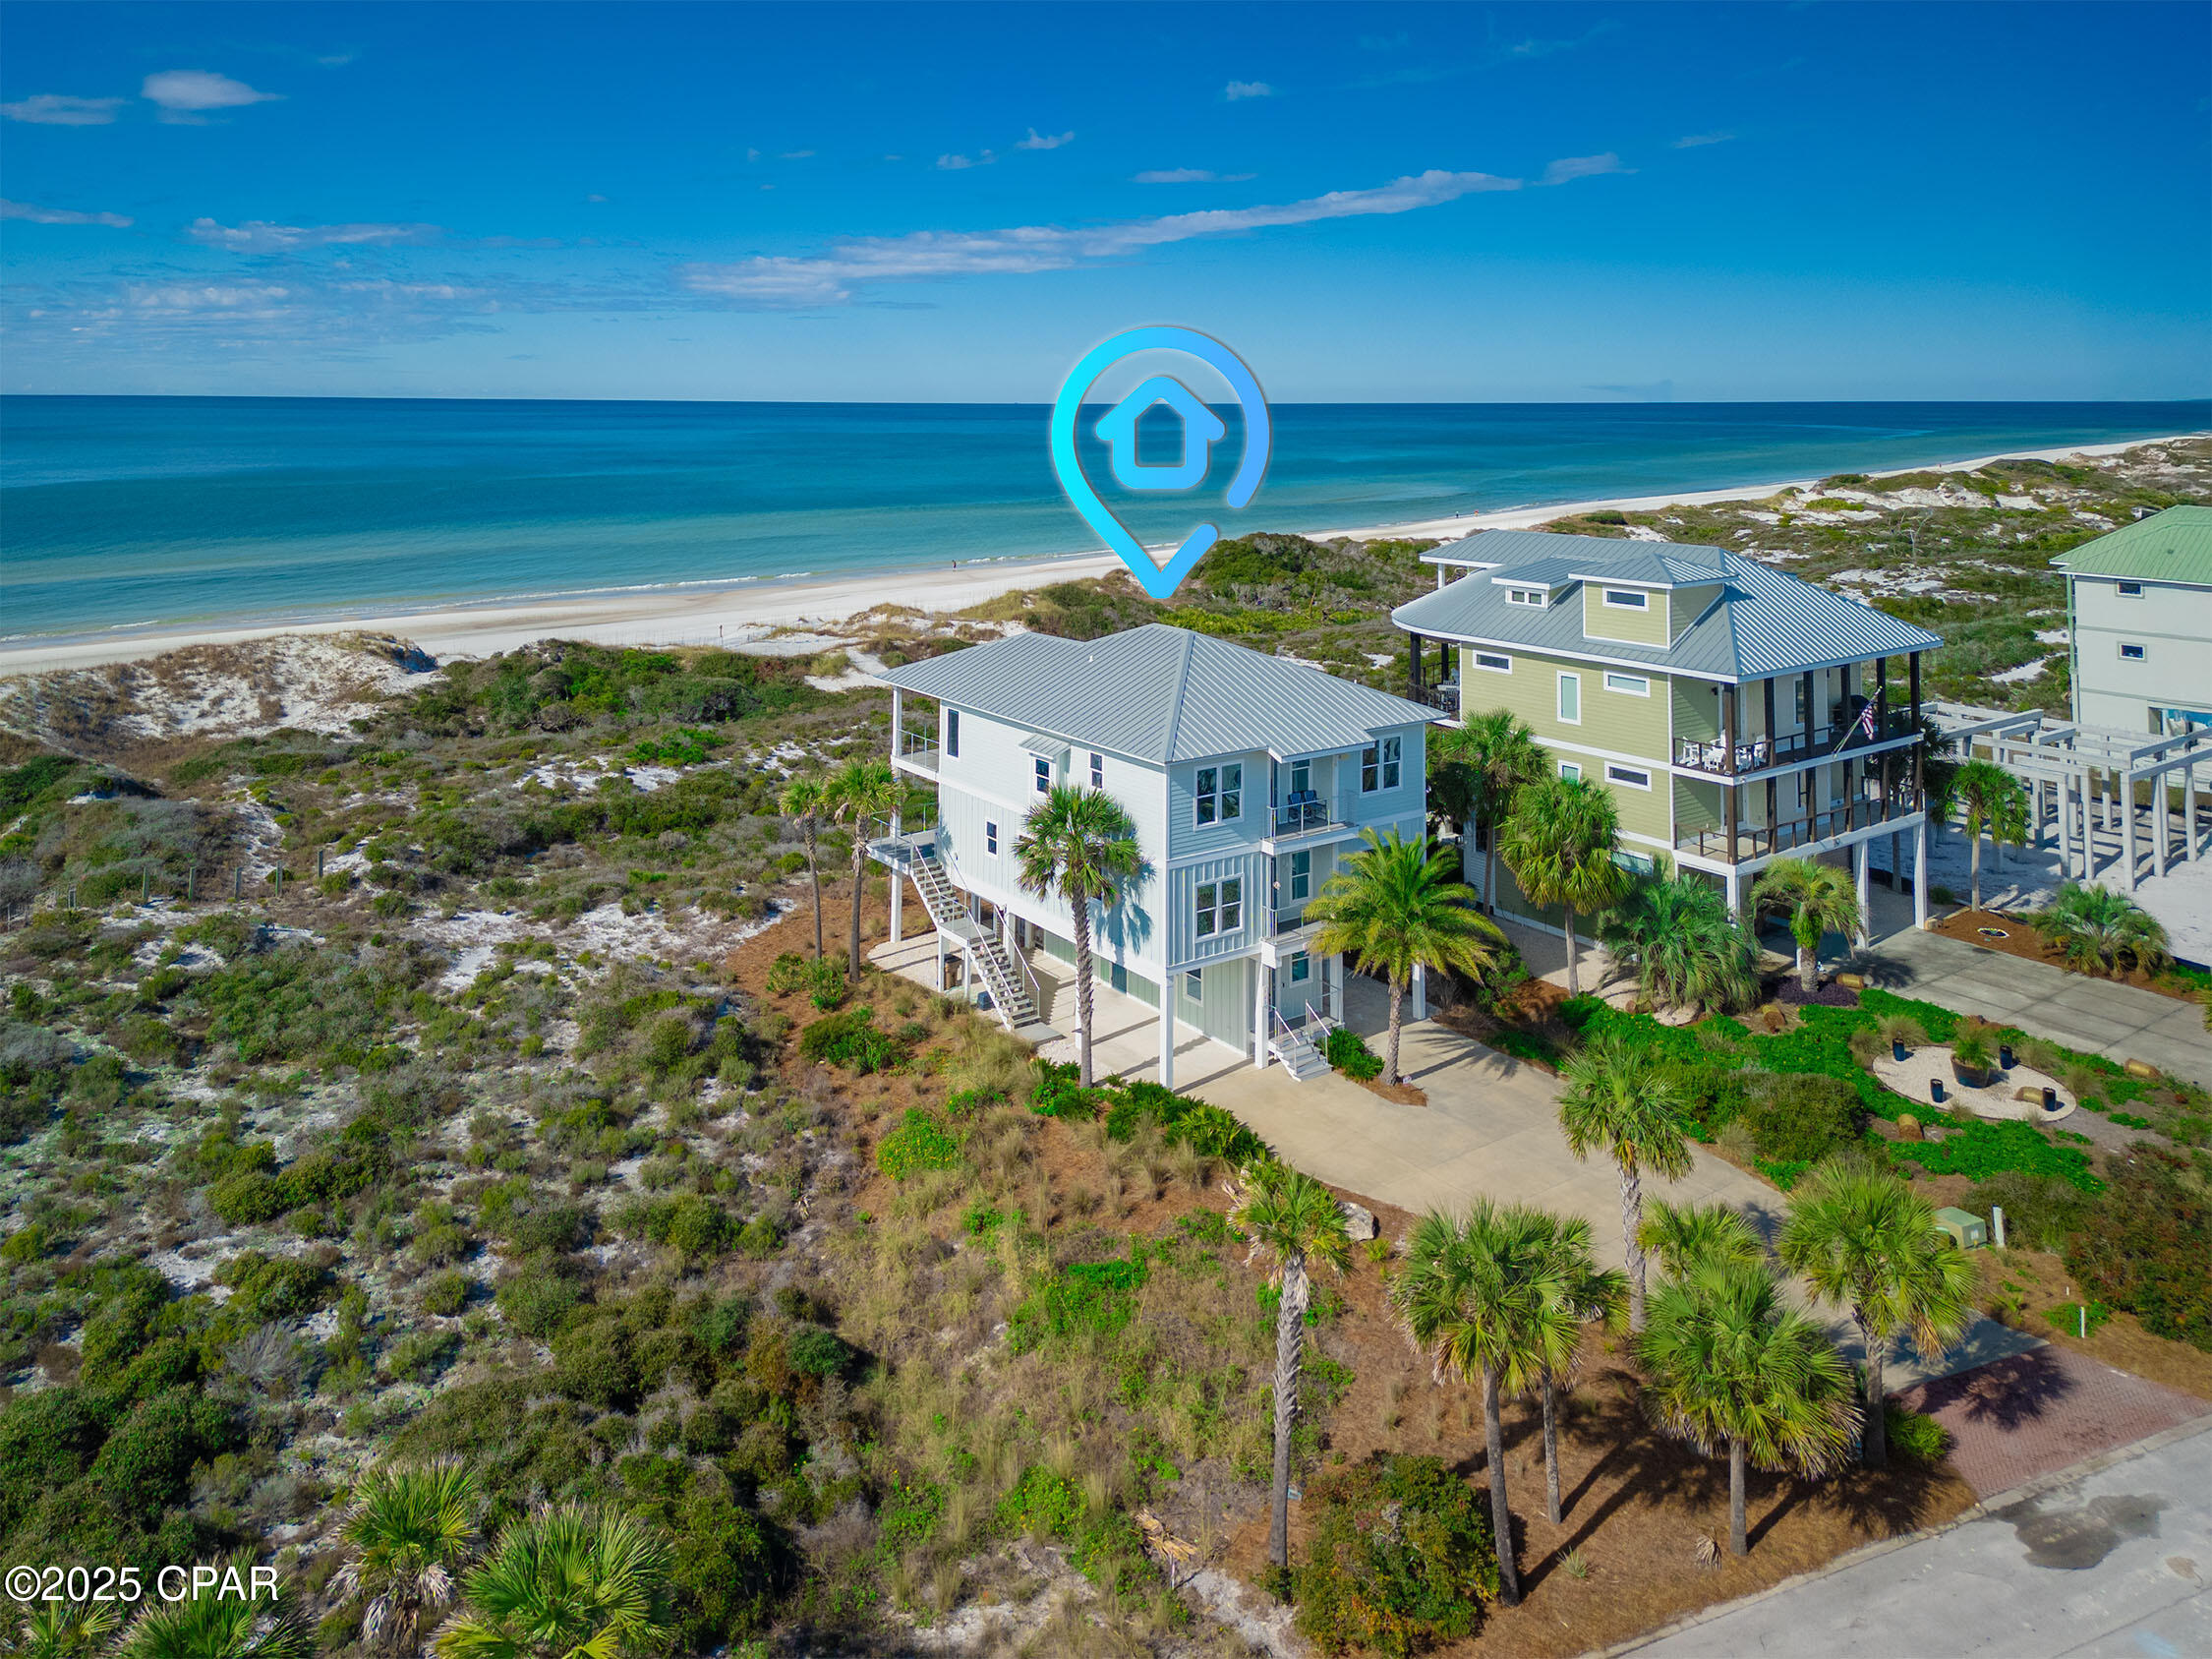
One of a kind, fully furnished, premier North Cape San Blas home with breathtaking views in every direction! Unobstructed panoramic views of turquoise blue Gulf waters, including spectacular sunsets. Long range views across the majestic green dunes of Rish Park and sunrise views over St Joe Bay. This custom crafted 3,750 sqft home faces one of the most uncrowded sections of white sand beaches on the North Cape. Meticulously maintained, never rented. The property sits at approx. 12.5' elevation in the desirable X flood zone - no flood insurance required. The top-floor living and dining area spans an impressive 38 feet wide, crowned by soaring 10-foot ceilings for an airy, open ambiance. This fully furnished 5-bedroom, 4-full-bath, 2-half-bath home has four king bedrooms, including two luxurious master suites (one handicap-friendly). The 5th bedroom has two twins and a full bed. Approx 1,000 sq ft of mostly covered Trex decks with modern stainless cable railings frame the sweeping sunsets over the Gulf. Soak up the sun or stargaze from open-air sections, and rinse off after the beach in a private outdoor shower. A ground level storage room with heat and air provides ample space for recreational gear. Conveniences abound: plenty of paved and covered parking, laundry on two levels, two refrigerators, two living spaces, and an interior elevator servicing all three levels. Built in 2018 by a premier builder, this home features certified wind mitigation construction for significant insurance savings. A private enclave of 36 lots, Hibiscus Beach & Bay community includes a pool, private beach boardwalk, gazebo, bay access with 500' bay pier, screened porch, and boat mooring. This turn-key move in ready home is a water and nature lover's paradise, with endless Gulf views and Rish Park dunes creating a serene coastal lifestyle, while buffering your investment from coastal weather! Also nearby the Cape's best amenities like St. Joseph Peninsula State park, dining and shopping!
#776183

Cape San Blas

121 Gulf Hibiscus Drive

5 Beds

4 Baths

3,750 Sq.Ft.

$2,900,000

MLS#: 776183
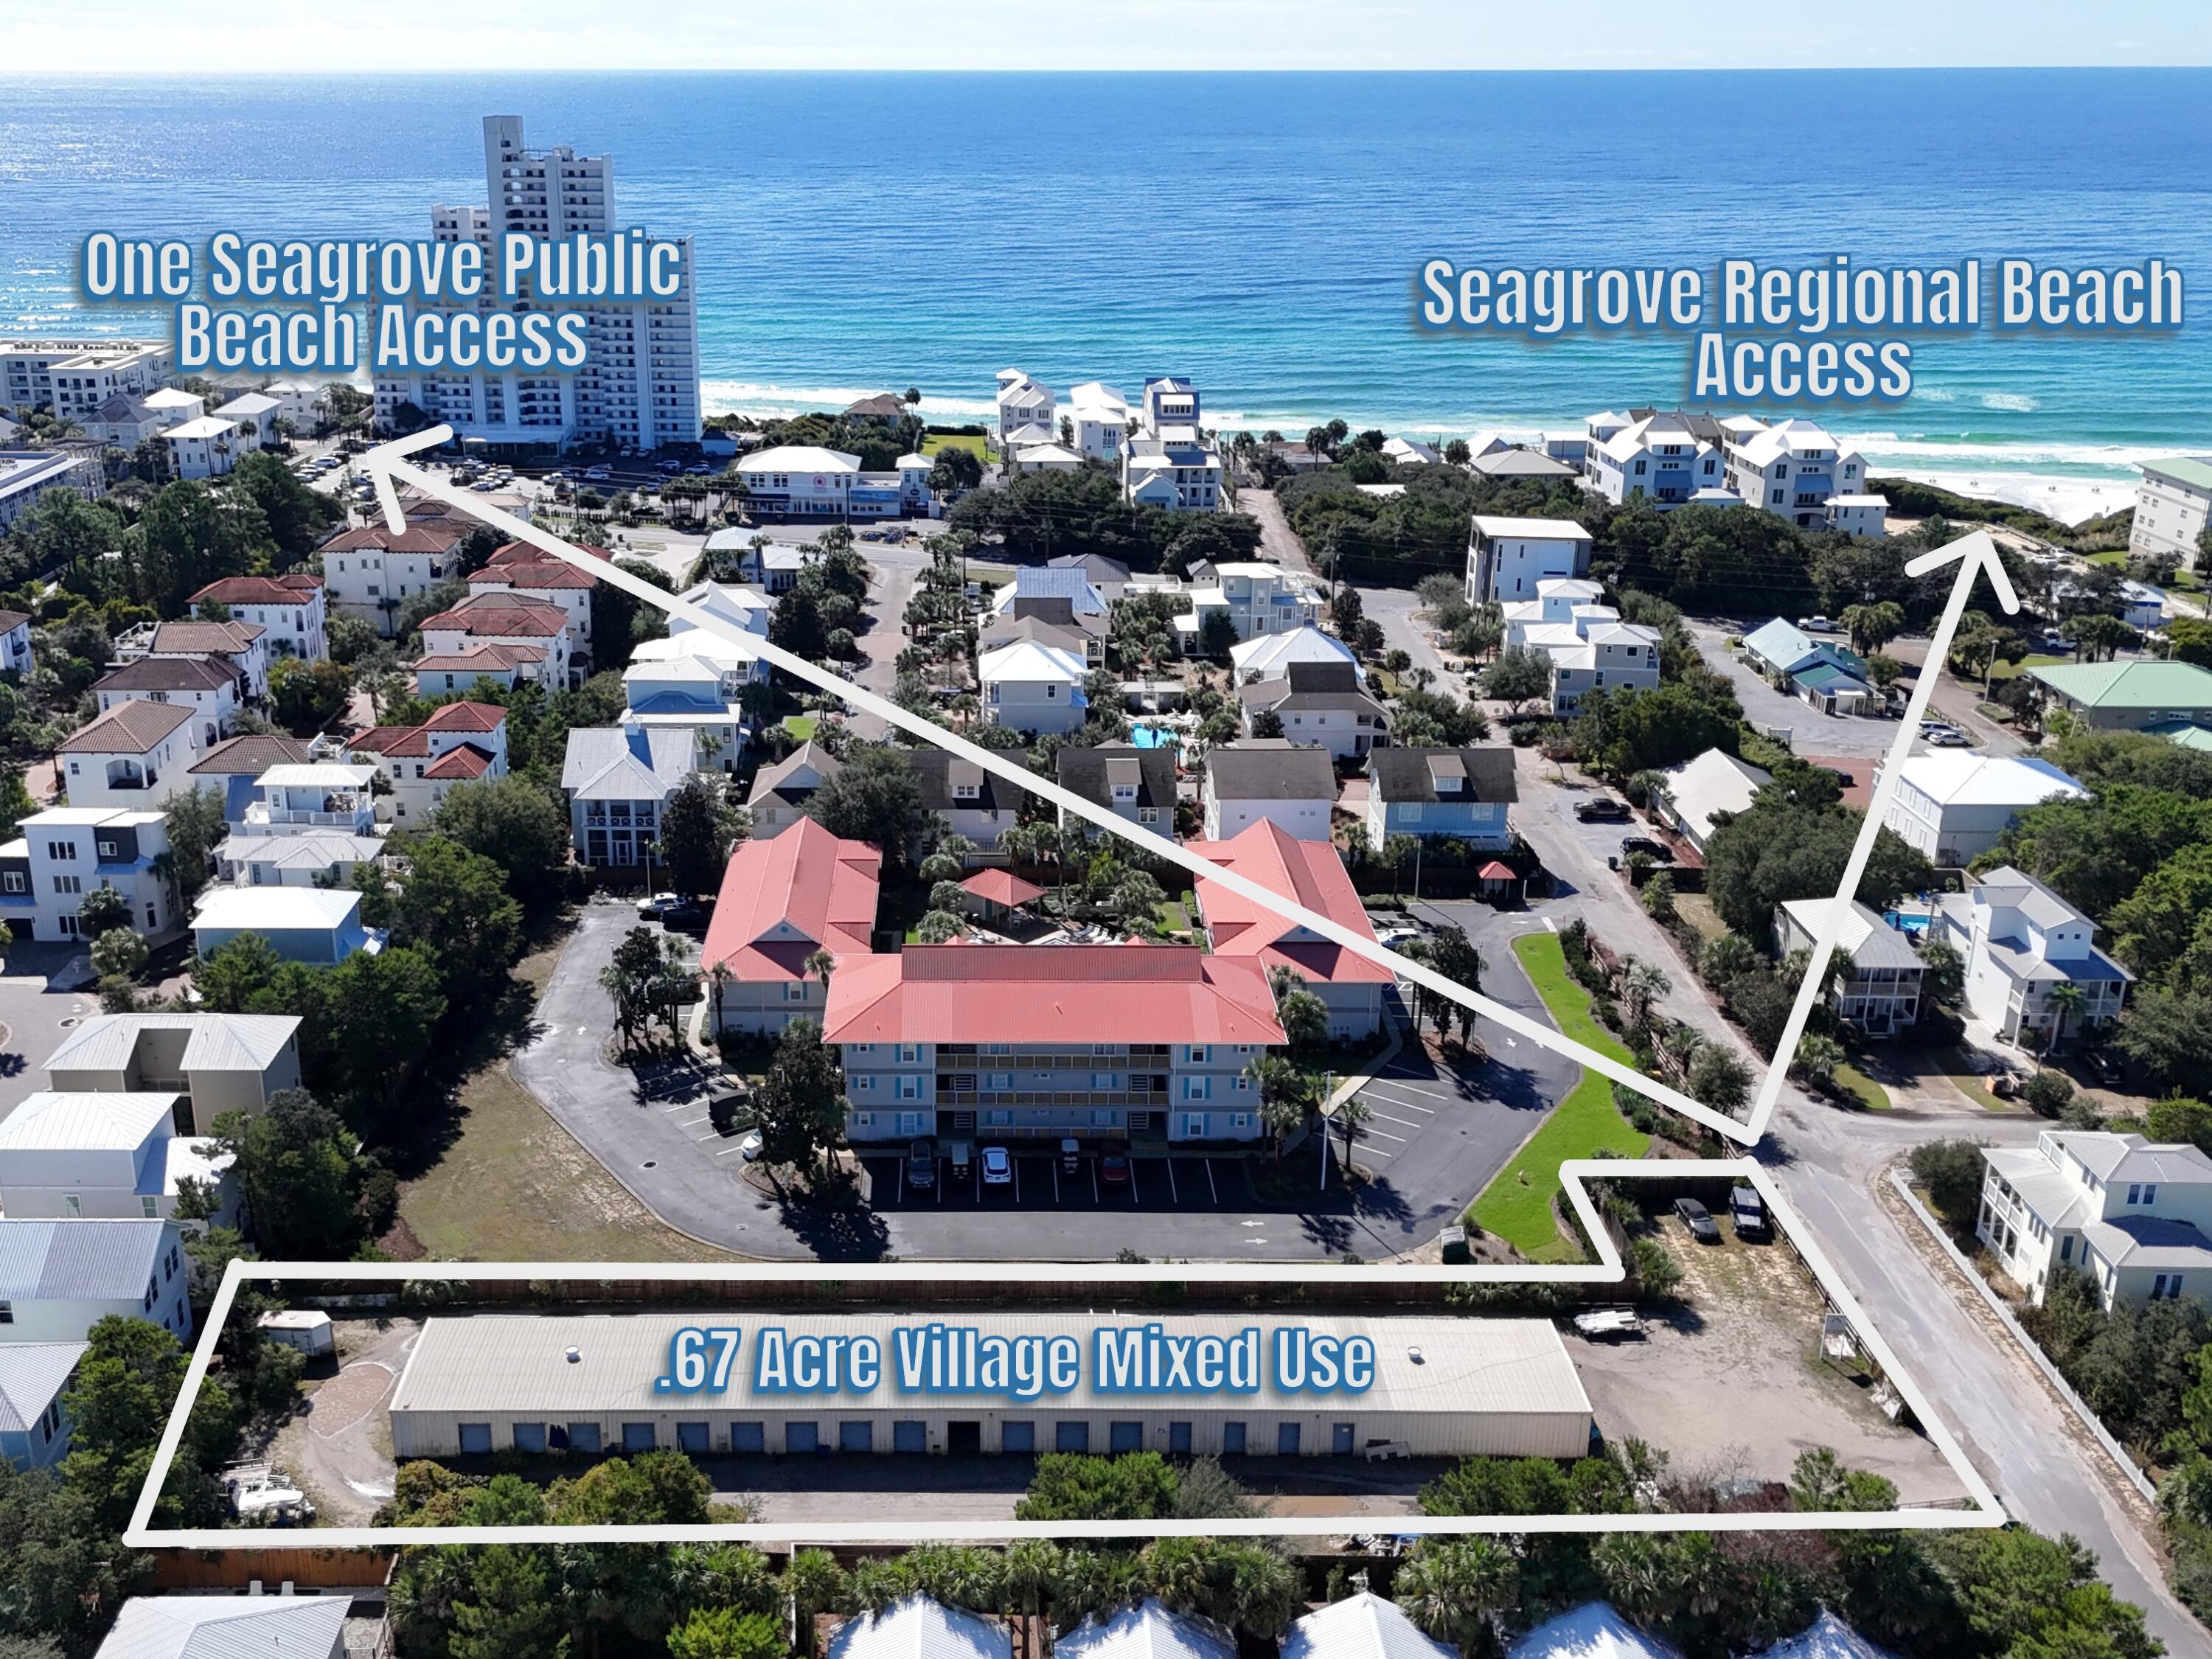
One of the last best opportunities to do a mixed use development in Seagrove. Currently operating as a self storage facility and zoned Village Mixed Use. Ideal for redevelopment into either residential and/or commercial. Two blocks to the New Seagrove Regional Beach Access with restrooms, handicap access, parking, and drop off area. Approximately .67 acres. Buyer to verify dimensions, square footage, and allowable usages.
#988465

Santa Rosa Beach

10 Sugar Sand Lane

None Beds

None Baths

N/A

$2,900,000

MLS#: 988465
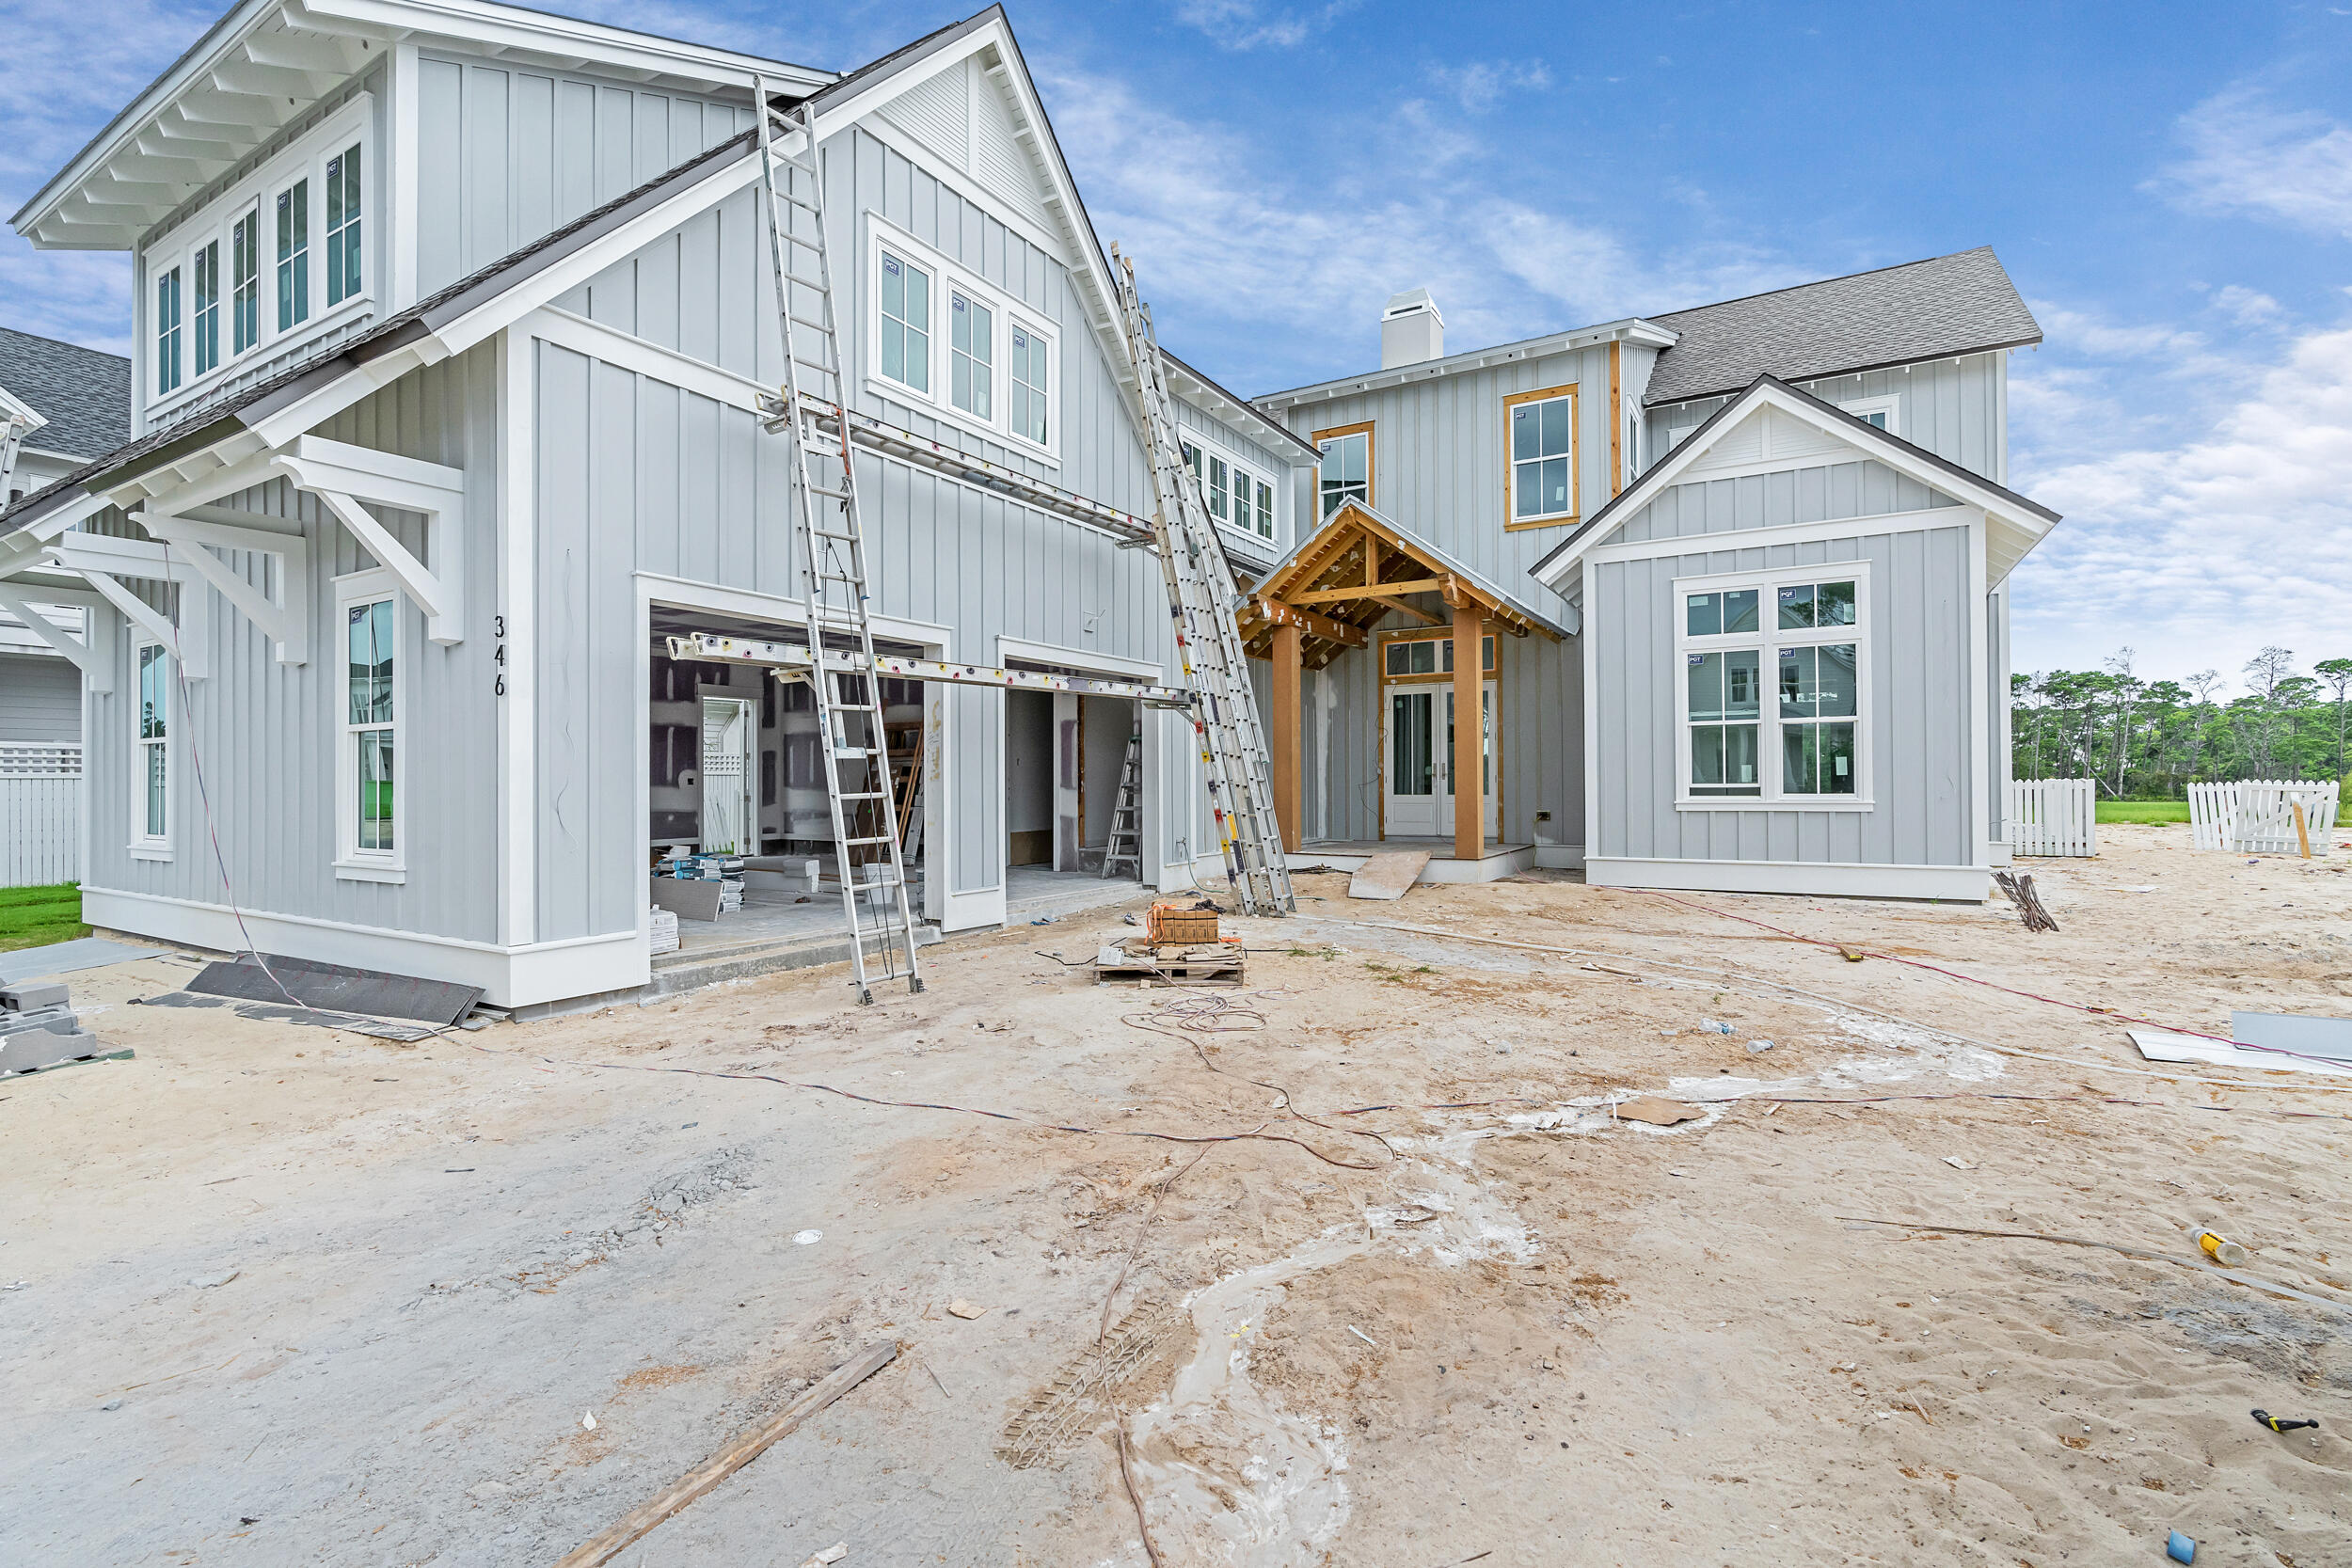
Indulge in the ultimate Florida lifestyle with the Darien plan from Romair Homes, where luxurious outdoor living takes center stage. Enjoy a resort-style backyard featuring a private pool and spa with a baja shelf, an expansive covered porch with a summer kitchen, and a cabana complete with an outdoor fireplace—designed for effortless relaxation and year-round entertaining. Currently under construction and expected to be completed in NOV '25, this thoughtfully designed home spans 4,660 square feet and is situated on a generous homesite backing up to natural common space. Inside, the Darien plan combines elegance and comfort with 12' ceilings on the first floor and 10' ceilings upstairs. The open-concept layout welcomes you with a grand foyer that flows into a spacious living room featuring a dramatic 42" fireplace with a stucco chimney. The chef's kitchen is outfitted with integrated Wolf and Sub-Zero appliances including a 48" gas range alongside stained white oak cabinetry, Silestone quartz countertops, and champagne bronze fixtures. A light-filled dining room and convenient wet bar sit just off the kitchen, ideal for entertaining.

The first-floor primary suite offers a peaceful retreat, while the second floor includes three additional bedrooms each with its own en-suite bathroom and a comfortable secondary living space. For added flexibility, a carriage house above the extended two-car garage provides a private 1-bedroom, 1-bathroom guest suite complete with a kitchenette and storage closets perfect for visitors, extended family, or a home office.

With premium finishes, expert craftsmanship, and timeless coastal design, the Darien plan offers a rare opportunity to own a new luxury home in the sought-after Watersound Origins community.

The Watersound Origins community is one of South Walton's most coveted neighborhoods for its exceptional amenities, beautiful new homes, and prime location. Amenities include the Village Commons pool & fitness center, sports courts including tennis and pickle ball, miles of nature trails, dock access to Lake Powell, unlimited golf, and lots of green space for outdoor play. The all new Watersound Town Center brings a new level of excitement and convenience to the community with a Publix Super Market, delicious restaurants, healthcare facilities, and more right at the entrance to the neighborhood!
#976326

Watersound

346 Pollard Cove East Lot 117

5 Beds

5 Baths

4,660 Sq.Ft.

$2,900,000

MLS#: 976326
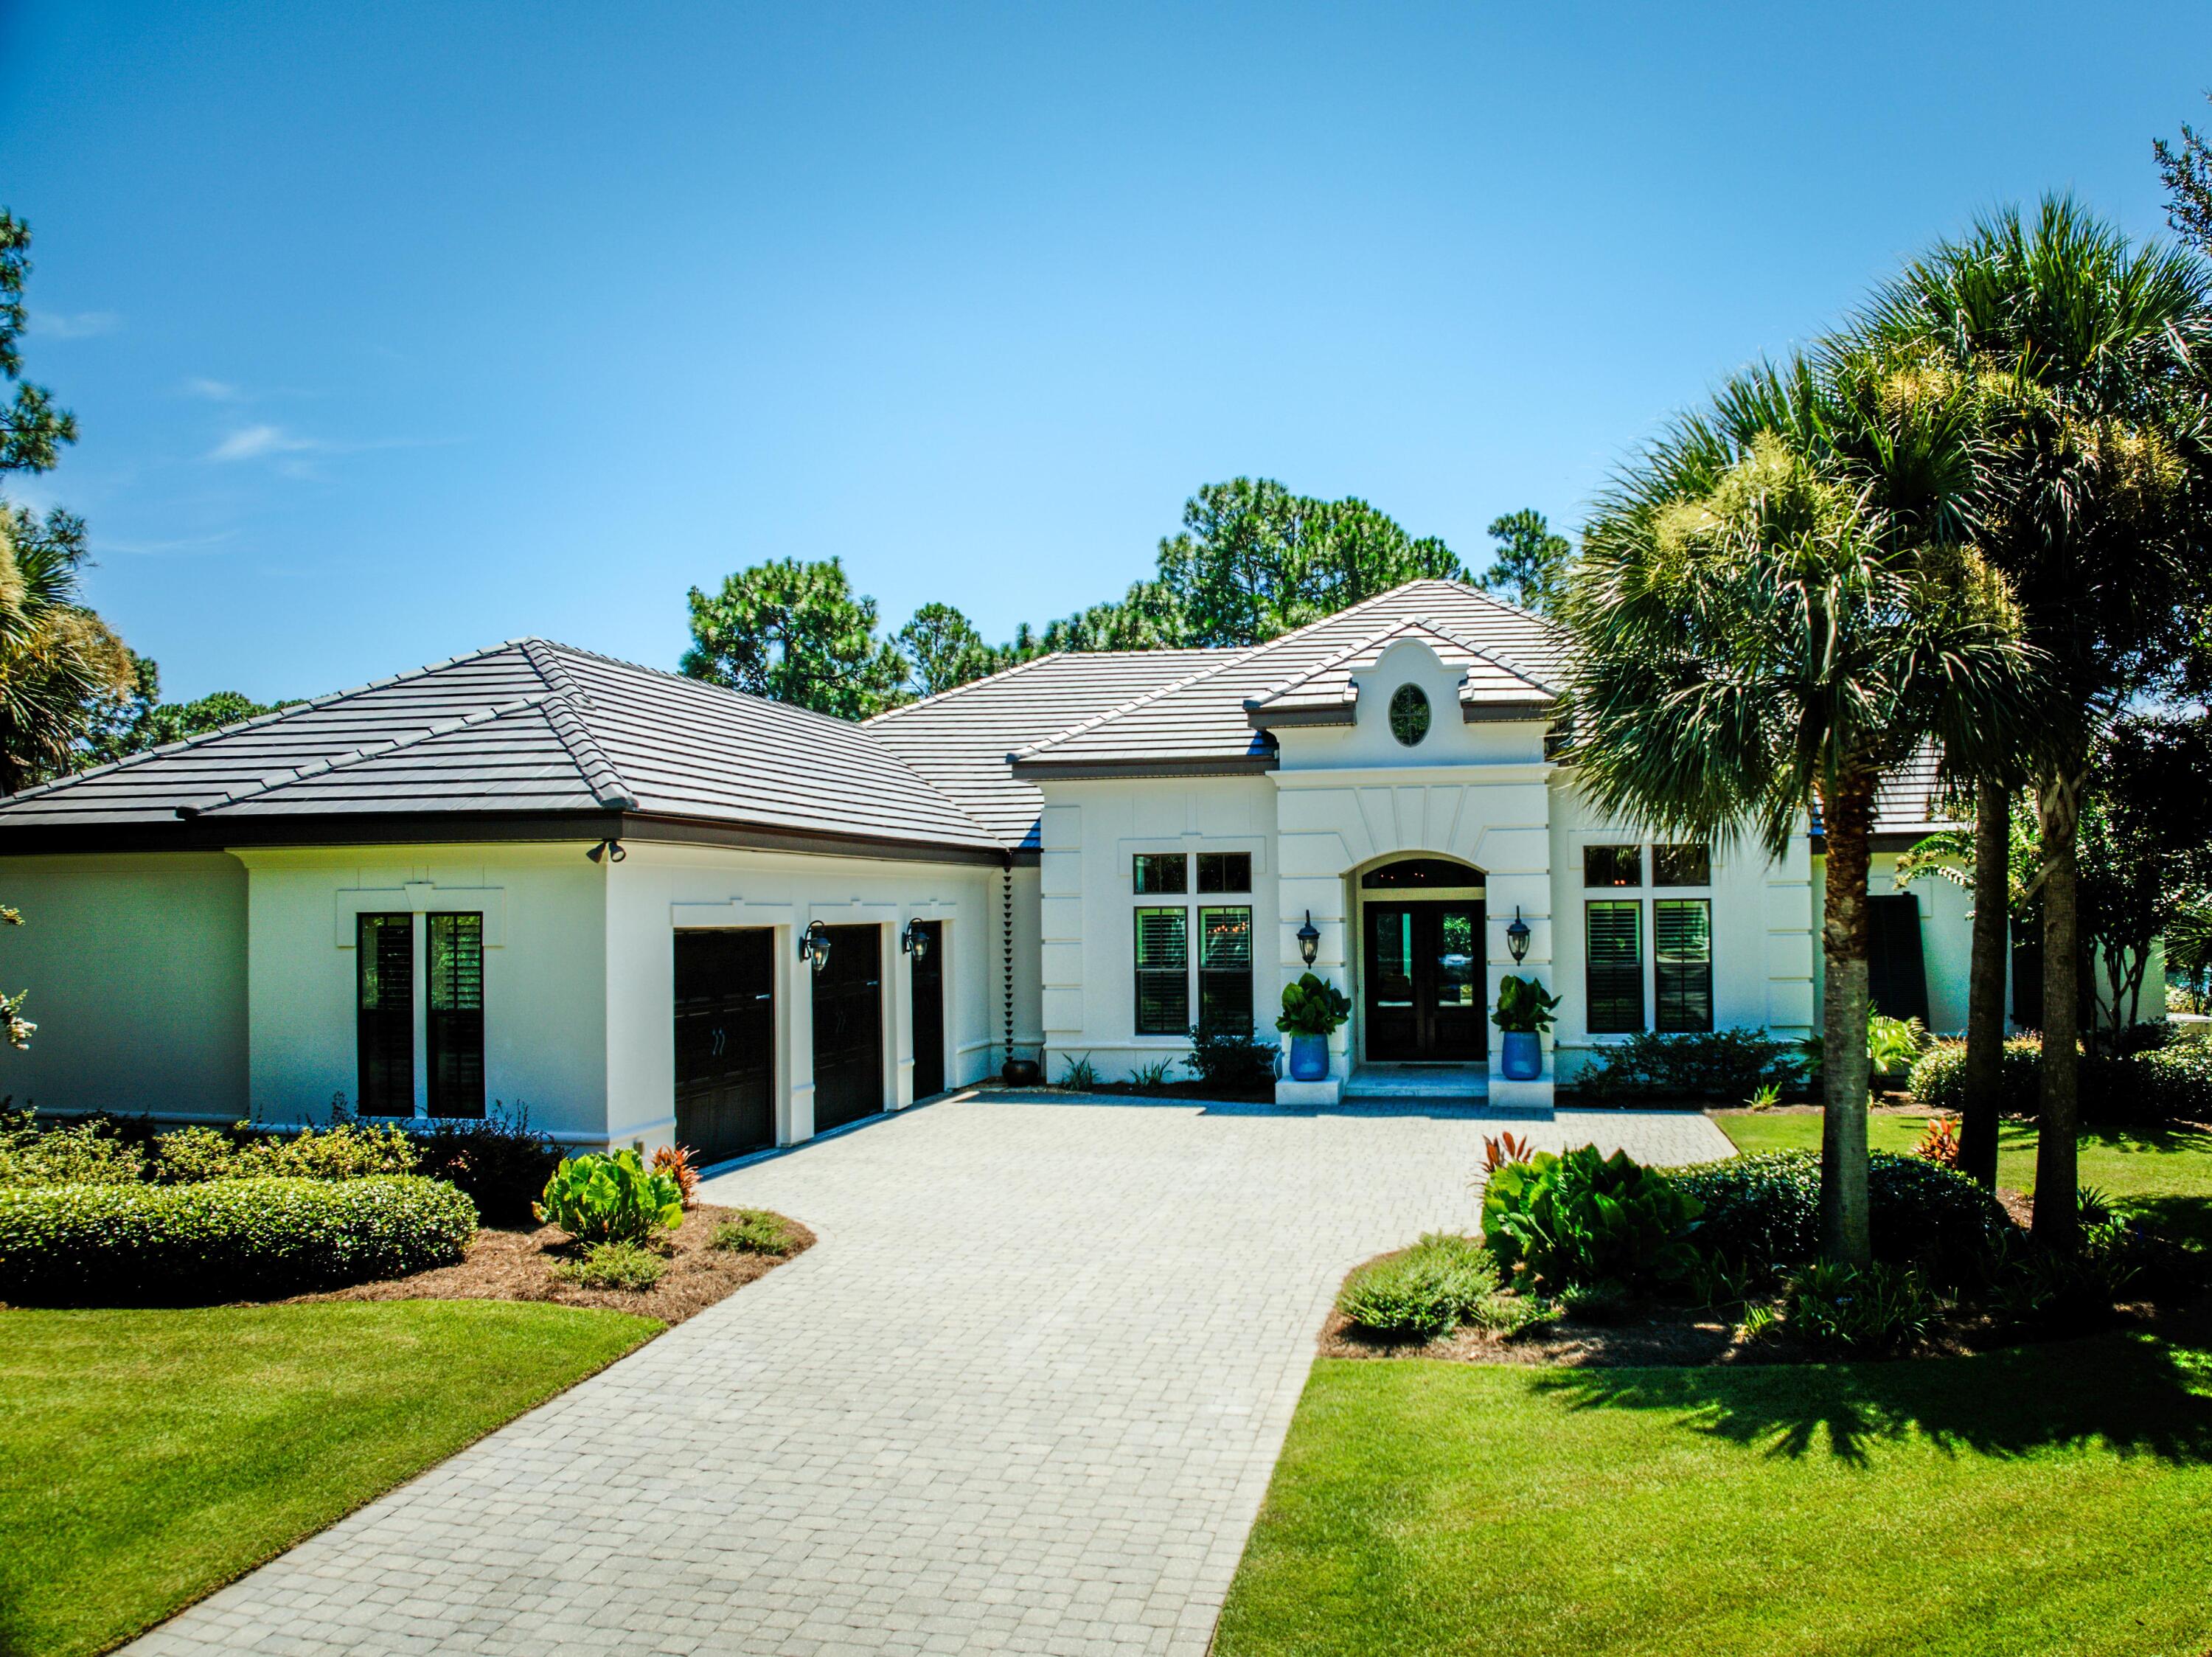
Discover unparalleled luxury  in this one-level 3 bedroom, den/office and bonus room haven located on a tranquil cul-de-sac within Sandestin Resort's coveted Island Green neighborhood. With picturesque lake views, this home offers seamless indoor-outdoor living. Recently updated with new roof, new custom cabinetry, and top-of-the-line Wolf appliances, including a steam over in the kitchen. A new wooden front door, AC, 3 EV chargers, completely painted outside/inside and full house generator ensure modern comfort and peace of mind. The expansive lanai houses a summer kitchen and pool, providing an ideal setting for relaxation and entertainment. The focal point of the outdoor oasis, a new dock with seating, extends over the tranquil lake, providing a soothing backdrop to your daily lives. Immerse yourself in luxury living where thoughtful updates, serene surroundings, and lavish comforts converge. 

As an introduction to the Sandestin lifestyle, we invite our new owners to explore amenities that make Sandestin special. The listing brokerage and seller(s) are presenting the buyer(s) of this property with (2) 90-minute rounds of Tennis court time, a golf foursome at one of our three championship courses, and a round of golf for up to four (4) players at the unrivaled Burnt Pine Golf Club.

Sandestin Golf and Beach Resort features more than seven miles of beaches and pristine bay front, four championship golf courses, 15 world-class tennis courts, a 226-slip marina, a fitness center, spa and celebrity chef dining. Shop, dine and play at the charming pedestrian village, The Village of Baytowne Wharf and more. Inside the gates of the resort, residents enjoy a balanced lifestyle of high-class living, spanning the 2,400 acres from the beach to the bay. Everything within the gates of the resort is accessible by golf cart or bicycle. The entire resort is interconnected by miles of pedestrian, bike and golf cart paths that weave through groves of live oaks, meandering past natural lagoons, fountains, man-made lakes, and meticulously landscaped fairways.
#929740

Miramar Beach

1530 W Island Green Lane

3 Beds

3 Baths

3,468 Sq.Ft.

$2,900,000

MLS#: 929740
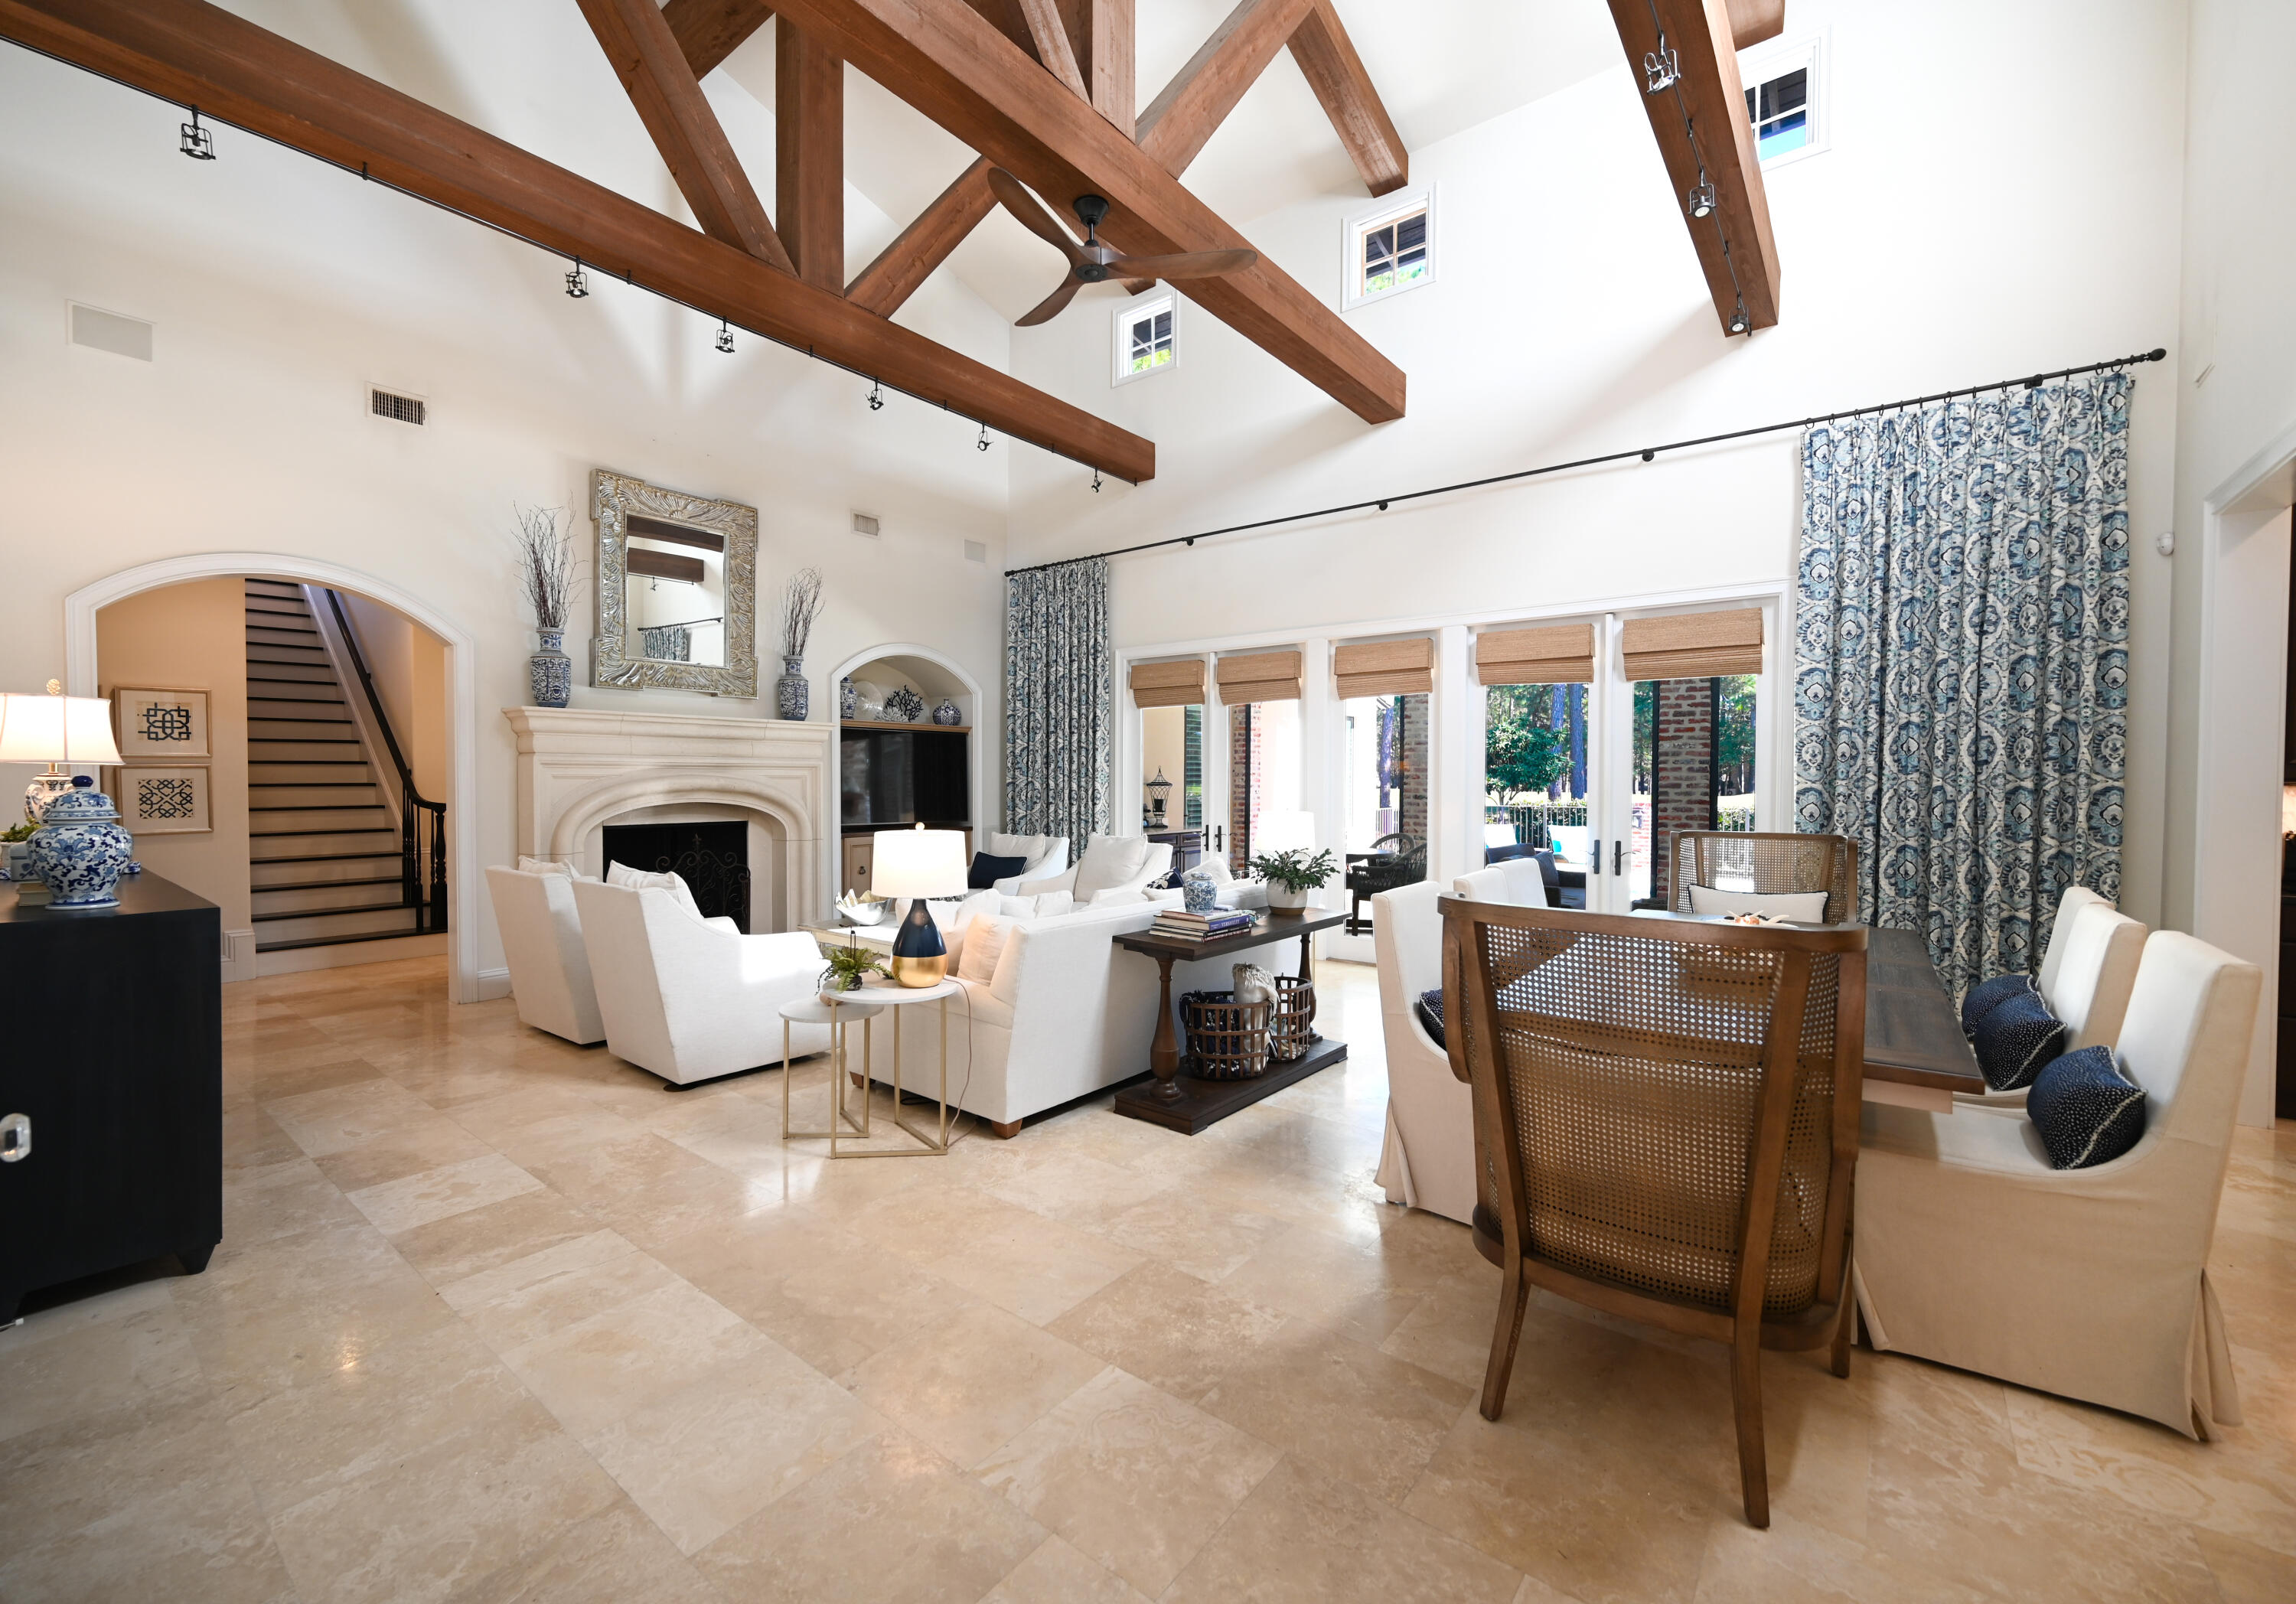
An absolutely beautiful 4 bedroom, 4 and a half bath, custom home located in the gated neighborhood of Burnt Pine and The Beach and Golf Resort of Sandestin. As you enter the property through the decorative iron gate and into the large brick courtyard, complete with fountain, you pass the privately accessed and spacious guest quarters with ensuite bath, wood flooring, a large walk-in closet, beverage bar and with its own HVAC system. Entering the home with its open floor plan and magnificent exposed wooden ceiling trusses that adorn the large living and dining room, along with the stone fireplace, is simply a spectacular sight. The gourmet kitchen's high-end and paneled appliances, pewter fixtures, Carrara marble backsplash, and beautiful concrete vent hood completely compliment the kitchen's island which holds the Sub Zero ice maker, Wolf microwave/convection oven, Wolf warming drawer, vegetable sink with disposal and more storage cabinetry.  The walk-in pantry is a good size and has painted wood shelving. The built-in refrigerator/freezer is a Sub Zero, and there are a set of Fisher-Paykel dishwasher drawers and another full sized Wolf dishwasher. The gas range, with its six burner plus griddle cooktop, is also a Wolf. The double stainless sink area's windows view the outdoor kitchen and beyond. In keeping with luxury estates, nothing has been overlooked here.  One of the newest homes on the market, built in 2013, it has impact resistant windows and doors and was built to the newer storm codes.
The foyer is an elegant entrance with barrel ceilings, exquisite hand painted wall paper and crystal wall sconces.  There is a full sized, temperature controlled wine room found behind a decorative iron scrolled door, accessed through the den located off the kitchen, which is a showpiece in itself.  Adorned with mahogany stained custom cabinetry built-ins, and large scaled mirrors, the den is a bit masculine and the perfect spot to enjoy a good glass of wine, read a book, or keep up with the news.  Meander outside through one of the glass double doors accessed from the living and dining rooms.  There you will find a complete outdoor kitchen with appliances and running water.  The brick adorned porches, motorized screening, outdoor gas fireplace with electric start, dining and seating areas all overlook the sparkling pool, spa, and the Burnt Pine golf course beyond located on the 11th hole.  It's another charming living, dining, and entertaining space to be enjoyed year round with family and friends.  The exterior of the home, with its many architectural features, continues to add to its uniqueness.  You will notice the copper rain gutters, rain chain, the arched wooden doors and shutters, and the brick and aluminum fencing dotted with outdoor lighting fixtures that add to the attractiveness of that living area.  There is a full home sound system covering both interior and exterior, and a security system.  Much thought went into designing and building this one of a kind residence with a French Country feel, and Huff Builders did a great job!  The master bedroom and en-suite bathroom are a spacious and private wing of the home.  Located on the first floor, the master bedroom views and accesses the pool, spa and screen porch.  The master bathroom is a spa-like retreat with its double stone top vanities, adorned with crystal lighting sconces, large mirrors, exquisite hardware and fixtures, separate steam shower, elegant bathtub, his and her walk-in closet with custom built-ins, and the his and her water closets.  The home office includes more custom cabinetry built-ins, including a desk and work space and is located on the first floor, as well as the elegant powder room, the sizable laundry room and access to the attached garage.  On the second floor you will find two more large guest bedrooms with beautiful en-suite baths, walk-in closets, and a lovely seating and media area separating the suites along with a sizable walk-in storage closet and the 3rd HVAC system controlling the 2nd floor.  The home is selling unfurnished, but some pieces are negotiable.  Do not miss viewing this masterpiece, it will not disappoint.
#913845

Miramar Beach

3162 Club Drive

4 Beds

4 Baths

4,022 Sq.Ft.

$2,900,000

MLS#: 913845

Now you can have it all: lifestyle, luxury, location with this Coastal retreat sited between the Gulf of Mexico and the Coastal Dune Lake, Eastern Lake. Offering incredible craftsmanship with modern amenities, this 5-bedroom, 4.5-bathroom estate with sweeping water views from all three levels. Stunning stone stacked fireplace and pecky cypress ceilings sets the tone for this masterful design and highlights the 4,021 sq ft open floor plan.
The great room opens to the rear patio, steps from the sugar sand and is the perfect balance of casual and elegance - ideal for entertaining large crowds or an intimate dinner party. The sleek Chef's kitchen will satisfy everyone with professional grade appliances complimented by the marble countertops atop an oversized center island and custom backsplash. The private and first floor master bedroom is the perfect retreat after a day of paddle boarding or kayaking on the Coastal Lake, offering a large walk in closet with a spa like master bathroom with over-sized shower.

Taking the elevator to the second and third floors, guest suites with private or shared baths await guests ready to rest after a day shopping in Rosemary Beach or biking down 30A. The second living area complete with a full kitchen and private balcony overlooking the emerald waters and over-sized bunk room for endless sleepovers make this a true coastal retreat. An outdoor shower, wind-rated doors & windows, and two-car garage complete the home. This sought-after Seagrove Beach home offers the ideal 30-A lifestyle in a neighborhood with no homeowners association & healthy rental projections for investors or second homeowners.
#835913

Santa Rosa Beach

528 Eastern Lake Road

5 Beds

4 Baths

4,021 Sq.Ft.

$2,900,000

MLS#: 835913

This lovely, renovated and updated Burnt Pine residence is truly a sanctuary.  Located on desirable Merion Drive, the home features multiple living areas with gracious space for entertaining your family and friends.  The courtyard design of the residence wraps around a large swimming pool with water features. Three separate outdoor screened porches overlook the pool and golf course.  The home has 4 bedrooms, 5 baths, and one half bath.  The Master Suite overlooks the 11th Fairway of Burnt Pine Golf Course.  The gourmet kitchen has a Sub Zero refrigerator and freezer, two dishwashers, and a Viking Range.  A Guest Suite (currently used as an office) rounds out the home.  Other features include a Summer Kitchen, whole house generator, four high efficiency A/C units, wine cooler, and ice maker
#875911

Miramar Beach

3121 Merion Drive

4 Beds

5 Baths

4,919 Sq.Ft.

$2,900,000

MLS#: 875911

1 ... 287 288 289 290 291 ... 666
* Listings identified with the FMLS IDX logo come from FMLS and are held by brokerage firms other than the owner of this website. The listing brokerage is identified in any listing details. Information is deemed reliable but is not guaranteed. If you believe any FMLS listing contains material that infringes your copyrighted work please review our DMCA policy and learn how to submit a takedown request. © 2024. First Multiple Listing Service, Inc.

Send a message

Message successfully sent.

Your message

What is 3 + 4 ?

Reason for contacting?

I agree to receive email communication and understand I can unsubscribe at any time.

I agree to be contacted by Gulf Life Real Estate via call, email, and text for real estate services. To opt out, you can reply 'stop' at any time or reply 'help' for assistance. You can also click the unsubscribe link in the emails. Message and data rates may apply. Message frequency may vary. Privacy Policy

Sign Out

Virtual Assistant

Would you like to take the next step with this property? We can help you schedule a showing or virtual tour, or send you more details.

Yes, I would like more information.

Thank You for Your Reply, One of Our Agents will contact you as soon as possible

No, maybe later.

Thank you, you can always contact me via email, phone number or through the contact form.

Realhub AI

Lucy - Your AI-Powered Realtor

Update Your Temporary Password

Personalize your search

Enter your email and we'll notify you immediately when new listings match what you're looking for.

or enter email address

Already have an account ? Login here

Continue your home search

I agree to receive communications and understand I can unsubscribe at any time.

I agree to be contacted by Gulf Life Real Estate via call, email, and text for real estate services. To opt out, you can reply 'stop' at any time or reply 'help' for assistance. You can also click the unsubscribe link in the emails. Message and data rates may apply. Message frequency may vary. Privacy Policy

Already have an account ? Login here

We use cookies

We use cookies for analytics and to enhance your experience. By accepting, you agree to analytics and marketing cookies. Small functional cookies that count viewed properties and time on site are used regardless of your choice. You can manage your preferences or learn more about our cookies policy.
