Properties

Browse or get in touch to schedule a walkthrough.

  • Nearby me
Price range

Popular Features

Community Features

Association

Property Features

Waterfront

View

Exterior Features

Interior Features

Style

258613 properties match your criteria

Updated 1 minute ago

E-Alert name

Open house
Located in Mowat Highlands, this spacious 4-bedroom, 3-bath home offers 2,786 square feet of thoughtfully designed living space with features that provide both comfort and flexibility.

Inside, you'll find 10-foot ceilings, and a beautiful gas fireplace with marble tile surround and built-ins. The kitchen features granite countertops and flows into the connected dining area, creating an inviting space for everyday living and entertaining. A dedicated office or study adds even more versatility.

The home also includes two primary-style suites, including a mother-in-law suite with its own full bathroom. The main primary bedroom features two separate closets, while the primary bath offers granite countertops, dual sinks, a separate soaking tub, and a walk-in shower.

The spacious laundry room is equipped with granite countertops and cabinetry for added storage and functionality. Additional features include two water heaters, a 4-ton air conditioning system, and an oversized two-car garage.

Outside, enjoy the tiled covered back patio overlooking the pool, and two sheds offering the perfect space to relax and entertain.  

With generous living areas, flexible bedroom options, and desirable features throughout, this Mowat Highlands home has plenty to offer.
#796580

Lynn Haven

1509 Inverness Court

4 Beds

3 Baths

2,786 Sq.Ft.

$530,000

MLS#: 796580
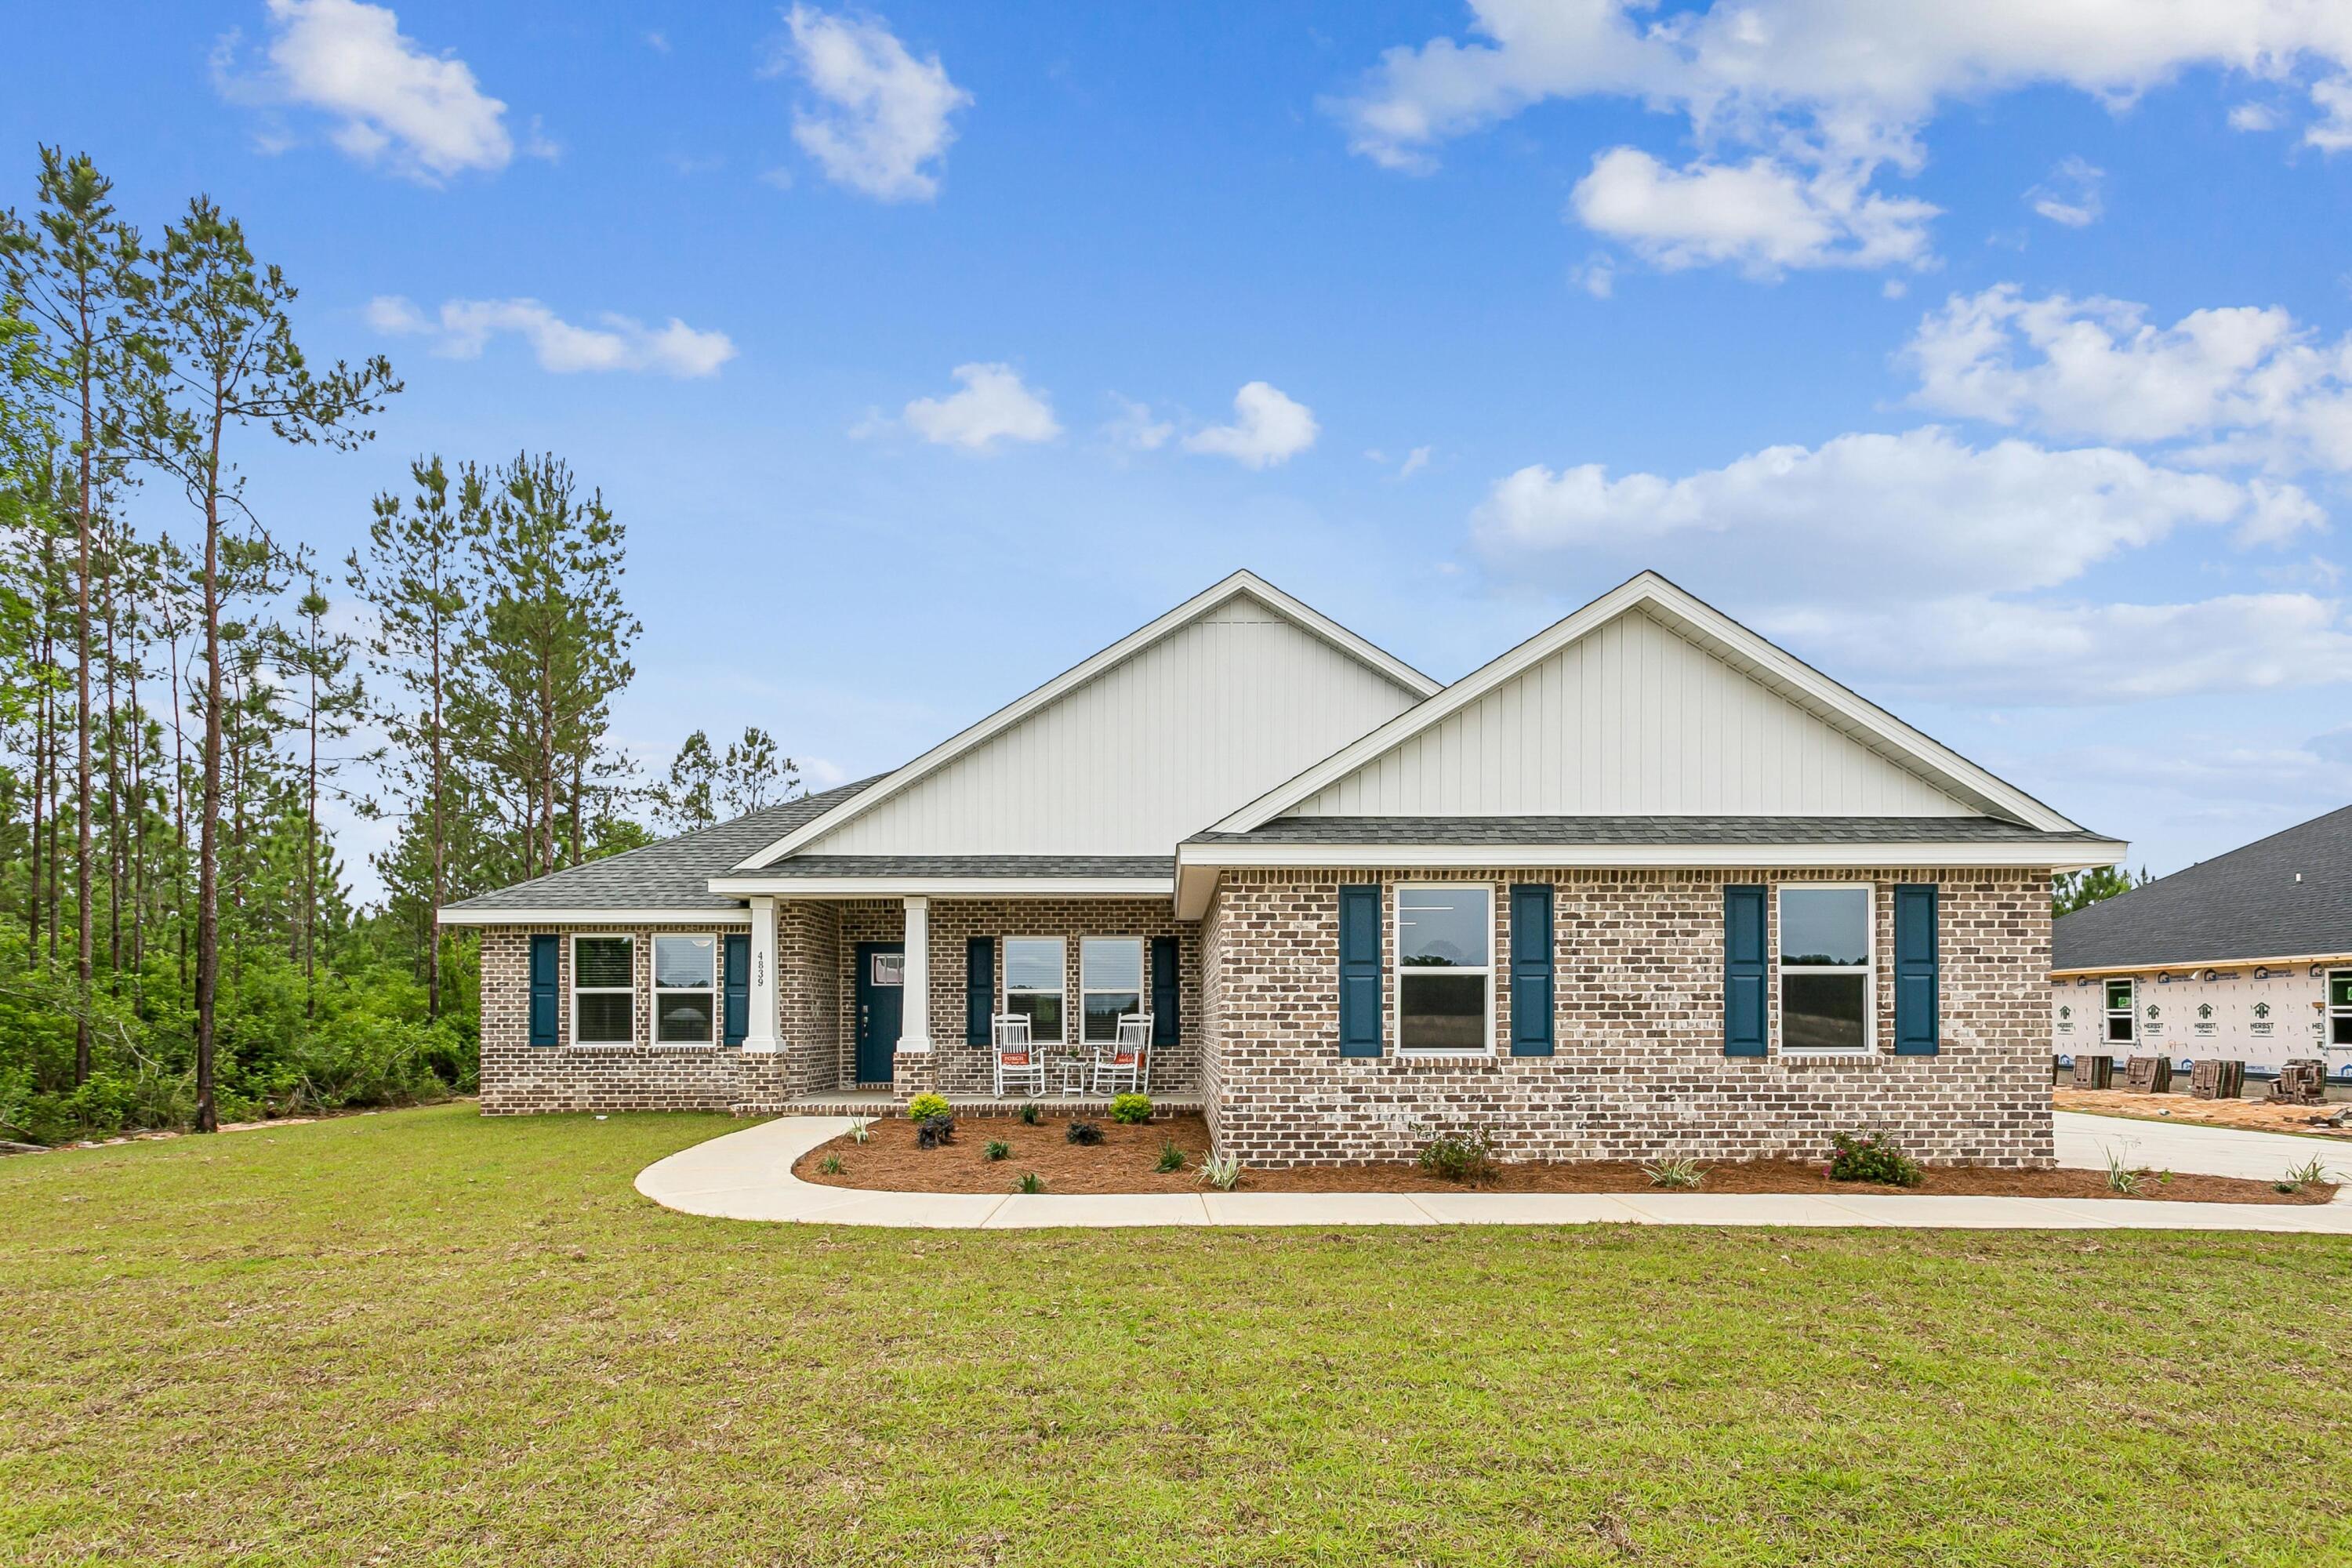
Welcome home to your new country estate for laid back living with all the conveniences of a modern, wonderfully built home. This stunning Turquoise Estate Floor Plan is situated on a .51 acre lot in the Prosperity Point community in Milton. Offering 5 bedrooms, 3 full bathrooms, and 2,711 square feet of beautifully designed living space, this home blends modern convenience with spacious country charm. The oversized homesite is tucked away in a quiet, low-traffic street surrounded by nature, providing the perfect backdrop for privacy and peaceful living. Inside, the home showcases Herbst Homes' signature quality and attention to detail, with upscale features throughout. You'll find high-end cabinetry, granite or quartz countertops, and premium finishes that elevate every space. The kitchen is equipped with stainless steel appliances, under cabinet lighting, soft close cabinets, a walk-in pantry, all designed for both function and beauty.
Additional upgrades include a whole-house blinds package, crown molding  and durable luxury vinyl plank flooring. No carpet! The spacious, split-bedroom layout includes a luxurious primary suite with a tray ceiling, tiled walk-in shower, garden tub, double vanities, and a generous walk-in closet. A side-entry three-car garage elevates curb appeal with a clean, upscale look while providing ample space and functionality. This home has it all!
Pictures are of a similar home, colors may vary. Projected completion is November 2026.
#1006196

Milton

6653 Prosperity Lane

5 Beds

3 Baths

2,711 Sq.Ft.

$499,900

MLS#: 1006196

TURN KEY Brand-New Construction Coastal Retreat with Private Saltwater Pool!
200K IN RENTAL POTENTIAL! AMAZING BRAND NEW INVESTMENT! 
Welcome to your dream beach investment and vacation home! GO SEE IN PERSON! 

This stunning new construction 5-bedroom residence offers the perfect blend of luxury, comfort, and income-producing potential. OUTSIDE GRILL AREA!

Designed for coastal living, the home features spacious open-concept living areas, high-end finishes, and plenty of room for family and guests.
Step outside to your private saltwater pool, ideal for relaxing after a day at the beach or entertaining friends and family. 

EASY SHOW! GO SEE IN PERSON! IT IS TRULY BEAUTIFUL! 

With ample parking for multiple vehicles, boats, golf carts, and guests, convenience is built into every detail.
Located just a short golf cart ride from the beach, you'll enjoy easy access to sugar-white sands, local dining, shopping, and all the attractions that make this area such a sought-after destination.
For investors, the numbers are compelling, with projected short-term rental income of up to $200,000 annually. Whether you're looking for a primary residence, second home, or vacation rental investment, this property checks every box.
Brand new, beautifully designed, and ready for its first owner. Feel free to drive by and bring an offer! BRING AN OFFER!
COMES FULLY FURNISHED AND READY!
#1013801

Panama City Beach

21522 Dolphin Avenue

5 Beds

5 Baths

3,200 Sq.Ft.

$1,895,000

MLS#: 1013801
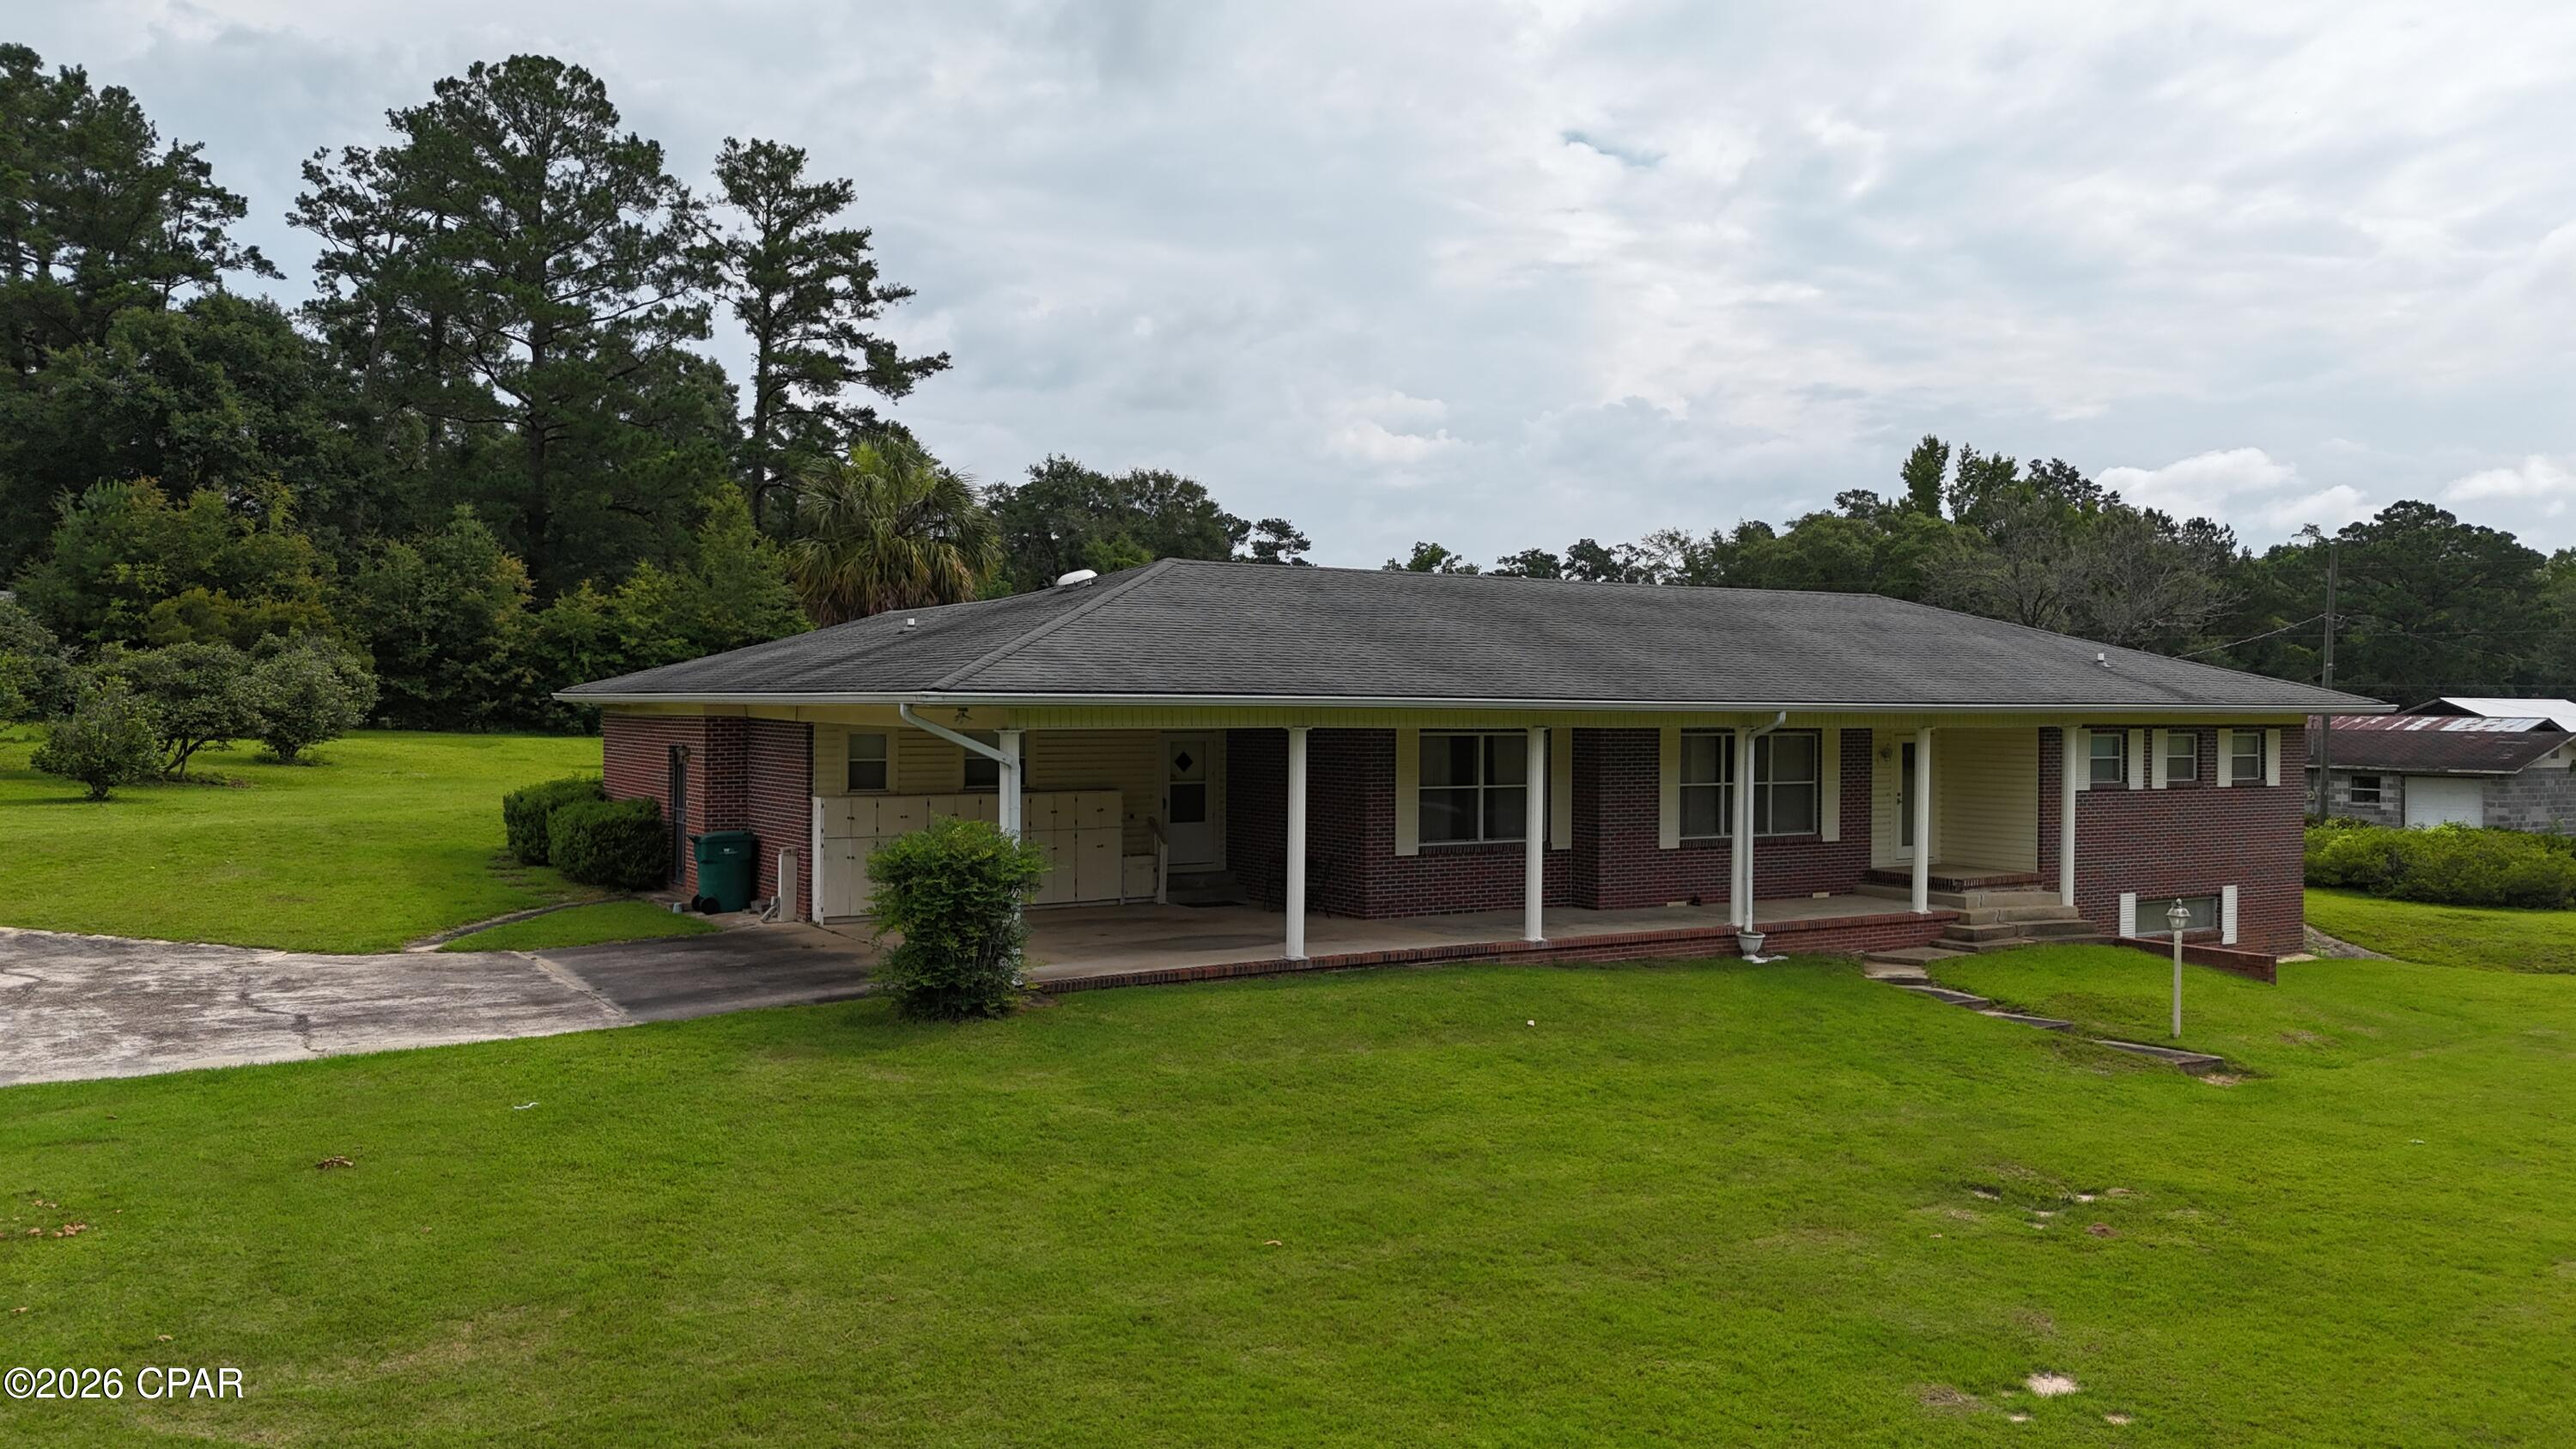
Charming 3-Bedroom Home on 1.9 Acres in the Heart of Bonifay
Enjoy the perfect combination of space, convenience, and small-town charm with this well-maintained 3-bedroom, 2-bath brick home located within the city limits of Bonifay. Situated on an expansive 1.9-acre property, this home offers plenty of room to spread out while still being close to schools, shopping, dining, and everyday conveniences. The home's durable brick exterior and attached carport provide both practicality and curb appeal. Whether you're looking for room for a garden, outdoor activities, or simply extra privacy, the generous acreage offers endless possibilities. An added bonus is the location--just approximately 52 minutes from Panama City Beach and the stunning Gulf Coast, known for some of the world's most beautiful white-sand beaches and emerald waters.  Don't miss this opportunity to own a spacious property with the convenience of in-town living and easy access to the beach. This property truly offers the best of both worlds.
#791236

Bonifay

409 E Wisconsin Avenue

3 Beds

2 Baths

3,100 Sq.Ft.

$210,000

MLS#: 791236

CURRENTLY UNDER CONTRACT, SELLER WILL CONSIDER BACKUP OFFERS This spacious two-story waterfront home offers 4 bedrooms, 3 bathrooms, 2,520 square feet of heated living space, 3,758 square feet of total area and on .459 acres. While the property is a fixer-upper and needs some TLC, several important updates have already been completed. The downstairs bathroom has been remodeled and all the windows were replaced throughout the home. The downstairs A/C was installed on December 3, 2024, and the upstairs A/C was installed on January 6, 2022. The water heater was installed in 2017. One of the property's biggest highlights is its waterfront location, offering boating access that leads out to the Gulf. With its generous living space, recent improvements, and desirable waterfront setting, this home presents a great opportunity for someone looking to add their personal touch and create their dream coastal retreat.
#796569

Panama City

3003 Island View Circle

4 Beds

3 Baths

2,520 Sq.Ft.

$450,000

MLS#: 796569

Discover Your Dream Home in the Clear Lake Estates Community! The Cabot Plan offers a spacious open-concept layout, seamlessly connecting the Living, Dining, and Kitchen areas--perfect for entertaining. The modern Kitchen is equipped with shaker cabinets, quartz countertops, and Stainless-Steel Appliances, including an electric smooth top range, microwave hood, and dishwasher. The primary suite features a private bath with dual vanity sinks and a large walk-in closet. There are three additional bedrooms, a stylish secondary bathroom, and a patio ideal for outdoor relaxation. Additional features include Low E insulated dual-pane vinyl windows for energy efficiency and a 1-year limited home warranty.
#796609

Youngstown

8542 Hornbill Drive

4 Beds

2 Baths

1,684 Sq.Ft.

$318,490

MLS#: 796609

Enjoy a charming lifestyle at 715 W 17th St, unit 3 offers the perfect blend of comfort and convenience, making it an ideal place to call home. The apartment has a kitchen with quartz countertops and high end appliances, original tile flooring in the main living areas with new LVP in the bedrooms. Washer/dryer hook ups available. Large back porch. This apartment is within walking distance to Mowat Middle School and many shops and restaurants. Make 715 W 17th St your next exciting living adventure today! Pets are negotiable with a 30 pound maximum for dogs. To schedule a showing, simply text a photo of your driver's license and the property address to our office. We will arrange your showing within one business day. Don't forget to ask about our move in incentives.
#796587

Panama City

715 W 17th Street 3

2 Beds

1 Baths

780 Sq.Ft.

$1,200

MLS#: 796587

Welcome to 110 Grand Heron Dr. This home has been completely renovated with designer finishes and major recent improvements including a brand-new primary bathroom. This exceptional custom built 3-bedroom PLUS private office 2.5 bath home features 2,517 square feet of beautifully finished living space in the highly sought-after Glades community. New roof in 2019 and exterior of home was professionally painted in 2025.

Designed for effortless day to day living and entertaining, the open-concept interior immediately draws your eyes to the wall of windows overlooking the lake. The living room features 12 ft ceilings, a gas fireplace and a stunning view of the lake through 17 floor to ceiling windows. The warm wide-open feeling of this home continues as you step towards a true chef's kitchen featuring double oven, electric cooktop, wine chiller, walk in pantry, an oversized granite countertop/bar top with room for 5 bar stools, and an open dining area. This kitchen provides generous preparation space, and seamless connection to the main living areas. 

The split floor plan provides privacy and flexibility, with a spacious first floor primary bedroom featuring a lake view with motorized blinds, large his and hers walk in closets, its own HVAC system zone control and a spa-inspired bath with a freestanding soaking tub, frameless glass shower, dual shower heads and dual quartz vanities. The first floor also features a separate private office space with French doors, custom built-in cabinets and desktop. Spacious open living room with gas fireplace surrounded by built in cabinets and shelves. Upstairs has its own HVAC system and features two additional spacious bedrooms and a full bath with tub creating privacy for your guest. Upstairs you will also find a spacious walk-in floored attic with plenty of additional storage. 

Throughout the home, handcrafted cabinetry, integrated built-ins, designer lighting, an abundance of closets, storage areas and premium finishes create a refined yet comfortable aesthetic. Outside, the property features a large wrap around driveway, a low maintenance landscape design, zoned irrigation system and a screened in heated saltwater pool. Just outside of the pool area you will enjoy a separate relaxation area with outdoor fireplace and an amazing lake view. Garage floor, pool deck and patio feature Ninja floor coating. The three-car garage features insulated hurricane rated doors, separate heating and cooling, LED lighting, custom cabinets with sink, and 2 large extra closets. This oversized 3-car garage allows plenty of space for your cars, golf carts and bikes. 

Located less than 2 minutes from restaurants, shopping, Gulf beaches and other everyday conveniences. This is an opportunity to enjoy a thoughtfully upgraded residence where quality craftsmanship, carefully selected finishes, and exceptional indoor-outdoor living come together in one remarkable home. Enjoy a fully updated move in ready luxury home without taking on a renovation project.
#796574

Panama City Beach

110 Grand Heron Drive

3 Beds

2 Baths

2,517 Sq.Ft.

$739,900

MLS#: 796574

This spacious home offers over 2,200 square feet of living space, 4 bedrooms, and 2 bathrooms, with room to spread out and make it your own.  The attached two- car garage features a separate workshop, the perfect size for any project. As you enter through the garage, you walk through a large Laundry Room where the first of two water heaters are located.  Inside, the home offers a traditional layout with a formal dining room, a kitchen with a cozy breakfast nook, and a large living room complete with a fireplace. The dedicated Office/Library/Bonus Room overlooks the front yard and provides a flexible space to meet all of your needs.  Situated on over a half acre, this home is surrounded by large outdoor space on all sides, perfect for entertaining.  With its spacious layout, versatile rooms, workshop, and expansive lot, this home has great potential and plenty of room to make it your own. Bring your vision and discover the possibilities this property has to offer!
#796581

Panama City

3002 Island View Circle

4 Beds

2 Baths

2,261 Sq.Ft.

$320,000

MLS#: 796581

Located in Osprey Cove, one of Lynn Haven's most sought-after communities, this custom five-bedroom, four-bath home is thoughtfully designed for generous everyday living and effortless entertaining, pairing an expansive floor plan with quality craftsmanship and a host of energy-efficient features. Originally built as a Parade of Homes display home by an award-winning custom builder, the residence offers substantial living space across a versatile layout featuring four bedrooms and three full bathrooms on the first floor, along with an additional bedroom and full bathroom on the second floor.

A custom mahogany front door with stained-glass detailing creates a distinctive first impression, opening to a light-filled main level with 10-foot ceilings and faux wood tile flooring throughout the principal living areas. Abundant natural light fills the home, creating a bright and welcoming atmosphere throughout. At the center of the home, the great room is anchored by an electric fireplace and flows naturally into the kitchen and breakfast area, creating an inviting setting for both casual gatherings and larger occasions.

The kitchen combines function with enduring finishes, featuring granite countertops, custom wood cabinetry, stainless steel Energy Star appliances, a glass tile backsplash, a center island with bar seating and a separate pantry for additional storage. An adjoining breakfast area offers space for casual dining, while the separate dining room provides a dedicated setting for entertaining.

Designed with privacy in mind, the split-bedroom floor plan places the primary suite apart from the secondary bedrooms. The primary bathroom includes dual vanities, custom cabinetry, granite countertops, a tiled shower, separate garden tub, spacious walk-in closet and a private water closet for added convenience. Secondary bathrooms continue the home's cohesive finishes with custom cabinetry, granite surfaces, tile flooring and tiled tub or shower surrounds. The second floor features a fifth bedroom with a full bathroom, offering additional flexibility for guests or extended family.

Extending the living space outdoors, the covered rear porch overlooks a peaceful wooded backdrop, with mature trees directly behind the property providing a natural sense of privacy. This inviting setting offers a quiet retreat for enjoying morning coffee, relaxing outdoors or entertaining guests.

Energy-conscious construction adds another dimension to the home's thoughtful design. Icynene spray foam insulation in the attic, R-19 blown fiberglass insulation in exterior walls, double-pane vinyl windows with Low-E glass, a high-efficiency heat pump water heater and 14 SEER HVAC system were incorporated to enhance efficiency and comfort. Soundproofing insulation between bedrooms and baths adds privacy, while low-volume toilets further support the home's original EarthCents energy-efficient design.

Practical details are equally well considered, including a dedicated laundry room featuring custom cabinetry, a utility sink and an additional storage closet conveniently tucked beneath the staircase and accessible from the laundry room. A two-car garage and fully landscaped yard with an automatic irrigation system and separate irrigation meter further enhance the home's everyday functionality.

Positioned in the heart of Lynn Haven, the property offers convenient access to shopping, dining, nearby hospitals, everyday services and area schools. With its custom craftsmanship, spacious five-bedroom layout, abundant natural light, energy-conscious construction and private wooded backdrop, this Osprey Cove residence offers enduring comfort and functionality inside and out. The kitchen combines function with enduring finishes, featuring granite countertops, custom wood cabinetry, stainless steel Energy Star appliances, a glass tile backsplash, a center island with bar seating and a separate pantry for additional storage. An adjoining breakfast area offers space for casual dining, while the separate dining room provides a dedicated setting for entertaining.

Designed with privacy in mind, the split-bedroom floor plan places the primary suite apart from the secondary bedrooms. The primary bathroom includes dual vanities, custom cabinetry, granite countertops, a tiled shower, separate garden tub, spacious walk-in closet and a private water closet for added convenience. Secondary bathrooms continue the home's cohesive finishes with custom cabinetry, granite surfaces, tile flooring and tiled tub or shower surrounds. The second floor features a fifth bedroom with a full bathroom, offering additional flexibility for guests or extended family.

Extending the living space outdoors, the covered rear porch overlooks a peaceful wooded backdrop, with mature trees directly behind the property providing a natural sense of privacy. This inviting setting offers a quiet retreat for enjoying morning coffee, relaxing outdoors or entertaining guests.

Energy-conscious construction adds another dimension to the home's thoughtful design. Icynene spray foam insulation in the attic, R-19 blown fiberglass insulation in exterior walls, double-pane vinyl windows with Low-E glass, a high-efficiency heat pump water heater and 14 SEER HVAC system were incorporated to enhance efficiency and comfort. Soundproofing insulation between bedrooms and baths adds privacy, while low-volume toilets further support the home's original EarthCents energy-efficient design.

Practical details are equally well considered, including a dedicated laundry room featuring custom cabinetry, a utility sink and an additional storage closet conveniently tucked beneath the staircase and accessible from the laundry room. A two-car garage and fully landscaped yard with an automatic irrigation system and separate irrigation meter further enhance the home's everyday functionality.

Positioned in the heart of Lynn Haven, the property offers convenient access to shopping, dining, everyday services and area schools. With its custom craftsmanship, spacious five-bedroom layout, abundant natural light, energy-conscious construction and private wooded backdrop, this home offers enduring comfort and functionality inside and out.
#796575

Lynn Haven

3017 Osprey Circle

5 Beds

4 Baths

2,395 Sq.Ft.

$525,000

MLS#: 796575

This is Historic St Andrews at its best, this home and workshop were built to stand the test of time, looks like brand new construction with its Hardy Board Exterior and new roof. Kitchen and Bathroom have some very nice updates  and what has not been updated is probably better than anything you could purchase today: solid wood hand-built cabinets as ''right as a rule and fair as a plain'' by a carpenter that knew what he was doing. Beautiful original tile in bathrooms. The owner was a fine carpenter and his big, beautiful workshop reflect that. Carport and Florida room with fully fenced in yard with lots of mature growth make this home so private, Could be anything you want it to be because the property is so solid.
#796592

Panama City

1706 Beck Avenue

2 Beds

1 Baths

1,008 Sq.Ft.

$249,900

MLS#: 796592

Welcome to this beautifully updated 3-bedroom, 2-bathroom home, nestled in a peaceful cul-de-sac neighborhood at 6 Flora Cove, Crestview. Situated on over half an acre of land, this property offers plenty of space and privacy with no HOA restrictions.

Inside, you'll find a freshly painted interior and a new HVAC system, ensuring comfort year-round. The upgraded bathrooms feature stunning tiled showers, adding a touch of modern luxury. 

The office, located at the front of the home, is a bright and inviting space with a large bay window that fills the room with natural light. Its thoughtful layout offers plenty of room for a desk, bookshelves, or even a small sitting area--making it an ideal place to work from home, study, or enjoy quiet relaxation.

The thoughtful floor plan includes a combination pantry and laundry room conveniently located off the kitchen, perfect for maximizing space and efficiency.

Outside, the large lot offers numerous possibilities with outbuildings at the rear of the property for additional storage or projects. There is also an expanded parking area at the front of the home, offering plenty of room for cars, boats, or recreational vehicles ideal for those who enjoy outdoor activities.

With its great potential, this home is ready for you to move in and add your personal touch to make it your own. Don't miss the opportunity to make this property your dream home!
#1013762

Crestview

6 Flora Cove

3 Beds

2 Baths

1,402 Sq.Ft.

$240,000

MLS#: 1013762

Experience effortless coastal living in this exceptional one-level residence at 2120 Wild Heron Way #201, perfectly positioned within the gated community of Wild Heron and overlooking the soaring pines and renowned Shark's Tooth Golf Course. Offering three bedrooms, a two-car garage, and a brick-paver driveway, this spacious unit combines thoughtful design, elevated finishes, and an enviable setting. Inside, an open-concept floor plan is enhanced by wide-plank LVP flooring, raised ceilings, and elegant tray ceilings throughout the main living areas. The generous formal dining space easily accommodates a six-person dining table and features built-in shelving for added character and functionality. The spacious kitchen offers abundant cabinetry and storage, a large pantry, center island, and breakfast bar with seating, making it equally suited for everyday living and entertaining. The expansive living room is anchored by a beautiful tray ceiling and a dramatic floor-to-ceiling sliding glass door that opens to a large screened-in patio. Enjoy peaceful views of Shark's Tooth Golf Course and the surrounding natural landscape from this inviting outdoor living space. The oversized primary suite provides plenty of room for a king-size bed and features two generous closets. The spacious primary bath offers dual vanities, a separate jetted garden tub, and an elegant tiled shower. Two additional sizeable bedrooms share a generous hall bath, while a sizeable laundry room provides valuable additional storage. Wild Heron is a 734-acre community with Coastal Craftsman Style on the shores of Lake Powell at Inlet Beach, Florida. Located just a short drive from world-class shopping, dining, the World's Most Beautiful Beaches of Panama City Beach, and the ever-popular 30A Beaches of South Walton County. The community offers a plethora of amenities, including a lakeview swimming pool, health & fitness center, boardwalks and nature paths, parks, and a lakefront Boathouse with kayaks and canoes. Owners at Wild Heron can opt to join the WaterSound Beach Club, offering members exclusive access to Shark's Tooth Golf Course, The Third Golf Course, Camp Creek Golf Course, Camp Creek Amenities Center, and the WaterSound Beach Club for private beach access and its multiple pools and restaurants.
#796611

Panama City Beach

2120 Wild Heron Way 201

3 Beds

2 Baths

2,192 Sq.Ft.

$649,000

MLS#: 796611

TURN KEY Brand-New Construction Coastal Retreat with Private Saltwater Pool! 200K IN RENTAL POTENTIAL! AMAZING BRAND NEW INVESTMENT! Welcome to your dream beach investment and vacation home! GO SEE IN PERSON! This stunning new construction 5-bedroom residence offers the perfect blend of luxury, comfort, and income-producing potential. 
OUTSTANDING OUTDOOR GRILL AREA! Designed for coastal living, the home features spacious open-concept living areas, high-end finishes, and plenty of room for family and guests. Step outside to your private saltwater pool, ideal for relaxing after a day at the beach or entertaining friends and family. EASY SHOW! GO SEE IN PERSON! IT IS TRULY BEAUTIFUL! With ample parking for multiple vehicles, boats, golf carts, and guests, convenience is built into every detail. Located just a short golf cart ride from the beach, you'll enjoy easy access to sugar-white sands, local dining, shopping, and all the attractions that make this area such a sought-after destination. For investors, the numbers are compelling, with projected short-term rental income of up to $200,000 annually. Whether you're looking for a primary residence, second home, or vacation rental investment, this property checks every box. Brand new, beautifully designed, and ready for its first owner. Feel free to drive by and bring an offer! BRING AN OFFER! COMES FULLY FURNISHED AND READY!
#796608

Panama City Beach

21522 Dolphin Avenue

5 Beds

6 Baths

3,200 Sq.Ft.

$1,895,000

MLS#: 796608

Rare opportunity to own platted lot only 400+/- feet from dedicated access to the beautiful sugar sands of one of the best shorelines in the region. Also, the parcel is located approximately 400 feet from Highway 98 which provides less traffic noise and the safety of not crossing the highway. Water and Sewer Taps Paid per owner. Owner has provided non engineered renderings of potential use, survey, and elevation certificate. Only a couple of streets over from the new municipal pier, 15 minutes from Port St. Joe, and about 15 minutes to Tyndall AFB main gate. Lot D, which is adjacent and owned by the same owner is also for sale and listed MLS #1013790. All information deemed reliable but not guaranteed, please verify if important.
#1013789

Mexico Beach

109 S 39th Street # C

None Beds

None Baths

0.03 acres

$209,000

MLS#: 1013789

1 ... 296 297 298 299 300 ... 666
* Listings identified with the FMLS IDX logo come from FMLS and are held by brokerage firms other than the owner of this website. The listing brokerage is identified in any listing details. Information is deemed reliable but is not guaranteed. If you believe any FMLS listing contains material that infringes your copyrighted work please review our DMCA policy and learn how to submit a takedown request. © 2024. First Multiple Listing Service, Inc.

Send a message

Message successfully sent.

Your message

What is 3 + 4 ?

Reason for contacting?

I agree to receive email communication and understand I can unsubscribe at any time.

I agree to be contacted by Gulf Life Real Estate via call, email, and text for real estate services. To opt out, you can reply 'stop' at any time or reply 'help' for assistance. You can also click the unsubscribe link in the emails. Message and data rates may apply. Message frequency may vary. Privacy Policy

Sign Out

Virtual Assistant

Would you like to take the next step with this property? We can help you schedule a showing or virtual tour, or send you more details.

Yes, I would like more information.

Thank You for Your Reply, One of Our Agents will contact you as soon as possible

No, maybe later.

Thank you, you can always contact me via email, phone number or through the contact form.

Realhub AI

Lucy - Your AI-Powered Realtor

Update Your Temporary Password

Personalize your search

Enter your email and we'll notify you immediately when new listings match what you're looking for.

or enter email address

Already have an account ? Login here

Continue your home search

I agree to receive communications and understand I can unsubscribe at any time.

I agree to be contacted by Gulf Life Real Estate via call, email, and text for real estate services. To opt out, you can reply 'stop' at any time or reply 'help' for assistance. You can also click the unsubscribe link in the emails. Message and data rates may apply. Message frequency may vary. Privacy Policy

Already have an account ? Login here

We use cookies

We use cookies for analytics and to enhance your experience. By accepting, you agree to analytics and marketing cookies. Small functional cookies that count viewed properties and time on site are used regardless of your choice. You can manage your preferences or learn more about our cookies policy.
