Properties

Browse or get in touch to schedule a walkthrough.

  • Nearby me
Price range

Popular Features

Community Features

Association

Property Features

Waterfront

View

Exterior Features

Interior Features

Style

258616 properties match your criteria

Updated 1 minute ago

E-Alert name

WATERFRONT TWO STORY EXECUTIVE LAW OFFICE + 2 VACANT LOTS + BOATHOUSE with +/-200 FEET OF WATER FRONTAGE on Massalina Bayou. Located in the popular Historic Downtown District of Panama City, this property is a 1-2 minute walk to the Bay County Courthouse, and a 4 minute walk to Panama City's Social District, where you will enjoy waterfront dining, brew pubs, cafes, boutiques, local art galleries, specialty shoppes, performing arts theaters, live events & music, antique shopping, seafood market, and more! The 432 McKenzie Avenue professional building sits on the northernmost lot, with two adjoining vacant lots to the south. The vacant lots are currently being utilized as well-kept green space, with access to the boathouse built in 2020. The building itself encompasses +/- 4000 square feet with an additional 1000+ square feet of large waterfront balconies. As you pull into the paved lot, you will find plenty of parking leading up to this impressive two story building, with its southern architecture. The entrance is shaded by towering trees that frame and accent this charming property, which is all situated on the waters edge for maximized views of Massalina Bayou. As you enter through the rich wooden front door and into the spacious lobby, you will note the atmosphere is formal yet comfortably inviting. This large first level reception area is central to two private offices, two conference rooms, and multiple additional offices and areas for reception and administration. As you ascend the wide and well lit U-shaped staircase, the second level also consists of a spacious reception area, central to another 2 large private offices, a gorgeous law library, additional private areas and offices for administration and conference use, and a kitchen/break area as well. Both the first and second level have multiple big water views and accesses to the expansive waterfront balconies on each level. This property is the perfect combination of southern design, serene water views, and executive decor. Whether you are looking for the perfect waterfront office space in a premium location with additional land, or considering an investment with possible incentives in an area that is quickly becoming a destination location, this could be the perfect property for you! Property is being sold As-Is. Furnishings and contents may be negotiable at Seller's discretion. Office is wheelchair accessible. Plenty of additional storage. There are currently hurricane shutters in place, so some photos feature virtually rendered views where the shutters currently block the windows and doors. Actual views and dimensions of windows and doors may slightly vary. Roof was replaced in 2018. Survey is available. All information is approximate and should be verified by Buyer if important.
#1013721

Panama City

430&432 McKenzie Avenue

None Beds

None Baths

N/A

$1,250,000

MLS#: 1013721

This beautifully maintained 4-bedroom, 3-bathroom home built by Truland Homes offers 1,833 square feet of modern living with thoughtful upgrades throughout. Enjoy 10-foot ceilings in the main living area, LVP flooring throughout, quartz countertops, and a 12-foot breakfast bar perfect for entertaining. The kitchen features a gas stove, while the primary bathroom boasts a custom-tiled shower.

Enjoy added convenience with an on-demand gas water heater, whole-house water filtration system, dedicated drinking water filtration at the kitchen sink, and window blinds throughout. 

Outside, the upgrades continue with enhanced landscaping, an in-ground sprinkler system, a fully fenced backyard, gutters, a sealed driveway, and durable Hardie board siding. Hurricane shutters provide added storm protection.

Located in a welcoming community. Enjoy access to a swimming pool, park, grilling pavilion with restrooms, and a community fire pit.

With modern finishes, valuable upgrades, and the major extras already taken care of, this home offers the comfort and convenience of new construction without the added projects.
#796526

Callaway

218 Bayou Bend Lane

4 Beds

3 Baths

1,834 Sq.Ft.

$370,000

MLS#: 796526

Welcome to Yellow River Plantation, Lennar's premier community offering beautifully crafted all-brick homes designed for modern living in a convenient location close to shopping, dining, schools, and major roadways.

The Springsteen floor plan offers 4 bedrooms, 2 full bathrooms, a versatile flex room, and a 2-car garage, providing approximately 2,000 square feet of thoughtfully designed living space. The open-concept layout is ideal for everyday living and entertaining, while the covered rear patio creates the perfect space to relax and enjoy the outdoors.

The well-appointed kitchen features quartz countertops, white shaker-style cabinetry, stainless steel appliances, and ample workspace. The private owner's suite offers a spacious walk-in closet and a beautifully designed en-suite bath, while the flex room is perfect for a home office, playroom, or fitness space.

This home features a durable four-sided brick exterior, delivering timeless curb appeal and low-maintenance living.

This home is currently under construction. Photos are for illustrative purposes only. Actual colors, finishes, features, options, and layout may vary.

Schedule your private tour today or visit our on-site Welcome Home Center to learn more about this exceptional home and current builder incentives.

Information is deemed reliable but not guaranteed. Buyer or buyer's agent should verify all information. Prices, specifications, features, and availability are subject to change without notice.
#1013707

Laurel Hill

6279 Buccaneer Way HS 6F

4 Beds

2 Baths

2,000 Sq.Ft.

$293,990

MLS#: 1013707

Enjoy waterfront living on beautiful Merritt's Mill Pond at 2825 Jackson Bluff Road in Marianna. Situated on a double lot, this three-bedroom, three-full-bath home offers spacious gathering areas and inviting places to unwind. The updated kitchen features Tuscan influences that bring warmth and character, while the large family area provides plenty of room for everyday living and entertaining.

A sunroom accessible from both the primary suite and kitchen creates the perfect setting for early morning coffee. Step outside onto the expansive rear deck, where there's ample space for outdoor dining, and hosting friends. A large dock with two boathouses completes this waterfront property, making it easy to spend your days enjoying the pond. With generous indoor and outdoor living spaces, this home offers a wonderful opportunity to embrace life on the water.
#796541

Marianna

2825 Jackson Bluff Road

3 Beds

3 Baths

3,308 Sq.Ft.

$639,000

MLS#: 796541
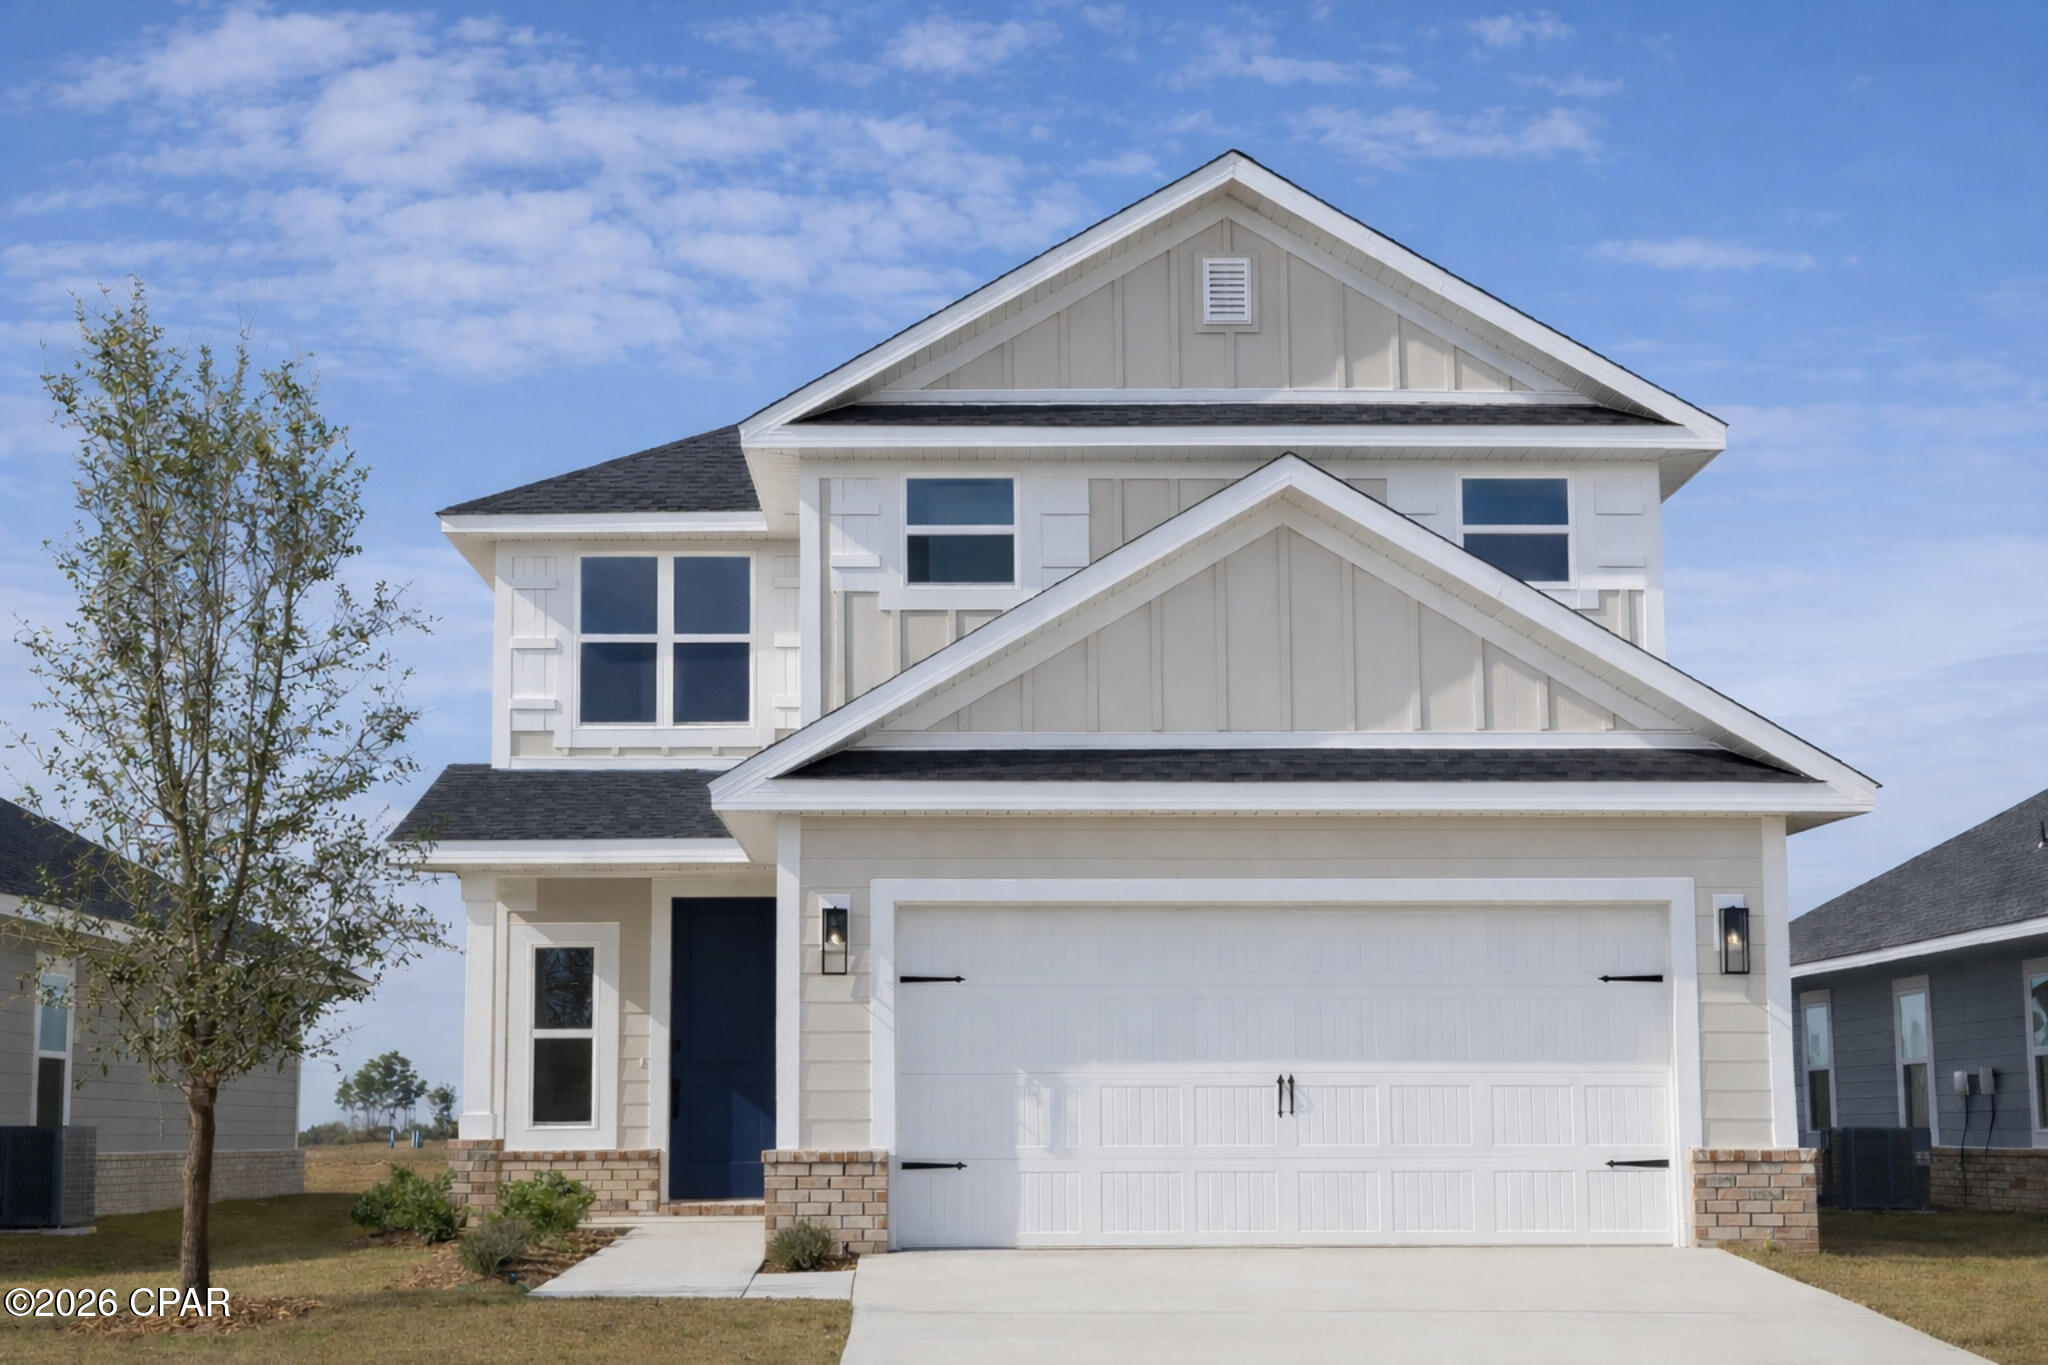
This home will be built on a cul-de-sac lot on Parkbrook Cove. The pictures are of a like plan. Welcome to the grandeur and elegance of the 2525 floor plan, a stunning two-story home that exemplifies luxurious living. With 5 bedrooms and 3.5 baths, this residence offers an abundance of space for you and your family to thrive. As you step inside, you'll be greeted by a magnificent two-story foyer that sets the stage for the grandeur that awaits. The heart of the home is the breakfast-bar kitchen, which is both functional and visually stunning. It features spacious pantry & storage, this kitchen is a chef's dream come true. The dining nook is the perfect spot to savor your morning coffee or enjoy casual family meals while basking in the natural light streaming through the windows. The master suite is a true haven, boasting a generous layout and featuring an expansive walk-in closet that can accommodate even the most extensive wardrobe. The ensuite bathroom offers a tranquil escape with its luxurious fixtures, a walk in shower, a linen closet, and dual vanities. The remaining bedrooms are located upstairs and provide ample space for family members or guests, ensuring everyone has their own private retreat. These rooms can be versatile and adapted to suit your needs, whether you prefer a dedicated home office, a hobby room, or a play area for the little ones. The 2525 floorplan combines thoughtful design, impeccable craftsmanship, and luxurious features to create a home that exceeds expectations. From the grand entryway to the well-appointed living spaces, every detail has been carefully considered to enhance your living experience. Like plan. Colors may be different than shown.
#787589

Panama City

5023 Parkbrook Cove

5 Beds

3 Baths

2,525 Sq.Ft.

$415,600

MLS#: 787589

Yacht Club Townhomes will feature 19 newly constructed residences thoughtfully designed for comfortable, modern living in the heart of Fort Walton Beach. This community will offer the opportunity to enjoy a brand-new home while staying close to the schools, parks, shops, restaurants, beaches, and everyday conveniences that make this welcoming beach town such an easy place to call home.

Each two-story residence offers approximately 1,577 square feet of conditioned living space, with four bedrooms, two-and-a-half baths and a private attached garage. The floor plan is designed for the rhythm of everyday life, with an open kitchen and living area downstairs that creates a natural place to gather, while four bedrooms upstairs provide room for family, guests, a home office, or whatever the next chapter requires.

Outside, a carefully balanced mix of lap siding, board-and-batten, brick accents and covered entries gives the homes a clean, timeless character. Inside, durable luxury vinyl plank flooring, solid-surface countertops, stained cabinetry and thoughtfully selected finishes combine style, comfort and practicality.

Life at Yacht Club Townhomes is about enjoying the best parts of Fort Walton Beach: the feel of a close-knit community, the convenience of being near everything, and the relaxed pace of life that comes with living in a classic Florida beach town.

New construction. An established neighborhood. A place designed to feel like home from day one.
#1013685

Fort Walton Beach

3 Seaglass Lane

4 Beds

2 Baths

1,577 Sq.Ft.

$350,000

MLS#: 1013685

Yacht Club Townhomes will feature 19 newly constructed residences thoughtfully designed for comfortable, modern living in the heart of Fort Walton Beach. This community will offer the opportunity to enjoy a brand-new home while staying close to the schools, parks, shops, restaurants, beaches, and everyday conveniences that make this welcoming beach town such an easy place to call home.

Each two-story residence offers approximately 1,577 square feet of conditioned living space, with four bedrooms, two-and-a-half baths and a private attached garage. The floor plan is designed for the rhythm of everyday life, with an open kitchen and living area downstairs that creates a natural place to gather, while four bedrooms upstairs provide room for family, guests, a home office, or whatever the next chapter requires.

Outside, a carefully balanced mix of lap siding, board-and-batten, brick accents and covered entries gives the homes a clean, timeless character. Inside, durable luxury vinyl plank flooring, solid-surface countertops, stained cabinetry and thoughtfully selected finishes combine style, comfort and practicality.

Life at Yacht Club Townhomes is about enjoying the best parts of Fort Walton Beach: the feel of a close-knit community, the convenience of being near everything, and the relaxed pace of life that comes with living in a classic Florida beach town.

New construction. An established neighborhood. A place designed to feel like home from day one.
#1013686

Fort Walton Beach

4 Seaglass Lane

4 Beds

2 Baths

1,577 Sq.Ft.

$350,000

MLS#: 1013686

Take a look at this HGTV worthy 3 bedroom, 2 bath home with covered back porch, fenced yard & 2 car garage. The open kitchen features an island, stainless appliances and granite countertop. The kitchen opens to the great room w/fireplace & access to the covered porch. The primary suite is just off the back side of the house & primary bath features a separate shower, walk in closet, dual sinks & large soaking tub. Community pool.
#1013731

Crestview

717 Widgeon Way

3 Beds

2 Baths

1,718 Sq.Ft.

$1,900

MLS#: 1013731

Living in paradise is easy at Buena Vida with the project amenities, sound side pool, deep water boat slips, 40 boat pier (with lighting, power, water, seating, and fishing station), tennis court, pickleball court; Fully furnished, this unit is 2400 plus square feet and many upgrades. With a view of the sound overlooking the pool and palm trees, it gives the feeling of a resort but has the tranquility and serenity of rural living. LVP throughout except for carpet in the bedrooms, This is a great home with great views! There are amazing upgrades and features which make this home worth seeing! A beautiful neutral washed maple finish kitchen with a special glass cabinets;  stainless steel appliances; Two bedrooms on the main level, with a Master Suite on upper level with Glass Doors to the TV area for privacy in the Master Bedroom;  Upgraded Walk in Shower with two full closets; Rentals can be 1 month or longer, up to a year if needed; Gated pool, Private boat slip, Community Pool; Live where others vacation!
#1013712

Navarre

8520 Gulf Boulevard # 30

3 Beds

2 Baths

2,243 Sq.Ft.

$2,900

MLS#: 1013712

Bella 3BR floor plan by Huff Homes, located in the Longleaf Park neighborhood of Watersound Origins at 19 Bunting Lane. Built in 2024, this single-story home features 3 bedrooms, 2 full bathrooms, 1,725 square feet of living space, and a 2-car garage. The open-concept layout offers comfortable living spaces, a well-appointed kitchen, and a screened-in back porch. Tenants will have access to the Watersound Origins amenities, including the community pool, fitness center, pickleball and tennis courts, and access to Lake Powell. Rent will include landscaping; however, tenants are responsible for all other utilities. No pets allowed. Tenants will be required to maintain renters insurance.
#1013741

Watersound

19 Bunting Lane

3 Beds

2 Baths

1,810 Sq.Ft.

$4,600

MLS#: 1013741

Coastal Luxury living without the gulf front pricing . It is located directly across the street from the Gulf. Surf drive is a short unique street in PCB. Surf drive is only a mile long and has many upscale homes and they are building more. The new world famous Tootsies is less than a mile away and an easy walk by street or the beach. There are many restaurants, bars, beach stores and ice cream shops within walking distance.  All of the large marinas and the state park are less than 10 minutes away. This beautiful home was completely updated in 2025. All of the ceilings are shiplap and the flooring is LVP. It is completely furnished by an experienced decorator and is rental ready. It has one of the largest pool areas you will find and has both a hot tub and pool. The pool area is a great place to hang out and enjoy being together with family and friends. One of the highlights of the pool area is that is completely covered with stone pavers. There is a gate on the side of the house coming from the beach that has an outdoor shower with both hot and cold water. The outdoor area has large tables close to the outdoor grill as well as many lounge chairs. A vinyl fence surrounds the side and back of the house. It is a short walk to either beach walk 19 or 20. You will be on the LARGE beach in less than 5 minutes from the driveway. The area was part of the beach renourishment  several years ago. There are no condos close by so there is plenty of room to enjoy the beautiful white sand The home is on a corner lot with stone pavers on the front and side of the house. Parking will never be a problem. 
There is a large master bedroom that has a large closet that can be used to put a port-a-crib for small children. All three baths were completely updated. Two have granite counter tops and tile showers with sliding glass doors. One has a new tub with tile around it as well as a sliding glass door. There are blue tooth connections in the bathroom fans so you can listen to your favorite music. All of the bathrooms have a large number of hooks for towels and swim suits. A large new AC was installed in 2025. The kitchen, family room and dinning room are open and make for a large area for the whole group  to gather. There is a large granite top island between the kitchen and family room that makes it easy to serve meals to a large group. There is a large big screen TV in the family room as well as each bedroom except the bunk bedroom. The bunk bedroom has extra long built end wood bunks that can sleep 4 adults easy and even more children. The current bed configuration sleeps 18 including the pull out couch.
#1013723

Panama City Beach

8312 Surf Drive

5 Beds

3 Baths

2,288 Sq.Ft.

$1,450,000

MLS#: 1013723

Yacht Club Townhomes will feature 19 newly constructed residences thoughtfully designed for comfortable, modern living in the heart of Fort Walton Beach. This community will offer the opportunity to enjoy a brand-new home while staying close to the schools, parks, shops, restaurants, beaches, and everyday conveniences that make this welcoming beach town such an easy place to call home.

Each two-story residence offers approximately 1,577 square feet of conditioned living space, with four bedrooms, two-and-a-half baths and a private attached garage. The floor plan is designed for the rhythm of everyday life, with an open kitchen and living area downstairs that creates a natural place to gather, while four bedrooms upstairs provide room for family, guests, a home office, or whatever the next chapter requires.

Outside, a carefully balanced mix of lap siding, board-and-batten, brick accents and covered entries gives the homes a clean, timeless character. Inside, durable luxury vinyl plank flooring, solid-surface countertops, stained cabinetry and thoughtfully selected finishes combine style, comfort and practicality.

Life at Yacht Club Townhomes is about enjoying the best parts of Fort Walton Beach: the feel of a close-knit community, the convenience of being near everything, and the relaxed pace of life that comes with living in a classic Florida beach town.

New construction. An established neighborhood. A place designed to feel like home from day one.
#1013689

Fort Walton Beach

7 Seaglass Lane

4 Beds

2 Baths

1,577 Sq.Ft.

$350,000

MLS#: 1013689

Yacht Club Townhomes will feature 19 newly constructed residences thoughtfully designed for comfortable, modern living in the heart of Fort Walton Beach. This community will offer the opportunity to enjoy a brand-new home while staying close to the schools, parks, shops, restaurants, beaches, and everyday conveniences that make this welcoming beach town such an easy place to call home.

Each two-story residence offers approximately 1,577 square feet of conditioned living space, with four bedrooms, two-and-a-half baths and a private attached garage. The floor plan is designed for the rhythm of everyday life, with an open kitchen and living area downstairs that creates a natural place to gather, while four bedrooms upstairs provide room for family, guests, a home office, or whatever the next chapter requires.

Outside, a carefully balanced mix of lap siding, board-and-batten, brick accents and covered entries gives the homes a clean, timeless character. Inside, durable luxury vinyl plank flooring, solid-surface countertops, stained cabinetry and thoughtfully selected finishes combine style, comfort and practicality.

Life at Yacht Club Townhomes is about enjoying the best parts of Fort Walton Beach: the feel of a close-knit community, the convenience of being near everything, and the relaxed pace of life that comes with living in a classic Florida beach town.

New construction. An established neighborhood. A place designed to feel like home from day one.
#1013691

Fort Walton Beach

9 Seaglass Lane

4 Beds

2 Baths

1,577 Sq.Ft.

$350,000

MLS#: 1013691

Welcome Tops'l Tennis Village. 37B Forest Hills Lane, a fully furnished, two-story, 2 bedroom, 2.5 bath condo in built in 1984 and just across from the tennis courts. The main level has a living and dining area that opens to your outdoor patio, plus a half bath downstairs for guests. Upstairs, the primary suite opens to its own private balcony and the guest bedroom has a sun deck, each with its own bath. The owners have kept this home well maintained and have painted, updated the light fixtures, doors, and bathroom cabinets, and enlarged the kitchen window to open the view into the dining area. The washer and dryer are new, the refrigerator has been replaced within the past five years, and the water heater and HVAC were replaced in 2021. A covered carport with an exterior owner's closet is included with the unit at no additional fee. Everything visible conveys, so you can step right in. Currently on a vacation rental program, this is an excellent opportunity as a personal coastal getaway or an income-producing property. Owners enjoy access to the beach, tram service, mini golf, putting green, shuffleboard, and a dedicated owner's lane into the property. The Club, with its 12 Rubico clay tennis courts, fitness center, pool, and dining, is available by separate Club membership. Located in the gated TOPS'L resort community near Grand Boulevard, Sandestin, and 30A. All information is deemed accurate but should be verified by the buyer and/or buyer's agent if important.
#796550

Miramar Beach

37 Forest Hills Lane 37B

2 Beds

2 Baths

1,293 Sq.Ft.

$399,900

MLS#: 796550

Back on the market at no fault of the seller!
Extremely rare VA assumable loan at 2.25 PERC! This home features 4 bedrooms, 2.5 bathrooms, 2,127 sq ft., and is centrally located in the heart of Niceville, just minutes from schools, shopping, restaurants, and Eglin Air Force Base. Zoned schools include Plew Elementary, Ruckel Middle, and Niceville Senior High. This home features all-new Luxury Vinyl Plank flooring throughout common areas and bedrooms, tile in the bathrooms and laundry room, a freshly tiled primary suite shower with an oversized rainfall showerhead, and updated lighting fixtures and ceiling fans throughout. 9-ft ceilings enhance the spacious, open floor plan while the kitchen offers plenty of counter space, tall cabinets, granite countertops, and stainless steel appliances. Abundant storage options and a dedicated laundry room with a utility sink make cleaning and organizing a breeze. The large garage includes racks for hurricane shutters and a convenient Tesla electric vehicle charging station hookup.
#1008709

Niceville

129 Matt Boulevard

4 Beds

2 Baths

2,127 Sq.Ft.

$465,000

MLS#: 1008709

1 ... 305 306 307 308 309 ... 666
* Listings identified with the FMLS IDX logo come from FMLS and are held by brokerage firms other than the owner of this website. The listing brokerage is identified in any listing details. Information is deemed reliable but is not guaranteed. If you believe any FMLS listing contains material that infringes your copyrighted work please review our DMCA policy and learn how to submit a takedown request. © 2024. First Multiple Listing Service, Inc.

Send a message

Message successfully sent.

Your message

What is 3 + 4 ?

Reason for contacting?

I agree to receive email communication and understand I can unsubscribe at any time.

I agree to be contacted by Gulf Life Real Estate via call, email, and text for real estate services. To opt out, you can reply 'stop' at any time or reply 'help' for assistance. You can also click the unsubscribe link in the emails. Message and data rates may apply. Message frequency may vary. Privacy Policy

Sign Out

Virtual Assistant

Would you like to take the next step with this property? We can help you schedule a showing or virtual tour, or send you more details.

Yes, I would like more information.

Thank You for Your Reply, One of Our Agents will contact you as soon as possible

No, maybe later.

Thank you, you can always contact me via email, phone number or through the contact form.

Realhub AI

Lucy - Your AI-Powered Realtor

Update Your Temporary Password

Personalize your search

Enter your email and we'll notify you immediately when new listings match what you're looking for.

or enter email address

Already have an account ? Login here

Continue your home search

I agree to receive communications and understand I can unsubscribe at any time.

I agree to be contacted by Gulf Life Real Estate via call, email, and text for real estate services. To opt out, you can reply 'stop' at any time or reply 'help' for assistance. You can also click the unsubscribe link in the emails. Message and data rates may apply. Message frequency may vary. Privacy Policy

Already have an account ? Login here

We use cookies

We use cookies for analytics and to enhance your experience. By accepting, you agree to analytics and marketing cookies. Small functional cookies that count viewed properties and time on site are used regardless of your choice. You can manage your preferences or learn more about our cookies policy.
