Properties

Browse or get in touch to schedule a walkthrough.

  • Nearby me
Price range

Popular Features

Community Features

Association

Property Features

Waterfront

View

Exterior Features

Interior Features

Style

258624 properties match your criteria

Updated 1 minute ago

E-Alert name

Experience the best of the Sandestin lifestyle from this spacious fourth-floor condo in Pilot House at the Village of Baytowne Wharf. Offering 808 square feet, this one-bedroom residence features an enclosed den currently used as a bunk room, providing flexible additional sleeping space for guests.

The open living area flows into a well-appointed kitchen, while durable wood-look tile flooring adds warmth and easy maintenance throughout. Step outside onto the private balcony overlooking the beautifully landscaped amenity terrace and resort-style pool, with additional balcony access directly from the bedroom.

Pilot House owners enjoy access to an impressive collection of amenities, including a resort-style pool, hot tub, fitness center, grilling area, landscaped lawn, and the Founders Club with a game room, bar area, and balcony overlooking the Village events plaza. Just steps from dining, shopping, entertainment, and nightlife in Baytowne Wharf, this condo offers a convenient retreat in the heart of Sandestin Golf and Beach Resort.

Whether you're searching for a vacation getaway, investment opportunity, or your own place to enjoy the resort lifestyle, Unit 408 offers space, flexibility, and an unbeatable location.
#1013498

Miramar Beach

9300 Baytowne Wharf Boulevard UNIT 408

1 Beds

1 Baths

808 Sq.Ft.

$315,000

MLS#: 1013498

Within Hadley's Beach, an intimate Gulf-front community of just 26 residences in Panama City Beach, 5944 Gulf Drive is a new construction coastal residence by Thor Construction, thoughtfully designed around scale, craftsmanship, and life near the Gulf. Spanning 4,747 square feet with six bedrooms and six and a half baths, the home balances sophisticated gathering spaces with private retreats, creating a setting equally suited to everyday living, extended stays, and time shared with family and guests. The interiors are defined by craftsmanship rather than excess. Thoughtful proportions, elevated finishes, and natural transitions between spaces create an easy sophistication throughout the home. At its center, the kitchen brings form and function together with custom cabinetry, premium appliances, an expansive island, and a layout designed to keep the kitchen connected to the surrounding living areas.

Throughout the residence, private and shared spaces have been carefully considered. The third-floor primary suite offers a more secluded retreat within the home, while additional bedrooms provide comfortable accommodations for family and guests. A generously scaled bunk room, featuring a custom king bunk and two twin bunks, adds flexibility and architectural character while maintaining the refined aesthetic carried throughout the residence.

Outdoor living extends into the fenced backyard, where Gulf breezes and an outdoor shower reflect the ease of the coastal setting. Hadley's Beach is intentionally limited in scale, with 16 Gulf-front and 10 first-tier residences, creating a more intimate residential environment along Panama City Beach's white-sand shoreline and emerald waters.

What distinguishes 5944 Gulf Drive is the combination of new construction, thoughtful architecture, and a Gulf-oriented setting within a limited collection of residences. For buyers searching for a luxury new construction home in Panama City Beach, a second home near the Gulf of Mexico, or a spacious coastal residence designed for family and guests, 5944 Gulf Drive delivers a compelling balance of design, livability, and location within Hadley's Beach.
#1013494

Panama City Beach

5944 Gulf Drive

6 Beds

6 Baths

4,747 Sq.Ft.

$3,299,000

MLS#: 1013494

Gulf views, a turnkey-furnished home at an exceptional price point on the east end of Highway 30A come together at 17 Siasconset Lane. Built in 2020 and never rented, this 4-bedroom, 3.5-bath home offers just over 3,500 square feet across three stories is in immaculate condition and has been meticulously cared for since day one.

The home makes a strong first impression with its location, exterior condition in excellent shape and an extended driveway adds parking for guests and family. The 2-car garage provides room for the golf cart with new lithium batteries, 4 bikes and 1 e-bike, all of which convey with the home. Store your beach gear and still have room for an additional car. An elevator serves all three levels, making it easy to move between floors with luggage, groceries, or guests of any age.

Inside, the finishes and upgrades set this home apart. Shiplap walls run throughout, paired with crown molding, stunning hardwood and hard tile floors, and plantation shutters with custom window treatments in every room. The result is a bright, cohesive coastal look that feels both relaxed and refined.

The second level is designed for living and entertaining. The open kitchen flows into the dining and living areas, so whoever is cooking stays part of the conversation. An oversized pantry offers abundant storage for long weekends and full houses with a second refrigerator, and a separate sitting room gives everyone a second place to gather or unwind. A laundry room and powder room are conveniently located on this level, as well. Step outside to the screened porch, an extension of the living space where you can enjoy the Gulf breeze year-round.

The entire upper level hosts the primary suite as well as two additional guest bedrooms and a hallway bath. Wake up to gulf views from your primary suite, enjoy your own private covered porch with Gulf views and control the light with automatic shades at the touch of a button.

The lower level features a lock-out unit with its own sitting area and sleeper sofa, giving guests a private space and giving owners flexibility to host extended family and give them the privacy they desire. 

The home conveys fully furnished and ready to enjoy or rent from the day you close if your desire is rental income with an investment property. An upgraded alarm system with cameras throughout adds peace of mind whether you live here full-time or manage it from afar. An outdoor shower makes rinsing off after the beach simple and keeps sand out of the house. 

Prominence on 30A offers low HOA dues and resort-style amenities, including two community pools, grilling and picnic areas, fitness center and access to the east end of 30A which is so highly desirable. The Southside pool is a short walk away, as is The Big Chill, with dining, shops, a Farmer's Market, live music, and football games and movies on the Green.

Never rented, fully furnished, and positioned for incredible rental potential, this home is ready to be your primary residence, second home, or investment.
#796353

Inlet Beach

17 Siasconset Lane

4 Beds

3 Baths

3,508 Sq.Ft.

$2,169,000

MLS#: 796353

Discover the peaceful beauty of Compass Lake in the Hills with this wooded lot that offers an excellent opportunity to create your own private retreat with a future homesite, recreational getaway, or investment property.

Enjoy the tranquility of a wooded community away from the busy life, while still being conveniently located near Marianna, where you'll find shopping, dining, healthcare, and everyday conveniences. Take a trip to Panama City Beach for pure enjoyment of the World's Most Beautiful Beaches. 

For outdoors, you will appreciate the area's natural attractions, like lakes, fishing, boating, horseback riding trails, tennis, clubhouse, swimming pool, disc golf, and two on-site restaurants. Property Owners Association is voluntary for just $135 per year for all the amenities.

Whether you're dreaming of building a home, placing a manufactured home surrounded by nature, or simply securing land for the future, Compass Lake Hills offers the space and peaceful site to make it your own. Don't miss the opportunity to own your own piece of land and enjoy this relaxed lifestyle.

ALSO AVAILABLE: The sellers are also offering 2 more Residential lots: LOT 30 Cherry Circle, Marianna, FL 32448 1.58 acres MLS#795735 and 0 Trenton Ave, Alford FL 32420 1.11 acres MLS #795630  All three properties are in the same community, available individually or together, offering a chance to acquire additional acreage.

Buyer to verify property dimensions, access, utilities, zoning, restrictions, POA/community requirements, and suitability for intended use.
#796351

Marianna

0 Papaya Drive

None Beds

None Baths

1.12 acres

$12,900

MLS#: 796351

Gulf Serenity | Newer-Construction 8-Bedroom Luxury Home with Rooftop Terrace & Gulf Views on 30A
Fourth-floor rooftop terrace with stunning Gulf views and just a three-minute walk to the beach. Welcome to Gulf Serenity, an exceptional newer-construction luxury home in the highly sought-after Blue Mountain Beach community of 30A. This thoughtfully designed residence showcases top-of-the-line finishes throughout and delivers the perfect blend of modern coastal elegance and generous scale. It offers eight bedrooms plus an additional bunk room--each with its own en-suite bathroom--along with a private pool and hot tub, expansive outdoor living and entertaining spaces, and every amenity for elevated coastal living.
Enter through one of three sets of elegant French doors into a bright secondary living room that flows seamlessly into a dedicated game room featuring a ping-pong table, shuffleboard, and ample seating. A laundry room and a bunk room with two sets of Twin XL-over-Twin XL bunks, plus an adjacent full bathroom with dual vanities and a glass shower, complete the first level. Step outside to the private backyard oasis, complete with a large oversized pool, a shaded hot tub, additional loungers, a cozy seating area, a large outdoor dining table for twelve, and a built-in outdoor kitchen--creating one of several generous porches and outdoor entertaining areas ideal for gathering.
The second floor offers six additional bedrooms and a second laundry room with two washer/ dryer sets. The luxurious primary suite includes a king bed, walk-in closet, balcony access, and an en-suite bathroom with dual vanities, a glass shower, and a separate soaking tub. Additional king bedrooms--most with balcony access--and a second bunk room with Twin XL-over-Twin XL bunks and a private full bath continue the high standard of finishes.
The third floor serves as the heart of the home, highlighted by a chef's kitchen with high-end stainless steel appliances, a formal dining area, and a spacious living room with an oversized sofa. Two sets of French doors open to a balcony with outdoor dining, further expanding the home's abundant outdoor living and entertaining spaces. A second primary suite with a king bed, dual balcony access, dual vanities, a large glass shower, and a soaking tub is also located on this level, along with a convenient half bath.
Ascend to the fourth floor, where a landing with a sitting area opens onto the crowning feature of the home: a rooftop terrace offering spectacular Gulf views--the ultimate outdoor living space for sunset entertaining or quiet coastal moments.
Ideally situated in Blue Mountain Beach, the home is a short stroll from public beach accesses with parking and restrooms, as well as nearby dining, shopping at Gulf Place, and local favorites. With strong rental potential exceeding $400,000 annually, Gulf Serenity combines modern luxury, generous scale, and an unbeatable 30A location--ready for its next owner to enjoy as a primary residence, second home, or high-performing coastal investment.
#1013518

Santa Rosa Beach

53 Sand Dunes Road

8 Beds

9 Baths

7,068 Sq.Ft.

$6,695,000

MLS#: 1013518

Welcome to this spacious 4 bedroom, 2 bathroom home located in Crestview, FL. This pet-friendly property features a fenced-in backyard, perfect for your furry friends to roam freely. The open-concept layout allows for seamless flow between the living room, dining area, and kitchen. The master bathroom boasts a double vanity, providing ample space for getting ready in the mornings. Enjoy the outdoors on the large back deck, ideal for entertaining guests or simply relaxing in the sunshine. Don't miss out on the opportunity to make this 4 bedroom, 2 bathroom house your new home. Avil. 12/28/2026!!
#1013514

Crestview

2908 Azalea Avenue

4 Beds

2 Baths

1,526 Sq.Ft.

$1,945

MLS#: 1013514

A Visible Commercial Location with Development Potential

Explore the possibilities at 850 N. Ferdon Boulevard in Crestview, Florida. This approximately 10,500-square-foot commercial parcel offers 60 feet of frontage and 175 feet of depth along one of Crestview's established commercial corridors.

The property's location and manageable footprint create an opportunity for an investor, entrepreneur, or owner-user seeking to establish a small-scale commercial development in a visible and accessible location. With direct frontage along N. Ferdon Boulevard, the property offers exposure to passing traffic and convenient access to surrounding businesses and commercial services.

The parcel may accommodate a variety of neighborhood-oriented business concepts, subject to zoning, site design, and applicable development requirements. Potential concepts could include a coffee shop, drive-through establishment, take-out restaurant, specialty retail shop, professional office, or other service-oriented business. For an owner-user, this property presents an opportunity to develop a location tailored to specific business needs. For an investor or developer, it offers the possibility of creating a purpose-built commercial property in an established Crestview corridor.
The approximately 60-by-175-foot dimensions provide a starting point for evaluating building placement, customer parking, signage, and site access, subject to applicable city and county requirements.
Bring your development plans to N. Ferdon Boulevard. Whether you are an investor exploring your next project or a business owner looking for a visible location, this commercial parcel offers an opportunity to create something designed around your vision.
Buyers are encouraged to independently verify zoning, permitted uses, traffic access, utility availability, parking requirements, setbacks, and all applicable development regulations with the appropriate authorities.
#1013530

Crestview

850 N Ferdon Boulevard

None Beds

None Baths

N/A

$195,000

MLS#: 1013530

$15,000 FLEX MONEY! Ask us about our 5.25% rate on this unit. GE APPLIANCES + REFRIGERATOR, WASHER, DRYER & BLINDS INCLUDED! Sawgrass Reserve new-construction interior unit townhome: 3 BR, 2.5 BA, community pool, 5 minutes to the beach, near North Beach Social, Farm & Fire, The Bay and JD Miller dog park. Quartz countertops, farmhouse sink, LVP flooring, white shaker soft-close cabinets, 9' ceilings, impact windows and doors. GE kitchen appliances included. $15,000 seller flex money available to help buy down your rate, or apply to closing costs or prepaids, any lender. Not a price reduction. Subject to loan program limits and contract terms. CrossCountry Mortgage, LLC NMLS 3029. Rates based on primary residence. FHA: 5.250% rate, 6.451% APR, 30-yr 5/1 ARM, $374,900 price, 3.5% down. VA: 5.250% rate, 5.802% APR, 30-yr 5/1 ARM, $374,900 price, 0% down. Fixed 5 yrs, then may increase or decrease. May require points; not for all credit profiles. MIP required for FHA. Excludes taxes, insurance, assessments; payment may be higher. Valid 10/20/26; 740 FICO, 30-day lock, FL owner-occupied single-family. Rate through CrossCountry only. Subject to underwriting approval; may change without notice. Equal Housing Opportunity.

**Prices, plans, features, and options are subject to change without notice. Additional restrictions may apply. Sq. footages are approximate. Home information including features and available options are subject to change without notice. Artist renderings, photos, colors, features and sizes are for illustration purposes only and will vary from the homes as they are built. Elevations, exterior/interior colors, available upgrades, options, and standard features may vary and may include select options, elevations, and upgrades that require an additional charge.**
#796368

Santa Rosa Beach

55 Old Barn Way

3 Beds

2 Baths

1,492 Sq.Ft.

$374,900

MLS#: 796368

ND-UNIT TOWNHOME + $15,000 FLEX MONEY + GE APPLIANCES + REFRIGERATOR, WASHER, DRYER & BLINDS INCLUDED! Ask us about our 5.25% rate on this unit. Sawgrass Reserve new-construction end-unit townhome: 3 BR, 2.5 BA, community pool, 5 minutes to the beach, near North Beach Social, Farm & Fire, The Bay and JD Miller dog park. Quartz countertops, farmhouse sink, LVP flooring, white shaker soft-close cabinets, 9' ceilings, impact windows and doors. GE kitchen appliances included. $15,000 seller flex money available to help buy down your rate, or apply to closing costs or prepaids, any lender. Not a price reduction. Subject to loan program limits and contract terms. CrossCountry Mortgage, LLC NMLS 3029. Rates based on primary residence. FHA: 5.250% rate, 6.451% APR, 30-yr 5/1 ARM, $394,900 price, 3.5% down. VA: 5.250% rate, 5.802% APR, 30-yr 5/1 ARM, $394,900 price, 0% down. Fixed 5 yrs, then may increase or decrease. May require points; not for all credit profiles. MIP required for FHA. Excludes taxes, insurance, assessments; payment may be higher. Valid 10/20/26; 740 FICO, 30-day lock, FL owner-occupied single-family. Rate through CrossCountry only. Subject to underwriting approval; may change without notice. Equal Housing Opportunity.

**Prices, plans, features, and options are subject to change without notice. Additional restrictions may apply. Sq. footages are approximate. Home information including features and available options are subject to change without notice. Artist renderings, photos, colors, features and sizes are for illustration purposes only and will vary from the homes as they are built. Elevations, exterior/interior colors, available upgrades, options, and standard features may vary and may include select options, elevations, and upgrades that require an additional charge.**
#796369

Santa Rosa Beach

75 Old Barn Way

3 Beds

2 Baths

1,492 Sq.Ft.

$394,900

MLS#: 796369

$15,000 FLEX MONEY! Ask us about our 5.25% rate on this unit. GE APPLIANCES + REFRIGERATOR, WASHER, DRYER & BLINDS INCLUDED!

Sawgrass Reserve new-construction interior unit townhome: 3 BR, 2.5 BA, community pool, 5 minutes to the beach, near North Beach Social, Farm & Fire, The Bay and JD Miller dog park. Quartz countertops, farmhouse sink, LVP flooring, white shaker soft-close cabinets, 9' ceilings, impact windows and doors. GE kitchen appliances included.

$15,000 seller flex money available to help buy down your rate, or apply to closing costs or prepaids, any lender. Not a price reduction. Subject to loan program limits and contract terms.

CrossCountry Mortgage, LLC NMLS 3029. Rates based on primary residence. FHA: 5.250% rate, 6.451% APR, 30-yr 5/1 ARM, $374,900 price, 3.5% down. VA: 5.250% rate, 5.802% APR, 30-yr 5/1 ARM, $374,900 price, 0% down. Fixed 5 yrs, then may increase or decrease. May require points; not for all credit profiles. MIP required for FHA. Excludes taxes, insurance, assessments; payment may be higher. Valid 10/20/26; 740 FICO, 30-day lock, FL owner-occupied single-family. Rate through CrossCountry only. Subject to underwriting approval; may change without notice. Equal Housing Opportunity.  **Prices, plans, features, and options are subject to change without notice. Additional restrictions may apply. Sq. footages are approximate. Home information including features and available options are subject to change without notice. Artist renderings, photos, colors, features and sizes are for illustration purposes only and will vary from the homes as they are built. Elevations, exterior/interior colors, available upgrades, options, and standard features may vary and may include select options, elevations, and upgrades that require an additional charge.**
#1013506

Santa Rosa Beach

55 Old Barn Way

3 Beds

2 Baths

1,492 Sq.Ft.

$374,900

MLS#: 1013506

Don't miss out on this 3-bedroom, 2 bath Niceville home in the cozy Blue Pine Village community. A cute split bedroom plan that has so much to offer, starting with a convenient location for all that Niceville has to offer plus an easy commute to the white sandy beaches along the Emerald Gulf Coast. Enjoy the convenience of a large 2 car garage, fully equipped kitchen, spacious master suite, large open Family room with fireplace, and relaxing Florida room. New refrigerator and stove, new back fence.
Blue Pine Village offers 2 community pools plus a secure area for boats and RV storage.
#1013482

Niceville

1567 Meadowbrook Court

3 Beds

2 Baths

1,594 Sq.Ft.

$2,200

MLS#: 1013482

Welcome home to your new country estate for laid back living with all the conveniences of a modern, wonderfully built home. This stunning Turquoise Estate Floor Plan is situated on a private 1..05-acre estate lot in the Walther Reserve community in Milton. Offering 5 bedrooms, 3 full bathrooms this home blends modern convenience with spacious country charm. The oversized homesite is tucked away in a quiet, low-traffic street surrounded by nature, providing the perfect backdrop for privacy and peaceful living. Inside, the home showcases Herbst Homes' signature quality and attention to detail, with upscale features throughout. You'll find high-end cabinetry, granite or quartz countertops, and premium finishes that elevate every space. The kitchen is equipped with stainless steel appliances, under cabinet lighting, soft close cabinets, a walk-in pantry, all designed for both function and beauty. Additional upgrades include a whole-house blinds package, crown molding in the common areas, and durable luxury vinyl plank flooring. The spacious, split-bedroom layout includes a luxurious primary suite with a tray ceiling, tiled walk-in shower, garden tub, double vanities, and a generous walk-in closet. A side-entry three-car garage elevates curb appeal with a clean, upscale look while providing ample space and functionality. This home has it all! Pictures are of a similar home, colors may vary.  Projected completion is February 2027.
#1013495

Milton

4919 Horace Lunsford Road

5 Beds

3 Baths

2,711 Sq.Ft.

$509,900

MLS#: 1013495

Bring your vision to East Bay Boulevard! This 0.79-acre vacant parcel offers an exciting opportunity in Navarre with approximately 181 feet of frontage along paved East Bay Blvd and HCD (Highway Commercial Development) zoning, creating possibilities for a variety of commercial concepts in a highly accessible location.

Conveniently positioned near Hwy 87, Hwy 98, Navarre's beaches, military installations, shopping, dining, and established residential communities.

The property also offers the opportunity to explore residential development through the appropriate county approval process, giving future buyers additional flexibility when considering their plans for the site.

A major advantage of this property is the amount of supporting information already available. Recent and historical documentation includes a 2025 professional wetland delineation, boundary and topographical survey information, environmental and mitigation records, conservation easement documentation, and correspondence with Santa Rosa County Development Services. Rather than starting from scratch, prospective buyers have valuable information available to help them evaluate their project and next steps.

The site offers existing access from East Bay Blvd and is generally level at road grade. Electric, water, and sewer services are available in the area, providing additional convenience when planning future development.

Bring your plans and discover the possibilities this Navarre property has to offer!
#1013520

Navarre

7399 E Bay Boulevard

None Beds

None Baths

0.79 acres

$78,000

MLS#: 1013520
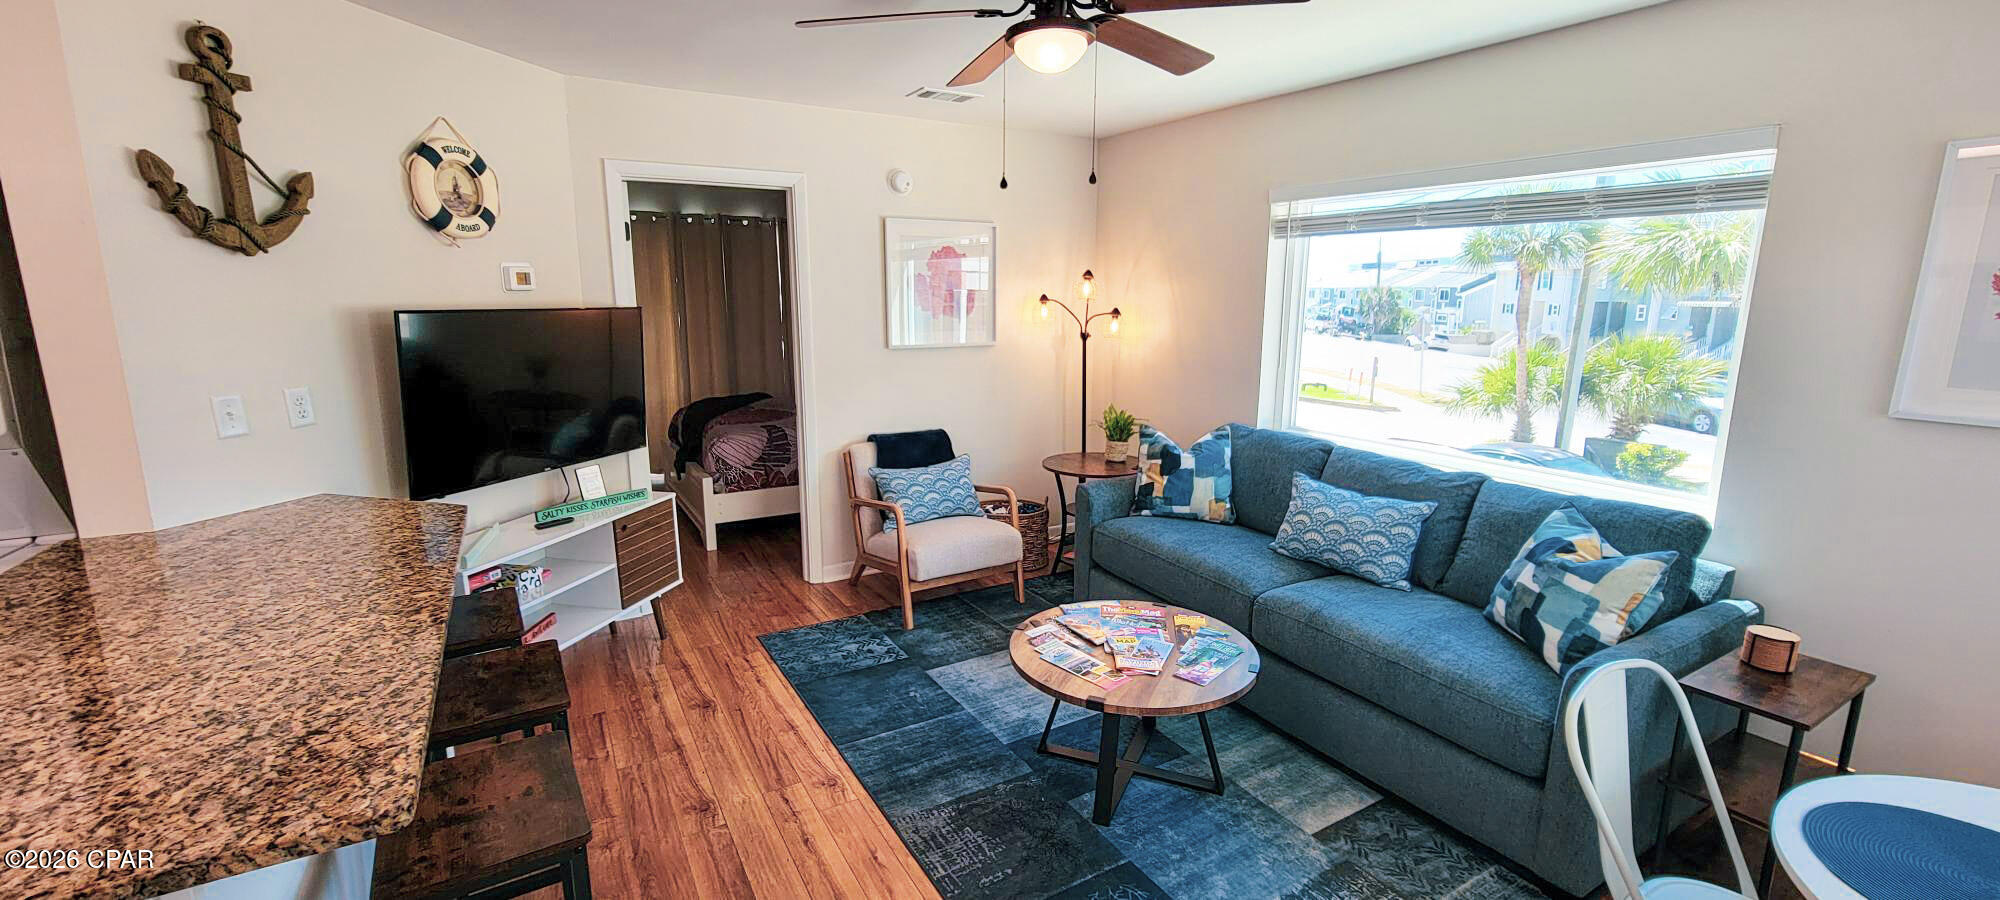
17214 FRONT BEACH ROAD #30 | GULF VIEWS, SMALL FOOTPRINT, PIER PARK CORRIDOR

Picture this: Gulf views from the private balcony, and from inside the unit too, with easy access to the sand just across the street. A few doors down, evenings run to Diego's Burrito Factory next door or the newly opened McGuire's two parcels over, and Pier Park's shopping, dining, and entertainment sit just up the road for the nights someone wants more than a beach chair.

This 1-bedroom, 1-bath unit at Sand Castles West pairs those water views with the ease of a low-maintenance footprint, no yard, minimal stairs to climb, just a straightforward spot to land on this stretch of Front Beach Road. Back at the complex, 2 pools, outdoor shuffleboard, grills, and patio tables round out the kind of shared spaces that make it feel like a neighborhood instead of just a building, one of the long-running, reliable names along this part of the beach.

For investors, the opportunity doubles up nicely: unit 27, just a few doors down, is also on the market, a chance to build a small portfolio on the same stretch rather than chase scattered listings across the beach.

At this price point, it's a Gulf-view entry into the Emerald Coast that doesn't come with a Gulf-view price tag, whether the goal is a personal getaway or a first step into beach rental income.

17214 Front Beach Rd #30, Panama City Beach, FL 32413 | 1 bed, 1 bath, 520 sq ft
#790926

Panama City Beach

17214 Front Beach Road 30

1 Beds

1 Baths

520 Sq.Ft.

$224,900

MLS#: 790926

Imagine having your own place on Okaloosa Island - just steps from the sugar-white sand and emerald-green Gulf waters - for $189,990!  This fully furnished, updated condo offers an exceptional opportunity for a personal beach getaway, second home, or short-term rental investment.  Inside, you'll find luxury vinyl plank flooring, refreshed bathrooms with updated tile and vanities, updated lighting, newer kitchen appliances, and HVAC improvements.  Step outside onto your private balcony and enjoy the coastal atmosphere, then take advantage of community amenities, including a pool, tennis courts, and BBQ and picnic areas.  Located in the heart of Okaloosa Island, this condo offers convenient access to the beach, dining, entertainment, and everything the Emerald Coast has to offer.  Fully furnished, move-in ready, and priced at just $189,990, this is a rare chance to enjoy the Okaloosa Island lifestyle at an incredible value.
#1013517

Fort Walton Beach

885 Santa Rosa Boulevard Unit 203-C

1 Beds

1 Baths

734 Sq.Ft.

$188,490

MLS#: 1013517

1 ... 334 335 336 337 338 ... 666
* Listings identified with the FMLS IDX logo come from FMLS and are held by brokerage firms other than the owner of this website. The listing brokerage is identified in any listing details. Information is deemed reliable but is not guaranteed. If you believe any FMLS listing contains material that infringes your copyrighted work please review our DMCA policy and learn how to submit a takedown request. © 2024. First Multiple Listing Service, Inc.

Send a message

Message successfully sent.

Your message

What is 3 + 4 ?

Reason for contacting?

I agree to receive email communication and understand I can unsubscribe at any time.

I agree to be contacted by Gulf Life Real Estate via call, email, and text for real estate services. To opt out, you can reply 'stop' at any time or reply 'help' for assistance. You can also click the unsubscribe link in the emails. Message and data rates may apply. Message frequency may vary. Privacy Policy

Sign Out

Virtual Assistant

Would you like to take the next step with this property? We can help you schedule a showing or virtual tour, or send you more details.

Yes, I would like more information.

Thank You for Your Reply, One of Our Agents will contact you as soon as possible

No, maybe later.

Thank you, you can always contact me via email, phone number or through the contact form.

Realhub AI

Lucy - Your AI-Powered Realtor

Update Your Temporary Password

Personalize your search

Enter your email and we'll notify you immediately when new listings match what you're looking for.

or enter email address

Already have an account ? Login here

Continue your home search

I agree to receive communications and understand I can unsubscribe at any time.

I agree to be contacted by Gulf Life Real Estate via call, email, and text for real estate services. To opt out, you can reply 'stop' at any time or reply 'help' for assistance. You can also click the unsubscribe link in the emails. Message and data rates may apply. Message frequency may vary. Privacy Policy

Already have an account ? Login here

We use cookies

We use cookies for analytics and to enhance your experience. By accepting, you agree to analytics and marketing cookies. Small functional cookies that count viewed properties and time on site are used regardless of your choice. You can manage your preferences or learn more about our cookies policy.
