Properties

Browse or get in touch to schedule a walkthrough.

  • Nearby me
Price range

Popular Features

Community Features

Association

Property Features

Waterfront

View

Exterior Features

Interior Features

Style

258616 properties match your criteria

Updated 1 minute ago

E-Alert name
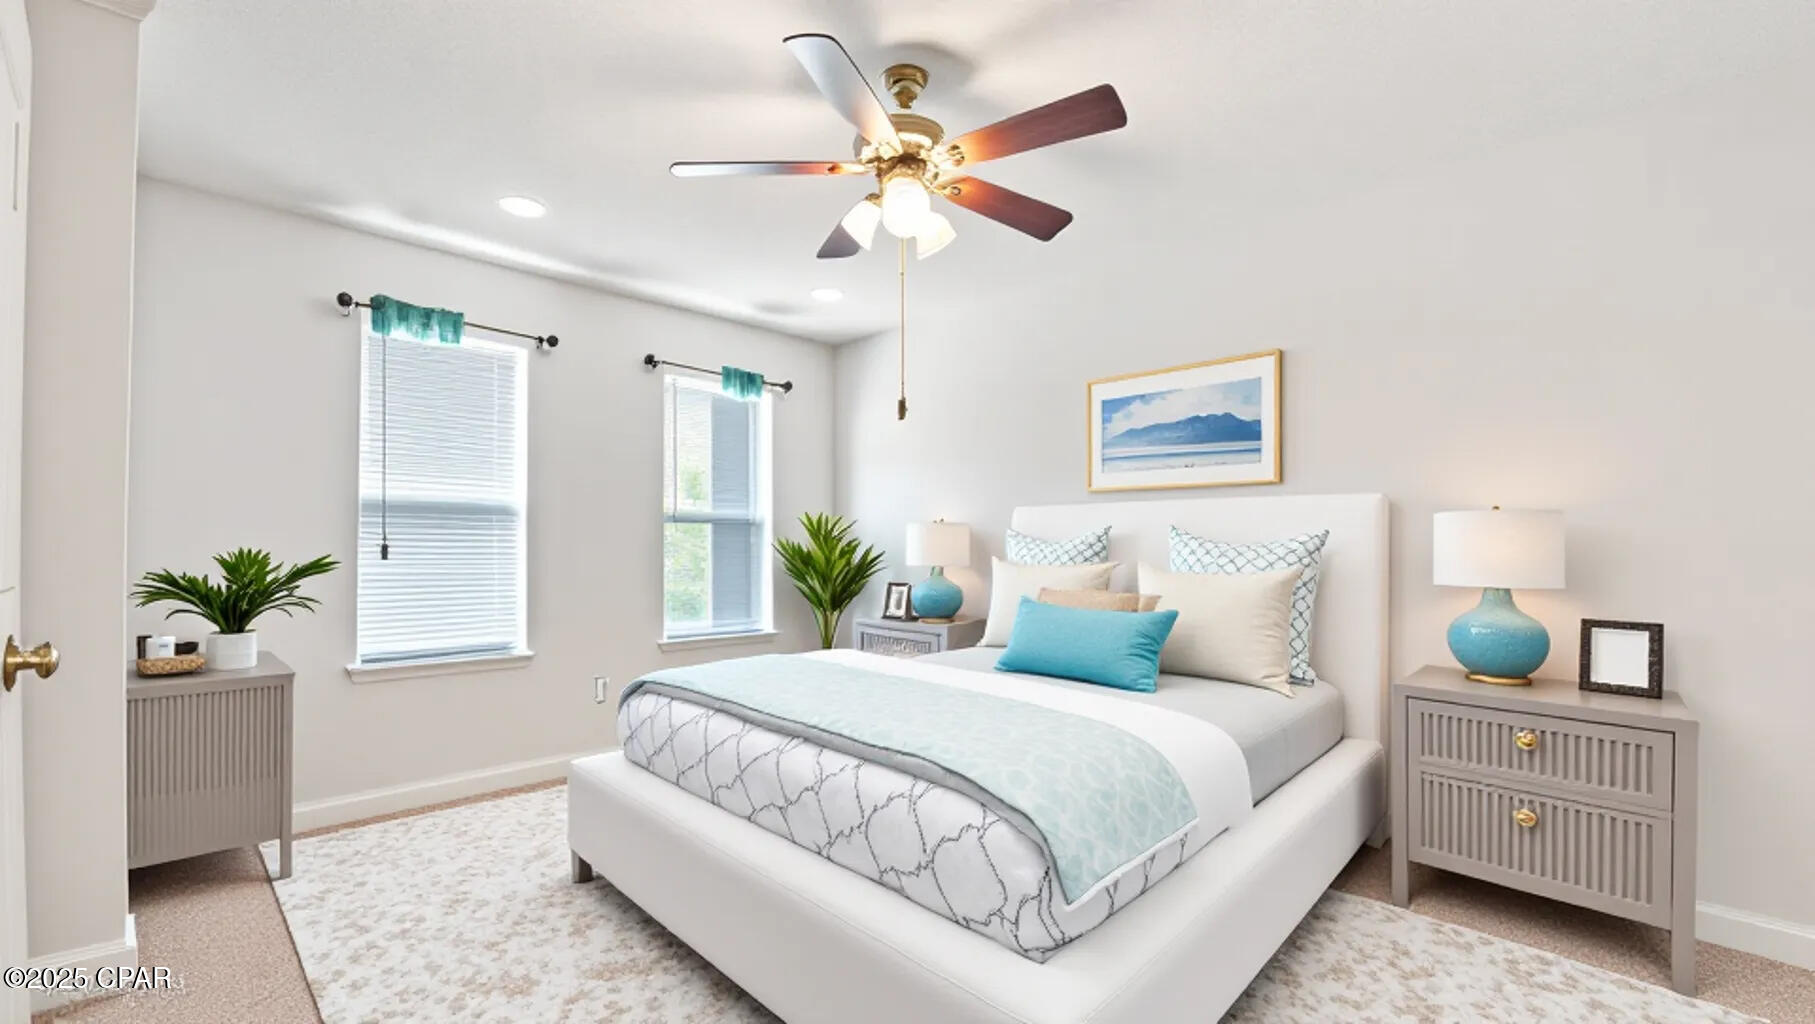
Fully furnished 3-bedroom, 2.5-bath townhouse—ready to start making money from day one! This is one of the best deals in Panama City Beach right now, with lots of updates and strong rental potential. The Airbnb-friendly community is moments from the beach, making it ideal as a primary home, long-term rental, or vacation rental. Major upgrades include a life-proof PVC deck and privacy fence that add comfort, privacy, low maintenance, and value. The kitchen features new appliances, a modern backsplash, and updated light fixtures, while new vinyl plank flooring is installed downstairs and in the bathroom. Located on the preferred side of the community, the home overlooks a beautiful lighted pond and offers an oversized driveway with room for multiple vehicles. Turnkey and move-in/rental ready, it's minutes from the beach, dining, and entertainment—schedule your showing today.
#764935

Panama City Beach

7482 Shadow Lake Drive

3 Beds

2 Baths

1,638 Sq.Ft.

$299,900

MLS#: 764935

Don't be ''Wasting Away'' in a boring place! Retreat to a relaxed, tropical address to get away from stresses and pressures- Here is your opportunity to own the highly favored BARBUDA BAY plan in the ''55 and Older'' golf cart community at Latitude Watersound. Located in Phase 6A, this ''sought after'' floorplan is almost 1800 sq ft of heated and cooled space with another 420 sq ft of garage. The living area and the size of the kitchen will floor you. There is a nice dining area, a primary bedroom with a super large bath, and a guest bedroom on the opposite end of the house with a second bath steps away.  Enjoy the ''bonus'' room that is currently being used as an office and the electric fireplace in the living area. A wall of   sliding doors leads to a private extended patio that fronts a natural preserve. Cool Breeze Drive is in one of the best ''phases'' to live in, especially if you like less traffic and more privacy. Here you are so close to a beautiful beach and to the new 87-acre campus hospital on Highway 79 that is officially part of FSU Health, scheduled to open in 2028. There is an adjacent outpatient medical office already opened in 2024 that features primary care, urgent care, cardiology and orthopedic services. BUT here in Latitude Watersound, you will have access to a gorgeous resort pool, on-site dining, "live" concerts, a dog park, pickle ball and tennis courts, a fitness center, Latitude Bar and Chill, Tiki huts, and other gathering places. Upgrades include white shaker 40 inch cabinetry, wood flooring throughout, trim/baseboards, fans, light fixtures, extended concrete on patio, utility sink, cabinet in laundry, custom paint, and extra gutters on back porch. The wall mounted tv in the Living room conveys. What are you waiting for?  Come and look for that ''lost shaker of salt'' in the Margarita lifestyle! You won't regret it. Keep the party going.
#796213

Panama City Beach

9281 Cool Breeze Drive

2 Beds

2 Baths

1,793 Sq.Ft.

$549,000

MLS#: 796213

Waterfront 3 story END-UNIT townhome with a DEEPWATER BOAT SLIP and 12,000lb boat lift in Shalimar! Perfect for sailboats or powerboats, this home offers exceptional bay views, privacy, and true waterfront living. The end unit is 6 feet wider than the interior units and features 3 levels of versatile living space. The 1st level includes a single-car garage, workshop/storage area, and a bonus room with full bath--perfect for guests, an office, or flex space. The 2nd level offers a comfortable living room, dining area, kitchen, laundry room, guest bath, and an oversized rear patio with panoramic bay views. Grill, relax in the hot tub, watch dolphins play, or enjoy spectacular sunsets overlooking the water near the Marina and the Shalimar Bridge. The 3rd level features a spacious primary bedroom with panoramic water views, walk-in closet and sitting area, plus a second bedroom and full bath. Beautiful staircases feature wood handrails and wrought-iron spindles. Ample storage throughout. Enjoy your morning coffee or evening cocktail while taking in the laid back coastal lifestyle. Boater's paradise and waterfront retreat all in one!
#1013245

Shalimar

202 Snug Harbour Drive 202

2 Beds

3 Baths

2,204 Sq.Ft.

$720,000

MLS#: 1013245

Don't be ''Wasting Away'' in a boring place! Retreat to a relaxed, tropical address to get away from stresses and pressures- Here is your opportunity to own the highly favored BARBUDA BAY plan in the ''55 and Older'' golf cart community at Latitude Watersound. Located in Phase 6A, this floorplan is almost 1800 sq ft of heated and cooled space with another 420 sq ft of garage. The living area and the size of the kitchen will floor you. There is a dining area, a primary bedroom with a super large bath, and a guest bedroom on the opposite end of the house with a second bath steps away.  Enjoy the ''bonus'' room that is currently being used as an office and the electric fireplace in the living area. A wall of sliding doors leads to a private extended patio that fronts a natural preserve. Cool Breeze Drive is in one of the best ''phases'' to live in, especially if you like less traffic and more privacy. Here you are so close to a beautiful beach and to the new 87-acre campus hospital that is part of FSU Health, scheduled to open in 2028. There is an adjacent outpatient medical office opened in 2024 that features primary care, urgent care, cardiology and orthopedic services. BUT here, you will have access to a RESORT pool, on-site dining, ''live'' concerts, a dog park, pickle ball and tennis, a fitness center, a Latitude Bar and Chill, Tiki huts & other gathering places. What are you waiting for? Come & and look for that 'lost shaker of salt' in the Margarita lifestyle!
#1013257

Panama City Beach

9281 Cool Breeze Drive

2 Beds

2 Baths

1,793 Sq.Ft.

$549,000

MLS#: 1013257

Welcome home to this charming 3-bedroom, 2-bath home tucked away on a cul-de-sac in Callaway Corners! Enjoy one of the larger yards and driveways in the community plus a NEW 2026 HVAC system with a 10-year warranty.
Inside, vaulted ceilings create a bright, open living and dining space. The kitchen features quartz countertops, stainless steel appliances, a pantry, and a stove and dishwasher replaced in 2023. The spacious primary suite offers TWO walk-in closets, double vanity, separate tiled shower, and a corner soaking tub installed in 2023. The partially fenced backyard offers plenty of room to relax, entertain, or play and residents have access to a community playground. Conveniently located just minutes from Tyndall AFB, shopping, and dining. Short-term rentals permitted. Major updates are already done--come see what makes this Callaway Corners home stand out!
Short term rentals allowed!! All sizes/info/measurements approx; please verify if important.
#796239

Panama City

311 Brooke Court

3 Beds

2 Baths

1,120 Sq.Ft.

$240,000

MLS#: 796239

Enjoy a peaceful wooded setting in the Dogwood Lakes community! This 0.77+/- acre lot is filled with mature trees and offers a beautiful natural backdrop for your future homesite. Enjoy the relaxed surroundings of Dogwood Lakes with access to an 18-hole golf course, nearby dining, and lake access with a boat landing for fishing and days on the water. The property is approximately 10 minutes from Bonifay, providing convenient access to shopping, restaurants, medical facilities, and everyday necessities. Want even more room? The adjoining 0.50+/- acre Lot 23 is also available, giving you the opportunity to purchase both lots for a combined approximately 1.27 acres. No HOA.
#796230

Bonifay

Lot 24 Remington Place

None Beds

None Baths

0.77 acres

$20,000

MLS#: 796230

****'CURRENTLY UNDER CONTRACT, SELLER WILL CONSIDER BACKUP OFFERS'****
This home has been owned by the same family since the 1940's.The location is very close to Sacred Heart Hospital and Downtown Panama City.  The house got a new roof in 2019. Hardwood floors are under all of the carpet. ***Some photos are staged using AI and are noted as such - these photos are for general reference only***
#794002

Panama City

414 N Macarthur Avenue

3 Beds

1 Baths

1,077 Sq.Ft.

$130,000

MLS#: 794002

Live the coveted 55+ community of Latitude Margaritaville Watersound right now!  Home available October 1, 2026 for 3 months.  It just doesn't get any better!   Just bring your suitcase.  This Furnished, move in ready Barbuda Bay Villa located in the newer Phase 6BC features 3 bedrooms (the den was made into a bedroom), 2 baths, and a 2 car garage.  All utilities and appliances included (refrigerator, range, dishwasher, microwave, washer and dryer).  No yard work required so you'll have lots of time to enjoy all the amazing activities and meet new friends!

RENTAL REQUIREMENTS:
At least 1 tenant MUST be 55+
LONG-TERM (more than 6 months) 
PETS allowed (owner discretion)
SMOKING is not permitted in any home or lanai/porch
BACKGROUND CHECK (credit, criminal, eviction) required & paid for by each tenant
Due upon lease signing: Security Deposit $$ Due at Lease Start:  1st mo + last mo+pet fee+ cleaning fee due at move-in
COMMUNITY ACCESS - tenants purchase all gate & amenity access credentials through HOA (transponders & passports).  Tenants have full use of all amenities just as a homeowner has.
#796219

Panama City Beach

8615 Sand Dollar Drive

2 Beds

2 Baths

1,793 Sq.Ft.

$3,000

MLS#: 796219
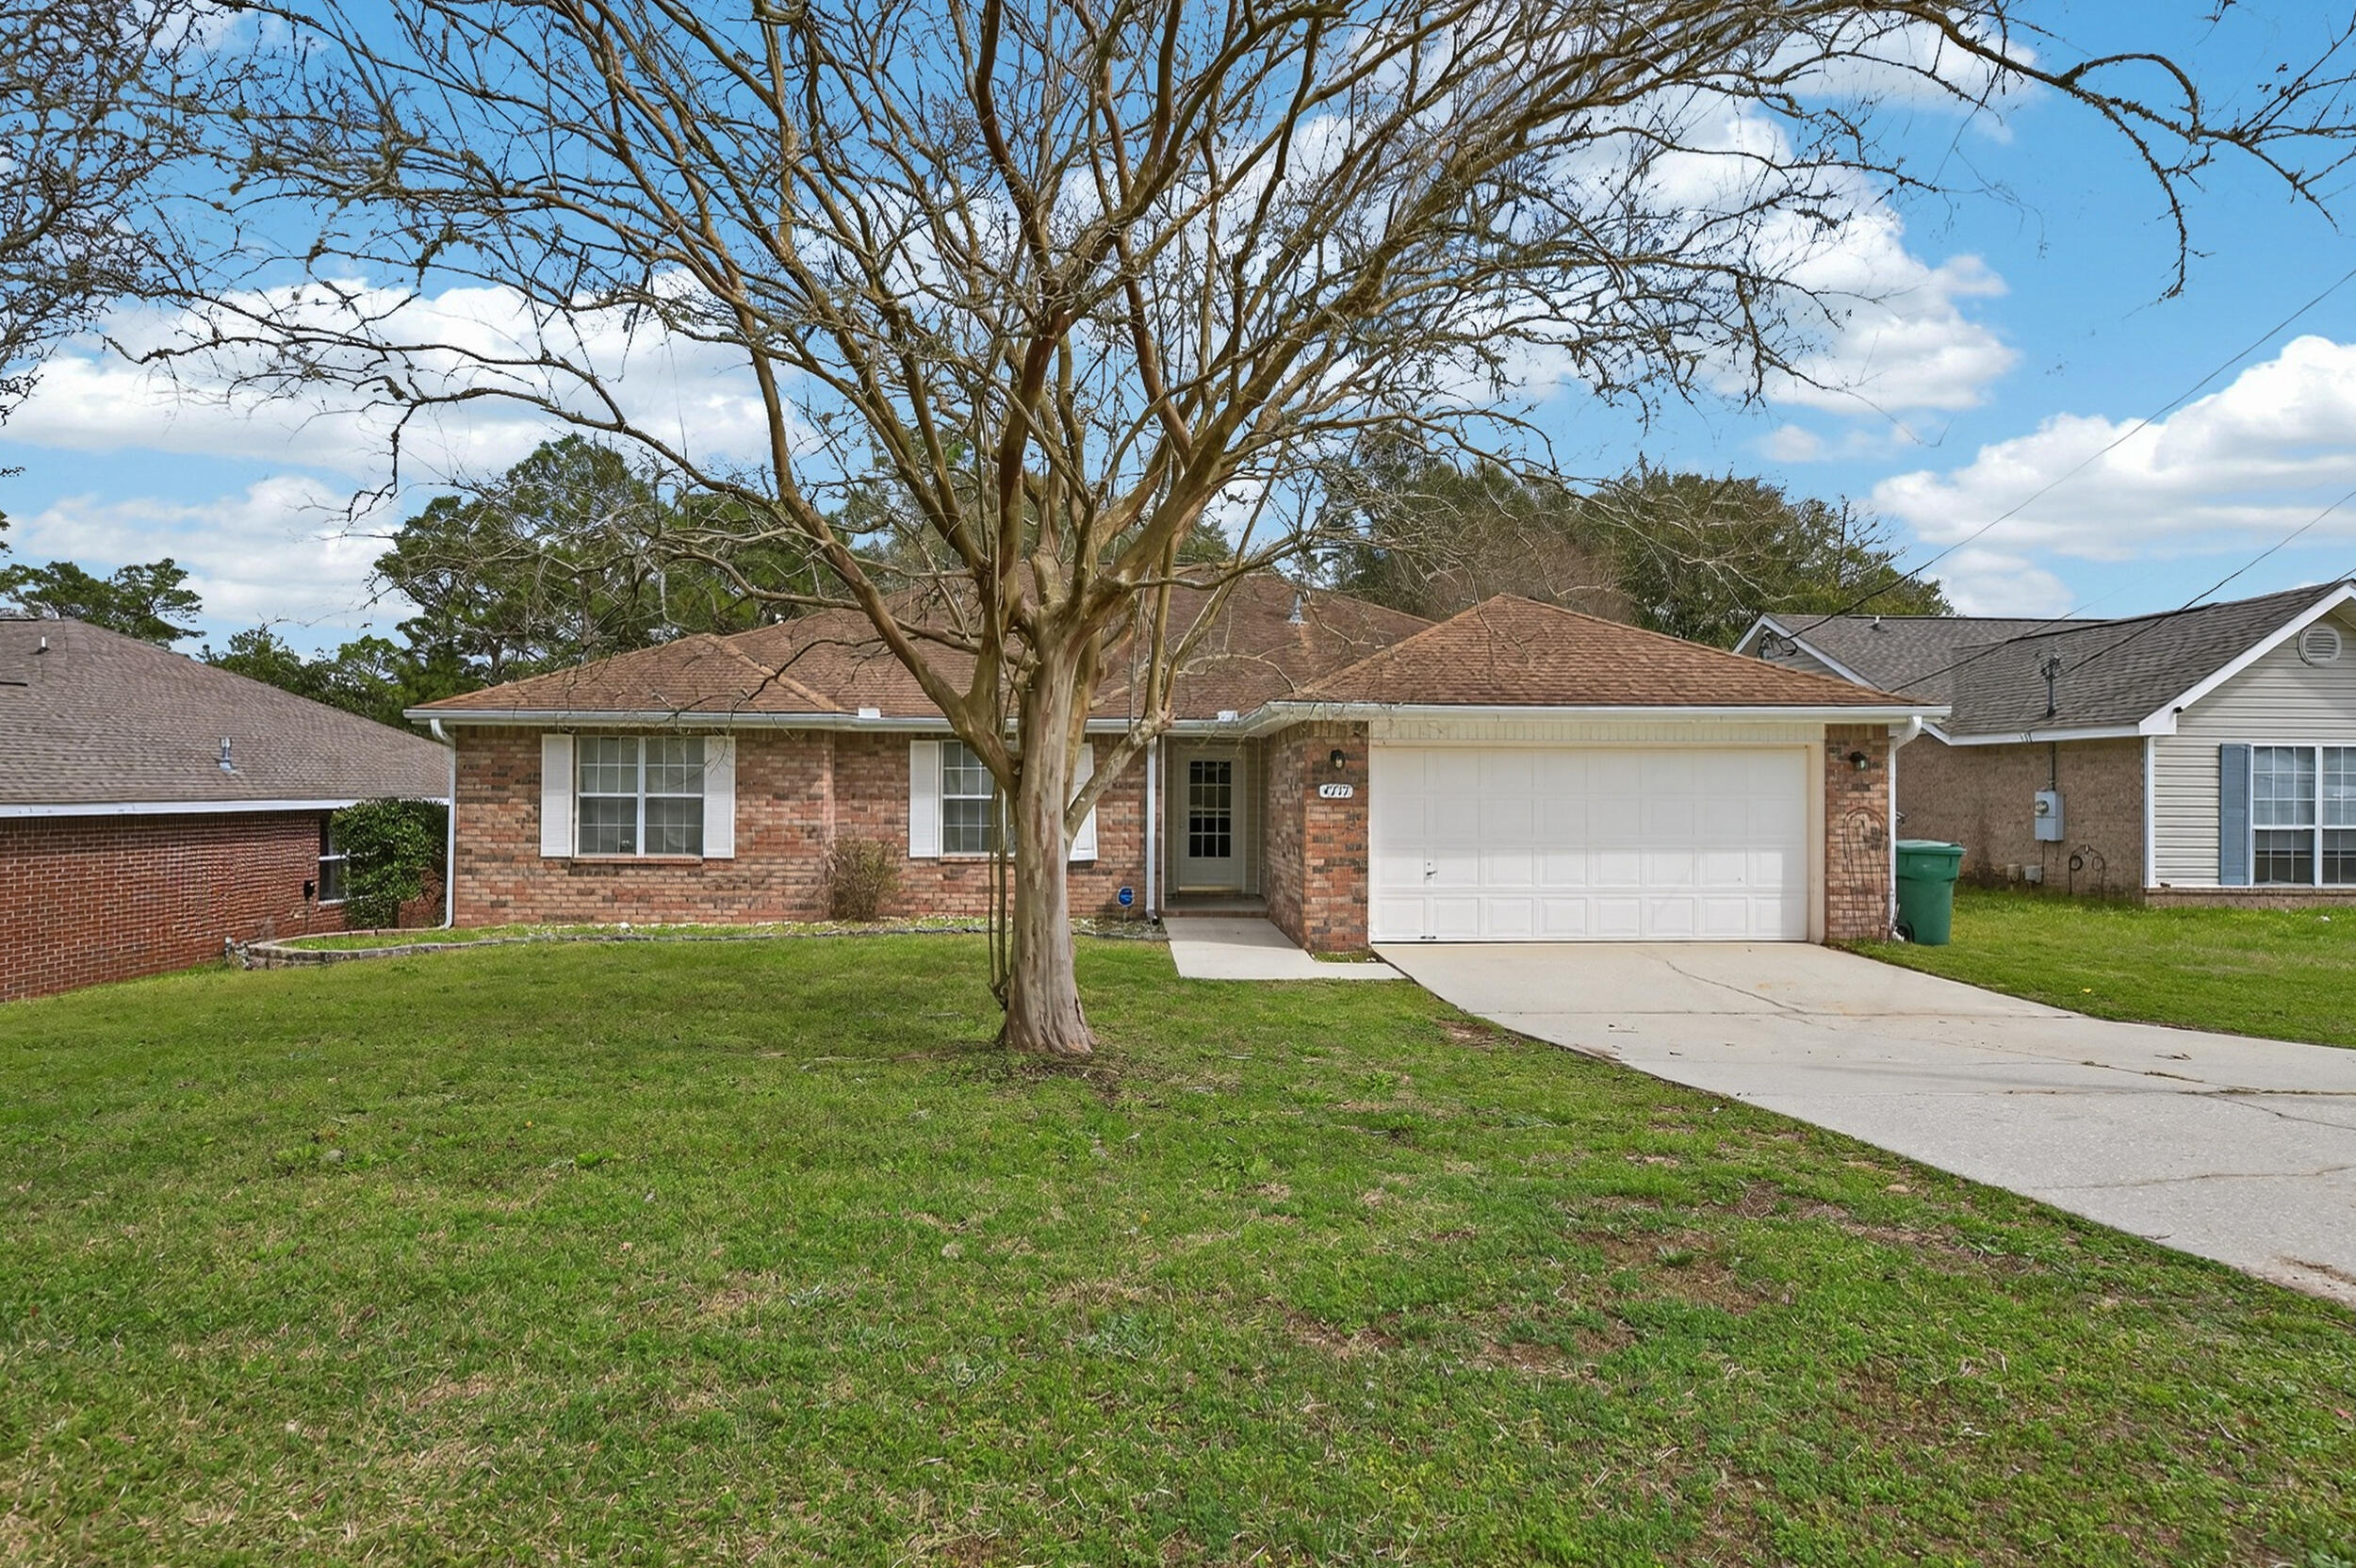
For rent or sale whichever comes first. Welcome to 4717 Whitewater Lane, nestled on a generous .59-acre lot in Sugar Creek S/D.  Situated on the south end of Crestview, this home provides a peaceful retreat just minutes from Duke Field SFG, shopping, schools, and local eateries. This all-brick beauty boasts 4-bedrooms, 2-baths with a large, fenced backyard featuring a plethora of gardening and flower beds ready for your greenery aspirations. Imagine the joy of cultivating your own organic vegetables or arranging fresh-cut flowers from your personal oasis. Inside, the family room's vaulted ceiling and plant ledges create a light and airy atmosphere, perfect for your indoor plant collection. The kitchen is a culinary delight, featuring a stunning backsplash, an abundance of cabinets, ample counter space, and a dining area that provides tranquil views of your verdant backyard. Whether you're preserving your harvest or simply stocking up, the large pantry and laundry room offer plenty of space for all your storage needs.  Energy efficiency is paramount with solar panels installed to keep utility costs down - and the seller has generously offered to pay them off at closing. Don't miss out on the opportunity to grow your dreams in this beautiful property! Yard building has no value.  Irrigation system in As Is condition.  Buyer to verify items of importance such as room measurements and school zones.
#998133

Crestview

4717 Whitewater Lane

4 Beds

2 Baths

1,995 Sq.Ft.

$310,000

MLS#: 998133

4BR/2.5BA, 2,582-sq-ft home in gated Tierra Verde in Panama City Beach. Screened pool/spa, 2-car garage plus golf cart garage, built 2004. Tucked within the gated Tierra Verde subdivision in The Glades, this single-story home offers an inviting combination of generous living space, flexible-use rooms, abundant storage, and private outdoor amenities. Set on a 0.17-acre cul-de-sac lot, the home features a screened pool and spa, attached two-car garage, separate golf cart garage, and a layout designed to make the most of its 2,582 heated and cooled square feet.  At the heart of the home, the open-concept kitchen, dining area, and living room flow together for comfortable everyday living and entertaining. A 12-foot raised double-tray ceiling with ambient lighting adds architectural interest to the living room, complemented by crown molding, substantial baseboards, recessed lighting, and decorative fixtures throughout. The kitchen features a breakfast bar, matching stainless steel appliances, pantry storage, and a skylight that brings in natural light. The dining area adds a raised tray ceiling and an impressive wall of lighted glass-front upper cabinets and lower cabinetry, creating a built-in buffet or open butler's pantry, along with direct access to the covered patio and pool enclosure.  Just off the living area, the heated and cooled Florida room adds even more versatility with a half bath, closet, and direct access to the lanai and pool. Use it as an office, hobby room, guest space, or additional living area. The spacious primary suite features double entry doors, a raised tray ceiling with ambient lighting, and its own patio access to the pool and spa. The primary bath includes double vanities, a large marble walk-in shower, and a generous walk-in closet.  The front bedroom offers additional flexibility as a bedroom or office, with tile flooring, a raised tray ceiling, and direct access to the separate golf cart garage. The golf cart garage includes storage cabinets and a utility sink. Bedrooms 2 and 3 feature vinyl plank flooring, with a walk-in closet in Bedroom 2 and a full-size closet in Bedroom 3. The second full bath provides a tub/shower combination and ample cabinetry, with additional open bookcase and cabinet storage just outside.  Storage has been thoughtfully incorporated throughout the home. Two lighted hall closets have been customized into a butler's pantry and a dedicated office/workstation with a desk, shelving, and cabinetry. The laundry room provides even more functionality with a walk-in storage closet, utility sink, upper cabinetry, skylight, built-in hidden ironing board, and direct access to the attached two-car garage. A security system is also installed.  Step outside to a private gunite in-ground pool and spa within a screened lanai, creating an inviting extension of the home's living space. A covered patio off the dining area provides a shaded outdoor space with a ceiling fan, while several areas of the home offer convenient access to the pool and patio. A full fence and large open driveway add additional everyday practicality.  Tierra Verde is a gated enclave within The Glades, offering a tucked-away residential setting while remaining centrally located in Panama City Beach. Convenient access to Back Beach Road and Middle Beach Road places shopping, dining, area attractions, everyday services, and the white-sand beaches of Panama City Beach within easy reach. The community's location offers the appeal of being removed from the activity of the main tourism corridors while keeping many of Panama City Beach's destinations and conveniences nearby. Annual HOA dues are $1,750. The home is offered unfurnished with immediate occupancy available.
#796242

Panama City Beach

104 Tierra Verde Trail

4 Beds

2 Baths

2,582 Sq.Ft.

$589,000

MLS#: 796242

There's still time to put your personal stamp on this brand-new home before construction is complete. Recently breaking ground on a desirable corner lot in central Niceville, this four-bedroom, three-bath residence offers buyers a limited-time opportunity to select finishes, creating a home that reflects their individual style without the lengthy process of building from scratch. With completion anticipated by the end of the year, buyers who act quickly may also qualify for special builder incentives. Designed with everyday comfort and functionality in mind, the thoughtfully planned layout includes four bedrooms, three full bathrooms and an attached three-car garage, providing generous space for vehicles, storage and an active lifestyle. A collection of practical upgrades is already included, such as a gas range, gas furnace, tankless water heater and a convenient gas stub-out on the patio for future outdoor cooking. A fenced yard, window blinds and side-by-side refrigerator add further value, making the transition into a newly completed home that much easier. An established local builder with 25 years of experience and multiple Parade of Homes awards delivers quality craftsmanship. The builder is also BBB accredited and a longtime member of both the National Association of Home Builders and the Florida Home Builders Association, bringing an impressive record of industry involvement and recognized workmanship to this new construction opportunity. The central Niceville  location adds another layer of appeal. Positioned just minutes from local schools, Northwest Florida State College, Eglin Air Force Base and a variety of shopping, dining and entertainment options, the home offers convenient access to the destinations that shape everyday life. The surrounding area also offers outdoor recreation along Choctawhatchee Bay, while Destin's beaches are within easy reach. With construction underway, a limited window for personalized selections and the possibility of additional incentives for buyers who contract this month, this property presents an appealing opportunity to own a newly built home in one of northwest Florida's established communities. Estimated completion is December 2026.
#1013262

Niceville

301 Goldenrod Court

4 Beds

3 Baths

2,108 Sq.Ft.

$599,900

MLS#: 1013262

**Property is under contract pending an inspection contingency, and accepting back up offers**  This spacious 4-bedroom, 2-bath home offers 1,698 square feet of move-in-ready living in Santa Rosa Beach, topped with a brand-new roof for lasting peace of mind.  The garage includes HVAC to keep it cool in the summer months. Step outside to your own backyard oasis, complete with a hot tub, cold plunge, sauna, a tranquil koi pond, and a sport court for basketball -- a private retreat built for relaxation and recovery. Sold furnished, including a brand new range/oven this home is truly turnkey, ready for you to start living the 30A lifestyle from day one. Don't miss this rare combination of comfort, wellness, and convenience in one of Northwest Florida's most sought-after communities.
#1013241

Santa Rosa Beach

874 Cocobolo Drive

4 Beds

2 Baths

1,698 Sq.Ft.

$548,000

MLS#: 1013241

Welcome home to the Adeline, a thoughtfully designed 3-bedroom, 2-bath new construction home offering 1,336 sq. ft. of comfortable living space in Gulf Breeze. Nine-foot ceilings enhance the open feel throughout the home, while LVP flooring, quartz countertops, and nickel hardware create a clean, modern finish that's both stylish and easy to maintain.

The open-concept kitchen, dining, and living areas create a natural gathering place for everyday living and entertaining. The kitchen features a generous island, abundant cabinetry, pantry storage, and stainless steel electric appliances. The split-bedroom design provides welcome privacy, with the primary suite featuring a walk-in closet, dual-sink vanity, and separate shower. Two additional bedrooms and a full bath on the opposite side offer flexible space for family, guests, or a home office. A two-car garage adds convenient parking and storage.
Enjoy Gulf Breeze living with convenient access to shopping, dining, area military installations, and the beaches and waterways of Northwest Florida.

****PHOTO DISCLAIMER: Photos are of a similar completed home and are for illustrative purposes only. Colors, finishes, fixtures, materials, and selections may vary.****
#1013218

Gulf Breeze

1953 Justice Circle

3 Beds

2 Baths

1,282 Sq.Ft.

$315,000

MLS#: 1013218

Set just steps from one of Gulf Trace's private, deeded beach walkovers, the home enjoys a premier location surrounded by rich natural surroundings that makes this stretch of 30A so extraordinary. Designed with an emphasis on effortless flow and privacy, the residence features a sophisticated indoor-outdoor living concept, open-air porch spaces, expansive decking, and an oversized screened porch that extends the living experience into the surrounding landscape. A fireplace adds warmth and ambiance, creating an inviting gathering space for quiet evenings or entertaining family and friends.

Every detail of the home has been thoughtfully considered and meticulously executed, from the contemporary architectural design to the carefully planned living spaces and premium finishes. Generous storage adds everyday functionality, while the expansive outdoor spaces provide plenty of room to relax and enjoy the peaceful setting. The property also offers the potential to add a private pool, allowing the next owner to further customize the outdoor living experience. Beyond the home, Gulf Trace offers a rare sense of seclusion while remaining remarkably convenient to everything that makes 30A so desirable. The gated community is bordered by the Gulf of Mexico and Grayton Beach State Park, creating an exceptional setting where pristine beaches, protected natural landscape, abundant wildlife, and the rare beauty of a Coastal Dune Lake converge. Residents enjoy access to two private, deeded beach walkovers, while the community's county enforced development plan helps preserve the neighborhood's distinctive character and natural surroundings. Gulf Trace also maintains a voluntary homeowners association with no mandatory HOA fees.
Despite its peaceful, tucked away setting, the home is just a short walk or bike ride from the restaurants, shopping, galleries, and laid-back energy of Grayton Beach and Scenic 30A.
With its contemporary architecture, exceptional privacy, proximity to the Gulf, and unparalleled natural setting, this is a rare opportunity to experience a more refined side of Grayton Beach where modern coastal luxury meets the untouched beauty of Old Florida.
#1013253

Santa Rosa Beach

70 Gulf Ridge Drive

4 Beds

3 Baths

2,463 Sq.Ft.

$3,300,000

MLS#: 1013253

Under contract with 72-hour kick-out clause in place. Here is your opportunity to own one of the rarest waterfront properties on 30-A. Offered fully furnished and accompanied by an approximately $90,000 Watersound Club membership credit at closing, this custom retreat sits directly on Camp Creek Lake, showcasing sweeping lake views, direct Gulf views, private water access, no HOA, and strong rental income potential, all just moments from the very best of 30-A.

Built in 2019, this custom-designed 3,682-square-foot residence spans four thoughtfully designed levels, featuring a first-floor junior primary suite and a private elevator providing seamless access to every floor. The home features four bedrooms, a bunk room, three full en-suite baths, and two additional half baths, providing ample space for family and guests. Designed to take full advantage of its exceptional setting, balconies on every level capture views of Camp Creek Lake and the Gulf, while motorized screens make indoor-outdoor living effortless. The main living area is anchored by a gas fireplace and sweeping views of the water below. The chef's kitchen features Wolf and Sub-Zero appliances, a gas range, and a separate scullery and prep kitchen designed for entertaining. An additional stackable laundry is conveniently located on the second floor.

As soon as you walk inside, the home is flooded with natural light as it shimmers off the waters of Camp Creek Lake. The first bedroom is located down the hall with its own private access to the outdoor space and hot tub. The garage with ample storage is just off the main hallway. 

Moving upstairs the views become expansive as the windows take in all the natural light bouncing off the waters below. Here in the heart of the home the living room and dining area are both inviting and open. A scullery tucked behind the main kitchen offers a stackable laundry, a secondary dishwasher, and a half bath room for added everyday convenience. Immediate access to the balcony with motorized screens and views of the water is just off the main living area. 

The entire third floor is dedicated to the primary suite, creating a private retreat separated from the home's additional bedrooms and entertaining spaces. The primary level features its own seating area, expansive water views, balcony access, and a spacious primary closet with its own stackable washer and dryer for additional  convenience.

The fourth floor creates an additional living and entertaining space of its own, complete with a wet bar featuring an ice maker and wine refrigerator, a seating or dining area with balcony access, two guest bedrooms with direct access to a shared Jack and Jill bath, a bunk room, and a separate hall half bath. The recently added fourth bedroom takes full advantage of the home's elevation with direct Gulf views and private balcony access, creating an impressive retreat for guests, a wellness space or movie room. 

Outside is where this property truly separates itself. A private dock and additional floating dock provide direct access to Camp Creek Lake for boating, kayaking, fishing, and exploring one of 30-A's treasured coastal dune lakes. Lakefront owners take full advantage of this unique setting with everything from kayaks and paddle boards to boats and pontoons, making the private dock an exceptional extension of the property. Pedal-kayaks are included with the home, allowing the next owner to begin enjoying the lake from day one and make their way by water toward Watersound Club and the beach.

The outdoor living spaces are a true extension of the home, with an expansive back deck overlooking Camp Creek Lake and a private hot tub offering the perfect place to relax and enjoy the waterfront setting. Designed for both entertaining and everyday enjoyment, the deck also features a full outdoor kitchen with its own wet bar and a natural gas fire feature, creating an inviting space from morning through evening. Below, large under-deck storage provides a dedicated space for paddleboards, kayaks, beach gear, water toys, and everything needed to make the most of life on the lake and at the beach.

The garage provides plenty of room for a vehicle along with bikes, beach gear, and additional storage. A large driveway and RV hookup add even more versatility, features rarely found this close to the beach. With Watersound Club just under one mile away, hop on a bike or golf cart and be at the club in minutes for dinner, a beach day, or an afternoon by the pool.

With no HOA, private dockage, Gulf and coastal dune lake views, Watersound Club membership paid for, exceptional storage, and short-term rental flexibility, this is a truly distinctive opportunity to own one of the most incredible turnkey waterfront retreats along 30-A or anywhere in the Florida Panhandle.
#1012947

Inlet Beach

132 N Camp Creek Road 5

4 Beds

3 Baths

3,682 Sq.Ft.

$2,995,000

MLS#: 1012947

1 ... 359 360 361 362 363 ... 666
* Listings identified with the FMLS IDX logo come from FMLS and are held by brokerage firms other than the owner of this website. The listing brokerage is identified in any listing details. Information is deemed reliable but is not guaranteed. If you believe any FMLS listing contains material that infringes your copyrighted work please review our DMCA policy and learn how to submit a takedown request. © 2024. First Multiple Listing Service, Inc.

Send a message

Message successfully sent.

Your message

What is 3 + 4 ?

Reason for contacting?

I agree to receive email communication and understand I can unsubscribe at any time.

I agree to be contacted by Gulf Life Real Estate via call, email, and text for real estate services. To opt out, you can reply 'stop' at any time or reply 'help' for assistance. You can also click the unsubscribe link in the emails. Message and data rates may apply. Message frequency may vary. Privacy Policy

Sign Out

Virtual Assistant

Would you like to take the next step with this property? We can help you schedule a showing or virtual tour, or send you more details.

Yes, I would like more information.

Thank You for Your Reply, One of Our Agents will contact you as soon as possible

No, maybe later.

Thank you, you can always contact me via email, phone number or through the contact form.

Realhub AI

Lucy - Your AI-Powered Realtor

Update Your Temporary Password

Personalize your search

Enter your email and we'll notify you immediately when new listings match what you're looking for.

or enter email address

Already have an account ? Login here

Continue your home search

I agree to receive communications and understand I can unsubscribe at any time.

I agree to be contacted by Gulf Life Real Estate via call, email, and text for real estate services. To opt out, you can reply 'stop' at any time or reply 'help' for assistance. You can also click the unsubscribe link in the emails. Message and data rates may apply. Message frequency may vary. Privacy Policy

Already have an account ? Login here

We use cookies

We use cookies for analytics and to enhance your experience. By accepting, you agree to analytics and marketing cookies. Small functional cookies that count viewed properties and time on site are used regardless of your choice. You can manage your preferences or learn more about our cookies policy.
