Properties

Browse or get in touch to schedule a walkthrough.

  • Nearby me
Price range

Popular Features

Community Features

Association

Property Features

Waterfront

View

Exterior Features

Interior Features

Style

10000 properties match your criteria

Updated 1 minute ago

E-Alert name
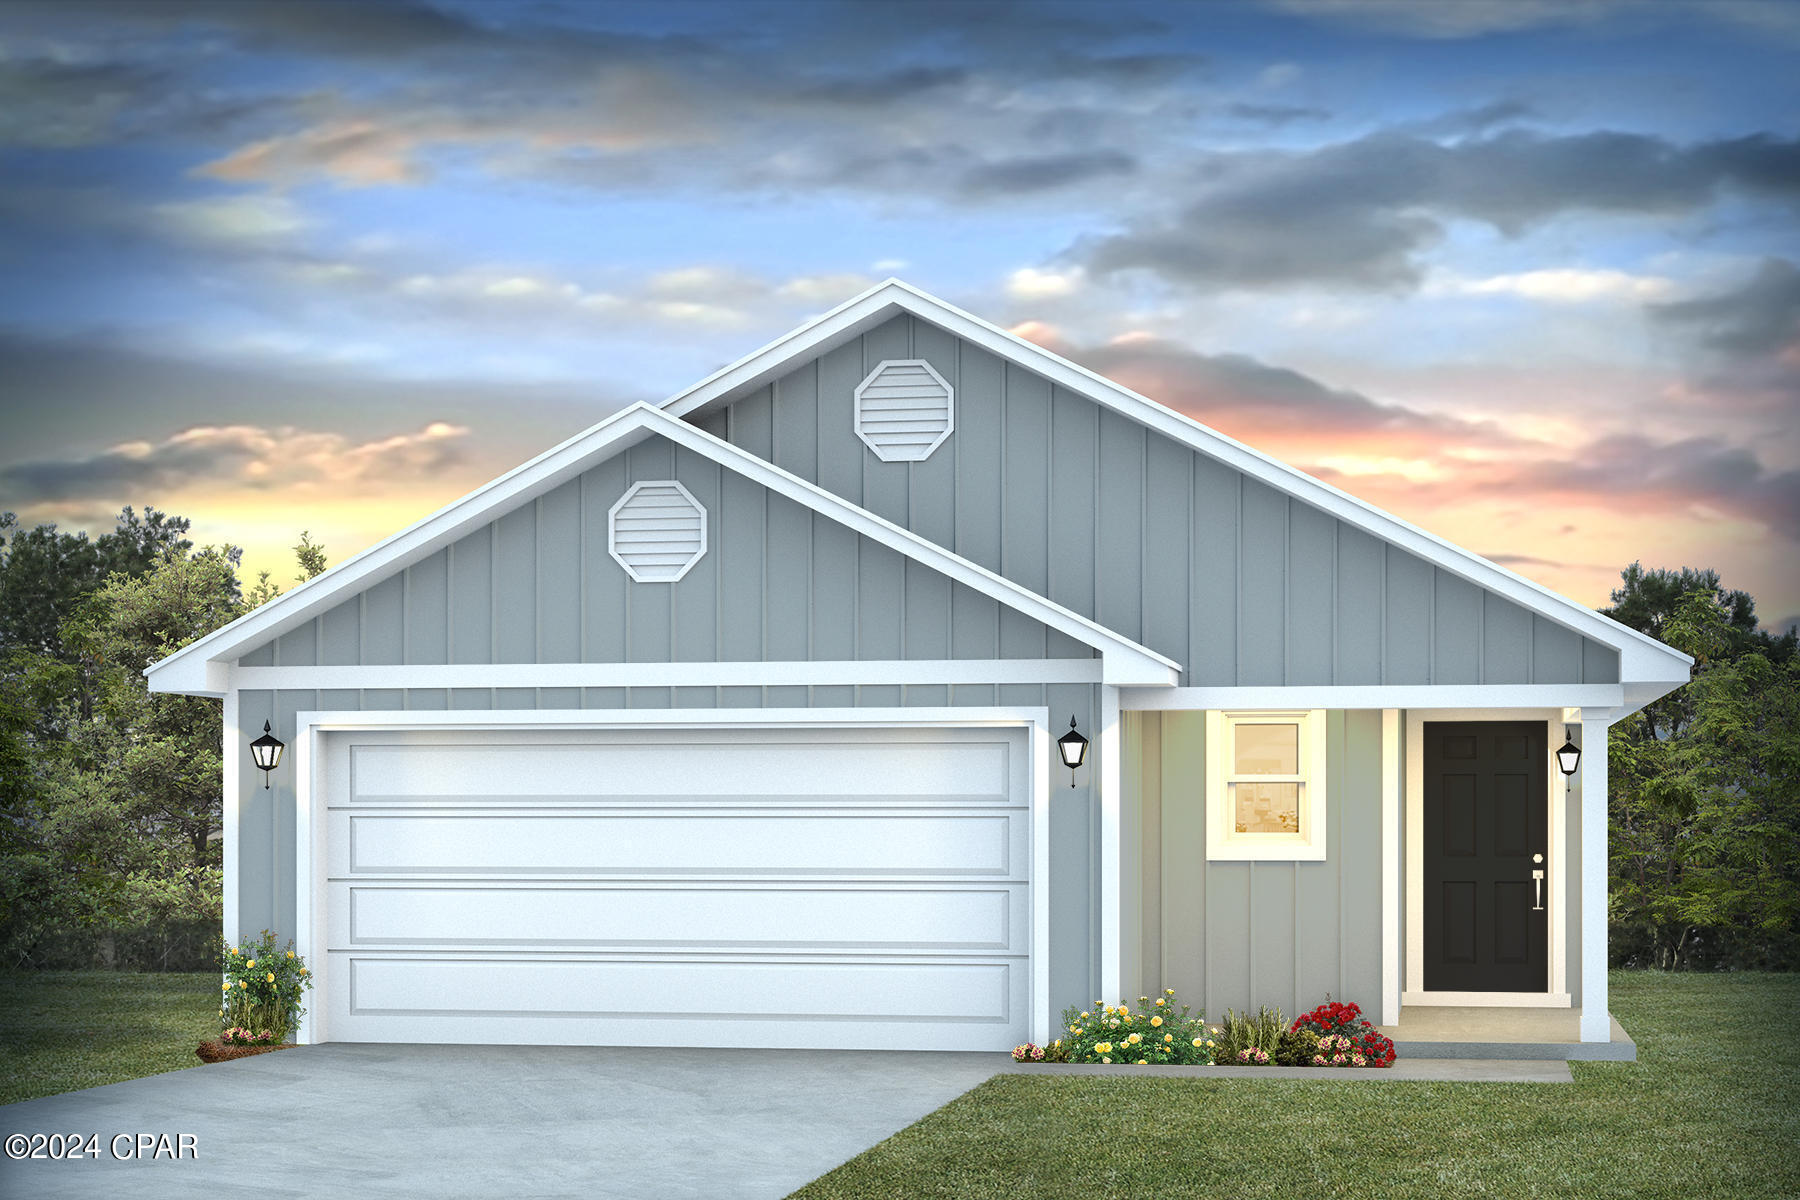
Welcome to the Jemison located at Titus Park in Panama City, Florida. The Jemison is a comfortable, spacious floor plan that is a great addition to our beautiful homes at Titus Park.

The Jemison is a 3-bedroom, 2-bathroom home that has 1637 square feet and has an open floor plan that makes you feel right at home. As you walk up to the home, you will notice the covered front porch next to the two-car garage. This space is perfect for a small patio furniture set to sit and enjoy your evenings while watching the sunsets in Panama City.

When you walk inside, you will see the laundry room to the side and the front hallway leading to the front bedroom and bathroom. Then into the open kitchen and living room where you have plenty of space for enjoying your family time or having friends over. The second bedroom is located to the side and the primary bedroom is located right next to the backdoor that leads you to the covered back porch area.

Both the kitchen and bathrooms include durable granite counter tops and elegant white cabinetry. The EVP flooring extends throughout the home and soft carpet in the bedrooms. Like all homes in Titus Park, the Jemison is equipped with Smart Home technology and stainless-steel appliances, including a smooth top range, microwave, and dishwasher.

 Our Titus Park community features underground utilities making it less susceptible to damage from severe weather leading to fewer outages and more reliable service. Residents of Titus Park can enjoy exclusive access to the newly built amenity center with a pool, BBQ pits and lounge chairs!

The Jemison is a great choice for you and your family if you're looking for a home in Panama City, Florida. To schedule a tour of this home, stop by our model home or schedule a tour online today!
#791043

Panama City

4908 Rosemary Street

3 Beds

2 Baths

1,637 Sq.Ft.

$309,900

MLS#: 791043
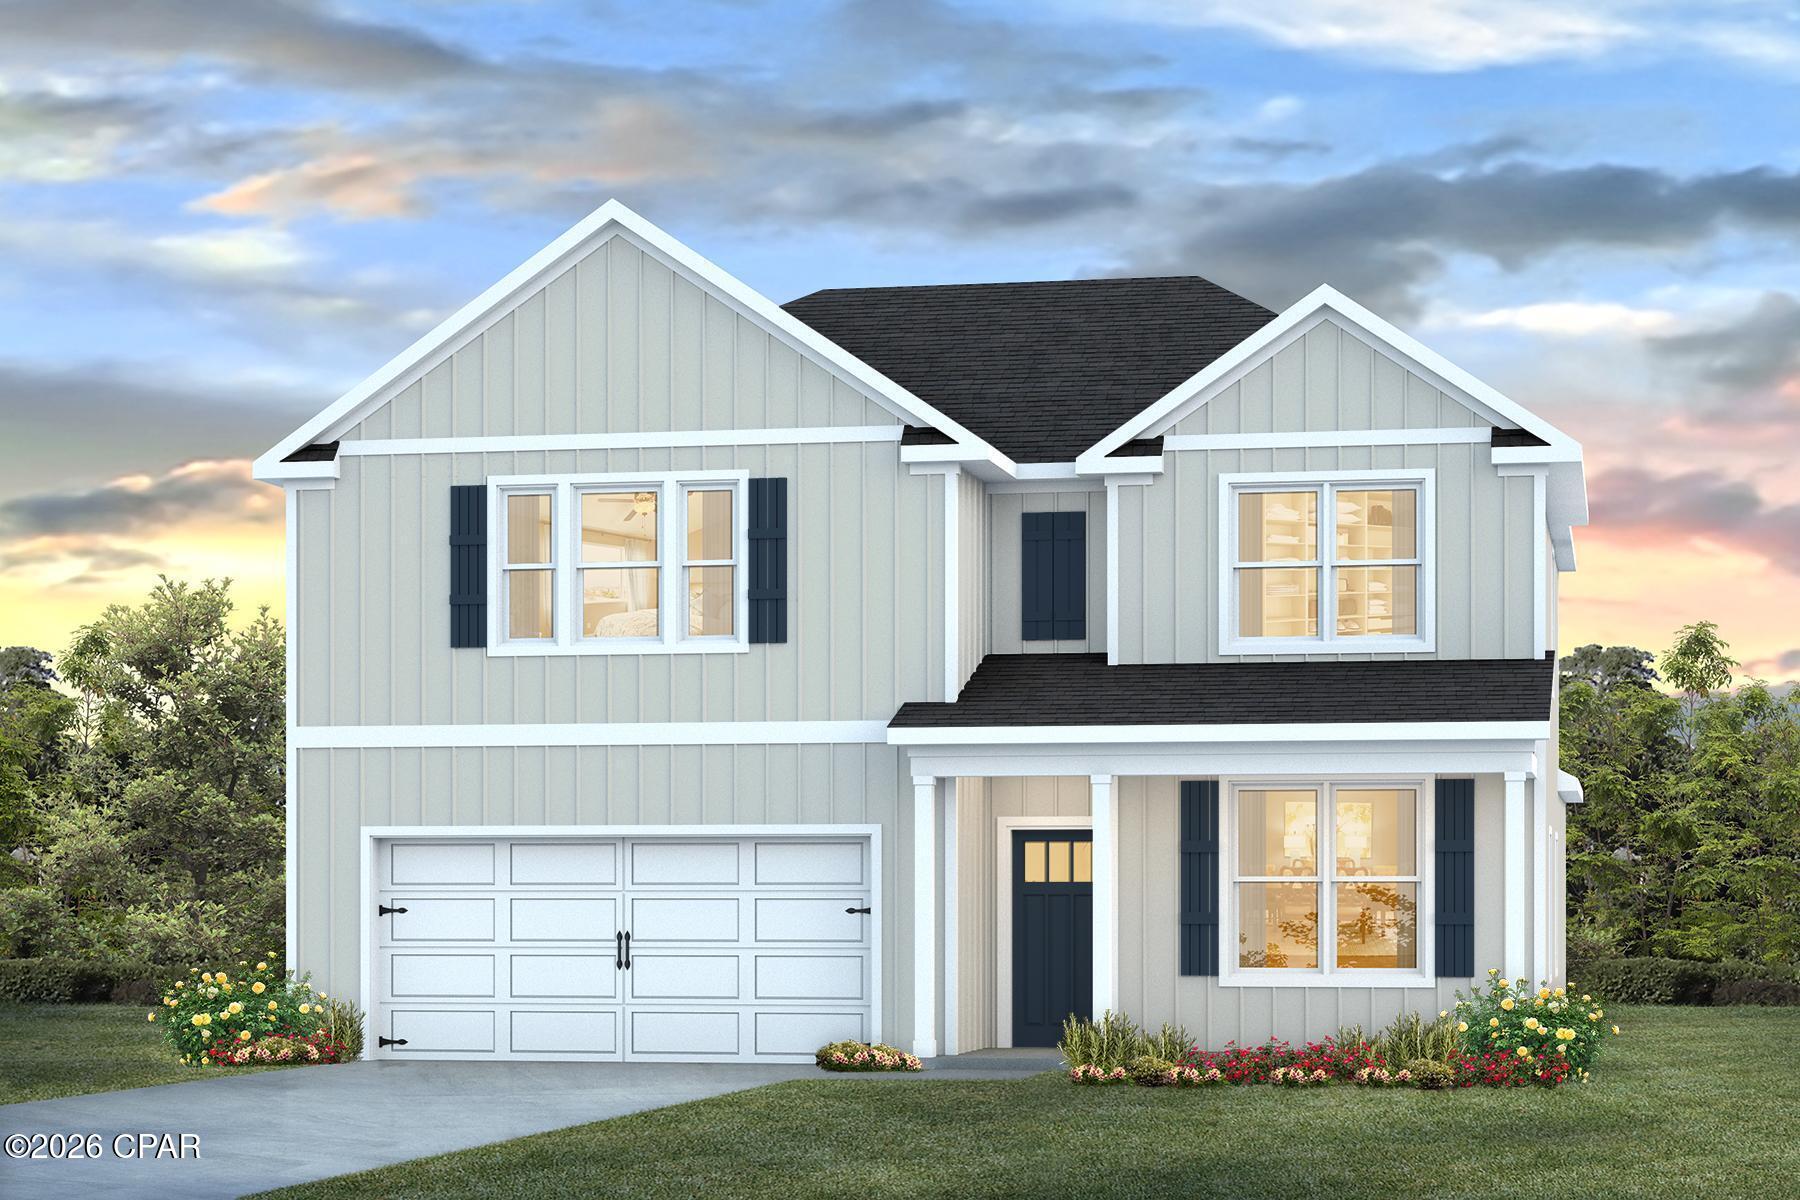
Welcome to the Embry, a new home floor plan at Titus Park in Panama City, Florida. The Embry plan is a 5-bedroom, 3.5-bathroom two-story home with over 2800 Sq. Ft. and a two-car garage.

As you step inside, you're greeted by a versatile flex space right off the foyer--perfect for a bright home office, a formal dining room, or a cozy reading nook. The open-concept design flows seamlessly into the heart of the home: a stylish kitchen featuring sleek stainless-steel appliances, crisp white cabinetry, and a massive center island. This space connects directly to an expansive great room, creating the ultimate hub for daily life and entertaining guests.

The main-level primary suite is designed as a peaceful retreat, offering a private escape from the hustle and bustle. The en-suite bathroom combines function and luxury, boasting a double vanity, private water closet, spacious shower, a relaxing garden soaking tub, and an oversized walk-in closet. Upstairs, you'll find a large, flexible living area ideal for a game room, media center, or family hangout. Four generously sized secondary bedrooms share two full bathrooms, providing ample room for everyone. One bedroom even includes a private, attached bathroom--perfect for guests or a teen suite.

On the outside of this home, you'll see durable Hardie board siding on all sides of the home. There is also a covered front patio area for you to sit and enjoy the beautiful Florida weather.

Located in the fast-growing Panama City area, this new construction home in Titus Park is equipped with modern Smart Home Technology to simplify your life. Don't miss your chance to own in this premier community--contact us to tour the Embry plan today!

Don't forget to ask us about the available upgrades and options for this home!
#791044

Panama City

5190 Hastings Drive

5 Beds

3 Baths

2,890 Sq.Ft.

$459,900

MLS#: 791044
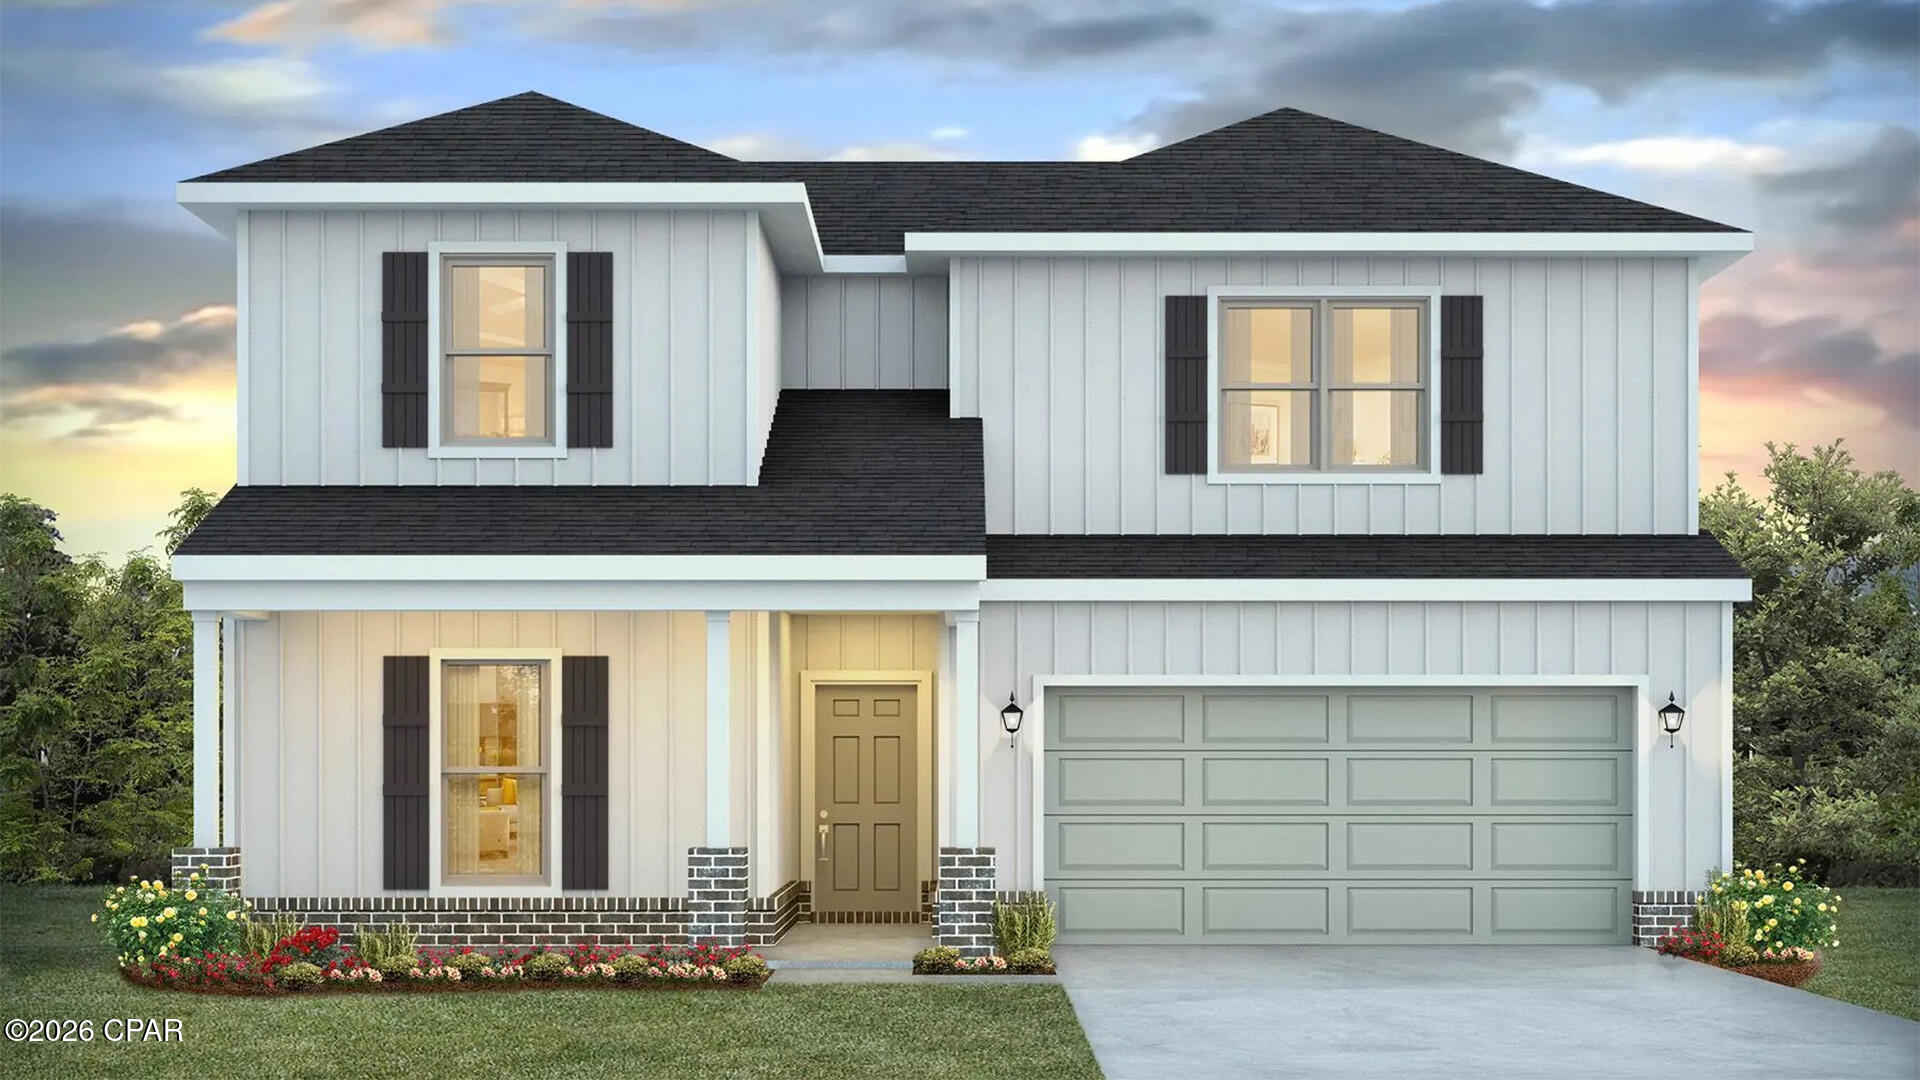
Introducing the Ozark a new plan featured at Hodges Bayou Plantation in Southport, Florida. This beautiful two-story home offers 4-bedrooms with 3-bathrooms, a 2-car garage, and a seamless open layout. At just over 2,400 square feet, there is plenty of room to enjoy this home.  As you enter the home on the first floor, you are met with the foyer featuring a full bathroom and first additional bedroom, perfect for guests. Walking past the foyer is a large open concept living space including the kitchen, living room and dining space. The kitchen includes quartz countertops, under mount sink, smooth top range, stainless steel appliances, pantry, stylish shaker cabinetry, and a center island. With natural light and nearby covered patio access, the living and dining area are integrated perfectly. Towards the back of the main living room is the primary bedroom. This bedroom is a spacious and relaxing space that includes an attached primary bathroom. The double vanity, separate toilet, shower and walk-in closet will provide a haven of relaxation. Returning to the foyer you will find stairs leading to the 2nd floor. The additional 2nd and 3rd bedrooms are both located on the 2nd floor with a gorgeous full bathroom. This bathroom features dual vanities, a soaking tub, and toilet. You will also find a second living space to use however it best fits your needs. In addition to all the features and amenities the Ozark Plan offers, this home is also outfitted with Smart Home technology, like all our beautiful homes at Hodeges Bayou.

Appreciate the convenience of a Smart Home technology package, featuring keyless entry and an intuitive control panel for your thermostat, lighting, and security systems. The exterior of this home features a Hardie board siding and is uniquely engineered to stand up to the harshest elements from wind, rain, fire, freezing temperatures, and hail on the exterior of this home. Dimensional shingles with 30-year warranty. A landscaped front flower bed at entry way and fully sodded yard. 

Our Hodges Bayou community features underground utilities making it less susceptible to damage from severe weather leading to fewer outages and more reliable service. Embrace the lifestyle you deserve where every detail is curated for your ultimate enjoyment. 

Come and see for yourself why the Ozark will be a popular floor plan for new home buyers.  Don't forget to ask us about available upgrades and options for this home! To see this floor plan and learn more schedule an appointment online or give us a call.
#791021

Panama City

7224 Shady Oak Way

4 Beds

3 Baths

2,560 Sq.Ft.

$399,900

MLS#: 791021
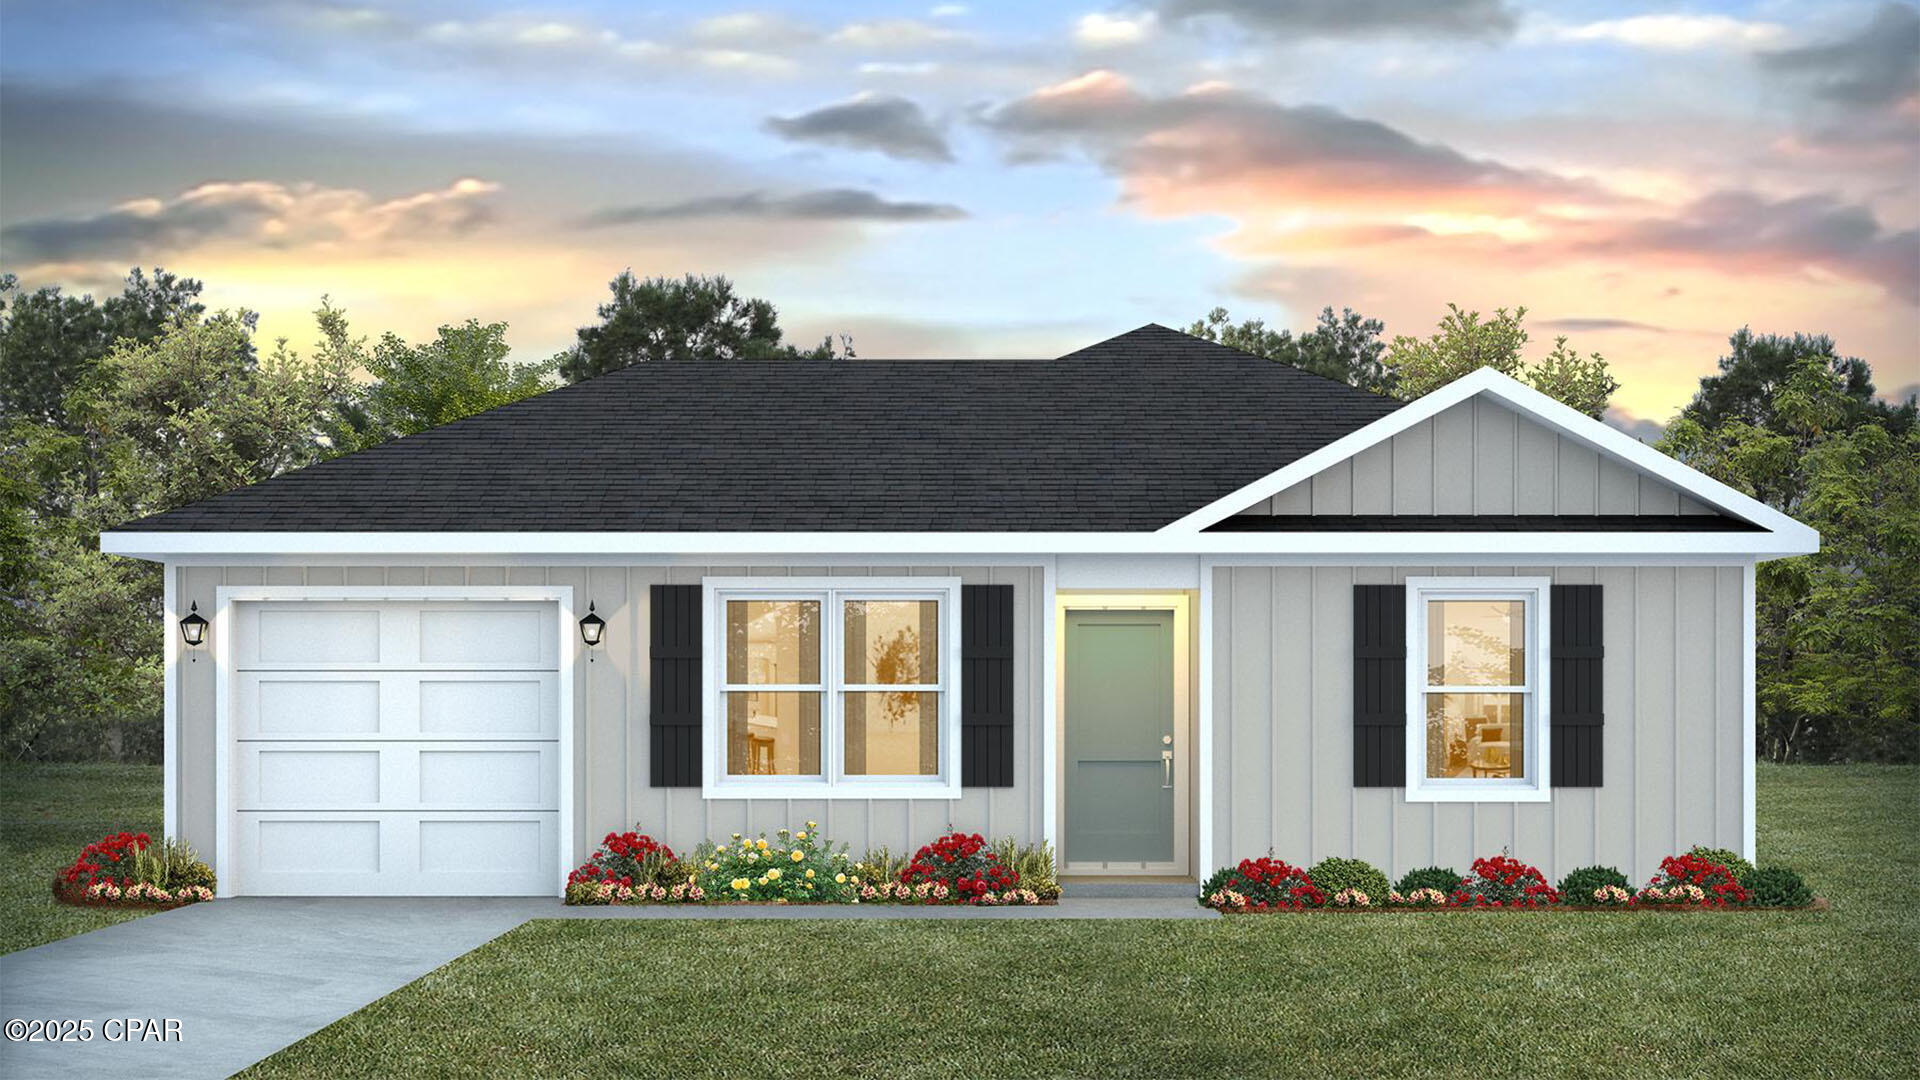
Welcome to the Sutton Plan, one of our new plans at Liberty in Panama City, Florida. The Sutton is a spacious single-story home with 1,439 square feet of comfortable living. This beautiful home offers 4 bedrooms with 2 bathrooms, and a 1-car garage. As you enter the home, the foyer welcomes you with beautiful EVP flooring which spans throughout the home in the main areas and bathrooms. Right by the front door are the 3 guest bedrooms, a full bathroom, and down the hallway is the laundry room and storage area leading into the kitchen and living room. Each bedroom boasts plenty of space and sizeable closets for organization with soft carpet flooring.

The kitchen is equipped with beautiful granite countertops, stainless steel appliances, and beautiful white cabinetry. The pantry is located next to the laundry room across from the linen and coat closets. Natural light illuminates this main area for your family and friends to enjoy. The back yard features a back patio located by the primary bedroom and the dining area. The spacious primary bedroom features its own bathroom complete with granite countertops, a large walk-in closet, and a relaxing shower. Both bathrooms feature beautiful granite countertops and white cabinetry. In addition to all the features and amenities our Sutton plan offers, each is built with our Smart Home technology package, designed to bring the ease and convenience of life right to your fingertips.

On the outside of this popular plan, you will see durable vinyl siding, a rear patio to enjoy the spacious back yard. Sidewalks line the neighborhood streets for you to enjoy the beautiful Florida weather. Our Liberty community features underground utilities making it less susceptible to damage from severe weather leading to fewer outages and more reliable service. Residents of Liberty can enjoy exclusive access to two amenity centers, complete with two pools, a children's splash pad, two playgrounds for endless fun, a well-equipped fitness center, two pickleball courts and a basketball court to name a few things. To learn more about this home for yourself, call us to get connected today!
#791035

Panama City

7365 John Levitow Lane

4 Beds

2 Baths

1,439 Sq.Ft.

$249,900

MLS#: 791035
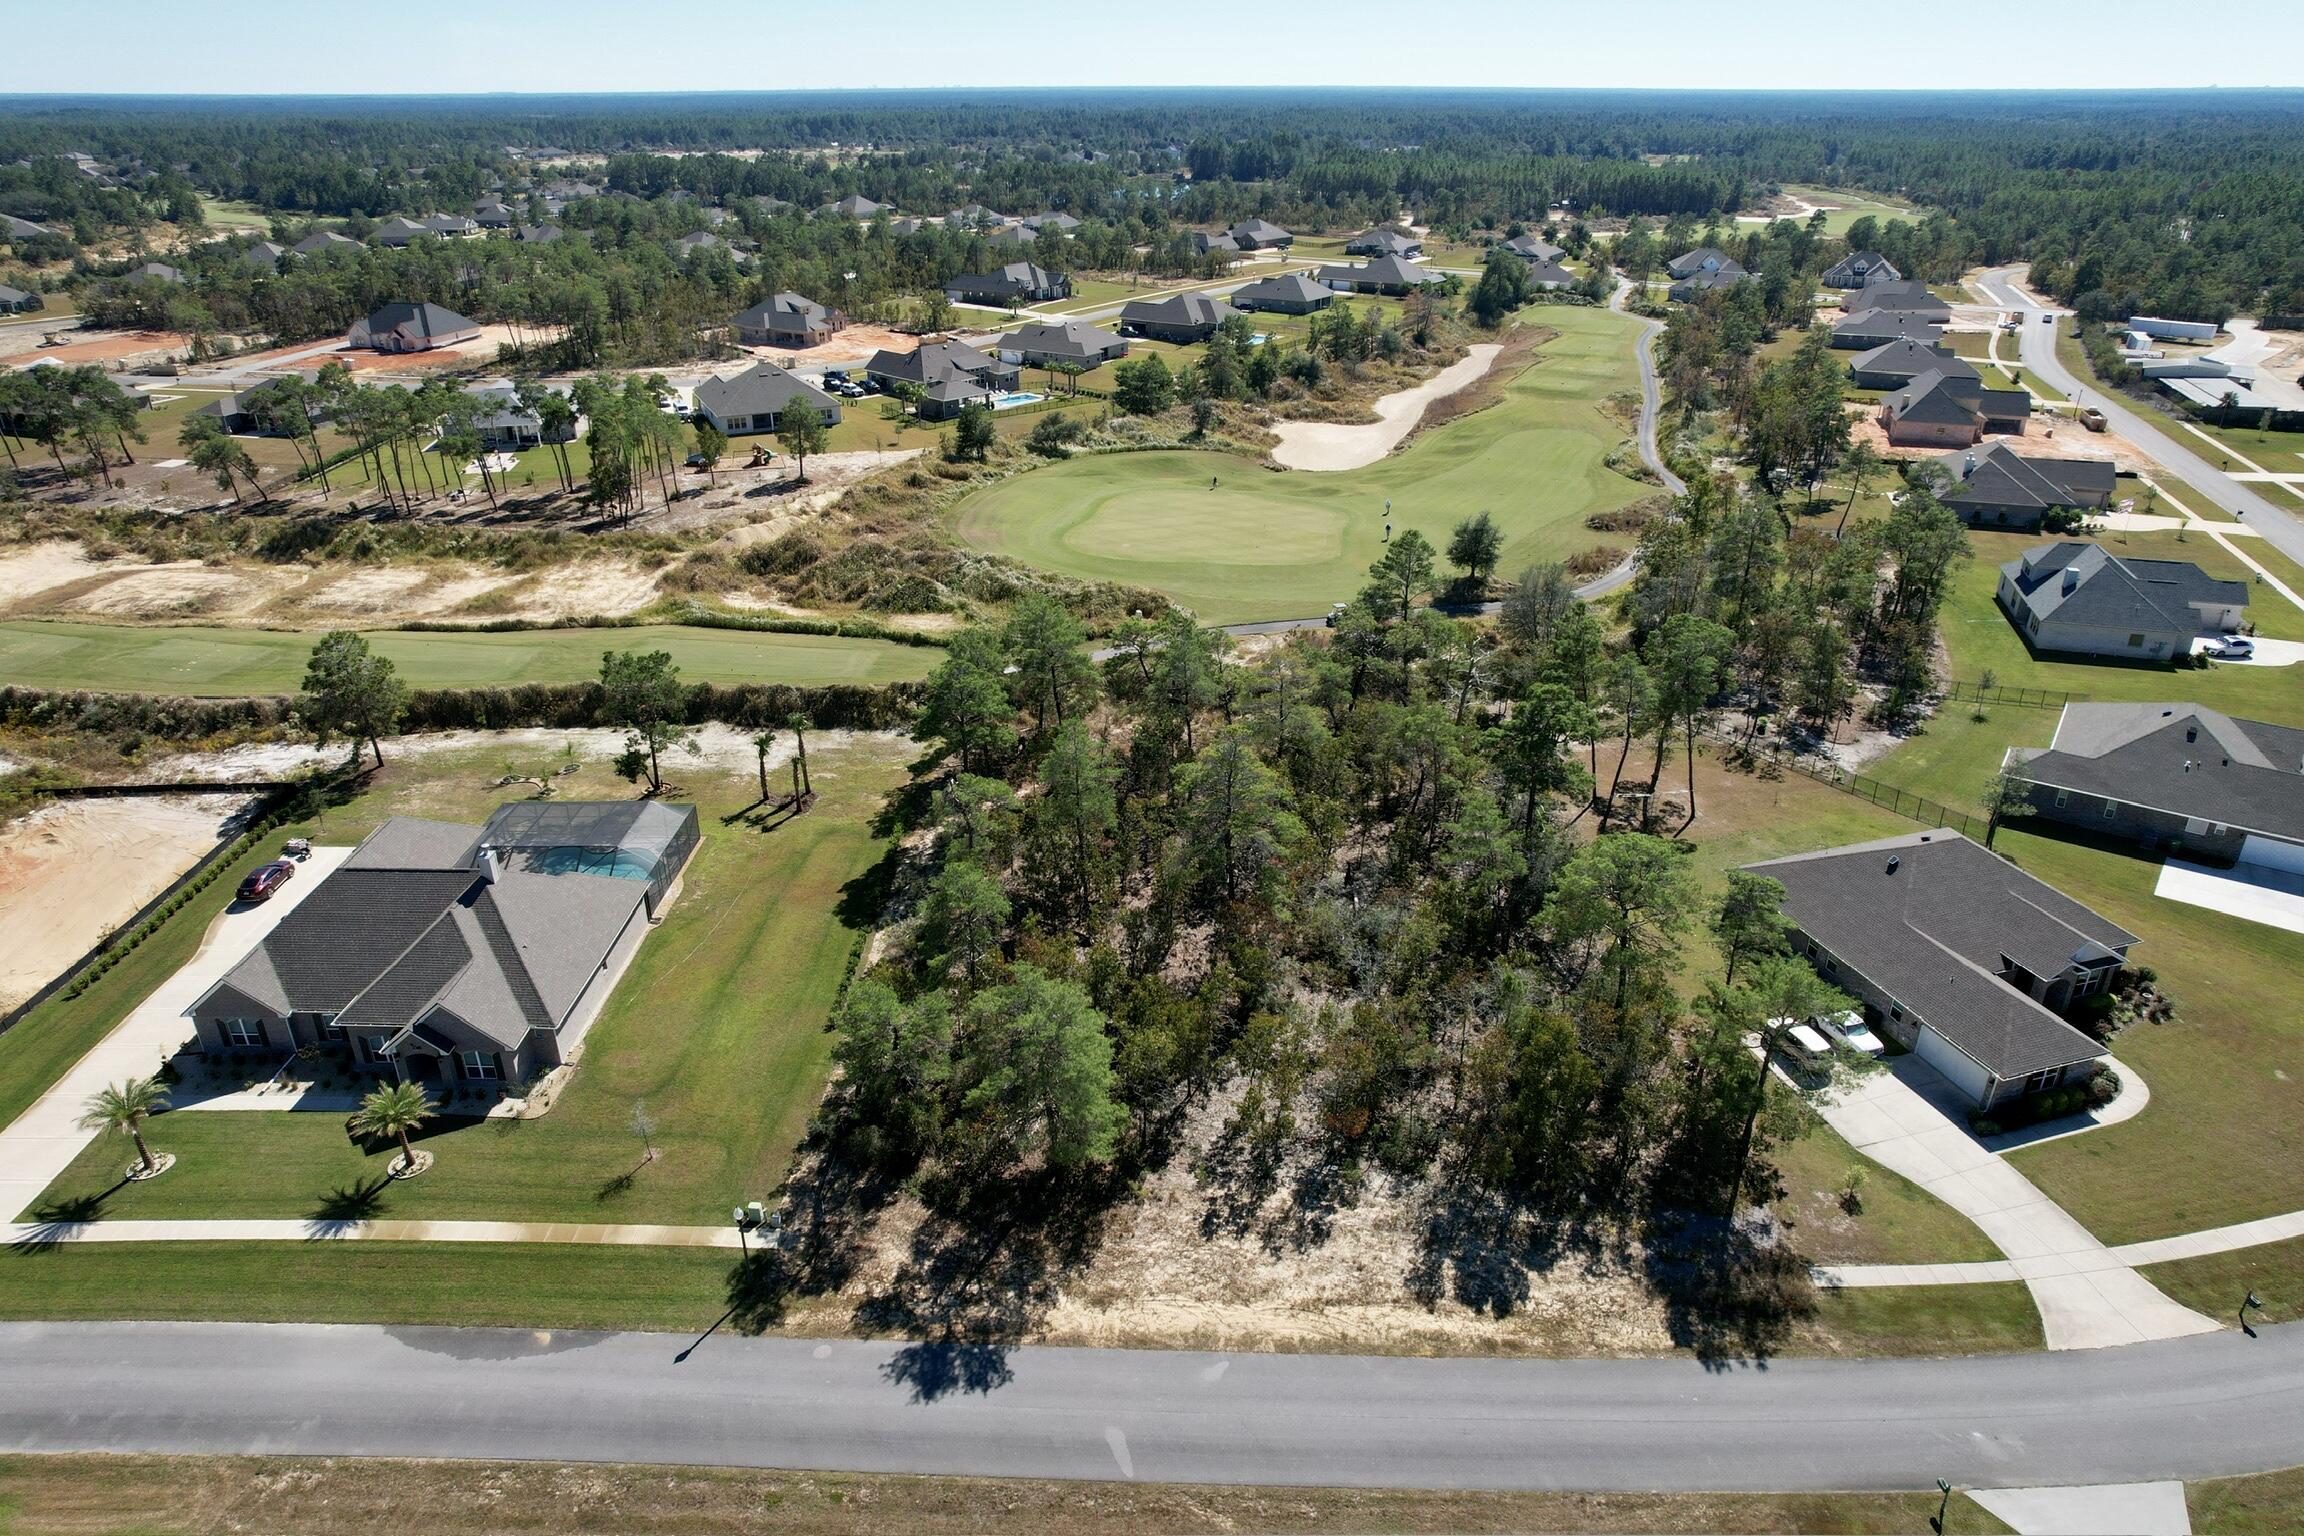
Build your dream home on this spacious 0.75-acre residential lot located in Freeport's premier gated golf course community Windswept Estates. Nestled behind the green of Hole 6 this property offers scenic golf course views. Enjoy morning coffee or evening sunsets with panoramic vistas of lush fairways and the peaceful surroundings of Walton County. The flat terrain provides the perfect canvas for a custom home, with ample room for outdoor living spaces, a pool, or garden retreat. Your new home will be less than a half hour from the sugar sand beaches on the Gulf of America, 30A, and the luxury shopping that South Walton has to offer. Whether you're planning your forever home or a serene second residence, this exceptional lot offers the perfect blend of luxury living and small-town charm **Community Features:**
 Gated entry for added privacy and security
 Championship 18-hole golf course
 Community pool, tennis courts, clubhouse & more
 Just minutes from the beaches of South Walton and Scenic 30A
 Convenient access to Hwy 331 and nearby shopping, dining, and schools
#977405

Freeport

TBD COASTAL BREEZE DR

None Beds

None Baths

0.75 acres

$114,995

MLS#: 977405
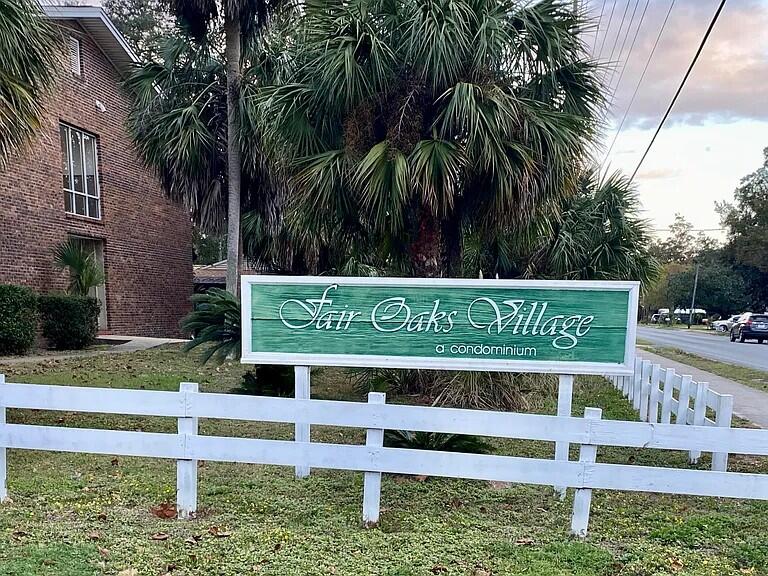
14 Units, Bulk Sale call listing office for details and showings. Bulk sale only.
#1005087

Fort Walton Beach

607 Colonial Drive Multi

3 Beds

2 Baths

14,750 Sq.Ft.

$1,400,000

MLS#: 1005087
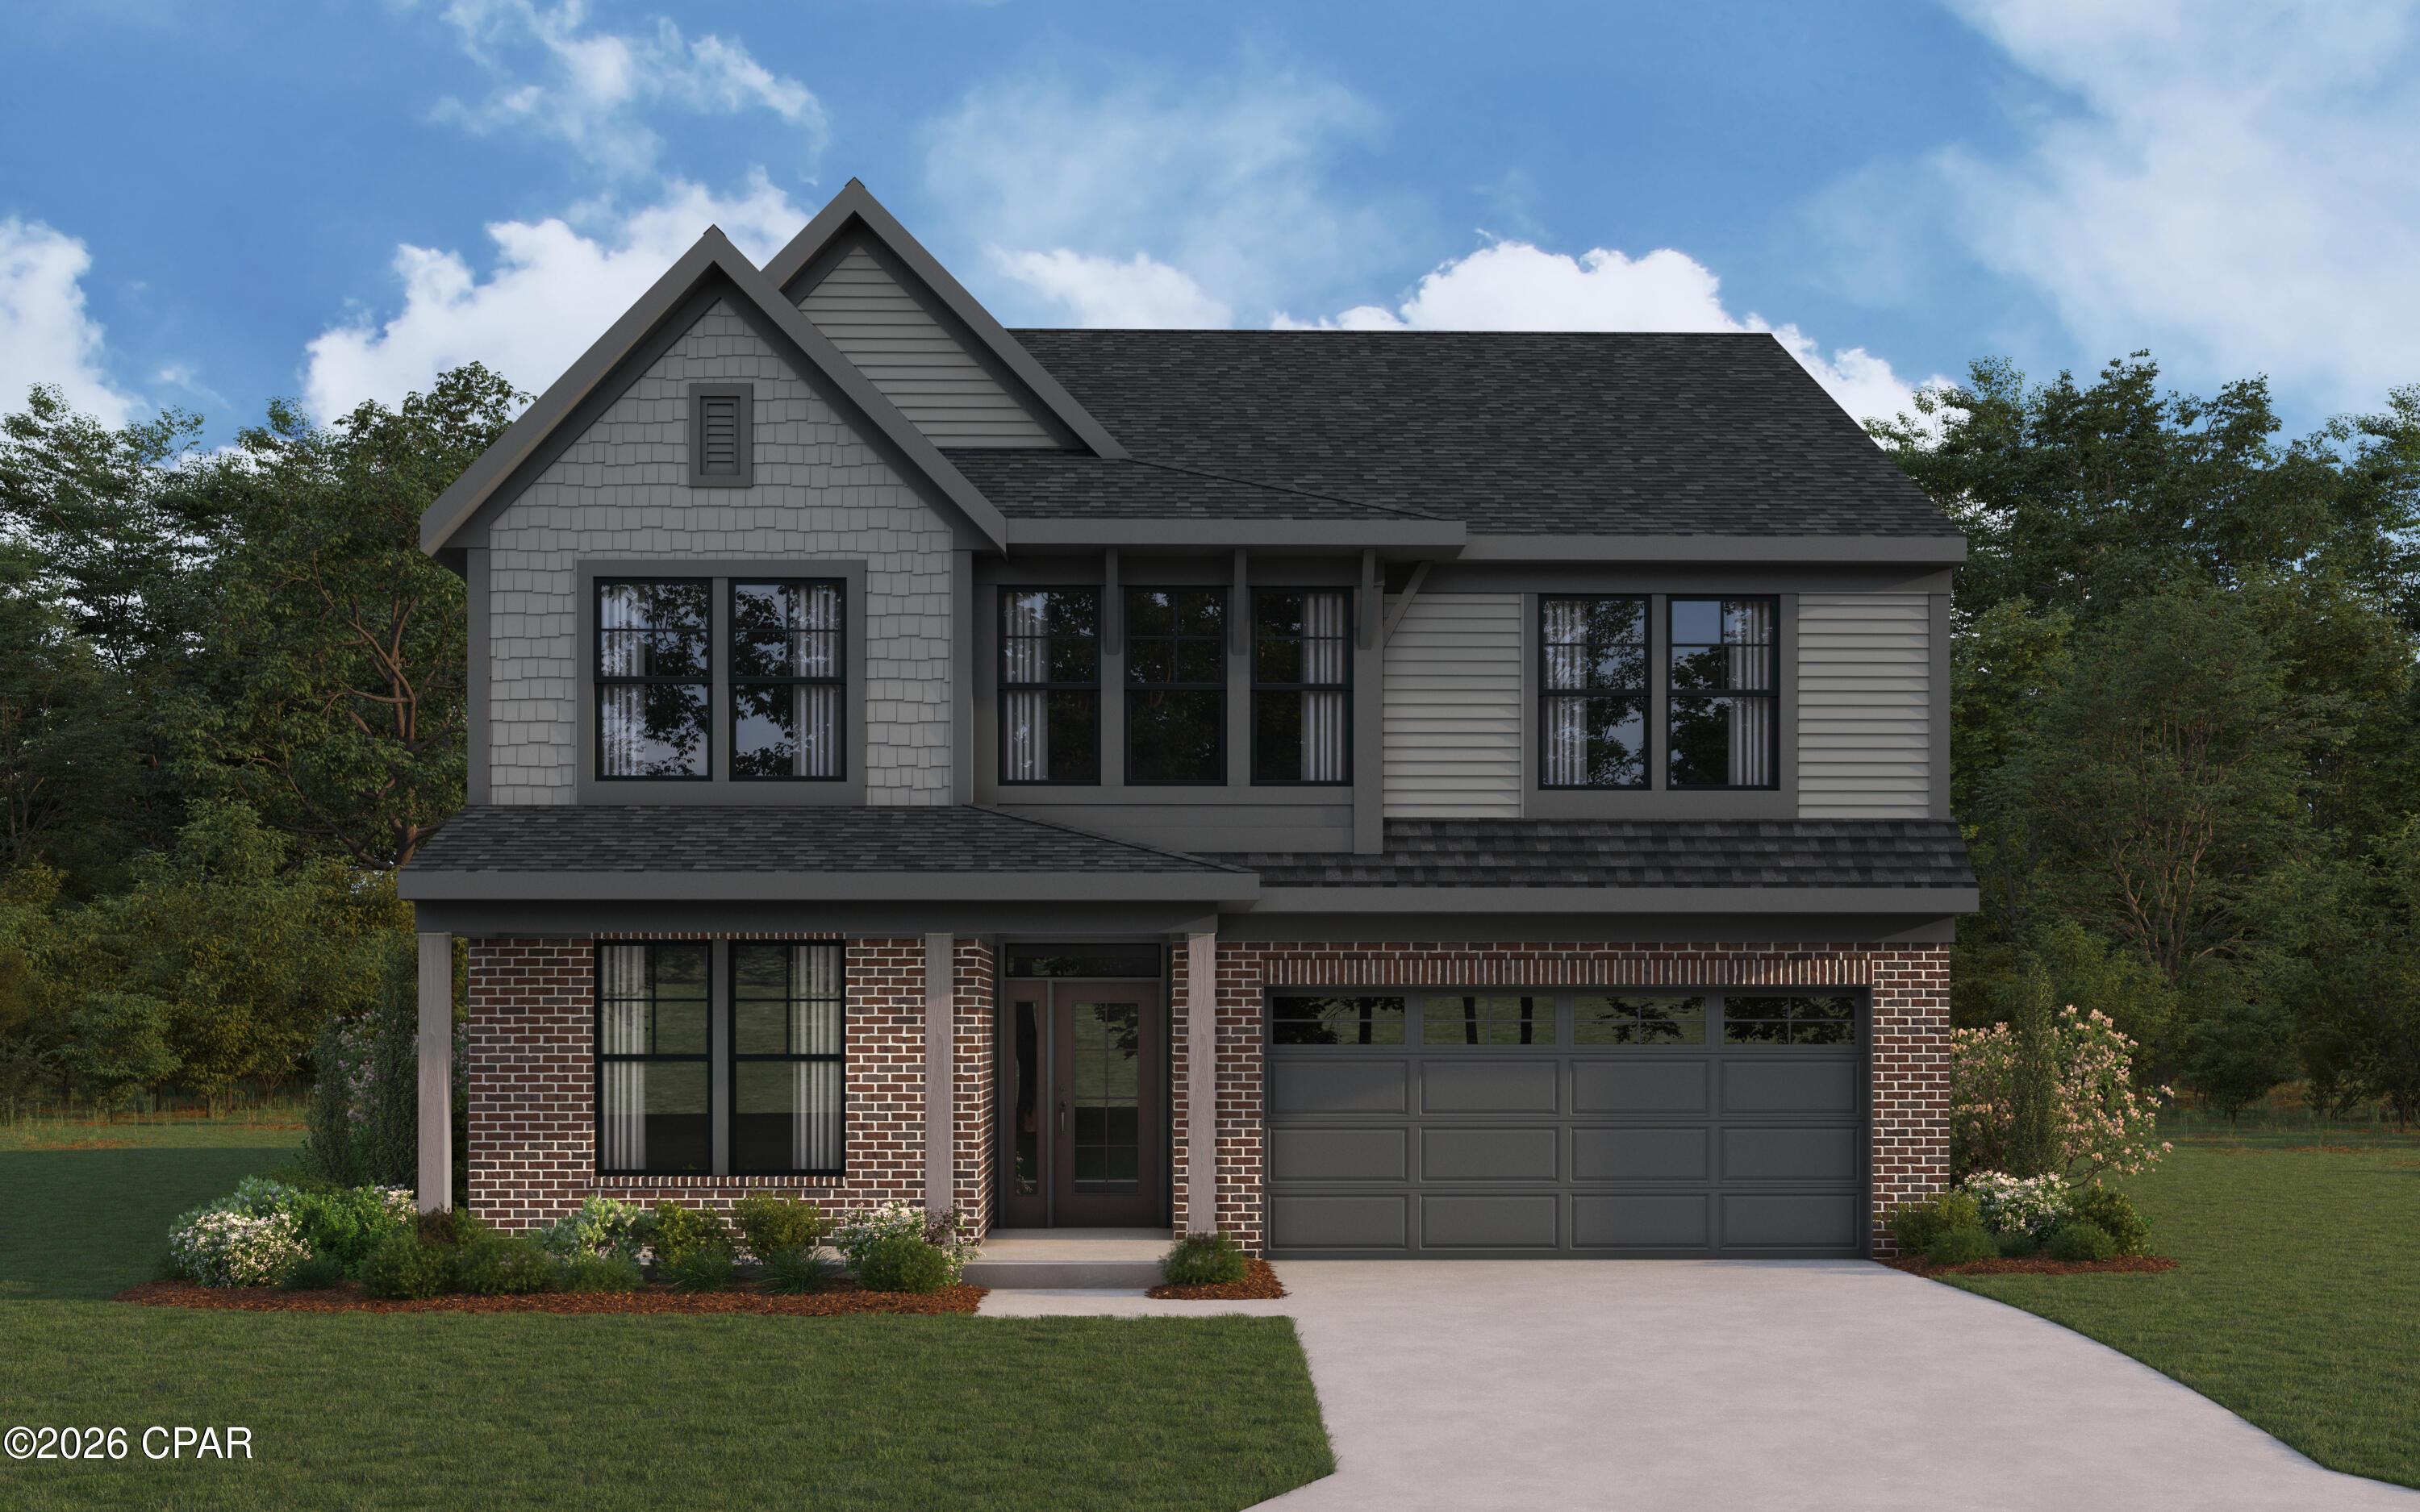
New construction by Fischer Homes in the beautiful Salt Grass at Ward Creek community, featuring the stunning Ivy design. This unique plan offers 4 bedrooms, 3 full and 1 half baths. The expansive family room is the perfect gathering space. Spacious open kitchen with a large island and walk-in pantry connects to the morning room that walks out to the covered patio. The owner's suite features a large private bath and oversized walk-in closet. Private study with French doors off the foyer. The spacious 2-bay garage completes this exceptional home.
#791009

Panama City Beach

788 Millbridge Drive

4 Beds

3 Baths

2,894 Sq.Ft.

$713,423

MLS#: 791009
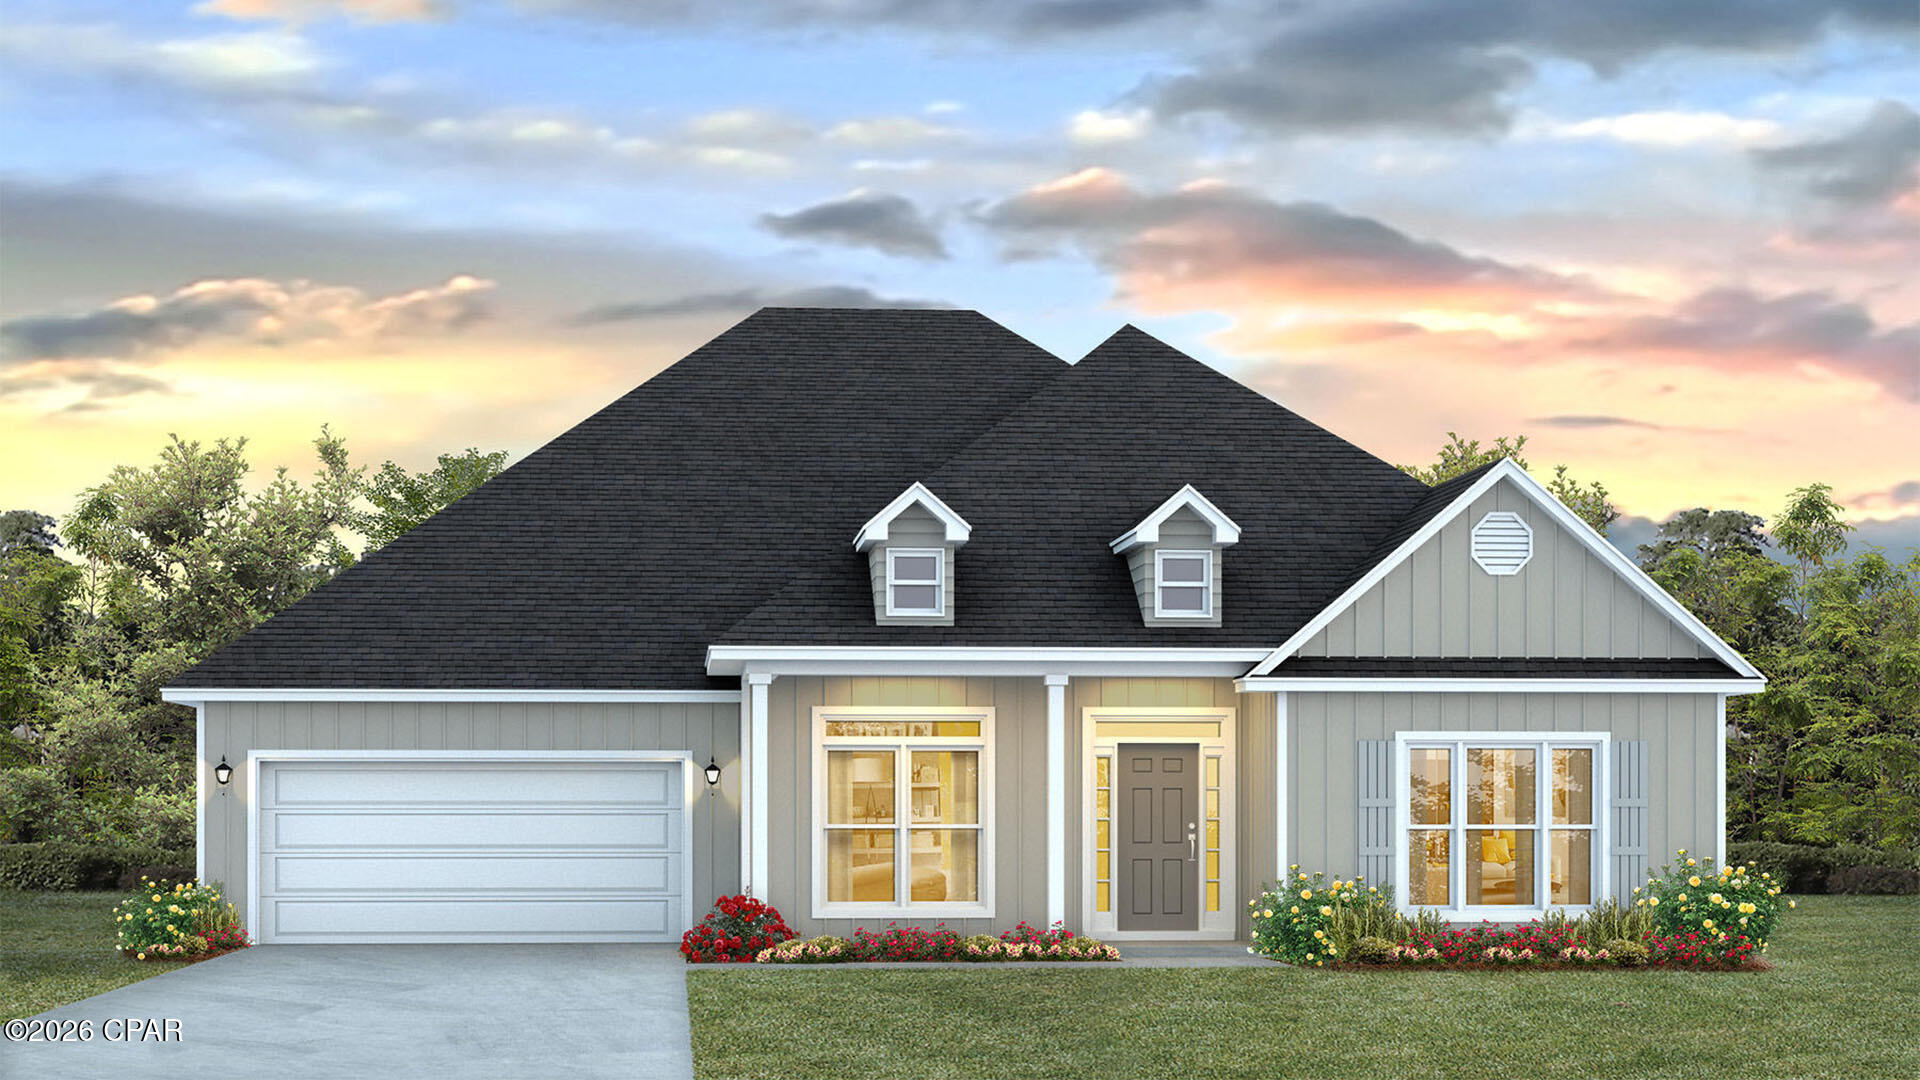
Welcome to the Mckenzie, a new home floor plan in sunny Panama City, Florida. The Mckenzie is a large, beautiful home with many popular layout choices including an open kitchen and living room, as well as a front study a separate dining room. This 3,000+ square foot home comes with 5 bedrooms, 3 bathrooms, and a two-car garage as well as a covered front porch and a spacious covered rear patio. This floor plan is perfect for the growing family with plenty of room for guests visiting in town for those lovely beach vacations in Panama City.

As you walk inside the home, you are greeted by the large study room and dining room to the right and left of the main hallway that leads into the open living room. The front room is great for an office with a desk and bookshelf, the kids to have a space for play and homework, or any other multipurpose use you can find. The dining room has room for a large table and connects to the kitchen via the hallway that wraps around the walk-in pantry and laundry room, passing the garage entrance. The open main area of the home features a kitchen with a large island that has extra storage on the front, stainless steel appliances, and plenty of cabinet space. Large windows throughout the home illuminate the home with plenty of natural sunlight into these main areas. This home is also equipped with Smart Home technology, making the comfort of your home easy and modern.

The bedrooms are spread across the house, with two smaller rooms behind the study room and two larger rooms beside the kitchen. Each grouping shares a bathroom with single and double vanity countertop spaces and the primary bedroom has its own bathroom completed with a tub, walk-in shower, and large walk-in closet. The spacious primary bedroom also features a door with direct access to the covered back porch.

The outside of the home features beautiful and durable Hardie siding, and the covered porches have plenty of room for furniture to enjoy the beautiful Florida weather.

The Mckenzie is a popular floor plan that you will fall in love with as soon as you step inside. Contact us today to learn more about this beautiful home.
#791070

Southport

1413 Destini Lane

5 Beds

3 Baths

3,044 Sq.Ft.

$469,900

MLS#: 791070
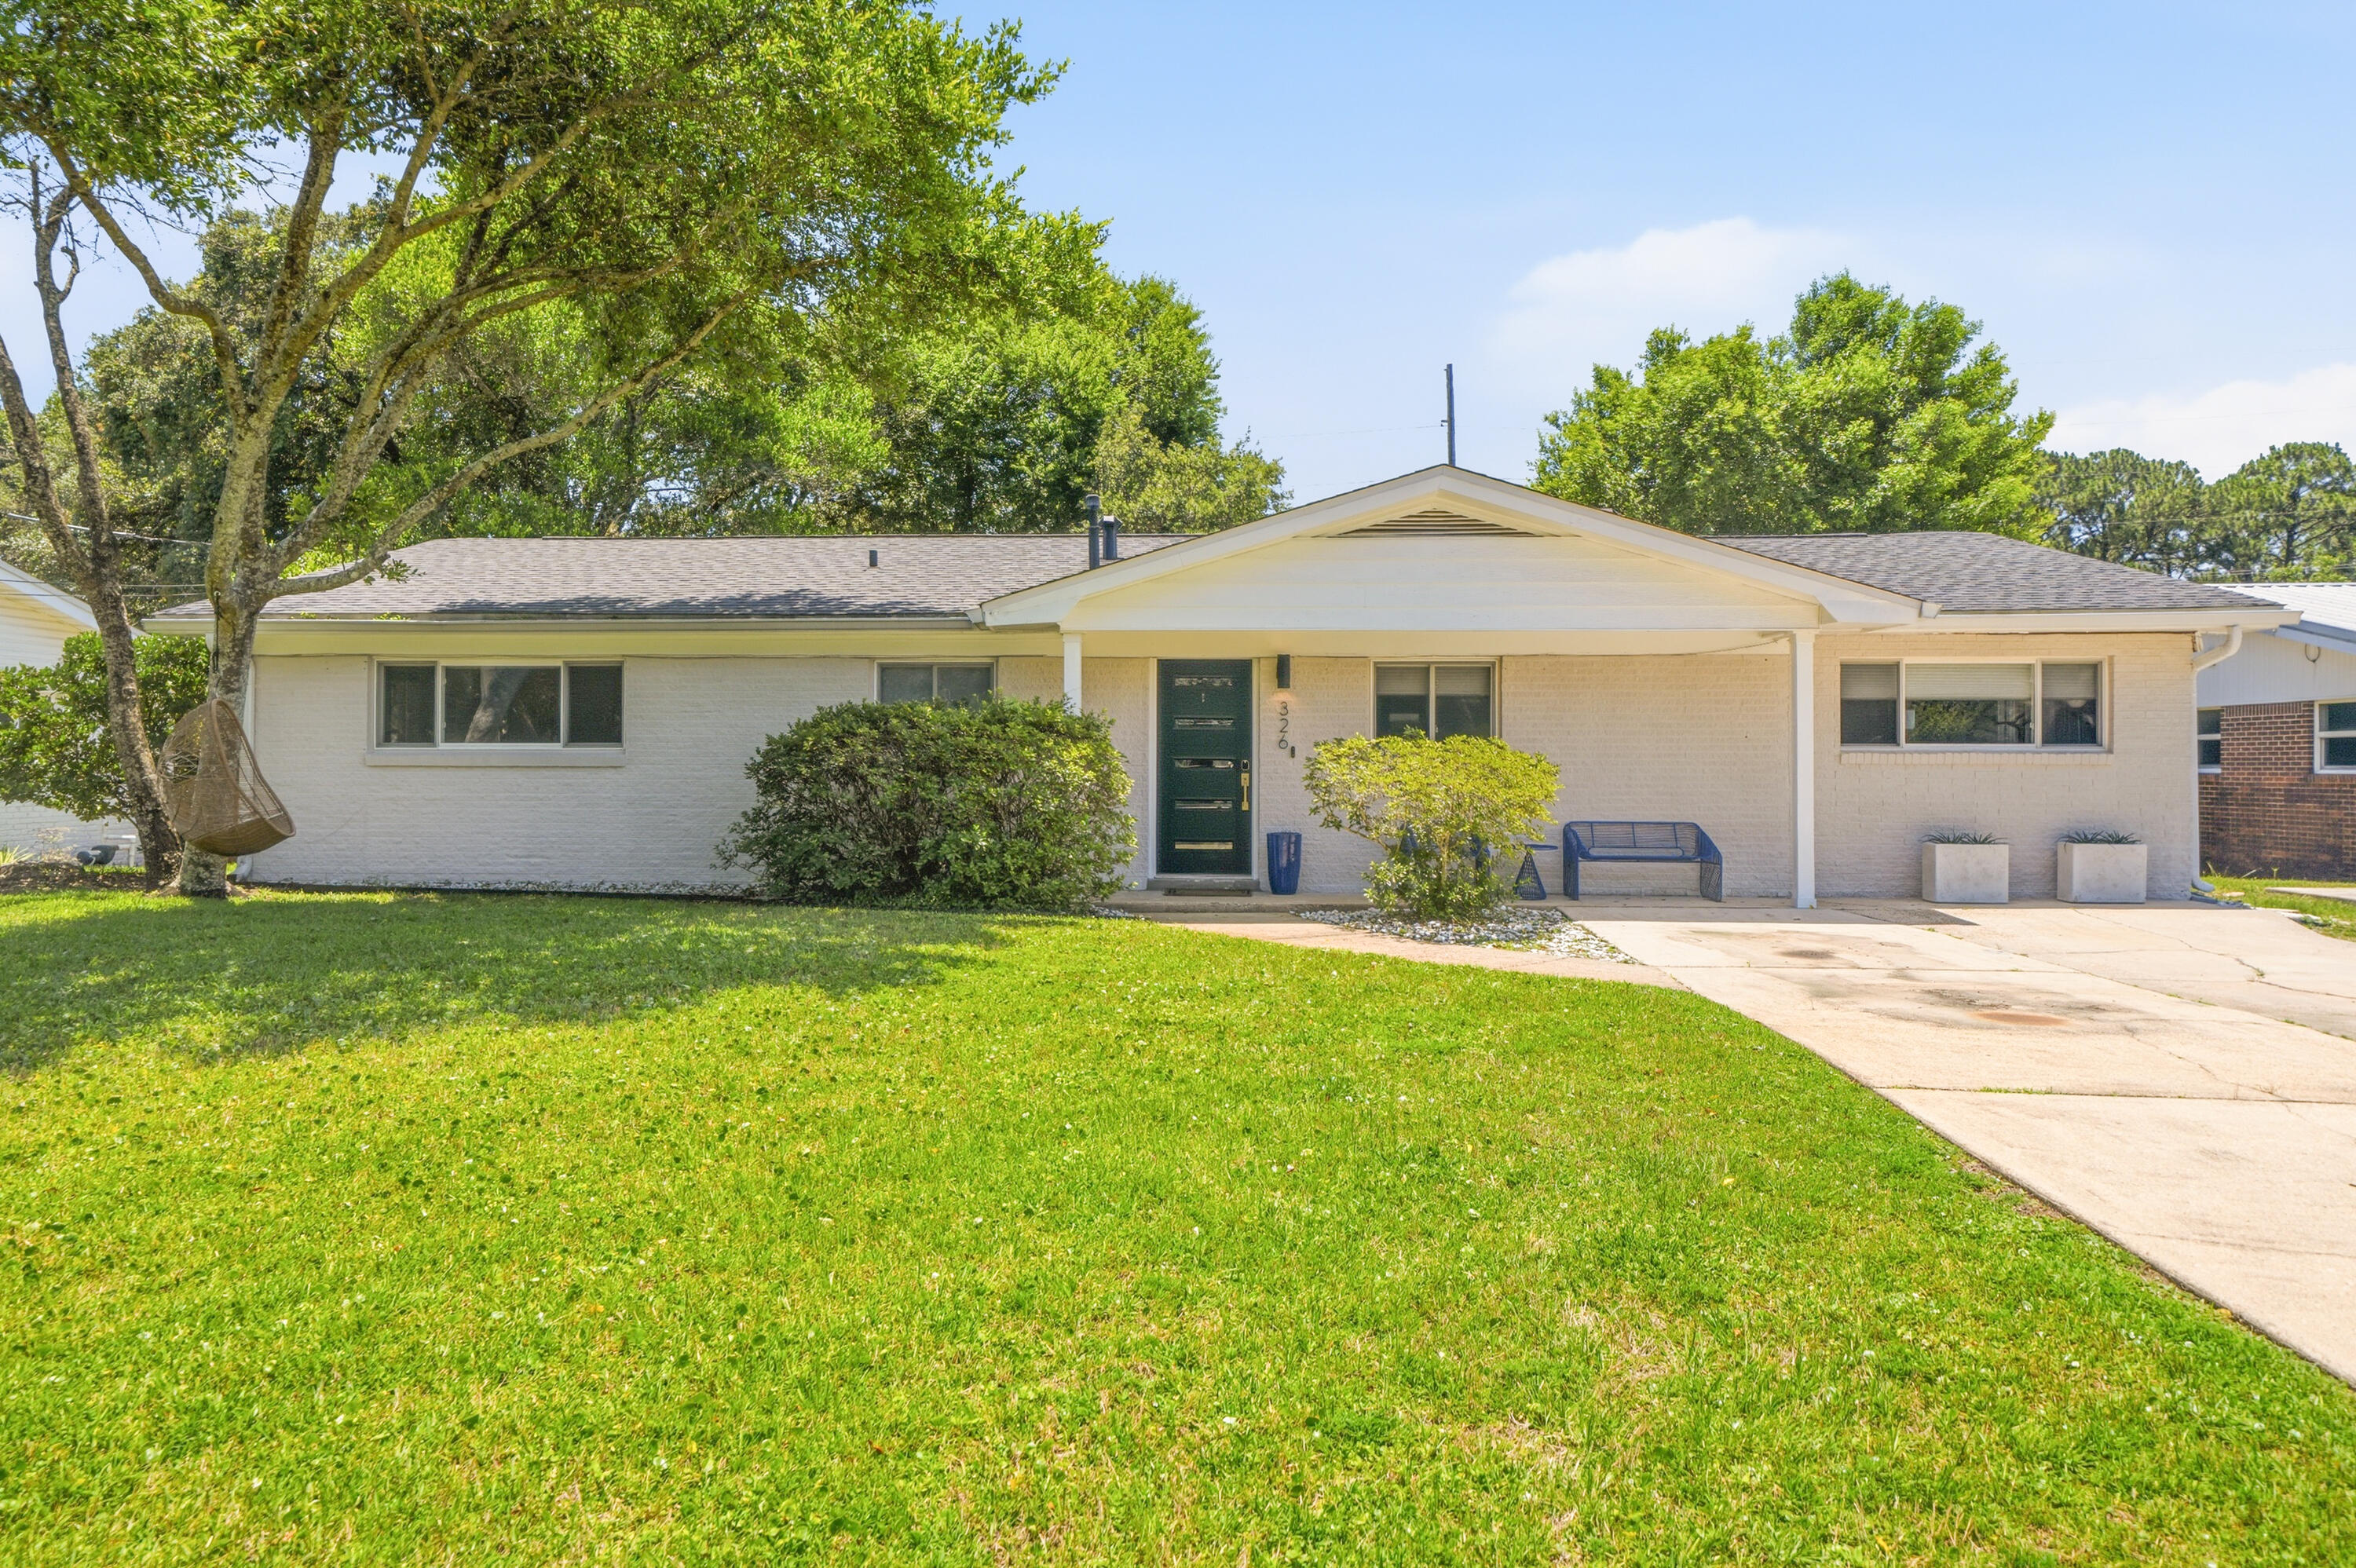
Welcome to this beautifully updated and stylish 4 bedroom, 2 bathroom home in the heart of Fort Walton Beach -- just minutes from the white sand beaches, Eglin AFB, and Hurlburt Field. Offering over 2,000 square feet of thoughtfully upgraded living space, this home blends comfort, functionality, and outdoor living perfectly.

Inside, you'll find a spacious and versatile floor plan featuring an additional flex room that can easily serve as a 4th bedroom, home office, gym, playroom, or media space. The home has been extensively updated with quality improvements including a renovated kitchen, upgraded copper wiring and electrical panel, newer HVAC system, modern exterior fiberglass doors, Bahama shutters, ceiling fans, and a roof installed in 2017.

Step outside to one of the home's standout features -- an incredible screened-in back porch perfect for relaxing, entertaining, or enjoying peaceful evenings year-round. The large backyard features thick, lush grass, plenty of room to play or entertain, and a newer Tuff Shed with durable lifetime decking for additional storage or workspace.

Located in a quiet, highly desirable neighborhood, this home offers the perfect balance of convenience and tranquility. Whether you're commuting to base, heading to the beach, or simply enjoying the Florida lifestyle at home, this property checks all the boxes.
#1005034

Fort Walton Beach

326 NW Leah Miller Drive

4 Beds

2 Baths

2,036 Sq.Ft.

$449,995

MLS#: 1005034
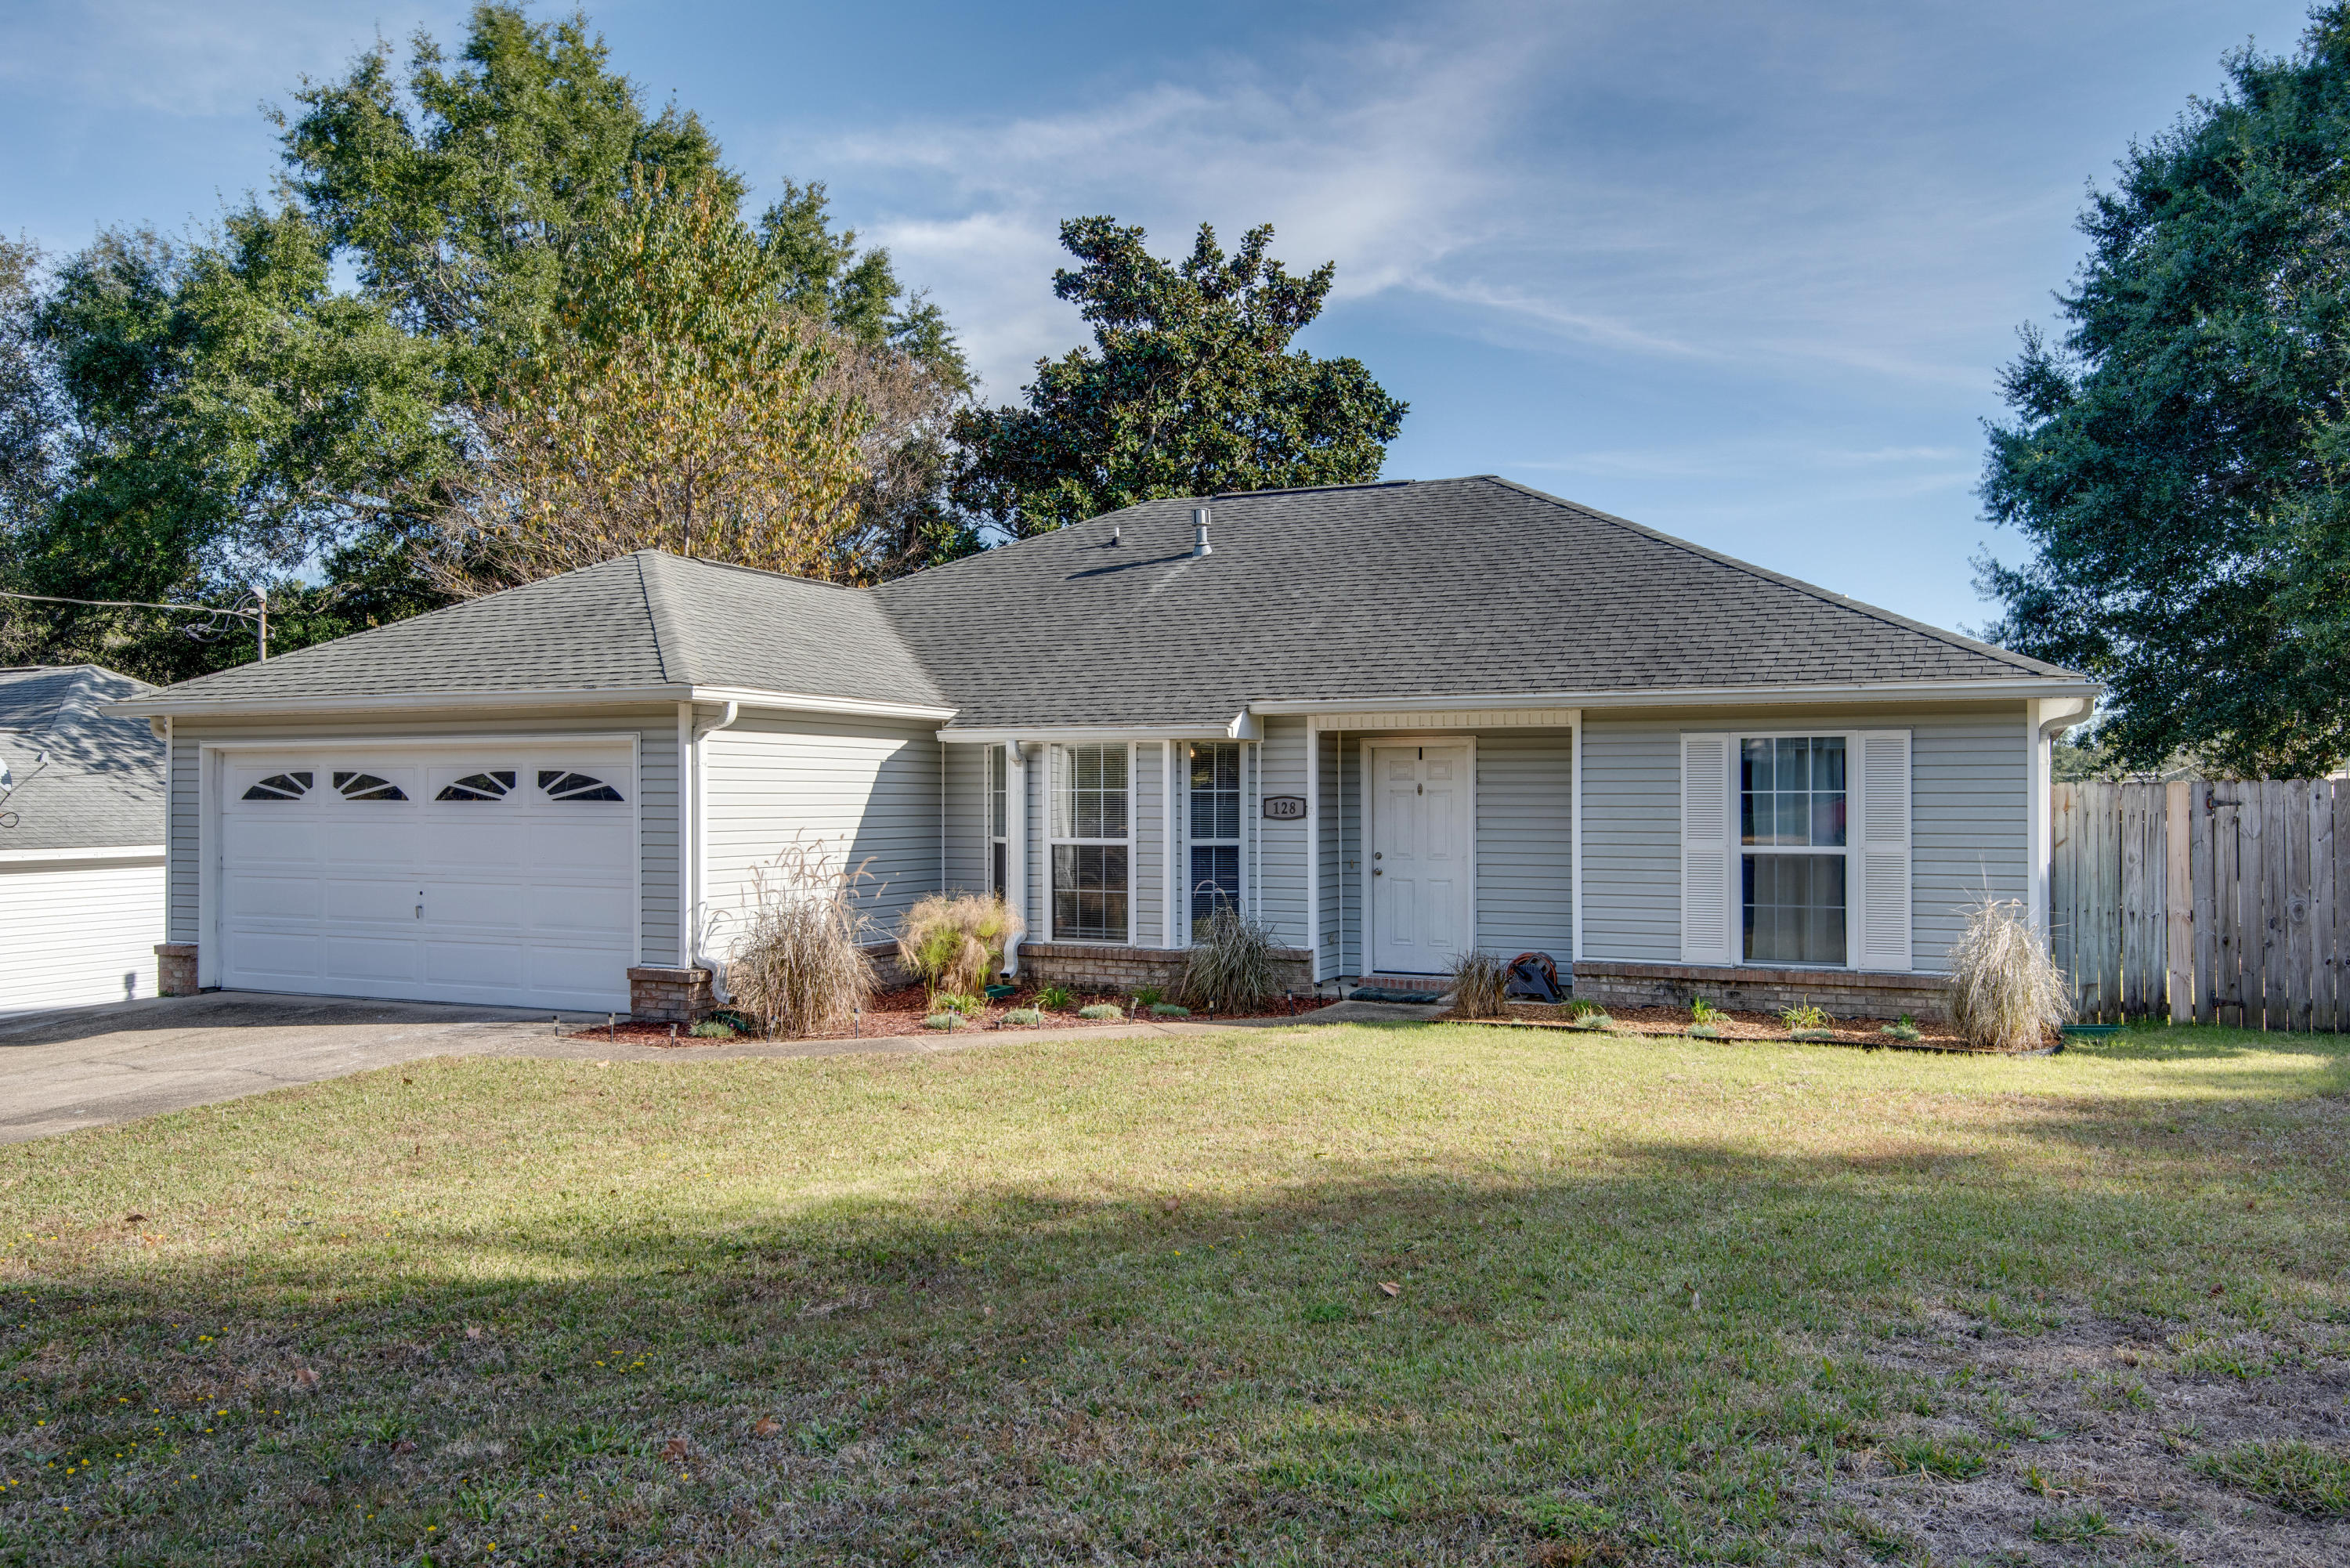
Bring the Boat or RV, and the Dogs--This 4 Bedroom's Got Space for It! Welcome to 128 Menzel--where your commute can be shorter than your coffee order! Located less than a mile from Eglin's East Gate and just minutes from Duke Field and Special Forces, you can spend less time in traffic and more time doing literally anything else you'd rather be doing.

Need a beach fix, shopping adventure, or a reason to justify buying one more thing at Target? Destin is just a quick drive away with all the dining, shopping, and sugar-white sand your heart can handle.

This charming 1,608 SF home offers a smart 4-bedroom, 2-bath split floor plan with room for everyone--including that one person who insists they 'need a home office.' As you step inside, the front bedroom to the left is perfectly suited for an office, guest room, hobby space, or your future 'I'm going to get organized this year' room. 

Straight ahead you'll find a spacious living area featuring soaring cathedral ceilings, beautiful wood-look tile flooring, and a decorative stone gas fireplace that practically says, 'Go ahead, put on comfy clothes and stay awhile.'

To the left of the living room is an inviting eat-in kitchen complete with updated cabinetry, subway tile backsplash, granite countertops, and stainless appliances--because cereal somehow tastes more sophisticated when surrounded by granite.

Just off the living room, you'll discover a covered lanai ideal for morning coffee, evening unwinding, or quietly pretending you can't hear your phone ringing.

Tucked beyond the kitchen are the indoor laundry room and spacious primary suite. The primary bath features double vanities (because sharing sink space builds character, but who wants that?), a separate shower, and a whirlpool tub perfect for relaxing after a long day.

The additional bedrooms and guest bath are thoughtfully positioned on the opposite side of the home, giving everyone a little breathing room.

Outside, the fully fenced backyard offers privacy and functionality with a double gate and concrete parking pad large enough for your boat, RV, trailer, or collection of hobbies you swear you'll use every weekend.

This lovely home has a lot to offer and even welcomes up to two pets with some restrictions--because home is better when someone is excited you walked through the door.

Call 850-729-0399 View rental requirements or apply at www.RentwithBSR.com

No smoking or vaping. Pets may be allowed with some restrictions and a $400 non-refundable pet fee. FEES: $50 per adult 18+ application fee, Landlord Liability Policy (if proof of Renter's coverage is not provided) $15 mo, Pest Assurance pest control policy $20 mo.
#1005053

Valparaiso

128 Menzel Street

4 Beds

2 Baths

1,608 Sq.Ft.

$2,495

MLS#: 1005053
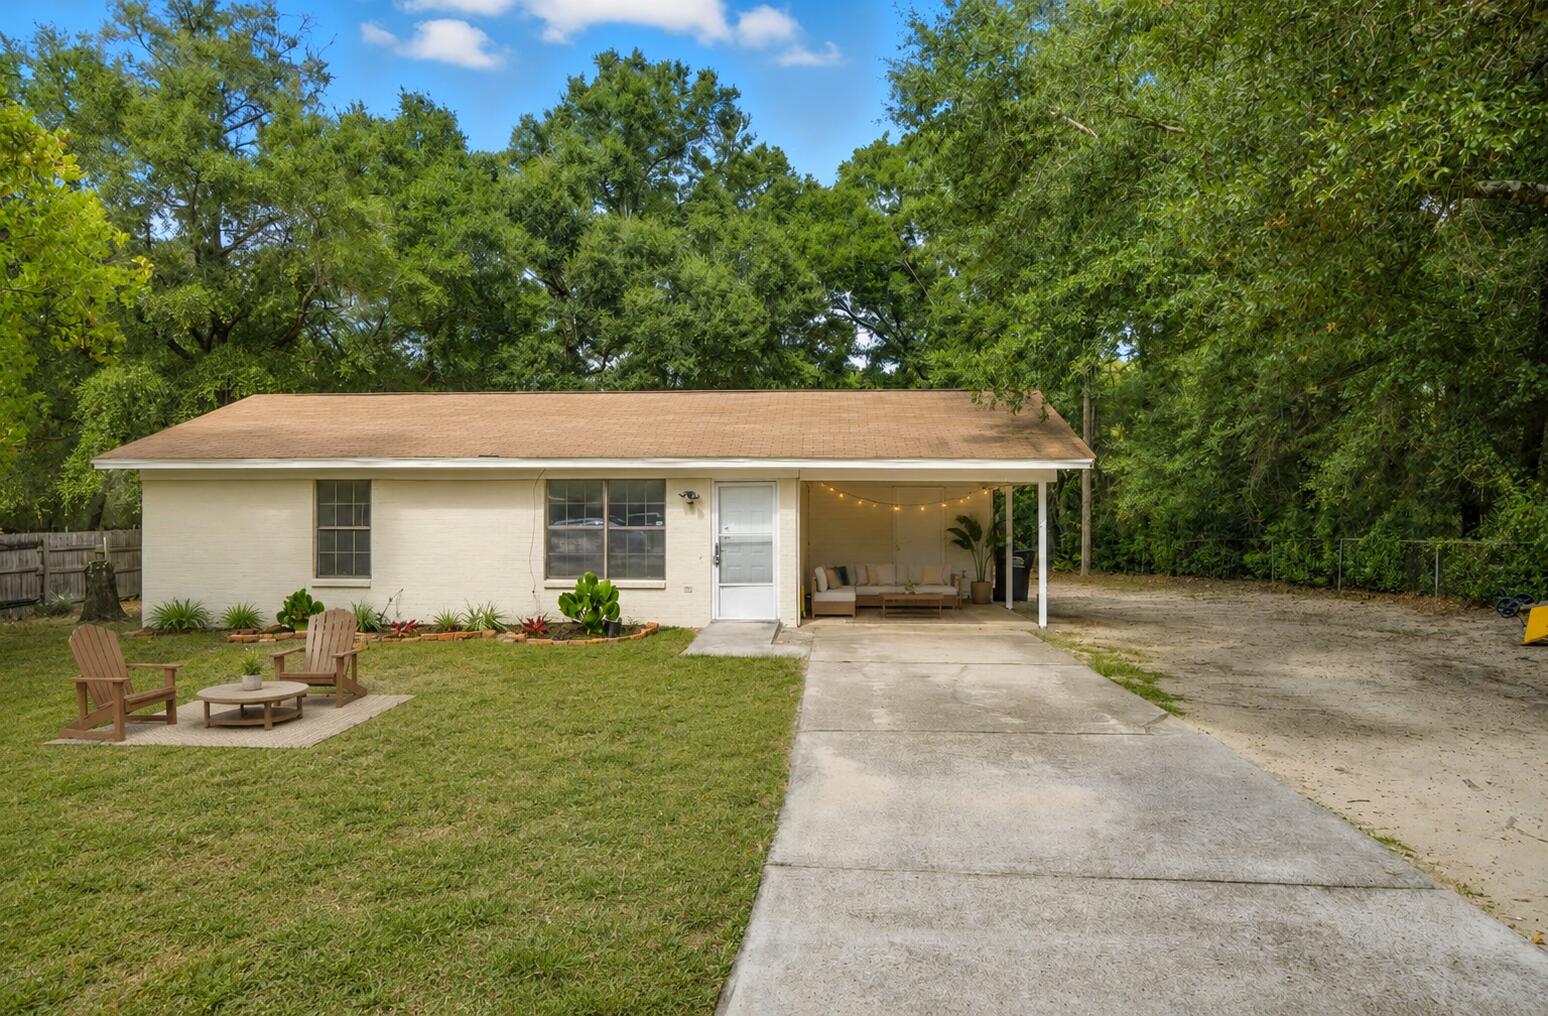
Why rent when you can own? This fully updated brick home sits on nearly one-third of an acre and offers the rare combination of affordability, modern finishes, and a huge backyard. Fresh paint inside and out, new flooring, granite countertops, and move-in-ready condition make this one of Crestview's best values. Whether you're buying your first home, downsizing, or adding to your investment portfolio, this property checks all the boxes. Some of the listing photos have been virtually staged to help illustrate the home's potential. The furnishings, décor, and design elements shown are digitally added for inspiration and to help buyers envision how the spaces can be used. These images are intended for marketing purposes only. The home is being sold as shown in the unstaged photos, and no furniture or décor depicted in the virtually staged images is included with the sale.
#986624

Crestview

102 Grimes Avenue

2 Beds

1 Baths

825 Sq.Ft.

$149,490

MLS#: 986624
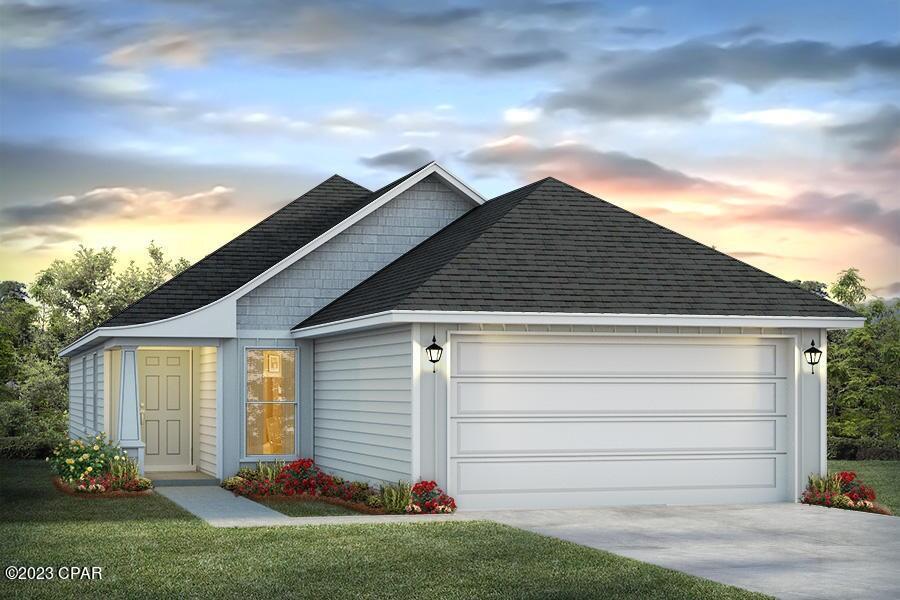
Welcome to 7530 Delancey Street. The Celeste floor plan is a 3-bedroom, 2 bathroom, 1,427 square feet open concept home. As you enter, you will notice the living room as the focal point of the home as it opens to the kitchen, hallway, and primary bedroom.

The main areas are made with beautiful EVP flooring and carpet in the bedrooms. The kitchen has granite countertops and shiny stainless-steel appliances including a stove, microwave, and dishwasher. The bathroom also has granite countertops and EVP flooring, and the primary bathroom features a double vanity while the guest bathroom features a single vanity. Like all homes in Morningside, the Celeste includes a Home is Connected smart home technology package which allows you to control your home with your smart device while near or away.

On the outside you will see durable vinyl siding and the spacious 2 car garage. Each home has dimensional shingles with a 30-year warranty. Each yard is fully sodded and has plenty of room to enjoy activities with your family or friends.

Whatever home you're looking for, you will find one at Morningside. Schedule a tour to see this beautiful floor plan.
#786129

Panama City

7530 Delancey Street

3 Beds

2 Baths

1,427 Sq.Ft.

$259,900

MLS#: 786129
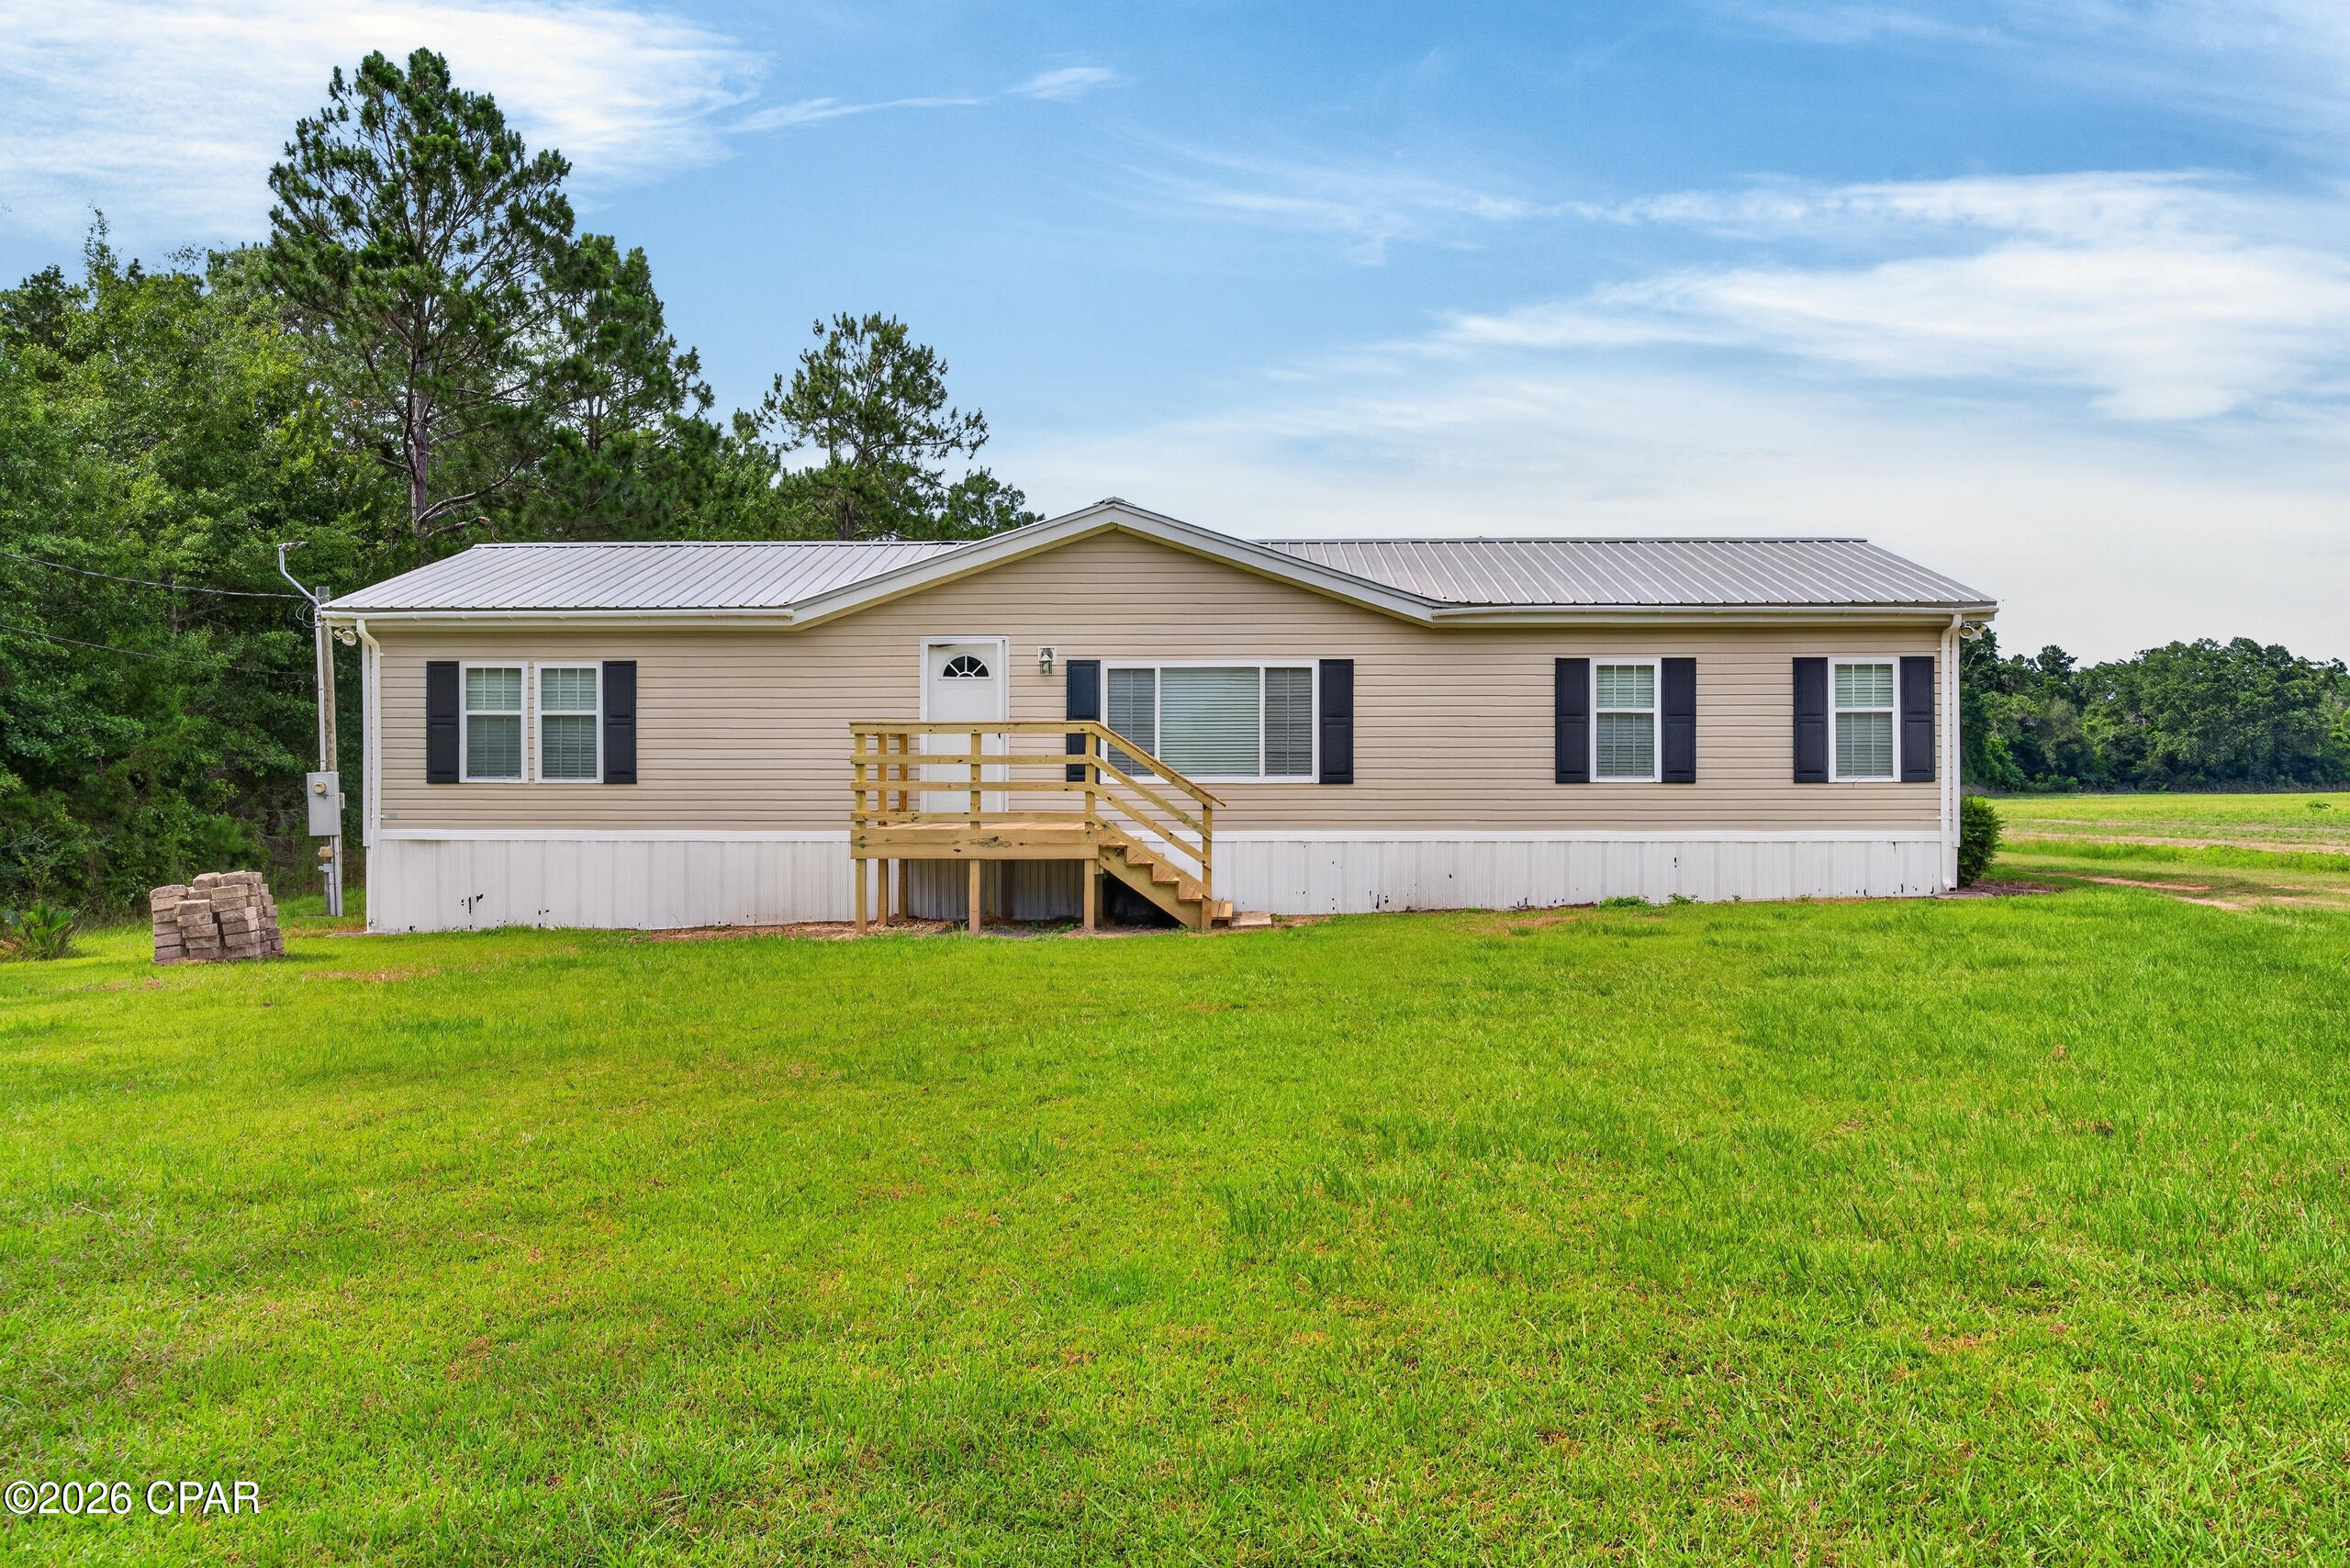
Welcome to 1022 Brickyard Road, where comfort, space, and convenience come together! Situated on 4.96 acres along a paved road, this 3-bedroom, 2-bath mobile home offers a peaceful setting while still being conveniently located. Inside, you'll find an open concept living area that flows into the kitchen, which features a nice amount of cabinet space for storage and everyday functionality. The split bedroom floor plan provides privacy, with the master suite offering a walk-in closet and spacious bathroom complete with double sinks, a garden tub, and separate shower. Step outside and enjoy the large covered back porch--perfect for relaxing, entertaining, or taking in the surrounding property. With nearly 5 acres to enjoy, this property offers plenty of room for outdoor living, hobbies, or future possibilities.
#791036

Chipley

1022 Brickyard Road

3 Beds

2 Baths

1,508 Sq.Ft.

$199,900

MLS#: 791036
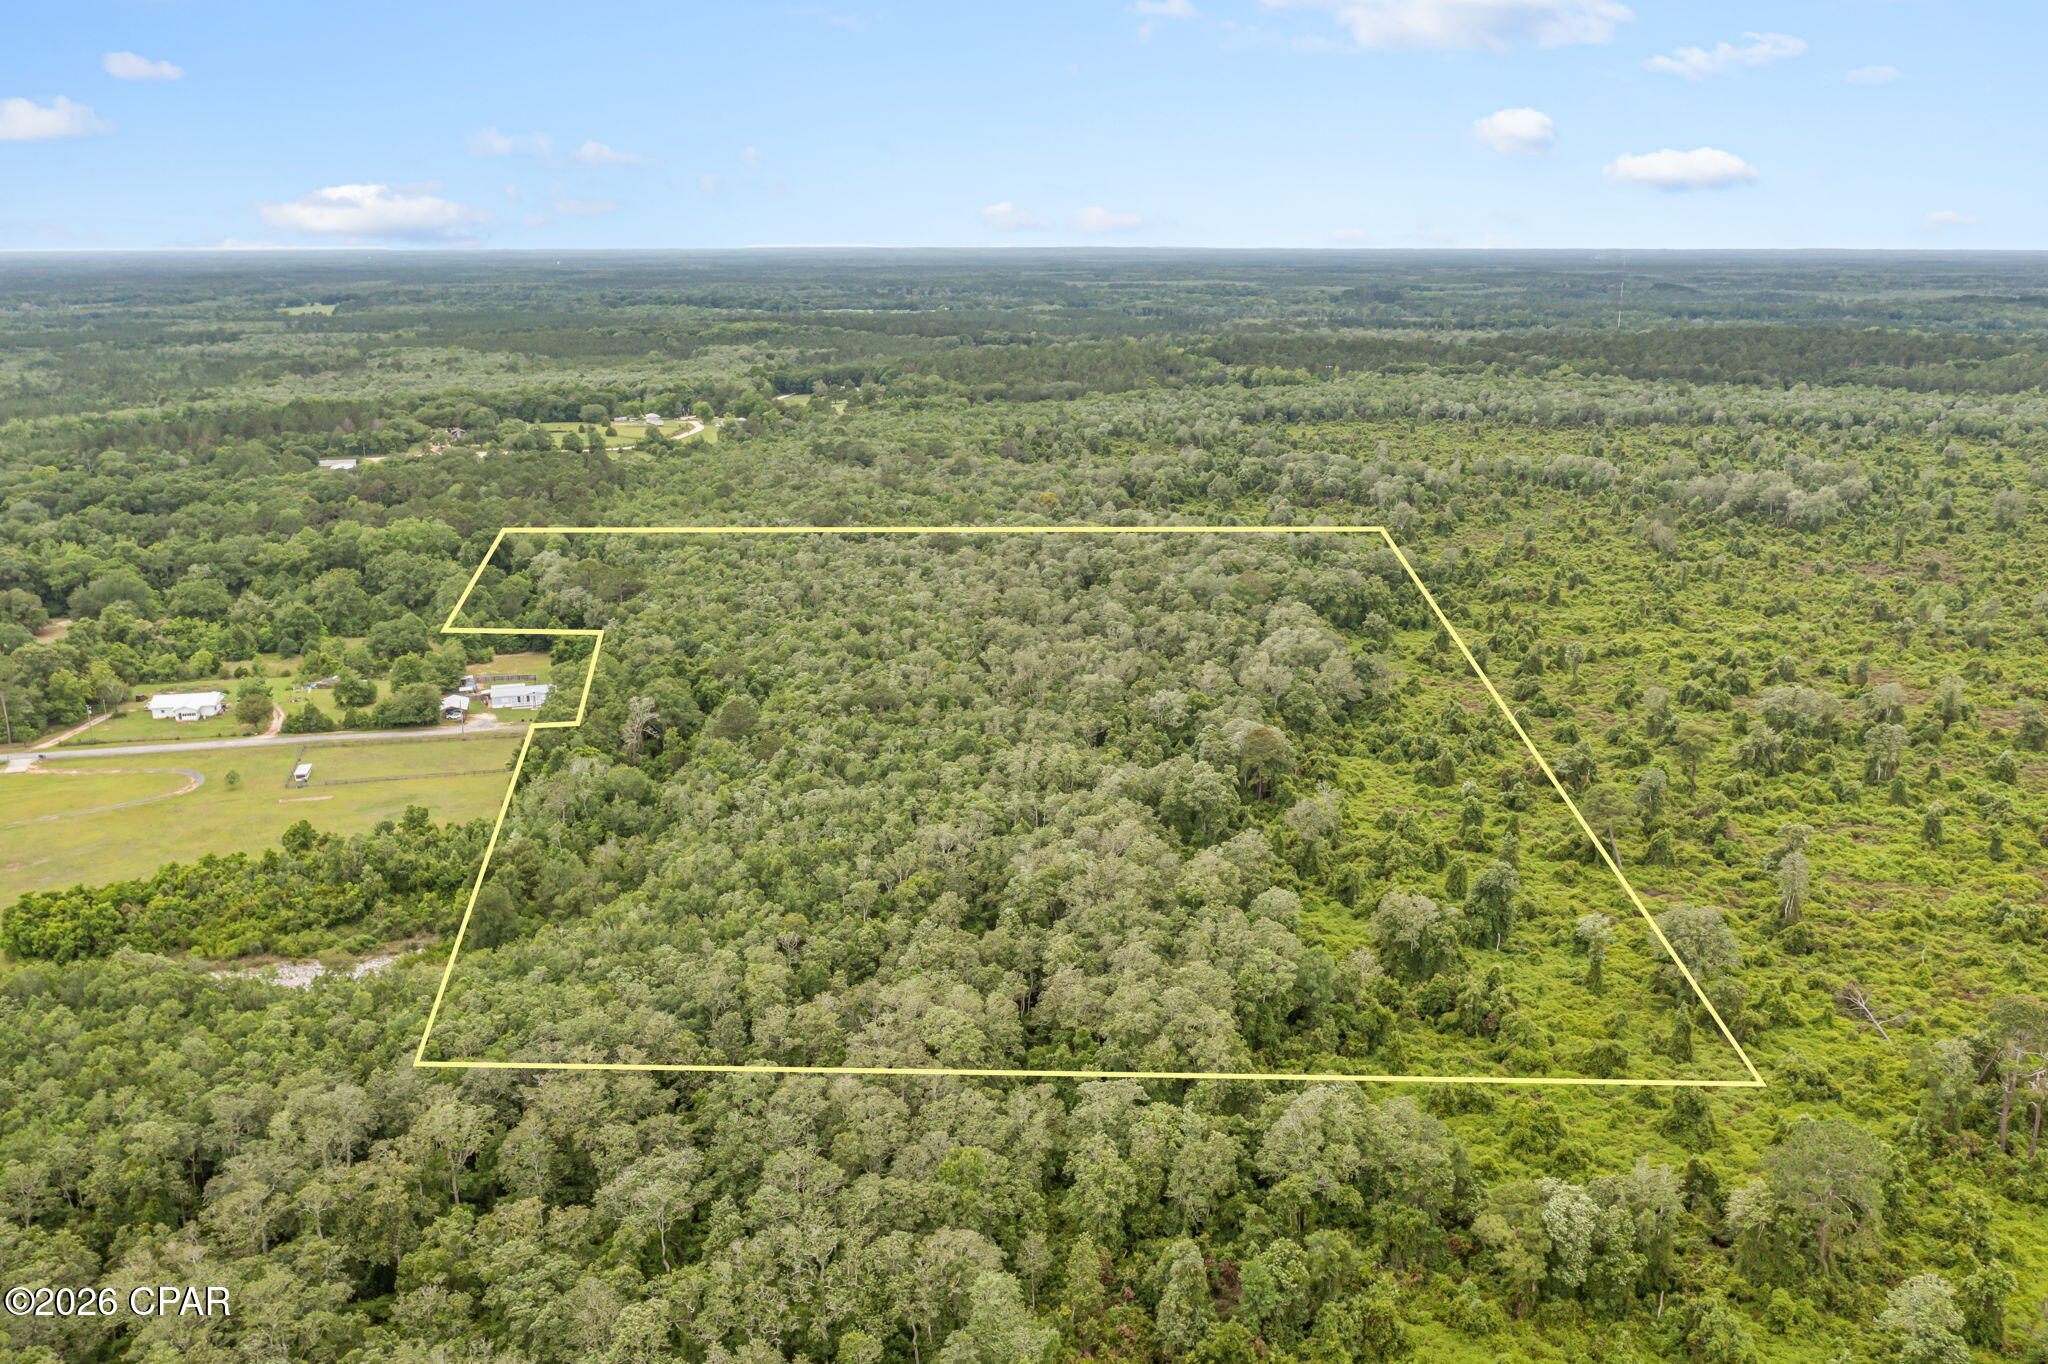
Escape to the peace and privacy of country living with this beautiful approximately 14.5+/- acre wooded tract tucked away on a dead-end street. Surrounded by mature trees and natural beauty, this property offers a quiet setting with plenty of room to build your dream home, weekend getaway, or private retreat. With a secluded feel, you'll enjoy the serenity of nature while still being conveniently located just a short drive from shopping, dining, schools, and everyday conveniences in Bonifay. Whether you're looking for a homesite, recreational property, or long-term investment, this wooded acreage offers endless potential in a peaceful rural setting. (Most of the property does appear to be in a flood zone)
#790338

Bonifay

XXX Barefield Lane

None Beds

None Baths

14.5 acres

$29,999

MLS#: 790338
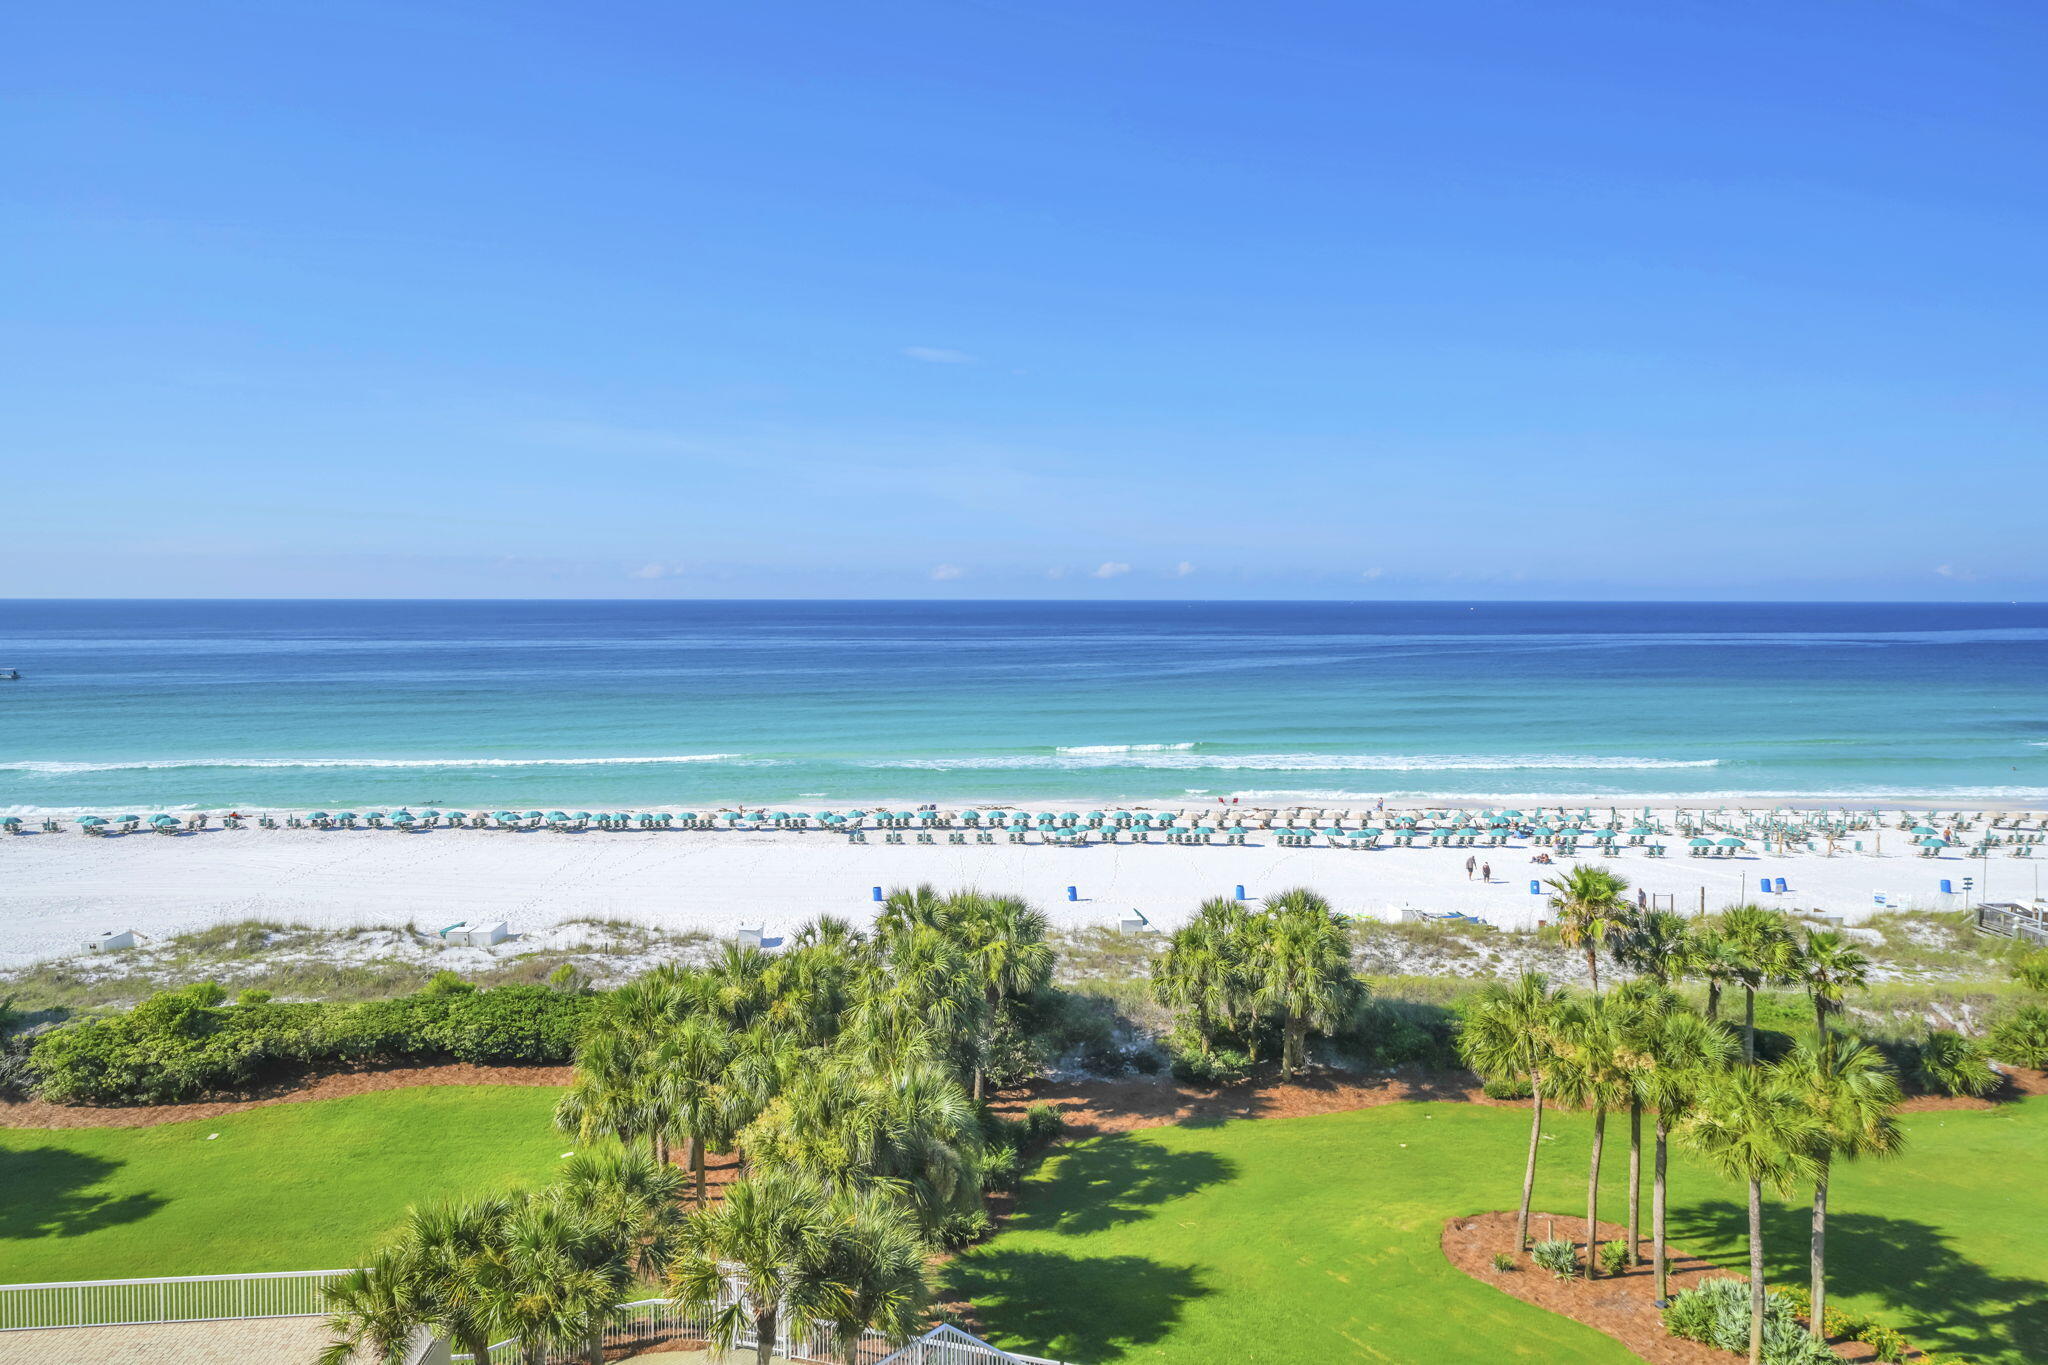
Amazing view of the coastline from the large balcony and from all the bedrooms. This floor plan has all Gulf front bedrooms. The balcony is positioned to minimize wind and to maximize the view, including outstanding sunsets. Elevator access right to your foyer.  Remodeled with an open kitchen, updated flooring, and top quality furnishings. Custom built in , walk in  closets.  Tile and glass showers, wet bar, and wine cooler. Full size washer and dryer in the laundry room. Moisture sensor automatically shuts off the water if there is a leak. Silver Shells has approximately 27 acres of  all the best amenities including beach access, pools, onsite restaurant, spa, fitness center, tennis, pickleball, and many fun attractions in the area.
#1005041

Destin

15400 Emerald Coast Parkway 706

3 Beds

3 Baths

1,970 Sq.Ft.

$1,749,500

MLS#: 1005041

1 ... 401 402 403 404 405 ... 666
* Listings identified with the FMLS IDX logo come from FMLS and are held by brokerage firms other than the owner of this website. The listing brokerage is identified in any listing details. Information is deemed reliable but is not guaranteed. If you believe any FMLS listing contains material that infringes your copyrighted work please click here to review our DMCA policy and learn how to submit a takedown request. © 2024. First Multiple Listing Service, Inc.
 - property

Send a message

Message successfully sent.

Your message

What is 3 + 4 ?

Reason for contacting?

I agree to receive email communication and understand I can unsubscribe at any time.

I agree to be contacted by Gulf Life Real Estate via call, email, and text for real estate services. To opt out, you can reply 'stop' at any time or reply 'help' for assistance. You can also click the unsubscribe link in the emails. Message and data rates may apply. Message frequency may vary. Privacy Policy

Sign Out

Virtual Assistant

Would you like to take the next step with this property? We can help you schedule a showing or virtual tour, or send you more details.

Yes, I would like more information.

Thank You for Your Reply, One of Our Agents will contact you as soon as possible

No, maybe later.

Thank you, you can always contact me via email, phone number or through the contact form.

Realhub AI

Lucy - Your AI-Powered Realtor

Update Your Temporary Password

Personalize your search

Enter your email and we'll notify you immediately when new listings match what you're looking for.

or enter email address

Already have an account ? Login here

Continue your home search

I agree to receive communications and understand I can unsubscribe at any time.

I agree to be contacted by Gulf Life Real Estate via call, email, and text for real estate services. To opt out, you can reply 'stop' at any time or reply 'help' for assistance. You can also click the unsubscribe link in the emails. Message and data rates may apply. Message frequency may vary. Privacy Policy

Already have an account ? Login here

We use cookies

We use cookies primarily for analytics to enhance your experience. By accepting, you agree to our use of these cookies. You can manage your preferences or learn more about our cookies policy.