Properties

Browse or get in touch to schedule a walkthrough.

  • Nearby me
Price range

Popular Features

Community Features

Association

Property Features

Waterfront

View

Exterior Features

Interior Features

Style

258587 properties match your criteria

Updated 1 minute ago

E-Alert name

Rarely does a property of this scale become available in Alys Beach. 75 Hogpenny Aly presents a rare opportunity to own a true resort within a resort -- a 5,616-square-foot compound on an estate-sized corner lot overlooking Lake Marilyn. Designed by renowned architect Gary Justiss, with courtyard design by Khoury Vogt Architects, this is one of the largest homes ever offered in Alys Beach.

The residence is situated into four distinct, self-contained living zones.. The warm and intimate primary suite occupies its own 1st floor, adorned with custom floor to ceiling closets and a private patio. From the primary a set of stairs lead you to the wellness studio above. The central living wing features formal living and dining, a beautifully appointed kitchen, wine cellar, recreational room, cocktail bar, and private courtyard access. A separate guest structure provides two stacked suites, while the family wing includes bunk accommodations and ensuite baths -- totaling 7 bedrooms, 5 full and 2 half baths, sleeping up to 20.

At the heart of the compound is a private courtyard with heated pool, citrus grove, grilling area and puppy wash station. Enjoy sunsets from the 3rd-floor rooftop terrace with fire pit and wet bar overlooking the lake and community. Two media rooms, heated floors throughout, natural gas, and an oversized two-car garage complete the offering.

Set on Lake Marilyn, easy access to Caliza pool, the private beach and the exclusive Alys Beach Club Alys Beach amenities include deeded beach access, tennis, fitness, a community room, and full-time security. Also enjoy being close to the Caliza Pool, The Citizen, and 30Avenue.
#1011249

Inlet Beach

75 Hog Penny Aly

7 Beds

5 Baths

5,616 Sq.Ft.

$9,300,000

MLS#: 1011249

100% COMPLETED...QUICK CLOSE AVAILABLE! MOVE IN READY PACKAGE IS INCLUDED!! PICTURES OF SIMILIAR HOME, OPTIONS, COLORS AND UPGRADES MAY DIFFER!
Introducing the Grayton, an expansive split floorplan from our Value collection. This new home features 4 bedrooms and 2 baths, offering ample space for the entire family.

As you enter through the front door, you'll be greeted by an open living area, encompassing the great room and dining room. This open concept design creates a seamless flow and a sense of togetherness. The kitchen is a true standout, boasting an abundance of counter space, providing a spacious and practical workspace for all your culinary endeavors.

The Grayton is constructed with our renowned commitment to quality. This home incorporates energy-smart features throughout. These include a digital thermostat, a heating, ventilation, and A/C system, roof vents and soffits for attic ventilation, and dual pane energy-efficient windows.

Rest assured, this home is backed by our comprehensive warranty package. All Holiday Builders homes, regardless of collection, include a 1-year transferable builder warranty and a 10-year structural warranty. Owning a home like the Grayton eliminates the need for renting, allowing you to build equity and create lasting memories.

To further enhance the buying experience, we've pre-selected quartz countertops, tile flooring with comfortable carpeting in bedrooms. These selections have been made with buyers' savings in mind, ensuring both affordability and style. HOME IS MOVE IN READY, COME SEE THE HOLIDAY BUILDERS BY STANLEY MARTIN GRAYTON FLOORPLAN!
#795716

Mexico Beach

451 Salt Creek Lane

4 Beds

2 Baths

1,805 Sq.Ft.

$330,990

MLS#: 795716

Gulf views from every room! Welcome to Unit 1404 at One Seagrove Place, where breathtaking views and effortless beach living come together. This beautifully upgraded 2-bedroom condo is being offered fully furnished and rental-ready, making it an ideal coastal retreat or investment opportunity.  Inside, you'll find a fresh, light-filled interior with inviting coastal décor and thoughtful upgrades throughout, including tile flooring, stainless steel appliances, granite countertops, and beautifully updated bathrooms featuring tiled showers and raised cabinetry. Whether you're enjoying your morning coffee, relaxing after a day at the beach, or watching the sunset, the stunning Gulf views are always the star of the show. Perfectly positioned in one of the area's premier beachfront properties, Unit 1404 offers the opportunity to own a turnkey slice of paradise. Pack your bags, bring your flip-flops, and relax--you're at the beach! Recent improvements to the property include a brand-new fire pit, comfortable seating areas, and grilling spaces for owners and guests to enjoy. One Seagrove Place is exceptionally well maintained, with a healthy reserve account and a reputation as a premier Gulf-front property in one of 30A's most desirable locations.  A complete renovation of the pool and decking has commenced and is already paid for by reserves - it's a $1.7M project that will greatly enhance the property.
#1012526

Santa Rosa Beach

4100 E Co Highway 30A #1404

2 Beds

2 Baths

870 Sq.Ft.

$1,025,000

MLS#: 1012526

Welcome home to this charming 2-bedroom, 2.5-bath townhome located in the desirable Eagles Landing community of South Crestview! Offering approximately 1,264 square feet of comfortable living space, this two-story home features a functional floor plan with the kitchen, spacious living/dining area, convenient half bath and laundry area on the main level. Upstairs, both bedrooms offer the privacy of their own full bathrooms, with the primary bedroom also featuring a walk-in closet. An attached one-car garage provides additional parking and storage. Enjoy community amenities including a swimming pool, playground and community room, along with convenient access to shopping, dining, schools and major commuter routes. The South Crestview location provides easy access to Antioch Road and P.J. Adams Parkway, making this an excellent option for those commuting toward Eglin AFB, Duke Field and surrounding areas. Whether you're looking for a primary residence or an investment opportunity, 799 Majestic Dr offers low-maintenance living in a well-established Crestview community.
#1012539

Crestview

799 Majestic Drive

2 Beds

2 Baths

1,264 Sq.Ft.

$159,000

MLS#: 1012539

Recently added builder discount of $85k won't last long - Don't miss out on this opportunity!!

This 2,805-square-foot Macy is positioned on an 130' deep homesite with a water view and offers four bedrooms, three-and-a-half baths, a study/gym, upstairs sitting room and three-car garage. The two-story layout places the main living areas and one guest bedroom on the first floor, with the primary suite and two additional bedrooms upstairs. Estimated completion: mid-Feb 2027.

The foyer opens into the front portion of the home, with a separate study or gym and a guest bedroom  nearby. Moving toward the rear, the floor plan opens into the living, dining and kitchen areas, all oriented toward the water view. The living room connects directly to the large screened porch through sliding glass doors, creating an easy transition to the backyard. A white painted wood fence along the sides transitions to wire fencing across the rear to preserve the view, while plumbing, gas and electrical are already in place for a future pool.

The kitchen features a white oak island, upgraded Calacatta Premata quartz countertops, under-cabinet lighting and a herringbone tile backsplash extending to the 10-foot ceiling. The stainless appliance package includes a 36-inch dual-fuel range with vent hood, refrigerator, dishwasher and microwave drawer in the island. A walk-in pantry provides additional storage with an upgraded melamine-wrapped wood shelving system.

Just off the kitchen, the laundry and mudroom offer additional countertop space and built-in lockers/cubbies for convenient storage. Sea Harbor engineered wood flooring runs throughout the home in place of standard LVP, while closets feature upgraded melamine-wrapped wood shelving systems.

Upstairs, the primary suite is separated from the two guest bedrooms by a central sitting room. The primary bath features Seaside limestone flooring and shower walls, a separate tub and walk-in shower with Calacatta Gold marble hex flooring, dual vanities and a private water closet. The adjoining walk-in closet provides generous storage with the upgraded shelving system. The two guest bedrooms are located on the opposite side of the second floor, each with its own walk-in closet, a shared bathroom positioned between the two rooms.

Additional details include 10-foot ceilings on the first floor and 9-foot ceilings upstairs, 8-foot solid-core interior doors, crown molding in the main living areas, upgraded plumbing fixtures, brick detailing at the front and rear porches, tankless gas water heater, gas grill stub, Hardiplank siding, irrigation and landscaping.

Watersound Origins® residents enjoy access to the Origins Golf Course , Village Commons with resort-style pool, fitness center and sports courts, as well as miles of community trails and convenient connectivity throughout the community.

Pricing subject to change as the home progresses and selections are added or removed.
#1012374

Watersound

1109 Suwannee Drive Lot 6

4 Beds

3 Baths

2,805 Sq.Ft.

$1,095,740

MLS#: 1012374

Built in 2019, beautifully maintained, and ideally located, 803 Fairview offers ease of a newer home with low insurance & utilities costs. A location that makes every day convenient. Centrally positioned just minutes from both Hurlburt fields back gate and Eglin AFB, this home is an excellent option for anyone looking for quick access to the bases while staying close to shopping, dining, schools, and everything Fort Walton Beach has to offer. Inside, the home feels open and spacious with generously sized rooms, a functional layout, and plenty of room to spread out. The primary suite is a standout, featuring a large walk-in closet and spacious bathroom, the perfect place to wind down after a long day. The backyard will definitely steal the show. The oversized fenced in yard offers an incredible amount of usable space with plenty of room to entertain, play, garden, let the dogs run, or even add a pool! With a 2019 build, lower insurance costs, a great location, and turn key - homes like this are hard to come by. Don't miss out !
#1012483

Fort Walton Beach

803 Fairview Drive

3 Beds

2 Baths

1,819 Sq.Ft.

$425,000

MLS#: 1012483

This listing includes both sides A & B. Located in the center of PCB this is a rare opportunity to own a new duplex with gulf views, dedicated private gated beach and new pools in the welcoming Bid A Wee subdivision. The private beach is for the owners and their guest and is only a few steps from the duplex.
Short term rentals are allowed.
It is the responsibility of the buyer to verify all measurements if important.
#795717

Panama City Beach

13903 Millcole Avenue A & B

8 Beds

8 Baths

3,960 Sq.Ft.

$2,300,000

MLS#: 795717

Awesome builder rate! Restrictions apply.

The ROTHWELL III H in Natureview community offers a 3 bedroom, 2 full bathroom, open design. Upgrades added (list attached). Special Features: double vanity, large shower, and walk-in closet in master bath, pantry, boot bench in mudroom, covered porches, undermount sinks, LED lighting, ceiling fans in living and master, smart connect WIFI thermostat, architectural 30-year shingles, flood lights, and more! Energy Efficient Features: water heater, electric kitchen appliance package, vinyl low E windows, and more! Energy Star Partner.
#1012488

Freeport

167 Natureview Way

3 Beds

2 Baths

1,545 Sq.Ft.

$316,049

MLS#: 1012488

Calypso Tower III, Unit 3-406 -- Gulf-Front Luxury in the Heart of PCB! Experience elevated coastal living at Calypso Tower III, the newest luxury high-rise in Panama City Beach. Priced to sell, this gorgeous 3-bedroom, 2-bath condo offers west-facing Gulf views from the living room, dining area, kitchen, and primary bedroom, plus a huge 242 square foot private balcony that serves as the best seat in the house for morning coffee, sunset cocktails, or PCB's evening fireworks. The interior is professionally designed and completely turnkey, fully furnished and move-in ready, with quartz countertops and stylish coastal finishes throughout. Calypso Tower III, built in 2020, delivers a true resort experience with a seasonal heated pool, hot tub, fire pit, two tiki bars, nine rentable poolside cabanas, a fitness center, and an on-site café and restaurant. Parking is secure in a gated garage, and beach access is shared with Calypso Towers I and II. The location can't be beat: owners and guests can walk to Pier Park's more than 125 shops, restaurants, and the Grand IMAX Theater, with Aaron Bessant Park sitting right across the street. No car needed. The condo comfortably sleeps ten, with a king bed and en-suite bath in the primary bedroom, a second king bedroom, a guest room with a full-over-full bunk bed, and a queen sleeper sofa in the living room.
#1012484

Panama City Beach

15928 Front Beach Road # 3-406

3 Beds

2 Baths

1,563 Sq.Ft.

$525,000

MLS#: 1012484
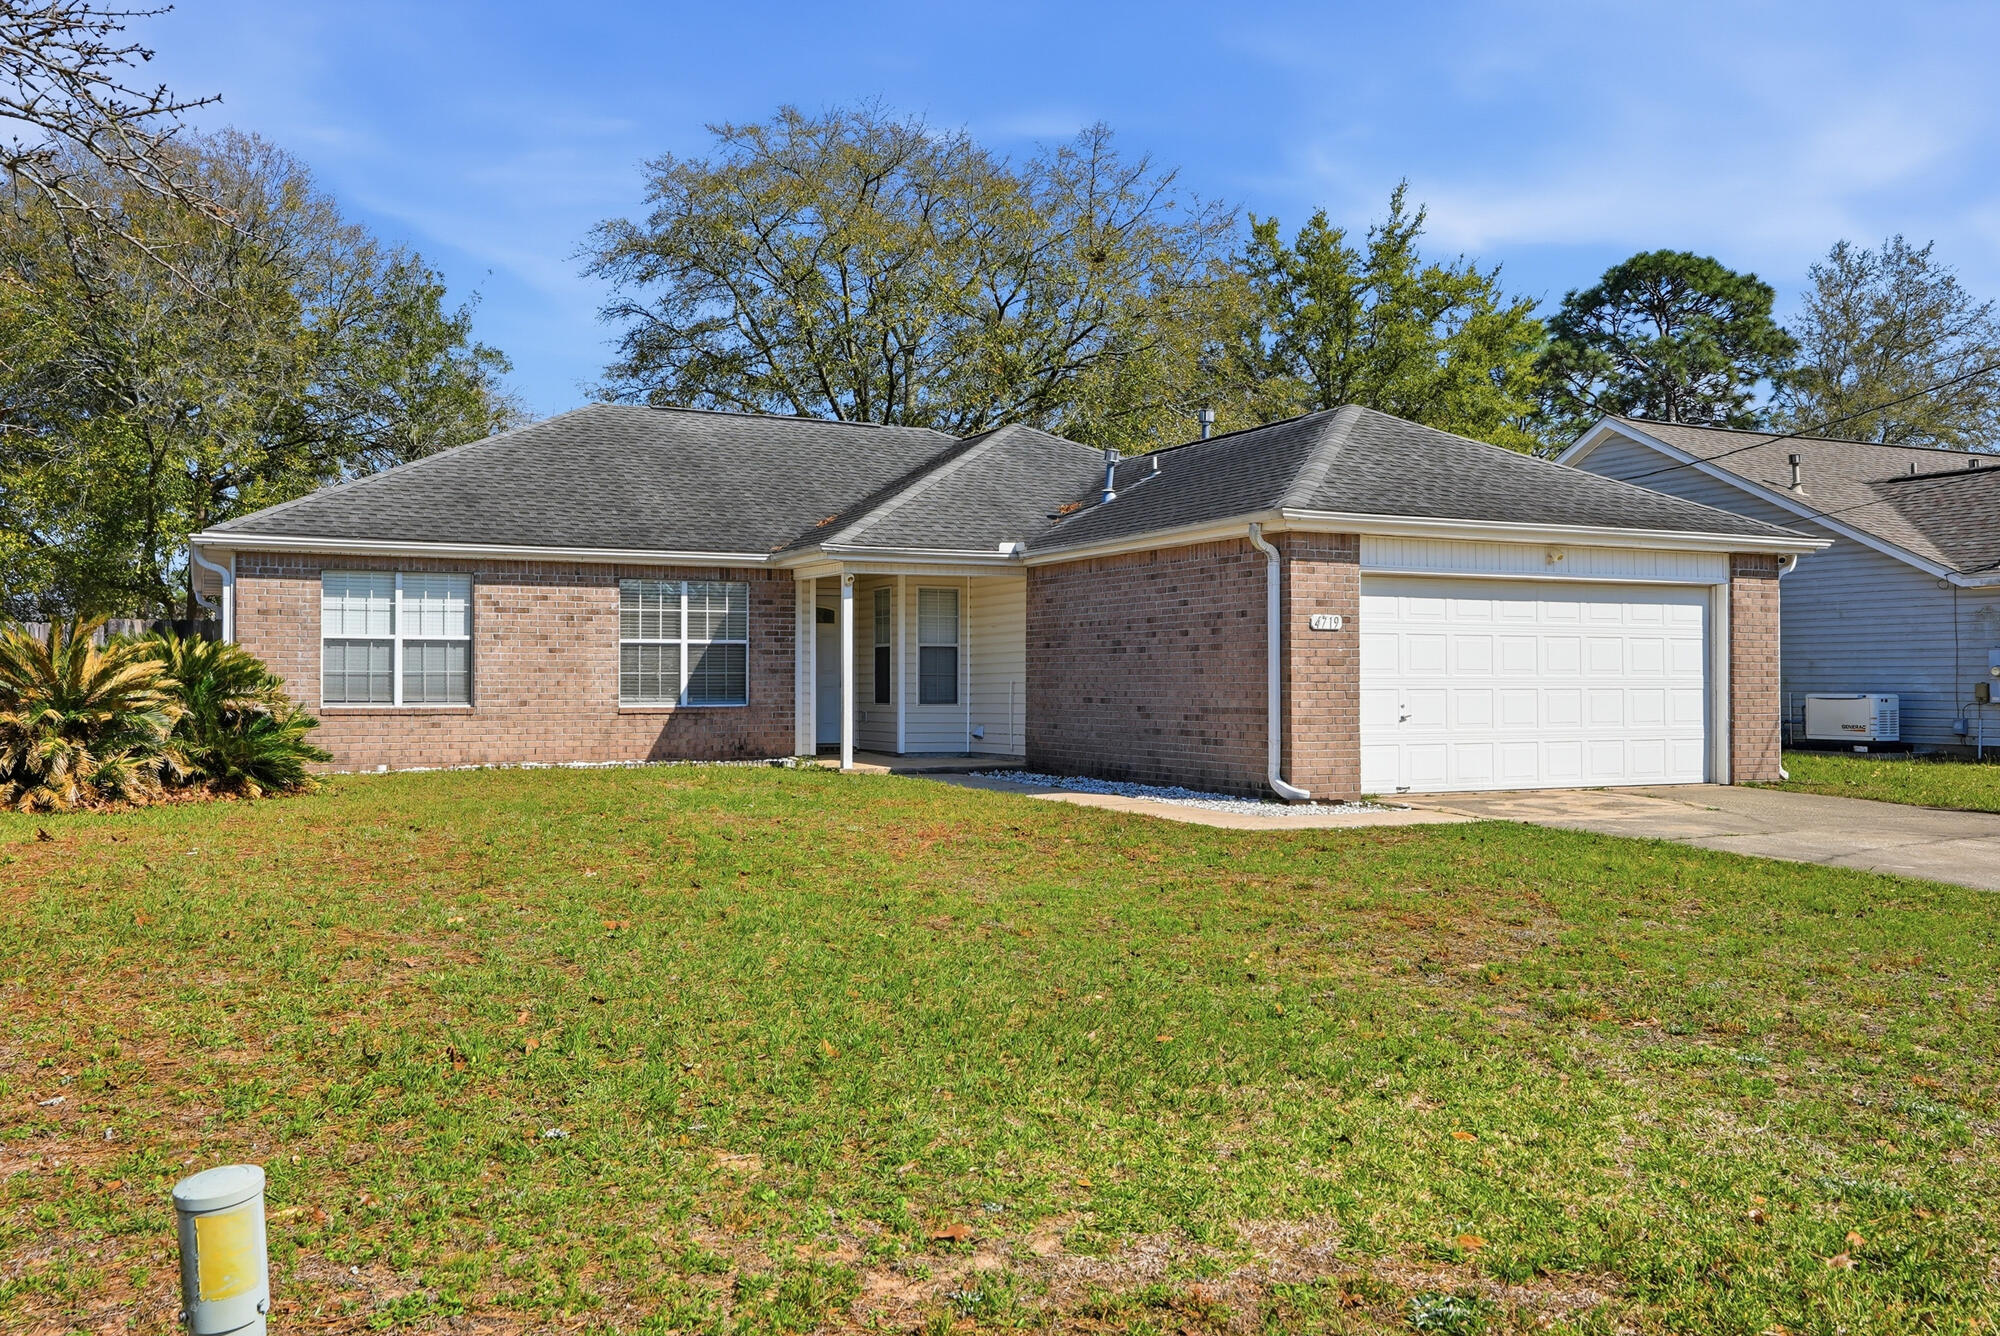
Welcome home to Sugar Creek, one of South Crestview's most established, family-friendly neighborhoods. This spacious 4-bedroom, 2-bath home features vaulted ceilings, tile and wood flooring throughout, and a kitchen with a breakfast bar and updated appliances. The master suite includes a walk-in closet and double vanities. Enjoy a privacy-fenced backyard, open patio, and attached garage. Move-in ready and priced to sell. Minutes from Duke Field, Eglin AFB, top-rated Okaloosa County schools, and everyday shopping with Destin's beaches less than an hour away.

Assumable VA loan at 5.625%. Take over the seller's below-market rate instead of financing at today's higher rates.

Short Sale is being professionally processed by ARII SOLUTIONS, LLC. Buyer
Responsible for Short Sale Processing Fee of $5000. Please review 'Presentation of
Offers' document before submitting offer. Property sold as-is.
#998837

Crestview

4719 Connor Drive

4 Beds

2 Baths

1,607 Sq.Ft.

$277,000

MLS#: 998837

This rental opportunity has the location, updates, and convenience buyers and renters are looking for. Enjoy an updated interior, a private backyard, and front porch perfect for relaxing outside after a day on the water.The home is close to the water and just minutes from the marina and public boat dock, making it easy to enjoy your boat, jet skis, and other water toys whenever you want. Whether you are looking for a full-time home, a coastal getaway, or an investment property, this move in ready home offers a practical layout with a comfortable primary bedroom and two additional bedrooms for family, guests, or tenants.The open kitchen includes a refrigerator, oven, cooktop, dishwasher, plenty of cabinet space, and custom built shelving that is great for pantry storage. There is also a spacious laundry area ready for your washer and dryer.Publix and ALDI are conveniently nearby for everyday shopping and last minute essentials. With  nearby shopping, and easy access to the marina, this property is a great fit for someone looking to enjoy the coastal lifestyle or add a solid rental property to their portfolio.
#795732

Panama City Beach

6421 Big Daddy Drive

3 Beds

2 Baths

924 Sq.Ft.

$153,500

MLS#: 795732

CURRENTLY UNDER CONTRACT, SELLER ACCEPTING BACKUP OFFERS. Splash two bedroom two full bathroom condominium featuring the primary bedroom overlooking the beach, with the second bedroom offering its own privacy as well. Beautifully furnished and turnkey rental ready for those wishing to rent the property as an income producting property.  Splash is conveniently located approximately two miles West of Pier Park, yet also convenient to 30a and the coveted ''west end'' of Panama City Beach. Amenities at Splash include multiple pools, a lazy river, children's ''water park'' and splash pad, poolside food and beverage, seasonal live entertainment and fitness center.
#795707

Panama City Beach

17739 Front Beach Road 906W

2 Beds

2 Baths

1,074 Sq.Ft.

$465,000

MLS#: 795707

Open house
MOVE IN READY!!!! HUGE YARD!
Introducing the Navarre B plan! With its spacious layout and thoughtful design, this home offers comfort, flexibility, and a touch of luxury. Covering an impressive 2,482 square feet, the Navarre is a home that provides ample space for the whole family.
As you approach the front entrance, you'll notice the large truss covered porch, adding charm and character to the exterior. Upon entering the foyer, you'll find an optional den/living space that can also be converted into a fifth bedroom, providing versatility to suit your needs. Adjacent to this area, there is a section of the home that can serve as guest quarters or an ideal space for multi-generational living or a teen space, offering privacy away from the other bedrooms. This area includes a separate full bath and a linen closet.
Moving through the dining room and great room combo, you'll experience an open and inviting atmosphere. The great room seamlessly connects to the kitchen and breakfast nook, creating a central hub for family gatherings and entertaining. The kitchen features an island that houses a dishwasher and sink, combining functionality with style. A corner pantry provides ample storage for your culinary essentials.

HOME IS MOVE IN READY, COME SEE THE HOLIDAY BUILDERS BY STANLEY MARTIN NAVARRE FLOORPLAN!
#795710

Panama City

213 Lake Merial Boulevard

4 Beds

3 Baths

2,482 Sq.Ft.

$483,990

MLS#: 795710

Open house
PICTURS ARE OF SIMILIAR HOME COLORS, OPTIONS AND UPGRADES MAY DIFFER! As you enter through the front door, you'll be greeted by an open living area, encompassing the great room and dining room. This open concept design creates a seamless flow and a sense of togetherness. The kitchen is a true standout, boasting an abundance of counter space, providing a spacious and practical workspace for all your culinary endeavors. Split floorplan with 3 spare bedrooms on 1 side and primary retreat on the other. COME SEE THE HOLIDAY BUILDERS BY STANLEY MARTIN GRAYTON FLOORPLAN!
#795702

Panama City

5141 Harvey Street

4 Beds

2 Baths

1,805 Sq.Ft.

$263,990

MLS#: 795702

Open house
PICTURES ARE OF SIMILIAR HOME COLORS, OPTIONS AND UPGRADES MAY DIFFER! Introducing the Alden, a beautiful home from the Holiday Builders' Value collection designed to exceed your expectations. This charming 3 bedroom, 2 bath residence encompasses 1,721 square feet of well-designed living space and features a covered front entry that adds an inviting touch. Extra windows allow the abundant sunlight to gracefully dance across the home, infusing the space with a comforting warmth. As you step inside, you'll be welcomed into a spacious and long foyer, perfect for displaying cherished memories. Before you enter the large and open great room, the spare bedrooms are thoughtfully positioned off a guest hall, creating a separate wing for added privacy. These two bedrooms share a well-appointed bathroom and a linen closet, catering to the needs of your family and guests. Convenience is key in the Alden as the laundry room is just steps away, offering easy access for day-to-day chores. The two-car garage has access from the foyer and provides plenty of space for storage and parking, accommodating all your needs. The spacious and inviting great room is open to the dining area and kitchen creating family togetherness. From the great room, there's access to a 13×8 covered outdoor living space that awaits barbecue dinners and afternoons enjoying the sunny Florida weather. The large kitchen is a chef's delight, boasting an abundance of counter and cabinet space, a pantry, and a kitchen island complete with a dishwasher and sink. It's a functional and stylish space that will inspire your culinary adventures. The Alden's split floorplan ensures privacy and comfort. Located off the great room, the generously sized owners' suite is a haven of relaxation, featuring an ensuite bathroom and double walk-in closets that provide ample storage. COME SEE THE HOLIDAY BUILDERS BY STANLEY MARTIN ALDEN FLOORPLAN!
#795697

Panama City

5129 Harvey Street

3 Beds

2 Baths

1,721 Sq.Ft.

$294,990

MLS#: 795697

1 ... 440 441 442 443 444 ... 666
* Listings identified with the FMLS IDX logo come from FMLS and are held by brokerage firms other than the owner of this website. The listing brokerage is identified in any listing details. Information is deemed reliable but is not guaranteed. If you believe any FMLS listing contains material that infringes your copyrighted work please review our DMCA policy and learn how to submit a takedown request. © 2024. First Multiple Listing Service, Inc.

Send a message

Message successfully sent.

Your message

What is 3 + 4 ?

Reason for contacting?

I agree to receive email communication and understand I can unsubscribe at any time.

I agree to be contacted by Gulf Life Real Estate via call, email, and text for real estate services. To opt out, you can reply 'stop' at any time or reply 'help' for assistance. You can also click the unsubscribe link in the emails. Message and data rates may apply. Message frequency may vary. Privacy Policy

Sign Out

Virtual Assistant

Would you like to take the next step with this property? We can help you schedule a showing or virtual tour, or send you more details.

Yes, I would like more information.

Thank You for Your Reply, One of Our Agents will contact you as soon as possible

No, maybe later.

Thank you, you can always contact me via email, phone number or through the contact form.

Realhub AI

Lucy - Your AI-Powered Realtor

Update Your Temporary Password

Personalize your search

Enter your email and we'll notify you immediately when new listings match what you're looking for.

or enter email address

Already have an account ? Login here

Continue your home search

I agree to receive communications and understand I can unsubscribe at any time.

I agree to be contacted by Gulf Life Real Estate via call, email, and text for real estate services. To opt out, you can reply 'stop' at any time or reply 'help' for assistance. You can also click the unsubscribe link in the emails. Message and data rates may apply. Message frequency may vary. Privacy Policy

Already have an account ? Login here

We use cookies

We use cookies for analytics and to enhance your experience. By accepting, you agree to analytics and marketing cookies. Small functional cookies that count viewed properties and time on site are used regardless of your choice. You can manage your preferences or learn more about our cookies policy.
