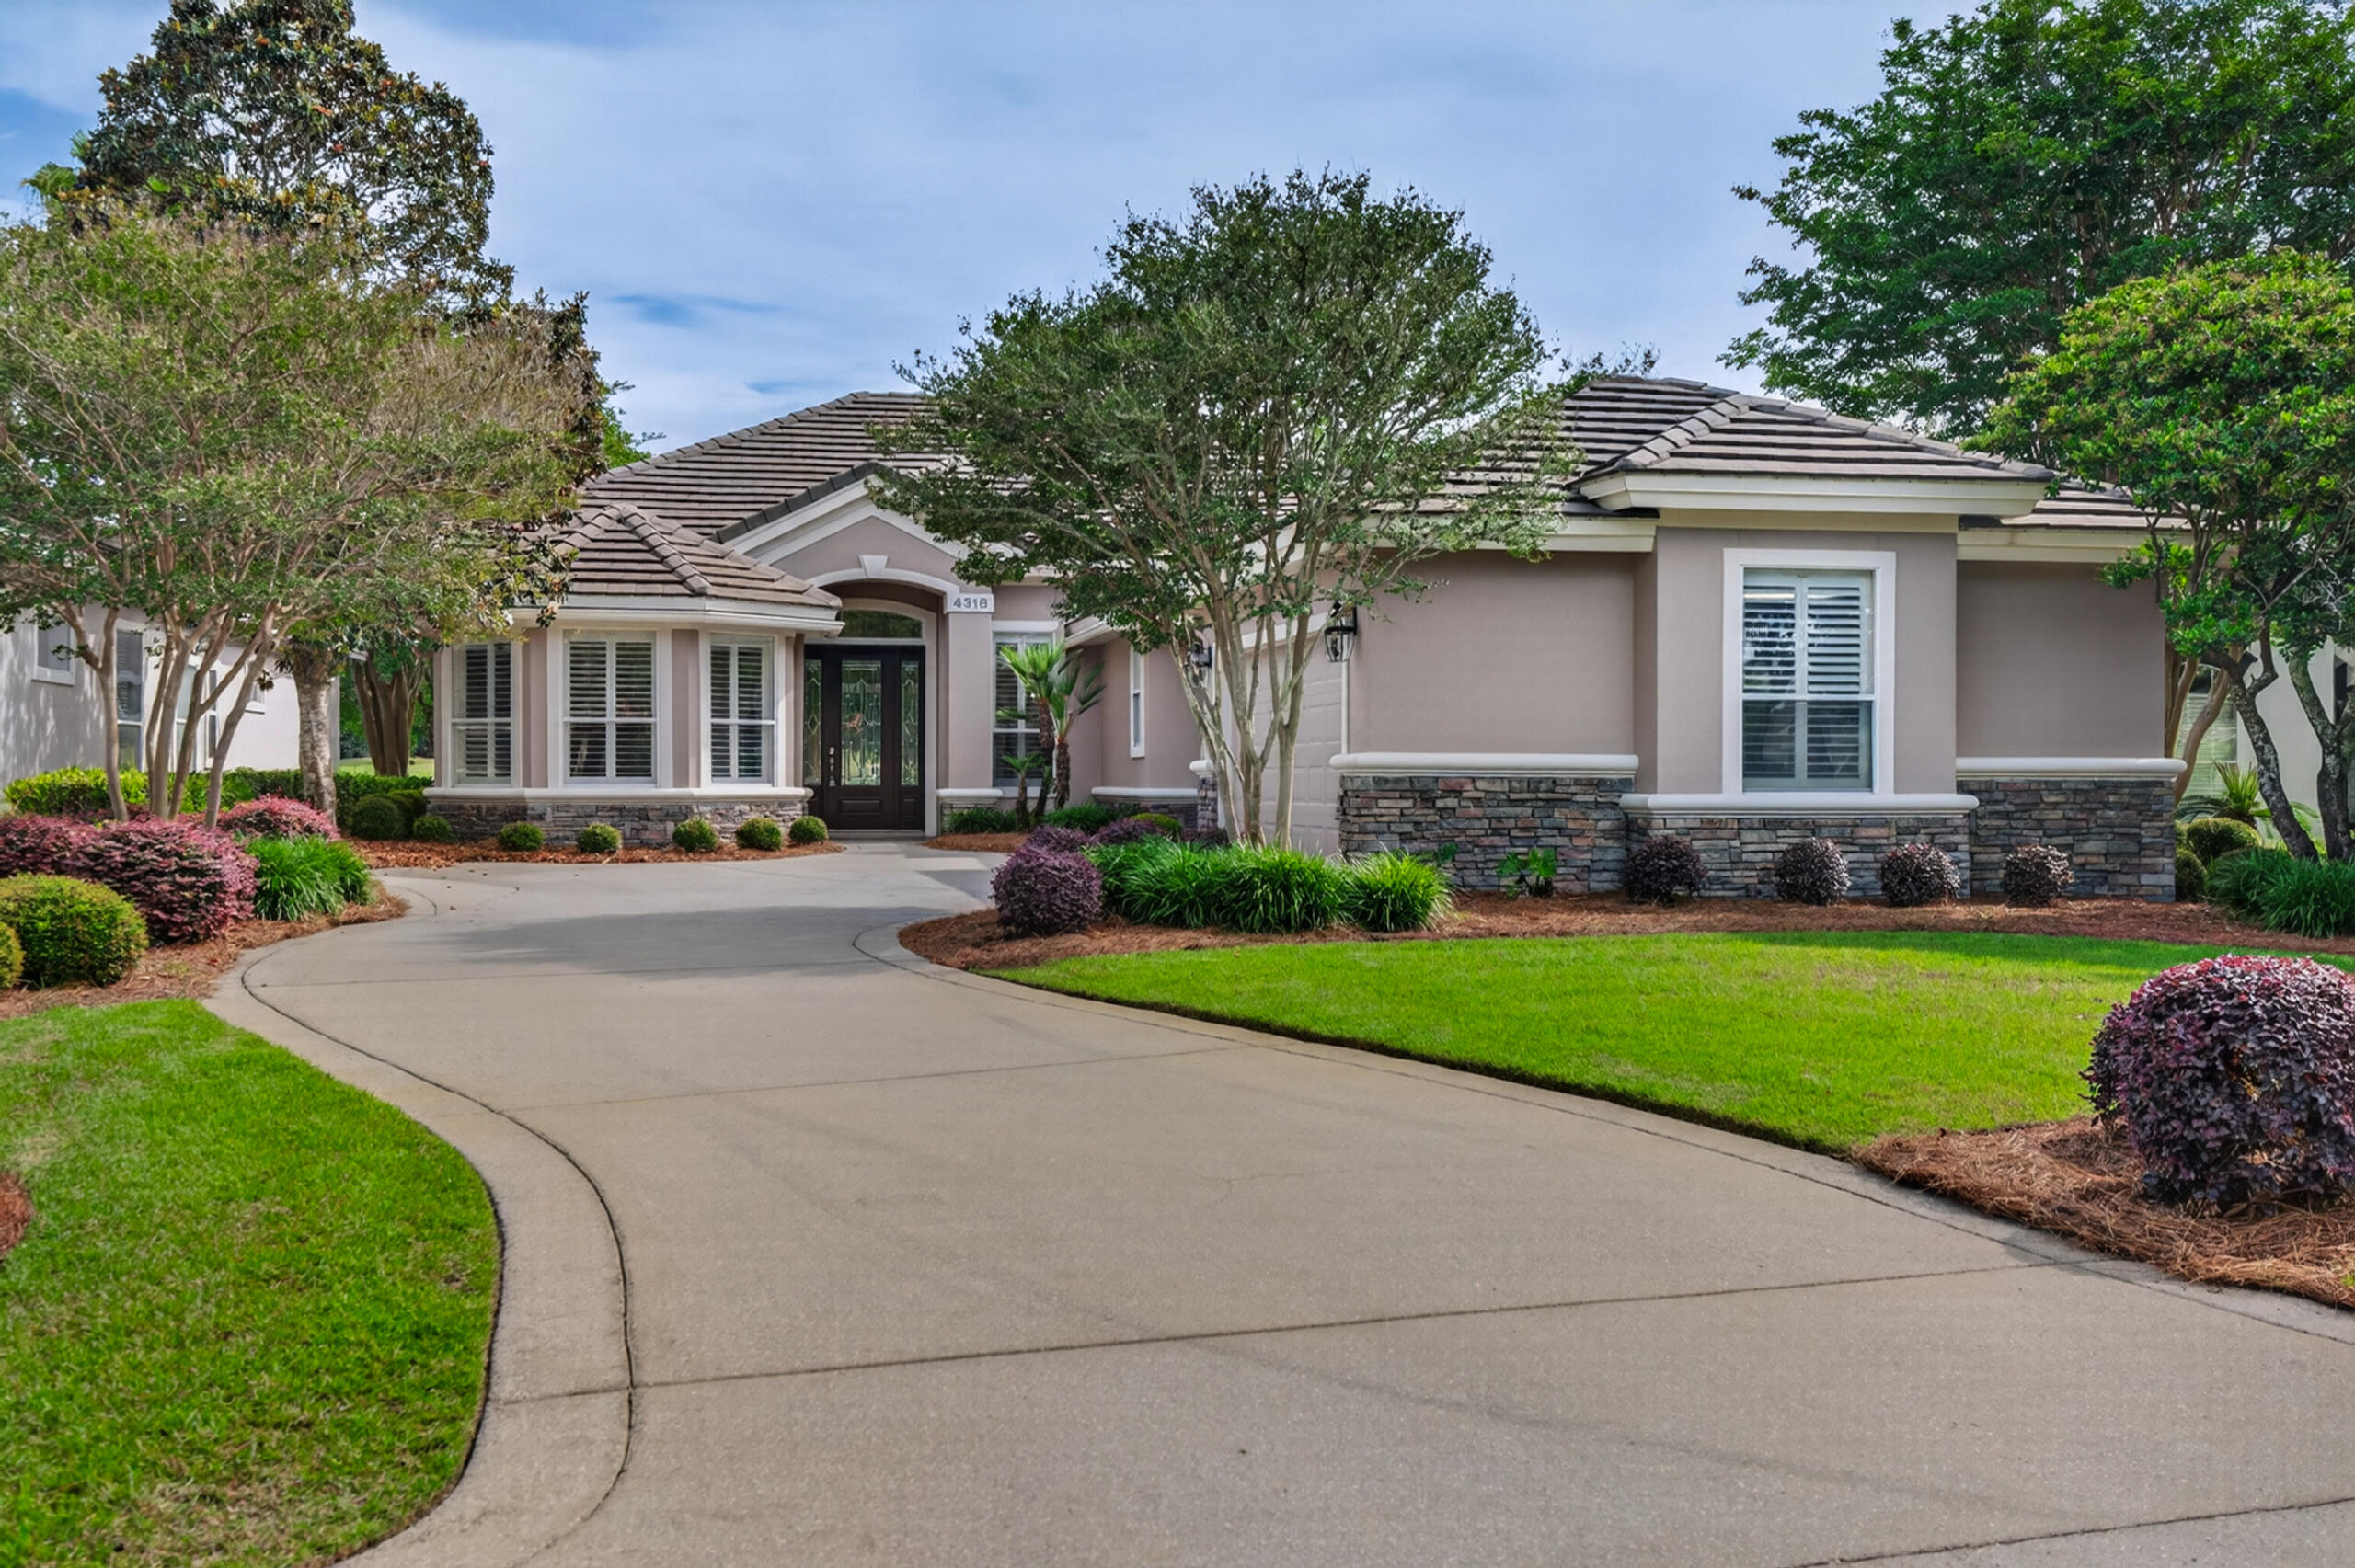
Properties

Browse or get in touch to schedule a walkthrough.

  • Nearby me
Price range

Popular Features

Community Features

Association

Property Features

Waterfront

View

Exterior Features

Interior Features

Style

10000 properties match your criteria

Updated 1 minute ago

E-Alert name
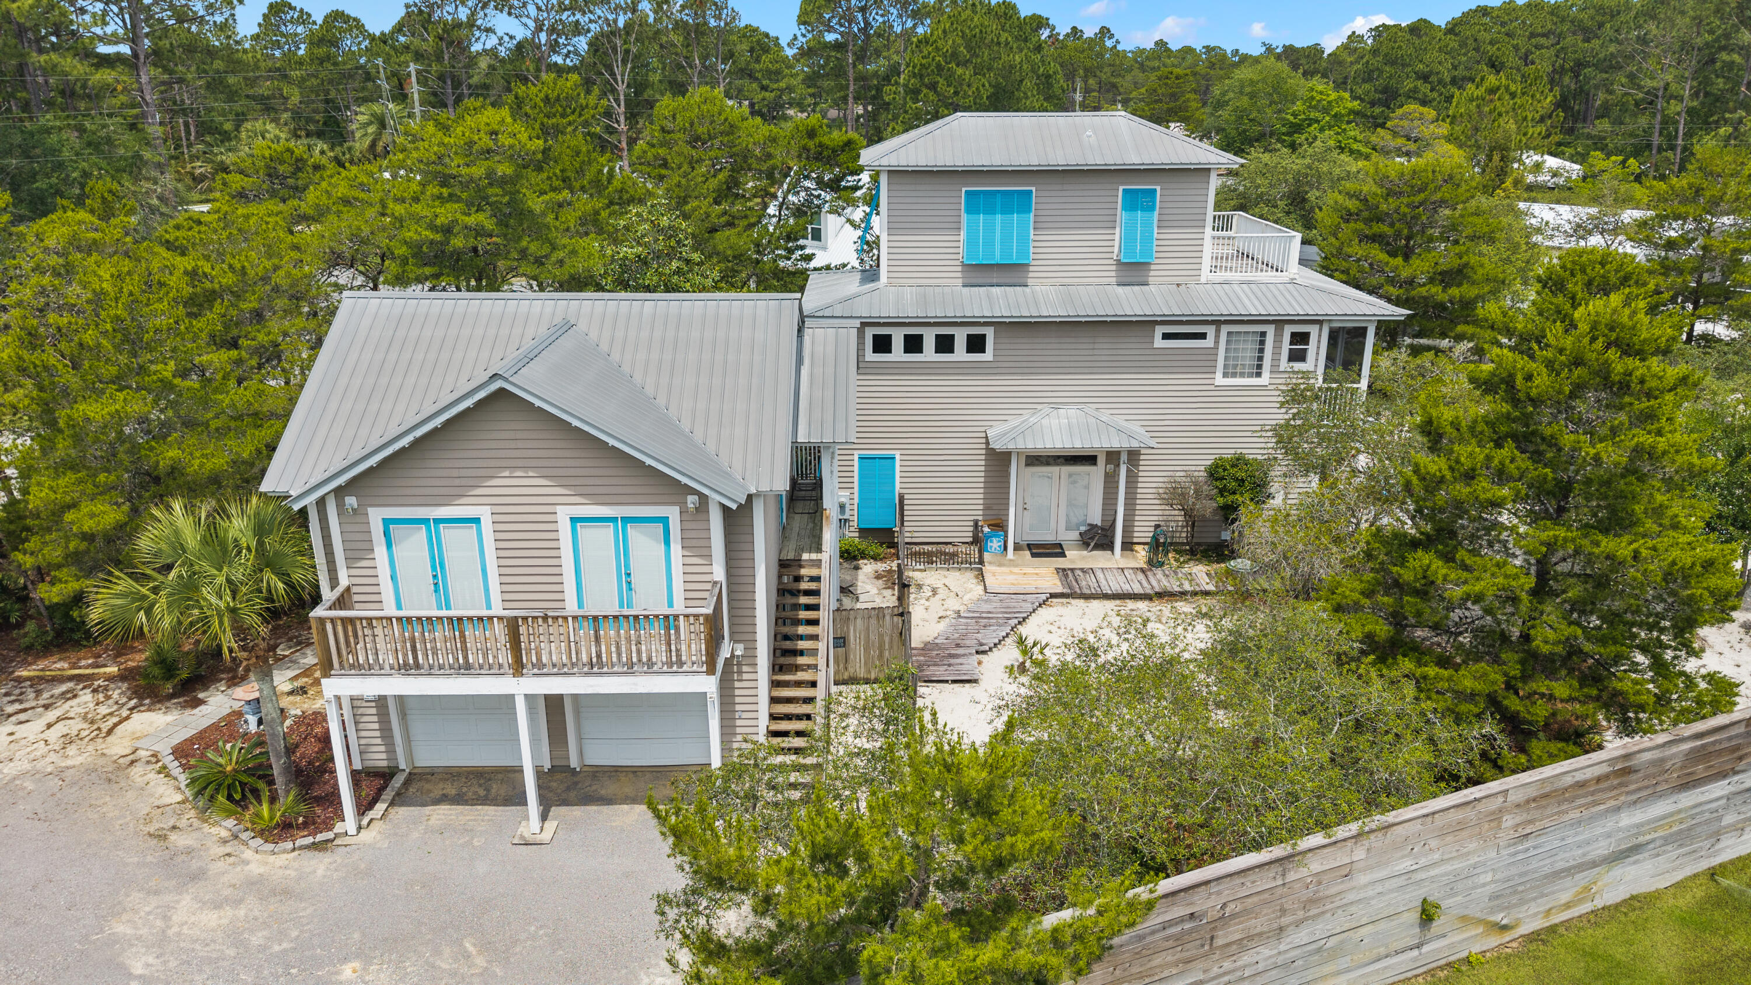
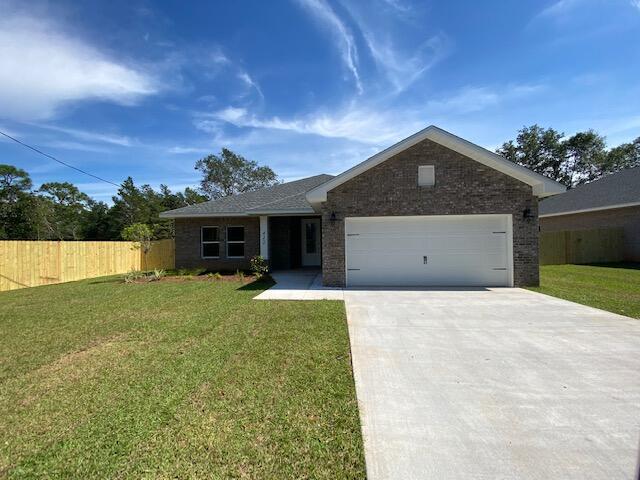
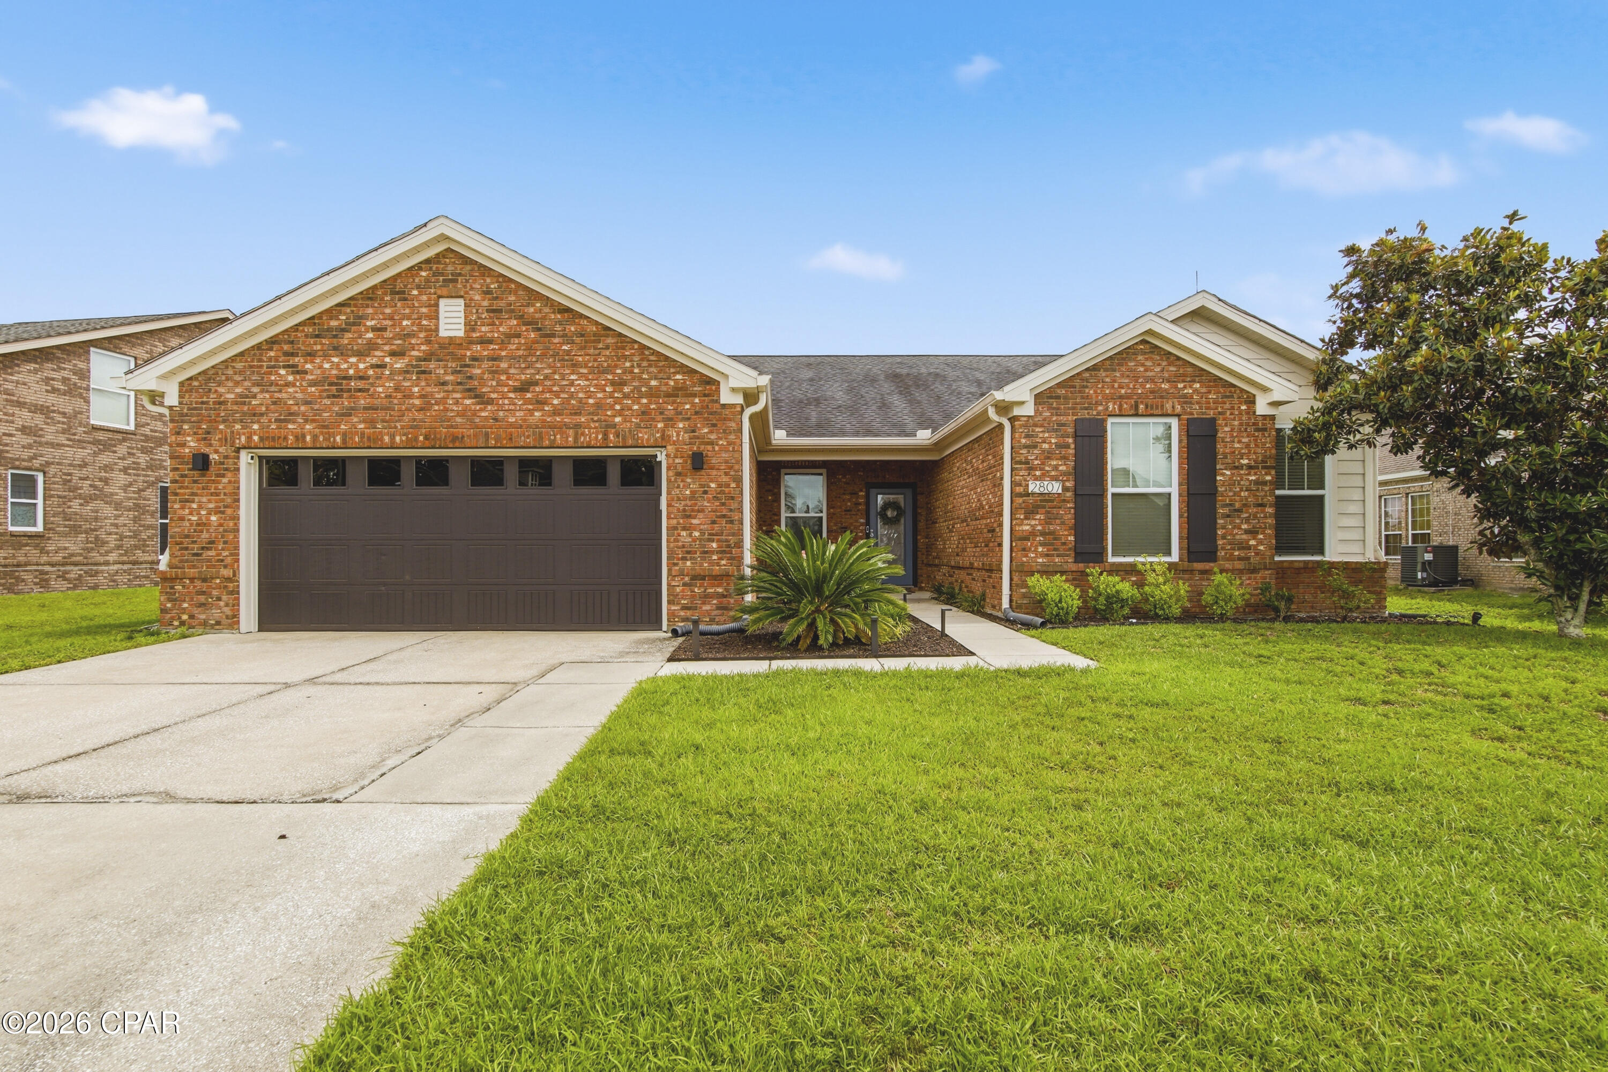
NOW SELLING! Welcome to Captains Cove in Navarre, FL. Welcome to the Beau Plan! Just under 1,800 square feet, this beautiful single- story home offers 4-bedrooms with 2-bathrooms, a 2-car garage, and a seamless open layout. Stunning Quartz countertops in kitchen and baths, all stainless-steel appliances, gorgeous EVP wood look flooring & plush carpet in the bedrooms. The Smart Home Connect System includes several Smart Home convenient devices. Upscale home with great curb appeal. Community Pickleball Court is an incredible amenity. Must see! ALL LISTING pictures, colors, features, and size may vary. Square footages are approximate.
#1004270

Navarre

2005 Wiregrass Street

4 Beds

2 Baths

1,799 Sq.Ft.

$444,900

MLS#: 1004270

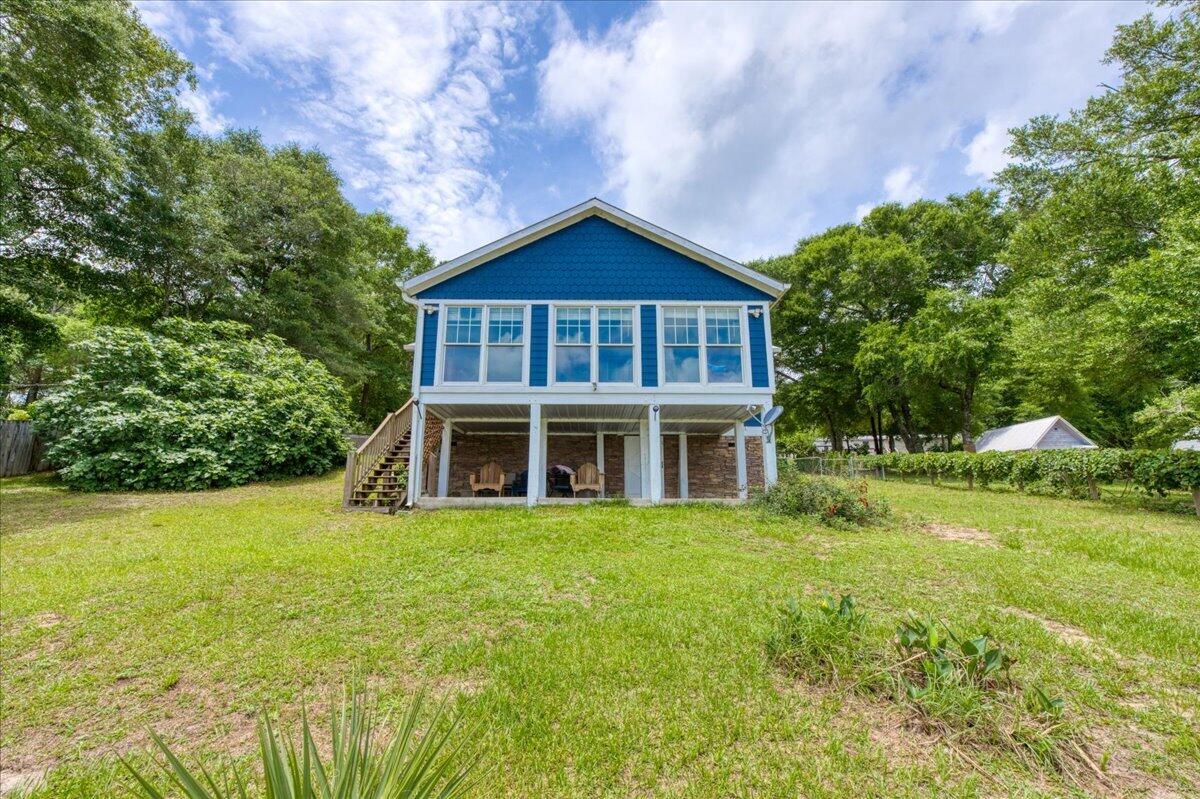
Beautifully remodeled 3 bedroom, 2 bathroom home located in a highly desirable neighborhood right across from Rocky Bayou! This stunning home offers an open concept layout with soaring high ceilings, abundant natural sunlight, and spacious oversized bedrooms in a split-bedroom floor plan for added privacy.

The kitchen is a dream with cabinets for days, a large center island, gas stove, and plenty of storage throughout the home. Cozy up by the fireplace or enjoy peace of mind with the whole-home Generac gas generator and tankless water heater.

The spacious primary suite features a large walk-in closet and an oversized walk-in shower. Pocket doors, handicap accessibility, indoor washer and dryer hookups, and thoughtful upgrades throughout make this home both beautiful and functional.

Step outside to enjoy the screened in Lanai, gorgeous landscaping, and inviting curb appeal. Complete with a two-car garage and located just moments from the water, this home truly has it all!

- Survey available
- Gas Generac Generator
- Tankless water heater
- Gas Stove

Sellers are licensed FL Real Estate Agents. Schedule your private showing today!
#1004200

Niceville

605 Sailboat Drive

3 Beds

2 Baths

1,576 Sq.Ft.

$483,000

MLS#: 1004200

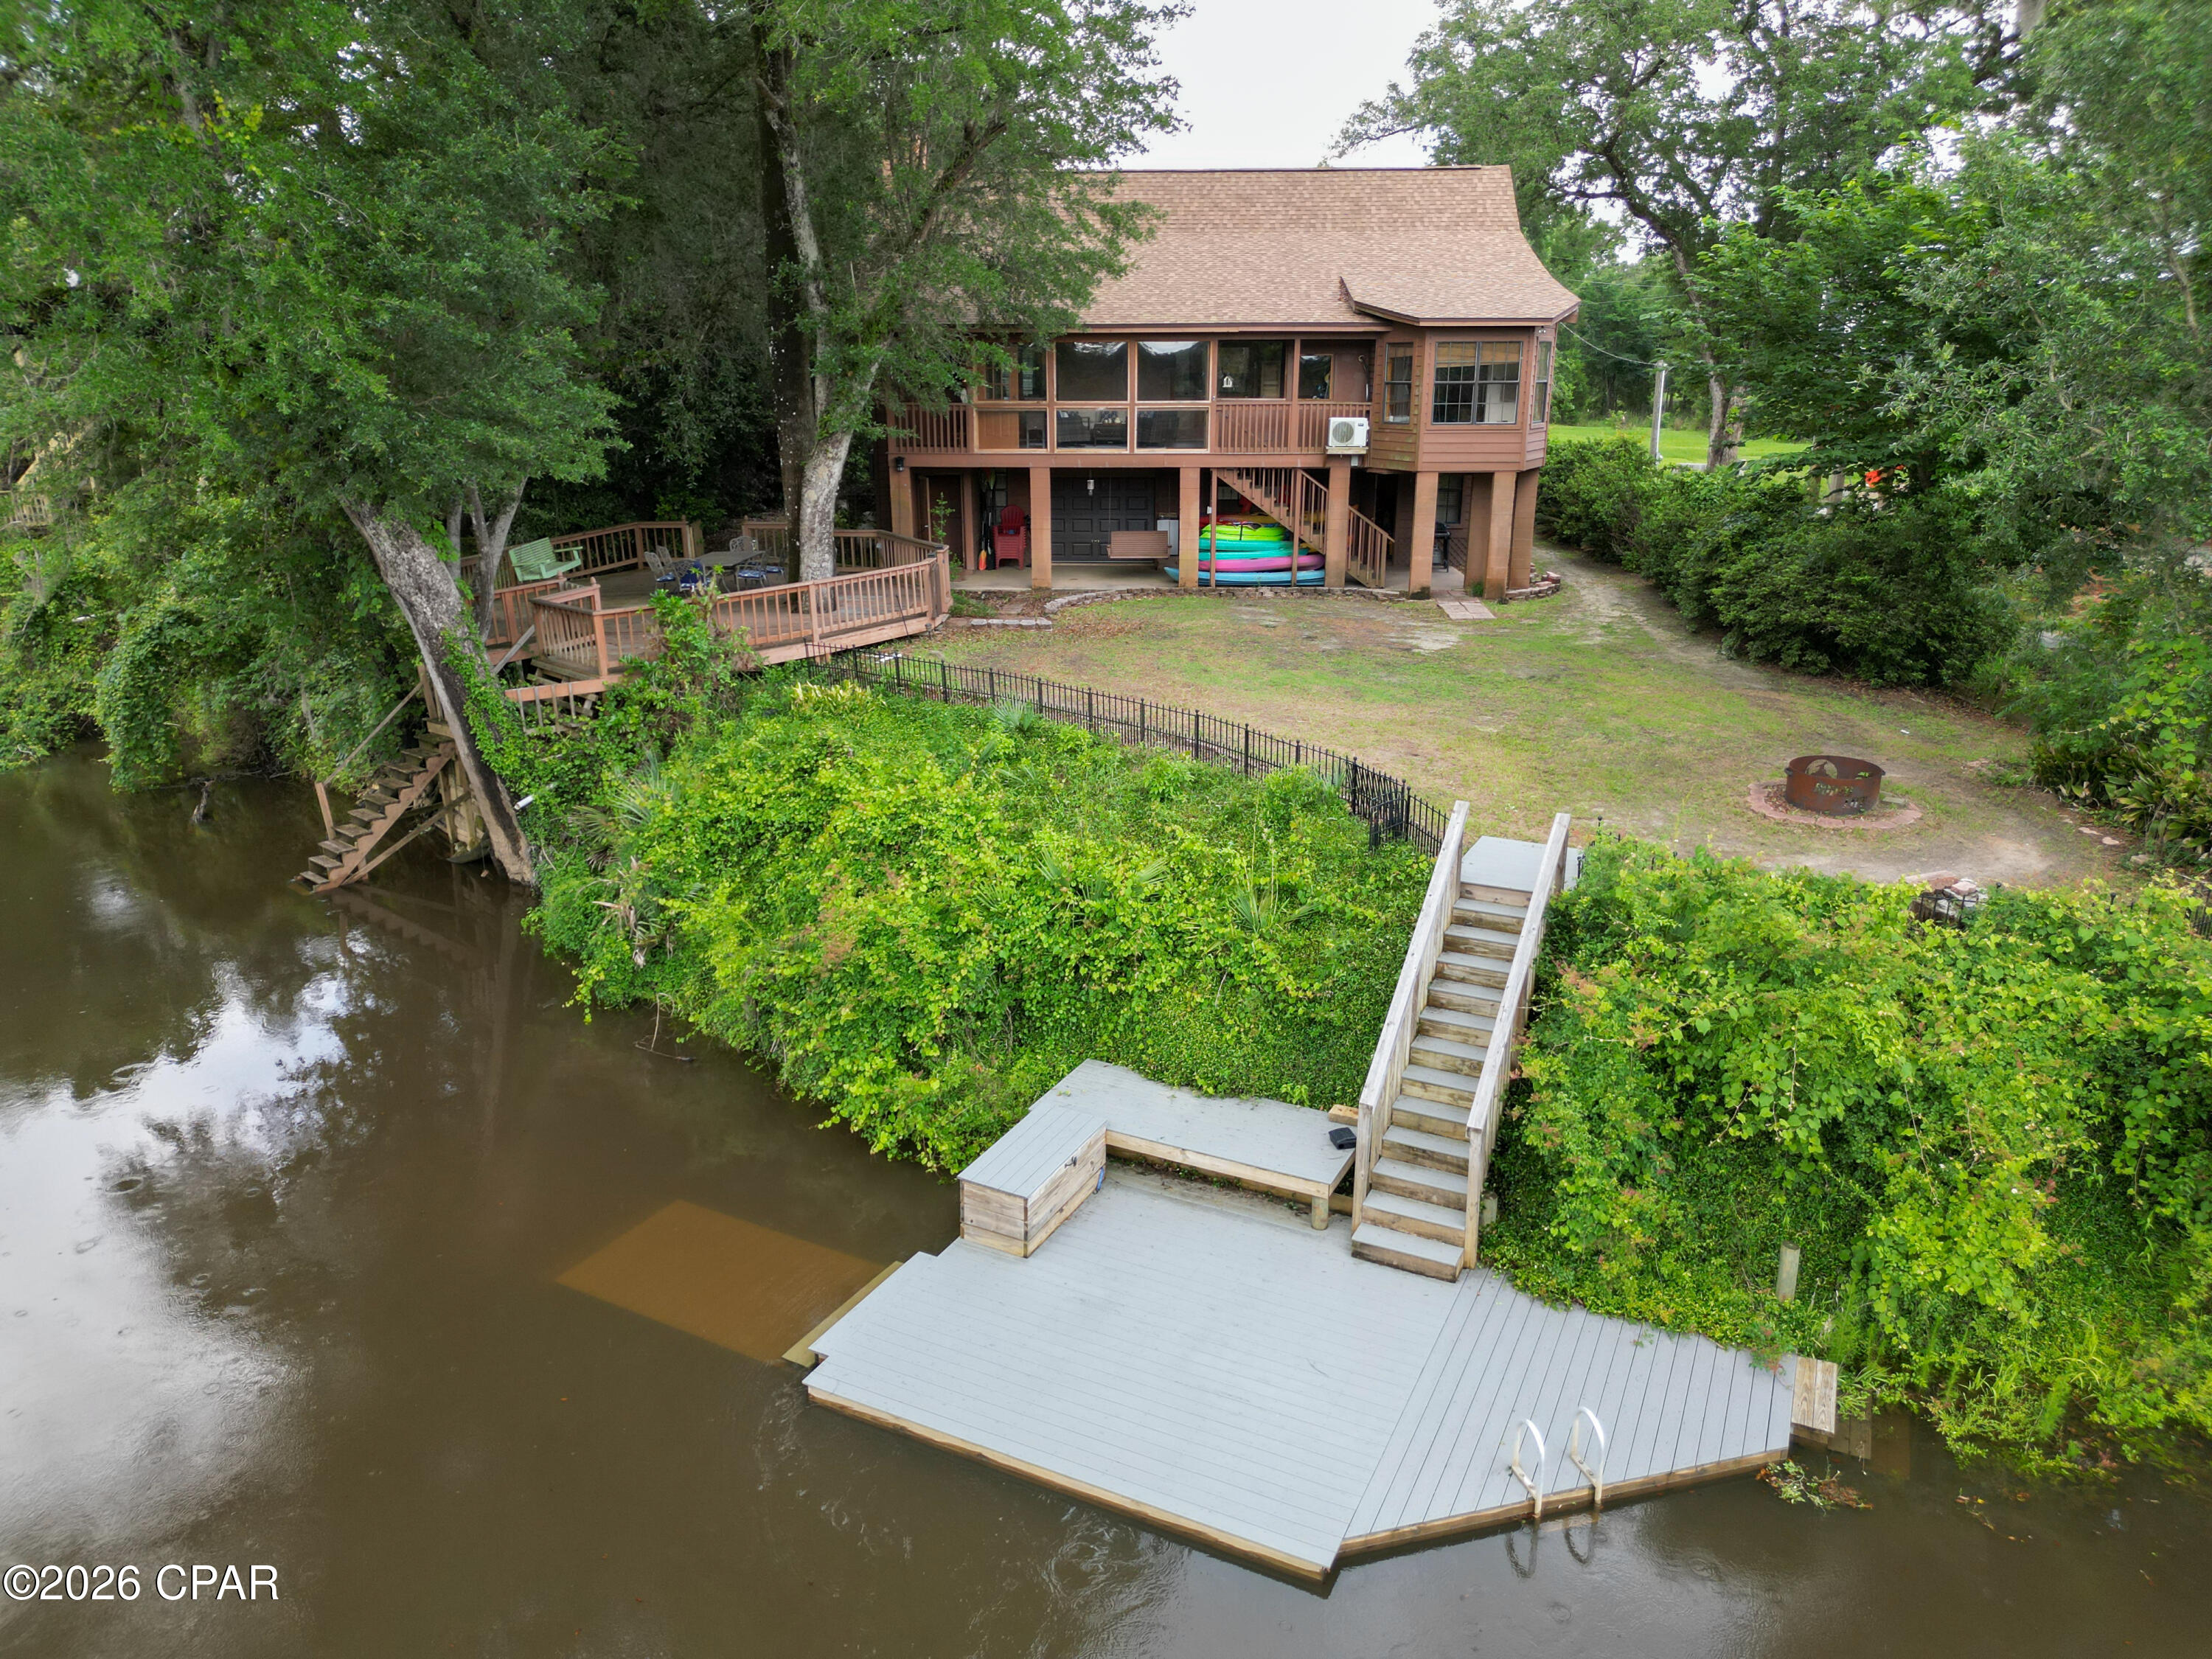
PRICE IMPROVEMENT! Come view this comprehensive transformation that must be seen, featuring exceptional finishes and features! The location offers genuine privacy, complemented by a mature tree canopy that provides natural shade and picturesque streetscape. The interior is a testament to modern luxury, showcasing premium upgrades in the kitchen, including custom cabinet panels, a Dolomite counter island, a built-in Miele coffee bar, an ice maker, a marble backsplash, and white oak shelving. Shiplap walls encircle the dining and kitchen areas.
The spacious living room is bathed in natural light, enhanced by Serena & Lily lighting. The floor plan is thoughtfully arranged, featuring a spacious primary suite with an ensuite bathroom and a guest bedroom with a full bathroom on the main level. Two additional large bedrooms are located upstairs, one with custom-built-in bunks and the other with queen trundle beds. These bedrooms share a renovated bath with designer tile and a vintage cast iron double sink. The layout is ideal for either a primary residence or a vacation home, providing ample space for relaxation or entertaining.
Additional special features of the residence include whitewashed floors, custom window treatments, a new HVAC system, updated bathrooms, and California Closets throughout. The efficient built-in laundry and custom cabinetry for beach or school drop-off complete a renovation that prioritized functionality as much as aesthetics. The screened patio offers year-round enjoyment, while the fenced yard extends the living space outward and a neighborhood green space is located across the street.

Watersound Origins offers residents the perfect combination of natural beauty and modern amenities. Surrounded by towering pines and Lake Powell, the community is only two miles from the vibrant beaches of Scenic Highway 30A. The Village Commons serves as the neighborhood hub, featuring a resort-style pool, fitness center, playground, pickleball and tennis courts, and an event lawn. Residents enjoy access to the highly rated Origins Golf Course, scenic walking and biking trails, Lake Powell access, and the upcoming Art Park. Additionally, the Watersound Town Center at the entrance to the community offers dining, shopping, a Publix grocery store, medical facilities, and more.
#1004257

Watersound

322 Jack Knife Drive

4 Beds

3 Baths

2,420 Sq.Ft.

$1,179,000

MLS#: 1004257

Panoramic Gulf and Draper Lake views create a setting more reminiscent of Laguna Beach than anything else along 30A. Perched approximately 36 feet above sea level, this extraordinary estate captures breathtaking vistas of the Gulf, Draper Lake, and the surrounding coastal landscape.

Known as 'The Barbie Dream House', Fun & fabulous  5-bedroom, 4-bath residence sits on a private, gated and fully fenced quarter-acre lot with no HOA restrictions. Completely gutted and reimagined by award-winning designer Victoria Lidstrom, whose work has been featured on the covers of Beautiful Kitchens & Baths and Forest & Bluff Magazine, every detail has been thoughtfully curated to create a truly one-of-a-kind coastal retreat.

At the heart of the home is a spectacular chef's kitchen anchored by an impressive 11-foot quartz island, flowing seamlessly into inviting living and dining spaces designed for entertaining. A 40-foot screened loggia overlooks the private 35' x 15' pool, lush landscaping, and Draper Lake beyond, creating the perfect indoor-outdoor lifestyle.

Recent renovations include a custom fifth bedroom with shiplap detailing, luxurious marble-appointed bathrooms, fresh paint throughout all levels, new window treatments, enhanced landscaping, and refreshed patios and pool decking surrounding the outdoor dining area and gas fire pit. Every finish, fixture, and piece of furniture has been hand-selected, including Visual Comfort lighting, Furnishings included with personal exception
#1004205

Santa Rosa Beach

207 Betty Street

5 Beds

4 Baths

4,200 Sq.Ft.

$2,995,900

MLS#: 1004205

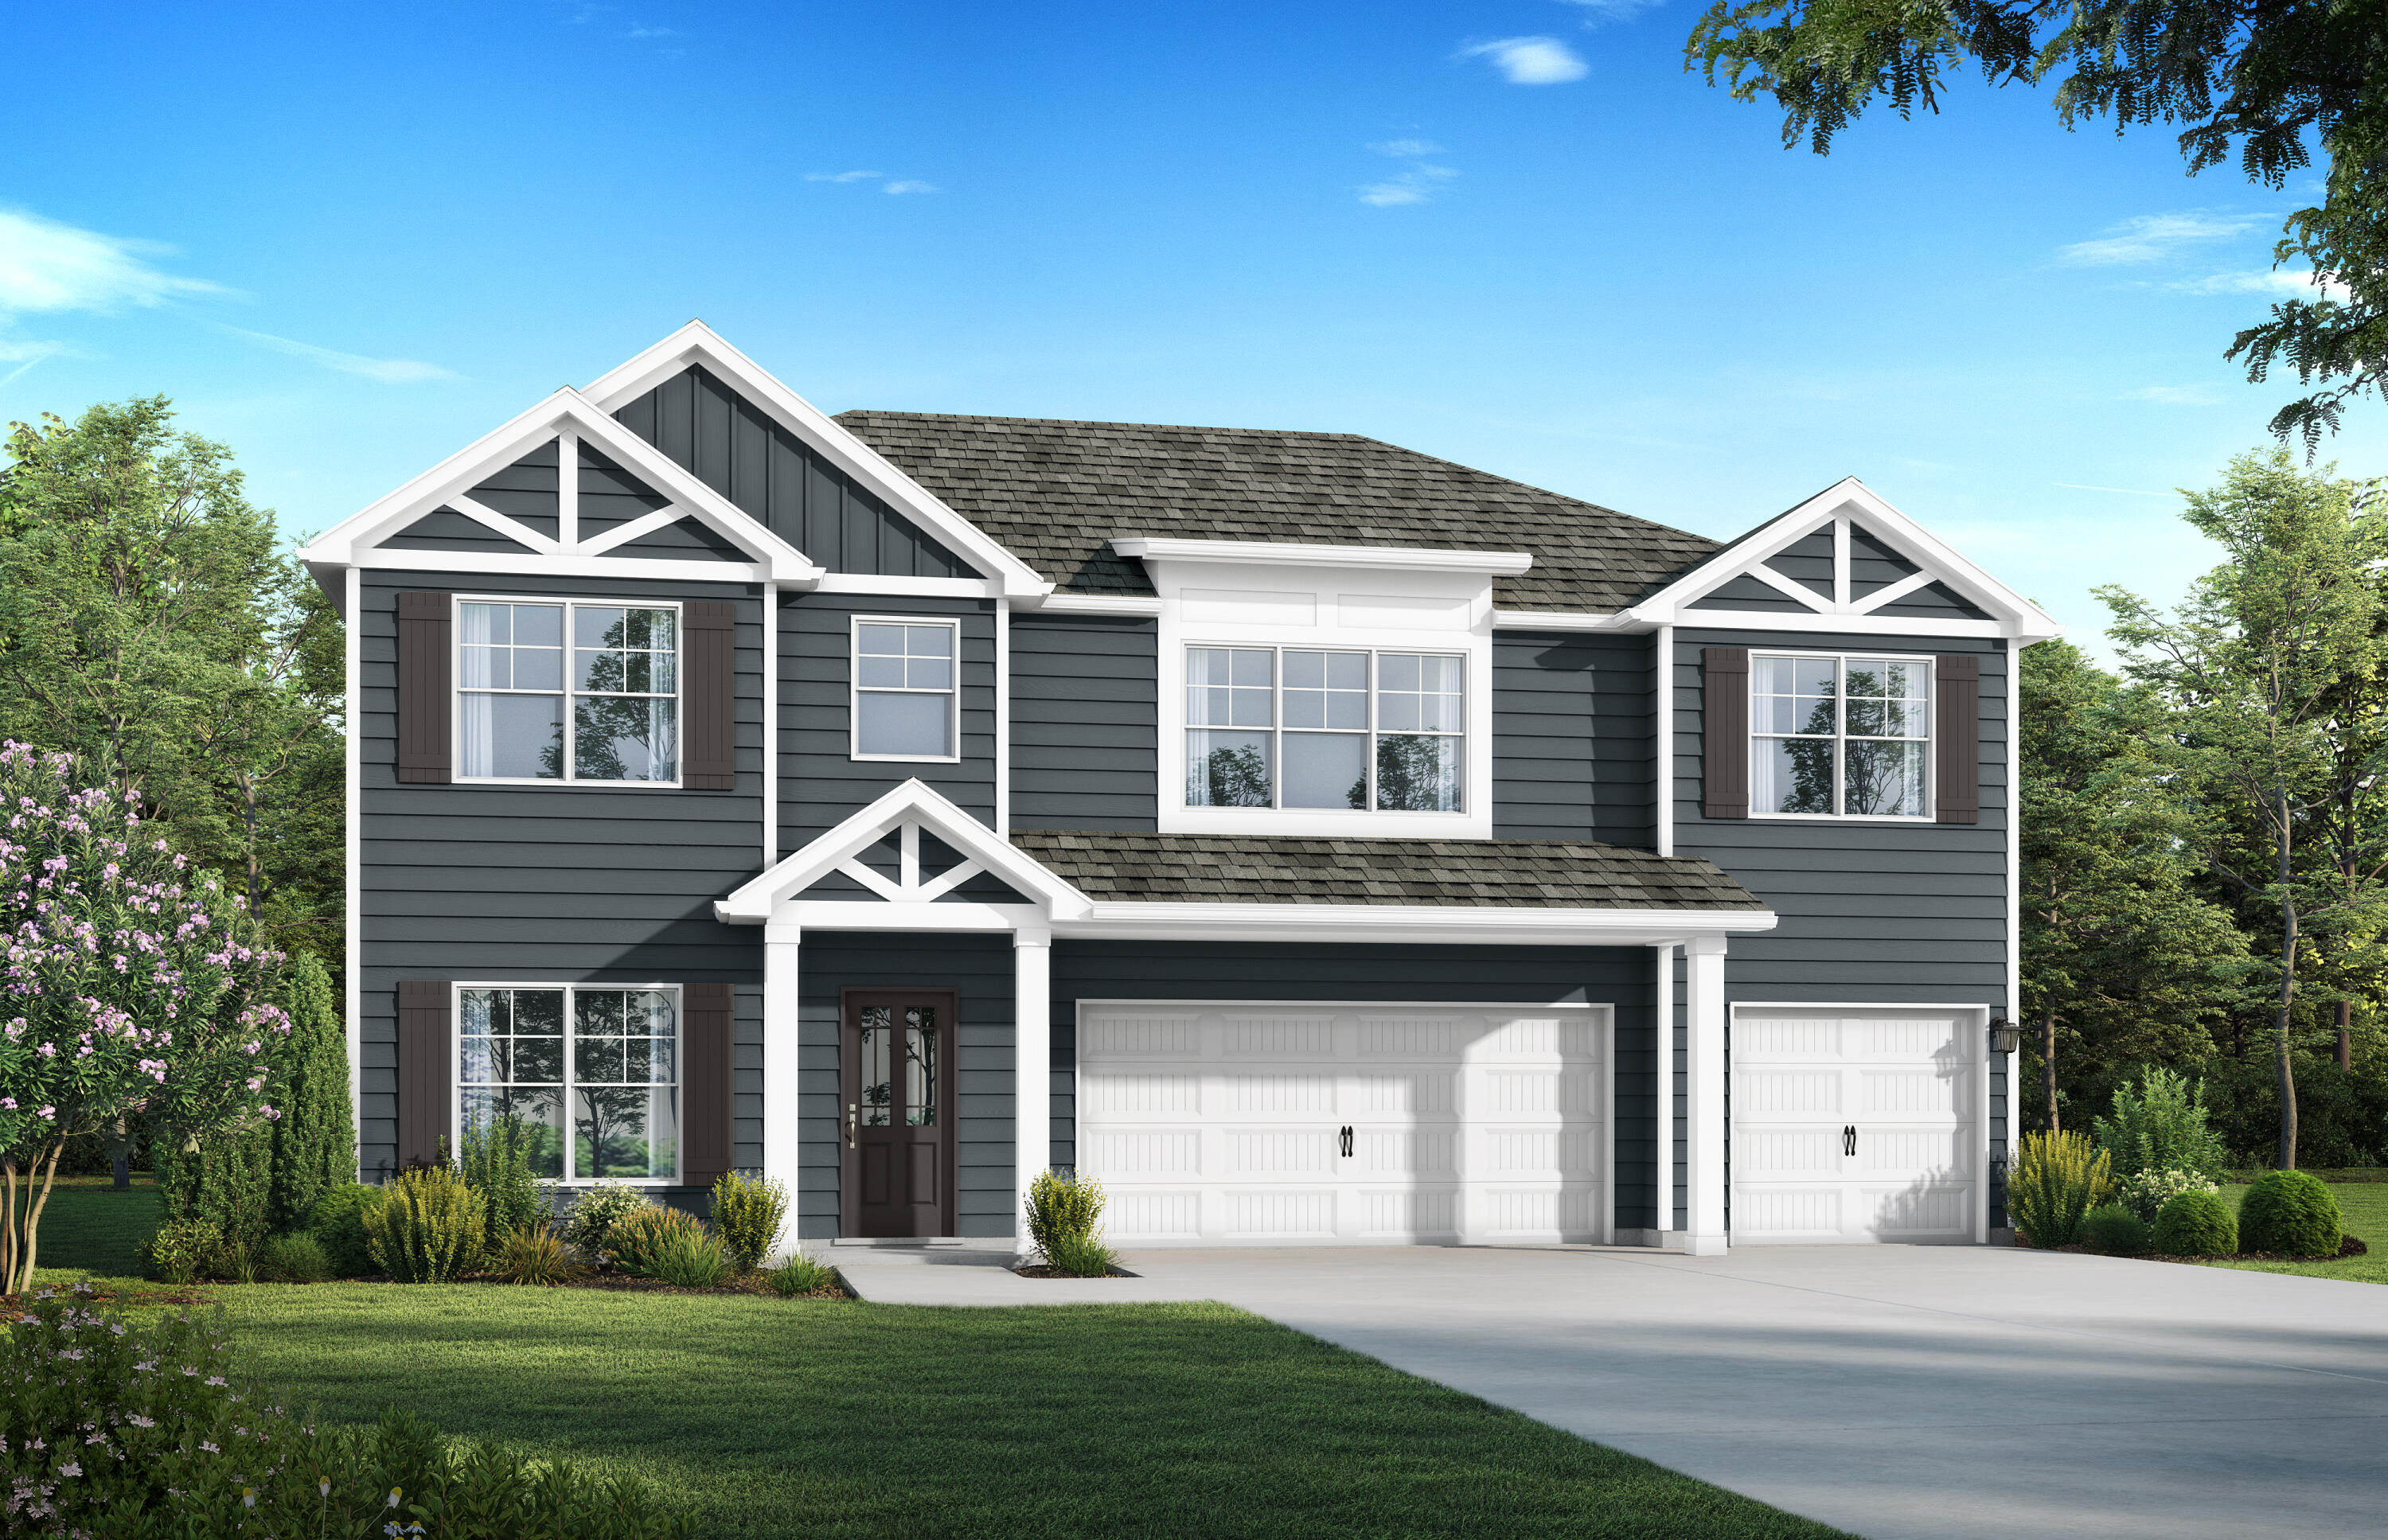
Discover The McKenzie floor plan in Highlands M&B! This 5-bedroom, 3-bath home offers a thoughtfully designed space with tray ceilings and a bright, open layout. The kitchen features quartz countertops, stainless steel appliances, and a central island that flows into the spacious living and dining areas--perfect for entertaining. The private primary suite offers a luxurious retreat with a soaking tub, walk-in shower, double vanity, and generous walk-in closet. This home also includes a ''Smart Home'' connect package and Fabric Hurricane window and door protection. ALL LISTING pictures, colors, features, and size may vary. Square footages are approximate.
#1004244

Crestview

2363 Lake Silver Road

5 Beds

3 Baths

3,129 Sq.Ft.

$469,900

MLS#: 1004244

Perfectly positioned along iconic Scenic Highway 30A, 2846 S County Hwy 30A offers the perfect blend of coastal charm, relaxed luxury, and effortless beach living. Nestled just minutes from the sugar-white sands and emerald waters of the Gulf, this gorgeous property captures everything buyers love about the 30A lifestyle. Thoughtfully designed for both comfortable everyday living and memorable gatherings, the home features bright, airy interiors, generous outdoor spaces, and a seamless connection to the surrounding natural beauty. Whether enjoying morning coffee after a beach walk, afternoons biking along 30A, or evenings spent dining under the stars, every day here feels like a paradise.

Walkable to some of 30A's most beloved dining, shopping, and beach communities, this property places you in the heart of one of Florida's most desirable coastal destinations. From nearby coastal dune lakes, boutique shopping, grocery and wine stores, to award-winning restaurants and breathtaking sunsets, the best of 30A is right outside your door.

Whether you're searching for a full-time residence, second home, or investment opportunity, 2846 S County Hwy 30A offers a rare opportunity to own a piece of the Emerald Coast lifestyle.
#1004281

Santa Rosa Beach

2846 S County Highway 395

4 Beds

4 Baths

2,860 Sq.Ft.

$2,450,000

MLS#: 1004281

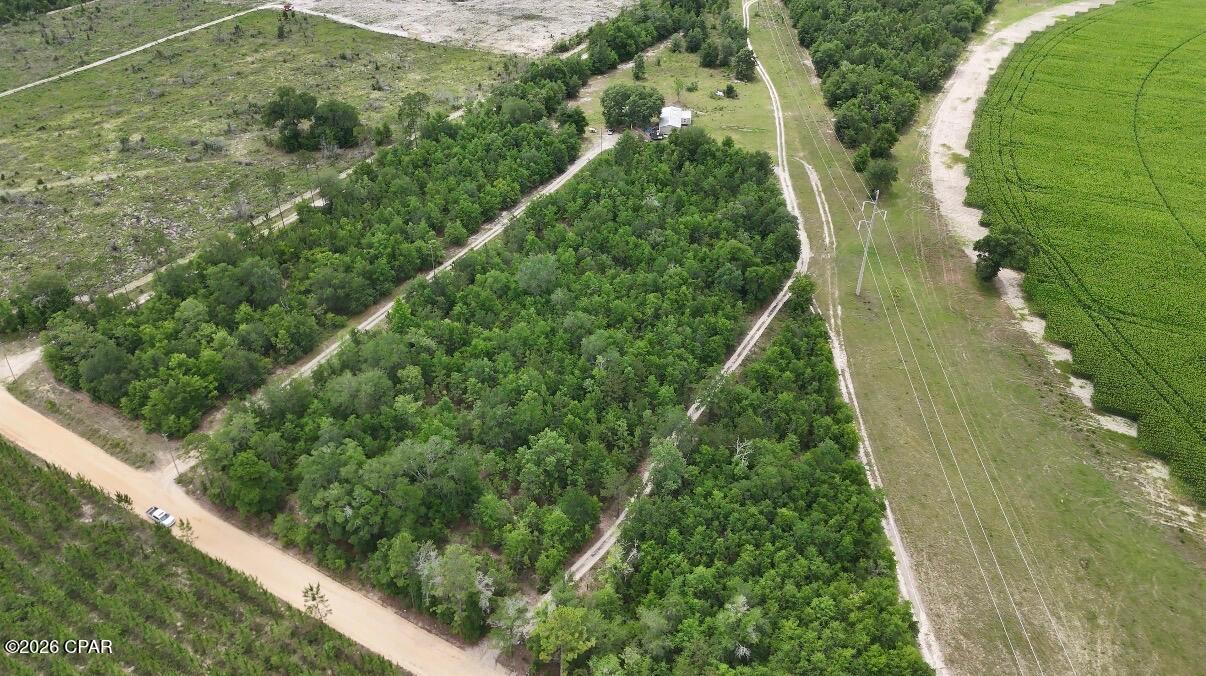
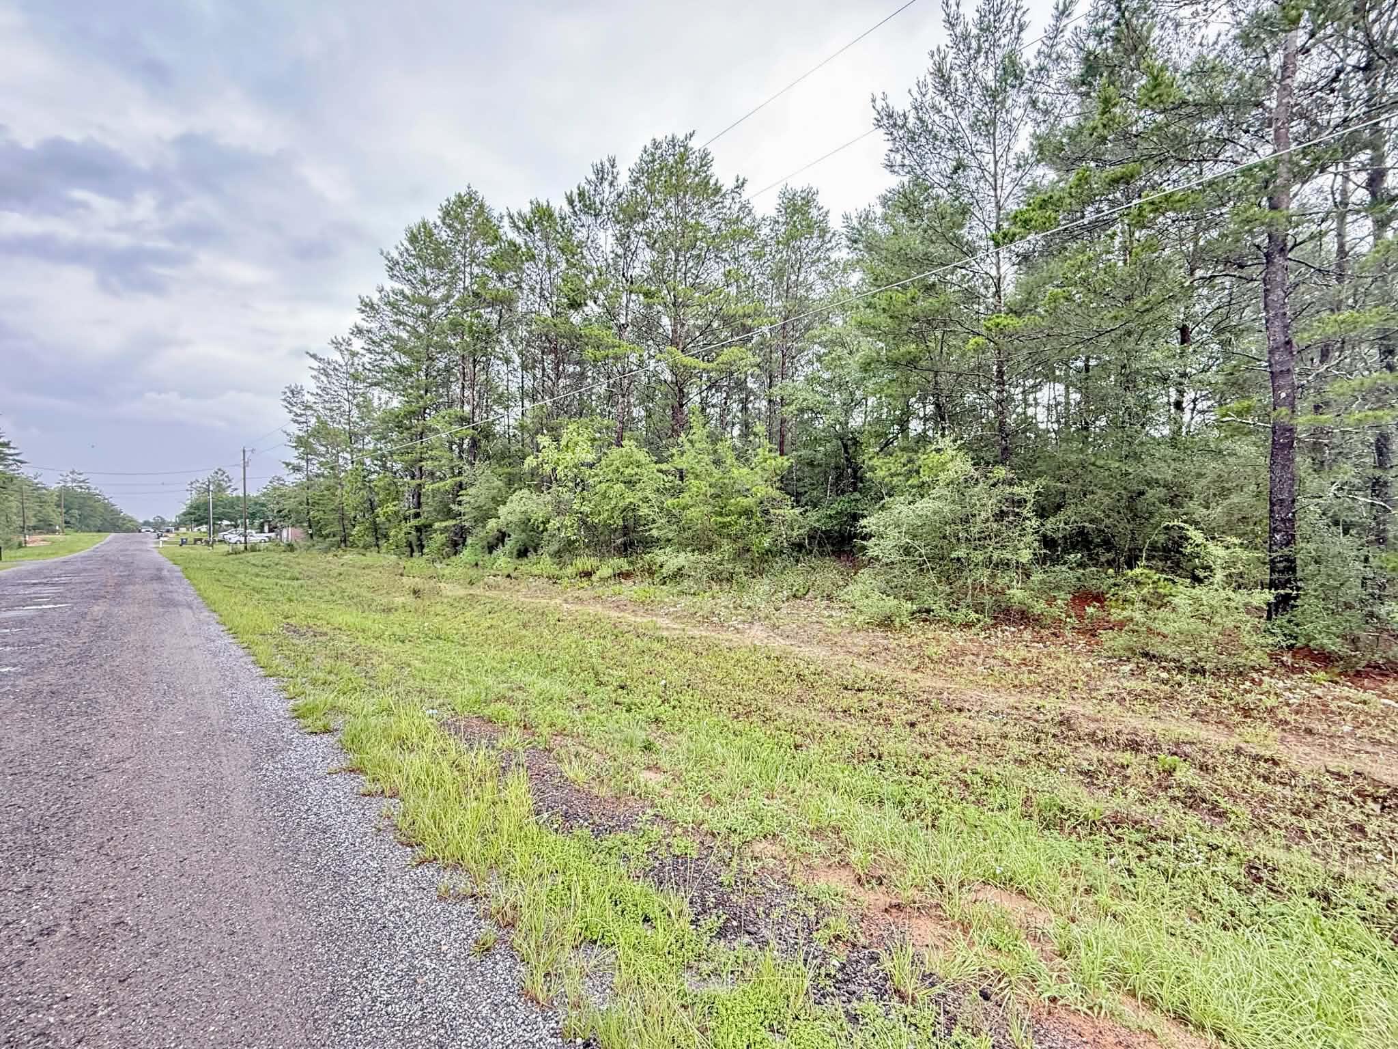
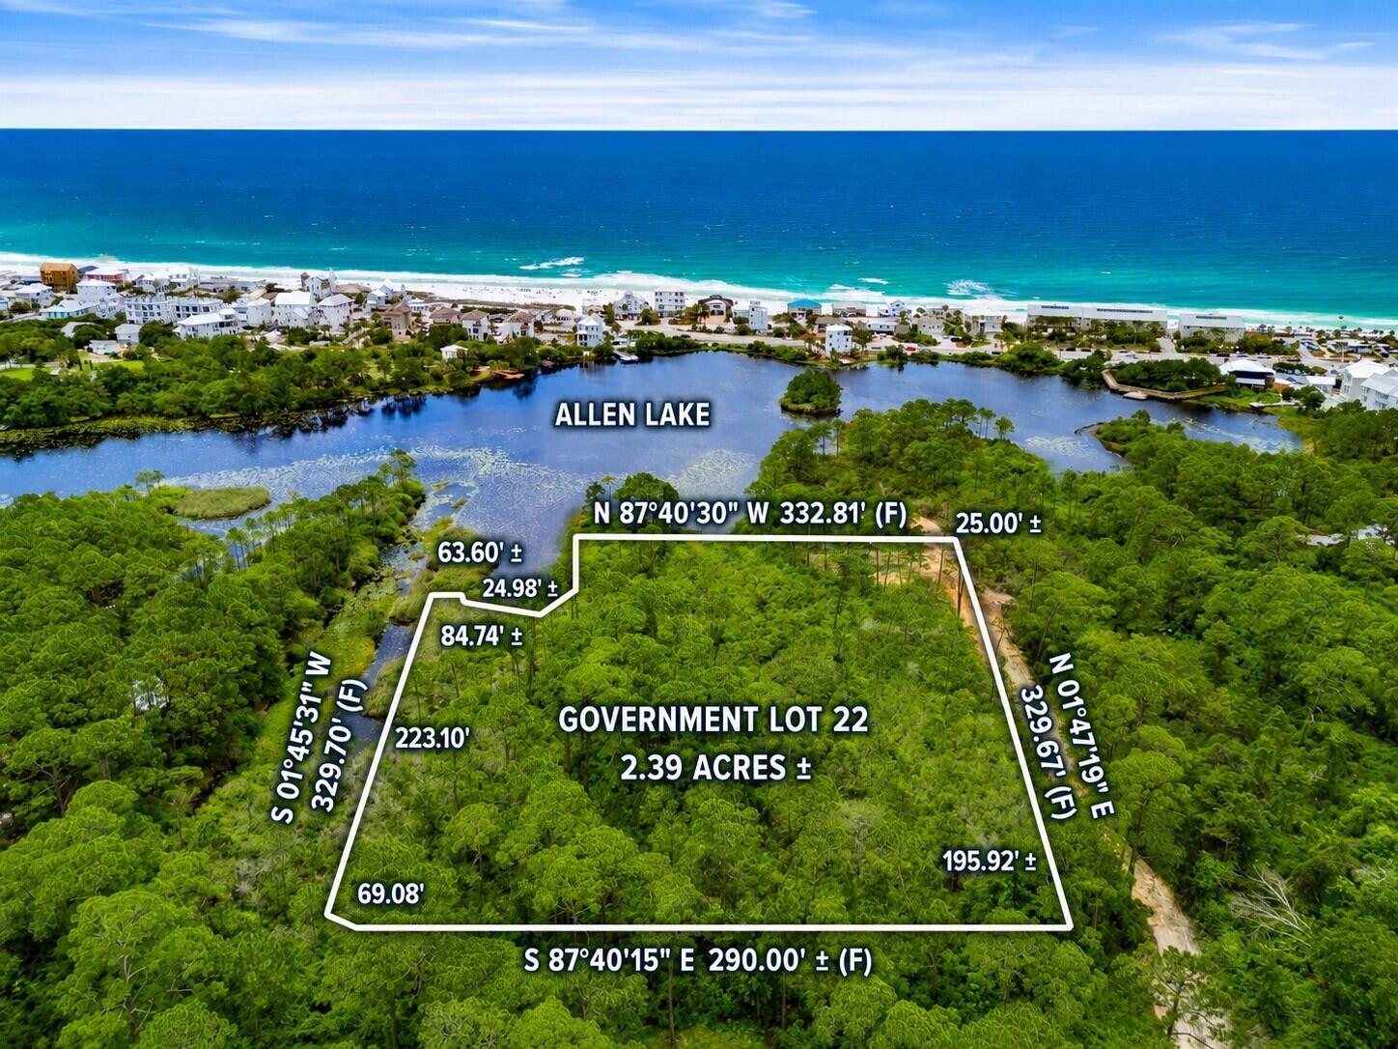
Don't miss this incredible opportunity to own 5 Acres of vacant land just off of HWY 231. This parcel offers easy access and endless potential- ideal for your dream home or investment project. Located in a peaceful rural setting, yet just a short drive to Panama City. EASY SELLER FINANCING available, making this the perfect chance to invest with flexible terms. Whether you you're looking to build now or hold for the future, this property checks all boxes!
#772817

Fountain

20429 Fettinger Road

None Beds

None Baths

5.0 acres

$89,000

MLS#: 772817

No offering $5,000 downpayment assistance. This well-maintained home features an open floor plan with split bedrooms. 
Inside, you will find two bedrooms and one bath. Kitchen features a newly added breakfast bar with storage for the pantry & Laundry. The spacious hallway provides ample room for easy guest access to the bathroom. Sit back & Relax outside on the front porch or back porch, which features a great fenced-in backyard. Schedule a showing today! Don't let this opportunity pass you by!
#1004211

DeFuniak Springs

259 W Cypress Avenue

2 Beds

1 Baths

870 Sq.Ft.

$190,000

MLS#: 1004211

Situated on a spacious corner lot, this beautifully cared-for home stands out with timeless design, thoughtful details, and a layout that feels both refined and functional. A long driveway and inviting front porch create a welcoming first impression, while the side-entry garage adds to the home's clean curb appeal.

Inside, you'll find tall ceilings, elegant living spaces, and a floor plan that offers more character and separation than many newer homes built today. The kitchen features granite countertops, solid wood cabinetry, ample prep space, and a cozy breakfast nook perfect for everyday dining. A separate formal dining room provides additional space for gatherings and entertaining.

One of the secondary bedrooms includes glass doors, making it an ideal option for a home office, study, or flex room. The spacious primary suite offers a relaxing retreat with both a soaking tub and separate shower.

Step outside to enjoy the fully fenced backyard with a newer fence and plenty of room to unwind, entertain, or let pets play freely. Conveniently located in Crestview with no HOA, this home combines charm, space, and functionality in a setting that truly feels established and welcoming.
#1004213

Crestview

6100 Dragonfly Way

4 Beds

2 Baths

1,992 Sq.Ft.

$329,900

MLS#: 1004213

3.99% VA assumable loan available for qualified Veterans! This beautifully maintained 3-bedroom, 2-bathroom home offers approximately 1,842 square feet and is located in the desirable Harstvedt Plantation community. Featuring a sought-after split floor plan and numerous thoughtful upgrades throughout, this home blends comfort, functionality, and style.

Interior highlights include engineered hardwood flooring, granite countertops, stainless steel appliances, upgraded cabinetry, crown molding, and a spacious primary suite. The primary bathroom has been tastefully renovated with updated flooring, a beautifully tiled walk-in shower with rain head, and a freestanding soaking tub that creates a true retreat feel. Additional improvements include updated lighting, custom shelving and storage in the laundry room, a custom-designed primary closet, added garage cabinetry, a new roof (2024), impact windows (2022), and HVAC system (2023).

The living area has also been enhanced with a newly added electric fireplace and mantle, creating a warm and inviting focal point. Step outside to enjoy the fenced backyard designed for relaxing and entertaining, complete with pavers, a pergola, outdoor fireplace, and raised garden area.

Harstvedt Plantation is a well-established community with a low HOA fee and is located in an X flood zone, meaning flood insurance is not currently required. Conveniently situated within walking distance to the bay and just minutes from Pilcher Park and the Cessna Landing boat ramps, this location also provides easy access to the shopping, dining, and entertainment of 30A and South Walton.

Schedule your private showing today and experience everything this exceptional property has to offer.
#790522

Santa Rosa Beach

119 Gustaf Drive

3 Beds

2 Baths

1,842 Sq.Ft.

$480,000

MLS#: 790522

Beautifully maintained brick home in the heart of Fort Walton Beach offering comfort, convenience, and modern updates throughout. This 3-bedroom, 2-bath residence features approximately 1,300 square feet with a spacious Living room, an updated kitchen with granite countertops, shaker-style cabinetry, and stainless-steel appliances, plus a functional layout designed for everyday living. Step outside to enjoy the beautifully designed paver patio and spacious backyard, perfect for relaxing or entertaining. Conveniently located approximately equal distance between Hurlburt Field and Eglin Air Force Base, this property also offers quick access to shopping, dining, parks, beaches, and major commuter routes. Additional highlights include an attached garage and move-in ready condition, making this home a standout opportunity in Fort Walton Beach. for your next home.

Refrigerator (1 Yr Old)

Dishwasher (5 Months Old)

Water Heater (Oct 23)

Seller offering up to $500 Home Warranty

Seller offering up to $ 5,000 toward Closing Cost
#1004256

Fort Walton Beach

1621 W Campbell Drive

3 Beds

2 Baths

1,290 Sq.Ft.

$345,000

MLS#: 1004256

Discover The McKenzie floor plan in Highlands M&B! This 5-bedroom, 3-bath home offers a thoughtfully designed space with tray ceilings and a bright, open layout. The kitchen features quartz countertops, stainless steel appliances, and a central island that flows into the spacious living and dining areas--perfect for entertaining. The private primary suite offers a luxurious retreat with a soaking tub, walk-in shower, double vanity, and generous walk-in closet. This home also includes a ''Smart Home'' connect package and Fabric Hurricane window and door protection. ALL LISTING pictures, colors, features, and size may vary. Square footages are approximate.
#1004237

Crestview

2371 Lake Silver Road

5 Beds

3 Baths

3,129 Sq.Ft.

$469,900

MLS#: 1004237

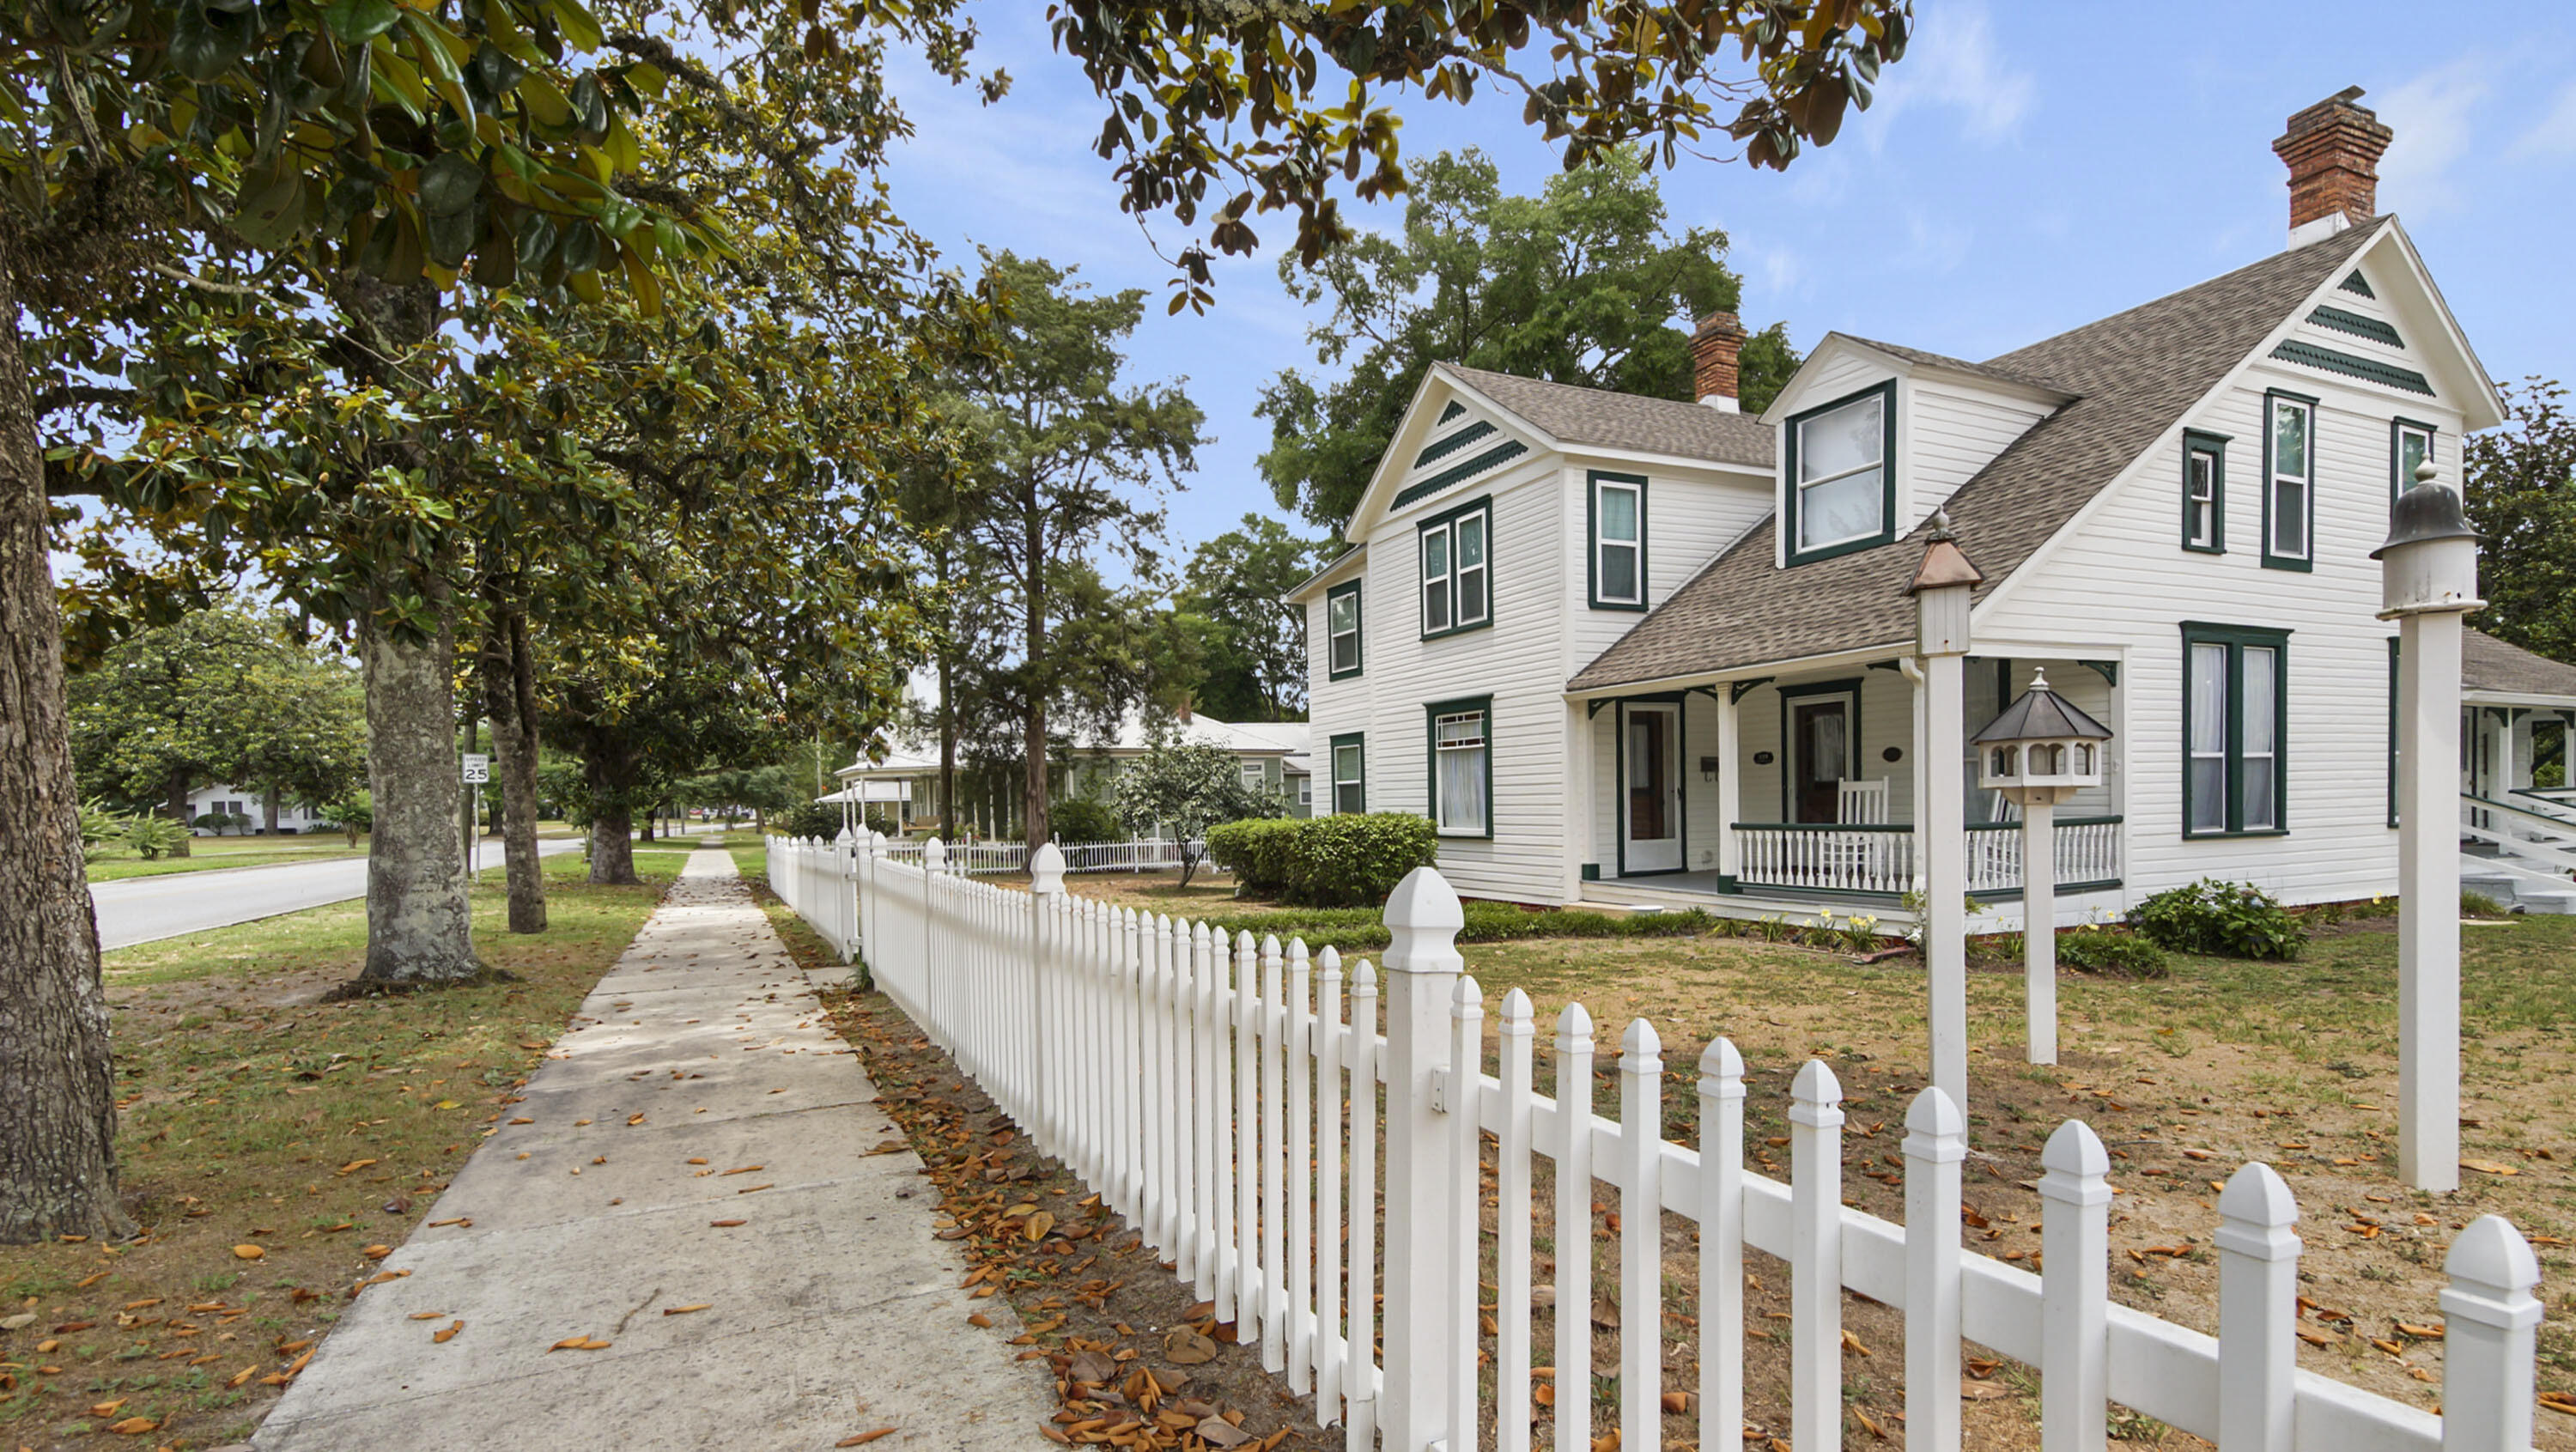
Welcome to this beautifully renovated 3-bedroom home on a spacious corner lot in the heart of Historic St. Andrews! Perfectly located within walking distance to the Bay, St. Andrews Marina, Shrimp Boat, Captain's Table, Uncle Ernie's, restaurants, shopping, and entertainment.

This home blends historic charm with modern updates. Inside, you'll find freshly painted walls (2023), updated flooring, and an original built-in bookcase that dates back to the captain's quarters of salt boats. 

The kitchen features stainless steel Whirlpool appliances, and a farm-style sliding door leads to the laundry nook with a 2025 stackable washer/dryer and water heater. The HVAC system (new in 2018) is located in the attic and has been serviced twice a year. Both the plumbing (to the street) and the electrical system have been completely redone, giving peace of mind for years to come.

The exterior of the property offers a large fenced backyard and carport, along with two 10×20 sheds, both equipped with full electrical. One is a classic saltbox-style shed, while the other is insulated and features AC, a half bath, lofts, and a mini refrigerator—perfect for guest space, a home office, or even rental potential. The lot is beautifully landscaped with jasmine, crape myrtles, and monkey grass, adding to the charm of this historic St. Andrews home.

The perfect blend of beach house charm and backyard oasis living—this home is coastal living at its finest. The history, location, and upgrades make this a truly special opportunity in St. Andrews.
#778269

Panama City

1701 Deer Ave Avenue

3 Beds

1 Baths

945 Sq.Ft.

$265,000

MLS#: 778269

62 S. Charles Street is a striking contemporary residence designed by renowned A Boheme Design, blending modern luxury with the tranquility and natural beauty of Palmera Park. Ideally located south of 30A, this exceptional home embraces park views while remaining just moments from the Gulf green and sugar-white sands.

A private sanctuary concealed behind white stucco walls and sculptural structural columns, the residence was thoughtfully designed to accentuate its bold architectural lines and lush landscaping. Every detail creates a seamless connection between modern artistry, coastal elegance, and serene outdoor living.

Thoughtfully designed for both full-time living and effortless entertaining, the home offers 3,845 square feet of conditioned living space with expansive indoor and outdoor living areas. Featuring four bedrooms, including two luxurious primary suites, two guest suites, laundry rooms on each level, and a media room with wet bar, every detail was curated for comfort and sophistication.

The heart of the home showcases an open-concept kitchen, dining, and living area seamlessly connected to the outdoor courtyard and pool through dramatic 30-foot multi-slide glass doors, creating a true indoor-outdoor living experience. The gourmet kitchen is beautifully appointed with a large island, a 48-inch Miele range, Sub-Zero refrigeration, wine cooler, and icemaker. Imaginative design details continue throughout the home, including a stunning book-matched marble fireplace that beautifully complements the countertops, while custom finishes inside and out add layers of architectural intrigue.

The outdoor spaces are nothing short of spectacular. A 32-foot water wall cascades into the length of the pool, complemented by a gas fire pit and covered summer kitchen featuring a Wolf grill, Sub-Zero refrigerator, and icemaker. The surrounding outdoor living areas and plunge pool cultivate an atmosphere of refined leisure and elevated coastal living.

A sculptural concrete helicoidal staircase leads to the third-floor rooftop terrace where beautiful sunset vistas and iconic views of Alys Beach architecture await. Entertaining and relaxation are elevated by the abundance of thoughtfully designed indoor and outdoor gathering spaces.

Both primary suites overlook the serene beauty of Palmera Park and feature spa-inspired bathrooms with floor-to-ceiling marble, dual vanities, expansive showers, and spacious walk-in closets. The first-floor primary suite also enjoys a private courtyard with a whimsical outdoor soaking tub, offering a tranquil retreat to relax and unwind while embracing the peaceful ambiance of the surroundings.

Interior finishes blend warmth and contemporary elegance, with shell stone flooring flowing throughout the first floor and continuing into the courtyard, while rich walnut flooring defines the second level. Twelve-foot ceilings throughout the first floor enhance the home's open, airy feel, while the dramatic floor-to-ceiling marble fireplace creates a stunning focal point.

Ascending to the second level, a striking zebra wood-clad stair hall with an Italian-made polished stainless-steel railing by Maretti introduces the media room, an additional primary suite, a conveniently located second-floor laundry room, and two spacious guest suites, each featuring beautifully designed baths and oversized closets.

Designed to elevate the coastal lifestyle, this residence offers the opportunity to enjoy the exclusive amenities of Alys Beach, highlighted by access to the private Beach Club--an exceptional retreat reserved for owners.
#1004220

Inlet Beach

62 S Charles Street

4 Beds

4 Baths

3,845 Sq.Ft.

$9,200,000

MLS#: 1004220

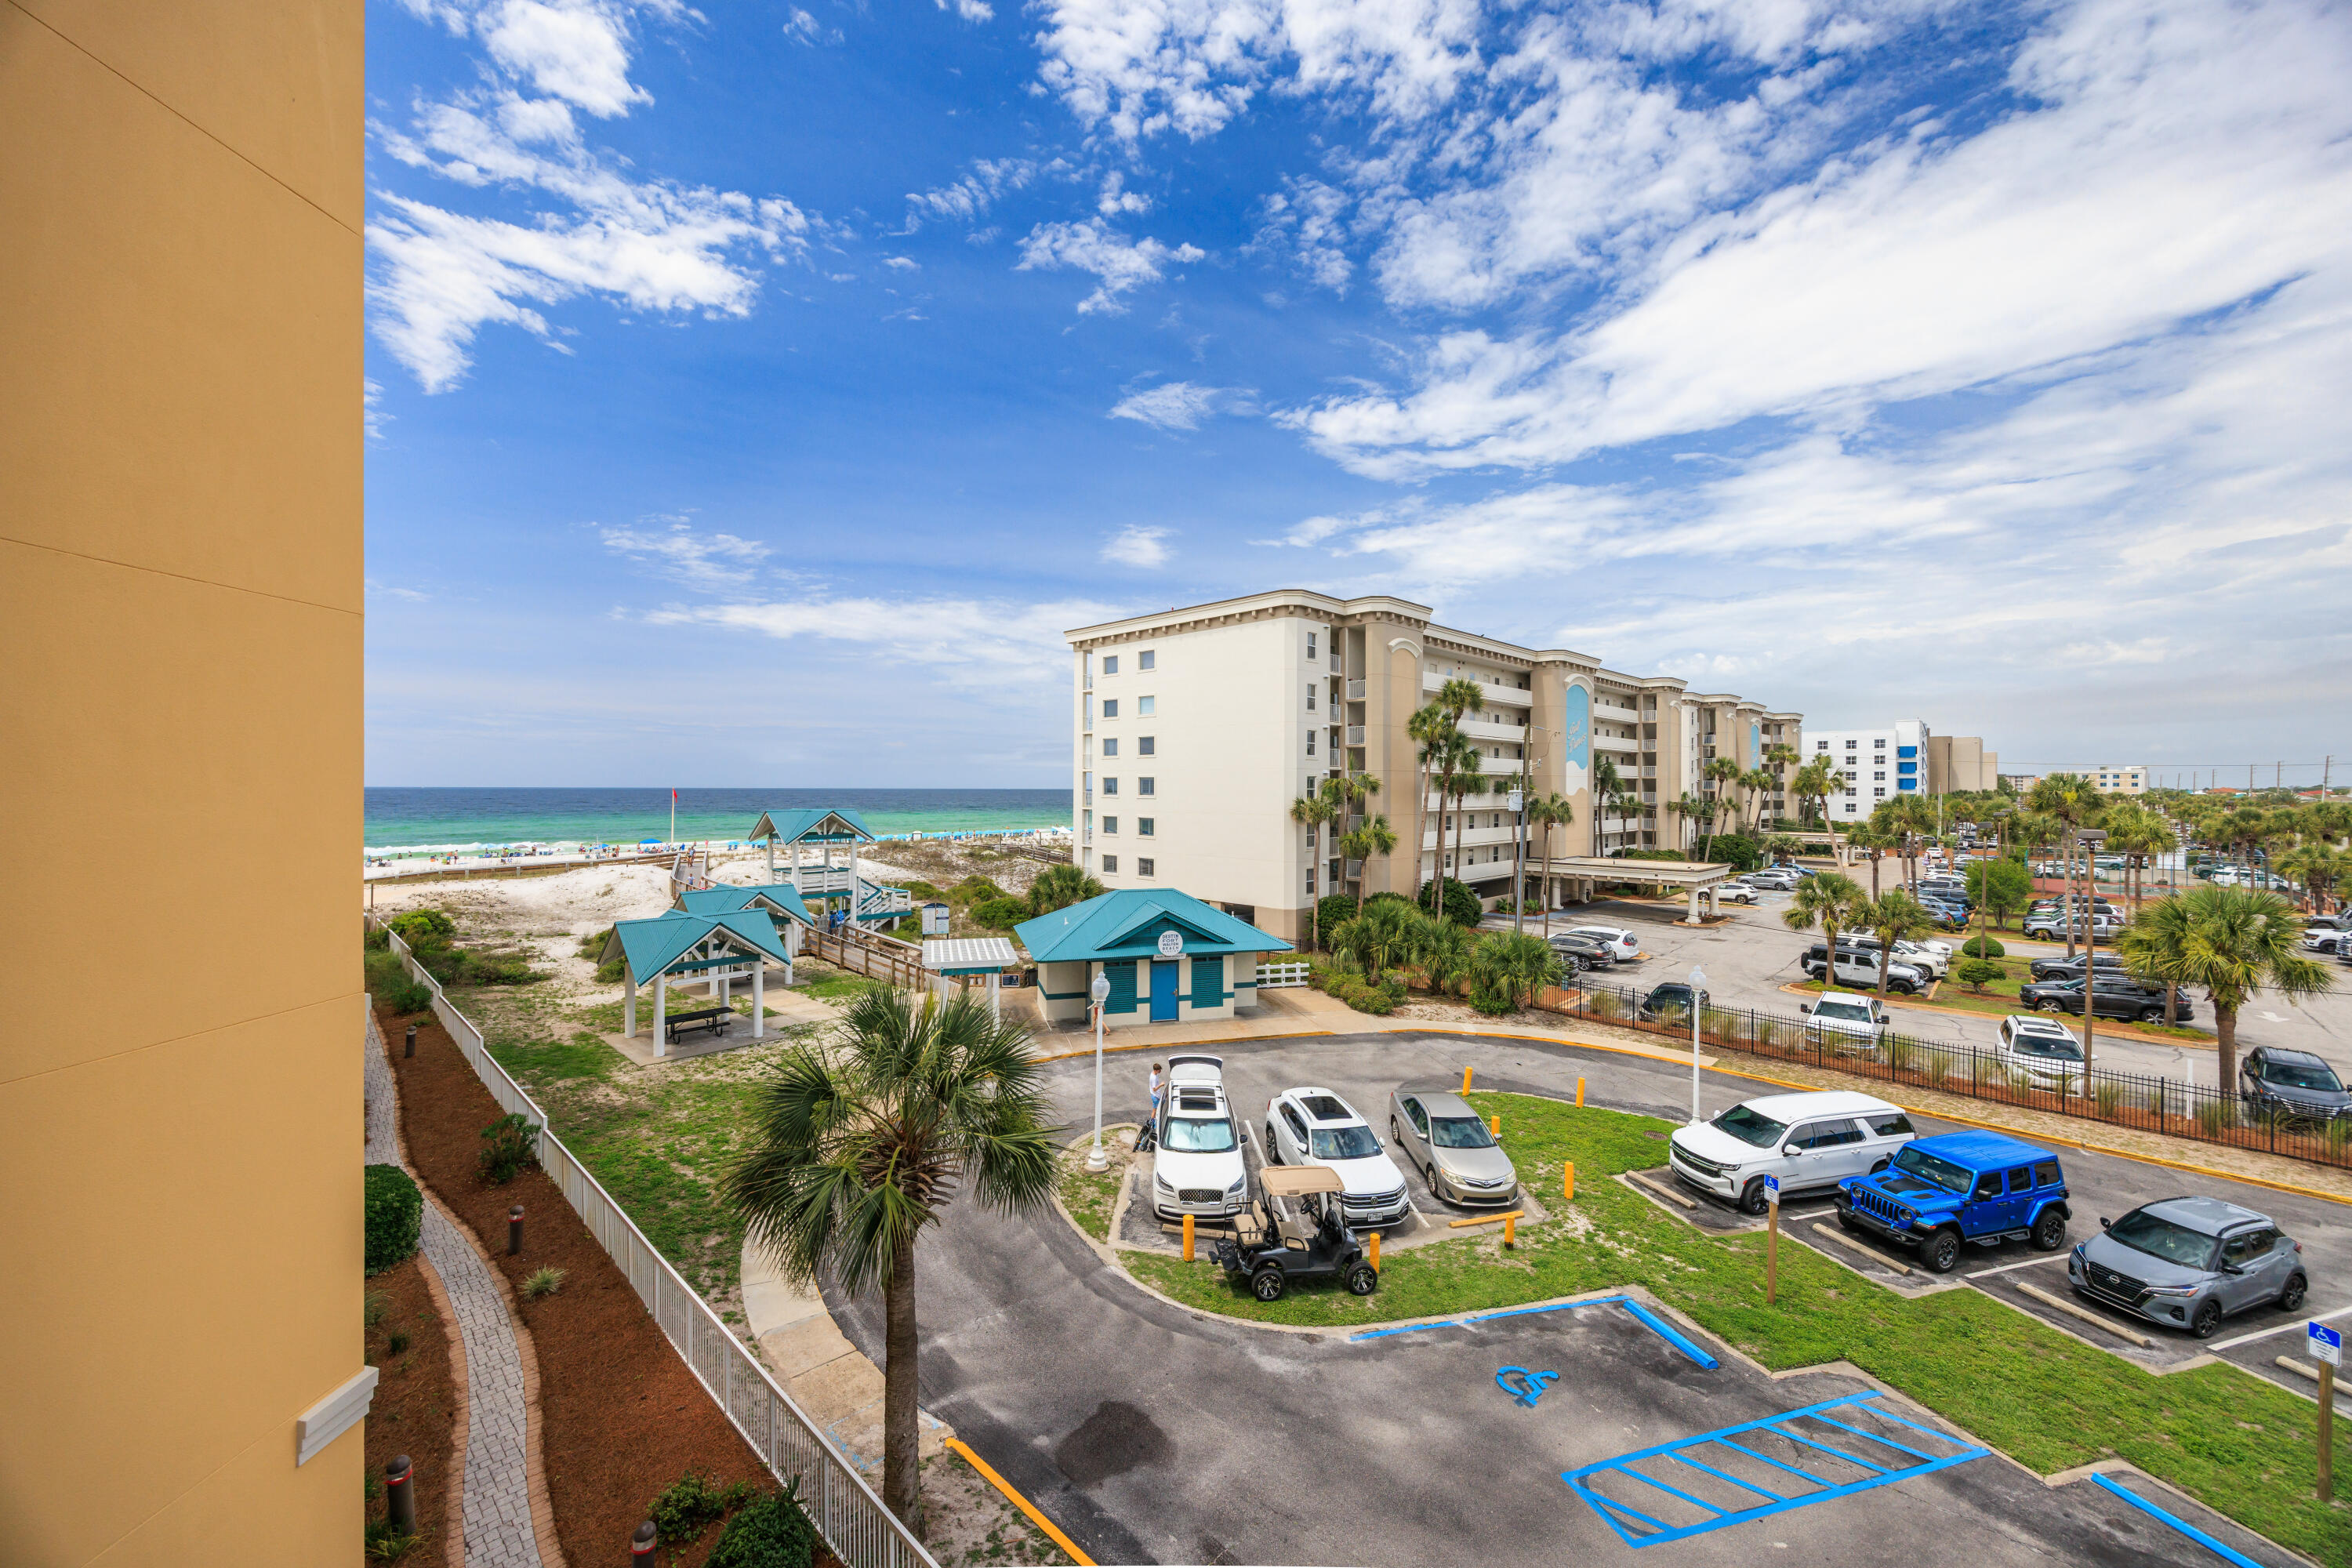
Welcome to Unit 401A at Harbor Landing - a truly exceptional coastal residence in the heart of Destin that redefines luxury waterfront living. Offering an unmatched blend of sophistication, comfort, and investment potential, this completely renovated condo is more than just a property, it's an experience. Included in the sales price are Boat Slip E-25 that measures 45' x 20'and a separate private parking garage w/ storage loft and Harbor Landing private deeded beach access. Harbor Landing 401A is a yachter's,fishing, beach lovers paradise. The attention to detail and custom-quality craftsmanship are impossible to ignore. Bathed in natural sunlight, this stunning residence features expansive front and back balconies showcasing breathtaking Gulf and harbor views, providing the perfect setting for morning coffee, spectacular Destin sunsets.The interior has been elegantly renovated with luxury finishes and premium-grade appliances elevating the entire living experience. Every space has been thoughtfully designed to feel more like a custom-built waterfront home than a condominium. From the upscale kitchen and designer finishes to the spacious living areas, no expense was spared in creating this one-of-a-kind retreat.Perfect as a primary residence, second home, or phenomenal investment property, Unit 401A offers the ideal combination of luxury and location. Put this property on your ''MUST SEE'' list TODAY!!!
#1004279

Destin

725 Gulf Shore Drive 401A

3 Beds

3 Baths

2,388 Sq.Ft.

$1,595,000

MLS#: 1004279

1 ... 467 468 469 470 471 ... 666
* Listings identified with the FMLS IDX logo come from FMLS and are held by brokerage firms other than the owner of this website. The listing brokerage is identified in any listing details. Information is deemed reliable but is not guaranteed. If you believe any FMLS listing contains material that infringes your copyrighted work please click here to review our DMCA policy and learn how to submit a takedown request. © 2024. First Multiple Listing Service, Inc.
 - property

Send a message

Message successfully sent.

Your message

What is 3 + 4 ?

Reason for contacting?

I agree to receive email communication and understand I can unsubscribe at any time.

I agree to be contacted by Gulf Life Real Estate via call, email, and text for real estate services. To opt out, you can reply 'stop' at any time or reply 'help' for assistance. You can also click the unsubscribe link in the emails. Message and data rates may apply. Message frequency may vary. Privacy Policy

Sign Out

Virtual Assistant

Would you like to take the next step with this property? We can help you schedule a showing or virtual tour, or send you more details.

Yes, I would like more information.

Thank You for Your Reply, One of Our Agents will contact you as soon as possible

No, maybe later.

Thank you, you can always contact me via email, phone number or through the contact form.

Realhub AI

Lucy - Your AI-Powered Realtor

Update Your Temporary Password

Personalize your search

Enter your email and we'll notify you immediately when new listings match what you're looking for.

or enter email address

Already have an account ? Login here

Continue your home search

I agree to receive communications and understand I can unsubscribe at any time.

I agree to be contacted by Gulf Life Real Estate via call, email, and text for real estate services. To opt out, you can reply 'stop' at any time or reply 'help' for assistance. You can also click the unsubscribe link in the emails. Message and data rates may apply. Message frequency may vary. Privacy Policy

Already have an account ? Login here

We use cookies

We use cookies primarily for analytics to enhance your experience. By accepting, you agree to our use of these cookies. You can manage your preferences or learn more about our cookies policy.