Properties

Browse or get in touch to schedule a walkthrough.

  • Nearby me
Price range

Popular features

Community features

Property features

Waterfront

View

Exterior Features

Interior Features

Style

10000 properties match your criteria

Updated 1 minute ago

E-Alert name
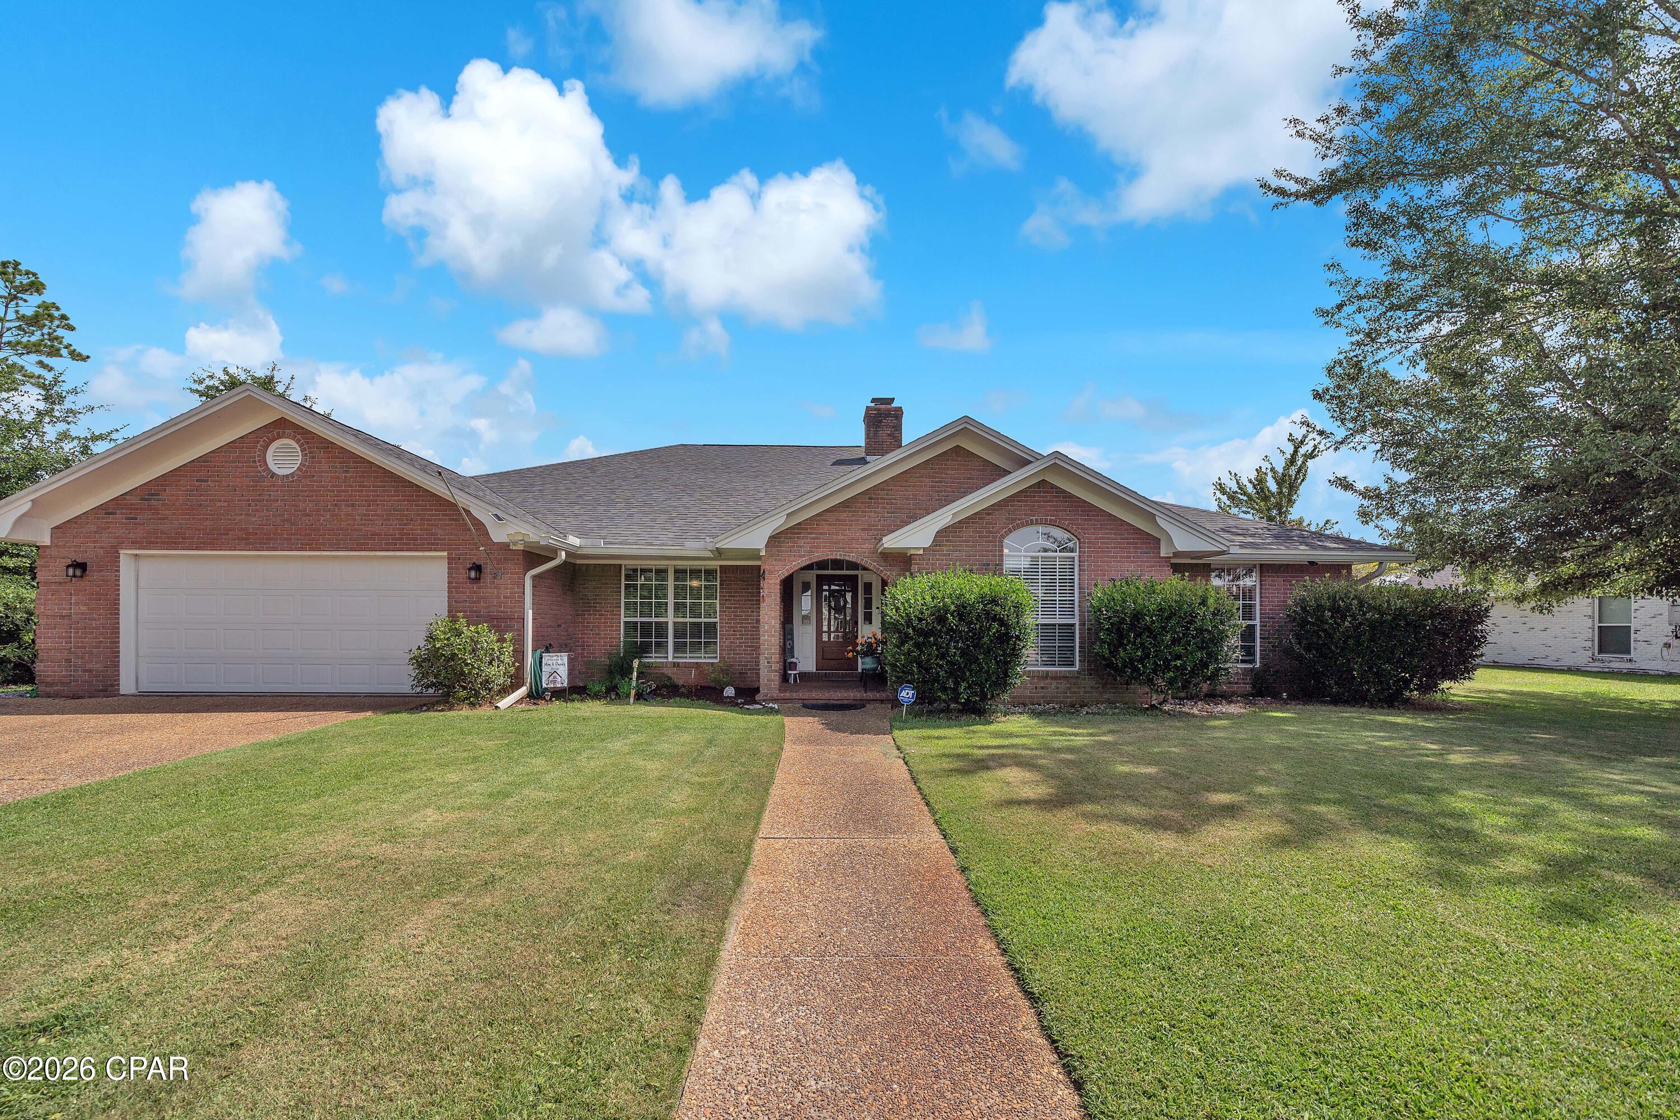
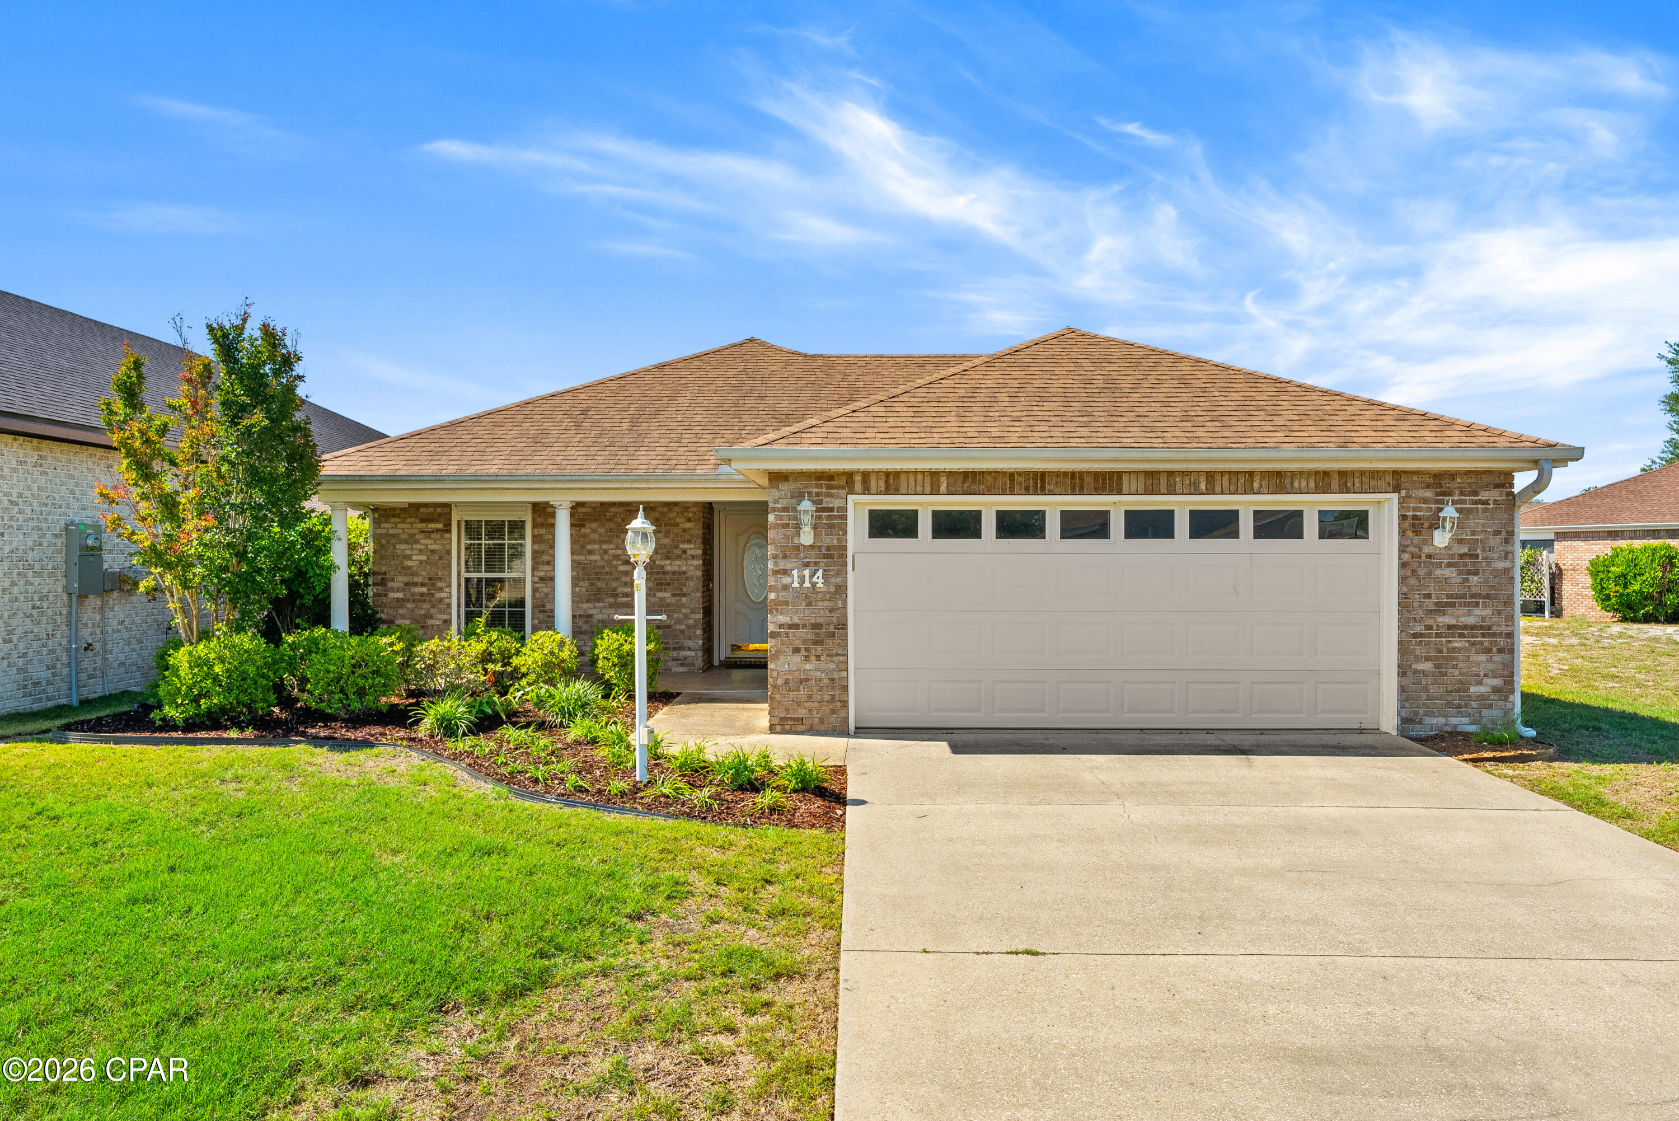
Welcome to the popular Sycamore III floor plan in the sought-after Starburst section of Hammock Bay! This meticulously maintained 4-bedroom, 2-bath home offers an open layout with thoughtful upgrades and functional spaces throughout.
The kitchen features a large island, walk-in pantry, recessed lighting, crown molding, under-mount sinks, and flows perfectly into the main living and dining areas -- ideal for entertaining or everyday living. A flex space offers room for an office, playroom, or second sitting area.
The spacious primary suite includes separate vanities, a relaxing garden tub, custom tiled shower, and walk-in closet. Bedrooms 3 and 4 also feature walk-in closets, and the secondary bath includes a double vanity.
Step outside and enjoy the screened-in lanai overlooking the beautifully maintained backyard with pavers and a peaceful natural area behind the home that will not be built on. The property also includes a well-water deionization system for the sprinkler system and an 8x12 shed with electric -- perfect for storage, hobbies, or a workshop space.
The oversized garage includes a special bump-out area plus added storage space for tools, bikes, or seasonal items. Additional exterior features include gutters around the entire home and permanent flower bed edging that adds great curb appeal to the front yard.
Additional interior features include a drop spot in the utility room, framed mirrors, flood lights, architectural 30-year shingles, smoke/carbon monoxide detectors, and energy-efficient upgrades including Low-E vinyl windows and an energy-saving appliance package.
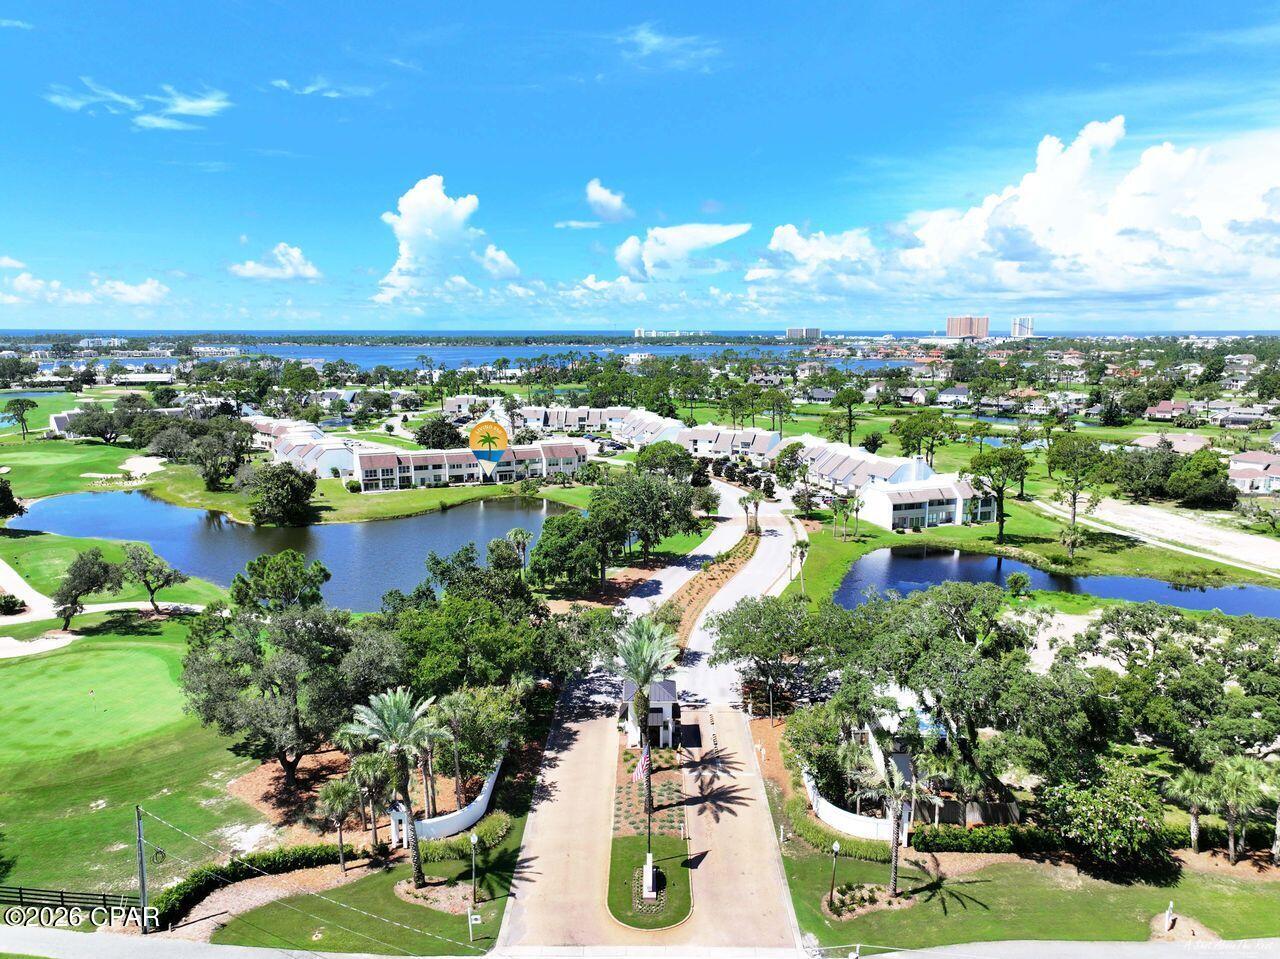
Located in the amenity-rich Hammock Bay community with pools, fitness center, sports courts, walking trails, and more!
#1003780

Freeport

77 Constellation Avenue

4 Beds

2 Baths

2,760 Sq.Ft.

$565,000

MLS#: 1003780

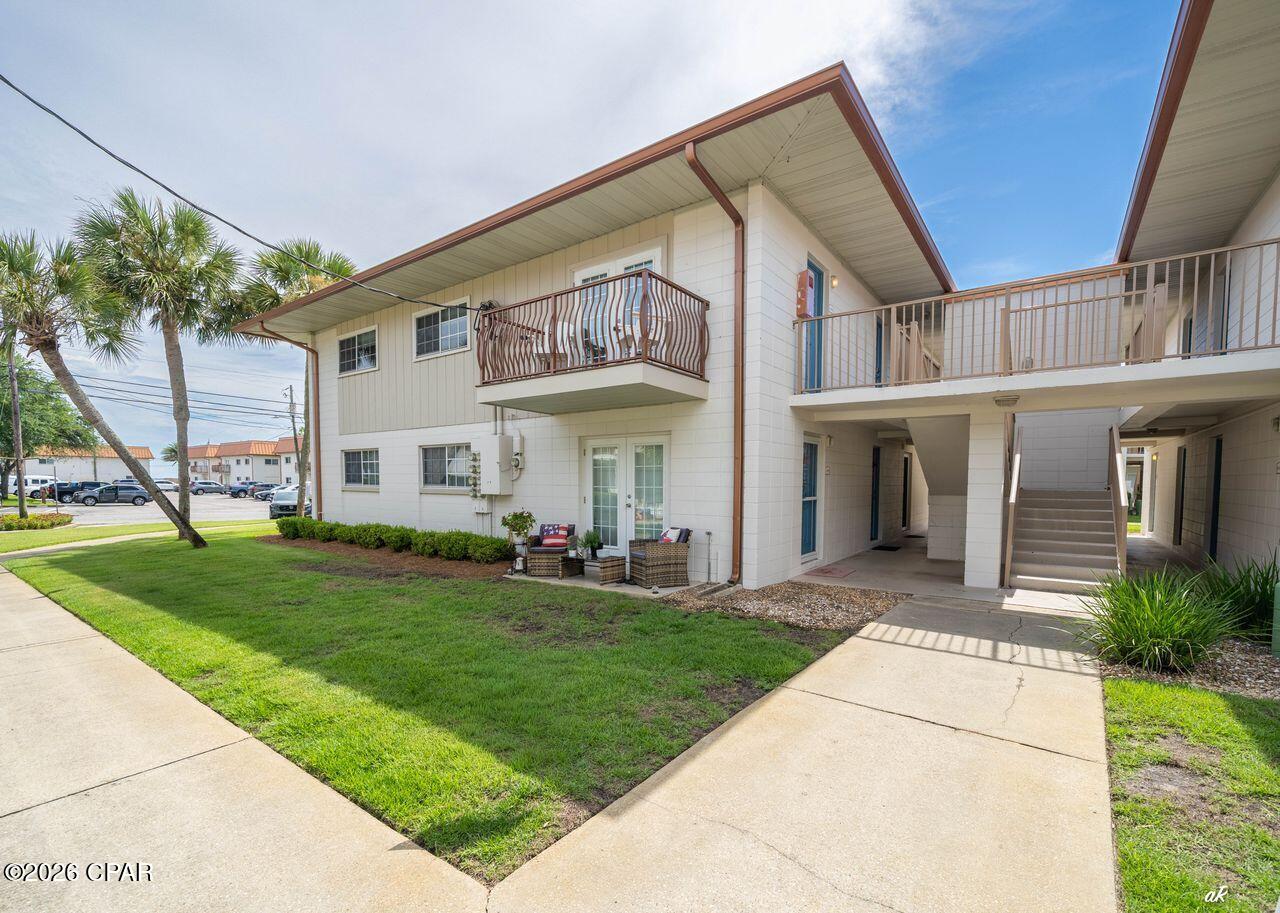
Experience coastal luxury at its finest in this highly sought-after Gulf-front corner unit at Summerwind. Perfectly positioned in the coveted center tower, this stunning 3-bedroom, 3 full bath residence offers 1,397 square feet of beautifully furnished and fully turnkey living space designed to maximize the breathtaking panoramic views of the Gulf of Mexico.

From the moment you step inside, you're welcomed by expansive floor-to-ceiling views, abundant natural light, and a spacious wraparound balcony that captures endless emerald waters, sugar-white sands, and unforgettable sunsets year-round. Located on the ideal 5th floor, this unit offers the perfect balance -- low enough to hear the soothing waves crash onto the shore while enjoying your morning coffee, yet high enough to see for miles down the coastline on crystal-clear days.

Inside, you'll find 9-foot ceilings, elegant tray ceilings, tile flooring throughout, and a spacious open-concept layout ideal for entertaining or relaxing after a day at the beach. The kitchen features ample cabinetry, generous counter space, a breakfast bar, and seamless flow into the dining and living areas -- all framed by spectacular Gulf views.

Wake up to the sound of the waves from the Gulf-front primary suite, where breathtaking water views create a true retreat atmosphere. Watch dolphins play from your balcony, soak in the coastal breeze, and enjoy everything Summerwind has to offer from one of the building's most desirable floorplans  Whether you're searching for a luxury second home, investment property, or your own private paradise, this exceptional Summerwind corner unit delivers the ultimate beachfront lifestyle.

Please reach out about the rental income and history as this unit makes an amazing yet affordable Vacation Rental
#1003715

Navarre

8575 Gulf Boulevard UNIT 504

3 Beds

3 Baths

1,397 Sq.Ft.

$814,777

MLS#: 1003715

Welcome to Laketown Wharf 1510 -- your elevated escape in the heart of Panama City Beach! This beautifully appointed condo offers the perfect blend of comfort, convenience, and coastal charm, featuring stunning Gulf views and resort-style amenities just steps from the sugar-white sands.

Inside, you'll find a spacious open-concept layout designed for relaxing beach getaways and memorable vacations. The fully equipped kitchen features ample cabinetry, a large island, and Gulf views, creating the perfect space for entertaining and gathering after a day at the beach.

Step onto the private balcony to enjoy morning coffee, breathtaking sunsets, and the sparkling Gulf breeze.

Laketown Wharf is one of Panama City Beach's most sought-after resorts, offering five pools, hot tubs, a Gulf-view fitness center, putting green, kids' playground, covered parking, and a scenic lakefront boardwalk lined with restaurants, shops, and nightly fountain and light shows. Private beach access is conveniently located just across the street next to Pineapple Willy's.

Whether you're searching for a vacation retreat, investment property, or rental-ready beach condo, Unit 1510 offers an unbeatable location, incredible amenities, and strong vacation rental appeal in the heart of Panama City Beach.
#790253

Panama City

9860 S Thomas Drive 1510

3 Beds

2 Baths

1,262 Sq.Ft.

$395,000

MLS#: 790253

This 2 bedroom 2 bath condo is an end unit on the 9th floor in the center stack. All new appliances and freshened up for the new owners (YOU). It is on the rental program so appointments will need to be set. There are tons of amenities along w a great pool area and beach access....Summerhouse has two pools, a hot tub, and kiddie pool, tennis, shuffleboard courts, gameroom, owners lounge, onsite convenience store, onsite HOA and Rental offices. Come and see today.
#790276

Panama City

6505 Thomas Drive 901

2 Beds

2 Baths

1,015 Sq.Ft.

$436,000

MLS#: 790276

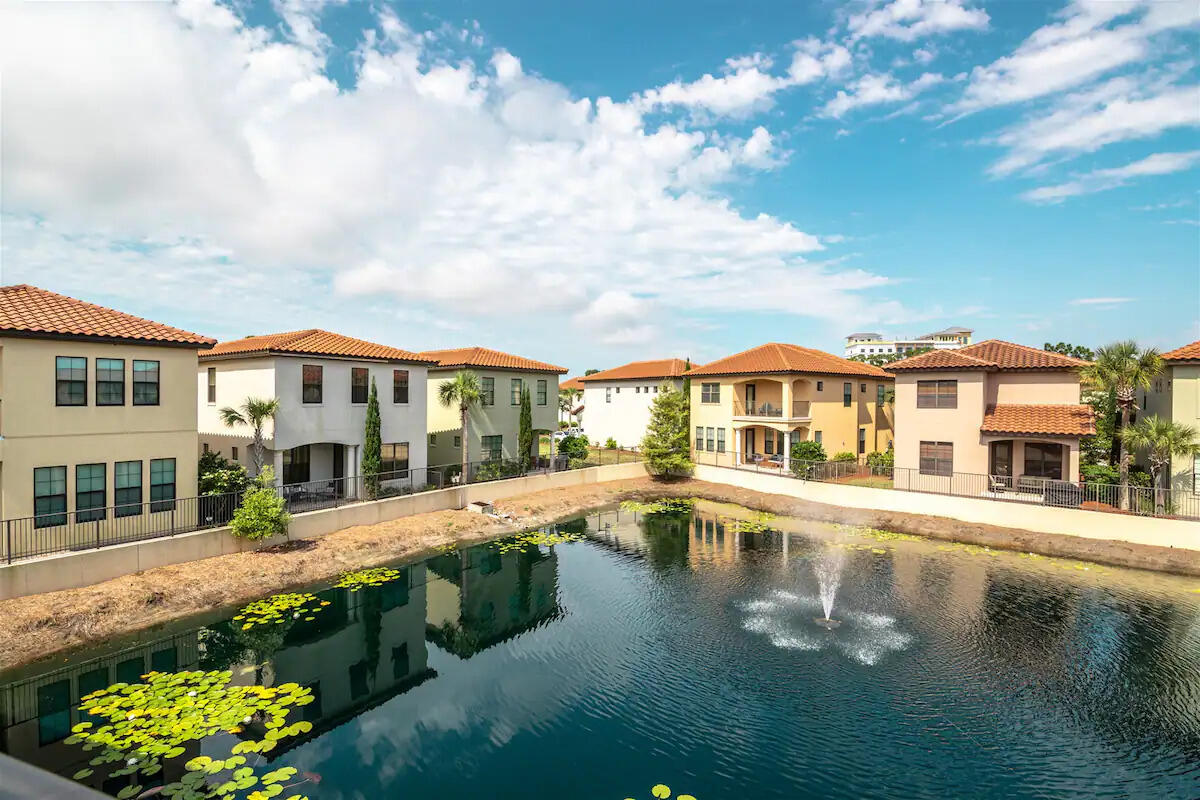
Located in the SweetBay community, this Santa Rosa floor plan offers a 4-bedroom, 3.5-bath home with a thoughtfully designed interior. Positioned near the resort-style community pool at Blossom Park, the property provides convenient access to neighborhood amenities.

The home features an open floor plan with a loft area suitable for a second living space, media room, office, or playroom. The kitchen includes quartz countertops, stainless steel appliances, a gas range, and a butler's pantry, providing additional storage and prep space. A tankless water heater provides on-demand hot water. The home is equipped with a whole-home water filtration system and a reverse osmosis system in the kitchen.

Outdoor features include a covered front porch, upstairs balcony, and a screened rear porch with a fireplace, offering multiple areas for outdoor use and relaxation.

Community amenities include walking and biking trails, pools, playgrounds, and green spaces, along with access to a bayfront area with a dock for activities such as kayaking and fishing.

Conveniently located near shopping, dining, and everyday services, with access to popular grocery and coffee options.

All information is deemed reliable but not guaranteed. Buyers are encouraged to verify all measurements, features, details, amenities, and access.
#790048

Panama City

2204 Penny Royal Street

4 Beds

3 Baths

2,854 Sq.Ft.

$799,000

MLS#: 790048

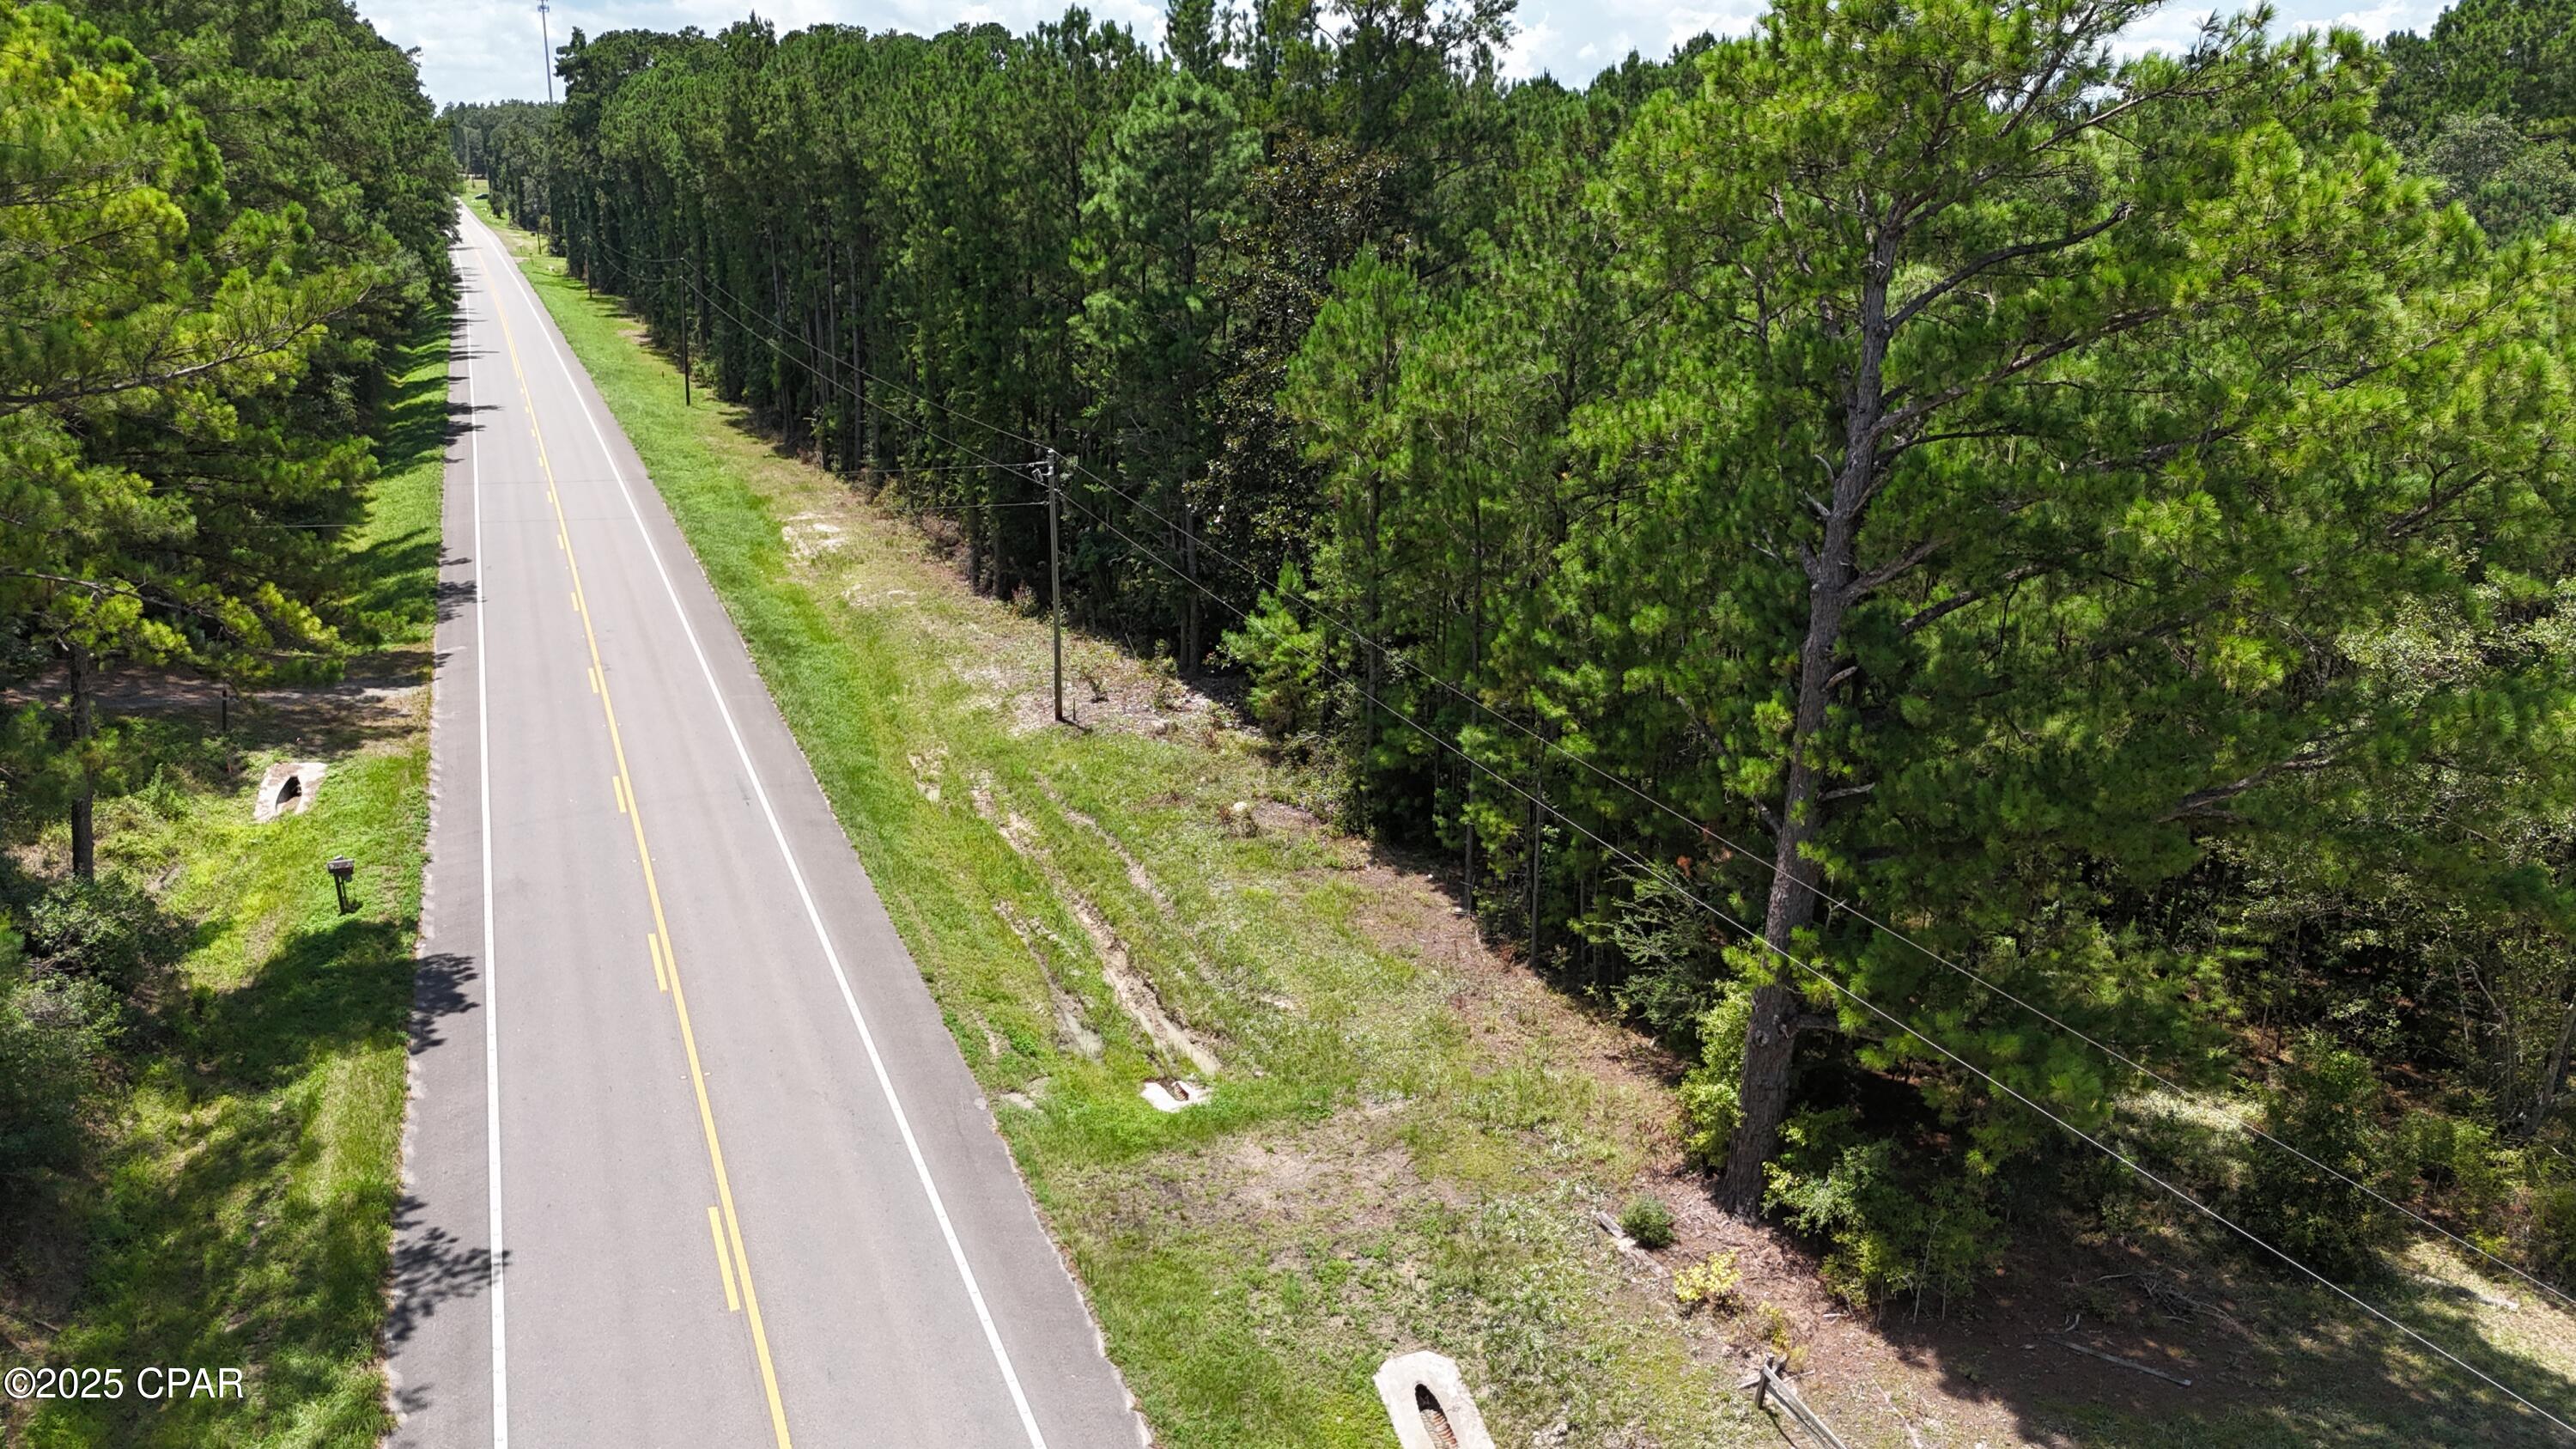
Prime Commercial Opportunity in the Heart of Growing Chipley!

Position your business for success at 1138 Main Street in Chipley, Florida, a highly visible commercial property offering exceptional exposure and accessibility. Situated on a prominent corner location with convenient access from both Main Street and 5th Street, this property provides outstanding visibility and traffic flow in one of Washington County's most active commercial corridors.

The property features two buildings totaling more than 2,500 square feet, creating endless possibilities for a variety of business uses. Previously operated as an automotive facility, the site is ready for its next chapter and offers tremendous potential for an office, restaurant, retail store, service business, showroom, specialty shop, or mixed commercial use.

As Chipley continues to experience growth and investment, opportunities to secure a well-located commercial property with this level of accessibility and flexibility are becoming increasingly limited. The corner location, established infrastructure, and ample commercial potential make this an excellent opportunity for both owner-users and investors seeking a strategic location in a growing market.

Property Highlights:

Prime Main Street commercial location
Excellent visibility and access from both Main Street and 5th Street
Two buildings totaling over 2,500 square feet
Corner location with strong traffic exposure Ideal for office, retail, restaurant, showroom, or service-oriented businesses
Located in a rapidly growing area of Chipley
Excellent owner-user or investment opportunity
Deed Restriction: Property will be conveyed with a deed restriction prohibiting automotive repair and related auto service businesses.

Don't miss this opportunity to establish your business in a highly desirable commercial location with outstanding visibility, accessibility, and future growth potential. Contact us today for additional information or to schedule a private tour.
#1003696

Chipley

1138 Main Street

None Beds

None Baths

N/A

$569,000

MLS#: 1003696

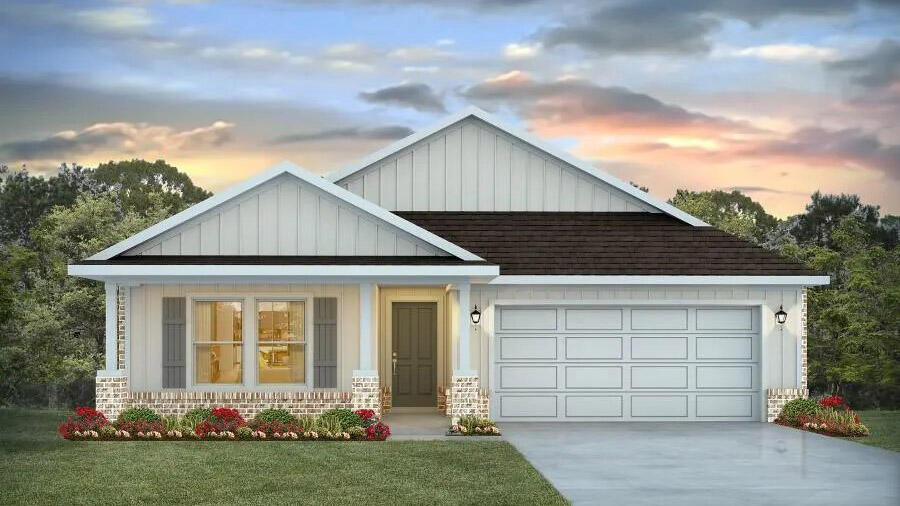
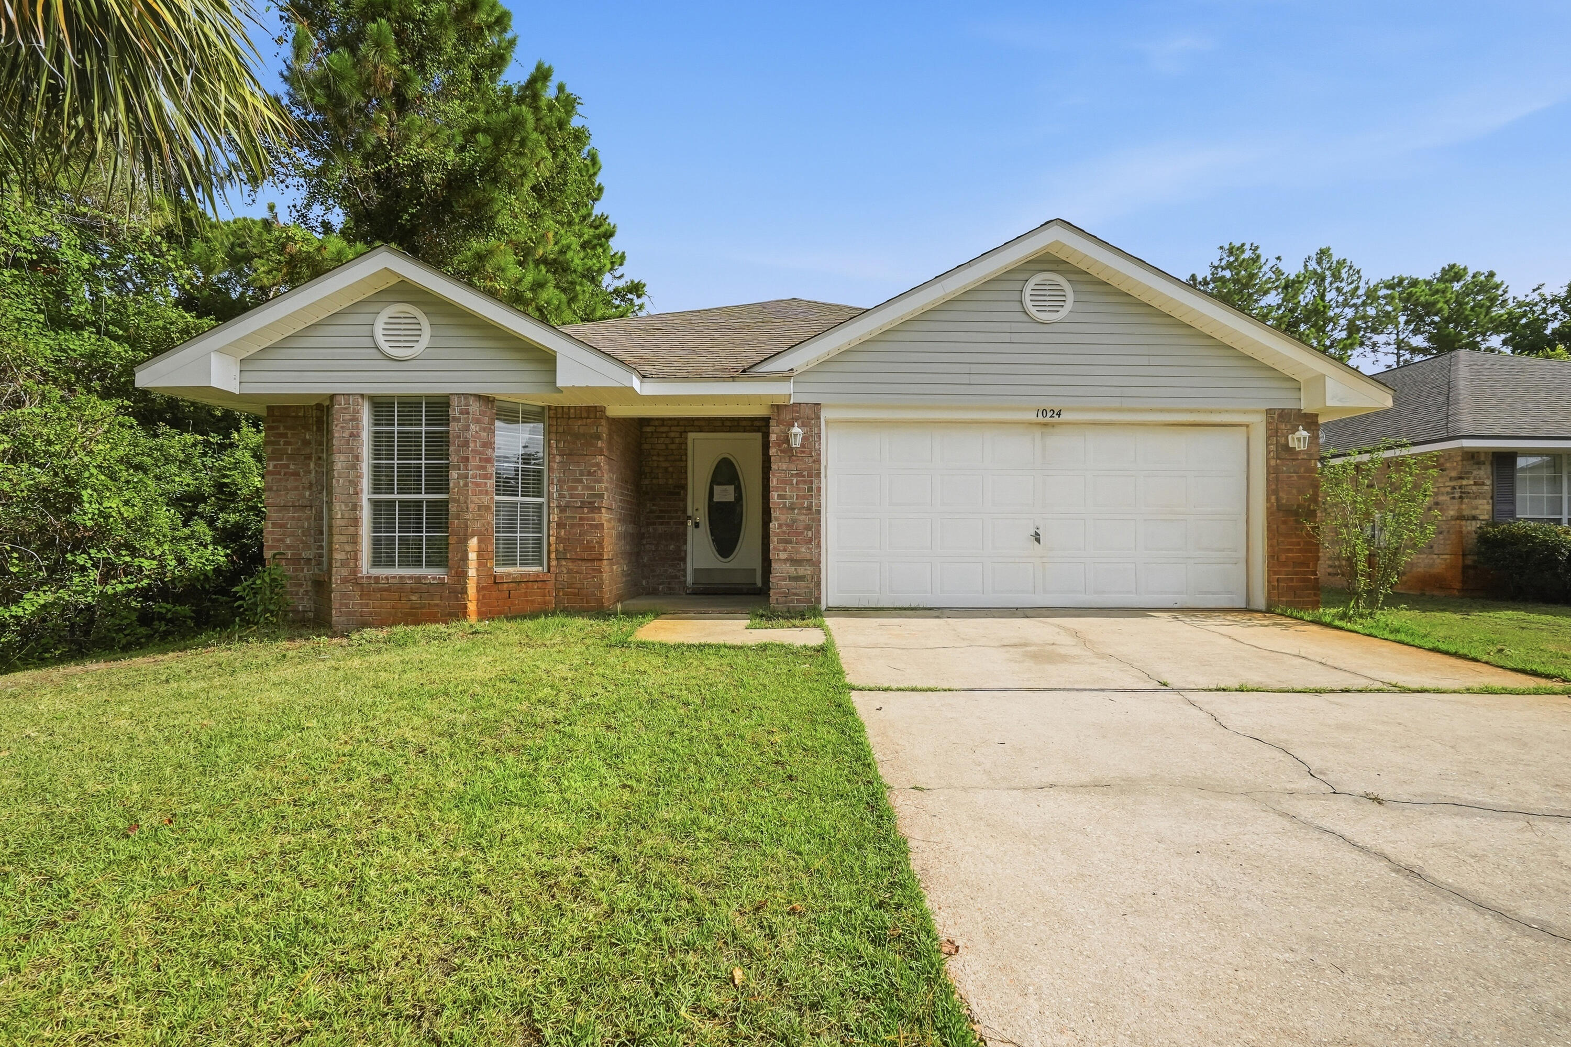
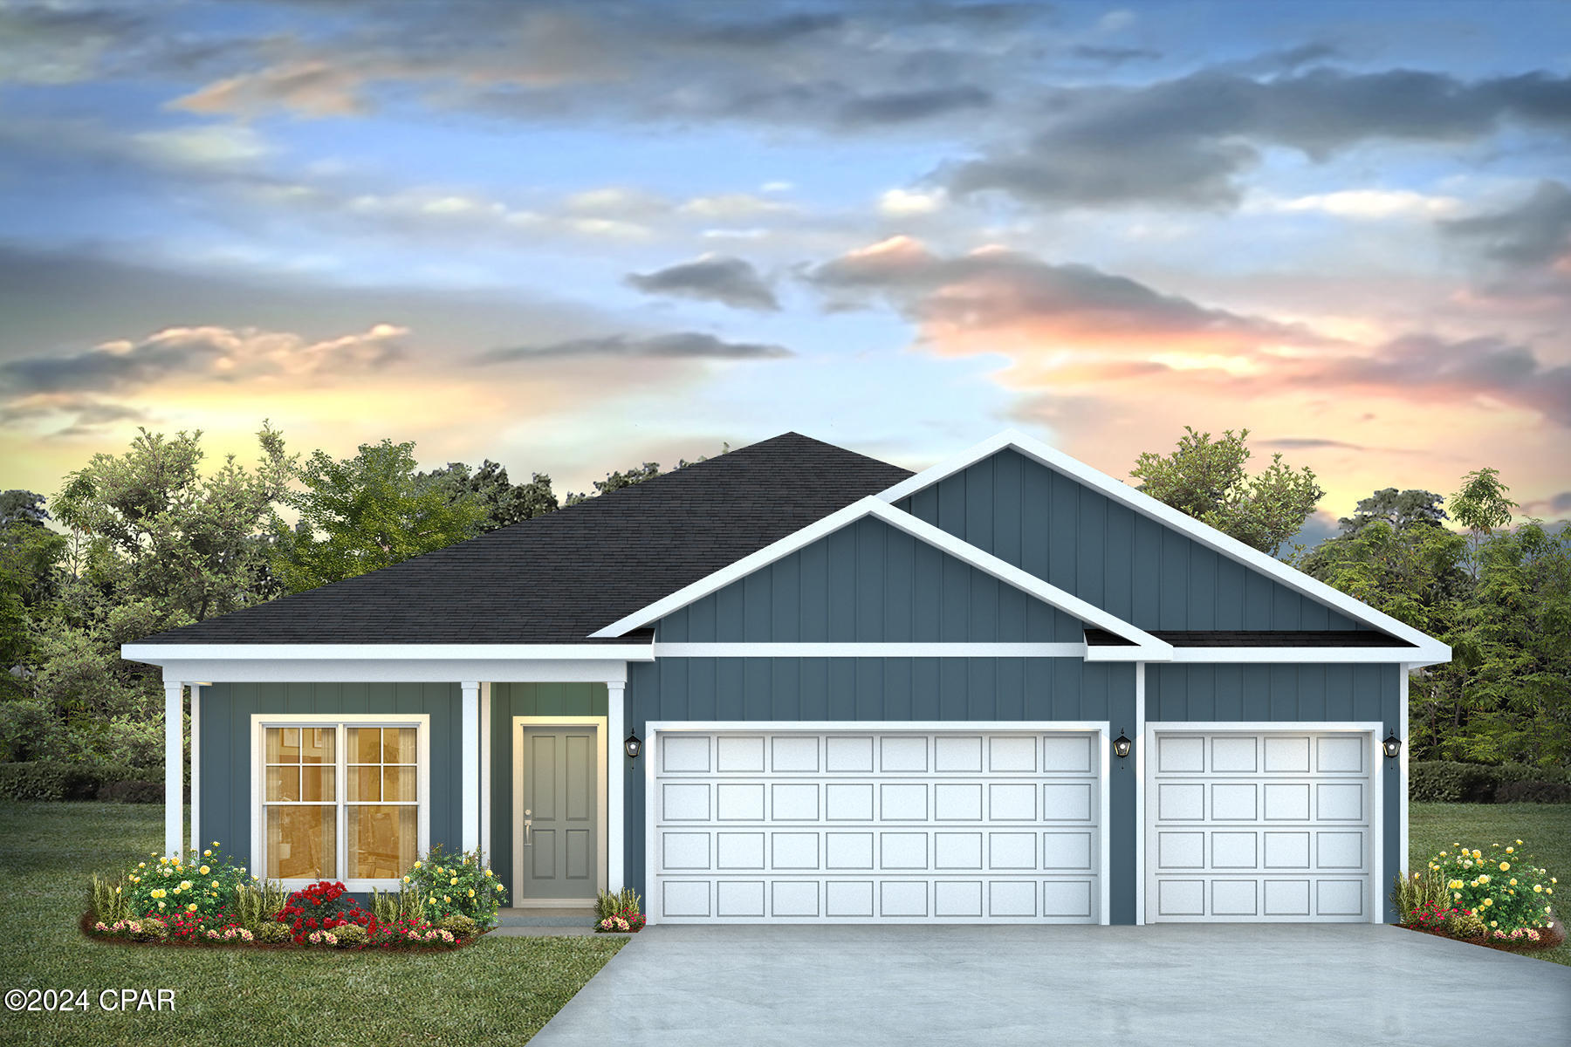
Welcome home to your new country estate for laid back living with all the conveniences of a modern, wonderfully built home. This stunning Liberty Estate Floor Plan is situated on a .51 acre lot in the Prosperity Point community in Milton. The Liberty Estate is a spacious 4-bedroom, 2-bath home featuring an open layout and modern finishes throughout. The kitchen offers stainless steel appliances, granite or quartz countertops, slow-close cabinetry, an island, and a large pantry. The split floor plan provides added privacy, with the primary suite including tray ceilings, double vanities, a tiled walk-in shower, and a garden tub. The fourth bedroom offers flexibility as an office or playroom. Crown molding accents the main living areas, and the main living areas, and blinds are included. A side-entry three-car garage elevates curb appeal with a clean, upscale look while providing ample space and functionality. This home has it all!
Pictures are of a similar home, colors may vary. Projected completion is October 2026.
#1003716

Milton

6635 Prosperity Lane

4 Beds

2 Baths

2,169 Sq.Ft.

$439,900

MLS#: 1003716

*ENTERED FOR COMP PURPOSES*
#1003752

Panama City

2409 Nicole Drive

3 Beds

2 Baths

1,487 Sq.Ft.

$340,000

MLS#: 1003752

Opportunities like this are exceptionally rare -- a beautifully remodeled property with MIXED USE zoning that allows you to legally LIVE and WORK in the same space. Whether you're an entrepreneur, small business owner, creative professional, investor, or simply someone who wants flexibility for the future, this property delivers a lifestyle and business opportunity that's hard to duplicate.
Perfectly positioned near Tyndall Air Force Base and just off busy Tyndall Parkway, the location offers both convenience and visibility with strong traffic counts for potential business exposure. Unlike standard commercial zoning, the Mixed-Use designation in this area allows residential occupancy -- giving you the freedom to operate a business without sacrificing the comfort of home.
Inside, the remodel is nothing short of brilliant. Every inch of the space has been thoughtfully reimagined for maximum functionality, flow, and style. The main area of this home features a living room, dining area, remodeled kitchen with quartz countertops and new stainless appliance package and 2 bedrooms and 2 full baths, including a stunning newly created primary suite complete with an ensuite bath and walk-in closet.
On the opposite side of the home, on the other side of the living room, there is a separate flex space with an oversized closet and an exterior door that walks out into the carport, which creates endless possibilities. Use it as a private third bedroom, client office, salon studio, creative workspace, consultation room, boutique, or home-based business -- all without clients or customers ever needing to enter your main living space. It's the ideal setup for maintaining both professionalism and privacy.
Outside, the oversized corner lot adds even more value and versatility. The fully fenced yard with front and side gates provides security and functionality, while the drive-through carport and generous parking areas make access easy for personal vehicles, trailers, work trucks, or business clients. There's plenty of room here to truly make the property work for your lifestyle.
Additional features include: huge corner lot with excellent accessibility; fully fenced with solar light post caps and multiple gated access points; large slab for the addition of a future shed; drive-through carport; working irrigation pump; flexible floor plan with residential and business potential; excellent visibility and convenience near shopping, dining, and Tyndall AFB; rare zoning flexibility in a rapidly growing area!
This is more than just a remodeled home -- it's a smart lifestyle investment that gives you options, flexibility, visibility, and freedom all in one property.
#790214

Panama City

5220 Cherry Street

3 Beds

2 Baths

1,400 Sq.Ft.

$285,000

MLS#: 790214

*Entered for comp purposes
#1003737

Panama City Beach

4425 Thomas Drive # 103T

2 Beds

2 Baths

1,124 Sq.Ft.

$549,000

MLS#: 1003737

Nestled in the heart of highly sought-after Bluewater Bay, this stunning better-than-new home at 1410 Addie Drive is the perfect blend of luxury, comfort, and thoughtful design. Built by renowned Randy Wise Homes and less than two years old, this exceptional property is packed with upscale upgrades and designer touches throughout! Featuring 4 spacious bedrooms, 3.5 bathrooms, a dedicated office, and two generous living spaces, this home offers the ideal layout for both everyday living and entertaining in style. 

From the gorgeous gourmet kitchen with a walk-in working pantry to the custom built-ins flanking the fireplace, every inch of this home has been carefully curated. Plantation shutters, a water softener system, customized closets, elegant hallway library wall, and high-end finishes elevate the home FAR beyond new construction basic standards.

Step outside to your private backyard retreat where an extended covered patio, summer kitchen, expansive paver entertaining area, cozy fire pit, and relaxing spa hot tub create the ultimate outdoor oasis. Located in the center of Bluewater Bay close to top-rated schools, golf, dining, marina access, and the beautiful Emerald Coast beaches, this extraordinary home truly checks every box! Make an appointment to see it today and lock in the best 'like new' construction on the market!
#1003764

Niceville

1410 Addie Drive

4 Beds

3 Baths

3,265 Sq.Ft.

$999,999

MLS#: 1003764

Special Rate Incentive Available! Introducing the Eden B, an exceptional floorplan from the Cornerstone collection by Holiday Builders. This stunning home offers a spacious and well-designed layout, combining functionality, style, and comfort to meet your every need.

As you step into the foyer, you'll immediately notice a den on the left, providing a versatile space that can be tailored to your preferences. Whether you envision it as a home office, playroom, or even a fourth bedroom, this flexible area offers endless possibilities. To the right, a formal dining room awaits, creating an elegant setting for hosting memorable dinner parties or enjoying special meals with loved ones.

Continuing through the home, you'll find a full guest bathroom conveniently located near the front of the home. In the heart of the Eden, a spacious great room awaits, serving as the central gathering space for relaxation and entertainment. Just off the great room, an outdoor living area invites you to enjoy the beauty of the surrounding environment.

The great room seamlessly connects to the breakfast nook and kitchen, forming the hub of the home. The kitchen features an island with a sink and dishwasher, providing a functional and stylish workspace with the ability to entertain guests and view family. A walk-in pantry within the kitchen ensures ample storage space for all your culinary needs.

The second and third bedrooms are separated by a shared bathroom, offering convenience for family members or guests. This wing of the home also includes two linen closets, with one located in the hallway and the other inside the bathroom, providing ample storage options.

The Eden features a split floorplan, with the owner's suite situated on the opposite side of the great room. The expansive suite offers a tranquil retreat, featuring dual closets and an owner's bathroom. You'll find an additional two linen closets in this wing of the home, one inside the bathroom, while the other is conveniently located just outside the owner's suite.

A large three-car garage is situated off the kitchen and laundry room area, providing plenty of space for vehicles and additional storage.

With 2,639 square feet of living space, the Eden offers a generous layout that ensures comfort and functionality for your family. Its well-designed floorplan promotes privacy, convenience, and a sense of togetherness.
#790281

Panama City

227 Lake Merial Boulevard 51

3 Beds

3 Baths

2,639 Sq.Ft.

$520,990

MLS#: 790281

Lake Views in Destin just 0.8 miles from beach access. High Performing Condo 1 Bedroom,1 Bath. Completely rebuilt from the studs up with European-inspired design and a clean, minimalist aesthetic. Exceptionally well maintained and sold fully turnkey. Features include new windows, copper electrical, updated tile flooring, a beautifully tiled shower, and many additional upgrades throughout. Must see to truly appreciate! Located on the 2nd floor. Can be used as investment, second home or primary residence. Active rental on Airbnb with proven record. Tourists Love the Place and the amenities that are available in the complex. Gulf Terrace is a Pet Friendly Community, Free Parking, No Flood Zone, NO RENTAL RESTRICTIONS!  Community Features: two gated entrances from HWY 98 and Airport Rd, Access to 3 swimming pools, Tennis/Pickleball court, Dog Park, EV chargers, maintained green areas, picnic tables & a lake. HOA Includes: building insurance and exterior maintenance, water, internet, sewer, trash, landscaping, and maintenance of pools and gates. Owner pays Electric Only. 
Rare investor opportunity: seller is offering next-door Units 233 & 235 as a unique income-producing investment opportunity. Own side-by-side condos in a prime location with exceptional rental potential and flexibility. Contact listing agent for details and investment inquiries.
#1003697

Destin

4000 Gulf Terrace Drive 233

1 Beds

1 Baths

738 Sq.Ft.

$250,000

MLS#: 1003697

GULF FRONT * OFFERED FULLY FURNISHED* Experience elevated coastal living in this beautifully renovated Gulf-front condominium on the 10th floor of Beachside Two at Sandestin Golf & Beach Resort. Offering 2 bedrooms, 2 bathrooms, and breathtaking panoramic Gulf views, this sophisticated retreat blends modern elegance with the relaxed charm of beachfront living.  Achieved highest category on Sandestin's Management Program as an 'E rating' to command top rental tier income.  Brand new pool and pool deck installed and completed in 2025.

The open-concept living space has been thoughtfully redesigned with a fresh coastal aesthetic, featuring a fully renovated kitchen complete with quartz countertops, stainless steel appliances, white shaker-style cabinetry, and seamless flow into the dining and living areas--perfect for entertaining or unwinding after a day at the beach. Step onto the private balcony and take in sweeping views of the emerald waters and sugar-white sands. From morning coffee to unforgettable sunsets, this Gulf-front oasis provides the ultimate setting to relax and recharge.

The Gulf-front primary suite serves as a luxurious retreat with private balcony access, a spacious walk-in closet, and a beautifully updated ensuite bath. The guest bedroom offers stylish accommodations with a queen bed, while a new in-unit washer and dryer add everyday convenience. Beachside Two offers an exceptional resort lifestyle with direct beach access, a newly renovated Gulf-front pool, private beach walkover, fitness room, and an updated modern coastal lobby. Located within the renowned 2,400-acre Sandestin Golf & Beach Resort, residents and guests enjoy access to four championship golf courses, a full-service marina, world-class tennis facilities, miles of scenic walking and biking trails, premier dining and shopping, and the unique convenience of golf-cart living throughout the resort.


Perfectly situated near the beachside restaurant and tiki bar, as well as the vibrant Village of Baytowne Wharf, this stunning Gulf-front residence offers the ultimate blend of luxury, recreation, and coastal charm on the Emerald Coast.
#1003709

Miramar Beach

4304 Beachside Two Drive 304

2 Beds

2 Baths

1,385 Sq.Ft.

$999,000

MLS#: 1003709

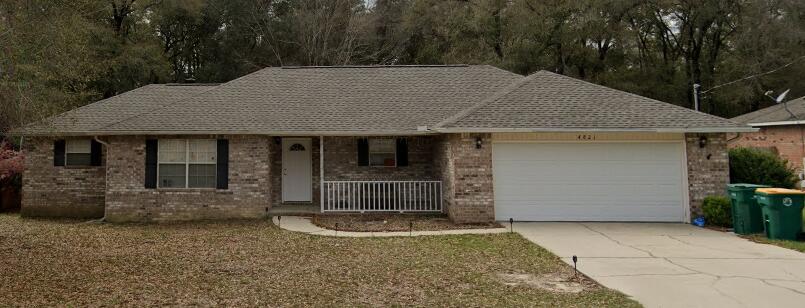
360° Tour Available! No HOA, a spacious 4 bedroom, 3 full bath, 2,042 square foot layout, 0.28 acres, and an assumable 2.5% interest rate option all in one of Bay County's most convenient locations. Situated in unincorporated Panama City just north of Highway 390 near the expanding SweetBay area, this property offers flexibility, usable space, and easy access to Panama City shopping, dining, restaurants, retail, schools, hospitals, Publix, University Academy, Lynn Haven, PCB, and everyday conveniences.

With continued commercial and residential expansion planned throughout the nearby SweetBay area over the coming years, many buyers are keeping a close eye on the area's long term growth and development. The property is also conveniently positioned near restaurants, walking trails, the growing commercial corridor, and the future marina development planned nearby.

Inside, the spacious layout offers a great mix of original character and recent updates throughout select portions of the home. You will find fresh interior paint in several rooms, durable vinyl plank flooring, and a charming kitchen featuring unique brick look floors and newer appliances including the oven and dishwasher. In addition to the main living areas, the home also features a separate den complete with a fireplace, creating an ideal secondary living space, game room, or cozy gathering area.

The converted garage serves as a private 4th bedroom suite or flexible bonus room separated from the main living area. Complete with its own full bathroom, this space works perfectly for long term guests, a quiet home office, private guest suite, hobby room, or multi generational living arrangement. The home also features a separate laundry room with direct backyard access for added convenience.

The exterior is designed for functionality, accessibility, and storage. Sitting on approximately 0.28 acres, the property features reinforced gates positioned throughout multiple areas of the property allowing easy front to backyard access. The circular driveway provides plenty of parking options, while the detached covered carport located beside the home measures approximately 38 feet long by 14 feet wide and includes lighting, making it ideal for boats, small RVs, trailers, covered parking, workshop space, storage, or additional vehicles.

The property also features a covered back patio, an additional storage building with attached covered storage area, and a private light located near the end of the driveway connected to the property's electric service averaging approximately $20 per month for added visibility and convenience.

Qualified buyers may also have the opportunity to assume the remaining loan balance of approximately $178,000 at a 2.5% interest rate, with the buyer responsible for bringing the remaining balance to closing or obtaining secondary financing for the difference if needed.

Whether you are looking for a primary residence, second home, or investment opportunity, this property offers a rare combination of usable space, flexibility, convenience, and location in a highly desirable Bay County area.

All information is deemed reliable but not guaranteed. Buyer to independently verify all measurements, features, zoning, intended uses, and any information deemed important
#790003

Panama City

1856 Airport Circle

4 Beds

3 Baths

2,042 Sq.Ft.

$375,000

MLS#: 790003

1 ... 45 46 47 48 49 ... 666
* Listings identified with the FMLS IDX logo come from FMLS and are held by brokerage firms other than the owner of this website. The listing brokerage is identified in any listing details. Information is deemed reliable but is not guaranteed. If you believe any FMLS listing contains material that infringes your copyrighted work please click here to review our DMCA policy and learn how to submit a takedown request. © 2024. First Multiple Listing Service, Inc.
 - property

Send a message

Message successfully sent.

Your message

What is 3 + 4 ?

Reason for contacting?

I agree to receive email communication and understand I can unsubscribe at any time.

I agree to be contacted by Gulf Life Real Estate via call, email, and text for real estate services. To opt out, you can reply 'stop' at any time or reply 'help' for assistance. You can also click the unsubscribe link in the emails. Message and data rates may apply. Message frequency may vary. Privacy Policy

Sign Out

Virtual Assistant

Would you like to take the next step with this property? We can help you schedule a showing or virtual tour, or send you more details.

Yes, I would like more information.

Thank You for Your Reply, One of Our Agents will contact you as soon as possible

No, maybe later.

Thank you, you can always contact me via email, phone number or through the contact form.

Realhub AI

Lucy - Your AI-Powered Realtor

Update Your Temporary Password

Personalize your search

Enter your email and we'll notify you immediately when new listings match what you're looking for.

or enter email address

Already have an account ? Login here

Continue your home search

I agree to receive communications and understand I can unsubscribe at any time.

I agree to be contacted by Gulf Life Real Estate via call, email, and text for real estate services. To opt out, you can reply 'stop' at any time or reply 'help' for assistance. You can also click the unsubscribe link in the emails. Message and data rates may apply. Message frequency may vary. Privacy Policy

Already have an account ? Login here

We use cookies

We use cookies primarily for analytics to enhance your experience. By accepting, you agree to our use of these cookies. You can manage your preferences or learn more about our cookies policy.