Properties

Browse or get in touch to schedule a walkthrough.

  • Nearby me
Price range

Popular Features

Community Features

Association

Property Features

Waterfront

View

Exterior Features

Interior Features

Style

258581 properties match your criteria

Updated 1 minute ago

E-Alert name

Available Now: Nice 3BR/2BA home located in central Crestview with access to Hwy's 85 & 90. Small dog under 25lbs allowed with owner's approval. No smoking allowed inside the property. Tenant to verify all information important to them.
#1012024

Crestview

108 Kyle Lane

3 Beds

2 Baths

1,561 Sq.Ft.

$1,800

MLS#: 1012024

Located south of Emerald Coast Parkway in the gated Maravilla community, 351 Maravilla Drive offers a combination that can be hard to find in Miramar Beach: a detached 3-bedroom, 2-bath cottage with a one-car garage, private community beach access, resort-style amenities and short-term rental capability. Positioned in the beachside half of the community, the home is approximately 0.2 mile from Maravilla's private, gated beach access and is well suited for use as a primary residence, second home or vacation rental. The home's location within Maravilla is another standout feature. The back porch overlooks and provides convenient access to one of the community pools--an especially appealing setup for families and rental guests. Maravilla's amenities include two swimming pools, including one that is seasonally heated, along with tennis courts, basketball, shuffleboard, community grilling areas, and private beach access. Owners also have the option to separately purchase seasonal beach chair service, providing dedicated chairs and an umbrella at the beach for added convenience during beach days.

Inside, the 1,404-square-foot home offers a comfortable single-level floor plan with three bedrooms and two baths. Recent seller updates include fresh interior paint and new washer, dryer and dishwasher. Additional improvements include an exterior repaint and rebuilt back deck in 2022, additional HVAC vents, a UV air-purification system, and programmable keyless entry.

Offered furnished with seller personal exclusions, the property also includes a six-passenger golf cart. With its gated setting, proximity to the beach, community amenities, garage and short-term rental capability, 351 Maravilla Drive offers a turnkey opportunity in the heart of Miramar Beach, convenient to shopping, dining, and entertainment at Silver Sands, Destin Commons, Grand Boulevard, and beyond.
#1012048

Miramar Beach

351 Maravilla Drive

3 Beds

2 Baths

1,404 Sq.Ft.

$699,000

MLS#: 1012048

Welcome to The Crossings, Freeport's newest community featuring thoughtfully designed Lennar homes in a convenient location close to shopping, dining, recreation, and the Emerald Coast's beautiful beaches.

The Gehrig floor plan offers a beautifully designed single-story layout that blends comfort, functionality, and modern style. Three spacious secondary bedrooms are located near the front of the home, providing privacy and flexibility for family members, guests, or a home office.

The open-concept living area creates an inviting space where the kitchen, dining area, and family room flow seamlessly together for effortless everyday living and entertaining. The well-appointed kitchen features quartz countertops, stainless steel appliances, 42-inch cabinetry, and stylish finishes designed for both beauty and convenience.

Privately situated at the rear of the home, the owner's suite offers a peaceful retreat with a spacious walk-in closet and a well-appointed en-suite bath.

Visit our model home today and experience the quality, comfort, and modern design offered at The Crossings. Schedule your private tour and learn more about available homes and current builder incentives.

Information is deemed reliable but not guaranteed. Buyer or buyer's agent should verify all information. Prices, specifications, features, and availability are subject to change without notice.
#1012038

Freeport

362 Lago Lane HS 35

4 Beds

2 Baths

1,732 Sq.Ft.

$301,990

MLS#: 1012038

Welcome to this beautifully custom-built 4-bedroom, 3-bath home where refined finishes, thoughtful design, and coastal comfort come together. From the second-story balcony, enjoy breathtaking Gulf views while relaxing in your own private retreat.

Inside, the spacious open-concept design features soaring 10-foot ceilings downstairs and 9-foot ceilings upstairs, creating an impressive sense of space. The chef-inspired kitchen is the centerpiece of the home, showcasing stainless steel appliances, quartz countertops, a pantry, and a breakfast bar--perfect for casual mornings or entertaining guests. The inviting living room features an electric fireplace, adding warmth and ambiance to the space.

The thoughtfully designed floor plan offers two separate living areas, providing plenty of room for entertaining, relaxing, or creating a dedicated space for family and guests. The main level includes one bedroom and one bathroom, while upstairs features the spacious primary suite along with two additional bedrooms and a bathroom.

The luxurious primary suite is designed to impress with a large walk-in closet, walk-in shower, soaking tub, and double vanity. Throughout the home, a combination of timeless tile and luxury LVP flooring provides both style and durability.

Enjoy added peace of mind with hurricane fabric protection for all windows, hurricane-rated front exterior doors, and a durable metal roof. Additional upgrades include custom plantation shutters throughout the home and spray foam insulation at the roof deck for enhanced efficiency and comfort.

Step outside to your private backyard oasis featuring a 12' x 24' saltwater pool, surrounded by elegant pavers and a vinyl privacy fence. Whether you're enjoying a quiet afternoon by the pool or entertaining friends and family, this outdoor space is designed for the Florida lifestyle.

Beautiful Gulf views, custom construction, a private saltwater pool, spacious living areas, and an exceptional list of upgrades--this home offers the perfect blend of luxury, comfort, and coastal living.
#795447

Panama City Beach

612 E Gulf Boulevard

4 Beds

3 Baths

2,801 Sq.Ft.

$950,000

MLS#: 795447

Welcome to 42 S Leviathan Court. This townhome has 3 bedrooms, 2.5 bathrooms and is an interior unit. As you enter this home you will find EVP flooring in the foyer leading to the expansive open-concept kitchen, living, and dining area, designed for entertaining and everyday living. The kitchen is open and spacious with a center island and features quartz countertops and premium stainless-steel appliances including a smooth top stove, microwave and dishwasher.
#1012031

Santa Rosa Beach

42 S Leviathan Court

3 Beds

2 Baths

1,459 Sq.Ft.

$318,191

MLS#: 1012031

Available now in Rolling Pines! This newly renovated townhome features LVP flooring throughout, an upgraded kitchen, and a 1-car garage. Upstairs offers two guest bedrooms and an oversized master suite with a walk-in closet and private bath. Conveniently located near Lowe's, Walmart, and Eglin AFB. Applicants must pass credit and background checks. Minimum 600 credit score, one year of consistent employment, and monthly household income must be at least 2.5x the rent. No pets allowed unless approved. Schedule your showing today!
#1011989

Crestview

303 Crooked Pines Trail

3 Beds

2 Baths

1,356 Sq.Ft.

$1,475

MLS#: 1011989

Beautiful 2-Bedroom, 2-Bathroom Townhome with Pool Views in Destin, FL

Welcome to your own slice of paradise in beautiful Destin, Florida! Located in the desirable Mossey Cove community, this charming 2-bedroom, 2-bathroom townhome offers a comfortable and inviting open-concept layout with fantastic views of the community pool.

Step inside and enjoy a bright, spacious living area designed for relaxing and entertaining. The open floor plan creates an easy flow between the living room, dining area, and kitchen, making this townhome feel both welcoming and spacious. A cozy fireplace adds warmth and character to the living space.

One of the highlights of this home is the screened-in, covered patio overlooking the beautiful community pool. Whether you're enjoying your morning coffee, relaxing with a good book, or unwinding after a day at the beach, this outdoor space is the perfect place to take in the peaceful pool views while enjoying the Florida breeze.

With two bedrooms and two full bathrooms, this townhome provides plenty of space for family, guests, or a relaxing coastal getaway. The combination of comfortable indoor living and a wonderful outdoor setting makes this property an ideal place to call home or enjoy as a vacation retreat.

Located in Destin, you'll be close to the area's beautiful white-sand beaches, emerald-green Gulf waters, shopping, dining, entertainment, and everything that makes the Emerald Coast such a sought-after destination.
#1011998

Destin

3871 Indian Trail UNIT G2

2 Beds

2 Baths

1,300 Sq.Ft.

$2,000

MLS#: 1011998

Welcome to Bay Springs, Lennar's newest community offering thoughtfully designed homes in a convenient location just minutes from I-10 and the rapidly growing Highway 331 corridor, providing easy access to shopping, dining, and regional travel.

The Mays floor plan features a smart single-story design that blends comfort, functionality, and modern style. Spacious secondary bedrooms are located near the front of the home, offering privacy and flexibility for family, guests, or a home office.

The heart of the home features an inviting open-concept layout where the kitchen, dining area, and family room flow seamlessly together--perfect for entertaining and everyday living. The stylish kitchen showcases quartz countertops, stainless steel appliances, 42-inch cabinetry, and ample workspace.

Privately situated at the rear, the owner's suite provides a relaxing retreat complete with a well-appointed en-suite bath and generous walk-in closet.

This home is currently under construction. Photos and renderings are for illustrative purposes only. Actual colors, finishes, features, options, and layout may vary.

Schedule your private tour today and ask about current builder incentives.

Information is deemed reliable but not guaranteed. Buyer or buyer's agent should verify all information. Prices, features, and availability are subject to change without notice.
#1012027

DeFuniak Springs

95 Mapleview Drive HS 30A

3 Beds

2 Baths

1,569 Sq.Ft.

$247,490

MLS#: 1012027

Welcome to Cross Creek, a Lennar community in Freeport offering thoughtfully designed new homes with modern finishes, quality craftsmanship, and exceptional value.

The Walsh floor plan features 4 bedrooms, 2 bathrooms, and 1,845 square feet of well-designed single-story living. The open-concept layout seamlessly connects the kitchen, dining area, and family room, creating an inviting space for entertaining and everyday life.

The stylish kitchen features quartz countertops, stainless steel appliances, a tile backsplash, and ample workspace. Privately situated, the owner's suite offers a relaxing retreat with dual vanities, a private water closet, and a generous walk-in closet. Three additional bedrooms provide flexibility for family, guests, or a home office.

Step outside to the spacious covered rear porch, perfect for relaxing, entertaining, and enjoying Florida sunsets.

Schedule your private tour today and ask about current builder incentives!

Information is deemed reliable but not guaranteed. Buyer or buyer's agent should verify all information during due diligence. Pricing, features, specifications, and availability are subject to change without notice.
#1012022

Freeport

65 Old Bridge Road HS C3

4 Beds

2 Baths

1,845 Sq.Ft.

$339,990

MLS#: 1012022

**MOVE IN SPECIAL!! $500 off you first whole months rent if moved in before November 15th!!**

Welcome to the community of Jamacian Lakes! 

This spacious 4-bedroom, 2-bathroom home is 2,155 sqft. Located in a gated community this home offers a functional layout with a fourth bedroom that can also be utilized as a flex space, home office, or additional living area. Additional features include a spacious garage and an enclosed patio, providing extra space for storage, hobbies, or entertaining. Small pets welcome. 

 Flexible lease terms are offered for this property. 1 year lease: $3200 and 6 month lease $3400. Conveniently located on the West End of Panama City Beach with easy access to area amenities and just a short drive to 30A.
#795412

Panama City Beach

22811 Panama City Beach Parkway 5

4 Beds

2 Baths

2,155 Sq.Ft.

$3,000

MLS#: 795412

FOR RENT! Application and background check required.
You don't want to miss this move-in Ready 3 Bedroom, 2 Bath Brick Home Just Minutes from Tyndall AFB! Step into this beautifully maintained home featuring a formal living room and a cozy den with a wood-burning fireplace, perfect for relaxing evenings. The kitchen is updated with quartz countertops, a breakfast bar, and newer appliances including a dishwasher, oven, and microwave. Enjoy easy maintenance with no carpet throughout the home. All bedrooms are spacious and the primary suite offers double vanities with granite countertops. Major updates include a new roof and A/C in 2019, and a water heater and refrigerator from 2018. Additional features include gutters, a large fenced backyard with a storage shed, and an irrigation system powered by a well pump. Washer and dryer are included. Located in a quiet neighborhood with stunning bay views and less than 10 minutes from Tyndall Air Force Base—this home has it all!
#795408

Panama City

7088 Hugh Drive

3 Beds

2 Baths

1,745 Sq.Ft.

$2,150

MLS#: 795408
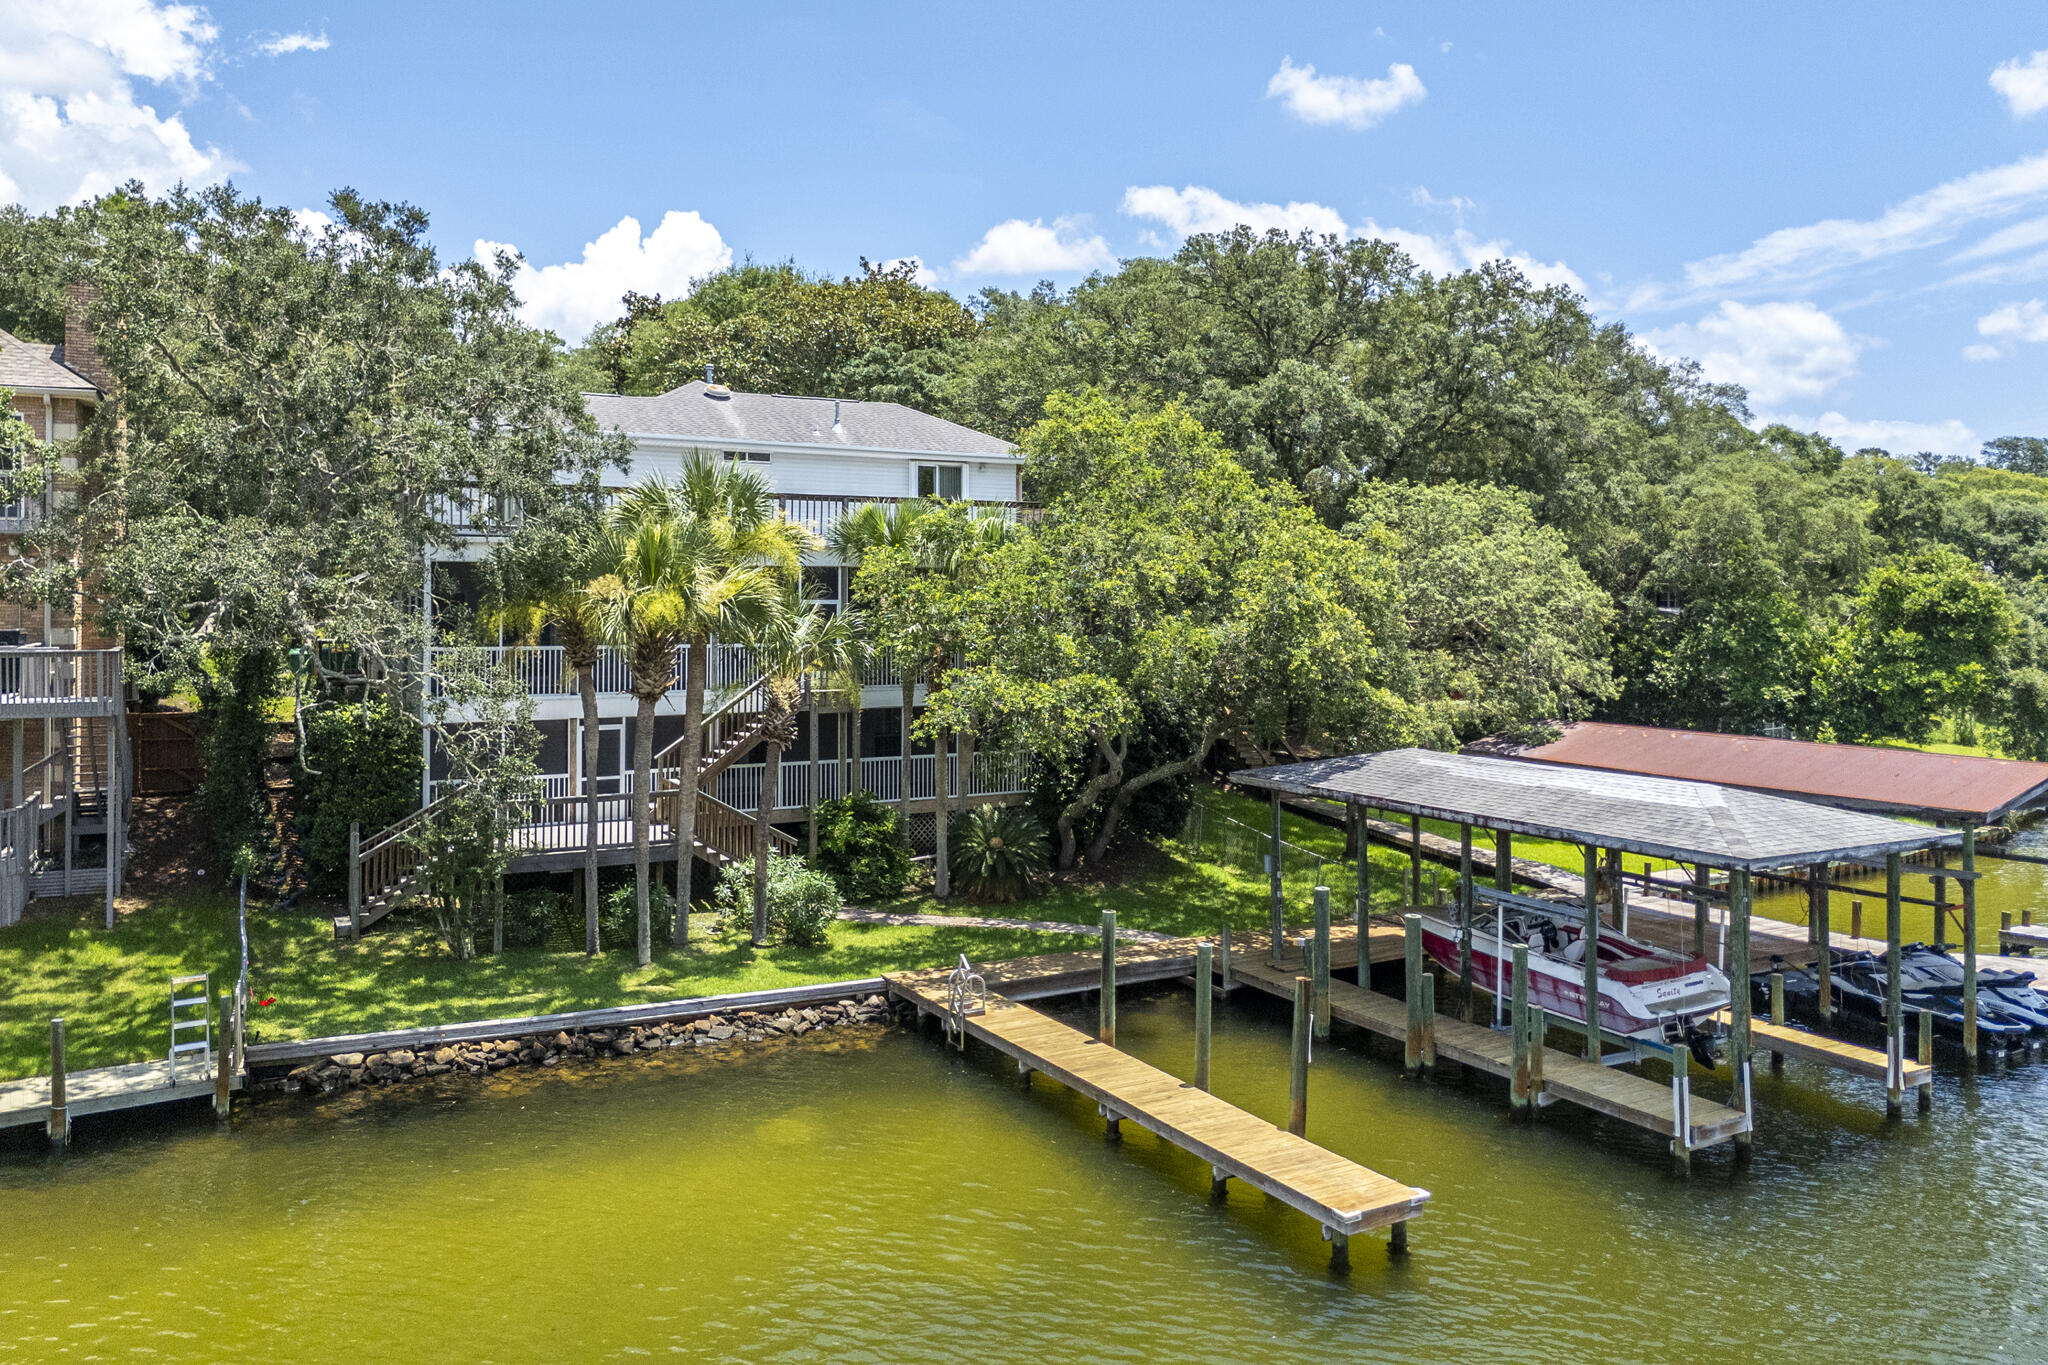
Waterfront Living on the Bayou!  A new roof w/15 year warranty was installed in October, 2026.  This stunning, three-story home offers breathtaking bayou views from private decks on every level, including spectacular panoramic views from the third-floor deck.  The lower level is ideal for guests, featuring a spacious living area, private bedroom, full bath, and abundant storage space, with an office that could also be used as a 5th bedroom. Wine enthusiasts will appreciate the climate-controlled wine cellar complete with a refrigeration unit.  The main living area showcases a spacious great room with a gas fireplace, a beautifully appointed kitchen with a large island, granite countertops, two pantries, and plenty of cabinet space. The expansive main level Master Suite serves as a private retreat with its own fireplace, hardwood flooring, and a luxurious ensuite bath featuring dual vanities, a jetted soaking tub, and a separate walk-in shower.  The third floor offers two additional bedrooms and a full bath, providing plenty of space for family and guests.  Outside, enjoy exceptional waterfront amenities including two large docks, one covered and equipped with a boat lift. Parking is abundant with space for four vehicles, including a detached oversized two-car garage.  A rare opportunity to enjoy waterfront living with space, comfort, and exceptional amenities. Schedule your private showing today!
#1006383

Fort Walton Beach

149 Eldredge Road

5 Beds

3 Baths

3,825 Sq.Ft.

$1,690,000

MLS#: 1006383

Built by the renowned Arkon Group and ideally positioned within the coveted Greenway neighborhood of Watersound Origins, this exceptional 5-bedroom, 4.5-bath residence offers a refined blend of coastal elegance, thoughtful design, and effortless indoor-outdoor living. Mere steps from Origins Golf Club and backing to a tranquil nature preserve, the home enjoys peaceful wooded views and a heightened sense of privacy rarely found in a community setting.
From the welcoming front porch with its charming gas lantern to the expansive interior, every detail reflects the craftsmanship and attention to design synonymous with Arkon homes. The spacious floor plan features dual primary suites, a dedicated home office, upstairs media room, two laundry rooms, and abundant living space designed for both everyday comfort and entertaining.
The first floor showcases one of the home's two luxurious primary suites, a private office, separate dining area, and an inviting Great Room anchored by a gas fireplace and framed by French doors opening to the outdoor living area. A stylish wet bar is conveniently positioned between the dining area and kitchen, creating an ideal setting for entertaining. The chef's kitchen is beautifully appointed with Thermador stainless steel appliances, custom wood cabinetry with soft-close doors, quartz countertops, and generous workspace. Upstairs, three guest bedrooms are complemented by a spacious media room, second laundry room, and the home's impressive second primary suite. The upper-level primary suite offers access to one of the home's three covered porches, providing a peaceful retreat surrounded by the natural beauty of the preserve.
The outdoor living spaces are equally impressive. A large screened lanai features a custom wood ceiling, porch fan, summer kitchen, and dedicated outdoor dining area, creating an inviting setting for relaxed coastal gatherings. Beyond the lanai, the private heated pool with sun shelf provides the perfect place to unwind. With more than 700 square feet of combined covered porch space, there is no shortage of opportunities to enjoy the outdoors in comfort and privacy. A convenient carport and detached two-car garage provide ample parking and storage.
Luxury finishes throughout include 10-foot ceilings, 8-foot solid-core doors, wire-brushed hardwood flooring, quartz countertops in the kitchen and bathrooms, custom tile flooring in each bathroom, custom wood cabinetry, wood closet shelving, designer lighting, and beautifully crafted shiplap accent walls in the office, kitchen, dining area, and living room.
Beyond the residence, Watersound Origins offers an exceptional lifestyle just minutes from the sugar-white beaches and emerald waters of 30A, along with an array of shopping, dining, and entertainment. Residents enjoy access to the Village Commons, featuring a resort-style swimming pool, fitness center, sports courts, Origins Golf Club, parks, and scenic walking trails. With a six-month minimum lease policy, Watersound Origins welcomes both primary and second homeowners, offering the flexibility to enjoy this remarkable property year-round or as a seasonal retreat.
Private preserve setting, exceptional Arkon craftsmanship, dual primary suites, resort-style outdoor living, and an enviable location within Watersound Origins come together to create a truly special 30A-area residence.
#1012011

Inlet Beach

626 Medley Street

5 Beds

4 Baths

3,771 Sq.Ft.

$2,499,000

MLS#: 1012011

The 'OZARK' is a well-designed 2 story model with 2 bedrooms '&' a living room on 'EACH' level. Highly desirable open concept. The kitchen, living room & dining area flow together for relaxed living & entertaining. The open kitchen features: all stainless-steel appliances, corner pantry, Quartz countertops, nice island, smooth-top range, built in microwave & quiet dishwasher. The stairway, right off the kitchen for ease of access for both levels. Bedroom 1 offers a spacious walk-in closet; the adjoining bath has a double vanity & lg. shower.
The Smart Home 'Connect' System has several convenient devices. Easy drive to the airport, military base, beaches at Ft. Walton, Destin area & just minutes to golfing. ALL LISTING pictures, colors, features, and size may vary. Square footages are approximate.
#1012005

Crestview

4429 Marine Loop

4 Beds

3 Baths

2,560 Sq.Ft.

$384,900

MLS#: 1012005
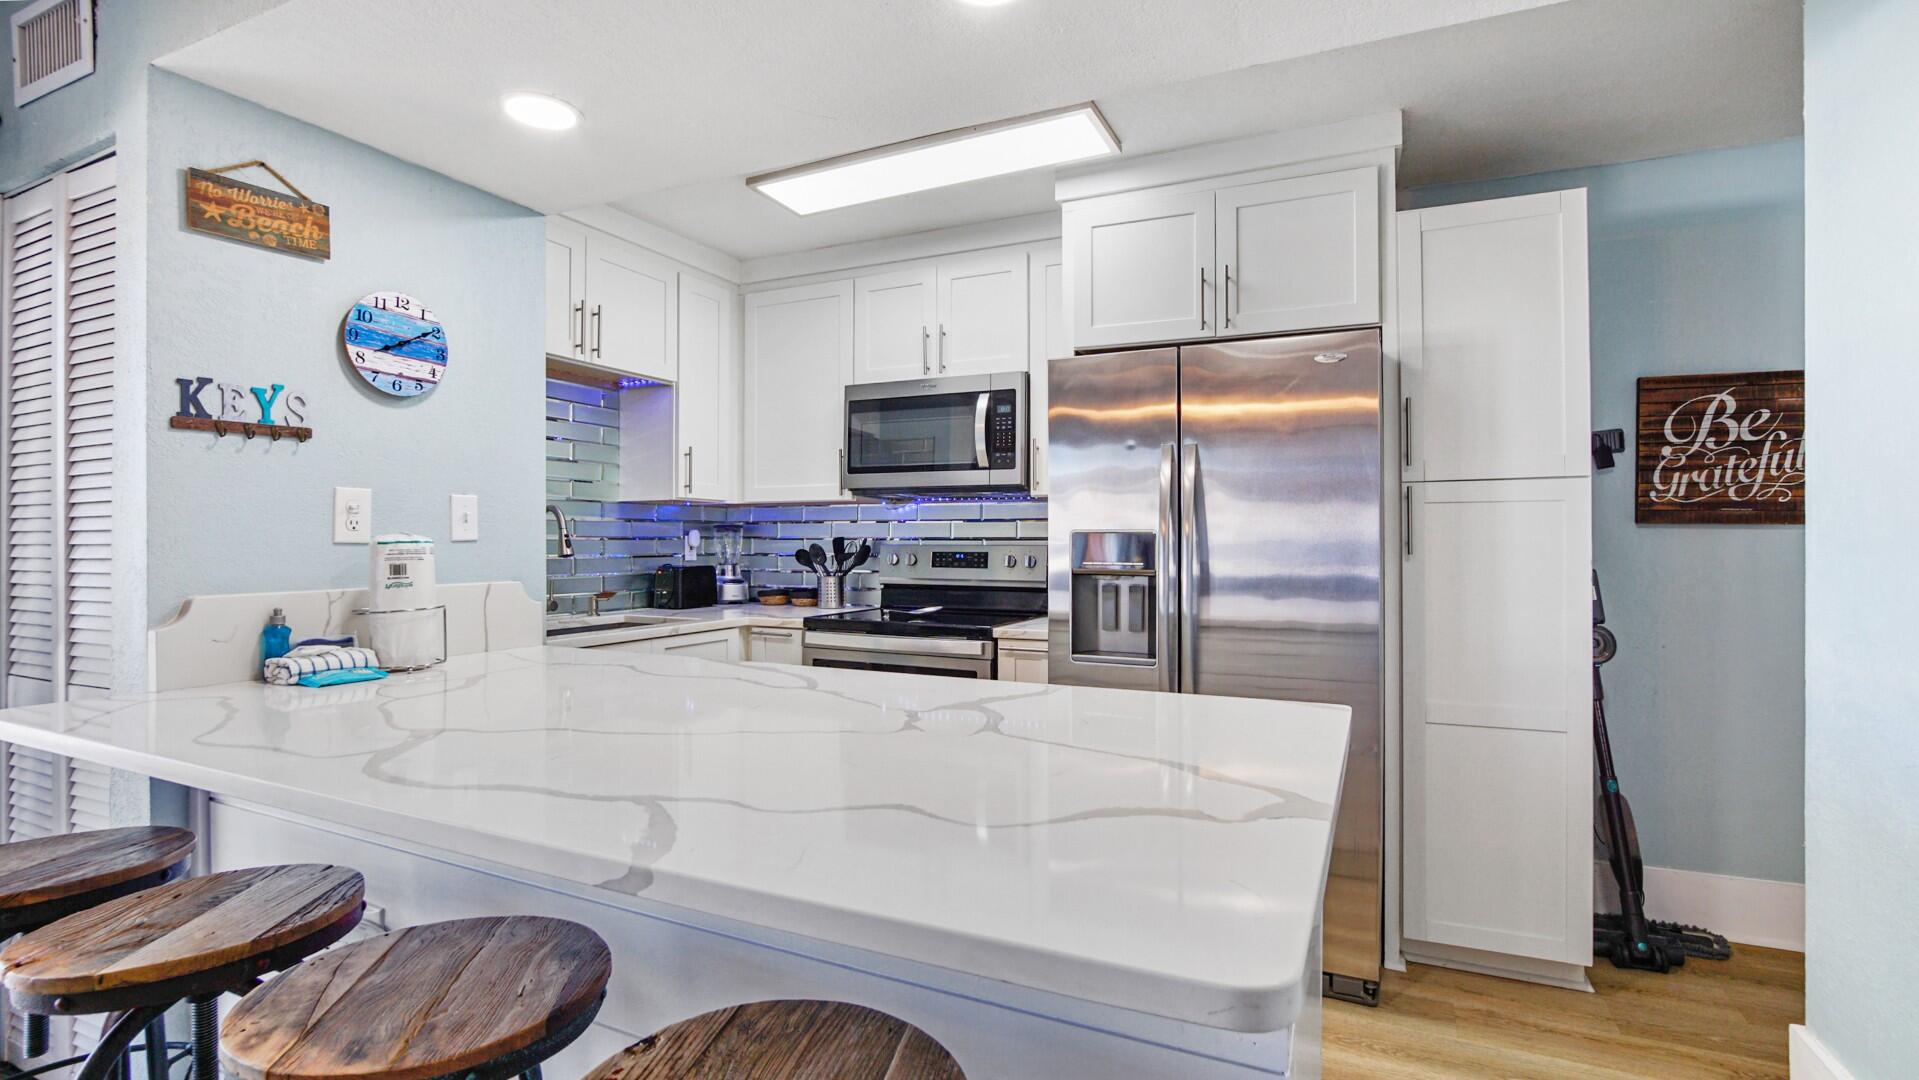
Welcome to a completely updated oasis in the heart of Destin, FL. This 2BR/2BA condo offers a perfect blend of modern style and coastal charm. A rental-ready retreat, where new LVP floors in 2023 guide you through an inviting space. The kitchen has sleek granite counters and SS appliances, complemented by a convenient coffee bar. Modern baths ensure comfort, while the condo's fully furnished status means it can comfortably sleep 6+ guests, making it an ideal investment or personal getaway. The living area opens onto a large balcony overlooking the tennis/pickleball courts. Gated complex has 3 pools, including a heated option, grilling & picnic areas. Community is conveniently located w/ easy access to Destin's pristine beaches, shopping, & dining!
#989576

Destin

4000 Gulf Terrace Drive 108

2 Beds

2 Baths

982 Sq.Ft.

$266,000

MLS#: 989576

1 ... 492 493 494 495 496 ... 666
* Listings identified with the FMLS IDX logo come from FMLS and are held by brokerage firms other than the owner of this website. The listing brokerage is identified in any listing details. Information is deemed reliable but is not guaranteed. If you believe any FMLS listing contains material that infringes your copyrighted work please review our DMCA policy and learn how to submit a takedown request. © 2024. First Multiple Listing Service, Inc.

Send a message

Message successfully sent.

Your message

What is 3 + 4 ?

Reason for contacting?

I agree to receive email communication and understand I can unsubscribe at any time.

I agree to be contacted by Gulf Life Real Estate via call, email, and text for real estate services. To opt out, you can reply 'stop' at any time or reply 'help' for assistance. You can also click the unsubscribe link in the emails. Message and data rates may apply. Message frequency may vary. Privacy Policy

Sign Out

Virtual Assistant

Would you like to take the next step with this property? We can help you schedule a showing or virtual tour, or send you more details.

Yes, I would like more information.

Thank You for Your Reply, One of Our Agents will contact you as soon as possible

No, maybe later.

Thank you, you can always contact me via email, phone number or through the contact form.

Realhub AI

Lucy - Your AI-Powered Realtor

Update Your Temporary Password

Personalize your search

Enter your email and we'll notify you immediately when new listings match what you're looking for.

or enter email address

Already have an account ? Login here

Continue your home search

I agree to receive communications and understand I can unsubscribe at any time.

I agree to be contacted by Gulf Life Real Estate via call, email, and text for real estate services. To opt out, you can reply 'stop' at any time or reply 'help' for assistance. You can also click the unsubscribe link in the emails. Message and data rates may apply. Message frequency may vary. Privacy Policy

Already have an account ? Login here

We use cookies

We use cookies for analytics and to enhance your experience. By accepting, you agree to analytics and marketing cookies. Small functional cookies that count viewed properties and time on site are used regardless of your choice. You can manage your preferences or learn more about our cookies policy.
