Properties

Browse or get in touch to schedule a walkthrough.

  • Nearby me
Price range

Popular Features

Community Features

Association

Property Features

Waterfront

View

Exterior Features

Interior Features

Style

10000 properties match your criteria

Updated 1 minute ago

E-Alert name
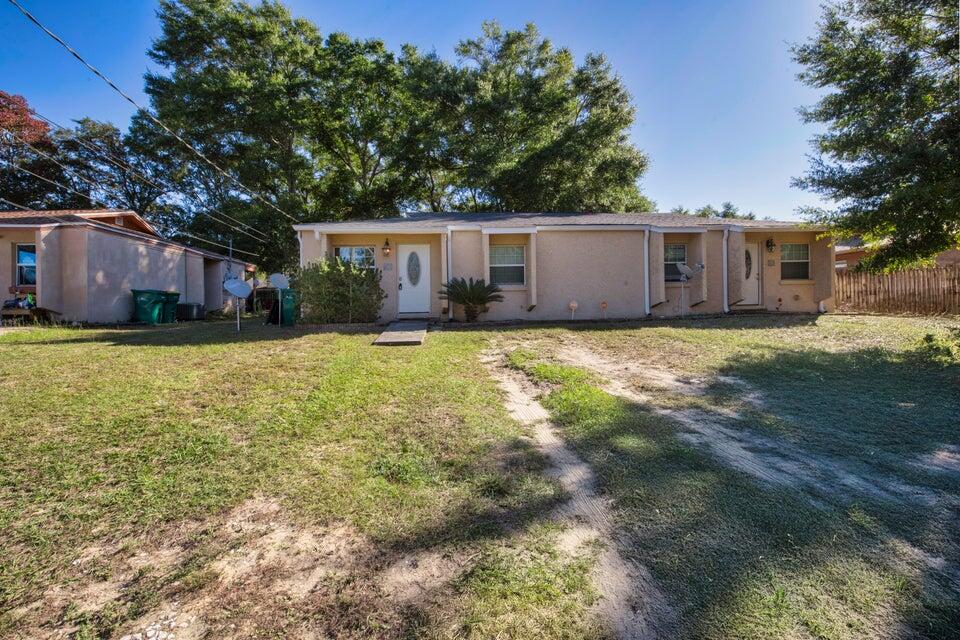
Welcome to your new home! This updated two-bedroom, one-bathroom property is perfect for families or individuals seeking a comfortable living space. Enjoy the convenience of a large, fully fenced backyard, ideal for outdoor activities and gatherings. 

**Key Features:**
- **Two Bedrooms**: Spacious rooms with plenty of natural light.
- **One Bathroom**: Updated fixtures for modern living.
- **Fully Fenced Backyard**: A large outdoor space perfect for pets and entertaining.
- **Washer and Dryer Hook-Ups**: Convenient laundry options right at home.
- **Pet-Friendly**: Small pets are welcome with restrictions.

This rental offers easy access to local amenities, parks, and schools. Don't miss out on this opportunity to make this charming property your own!
#1003035

Fort Walton Beach

607 W Sunset Boulevard B

2 Beds

1 Baths

840 Sq.Ft.

$1,600

MLS#: 1003035
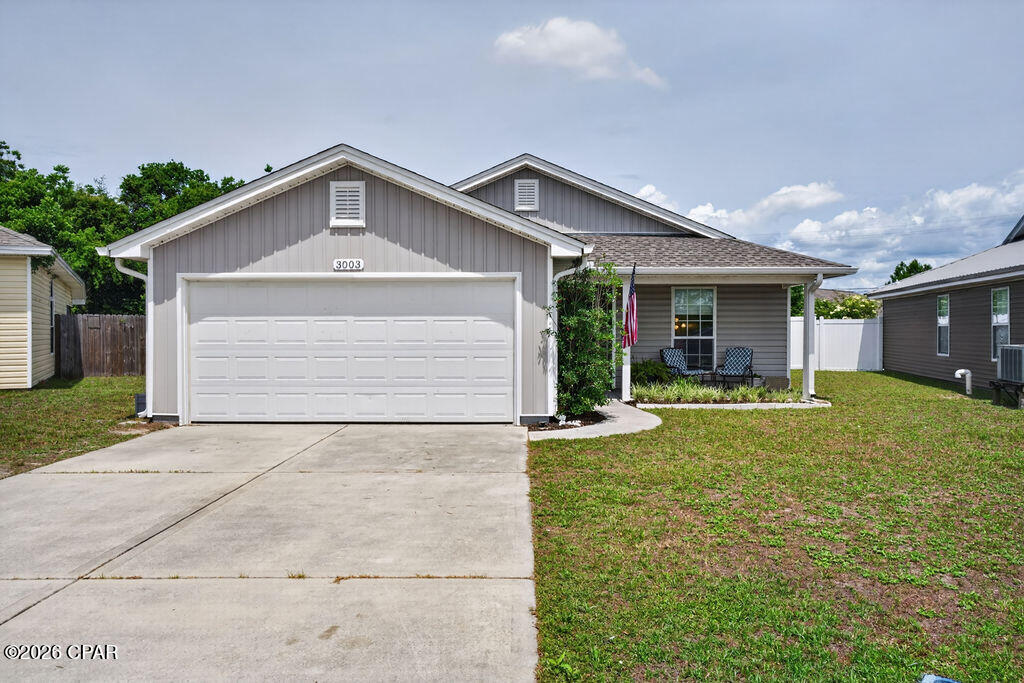
Charming 3-bedroom, 2-bath home conveniently located less than 25 minutes from Tyndall AFB, St. Andrews Marina, and downtown Panama City for dining, nightlife, and waterfront fun. Inside, an open floor plan  with wood look tile, creates seamless flow between living, dining, and kitchen areas, while large bedrooms offer comfortable private spaces for family, guests, or a home office. The kitchen features plenty of counterspace, a breakfast bar, and a pantry giving the family chef plenty of space to work. The master suite is a true retreat with a generous bedroom, and an ensuite featuring a large vanity, a walk-in shower, and a roomy walk-in closet. Outdoor living is exceptional with a huge covered patio that provides shaded, weather-protected space for lounging or entertaining year-round, plus an additional open patio ideal for grilling and casual cookouts. The large vinyl privacy-fenced backyard offers ample room for a pool, workshop, garden, play area, or whatever you envision, and the covered front porch adds curb appeal and a welcoming spot for morning coffee or evening conversations. Schedule a showing to see how this home blends comfortable indoor living with outstanding outdoor potential.
#789896

Panama City

3003 Nowell Court

3 Beds

2 Baths

1,362 Sq.Ft.

$260,000

MLS#: 789896
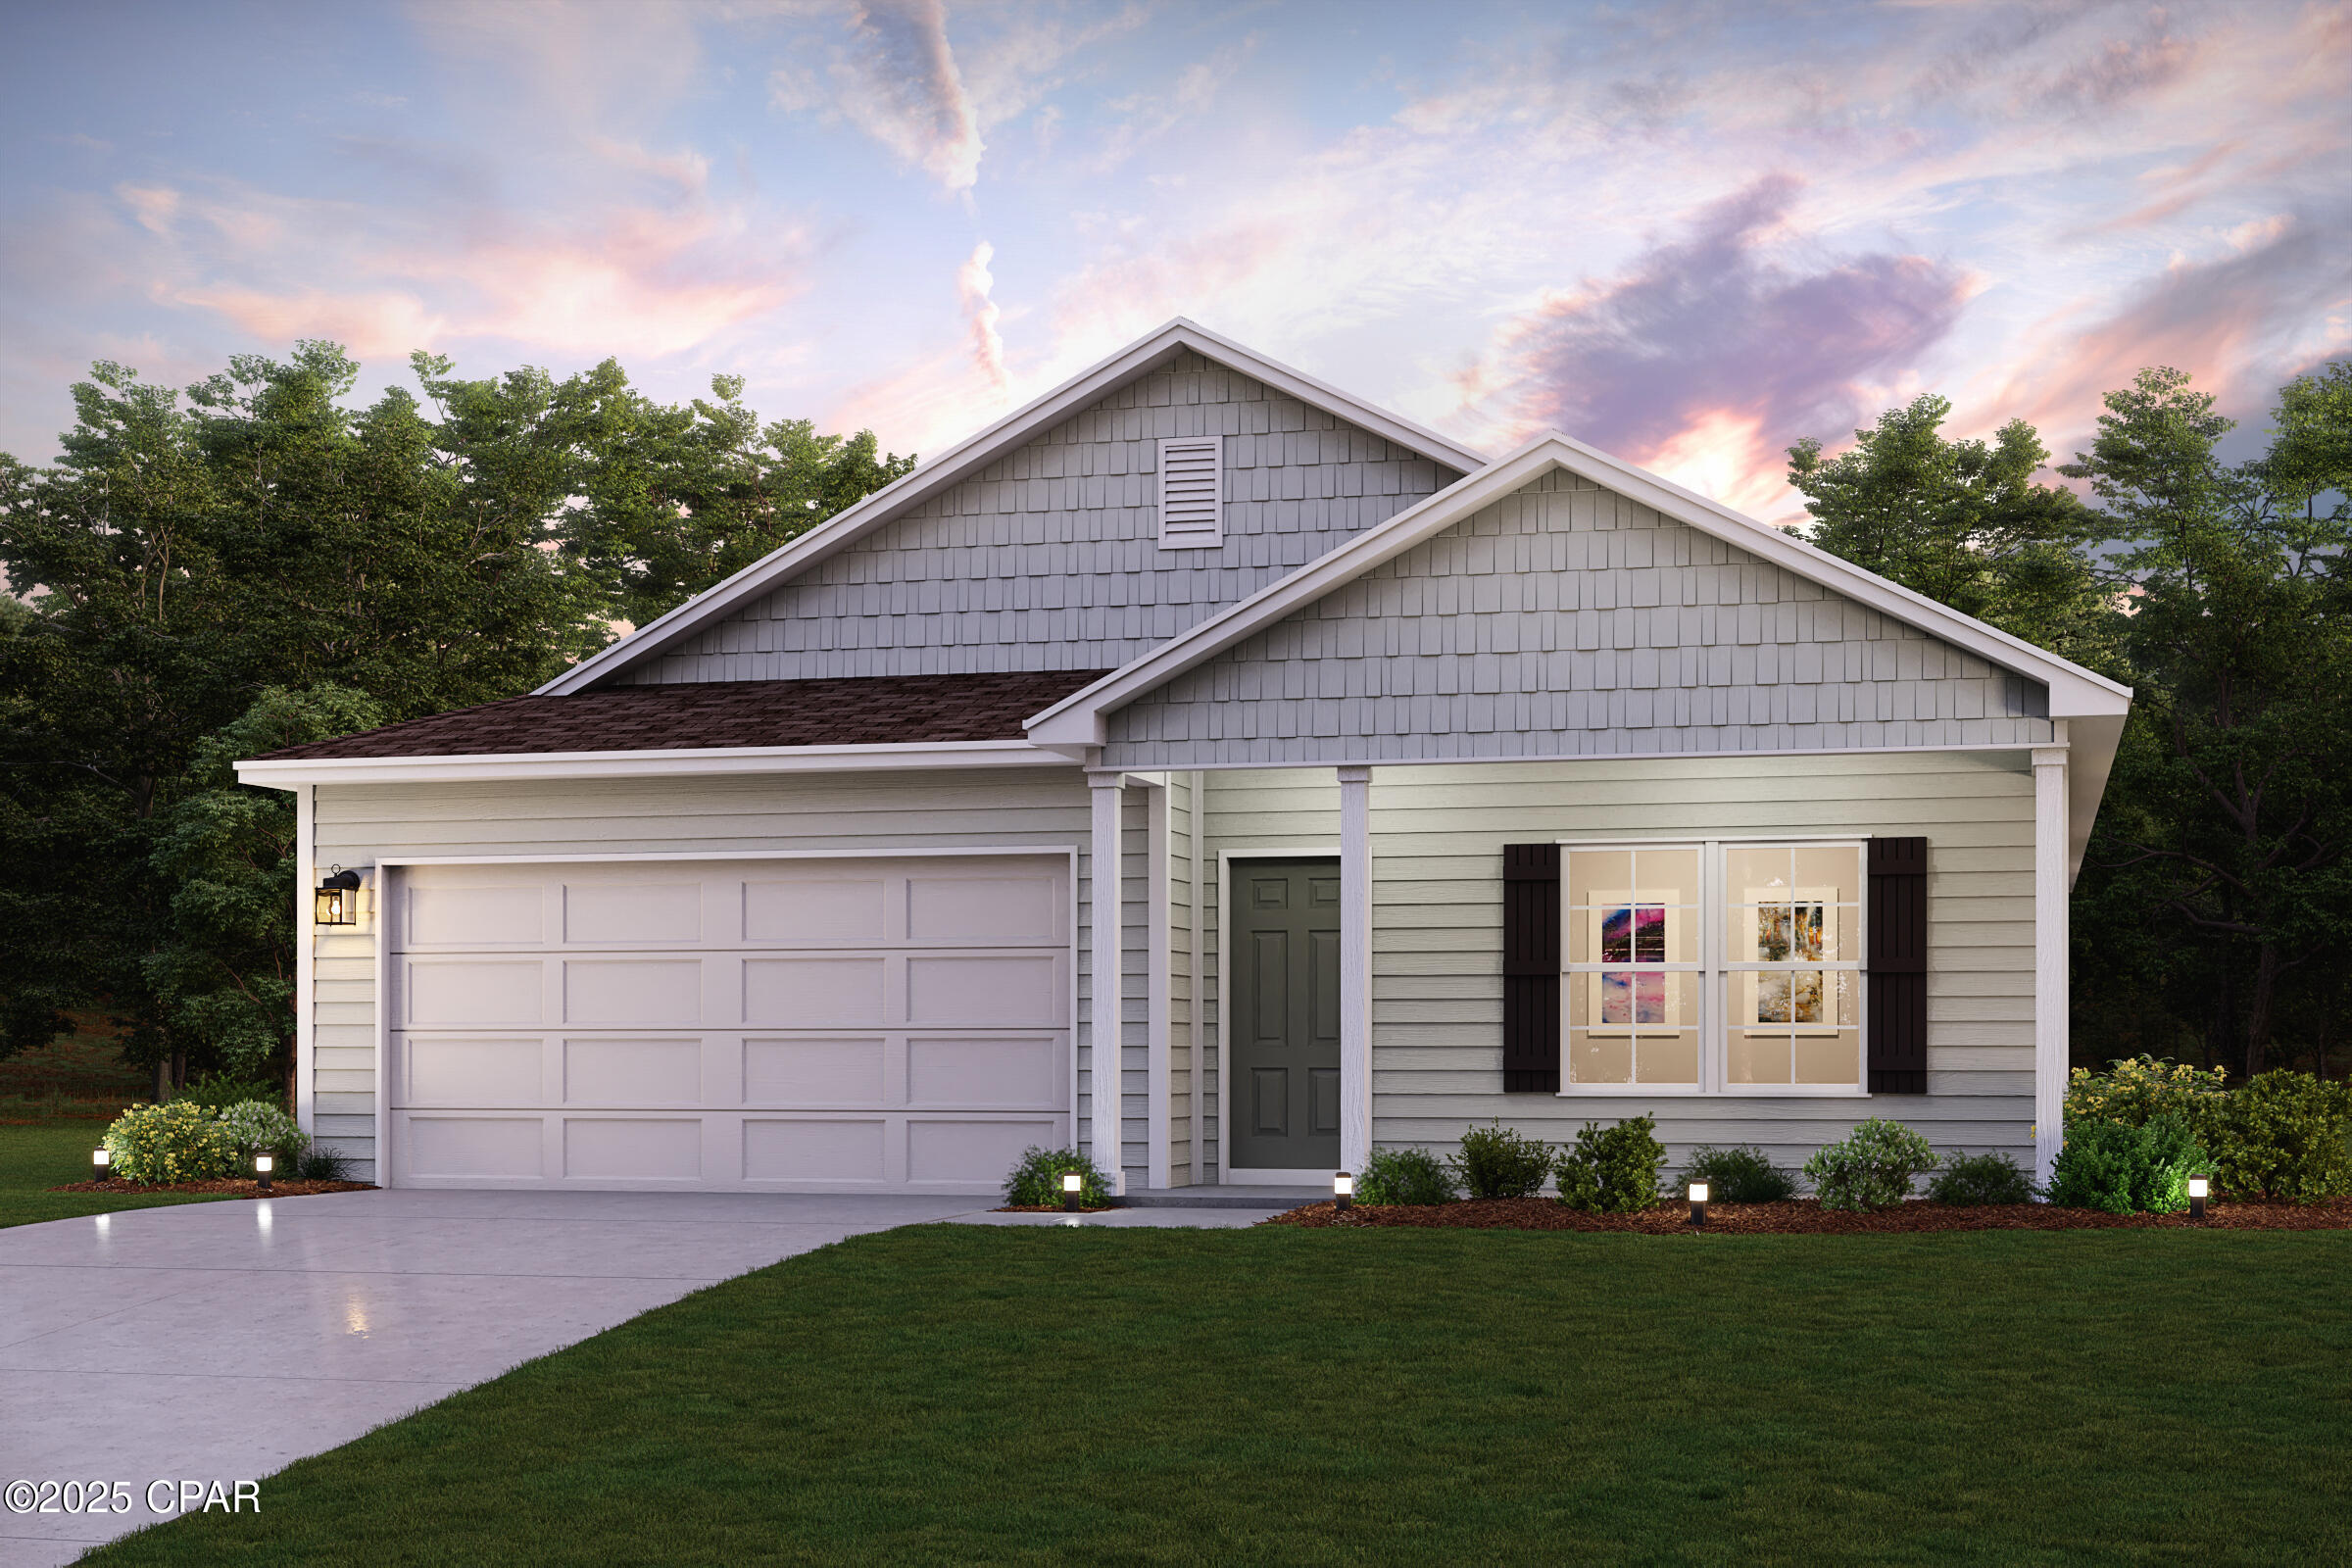
Discover Your Dream Home in the Compass Lakes Community! The Cabot Plan offers a spacious open-concept layout, seamlessly connecting the Living, Dining, and Kitchen areas--perfect for entertaining. The modern Kitchen is equipped with shaker cabinets, quartz countertops, and Stainless-Steel Appliances, including an electric smooth top range, microwave hood, and dishwasher. The primary suite features a private bath with dual vanity sinks and a large walk-in closet. There are three additional bedrooms, a stylish secondary bathroom, and a patio ideal for outdoor relaxation. Additional features include Low E insulated dual-pane vinyl windows for energy efficiency and a 1-year limited home warranty.
Images are of a studio home or virtual rendering
Ask sales counselor about new enhanced kitchen cabinet features and updated farmhouse style trim package!
#789865

Marianna

3336 Nortek Boulevard

4 Beds

2 Baths

1,684 Sq.Ft.

$242,990

MLS#: 789865
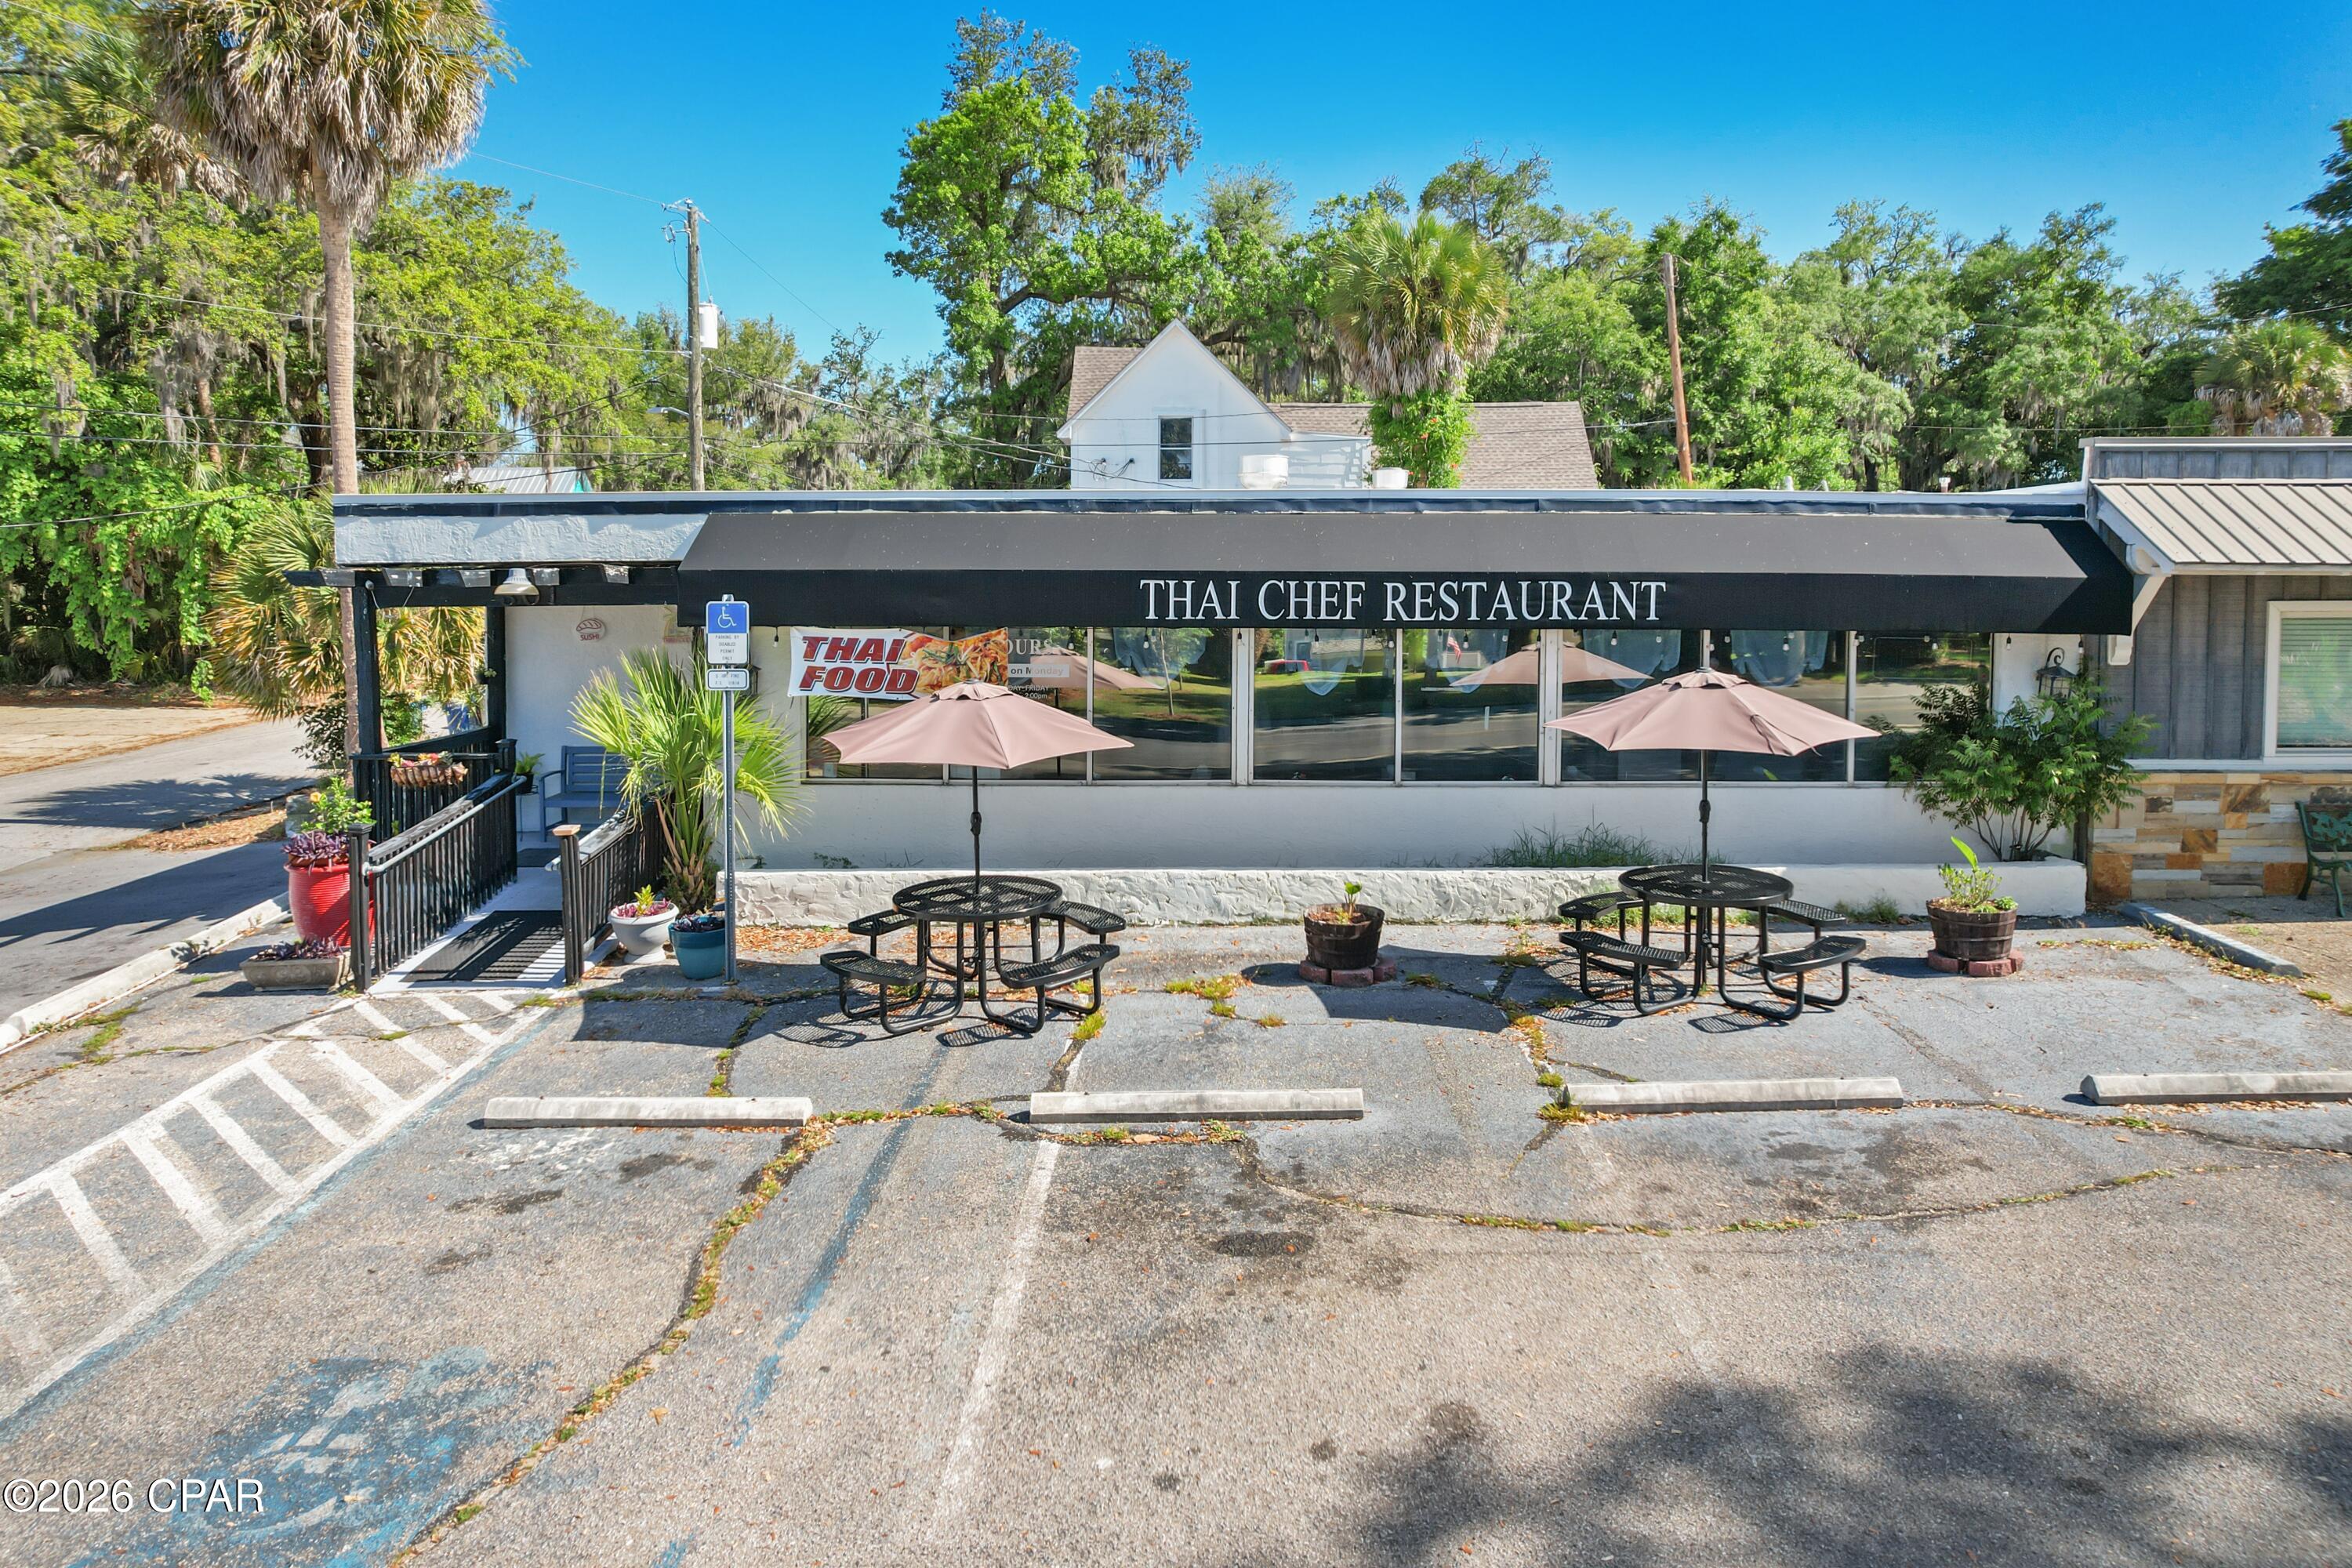
Established restaurant opportunity in the heart of the Downtown Cove area! This 52-seat restaurant is fully equipped and ready for its next owner. The sale includes the real property along with all interior furnishings, fixtures, equipment, and kitchen inventory, offering a true turnkey opportunity. Currently operating as a successful Thai restaurant, the flexible layout and existing wine and beer license make it ideal for a variety of restaurant concepts, café, bistro, or specialty dining experiences. Prime downtown location with excellent visibility, established infrastructure, and endless potential for an owner-operator or investor looking to bring a new vision to a thriving area.
#789848

Panama City

301 Cherry Street

None Beds

None Baths

2,096 Sq.Ft.

$449,900

MLS#: 789848
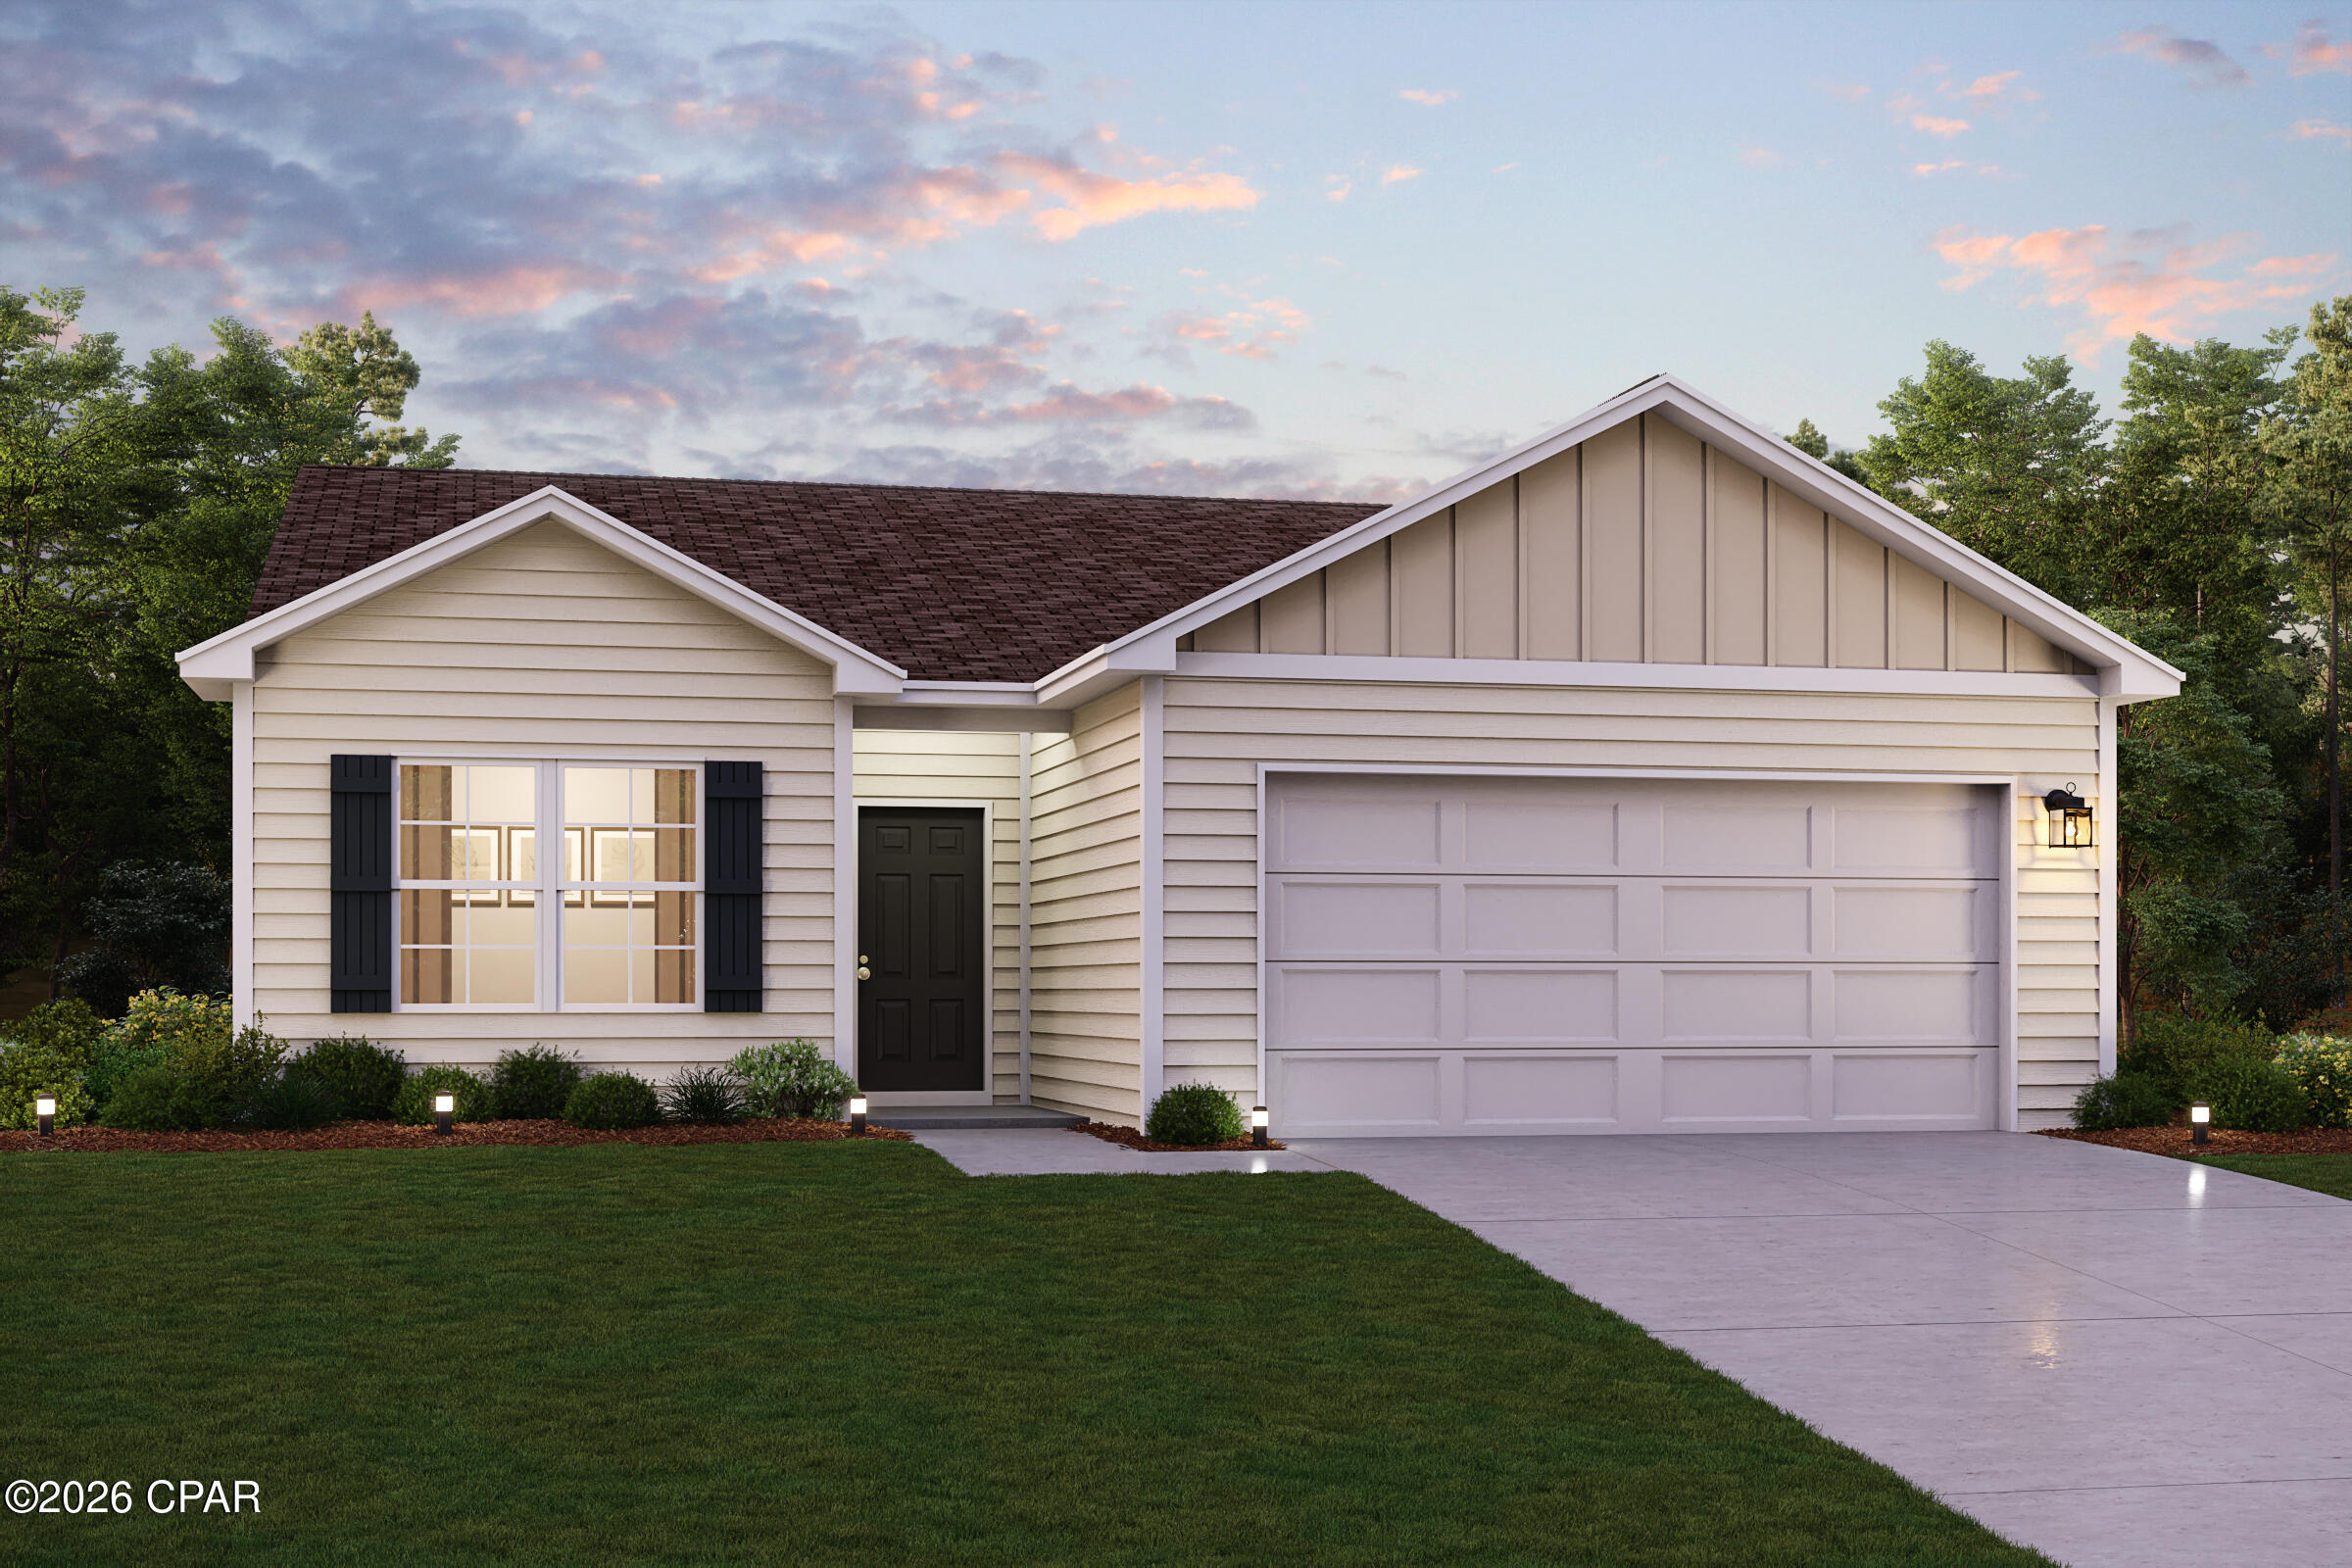
Discover Your Dream Home in the Sunny Hills Classic Community! The Beaumont Plan features a spacious open-concept design, seamlessly connecting the Living, Dining, and Kitchen areas--perfect for relaxation and entertaining. Natural light fills the home through Low E insulated dual-pane vinyl windows, highlighting elegant Shaker cabinets, quartz countertops and  stainless steel appliances, including an electric smooth top range, dishwasher, and over-the-range microwave in the kitchen. Retreat to the expansive primary suite with a private bath, dual vanity sinks, and a generous walk-in closet. This home also offers two well-appointed bedrooms, a thoughtfully designed secondary bathroom, and a serene patio--ideal for enjoying morning coffee or sunsets. Experience modern living at its finest in this beautiful Beaumont Plan home, where comfort meets style! 
Located just off Hwy. 77, 30 miles north of Panama City and 12 miles South of Interstate 10, Sunny Hills is the perfect place to call home! Sunny Hills is the largest platted subdivision in Northwest Florida and has nearly 4000 acres of green belts and natural preserves, multiple lakes with swimming and boat launch areas, and an 18 hole golf course.
#789855

Chipley

2212 Acorn Place

3 Beds

2 Baths

1,416 Sq.Ft.

$224,990

MLS#: 789855
Owner selling 45 acres out of the existing 64-acre farm. Land is private and secluded with I-10 on the north side of the property, 1,100-acre timber farm on the East side of the property and a 550-acre farm on the South side of the property. Property is private making a very nice ranch for raising cattle, growing crops or building a hunting camp or homesite. Loaded with deer, turkeys and other wildlife.
Property being sold with a deeded easement.
Owners also could include more land with a 62x48 pole barn, stocked fishpond, septic tank, and private drive for more monies. (See picture # 2)
Also, owners may consider selling entire 64-acre farm with house and barns.
Farm has many uses 2 wells, 3 septic's, 4 barns, stocked pond, 30x96 greenhouse, building with bathroom last used as a commercial kitchen. (Bottle honey, make products for resale) Potential billboard revenue, RV park?
Visit FB Mosier farm and delivery to see what the farm is doing. Haunted Corn Maze may be included with the whole farm purchase.
#789883

Cottondale

2565 Standland Road

None Beds

None Baths

45.0 acres

$295,000

MLS#: 789883
None
#1003071

Inlet Beach

85 N Silver Maple Drive

4 Beds

4 Baths

2,928 Sq.Ft.

$1,445,000

MLS#: 1003071
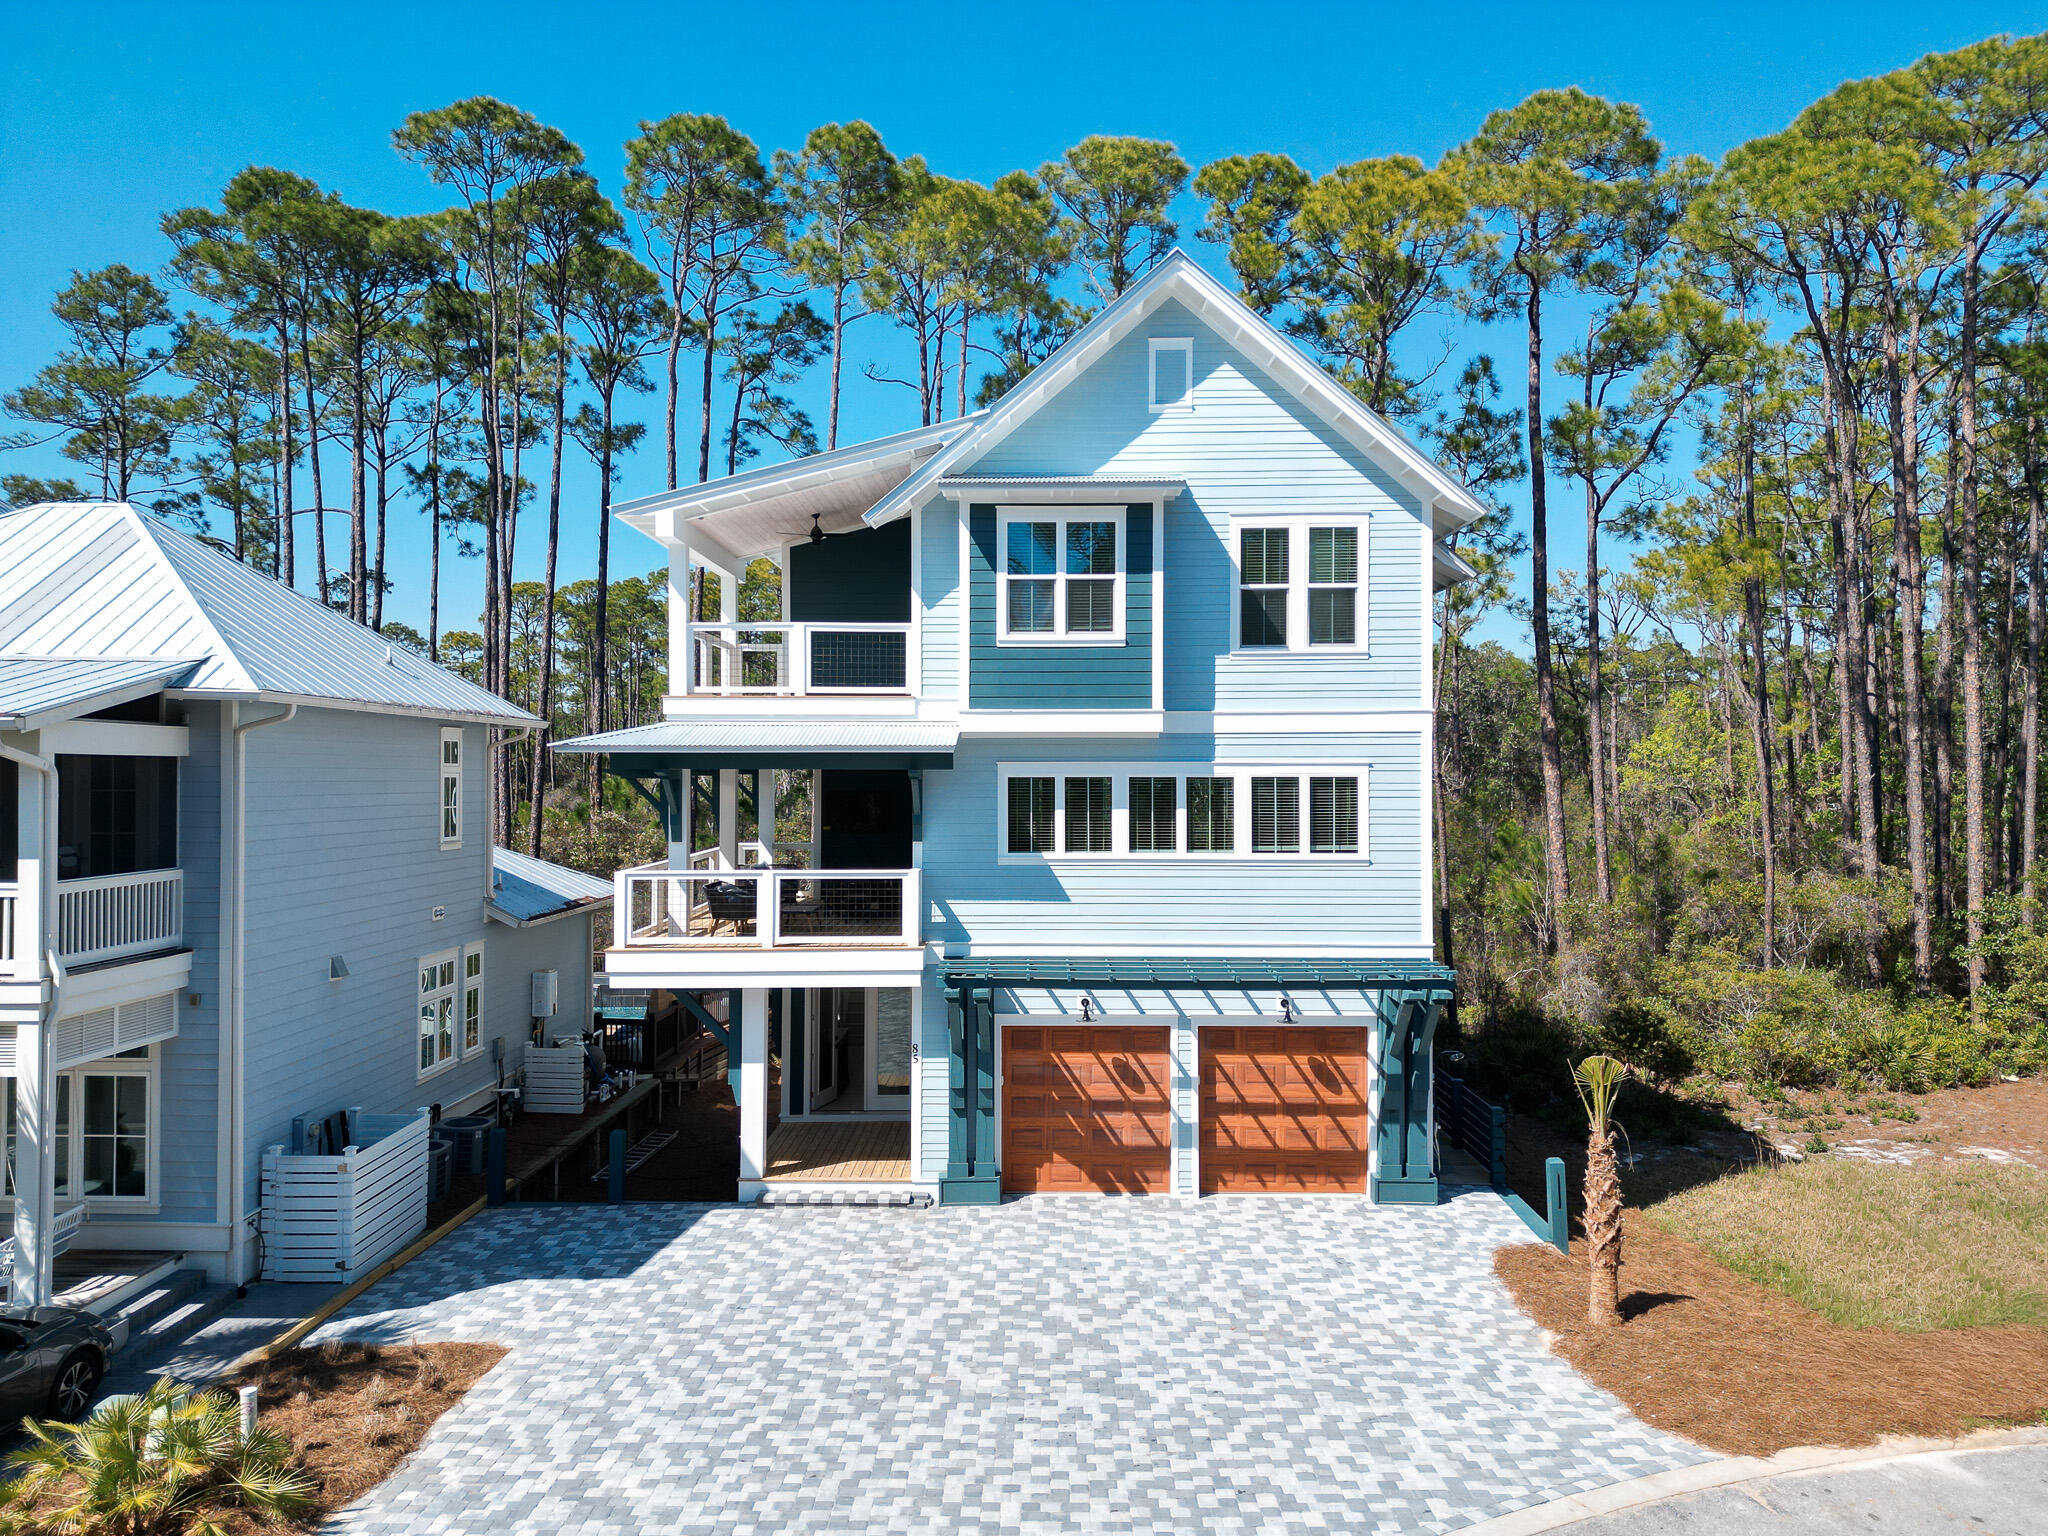
This home is to be built. Masterfully designed single-family residence with four bedrooms and three and a half bathrooms. This home offers a perfect blend of elegance and relaxation, ideally suited for those in search of an exquisite second home or a serene vacation retreat.
#1003056

Miramar Beach

56 Dylan Drive

4 Beds

3 Baths

2,245 Sq.Ft.

$625,900

MLS#: 1003056
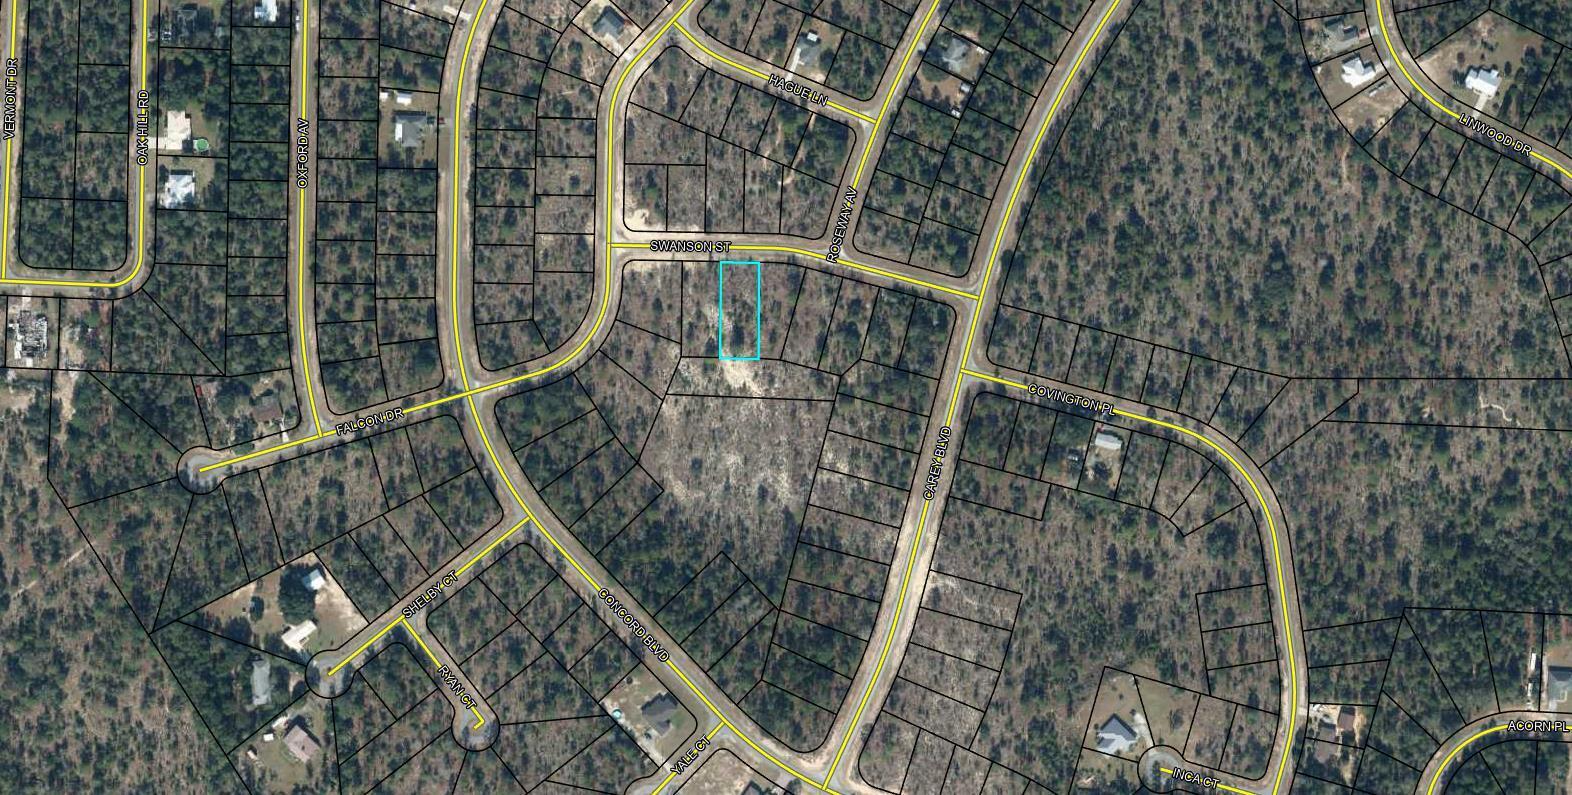
Nice .365 acre lot. Sunny Hills is an established subdivision with over 20K lots and is currently being developed with several national builders. Subdivision offers an 18 hole golf course with Clubhouse, numerous lakes with white sandy beaches for recreational activities such as swimming, boating, and fishing, churches, best of all with NO HOA fees! Need city life? Panama City Beach. Northwest Florida Beaches International Airport, and Pier Park shopping are approximately a 45 minutes drive. Approx. 20 miles from local shopping, medical, and other local amenities in Chipley. Electricity is on the road in front of lot according to county.
#973699

Chipley

LOT 9 Swanson Street

None Beds

None Baths

0.36 acres

$12,000

MLS#: 973699
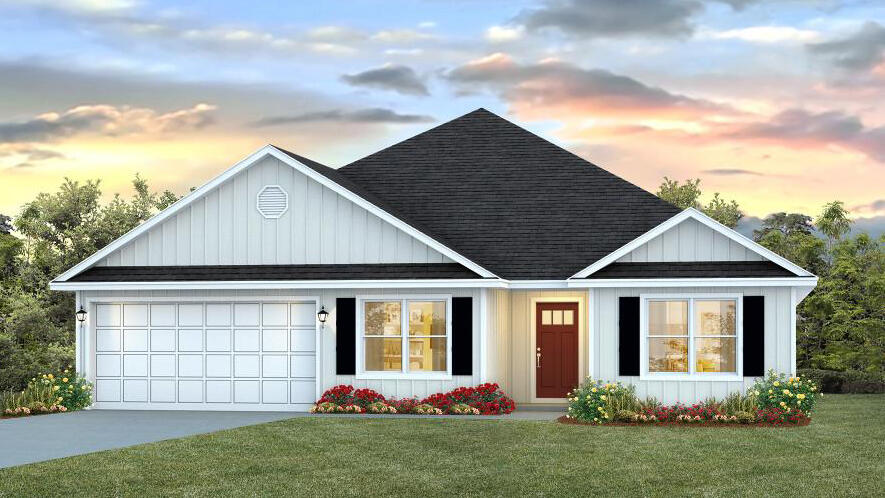
Welcome to Oxford Place, our new home community in Crestview, Florida. Just over 2,500 square feet, this beautiful single- story home offers 5-bedrooms with 3-bathrooms, a 2-car garage, and a seamless open layout. The kitchen offers plenty of space and an island for additional counter space. The kitchen features quartz countertops and stainless-steel appliances, including a stove, dishwasher, and microwave hood combo. This home is built with our Smart Home technology package, designed to bring the ease and convenience of life right to your fingertips. Call to schedule your tour of the beautiful Finn plan at Oxford Place in Crestview today! ALL LISTING pictures, colors, features, and size may vary. Square footages are approximate.
#1000618

Crestview

5631 Thatcher Road

5 Beds

3 Baths

2,516 Sq.Ft.

$374,900

MLS#: 1000618
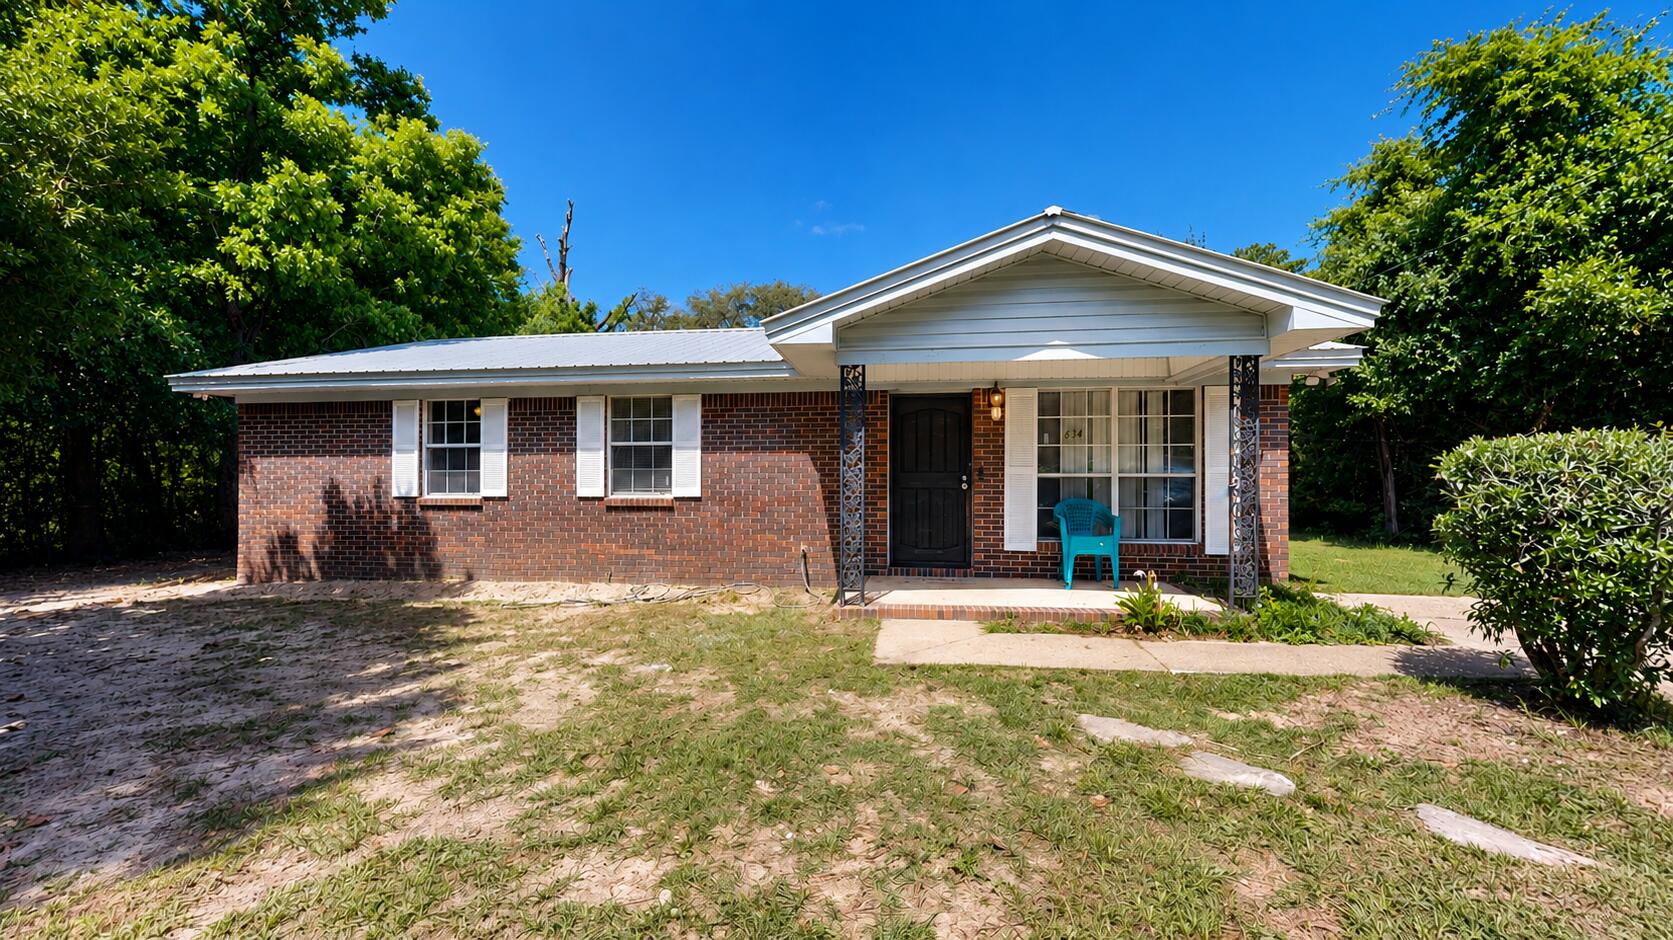
Charming and move-in ready, this Crestview home offers comfort and convenience. Step inside to find a welcoming layout with spacious living areas, abundant natural light, and functional living spaces perfect for everyday living and entertaining. The kitchen offers ample cabinet and counter space, while the bedrooms provide comfortable retreats at the end of the day. Enjoy a large backyard with plenty of room for outdoor gatherings, pets, or gardening. Conveniently located near schools, shopping, dining, and area bases, this home is a great opportunity for first-time buyers, investors, or anyone looking for affordable living in a central Crestview location. The roof was replaced in 2017. Seller offering a credit for new appliances. Don't miss your chance to make this home your own!
#1003024

Crestview

834 Mcdonald Street

3 Beds

1 Baths

1,100 Sq.Ft.

$180,000

MLS#: 1003024
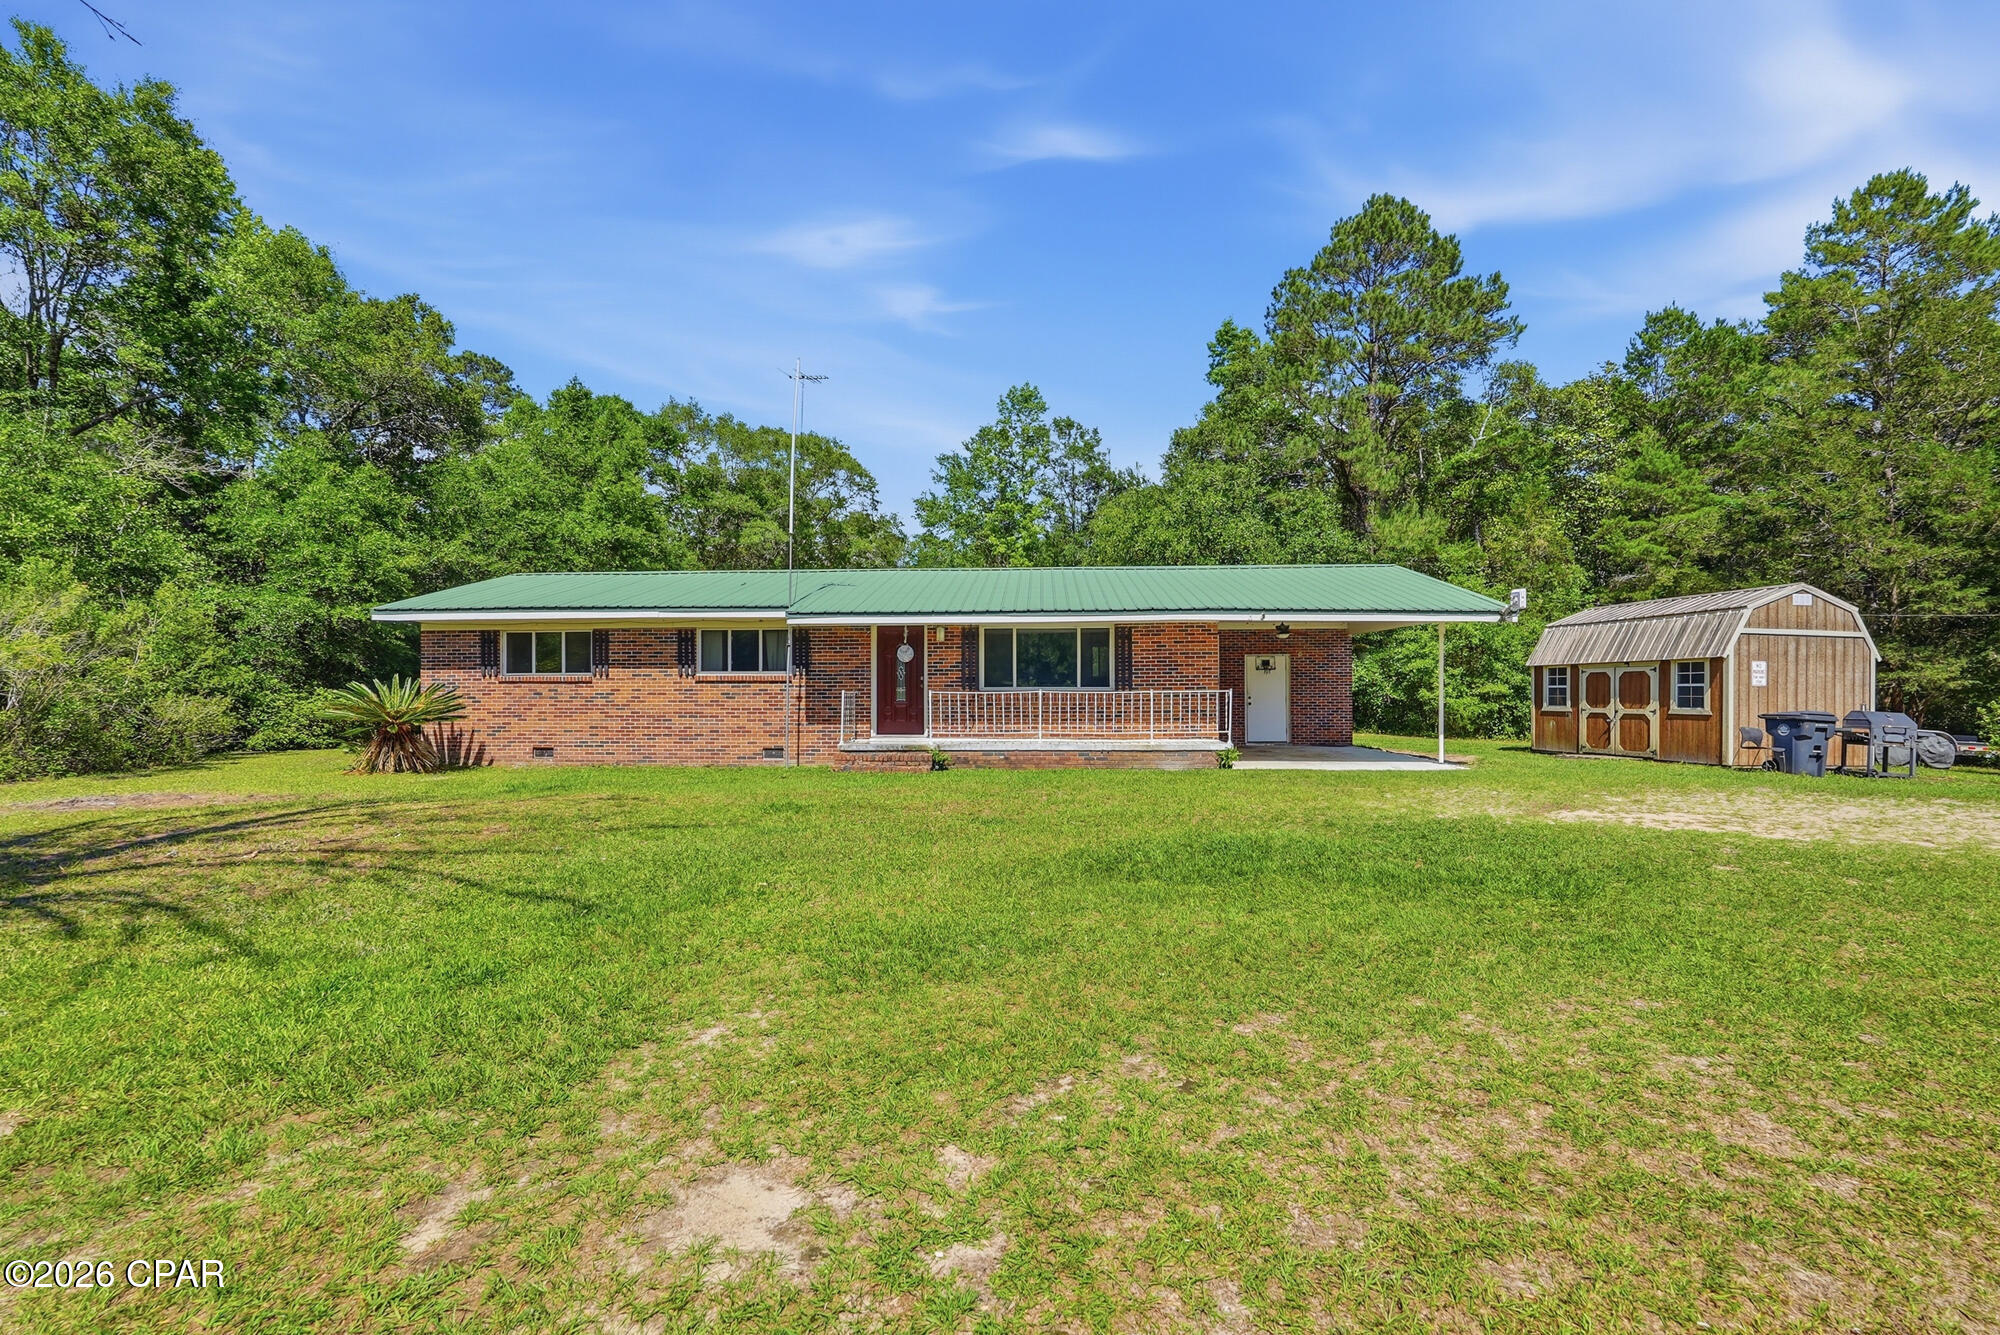
Are you craving peaceful country living without giving up easy access to the beach? Then this home may just be the perfect fit for you! Brick house, metal roof, well maintained with a large shed for extra workspace and sitting on 3 acres of gorgeous greenery!
#789875

Westville

5389 E County Highway 181

3 Beds

2 Baths

1,225 Sq.Ft.

$229,000

MLS#: 789875
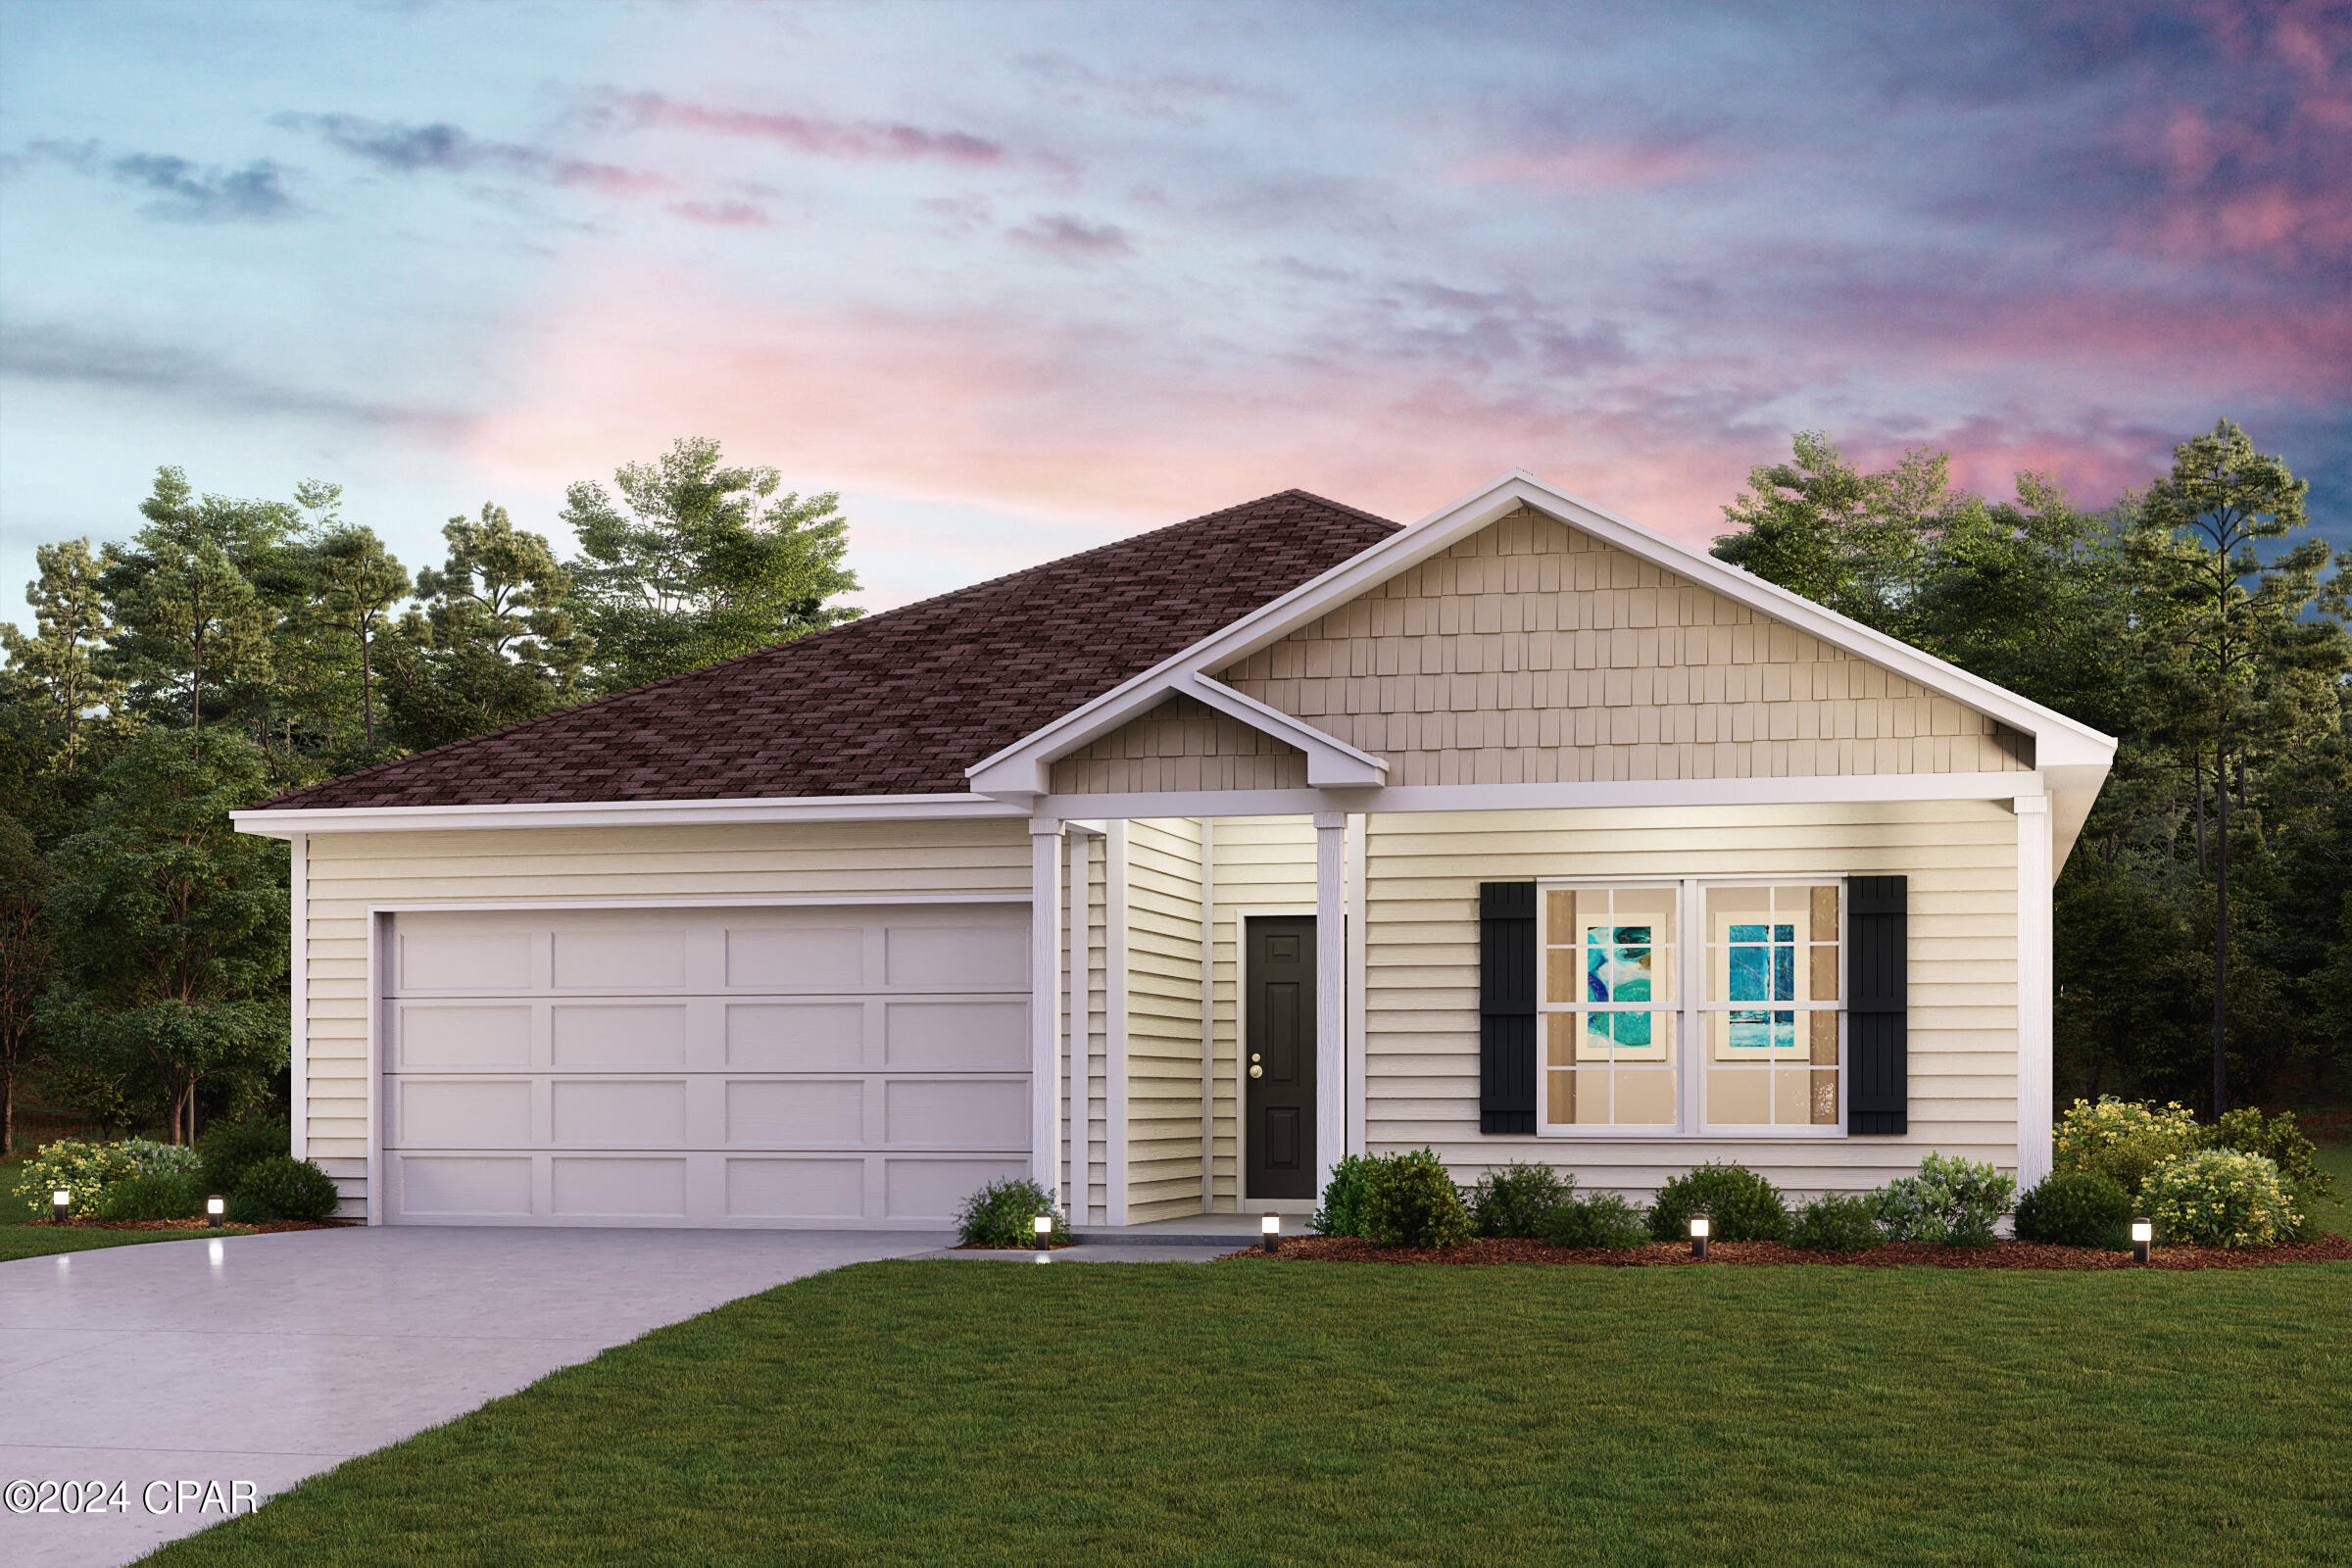
Discover Your Dream Home in the Clear Lake Estates Community! The Roanoke Plan offers a seamless open-concept design that integrates Living, Dining, and Kitchen areas--perfect for hosting guests or relaxing in comfort. Enjoy energy-efficient Low-E insulated windows throughout. The gourmet Kitchen boasts beautiful cabinetry, quartz countertops, and Stainless Steel Appliances. Retreat to the tranquil primary suite featuring dual vanity sinks and a spacious walk-in closet. Three additional bedrooms, a stylish secondary bathroom, and a charming patio complete this exceptional home.  Energy-efficient features like Low E insulated dual pane windows and a one-year limited home warranty ensure peace of mind.
#789861

Youngstown

8131 Grebe Street

4 Beds

2 Baths

1,773 Sq.Ft.

$323,990

MLS#: 789861
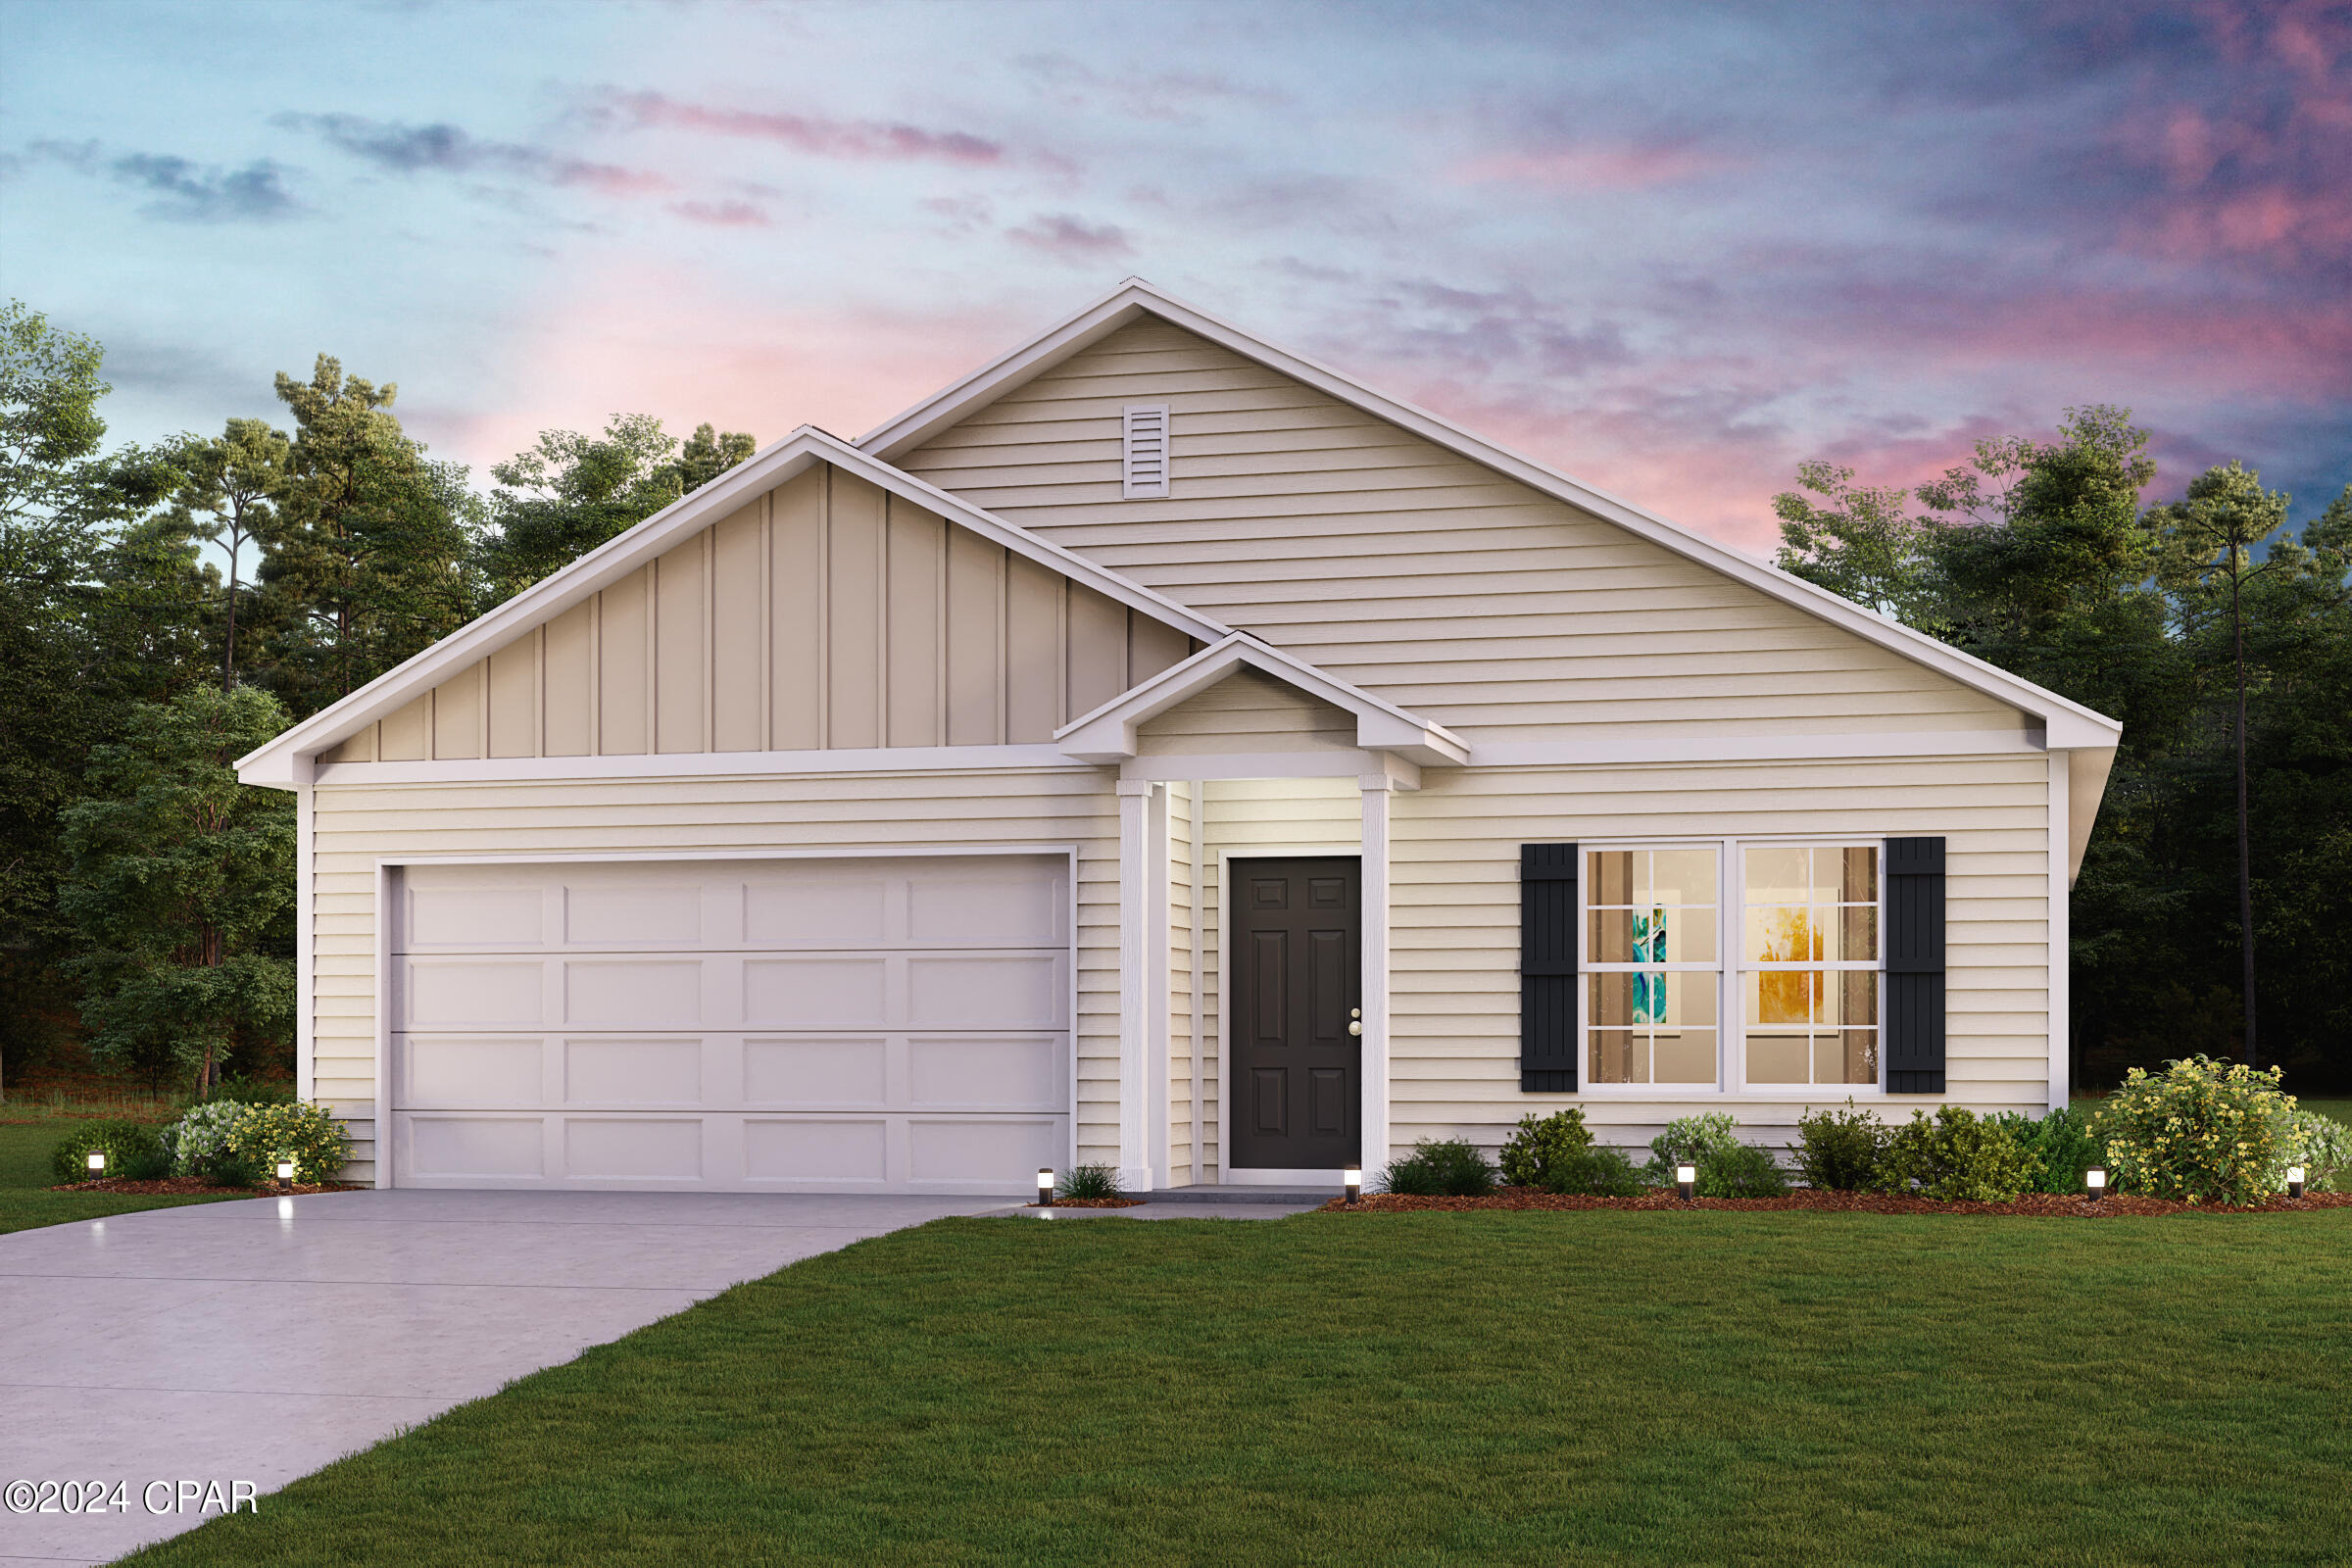
Discover Your Dream Home in the Clear Lake Estates Community! The Cabot Plan offers a spacious open-concept layout, seamlessly connecting the Living, Dining, and Kitchen areas--perfect for entertaining. The modern Kitchen is equipped with shaker cabinets, quartz countertops, and  Stainless-Steel Appliances, including an electric smooth top range, microwave hood, and dishwasher. The primary suite features a private bath with dual vanity sinks and a large walk-in closet. There are three additional bedrooms, a stylish secondary bathroom, and a patio ideal for outdoor relaxation. Additional features include Low E insulated dual-pane vinyl windows for energy efficiency and a 1-year limited home warranty.
Ask sales counselor about new enhanced kitchen cabinet features and updated farmhouse style trim package!
#789860

Youngstown

8423 Hornbill Drive

4 Beds

2 Baths

1,684 Sq.Ft.

$310,990

MLS#: 789860
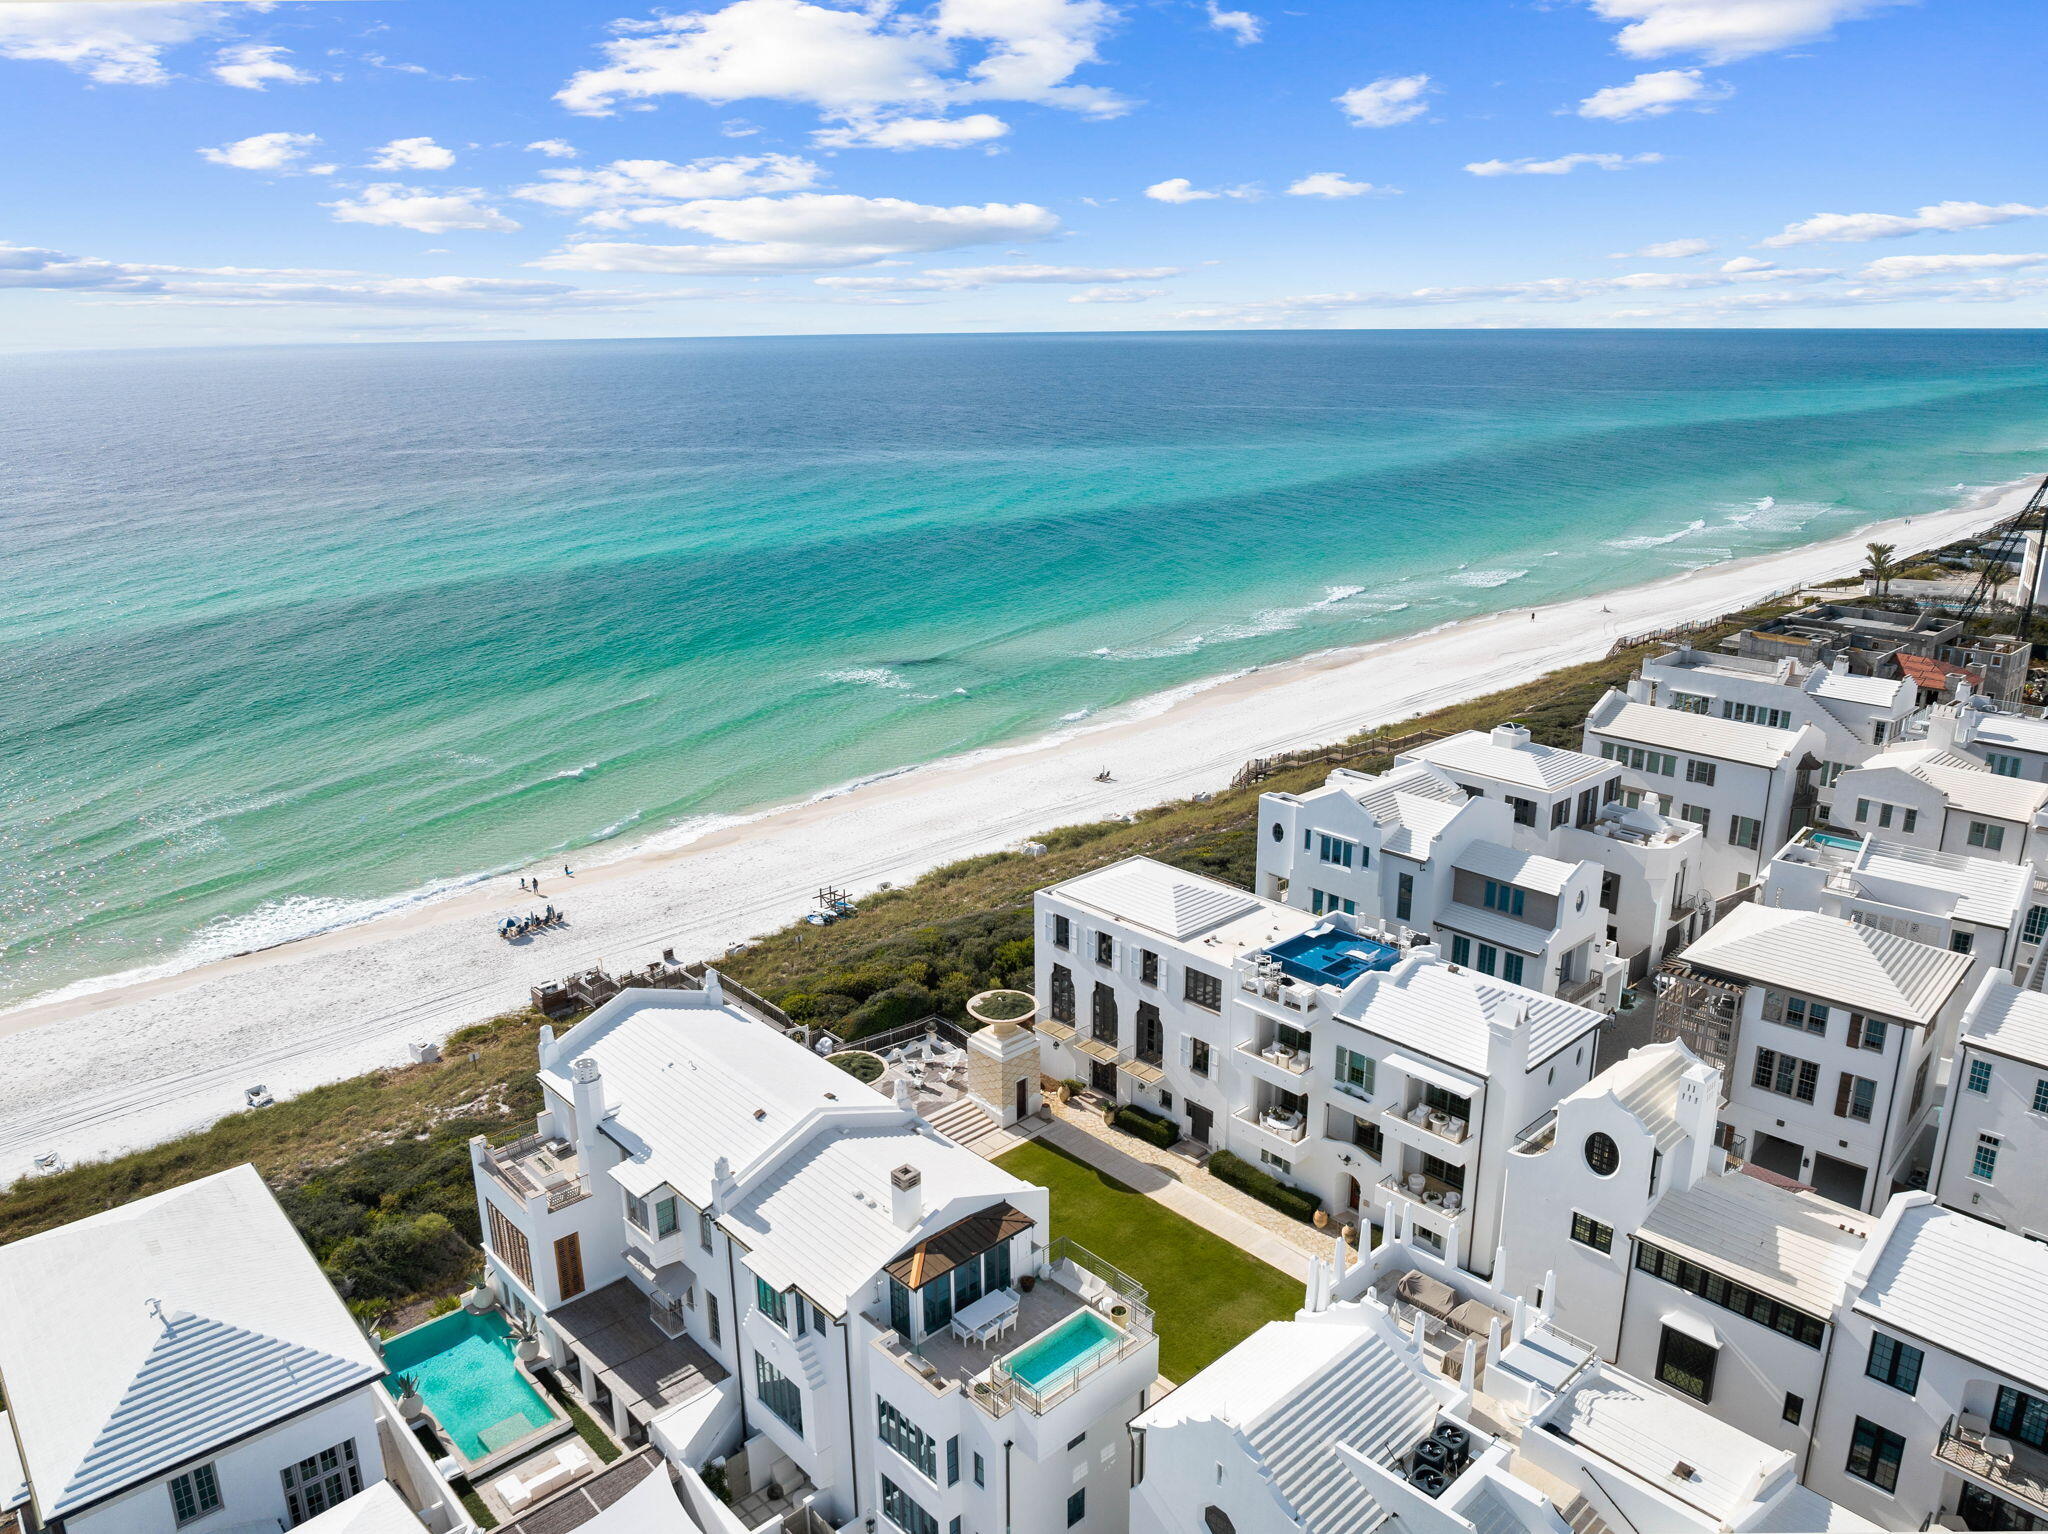
Nestled on Turtle Bale Walkway, and positioned in Alys Beach's most exclusive enclave of true gulf view homes, this extraordinary custom home, masterfully designed by Khoury Vogt, redefines coastal luxury. Commanding stunning Gulf views from 3 floors over Turtle Bale Green, this architectural masterpiece blends Old World artistry with contemporary sophistication. Vibrant accents in teal, seafoam and emerald greens, pale pink, and light blue complement Venetian plaster walls and exquisite fully custom wood finishes, create an exclusive, elevated living experience.

The first floor welcomes you through a striking iron pivot door into an octagonal entry rotunda, wrapped in custom wood paneling and floored with large Paris Casa Grey Limestone. A breathtaking suspended wood staircase frames views of the coveted ground level private pool and loggia. Additionally, this level features a fountain facing bedroom with a view of the iconic walkover. A charming bunk room, a full bath, half bath, elevator and an air-conditioned two-car garage with carriage-style doors and Christiana built-in cabinets, designed with room to install two lifts, for a total of four cars. Ascending to the second floor, the heart of the home unfolds with an open-concept living area framed by a seafoam green wood floating ceiling, and adorned with luxurious Minotti furniture. The Main area flows effortlessly from the state-of-the-art Bulthaup European kitchen, equipped with premium Gaggenau appliances, to the large balcony overlooking the gulf.  The formal dining room, enveloped in a strikingly elegant blue Venetian plaster, is separated from the main space by a custom glass partition, while a cozy inglenook conversation area invites intimate gatherings while staying connected to the main areas. A guest master suite and powder bath complete this level.

The third floor houses the opulent primary suite, a serene retreat with an oversized private balcony showcasing sweeping Gulf views. Its boutique-style Eggersmann closet system, featuring built-in jewelry cases and a private washer-dryer, redefines luxury. Marble-clad bathrooms, illuminated by exquisite old world chandeliers, elevate the experience, while a second guest master suite ensures ample space for family or guests.

Crowning the home, the fourth-floor rooftop deck is an entertainer's dream. Features include a full summer kitchen, conversation fire pit, Minotti outdoor furniture, bonus dog park, and a panoramic Gulf viewing area for morning coffee. Savor sunsets and host unforgettable family gatherings.

Premium Lowen fold away doors offer seamless flow from indoor to outdoor spaces, while vibrant tile accents and a curated blend of Old World art, bespoke lighting, and fine art pieces harmonize with modern baths and kitchen decor to create a vibrant and fun beach living experience. Convenience is prioritized with a Control4 smart house system, allowing customizable light, music and drapery scenes throughout. A full-house Culligan water purifier and water leak protection system with auto shut-off ensure peace of mind when away. Experience the harmonious, sophisticated beach lifestyle of 31 Sea Castle. With your ownership comes access to dramatic community pools, fitness spa, restaurants, private beach club, and tennis-pickleball center. 30-A is fast becoming a world class golf destination to compliment its award-winning beaches. This extraordinary proximity to beach access lies just a few steps from your beach retreat!
#1003040

Alys Beach

31 Sea Castle Alley

5 Beds

4 Baths

3,487 Sq.Ft.

$18,000,000

MLS#: 1003040

1 ... 550 551 552 553 554 ... 666
* Listings identified with the FMLS IDX logo come from FMLS and are held by brokerage firms other than the owner of this website. The listing brokerage is identified in any listing details. Information is deemed reliable but is not guaranteed. If you believe any FMLS listing contains material that infringes your copyrighted work please click here to review our DMCA policy and learn how to submit a takedown request. © 2024. First Multiple Listing Service, Inc.
 - property

Send a message

Message successfully sent.

Your message

What is 3 + 4 ?

Reason for contacting?

I agree to receive email communication and understand I can unsubscribe at any time.

I agree to be contacted by Gulf Life Real Estate via call, email, and text for real estate services. To opt out, you can reply 'stop' at any time or reply 'help' for assistance. You can also click the unsubscribe link in the emails. Message and data rates may apply. Message frequency may vary. Privacy Policy

Sign Out

Virtual Assistant

Would you like to take the next step with this property? We can help you schedule a showing or virtual tour, or send you more details.

Yes, I would like more information.

Thank You for Your Reply, One of Our Agents will contact you as soon as possible

No, maybe later.

Thank you, you can always contact me via email, phone number or through the contact form.

Realhub AI

Lucy - Your AI-Powered Realtor

Update Your Temporary Password

Personalize your search

Enter your email and we'll notify you immediately when new listings match what you're looking for.

or enter email address

Already have an account ? Login here

Continue your home search

I agree to receive communications and understand I can unsubscribe at any time.

I agree to be contacted by Gulf Life Real Estate via call, email, and text for real estate services. To opt out, you can reply 'stop' at any time or reply 'help' for assistance. You can also click the unsubscribe link in the emails. Message and data rates may apply. Message frequency may vary. Privacy Policy

Already have an account ? Login here

We use cookies

We use cookies primarily for analytics to enhance your experience. By accepting, you agree to our use of these cookies. You can manage your preferences or learn more about our cookies policy.