Properties

Browse or get in touch to schedule a walkthrough.

  • Nearby me
Price range

Popular Features

Community Features

Association

Property Features

Waterfront

View

Exterior Features

Interior Features

Style

258638 properties match your criteria

Updated 1 minute ago

E-Alert name

Entered for comp purposes.
Located on a water-view homesite in Arborview Park, this single-level Brigette plan offers 2,200 square feet with four bedrooms, three-and-a-half baths and a two-car garage. From the foyer, the home opens into a spacious kitchen, dining and living area designed for easy everyday living and entertaining. The kitchen features quartz countertops, soft-close cabinetry, under-cabinet lighting, additional cabinetry along the back of the island with an extended countertop, and a stainless appliance package highlighted by a 36-inch dual-fuel gas range, vented hood and microwave drawer.

The primary suite is privately positioned toward the rear of the home and includes a walk-in closet and well-appointed bath, while three additional bedrooms provide flexible space for family, guests or a home office. Upgraded melamine-wrapped wood shelving enhances storage throughout the pantry and closets, and the laundry room includes upper cabinetry above the washer and dryer along with lower cabinetry and countertop space.

Outdoor living extends to the screened rear porch overlooking the water, with rear property fencing and a gas grill stub already incorporated into the home. Interior finishes include 10-foot ceilings, 8-foot solid-core doors, crown molding in the main living areas, luxury vinyl plank flooring, quartz countertops throughout, tiled showers and porcelain tile flooring.

Arborview Park is a recently released neighborhood located west of the established Watersound Origins community, with convenient access to community amenities including Origins Golf Course, Village Commons, fitness and sports courts, and an extensive network of walking and biking trails.
#1011310

Watersound

1091 Suwannee Drive Lot 5

4 Beds

3 Baths

2,200 Sq.Ft.

$939,900

MLS#: 1011310

Welcome to this new construction home where modern design meets everyday comfort. Offering 3 bedrooms, 2 bathrooms, and an inviting open-concept layout, this home is the perfect fit for first-time buyers, military families, or anyone looking for low-maintenance living with quality finishes.

Step inside to soaring vaulted ceilings, abundant natural light, and luxury vinyl plank flooring throughout--no carpet, making maintenance a breeze. The stylish kitchen is the heart of the home, featuring quartz countertops, stainless steel appliances, soft-close shaker cabinetry, and a large center island that's perfect for entertaining, meal prep, or gathering with family and friends.

The thoughtfully designed split-bedroom floor plan provides added privacy for the primary suite, while the spacious secondary bedrooms offer flexibility for guests, a home office, or growing families. A one-car garage provides additional storage, and the oversized lot offers plenty of room to create your dream backyard, add a pool, or simply enjoy the extra outdoor space.

Conveniently located just minutes from Tyndall Air Force Base, public boat ramps, parks, shopping, dining, and schools, you'll enjoy easy access to everything Panama City has to offer while still coming home to a peaceful neighborhood. Best of all, there's no HOA, giving you the freedom to park your boat, trailer, or recreational vehicles without added restrictions.

Whether you're searching for your first home, relocating to the area, or looking for a strong investment opportunity, you will want to see this home.
#793653

Panama City

239 1/2 Kraft Avenue

3 Beds

2 Baths

1,142 Sq.Ft.

$274,900

MLS#: 793653

VA Assumable Loan at 2.5%! Like-new Camden model home with a 3-car garage in the sought after Bridge Harbor community, conveniently located near Tyndall AFB. Homes offering this combination of space, upgrades, flexibility, and thoughtful additions are hard to find. From the moment you walk in, you'll notice the luxury vinyl plank flooring, 9-foot ceilings, and elegant trey ceilings featured throughout the study, dining room, living room, and spacious primary suite. The open-concept design creates an effortless flow for everyday living and entertaining. The floor plan offers incredible flexibility with a Jack and Jill bathroom, guest half bath, and a spacious additional bedroom complete with its own private ensuite bathroom and flex area. Use it as an office, second living space, guest suite, or a comfortable setup for multigenerational living or extended guests. At the heart of the home, the kitchen features a large center island, granite countertops, and a generous breakfast nook that is perfect for casual meals or morning coffee. Smart living is already built in with a full Smart Home package, including Kwikset keyless entry, SkyBell video doorbell, automated porch lighting, and a touch panel controlling the thermostat, lighting, front door, and more. Exterior security cameras and motion lighting add an extra layer of peace of mind. Situated on a desirable corner lot, this home also offers a screened-in back porch with a convenient doggie door, a large backyard surrounded by a 6-foot privacy fence, and double gate access for additional parking. The sellers have added thoughtful upgrades including laundry room storage cabinets and a utility sink, ceiling fans throughout, and additional shelving in the garage. A full sprinkler system and gutters add even more convenience. If you've been waiting for a home that feels like new but already has the upgrades and extras you would want to add yourself, this one deserves your attention. Space, flexibility, smart technology, a 3-car garage, and a fantastic location near Tyndall AFB, all in one package.
#794966

Panama City

301 Allie Way

4 Beds

3 Baths

2,796 Sq.Ft.

$415,000

MLS#: 794966

Rare opportunity to own approximately 1+/- acre of WATERFRONT property on beautiful McCormick Lake! Whether you're looking for the perfect spot to build your dream home, a peaceful weekend getaway, or simply a place to enjoy the outdoors, this property offers a wonderful combination of privacy, natural beauty, and lakefront living.

Imagine waking up to peaceful water views and spending your days fishing, kayaking, swimming, or simply relaxing along the shoreline. McCormick Lake is a private, serene lake where gasoline-powered motors are not permitted, helping preserve the quiet atmosphere and natural beauty of the area. Electric motors are allowed, making it a great lake for fishing and leisurely days on the water.

Property owners also have access to the McCormick Lake Recreation Area and its many amenities, including a beautiful beach and swimming area, dock, boat ramp, clubhouse, picnic areas, and large and small covered pavilions. Fishing boats, fun yaks, and other water toys are also available for rent. The clubhouse can be rented for family gatherings, reunions, parties, weddings, and other special occasions.

Enjoy abundant wildlife, peaceful surroundings, and the laid-back North Florida lifestyle while still being within driving distance of Marianna, Panama City, and the beautiful Gulf Coast. Waterfront lots like this don't come along every day--come take a look and imagine the possibilities!
#795004

Alford

0 View Drive

None Beds

None Baths

1.02 acres

$45,000

MLS#: 795004
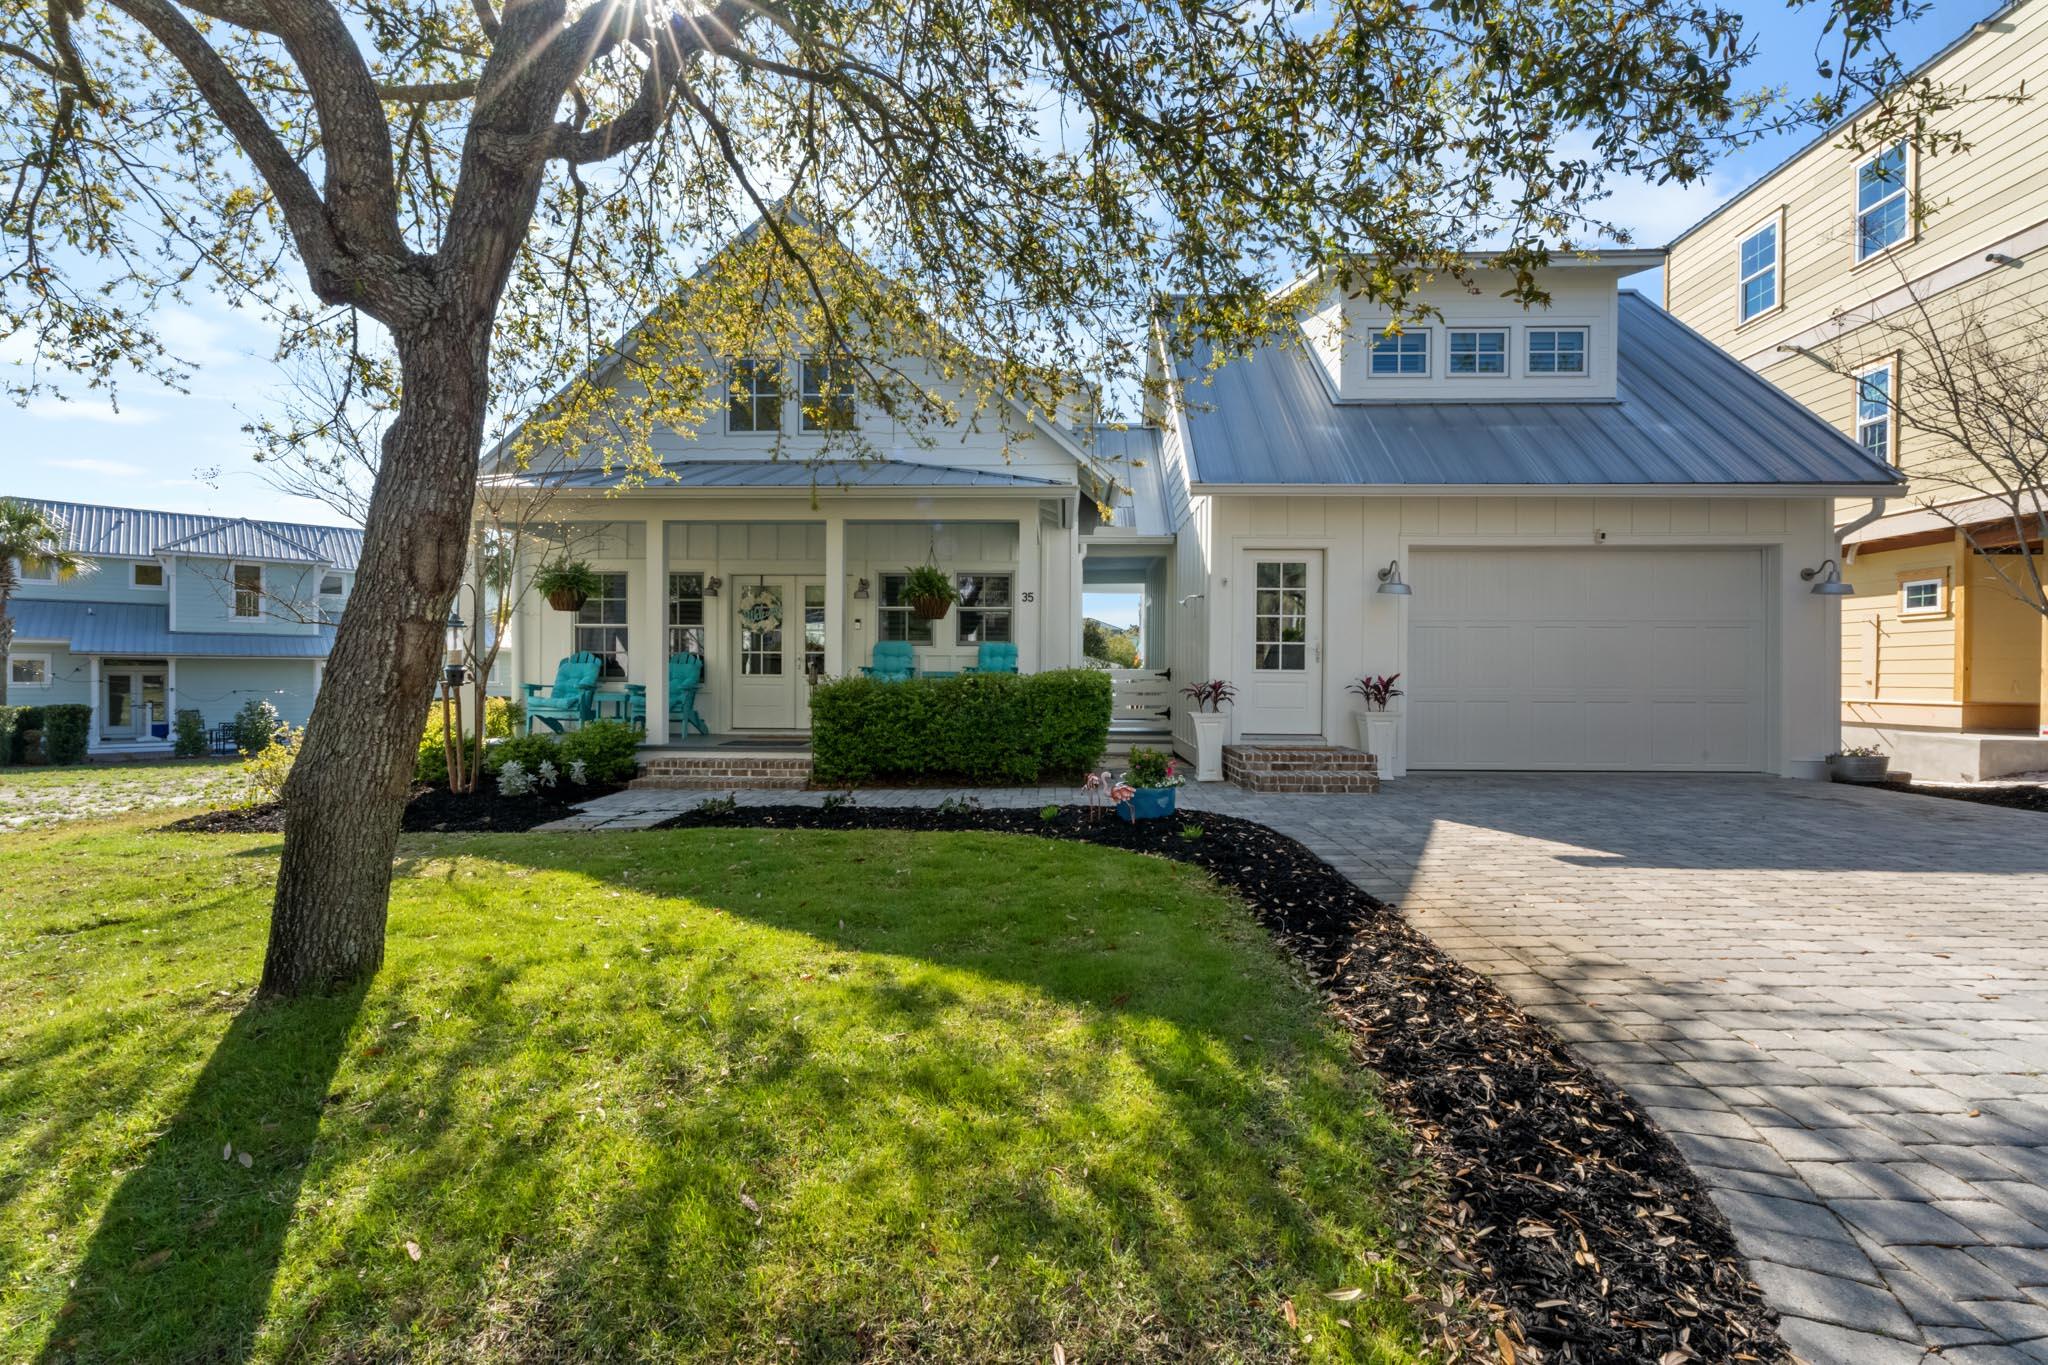
Experience the ease of coastal living in this beautiful Florida beach home, ideally situated just a quick bike ride from the pristine white sands and emerald waters of the Gulf Coast.

Inside, you'll find an open concept layout that's perfect for entertaining, featuring quartz countertops, luxury vinyl flooring, a gas cooktop, and stainless steel appliances. Shiplap accents throughout give the home that clean, coastal feel.

The main home offers 3 bedrooms and 2.5 baths, plus a fully functional carriage house above the 2-car garage. Ideal for guests or additional rental potential.

Located behind the gates of Villages of Blue Mountain, this property works great as a primary residence, second home, or a solid vacation rental opportunity.
#998796

Santa Rosa Beach

35 Anne Avenue

4 Beds

3 Baths

2,006 Sq.Ft.

$1,130,000

MLS#: 998796

Few streets in Seagrove hold their ground the way San Roy Road does. Set one lot off the beach, the home sits close enough to the gulf to the south to draw its light and breeze, while Eastern Lake, one of the region's rare coastal dune lakes, curves in from the north, so the water frames the property from two directions and the horizon never fully closes. Over the past several years, this street has drawn some of the area's most considered new construction; this three-story residence stands among the finest of them. Set behind a palm-lined paver drive, the home reads as clean coastal contemporary: crisp clapboard, a standing-seam metal roof and stacked verandas that step toward the water. The interiors are the real event. They are knockout high-end without ever tipping into excess, exceptionally tasteful and precisely judged, nothing overdone and nothing left wanting. Spanning more than 5,200 square feet, the home offers six bedrooms, five full baths and two half baths, with pecky cypress running as a quiet through-line, worked into cabinetry and ceiling detail on nearly every level, its texture warming rooms that are otherwise bright, white and unhurried. Because the gulf-front lots directly ahead are already built, the water views from inside are effectively permanent, the kind of forever views no future construction can take away.

The heart of the home is the second-level kitchen, a massively scaled space built for real cooking and real gathering, anchored by a waterfall-edge island, Sub-Zero refrigeration, a professional-grade range and custom cypress cabinetry. Walls of glass open it to the covered porches and the gulf beyond, and wide-plank white oak runs underfoot. Down on the pool level, a second full kitchen handles poolside entertaining on its own, so the lower floor never has to borrow from the one above. Marble baths, a built-in bunk room and multiple living areas give the house room to hold family and guests at the same time.

Outside, the lot lives large. The backyard is genuinely expansive for the beach block, given over to a spacious private pool within a walled, planted yard and framed by multiple levels of covered decks and porches that trade gulf breeze for afternoon shade depending on the hour. Two separate single-car garages, each with its own overflow storage, handle the practical side of coastal ownership without asking the home to compromise.

The result is a finely outfitted residence in one of Seagrove's most prominent settings, and one that has never been rented, its finishes and furnishings kept in original, uncompromised condition. Turnkey, thoughtfully built and moments from the sand, the shops and the dining that define this stretch of the coast, it is the rare home that asks nothing of its next owner. On a street like San Roy Road, homes at this level of finish rarely stay available for long.
#1009354

Santa Rosa Beach

35 San Roy Road

6 Beds

5 Baths

5,208 Sq.Ft.

$5,950,000

MLS#: 1009354

Beautifully maintained one bedroom Condo in Hidden Lake Condominiums.  Located on 30a with nearby beach access and close proximity to shopping and dining at Gulf Place.  Unit offers full two bathrooms, hallway bunks and a sleeper sofa.  Great short term rental, full time or just a vacation getaway.
#1011211

Santa Rosa Beach

223 Hidden Lake Way # 223

1 Beds

2 Baths

738 Sq.Ft.

$439,000

MLS#: 1011211

This 6th-floor unit, located on the coveted west side of the Caribbean Resort building.
This spacious, fully furnished unit features floor-to-ceiling windows offering beautiful sunset views from both the main living area and the connected lockout unit, which overlooks the Santa Rosa Sound.   Additionally, a large balcony provides unobstructed views of the turquoise waters of the Gulf and its white sandy beaches.

Property highlights include:

  - Interior: Granite countertops, new Samsung appliances, custom cabinets, and an open living, dining, and kitchen area with a sleeper sofa and direct southern and western water views.
  - Versatile Layout: Can be rented as a 1/1, 2/2, or 3/3 bedroom and bathroom configuration. The lockout suite with its own balcony, can be accessed via an exterior door by the elevator or internally from the main unit, making it perfect for private guest hosting or maximizing rental income.
  - Mechanicals: Equipped with two new hot water tanks and two HVAC systems (one dated 2019).
  - Location: Conveniently located close to restaurants and a short distance from Pensacola Beach through the beautiful Gulf Islands National Seashore.
Added plus of seasonal beach service, storage unit and cage, picnic and grilling area.  Pool is heated seasonally.

This property offers excellent flexibility as a primary residence, second home, or high-performing short-term rental investment, and is ready for rentals or your private beach retreat.
#1011210

Navarre

8477 Gulf Boulevard APT 603

3 Beds

3 Baths

1,824 Sq.Ft.

$1,095,000

MLS#: 1011210

**ASSUMABLE FHA LOAN**

Imagine having a home where everyone has room to be together and still have enough space to spread out when they need it.... 

This Shalimar townhome offers a total of 4 bedrooms, 4 bathrooms, and approximately 1,990 SF in a versatile layout that can grow with you! 

The converted garage studio is a true bonus, complete with its own private bathroom and kitchenette. Use it for visiting family or friends, multigenerational living, a private workspace, or explore its potential for additional rental income. 

Inside the main home, it features an updated kitchen with granite countertops, tile backsplash, stainless steel appliances, and two pantries, perfect for families who need the storage!

Upstairs you'll find a spacious primary suite with a private bathroom, the other two bedrooms, and a Florida room for those cool mornings to drink your coffee and enjoy the sounds of the birds in the trees. 

Out back enjoy beautiful landscaping, a large covered patio, and brick-paver patio perfect for family dinners and entertaining. 

Ease your mind with knowing all the major appliances have been taken care of! Hot Water Heater replaced in 2022, Roof installed in 2020 and the HVAC from 2016. 

Convenient to Eglin AFB, Fort Walton Beach, top-rated schools, shopping, dining, and the Emerald Coast! This home brings more than just extra space, it gives you flexibility for whatever life brings next
#1011198

Shalimar

41 12Th Street G68

4 Beds

3 Baths

1,990 Sq.Ft.

$250,000

MLS#: 1011198
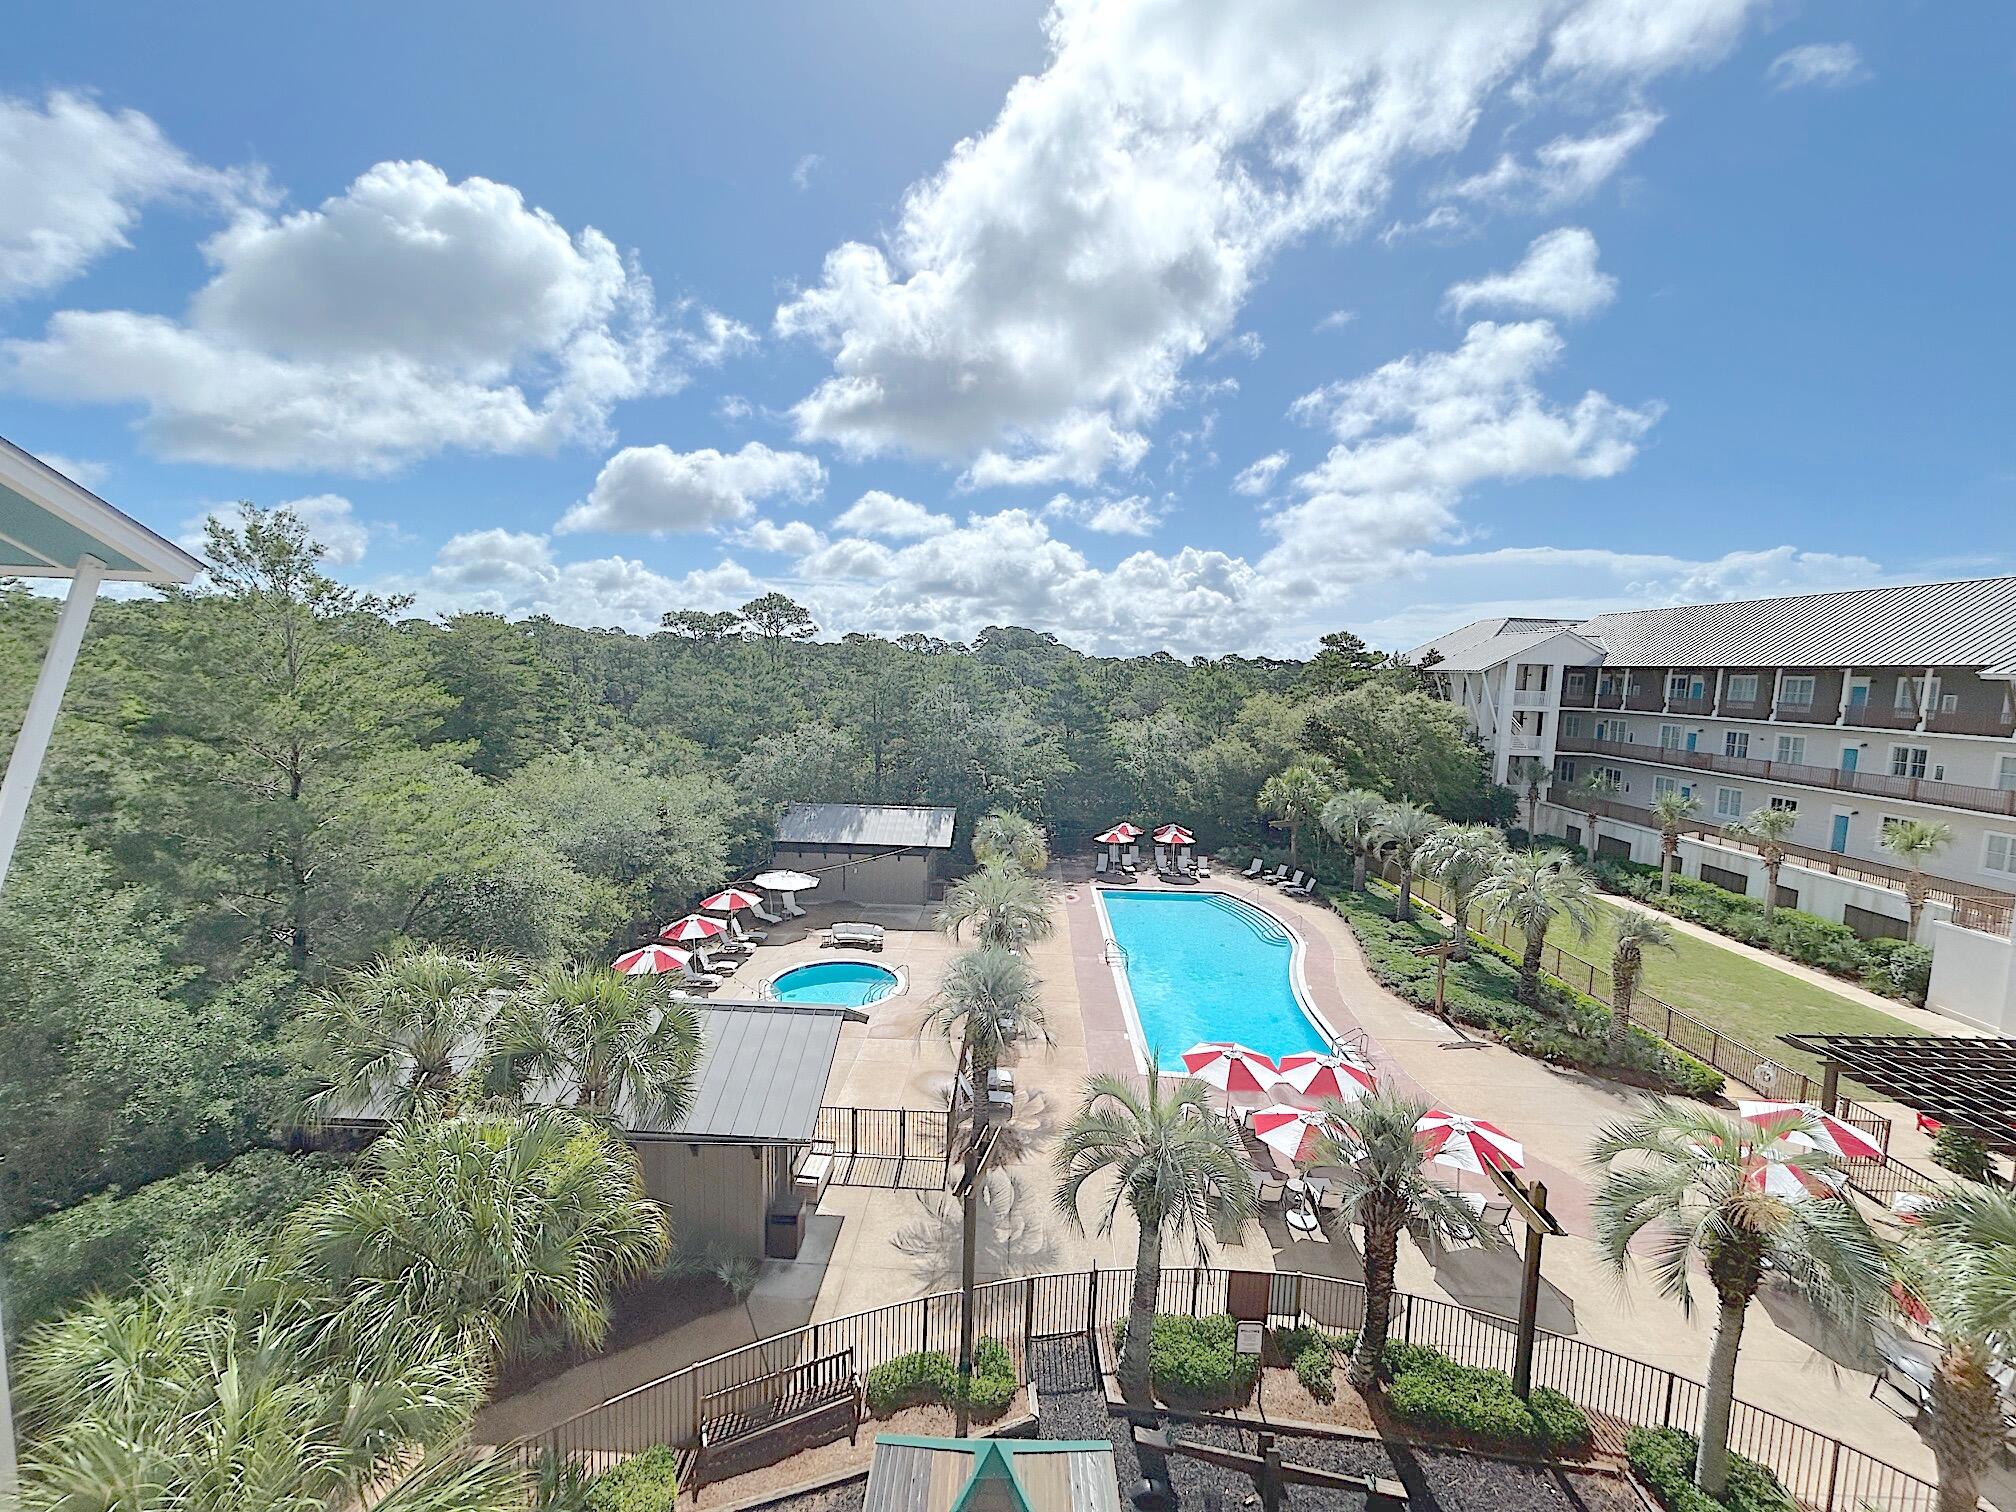
Welcome to Redfish Village Unit M1413. A  beautiful 2 bedroom 2 bath condo featuring a gulf view from your top story balcony to take in the views, the gulf breeze, and sunset right from your balcony. A bright open kitchen with granite countertops and stainless steel appliances overlooks the dining and living area. Tall smooth ceilings with wood floors and fresh new paint throughout provides a tranquil retreat for you and your guests. Large bedrooms with walk in closets and plenty of room to set up the areas to fit your needs. The unit has elevator access, covered reserved parking space, and room to store your bikes. Redfish Village offers top notch amenities Including: Private deeded beach with bathrooms, BBQ grill area,  Heated Pool with large hot tub, Fitness Room, Playground, Theatre, Library, Private dock overlooking Redfish dune lake, and a large lawn area. Great convenience to the white beaches of the Emerald Coast, and also right in the middle of dining options, live music, bike shops, ice cream parlors, and more to enjoy for your shopping and entertainment.
#1003856

Santa Rosa Beach

2050 W County Highway 30A M1413

2 Beds

2 Baths

1,185 Sq.Ft.

$699,900

MLS#: 1003856
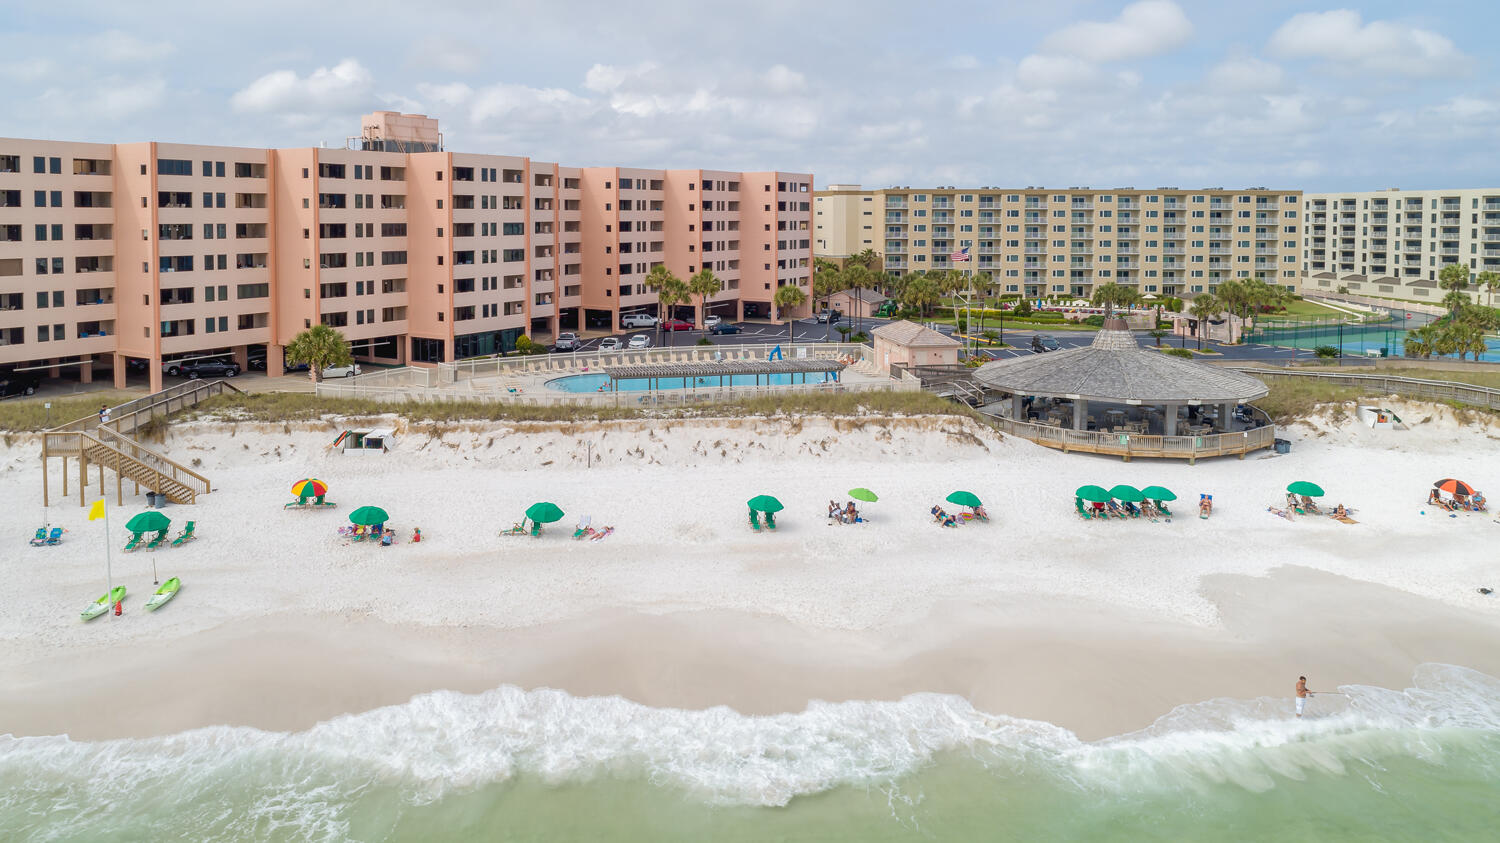
Jetty East is a Gated 6-story midrise with under building parking located on the beautiful sugar sand beach in Destin, Fl. The location is unique as it is located on Holiday Isle (Gulf Shore Drive) which ends at Destin Harbor.  It's great for biking or walking. The jetties of the east pass make a great spot to snorkel or fish from the jetties.   Jetty East is one of the few condos to offer covered parking.  The required Milestone Study and Structural Reserve Study were completed mid-summer. There was an assessment August 1, 2024, for replacing the building sky light and has been completed.   Unit 516A is a very light and bright unit with large tile flooring and luxury plank in the bedroom.  Granite counter tops in the kitchen with a new refrigerator.  Great views from the unit and balcony Gross Rental income ranges from $35000 to $45000. 
The unit features EFCO (category4) sliding glass doors and windows paid for by the seller.  Approximately $20,000 value.  Begin and end each day enjoying spectacular morning views of the Gulf of Mexico. Enjoy evening sunsets and seasonal fireworks from the beach. Great location for shopping, grocery stores (New Publix) and restaurants. Jetty East Amenities: 900 feet of beach, 2400 sq. ft. pool with sun deck, hot tub, beach side pavilion with charcoal grills, tennis courts, pickleball, fitness room, kids' activities, music entertainment, shuffleboard, covered parking, 24-hour security. Nice owners room with full kitchen for meetings or parties.  Financing Note: Jetty is a Non-warrantable/ Condotel.   No conventional (government backed Fannie or Freddie) financing.
#970558

Destin

500 Gulf Shore Drive UNIT 516A

1 Beds

1 Baths

636 Sq.Ft.

$359,900

MLS#: 970558
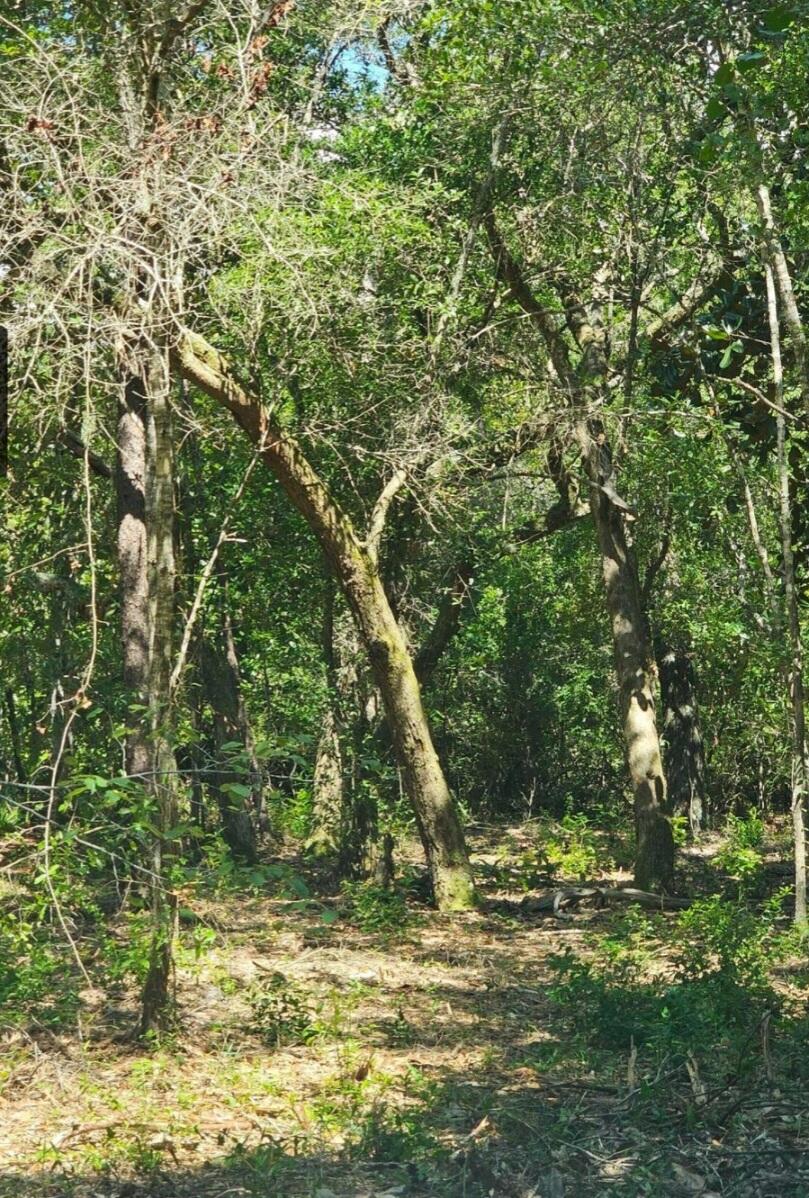
Beautiful wooded lots adjacent to Eglin Air Force Base Reservation for added privacy.  These lots are located in the heart of Choctaw Beach in walking distance to the Choctawhatchee Bay.  No restrictions. Build now or later but don't wait!
#960878

Freeport

Lots 1 & 2 Gum Street

None Beds

None Baths

1.33 acres

$450,000

MLS#: 960878

SELLER OFFERING TWO FINANCING INCENTIVE OPTIONS! With an acceptable offer, buyer may choose one of the following:

OPTION 1: $7,500 seller credit toward closing costs, interest rate buy-down, prepaids, or other allowable expenses.

OPTION 2: SELLER FINANCING AVAILABLE! Down payment, interest rate, and repayment terms to be negotiated based on buyer qualifications, including creditworthiness, and subject to seller approval.

Tucked away in the beautiful, established Magnolia Lake community, this like-new 2022 home offers the perfect combination of neighborhood charm, community amenities, and an incredibly convenient DeFuniak Springs location. Enjoy being within walking distance of Maude Saunders Elementary, Walton High School, Emerald Coast Technical College, and Wee Care Park, while still coming home to a peaceful neighborhood setting. Magnolia Lake residents also enjoy access to the community lake, fishing dock, and pavilion, creating a wonderful place to relax, fish, gather with friends, or simply enjoy the outdoors.

Inside, this spacious 4-bedroom, 2.5-bath Essex floor plan feels fresh and move-in ready with brand-new flooring and fresh interior paint. The main level features an open-concept living, dining, and kitchen area designed for everyday living and entertaining. The kitchen is complete with granite countertops, stainless steel appliances, and plenty of cabinetry. A separate flex room downstairs gives you the freedom to create a home office, formal dining room, playroom, or whatever best fits your lifestyle.

Upstairs, you'll find all four bedrooms along with an additional loft, giving this home even more flexible living space. The spacious primary suite features a private bath with dual vanities and a walk-in closet, while the additional bedrooms and full bath provide plenty of room for family, guests, or a home office. A walk-in laundry room is also conveniently located upstairs.

And don't overlook the backyard! The large backyard is a blank canvas ready to become your own outdoor retreat--add a pool, garden, fire pit, play area, outdoor kitchen, or a combination of them all. With a two-car garage, flexible living spaces, fresh updates, community amenities, and a location convenient to schools, parks, downtown DeFuniak Springs, shopping, and dining, this home offers so much to love. Move-in ready and waiting for its next chapter--schedule your showing today!
#1011221

DeFuniak Springs

78 Windy Hill Drive

4 Beds

2 Baths

2,040 Sq.Ft.

$319,900

MLS#: 1011221

Welcome home to this NEW Single-Story Home in the Sunny Hills Classic Community! The desirable Magnolia Plan boasts an open design encompassing the Living, Dining, and Kitchen spaces. The Kitchen features gorgeous cabinets, quartz countertops, and Stainless-Steel Appliances (including Range with a Microwave hood and Dishwasher). The primary suite has a private bath, dual vanity sinks, and a walk-in closet. This Home also includes 2 more bedrooms and a whole secondary bathroom. Energy-efficient Low-E insulated dual-pane vinyl windows and a one-year limited warranty ensure comfort and peace of mind.
Ask sales counselor about new enhanced kitchen cabinet features and updated farmhouse style trim package!
#1011224

Chipley

3885 Airmont Drive

3 Beds

2 Baths

1,272 Sq.Ft.

$197,990

MLS#: 1011224

A beautiful townhome enclave with direct coastal dune lake access and gulf views.
Camp Creek Town homes will feature 5 lake front and 7 back townhomes all with exceptional views directly on 30A.  Experience a unique roof top partially covered outdoor living area to enjoy views. Public beach access is a short distance away as well as direct access to Camp Creek Lake. A beautiful walkway leads down to the community dock for outdoor activities including paddle boarding and swimming. Featuring 10' ceilings, solid wood floors, shiplap, quartzite countertops, Cafe appliances, a heated community club pool in the heart of it all.  Construction completion date projected August 2026. Room dimensions are approximate.
#1011269

Inlet Beach

30 N Camp Creek Road Unit 5

3 Beds

3 Baths

1,713 Sq.Ft.

$1,900,000

MLS#: 1011269

1 ... 565 566 567 568 569 ... 666
* Listings identified with the FMLS IDX logo come from FMLS and are held by brokerage firms other than the owner of this website. The listing brokerage is identified in any listing details. Information is deemed reliable but is not guaranteed. If you believe any FMLS listing contains material that infringes your copyrighted work please review our DMCA policy and learn how to submit a takedown request. © 2024. First Multiple Listing Service, Inc.

Send a message

Message successfully sent.

Your message

What is 3 + 4 ?

Reason for contacting?

I agree to receive email communication and understand I can unsubscribe at any time.

I agree to be contacted by Gulf Life Real Estate via call, email, and text for real estate services. To opt out, you can reply 'stop' at any time or reply 'help' for assistance. You can also click the unsubscribe link in the emails. Message and data rates may apply. Message frequency may vary. Privacy Policy

Sign Out

Virtual Assistant

Would you like to take the next step with this property? We can help you schedule a showing or virtual tour, or send you more details.

Yes, I would like more information.

Thank You for Your Reply, One of Our Agents will contact you as soon as possible

No, maybe later.

Thank you, you can always contact me via email, phone number or through the contact form.

Realhub AI

Lucy - Your AI-Powered Realtor

Update Your Temporary Password

Personalize your search

Enter your email and we'll notify you immediately when new listings match what you're looking for.

or enter email address

Already have an account ? Login here

Continue your home search

I agree to receive communications and understand I can unsubscribe at any time.

I agree to be contacted by Gulf Life Real Estate via call, email, and text for real estate services. To opt out, you can reply 'stop' at any time or reply 'help' for assistance. You can also click the unsubscribe link in the emails. Message and data rates may apply. Message frequency may vary. Privacy Policy

Already have an account ? Login here

We use cookies

We use cookies for analytics and to enhance your experience. By accepting, you agree to analytics and marketing cookies. Small functional cookies that count viewed properties and time on site are used regardless of your choice. You can manage your preferences or learn more about our cookies policy.
