Properties

Browse or get in touch to schedule a walkthrough.

  • Nearby me
Price range

Popular Features

Community Features

Association

Property Features

Waterfront

View

Exterior Features

Interior Features

Style

258638 properties match your criteria

Updated 1 minute ago

E-Alert name

Welcome to this inviting 3-bedroom, 2-bath home situated on a quiet street just off North Lagoon. The home features a versatile bonus room/den/Florida room, providing additional space for a home office, guest area, or relaxation.

Enjoy the privacy of a fully fenced backyard and a covered back porch, perfect for enjoying the outdoors. No HOA! Pets are considered with an applicable pet fee.

A great opportunity for comfortable Florida living in a convenient location.
#794928

Panama City Beach

9010 Polly Avenue

3 Beds

2 Baths

1,619 Sq.Ft.

$2,450

MLS#: 794928

$15,000 BUILDER INCENTIVE!!!  Construction is complete!  Ready to move in.  This thoughtfully designed 3-bedroom, 2-bathroom residence features a brick exterior with 2,168 under roof and 1,468 s.f. heated/cool living space.  Front and rear porches and full size 2 car garage.  The home features LVP (luxury vinyl plank) flooring throughout with tile in the bathrooms (both with tubs).  All wood, self closing, two tone cabinetry accents the open concept living and kitchen area with beautiful quartz counter tops and 93x36 island.  You'll love and enjoy the convenience of the laundry room being located accessible to the spacious private  Primary bedroom ensuite.  Two bedrooms are on the other side of the kitchen and living area with Jack and Jill bathroom.  
Ask about Builder credits and incentives that can help fund closing costs and buy downs.
#1011137

Crestview

4616 Eagle Way

3 Beds

2 Baths

1,468 Sq.Ft.

$299,000

MLS#: 1011137

Discover Your Dream Home in the Enclave at Cat Island Estates Community! The Beaumont Plan features a spacious open-concept design, seamlessly connecting the Living, Dining, and Kitchen areas--perfect for relaxation and entertaining. Natural light fills the home through Low E insulated dual-pane vinyl windows, highlighting elegant Shaker cabinets, quartz countertops and  stainless steel appliances, including an electric smooth top range, dishwasher, and over-the-range microwave in the kitchen. Retreat to the expansive primary suite with a private bath, dual vanity sinks, and a generous walk-in closet. This home also offers two well-appointed bedrooms, a thoughtfully designed secondary bathroom, and a serene patio--ideal for enjoying morning coffee or sunsets. Experience modern living at its finest in this beautiful Beaumont Plan home, where comfort meets style!
Ask sales counselor about new enhanced kitchen cabinet features and updated farmhouse style trim package!
#794907

Defuniak Springs

35 Cat Island Circle

3 Beds

2 Baths

1,416 Sq.Ft.

$229,888

MLS#: 794907

Welcome to this stunning custom built 3 bedroom, 2.5 bath home offering 1,696 square feet of thoughtfully designed living space with peaceful pond views. From the moment you arrive, the modern farmhouse exterior, board and batten siding, warm wood accents, and inviting entry set this home apart.

Inside, you'll find an open concept layout filled with natural light and upscale finishes throughout. The beautiful kitchen features quartz countertops, custom cabinetry, a large center island, stylish pendant lighting, tile backsplash, and designer hardware perfect for both everyday living and entertaining.

One of the home's standout features is the custom walk-in pantry, complete with built-in shelving, cabinetry, countertop workspace, and plenty of storage.

The primary suite continues the custom feel with a spa inspired bathroom featuring a double vanity, freestanding soaking tub, oversized tiled walk-in shower, frameless glass enclosure, and modern black fixtures.

With 3 bedrooms, 2.5 baths, a two car garage, custom finishes, and a pond front setting, 7314 Rachel Way combines modern style, functionality, and peaceful waterfront living in one beautiful package. Brand new construction without the cookie cutter feel this one needs to be seen in person.
#794902

Panama City

7314 Rachel Way

3 Beds

2 Baths

1,696 Sq.Ft.

$384,900

MLS#: 794902

INVESTOR OPPORTUNITY IN HIDDEN PINES! This 3-bedroom, 2-bath home has tons of potential and is ready for someone to bring it back to life. Located in the desirable Hidden Pines subdivision just minutes from the Navy Base, shopping, restaurants, and the beach, the location is a major plus for resale or rental potential.

The home features a spacious open-concept layout, split-bedroom floor plan, high ceilings, and TWO living areas. The sellers partially enclosed the garage for additional usable space, but it can easily be converted back to a 2-car garage. Out back, you'll find a fenced yard and in-ground pool with a newer saltwater filter. The kitchen offers plenty of cabinet and counter space along with a newer stainless steel refrigerator and dishwasher. Roof replaced in 2016.

This home DOES need TLC and is priced with that in mind. Whether you're looking for your next flip, rental property, or renovation project, this is an opportunity to add value in a highly desirable location. Bring your vision and make this one shine!
#794845

Panama City

209 Hidden Pines Drive

3 Beds

2 Baths

1,779 Sq.Ft.

$325,000

MLS#: 794845

6,000 square foot office space located in Lyndell Centre at the southeast corner of Panama City Beach Parkway and Lyndell Lane. The space is currently occupied by Workout Anytime. Contact listing agent for more information.
#1011115

Panama City Beach

12117 Panama City Beach Parkway

None Beds

None Baths

40,500 Sq.Ft.

$25

MLS#: 1011115
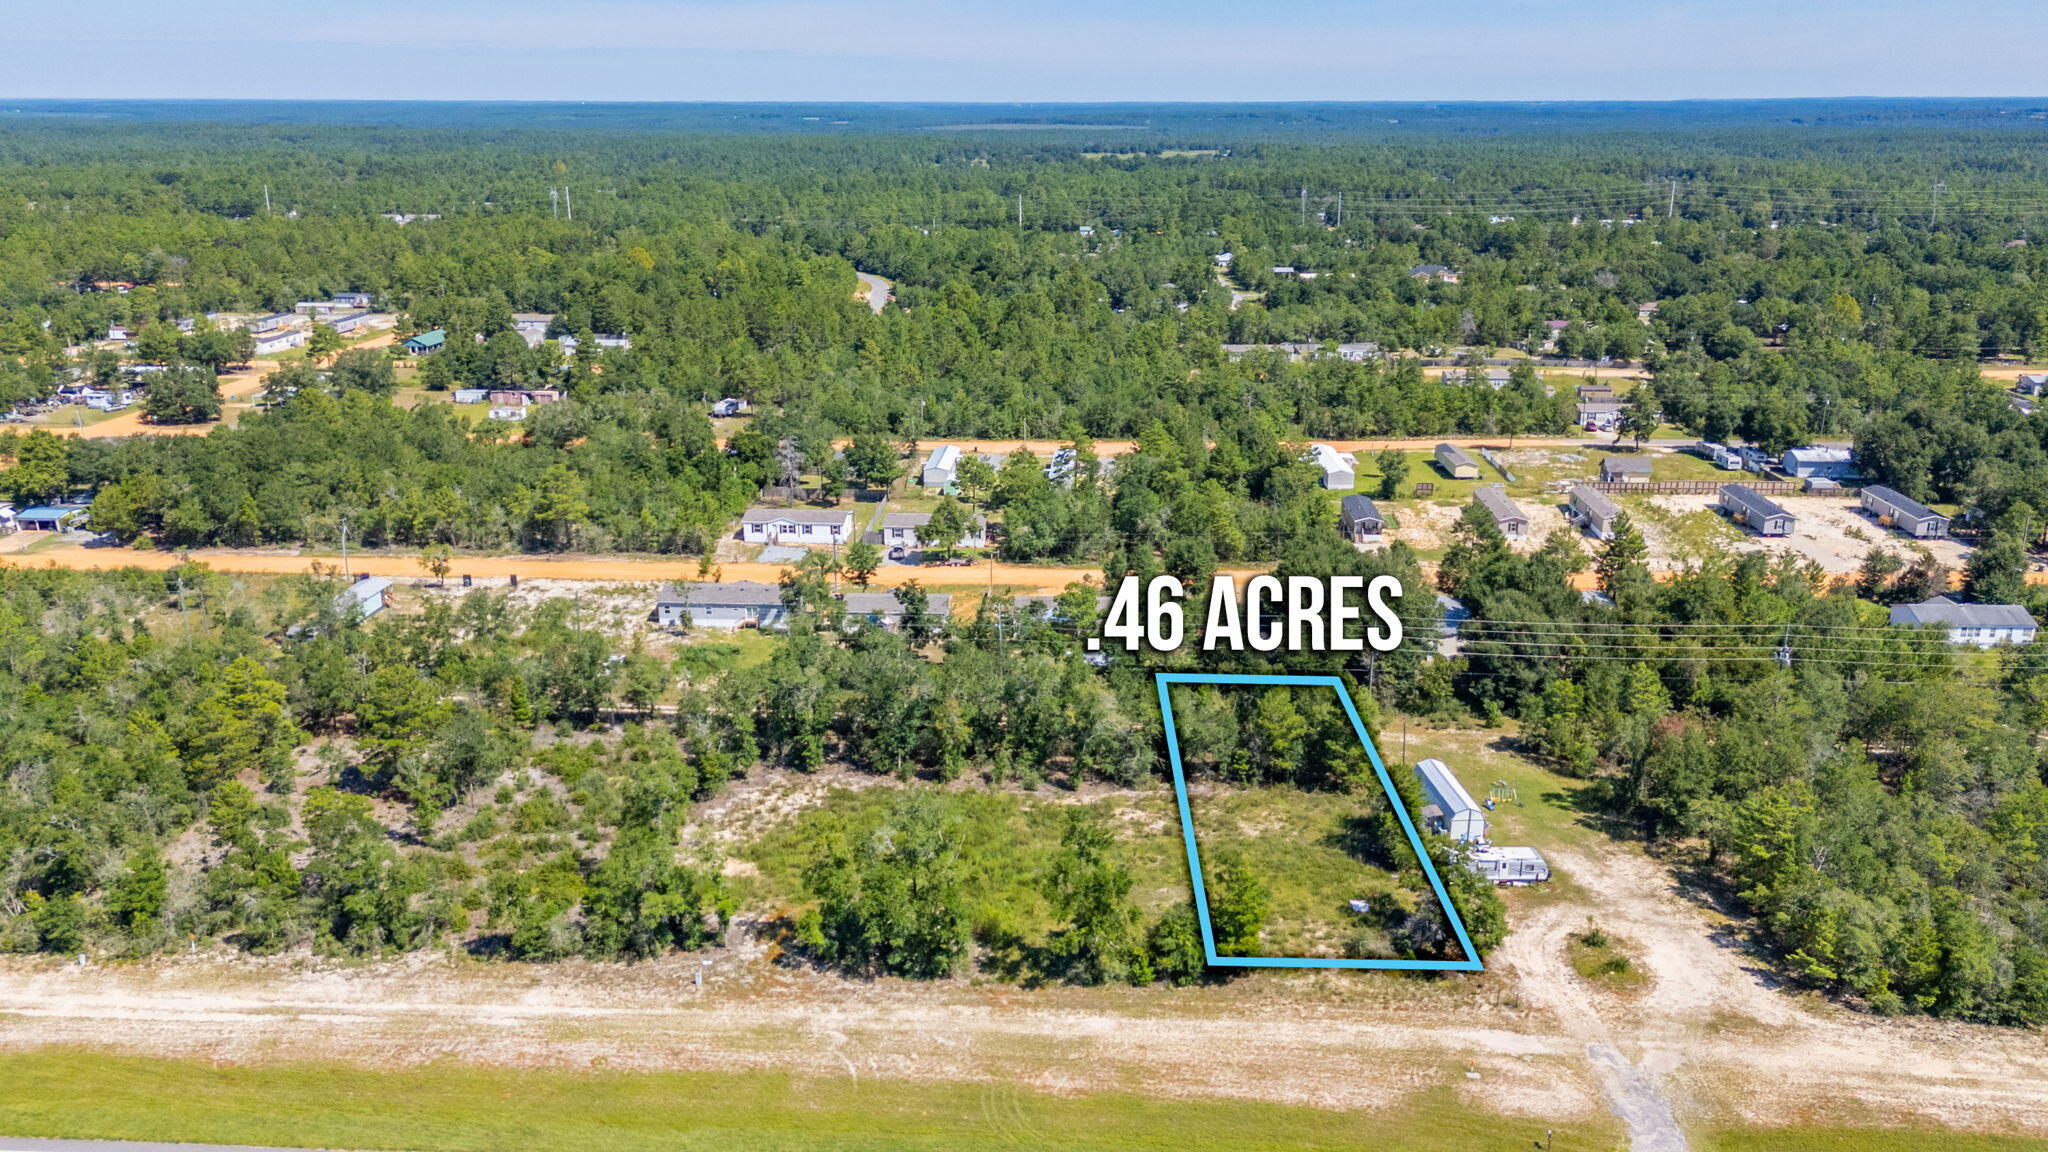
Here is a wonderful opportunity to buy only one lot, two lots or all three lots for a total of 1.35 acres with highway frontage on Highway 90 West. Each lot is 0.46 acres and has been cleared. This property is located 10 minutes from Downtown DeFuniak Springs and 10 minutes from the I-10/285 exchange in Mossyhead.
#984308

DeFuniak Springs

Lot 31 W US Highway 90

None Beds

None Baths

0.46 acres

$25,000

MLS#: 984308

Awesome builder rate! Restrictions apply.

Located on a corner lot, the JUPITER IV K in Natureview community offers a 4BR/3BA, open and split design with formal dining and breakfast area. Upgrades added (list attached). Special Features: double vanity, garden tub, separate custom tiled shower, and walk-in closet (opens to laundry) in master bathroom, double vanity in 2nd bathroom, walk-in closet in all other bedrooms, kitchen island, walk-in pantry, boot bench and drop zone in mudroom, covered porches, undermount sinks, custom kitchen backsplash, cabinet hardware, LED lighting, crown molding, ceiling fans in living room and master bedroom, smart connect WIFI thermostat, framed mirrors in all bathrooms, landscaping, architectural 30-year shingles, flood lights, and more! Energy Efficient Features: water heater, electric kitchen appliance package, vinyl low E windows, and more! Energy Star Partner.
#1011108

Freeport

19 Pollywog Place

4 Beds

3 Baths

3,022 Sq.Ft.

$562,195

MLS#: 1011108

PRICED TO GET YOUR ATTENTION!  Discover a charming studio at Bayside Inn Condominium in Sandestin Golf and Beach Resort, where comfort meets convenience. This cozy retreat features a well-designed living space with a plush king bed, a compact kitchenette, and a stylish bathroom. Enjoy stunning views of the resort from your private balcony, perfect for relaxing after a day of exploring. The resort offers top-notch amenities, including a pristine pool, tennis courts, and direct access to beautiful beaches. With easy proximity to world-class golf courses, dining, and shopping, this studio provides an ideal getaway for both relaxation and adventure.  Noteworthy is the fact that ALL utilities are covered through the Association Fees, simplifying your life. Your only responsibility? Ensuring coverage for your content's insurance. Elevate your lifestyle in this meticulously updated condo that seamlessly combines modern comfort with resort-style amenities. Sandestin Golf and Beach Resort features more than seven miles of beaches and pristine bay front, four championship golf courses, 15 world-class tennis courts, a 226-slip marina, a fitness center, spa and celebrity chef dining. Shop, dine and play at the charming pedestrian village, The Village of Baytown Wharf and more. Inside the gates of the resort, residents enjoy a balanced lifestyle of high-class living, spanning the 2,400 acres from the beach to the bay. Everything within the gates of the resort is accessible by golf cart or bicycle. The entire resort is interconnected by miles of pedestrian, bike and golf cart paths that weave through groves of live oaks, meandering past natural lagoons, fountains, man-made lakes, and meticulously landscaped fairways.
#1011093

Miramar Beach

200 W Sandestin Boulevard # 6579

None Beds

1 Baths

360 Sq.Ft.

$149,900

MLS#: 1011093

Build your waterfront dream home or enjoy a peaceful private retreat on this partially cleared 0.568-acre lakefront lot with 100 feet of direct frontage on Deer Point Lake, a well-loved Northwest Florida destination known for fishing, kayaking, and relaxed waterfront living.

Situated in a quiet, established area with no HOA restrictions, this property offers the freedom to build at your own pace and create something that fits your lifestyle today and for years to come. Whether you envision a full-time residence, a weekend getaway, or a long-term investment, the possibilities here are wide open.

Enjoy the calm and privacy of lakefront living while still being just a short drive from Panama City's dining, shopping, and entertainment, as well as the area's beautiful white-sand beaches. Opportunities like this offering waterfront access, flexibility, and room to grow don't come along often.
#776679

Youngstown

5215 Indian Bluff Drive

None Beds

None Baths

0.58 acres

$98,000

MLS#: 776679

ATTENTION INVESTORS, FIRST-TIME BUYERS & MILITARY FAMILIES! This charming 2-bedroom, 1-bath home with an attached garage is freshly updated, move-in ready, and conveniently located just minutes from Eglin Air Force Base and Hurlburt Field.
The previous tenant has moved out, and the home has undergone an extensive refresh. The entire interior has been deep cleaned and completely repainted, including walls, ceilings, doors, and trim, giving the home a fresh, clean feel throughout. Both bedrooms feature brand-new carpet.  New blinds have been installed, and all windows have been replaced.
Exterior improvements include a fresh coat of paint, repair of all identified wood rot, and a brand-new driveway. A large tree, including the roots and stump, has also been removed.
Out back, you'll find a fenced backyard that backs up to a wooded lot, offering added privacy and a peaceful setting.
Previously rented for $1,600 per month, this property offers a proven rental history and excellent investment potential, while its fresh updates and convenient location also make it a great option for an owner-occupant.
Located within easy reach of Eglin AFB, Hurlburt Field, shopping, dining, and the beautiful Emerald Coast beaches.
BONUS: Flood insurance is NOT required!
Fresh, clean, updated, and ready for its next chapter--schedule your showing today!
#995506

Fort Walton Beach

3040 Yorktown Circle

2 Beds

1 Baths

875 Sq.Ft.

$235,000

MLS#: 995506

Peaceful pond views, beautiful surroundings, and a home that's ready to enjoy!
Welcome to 109 Saw Grass Way in the Villages of Mill Bayou, where comfortable living meets a relaxed, outdoor-oriented lifestyle.

Beautifully maintained and thoughtfully designed, this 4-bedroom, 2-bath home offers approximately 1,847 square feet of bright, inviting living space. The open floor plan features vaulted ceilings, durable luxury vinyl plank flooring, and a spacious living and dining area that flows seamlessly into the kitchen. White cabinetry, granite countertops, stainless steel appliances, and a generous breakfast bar create a functional and welcoming space for everything from casual mornings to entertaining guests.

The split-bedroom layout provides added privacy, with a spacious primary suite featuring a walk-in closet, double vanity, soaking tub, and separate shower. Three additional bedrooms offer flexibility for guests, a home office, hobbies, or whatever suits your lifestyle.

But what truly sets this home apart is the setting. Step outside to the screened-in back porch and take in the serene pond views, with no homes directly behind you. Whether you're enjoying your morning coffee, watching the wildlife, or unwinding after a busy day, this peaceful outdoor space is a wonderful extension of the home. The fully fenced backyard provides plenty of room to enjoy the outdoors while preserving those beautiful water views.

Beyond the property, the Villages of Mill Bayou offers a beautifully maintained neighborhood with sidewalks, inviting green spaces, a community pool, and opportunities to enjoy fishing, kayaking, and other outdoor activities. Water access is just down the road, while North Bay Haven Charter Academy is within walking distance. Nearby Lynn Haven Bayou Park & Preserve offers even more opportunities to enjoy the natural surroundings.

Conveniently located near shopping, dining, and everyday essentials, yet tucked into a peaceful neighborhood, this home offers a wonderful balance of comfort, convenience, and outdoor living.

Come experience the pond views, the peaceful surroundings, and everything that makes 109 Saw Grass Way a special place to call home!
#794931

Panama City

109 Saw Grass Way

4 Beds

2 Baths

1,847 Sq.Ft.

$323,500

MLS#: 794931

Set within the gated Regatta Bay community in Destin, Florida, this residence is designed around the way life is lived here: with a private pool, outdoor kitchen, first-floor primary retreat, generous guest accommodations and multiple spaces for gathering. Regatta Bay brings golf, boating, dining, shopping and time outdoors into the rhythm of everyday life, with Destin Commons, Whole Foods and nearby restaurants just beyond the gates, and the Regatta Bay Golf & Yacht Club, marina and community recreation close at hand. The community's familiar refrain still captures the appeal: ''Live, Shop, Dine, Play. Never Leave Regatta Bay.'' A clay tile roof gives the home a timeless coastal presence, while inside, paneled walls at the entry introduce an interior defined by craftsmanship and scale. Tall ceilings, hardwood floors and custom tile continue throughout, creating a sense of warmth and permanence without feeling overly formal. In the main living room, exposed ceiling beams add architectural dimension while a gas fireplace creates a natural gathering point at the center of the home.

The kitchen carries that same balance of form and function. A gas range, illuminated glass-front cabinetry and custom tile backsplash bring character to the space, while a butler's pantry provides valuable storage and preparation space away from the main kitchen. Near the dining area, a dedicated wet bar with refrigerator and ice maker keeps entertaining effortless and allows drinks and conversation to flow without interrupting the kitchen.

The first-floor primary suite is intentionally removed from the secondary bedrooms, giving it the privacy and quiet of a true retreat. A generous closet with built-in dressers reinforces the feeling of a suite designed for long-term living rather than simply an oversized bedroom. Custom tile continues into the baths, including a distinctive powder room near the entry, while a dedicated laundry room with sink adds another layer of practical ease.

Upstairs, the home shifts naturally into a private guest and family level. A second living room creates another place to gather, relax or spread out, while an additional wet bar with refrigerator and sink allows the space to function independently from the main level. Three bedroom suites are located upstairs, each with its own full bath, along with a separate half bath serving the shared living space. Balconies off the upstairs bedrooms extend the experience outdoors and provide quiet places to enjoy the Regatta Bay setting.

Outside, the heated private pool becomes the natural center of life at home. A built-in barbecue grill, sink and refrigerator create a true outdoor entertaining space where afternoons by the pool can move easily into dinner and evenings outside. Whether the house is quiet or filled with guests, the outdoor environment feels like an extension of the interiors rather than a separate amenity.

That sense of ease is what makes Regatta Bay particularly distinctive within Destin. The community was designed around the idea that much of the lifestyle people come to Northwest Florida to enjoy can happen close to home. Golf, boating, clubhouse dining and recreation are part of the Regatta Bay experience, while the marina connects life in the community to the waters of Choctawhatchee Bay. Destin Commons, restaurants, shopping and everyday conveniences are immediately nearby, and the Gulf of Mexico and the beaches of Destin remain within easy reach.

It is a place where a day can begin with a round of golf, move to the marina or an afternoon on the water, continue with dinner or shopping at Destin Commons and end back home beside your own pool. The long-standing Regatta Bay philosophy, "Live, Shop, Dine, Play. Never Leave Regatta Bay," still captures what makes the community compelling: not isolation from Destin, but exceptional access to so much of what defines it.

For buyers searching for a luxury home in Regatta Bay, a gated Destin residence with a private pool and outdoor kitchen, or a home with a first-floor primary suite and separate ensuite guest accommodations, this property brings those elements together in a way that feels both refined and livable. Its architectural details, multiple entertaining spaces, three-car garage and thoughtful separation between private and gathering areas create a home designed for everyday living, entertaining and extended stays, while its setting in Regatta Bay places golf, boating, dining, shopping and the broader Destin lifestyle just beyond the front door.
#1011182

Destin

4562 Leeward Lane

4 Beds

4 Baths

3,972 Sq.Ft.

$2,597,000

MLS#: 1011182

Open house
A one-of-a-kind architectural masterpiece designed by T.S. Adams Architect with interior and design direction by Fran Keenan Design House.
Reclaimed wood ceilings, custom doors, and bespoke details set the tone for a home unlike any other in Alys Beach. Every element has been thoughtfully curated, from the custom lighting and sconces--sourced from antique British phone booths--to the grand design and elegant finishes throughout.
The home opens into expansive, light-filled interiors where open-concept living seamlessly blends comfort, elegance, and effortless entertaining. The chef's kitchen is both stunning and functional, appointed with premium appliances, abundant custom cabinetry, and a thoughtfully designed working pantry that simplifies storage, organization, and everyday living.
An abundance of storage throughout the home ensures practicality without ever compromising design.
With 4 bedrooms and 5.5 baths, the home offers privacy and flexibility for guests or multi-generational living.
Technology meets luxury with a fully integrated smart home system for security, audio visual, and lighting, providing comfort, convenience, and peace of mind.
The outdoor living is truly unparalleled--one of the most usable in all of Alys.
Designed for all seasons, the expansive spaces include a large pool area that comfortably accommodates friends and family, multiple covered and open-air lounge and dining areas, and an outdoor kitchen and bar. The home soaks in sun throughout the day from east to west, culminating in breathtaking sunsets enjoyed from the third-floor terrace, complete with a custom fire pit and wet bar.
Literally no other home in Alys Beach compares in style, design, and attention to detail--this extraordinary residence embodies luxury coastal living at its finest and truly checks every box for the discerning Alys Beach buyer.
Alys Beach offers a lively town center with curated dining and shopping options that create a true resort-style atmosphere. The community is designed with thoughtful green spaces as well as the renowned Alys Beach Homeowner Amenities.
#1011083

Alys Beach

91 Plumbago Lane

4 Beds

5 Baths

3,943 Sq.Ft.

$8,477,450

MLS#: 1011083

Alys Beach is a town built around the courtyard, and few streets hold that idea as quietly as Fonville Court, a short, private run of white masonry that rarely changes hands. It's here that 51 Fonville sits: close to town center and the Gulf, yet set within one of Alys Beach's stiller residential pockets, moments from Raw & Juicy and the neighborhood playground. Completed in 2020, the two-story residence unfolds across four bedrooms and three-and-a-half baths. White plaster walls, wide-plank hardwood, and exposed beams give the interiors a sense of calm and craft, with light moving through the rooms from morning to dusk.

At the center, the great room opens fully to the courtyard, a gas fireplace anchoring the space. The kitchen is understated and has exactly integrated premium appliances, clean lines, a design as suited to a slow morning as to an evening with a full table.

The primary suite rests on the first floor, held apart from the guest quarters above. Upstairs, two bedrooms share a bath, while a separate guest suite claims its own full bath and private terrace.

Beyond the glass, more than 1,000 square feet of private outdoor living wraps the courtyard pool, the true heart of the home. A covered loggia and dining area draw the interiors into the open air, offering the kind of seclusion that has become increasingly rare in this part of Alys Beach.

Impact-rated windows and doors, a tankless gas water heater, and covered parking for two complete the residence.

Deeded Gulf access lies roughly five minutes away via Turtle Bale Path, with Alys Beach's pools, fitness center, tennis and pickleball courts, sauna, dining, and town center all close at hand.

For the buyer who has waited for the right home in an established Alys Beach setting, 51 Fonville rewards a closer look.
#1011134

Alys Beach

51 Fonville Court

4 Beds

3 Baths

2,715 Sq.Ft.

$4,950,000

MLS#: 1011134

1 ... 577 578 579 580 581 ... 666
* Listings identified with the FMLS IDX logo come from FMLS and are held by brokerage firms other than the owner of this website. The listing brokerage is identified in any listing details. Information is deemed reliable but is not guaranteed. If you believe any FMLS listing contains material that infringes your copyrighted work please review our DMCA policy and learn how to submit a takedown request. © 2024. First Multiple Listing Service, Inc.

Send a message

Message successfully sent.

Your message

What is 3 + 4 ?

Reason for contacting?

I agree to receive email communication and understand I can unsubscribe at any time.

I agree to be contacted by Gulf Life Real Estate via call, email, and text for real estate services. To opt out, you can reply 'stop' at any time or reply 'help' for assistance. You can also click the unsubscribe link in the emails. Message and data rates may apply. Message frequency may vary. Privacy Policy

Sign Out

Virtual Assistant

Would you like to take the next step with this property? We can help you schedule a showing or virtual tour, or send you more details.

Yes, I would like more information.

Thank You for Your Reply, One of Our Agents will contact you as soon as possible

No, maybe later.

Thank you, you can always contact me via email, phone number or through the contact form.

Realhub AI

Lucy - Your AI-Powered Realtor

Update Your Temporary Password

Personalize your search

Enter your email and we'll notify you immediately when new listings match what you're looking for.

or enter email address

Already have an account ? Login here

Continue your home search

I agree to receive communications and understand I can unsubscribe at any time.

I agree to be contacted by Gulf Life Real Estate via call, email, and text for real estate services. To opt out, you can reply 'stop' at any time or reply 'help' for assistance. You can also click the unsubscribe link in the emails. Message and data rates may apply. Message frequency may vary. Privacy Policy

Already have an account ? Login here

We use cookies

We use cookies for analytics and to enhance your experience. By accepting, you agree to analytics and marketing cookies. Small functional cookies that count viewed properties and time on site are used regardless of your choice. You can manage your preferences or learn more about our cookies policy.
