Properties

Browse or get in touch to schedule a walkthrough.

  • Nearby me
Price range

Popular Features

Community Features

Association

Property Features

Waterfront

View

Exterior Features

Interior Features

Style

258635 properties match your criteria

Updated 1 minute ago

E-Alert name

Seller is offering $10,000 in buyer ANYWAY money. NEW 4 bedroom home. EXTERIOR FEATURES: All brick, privacy-fenced yard, 2 car garage w/ auto opener, irrigation system, well pump & landscaping. INTERIOR FEATURES: Open floorplan, quartz kitchen tops, stainless steel kitchen appliances, large pantry, quartz bathroom vanity tops, marble tubs/shower, tile in baths, & utility, laminate wood flooring all other areas including bedrooms, large crown molding in main areas, large baseboards, plenty of storage. OTHER FEATURES: A 1-yr builder warranty is provided, closing to be held with Tammy Jones at First National Land & Title
#1011024

Niceville

1473 Cat-Mar Road

4 Beds

2 Baths

1,871 Sq.Ft.

$475,000

MLS#: 1011024

Welcome to peaceful country living in Chipley! Situated on one beautifully maintained acre, this spacious 4-bedroom, 3.5-bath home offers approximately 2,380 square feet with a thoughtfully designed split-bedroom floor plan. Three bedrooms feature access to their own private bathrooms, providing exceptional comfort and privacy for family members or guests.


The heart of the home is the large great room, highlighted by a wood-burning fireplace and impressive 12-foot ceilings that continue through the foyer, hallway, and kitchen. The spacious kitchen features a center island with a prep sink and plenty of room for gathering, while the formal dining room is ideal for family meals and entertaining. Ceramic tile flooring runs throughout the home for easy maintenance.


An enclosed porch stretches across the entire back of the home, creating a wonderful space to relax and enjoy views of the beautiful yard. Additional features include ranch-style wood fencing along three sides of the property and an oversized attached garage offering plenty of parking and storage. This well-appointed country home combines space, privacy, and functionality just outside of Chipley.
#794880

Chipley

1379 Joe Neel Road

4 Beds

3 Baths

2,380 Sq.Ft.

$309,000

MLS#: 794880

Cute 2 bedroom 2 bath west of Hurlburt. Rent prince includes trash fee.
#901812

Mary Esther

567 Florosa Court

2 Beds

2 Baths

900 Sq.Ft.

$1,175

MLS#: 901812
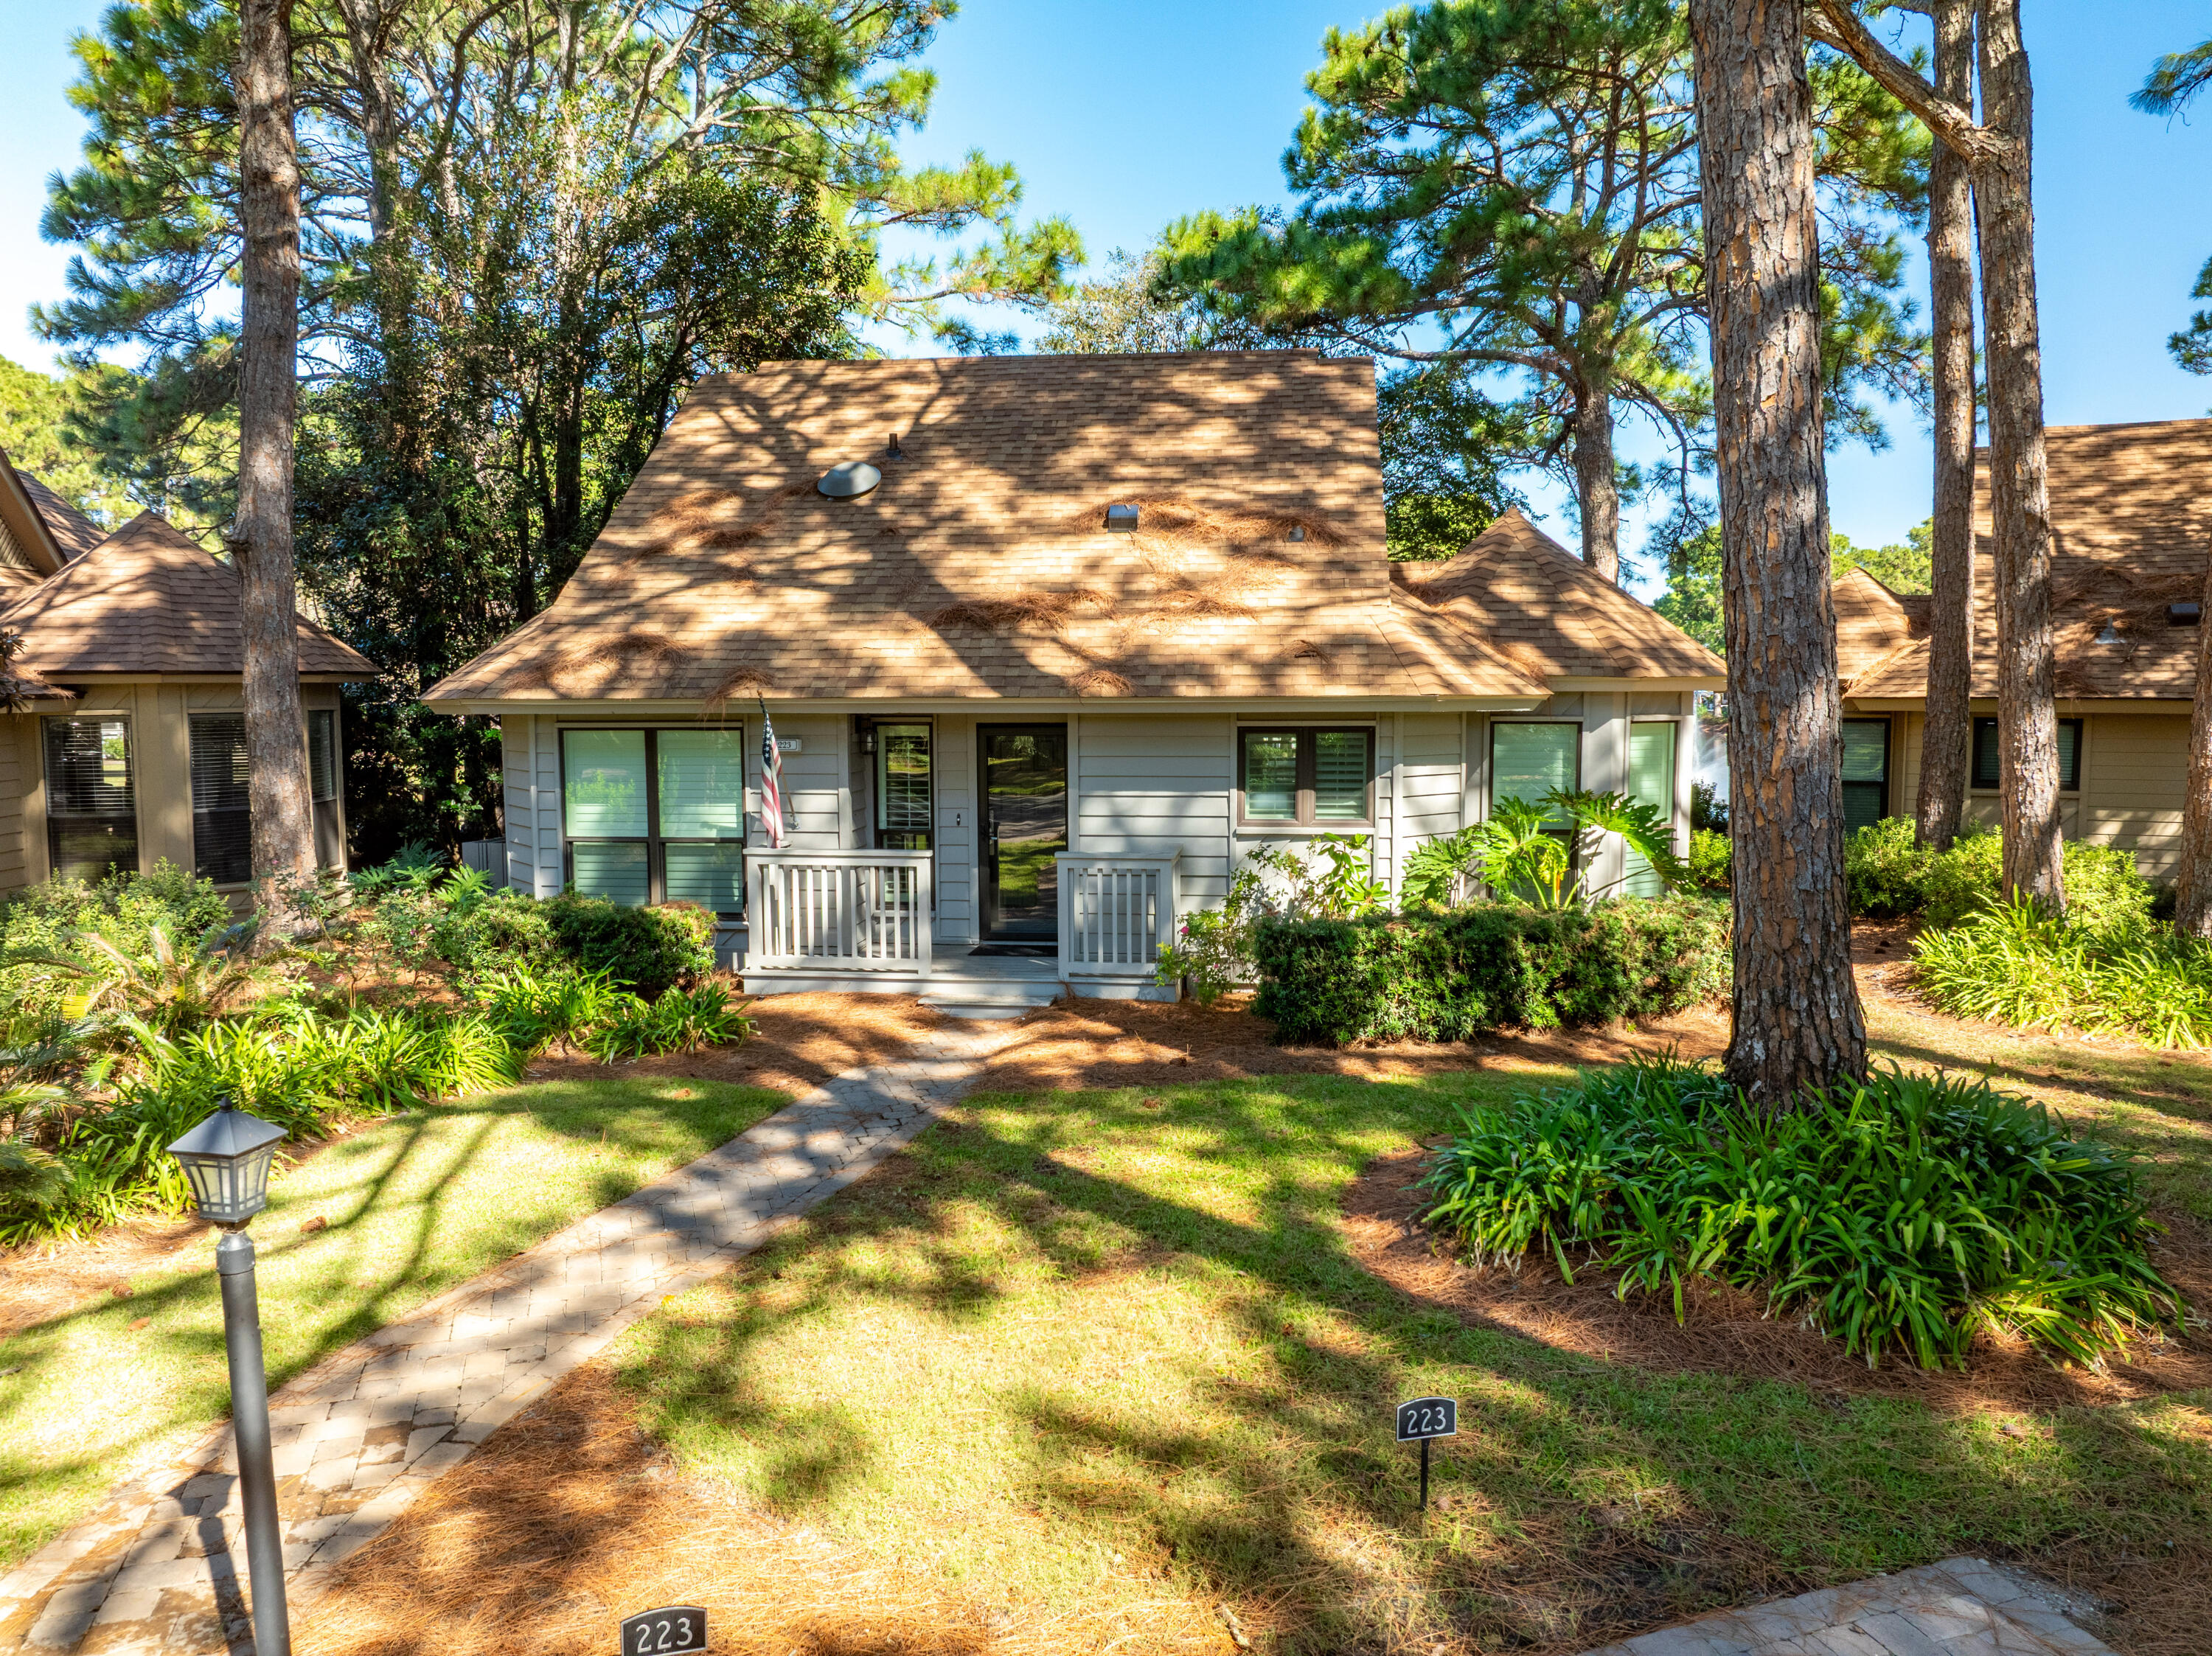
Perfectly positioned along the central lake in the coveted Fairways neighborhood of Sandestin Golf and Beach Resort, this beautifully updated two-story residence combines timeless design with modern comfort. Every detail has been thoughtfully curated, featuring wood-look tile flooring, casement windows, and quality finishes throughout. The gourmet kitchen is both elegant and functional, showcasing custom Shaker-style cabinetry, quartz countertops, a subway tile backsplash, Kohler farm sink, and stainless-steel appliances. A central island offers abundant storage and bar seating, making it the perfect gathering spot for family and friends. An octagonal dining area surrounded by windows provides panoramic views and seating for six, while the inviting living room features a remote-controlled TV lift cabinet, a new performance fabric slipcovered sofa, and swivel chairs for relaxed conversation. The sunroom adds another cozy retreat, enhanced by custom sectional seating, a beadboard ceiling, and ample natural light. For entertaining, a hidden bar area with a wine refrigerator is cleverly tucked under the stairs. Upstairs, the space has been masterfully redesigned to include a spacious family room and a dedicated desk area for work or study. The primary suite is a true sanctuary, boasting a wall of windows framing expansive lake views wake up to the sounds of nature or enjoy complete serenity behind blackout shades. The primary bath offers a floor-to-ceiling marble shower, custom cabinetry, and ample closet space. Downstairs, two guest bedrooms each feature en suite baths with quartz countertops, custom tilework, and glass shower doors, while the laundry room is outfitted with front-loading Samsung washer and dryer and custom cabinetry for convenience. Step outside to experience outdoor living at its finest on the expansive back deck one of the largest in the neighborhood overlooking the tranquil lake. Enjoy grilling, fishing from your private dock, or simply relaxing as you take in the peaceful views. Whether you're seeking a short-term rental investment, a second home, or a permanent residence, this lakefront gem delivers the perfect blend of elegance, comfort, and resort living in one of Sandestin's most desirable communities. 

As an introduction to the Sandestin lifestyle, we invite our new owners to explore amenities that make Sandestin special. The listing brokerage and seller(s) are presenting the buyer(s) of this property with (2) 90-minute rounds of Tennis court time, a golf foursome at one of our three championship courses, and a round of golf for up to four (4) players at the unrivaled Burnt Pine Golf Club.

Sandestin Golf and Beach Resort features more than seven miles of beaches and pristine bay front, four championship golf courses, 15 world-class tennis courts, a 226-slip marina, a fitness center, spa and celebrity chef dining. Shop, dine and play at the charming pedestrian village, The Village of Baytowne Wharf and more. Inside the gates of the resort, residents enjoy a balanced lifestyle of high-class living, spanning the 2,400 acres from the beach to the bay. Everything within the gates of the resort is accessible by golf cart or bicycle. The entire resort is interconnected by miles of pedestrian, bike and golf cart paths that weave through groves of live oaks, meandering past natural lagoons, fountains, man-made lakes, and meticulously landscaped fairways.
#989166

Miramar Beach

223 Audubon Drive

3 Beds

3 Baths

1,824 Sq.Ft.

$997,000

MLS#: 989166

2 WEEKS FREE!  3 bedroom townhouse nestled in the heart of Crestview. Just minutes from Duke Field, Eglin AFB, hospital, schools, shopping and eateries. High ceilings, recessed lighting, wood look vinyl flooring, and stainless appliances. Back deck for entertaining, one car attached garage!  Lawn care included in HOA. Buyer to verify information deemed important such as school zones and room measurements.  Credit check and criminal background check required.
#1011000

Crestview

117 E Iron Horse Drive

3 Beds

2 Baths

1,569 Sq.Ft.

$1,750

MLS#: 1011000

MOTIVATED SELLER - BRING YOUR OFFERS! Don't miss this opportunity to make this home yours! The seller is motivated and welcomes all reasonable offers. Whether you're looking for your first home, your next home, or an investment opportunity, this property deserves a closer look. Schedule your private showing today and see everything this home has to offer!GREAT LYNN HAVEN LOCATION, SPACIOUS YARD & COASTAL LIVING!

Looking for a home that offers space, convenience, and the opportunity to enjoy everything Northwest Florida has to offer? This charming 3-bedroom, 2-bath brick home at 1302 W 12th Street deserves a closer look!

Situated on a generous 0.34-acre lot, this home offers approximately 1,407 square feet of living space, a comfortable layout, and plenty of outdoor space to enjoy. Whether you envision relaxing afternoons in the backyard, entertaining friends, gardening, or simply having room to spread out, this property offers possibilities!

LOCATION IS EVERYTHING! Enjoy the convenience of living in Lynn Haven, just a short walk from the bay and only 2.3 miles from Leslie Porter Wayside Park, where you can enjoy boating, fishing, kayaking, picnicking, and beautiful waterfront surroundings.

You'll also appreciate being close to local restaurants, shopping, schools, parks, and everyday conveniences, while still enjoying the charm of an established Lynn Haven neighborhood.

Whether you're looking for a primary residence, a second home, or an investment opportunity, this property offers a combination of location, lot size, and lifestyle.

DON'T LET THIS ONE GET AWAY! Schedule your private showing and discover the possibilities waiting for you at 1302 W 12th Street!
#794886

Lynn Haven

1302 W 12th Street

3 Beds

2 Baths

1,407 Sq.Ft.

$298,500

MLS#: 794886

Set on a deep 65' x 160' wooded homesite in Arborview Park's Preserve Collection, this 2,682-square-foot Ficus with front load garage is designed to take full advantage of its single-level layout and private backyard setting. With an estimated completion at the end of Dec. '26, this home offers four bedrooms, four-and-a-half baths and a 2.5-car garage, with an extended screened porch and fenced rear yard creating generous space for outdoor living.

From the foyer, the plan opens into the kitchen and dining area, with the living room positioned alongside them as a distinct but connected gathering space. The kitchen centers around a white oak island and features stacked cabinetry, a custom white oak vent hood, herringbone-pattern backsplash and an upgraded appliance package with a dual-fuel range, built-in refrigerator, microwave drawer and dishwasher. A dedicated pantry adds storage, while a beverage center and nugget ice maker provide additional convenience for entertaining.

The living room is anchored by a gas fireplace with a Dekton surround, while a 12-foot bronze slider creates the primary transition to the rear porch. Extended to approximately 12'8'' x 14', the screened porch includes an outdoor kitchen with built-in grill and cabinetry, along with a 42-inch gas fireplace finished in brick with a weathered barnwood mantel. Four additional windows along the porch enclosure bring in natural light while maintaining a comfortable connection to the wooded backyard. The home is also pre-plumbed for a future pool.

Positioned at the rear of the home, the primary suite opens directly to the outdoor living area through double doors. The primary bath features a freestanding tub with floor-mounted hand shower, separate shower with handheld fixture and upgraded stone and marble finishes, while the oversized walk-in closet includes a full-length mirror. Three additional bedrooms are arranged throughout the home, each with its own bath and walk-in closet.

Wide-plank engineered wood flooring and upgraded interior doors carry throughout the home, with crown molding extending into the bedrooms and additional lap-and-gap detailing along the hallway to the kitchen. The laundry room includes a sink, upper cabinetry above the washer and dryer, and additional upper and lower storage. The three-car garage is finished with epoxy flooring and includes a utility sink and wiring for a future EV charger. Additional features include a dehumidifier, generator prewire, water filtration/softener pre-plumbing and impact-rated windows and doors.

Located within the Preserve Collection at Watersound Origins®, AV 71 combines a deeper homesite, wooded privacy and substantial indoor-outdoor upgrades with access to Origins Golf Course , Village Commons, community amenities and miles of walking and biking trails.
#1011082

Watersound

131 Hutton Cove Lot 71

4 Beds

4 Baths

2,682 Sq.Ft.

$1,641,215

MLS#: 1011082

Open house
**LIVE WHERE THE BAY MEETS THE GULF.** Welcome to 2330 Pelican Bay Ct, an exceptional waterfront townhome offering an elevated coastal lifestyle with breathtaking views overlooking St. Andrews Bay and the harbor. Located in the desirable Pelican Bay community, this spacious 3-bedroom, 2.5-bath residence offers 2,357 square feet of beautifully proportioned living space, a private 2-car garage, and an extraordinary setting for those who appreciate life on the water.
From the moment you arrive, the peaceful waterfront setting makes an impression. Inside, the generous floor plan offers an effortless blend of comfort and sophistication, with spacious living areas designed to take advantage of the beautiful surroundings. Natural light fills the home while the bay and harbor views create a stunning backdrop for everyday living.
Step outside and embrace the boating lifestyle that makes this property truly special. **St. Andrews Bay provides access through St. Andrews Pass to the Gulf of Mexico and Shell Island**, putting some of the area's most beautiful waters, beaches, and boating destinations within easy reach. For boat owners, convenience doesn't get much better--you can **keep your boat right outside your unit on an anchor buoy**, and the community's **private dock provides a convenient place to load and unload** before heading out on the water.
Imagine starting your morning with coffee overlooking the bay, heading out by boat for an afternoon at Shell Island, then returning home to enjoy the sunset from your waterfront porch. This is coastal living designed around the water.
The spacious primary suite provides a peaceful private retreat, while two additional bedrooms offer flexibility for family, guests, a home office, or hobbies. Thoughtful improvements provide added comfort and peace of mind, including a new roof and porch in 2019, AC and water heater replaced in 2020, new dishwasher in 2021, and fresh exterior paint completed in 2026.
A **2-car garage** adds exceptional convenience and storage for vehicles, bikes, paddleboards, beach equipment, and everything needed to enjoy the Florida coastal lifestyle.
Beyond your doorstep, Pelican Bay offers a welcoming community atmosphere with a **clubhouse and pool**, providing the perfect place to relax, entertain, or spend a sunny afternoon close to home. The HOA fee is $1,713 semi-annually. Rentals are permitted with a minimum one-year lease, creating a desirable residential atmosphere while offering flexibility for those seeking a full-time residence, second home, or long-term investment.
And the location puts you close to everything that makes Panama City Beach special. Enjoy the sugar-white beaches and emerald waters of the Gulf, along with outstanding restaurants, shopping, entertainment, fishing, boating, and outdoor recreation--all while coming home to the peaceful beauty of your own waterfront retreat.
**2330 Pelican Bay Ct is more than a home--it's a front-row seat to the water, a gateway to the Gulf, and an invitation to experience Panama City Beach at its finest.**
#794884

Panama City Beach

2330 Pelican Bay Court

3 Beds

2 Baths

2,357 Sq.Ft.

$665,000

MLS#: 794884

New Construction Townhome on wider lot than most in Seacliffs. Extra room to park - wider living spaces. Best place on Cape. High end construction. Largest elevator in seacliffs. Furnished and ready to rent - with 2027 rentals booked already or not if you dont want them! Stone countertops in kitchen and bathrooms, Impact windows and doors, spray foam insulation for low bills. 3 air conditioners for max comfort. Custom tile showers with glass doors. Vaulted living room ceilings. Covered porches on 3 levels with Polywood furniture. Decking is premium deck run side to side with no seams. Metal roofing. Pavers installed for low maintenance at courtyard. 2 separate washer and dryer hookups if you need to turn sheets quickly. Modern stairs without the Winder stairs often found in Seacliffs. Thoughtful space under the stairs. Extra storage on ground level plus a second refrigerator on the ground floor. Large TV on swing arm in Living room with great wrap around sofa. The stairs have motion lights. 2 bedrooms with king beds have balconies. 1 queen bedroom and 1 bunk room with 4 XL twin size beds have bay windows. Double vanities with stone tops and custom tile showers in King and Queen bathrooms. Kitchen is magnificent and open with a long bar top with seating and pendant lights, soaring vaulted ceiling. Walk in Pantry and a separate owners closet also in the kitchen. Floors are high-quality LVP for lasting beauty and low maintenance.
#794864

Cape San Blas

141 Turtle Walk J58

4 Beds

4 Baths

2,483 Sq.Ft.

$700,000

MLS#: 794864

This approximately 1,000-square-foot, 3-bedroom, 2-full-bath home offers a fresh, updated living space in a convenient Panama City location. The home underwent an extensive interior renovation, with every interior space rebuilt and updated, creating a clean, comfortable, and functional home that is ready for its next owner.

The floor plan makes excellent use of the space, offering three bedrooms and two full bathrooms with a practical and comfortable flow throughout.

Enjoy additional living space outdoors with covered front and back patios, perfect for relaxing or entertaining. The property also features a dedicated outdoor storage closet for added convenience.

The seller is offering a $3,500 appliance allowance, allowing the buyer to select appliances that fit their own needs and style.

Conveniently located near downtown Panama City, shopping, dining, medical facilities, schools, and major roadways, this extensively renovated home combines functionality, convenience, and value.
#794851

Panama City

1003 E 8th Street

3 Beds

2 Baths

1,000 Sq.Ft.

$205,000

MLS#: 794851

The Turquoise is a beautifully designed 5-bedroom, 3-bath brick home offering a spacious open-concept layout ideal for both everyday living and entertaining. The kitchen includes stainless steel appliances, granite or quartz countertops, under-cabinet lighting, and generous cabinet space, all opening into the great room. Elegant crown molding enhances the main living areas, and a whole-house 2'' faux wood blind package is included throughout for added privacy and convenience. The luxurious primary suite features tray ceilings, dual walk-in closets, a garden tub, and a tiled walk-in shower with dual showerheads. A private guest suite with its own full bath provides added comfort for family and visitors.
Buckeyes Landing is ideally situated in the heart of Holley-Navarre. The neighborhood is located off Bob Tolbert Road, providing convenient access to major routes including US-98 and State Road 87 for easy commuting east toward Destin or west toward Pensacola. Just minutes from local amenities - including shopping, restaurants, parks, highly rated schools, and world class beaches. Photos and 3D Tour are of a similar completed home and are for illustrative purposes only. Actual home, colors, finishes, fixtures, options, and features may vary
Projected completion is January 2027.
#1011014

Navarre

7527 Hatteras Drive

5 Beds

3 Baths

2,711 Sq.Ft.

$589,900

MLS#: 1011014

ZONED MIXED USE! This property would also be great to build Townhomes, Duplexes, Apartments, Another DG or your dream home on. There are an abundance of mature trees for shade and to provide the picturesque Southern property. This property will be split off the larger piece of land and is subject to county approval and recording
#1011003

Crestview

6223 N Highway 85

None Beds

None Baths

N/A

$225,000

MLS#: 1011003

Build your dream home on over half an acre of prime waterfront property in prestigious Plantation Point. As one of the largest lots in the neighborhood, this exceptional parcel offers unobstructed, panoramic views of East Bay with no HOA restrictions holding you back.

Surrounded by high-end homes ranging from 1,800 to 3,000 square feet, this property provides the perfect backdrop for luxury coastal living.

Key Features:

Prime Location: Over 0.5 acres in desirable Plantation Point

Stunning Scenery: Unobstructed East Bay waterfront views

Freedom & Flexibility: No HOA guidelines or fees

Surrounding Values: Established community of upscale custom homes
#1010983

Panama City

865 Plantation Way

None Beds

None Baths

0.53 acres

$69,000

MLS#: 1010983
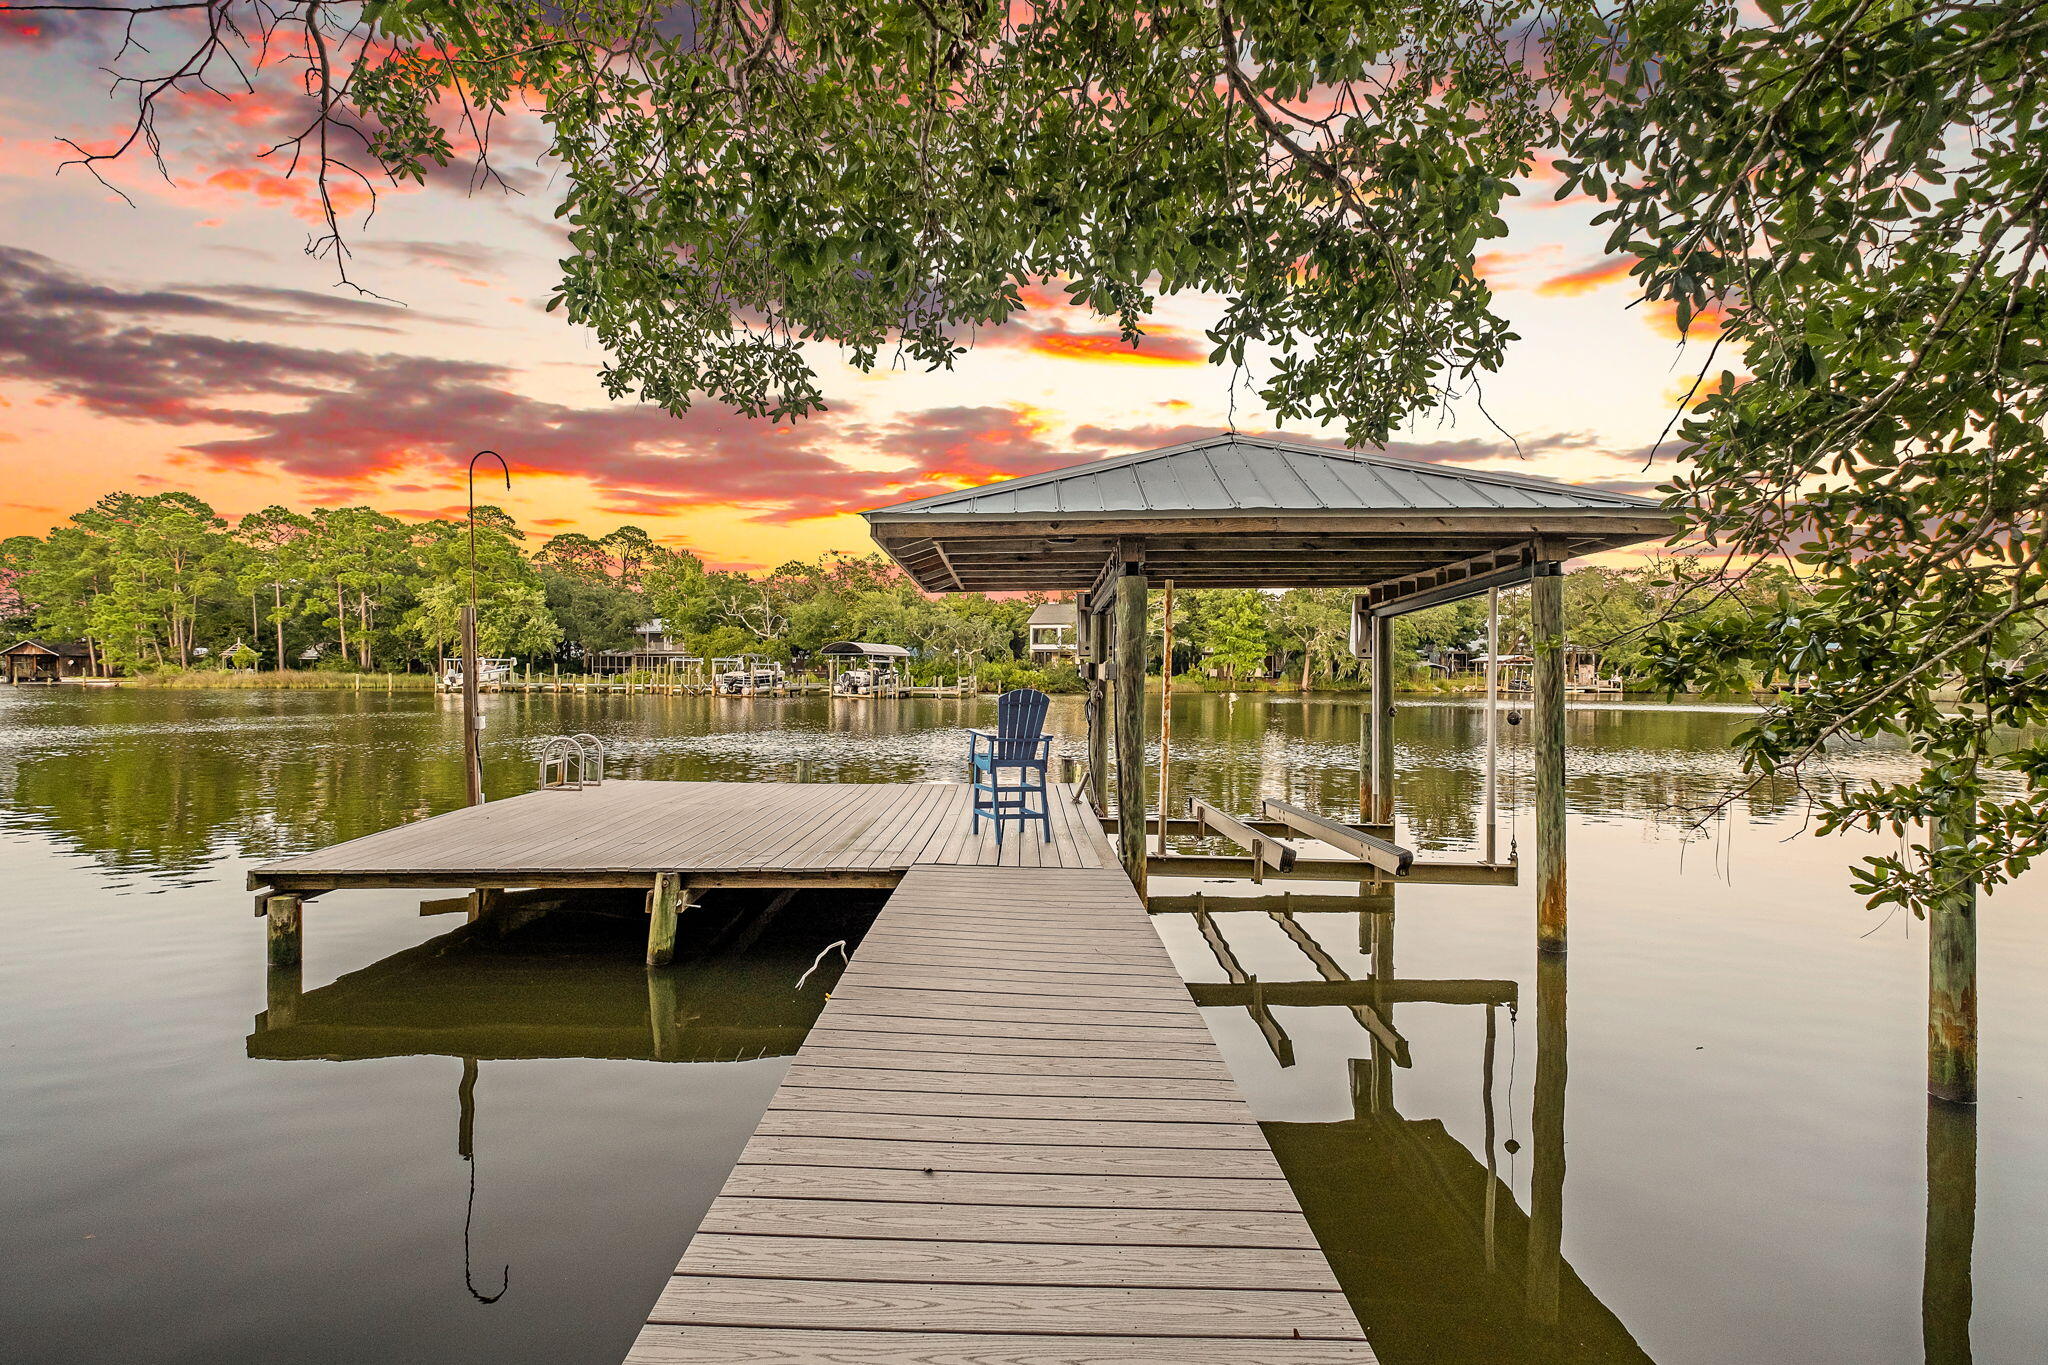
A rare waterfront retreat where privacy, panoramic bayou views, and timeless Mid-Century Modern architecture come together on 1.5 acres of pristine waterfront. Perfectly nestled among towering trees and fan palms, this exceptional bayou-front home offers a setting that is nearly impossible to replicate. According to the seller, current regulations no longer allow homes to be built this close to the water, preserving the spectacular views that stretch across the entire back of the property. Originally built by local builder Thomas Stoffels (builder of the Donut Hole), this thoughtfully designed home offers approximately 2,750 square feet with 4 bedrooms and 3 full bathrooms, including a private guest or in-law suite that can be separated from the main living area. Stunning bayou views fill the primary bedroom, great room, dining area, and the attached gazebo office/sitting area, creating a seamless connection between the home and its peaceful surroundings.

Extensively updated, the home features fresh interior and exterior paint, new LVP flooring, new carpet in two bedrooms, a newly added third full bathroom, second bathroom renovation, new pool screens, new sliding patio doors, a new electric pool heater, new privacy fencing, and an expanded dock with Trex decking and a covered boat lift.

Step outside and experience the waterfront lifestyle you've been dreaming of. Launch your paddle board or kayak from your private dock, spend the afternoon fishing, or enjoy an approximately 30-minute boat ride to Destin Harbor. Start your mornings watching dolphins swim by from the screened porch and end your evenings beneath brilliant star-filled skies from your own private retreat.

The attached two car garage includes a workbench, utility sink with hot and cold water, and attic storage, the additional single car garage provides abundant storage, shelving, and workshop space. A covered fish-cleaning or gardening station with a working sink adds even more convenience. The property is also zoned for a second story, offering future expansion opportunities on the main home or additional building options on the large piece of land.

With deep-water access, exceptional privacy, breathtaking views, and a location that cannot be duplicated, this is a truly one-of-a-kind waterfront property offering a lifestyle as remarkable as the home itself.
#1008061

Santa Rosa Beach

334 Woodland Bayou Drive

4 Beds

3 Baths

2,750 Sq.Ft.

$1,675,000

MLS#: 1008061

Just 100 yards from the Gulf and minutes from Seaside, this three-story Seagrove Beach home offers Gulf views, a private pool, deeded beach access, and a strong rental history in one of 30A's most established beach communities. The home has four consecutive years of professionally managed rental history, averaging approximately $90,000 annually, with future bookings already in place. It is offered fully furnished, including furniture, artwork, décor, kitchenware, and outdoor and pool furnishings.

Deeded beach access through Summer's Edge leads directly to the sugar-white sand and is available to owners, renters, and guests. The property also has documented beach access rights along Belmar Drive. Second- and third-floor porches take advantage of Gulf views and sunsets, with additional covered space for outdoor living.

Inside, hardwood floors, oversized windows, and an open floor plan keep the home bright and relaxed. The kitchen features stainless steel appliances, generous counter space, and a breakfast bar, while five bedrooms and four full baths offer plenty of room for family and guests.

Outside, the larger homesite gives way to a private pool, fenced backyard, and mature palms for added privacy.

From here, days are easy. Walk to the beach, bike into Seaside, or spend the afternoon by the pool. With an established rental history, future bookings, and a fully furnished offering, the home is ready to enjoy from day one.

Rental history available upon request.
#1011045

Santa Rosa Beach

189 Eastern Lake Road

5 Beds

4 Baths

2,220 Sq.Ft.

$1,949,000

MLS#: 1011045

1 ... 590 591 592 593 594 ... 666
* Listings identified with the FMLS IDX logo come from FMLS and are held by brokerage firms other than the owner of this website. The listing brokerage is identified in any listing details. Information is deemed reliable but is not guaranteed. If you believe any FMLS listing contains material that infringes your copyrighted work please review our DMCA policy and learn how to submit a takedown request. © 2024. First Multiple Listing Service, Inc.

Send a message

Message successfully sent.

Your message

What is 3 + 4 ?

Reason for contacting?

I agree to receive email communication and understand I can unsubscribe at any time.

I agree to be contacted by Gulf Life Real Estate via call, email, and text for real estate services. To opt out, you can reply 'stop' at any time or reply 'help' for assistance. You can also click the unsubscribe link in the emails. Message and data rates may apply. Message frequency may vary. Privacy Policy

Sign Out

Virtual Assistant

Would you like to take the next step with this property? We can help you schedule a showing or virtual tour, or send you more details.

Yes, I would like more information.

Thank You for Your Reply, One of Our Agents will contact you as soon as possible

No, maybe later.

Thank you, you can always contact me via email, phone number or through the contact form.

Realhub AI

Lucy - Your AI-Powered Realtor

Update Your Temporary Password

Personalize your search

Enter your email and we'll notify you immediately when new listings match what you're looking for.

or enter email address

Already have an account ? Login here

Continue your home search

I agree to receive communications and understand I can unsubscribe at any time.

I agree to be contacted by Gulf Life Real Estate via call, email, and text for real estate services. To opt out, you can reply 'stop' at any time or reply 'help' for assistance. You can also click the unsubscribe link in the emails. Message and data rates may apply. Message frequency may vary. Privacy Policy

Already have an account ? Login here

We use cookies

We use cookies for analytics and to enhance your experience. By accepting, you agree to analytics and marketing cookies. Small functional cookies that count viewed properties and time on site are used regardless of your choice. You can manage your preferences or learn more about our cookies policy.
