Properties

Browse or get in touch to schedule a walkthrough.

  • Nearby me
Price range

Popular features

Community features

Property features

Waterfront

View

Exterior Features

Interior Features

Style

10000 properties match your criteria

Updated 1 minute ago

E-Alert name
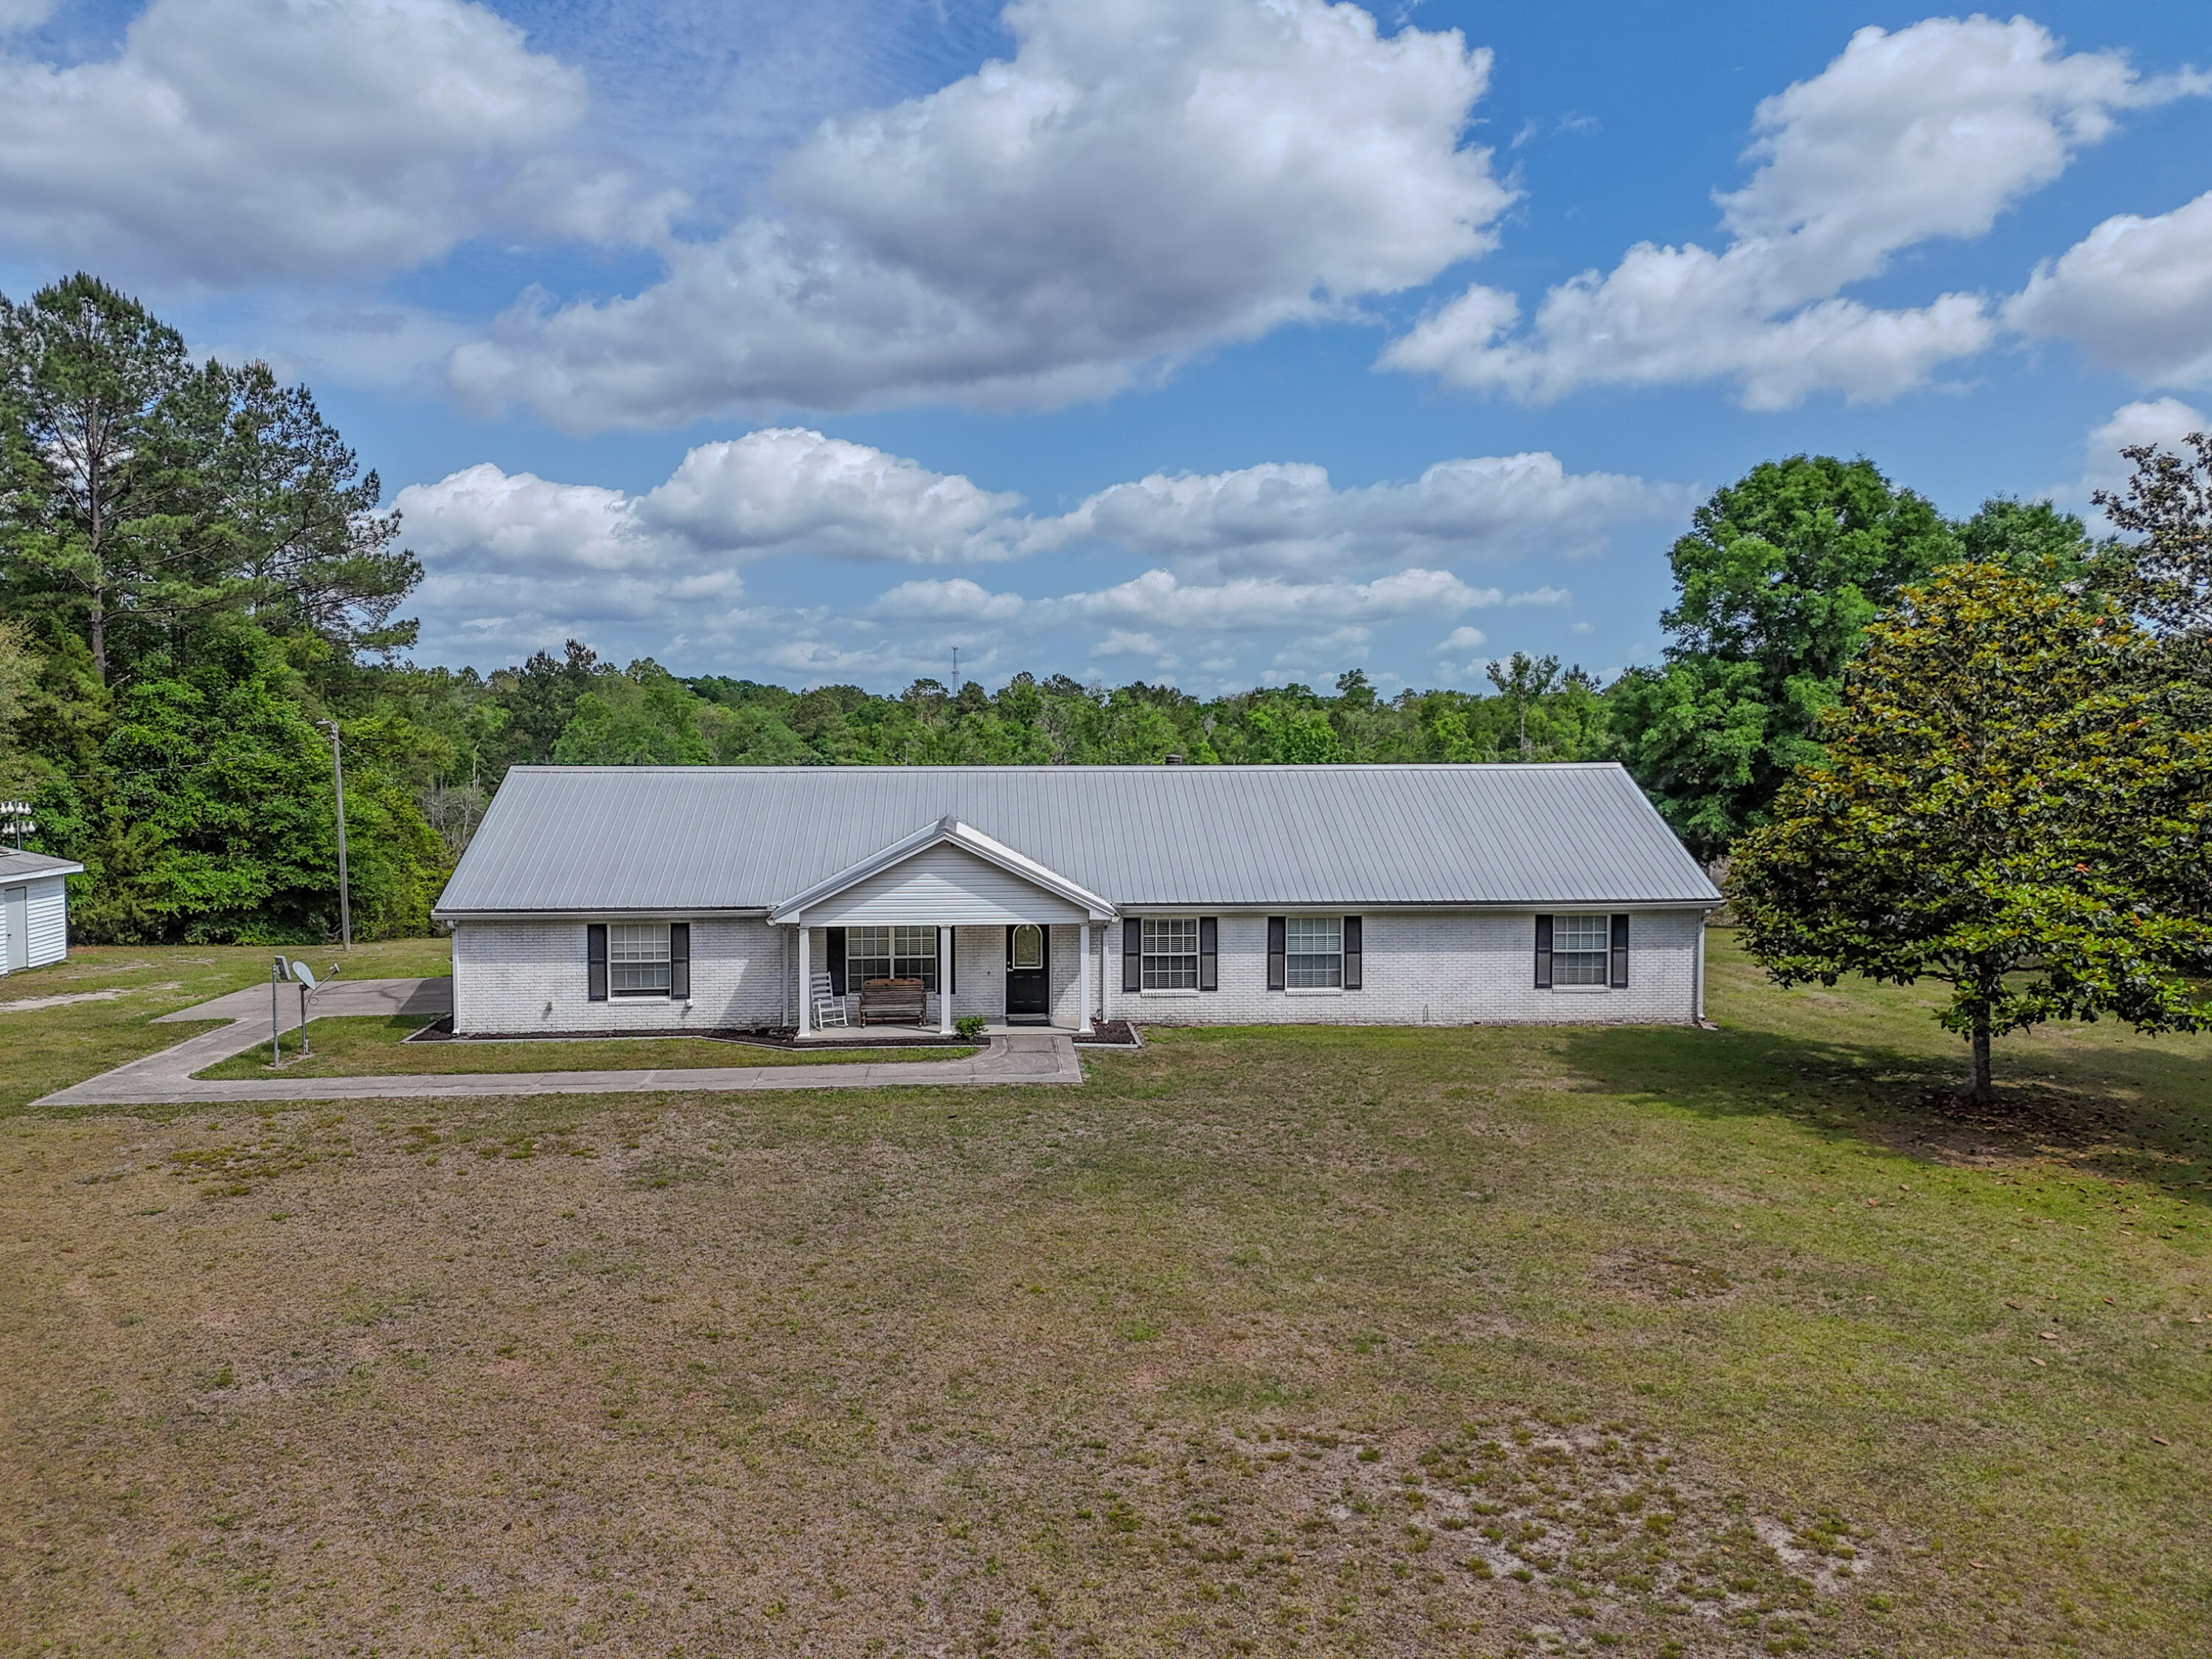
This 4-bedroom, 3-bath home offers 2,670 square feet of heated and cooled living space, set on 1.86 acres with 300  feet of river frontage. The in-ground pool is fully enclosed with a screen, easy to maintain and enjoy year-round. A new hot tub adds to the outdoor living experience. The large, newly built dock with a floating platform gives easy access to the river, perfect for boating and fishing. Inside offers an open kitchen and living area for everyday living and entertaining. The kitchen has plenty of space and storage, with smart  appliances. Primary bedroom suite includes a jetted tub and large walk-in closet. The 3 add'l bedrooms are spacious and situated on the opposite side of the house. All-brick exterior, attached garage with space for up to five cars, oversized out building. with an attached carport provides extra storage or workspace. With plenty of space, and water access offering a great opportunity to create your ideal riverfront home. Make an appointment to view today!
#998479

Navarre

9600 Bone Bluff Drive

4 Beds

3 Baths

2,670 Sq.Ft.

$759,000

MLS#: 998479

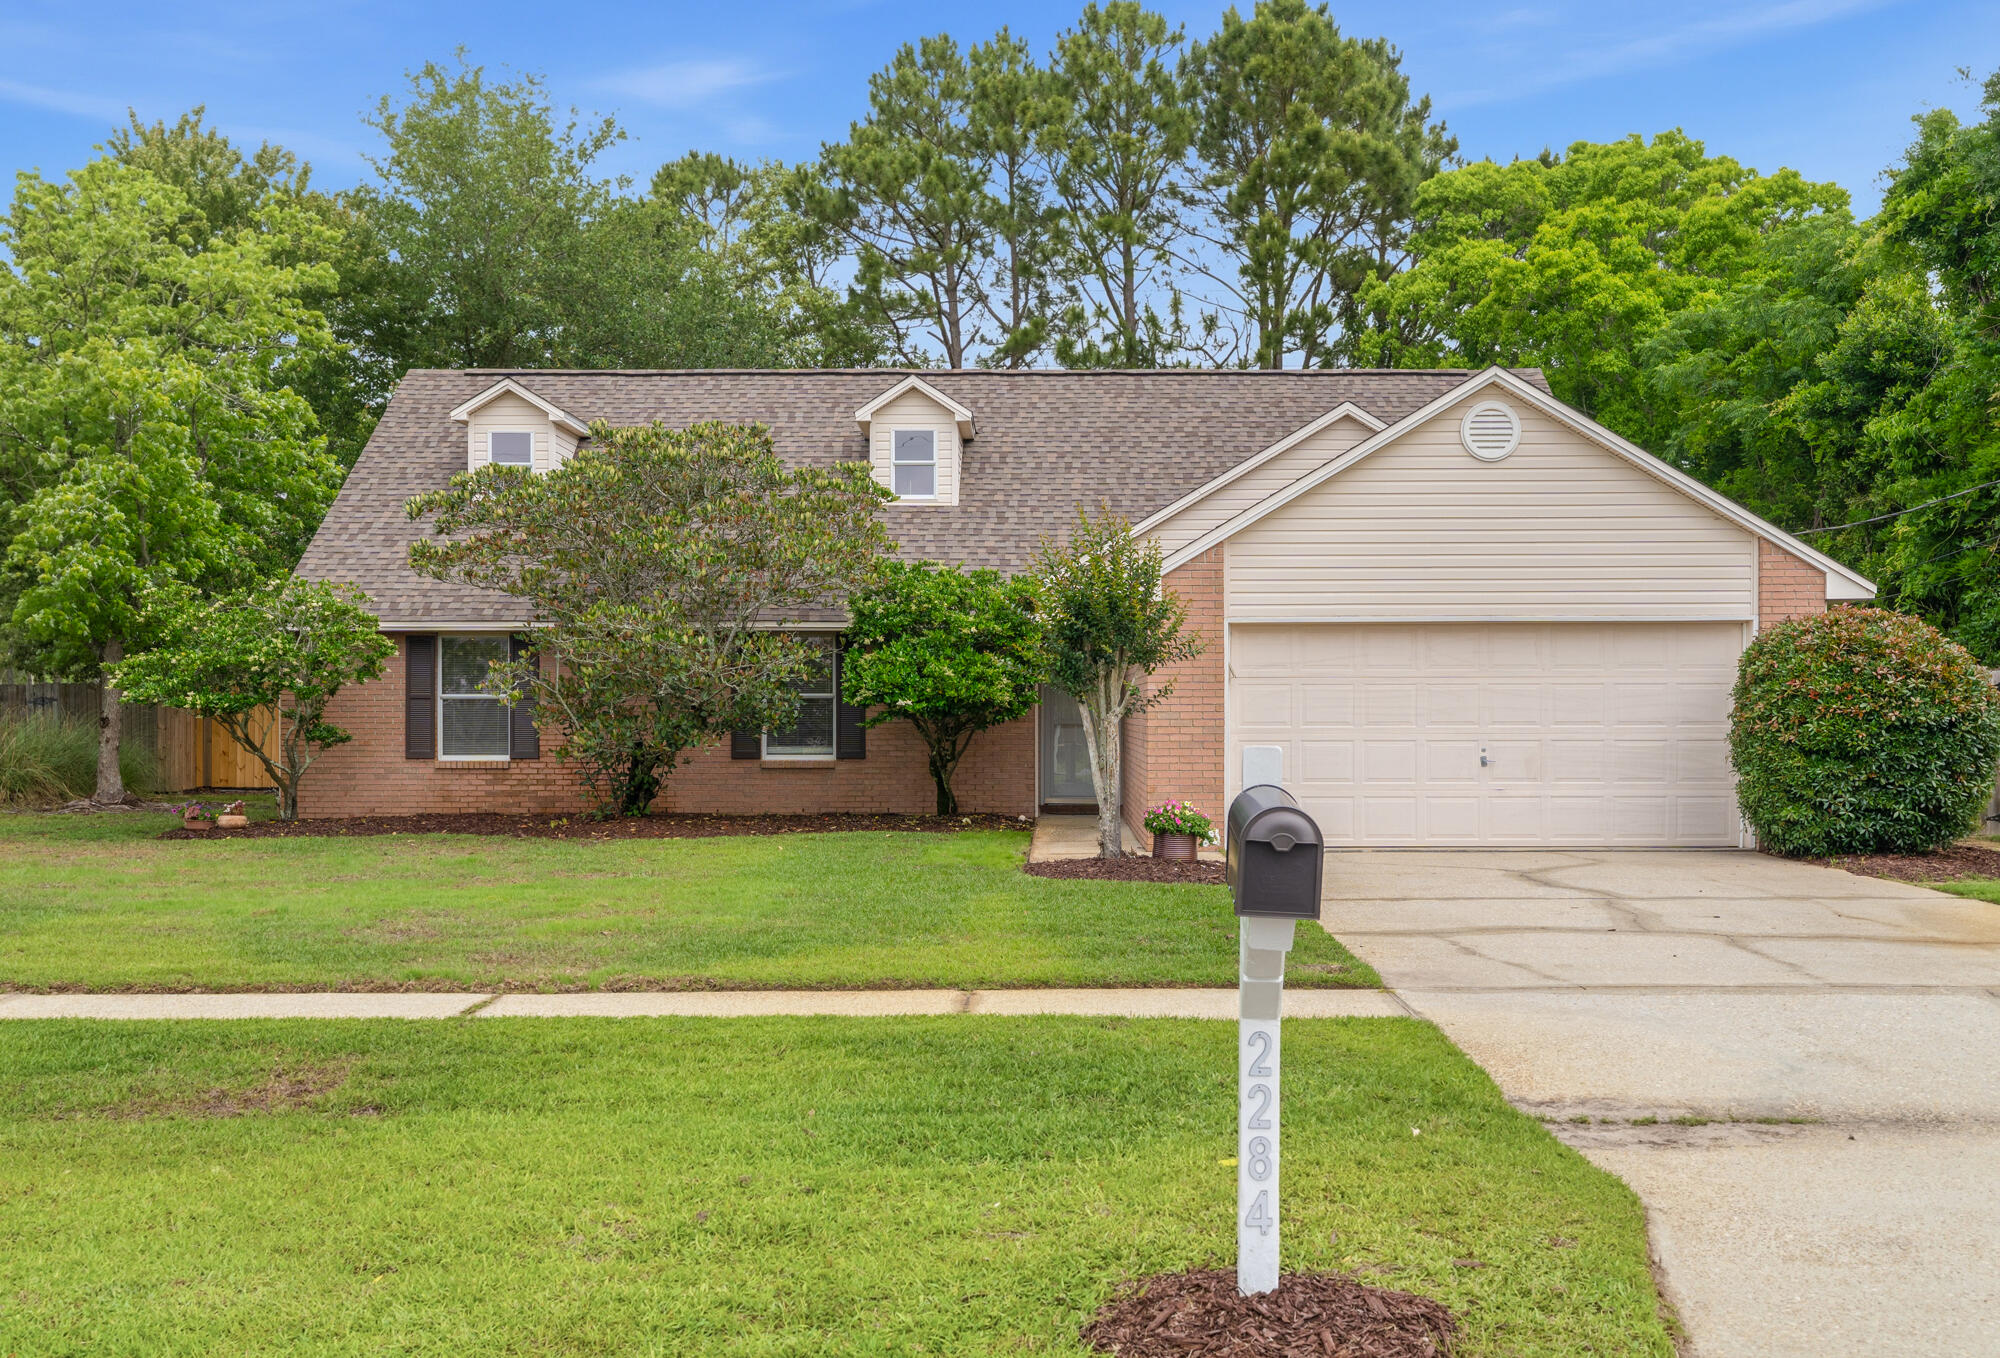
Welcome to this beautifully upgraded 4 bedroom, 2 bathroom residence in the highly sought after master planned community of Hammock Bay in Freeport. Built in 2021 with 2,045 square feet, this home offers modern comfort with upgrades including:

• Monogram built in refrigerator

• Quartzite countertops in both bathrooms

• Upgraded kitchen countertops and backsplash

• New can lighting and updated fixtures

• Smart WiFi light switches

• Insulated, heated and cooled garage with mini split

• LED garage lighting

• Wall mounted pressure washer

• Extended paver patio with recessed lighting

• Fully fenced yard with hot tub and Rachio irrigation

 The open concept floor plan creates a bright and inviting living space that flows seamlessly between the living room, dining area, and kitchen, making it ideal for both everyday living and entertaining. The kitchen has been enhanced with upgraded countertops, a stylish new backsplash, updated lighting, and a built in Monogram refrigerator that elevates both form and function.

Smart WiFi light switches have been installed throughout the home, allowing convenient control of lighting from anywhere or through smart devices such as Alexa or Google. The home has been upgraded with new can lighting and updated light fixtures, creating a bright, clean, and modern feel throughout.

The spacious primary suite offers a private retreat with a generously sized bedroom, walk in his and hers closets, and an ensuite bathroom featuring quartzite countertops and a newly installed glass shower door. The secondary bathroom has also been upgraded with quartzite countertops, providing a cohesive and elevated finish throughout the home. Three additional bedrooms provide flexibility for guests, family, or a home office.

One of the most unique features of this property is the fully insulated, heated and cooled garage equipped with a dedicated mini split system, creating a versatile space ideal for a workshop, home gym, hobby area, or additional storage. Designed with enthusiasts in mind, the garage features upgraded LED garage lighting, creating a true car lover's dream environment. The garage also includes a wall mounted pressure washing system, making washing your vehicles extremely convenient. 

Outdoor living is just as impressive, featuring an extended paver patio designed for relaxing or entertaining, recessed patio lighting, a fully fenced backyard, and a 4 person hot tub. The property also includes a Rachio smart irrigation system that makes lawn maintenance efficient and convenient. A golf simulator net is currently installed and can remain with the home if desired (net only, turf mat not included).

This home has been meticulously maintained with premier Chem Dry professional carpet cleaning performed every six months, a professional home cleaning program every three weeks, and landscaping refreshed twice annually, reflecting the pride of ownership and level of care given to the property.

Located within Hammock Bay, one of Freeport's most desirable communities, residents enjoy access to resort style amenities including multiple pools, a fitness center, tennis and pickleball courts, walking and biking trails, a dog park, playgrounds, and a beautifully designed clubhouse. The community also features its own general store, brewery, and a calendar of neighborhood events that create a vibrant and connected lifestyle. The only HOA fee is paid to the Hammock Bay Master Association, with no additional sub-association dues.

Conveniently located near Highway 331, this home provides quick access to Choctawhatchee Bay, the world class beaches of 30A, and the dining, shopping, and outdoor recreation that make the Emerald Coast one of the most sought after places to live.

Select furnishings may convey.

Seller is a licensed real estate agent in the state of Florida and is self representing in this transaction.

Information contained herein is deemed reliable but not guaranteed. Buyer is responsible for verifying all dimensions, measurements, and any information important to their purchase decision.
#998542

Freeport

171 This Way

4 Beds

2 Baths

2,045 Sq.Ft.

$405,000

MLS#: 998542

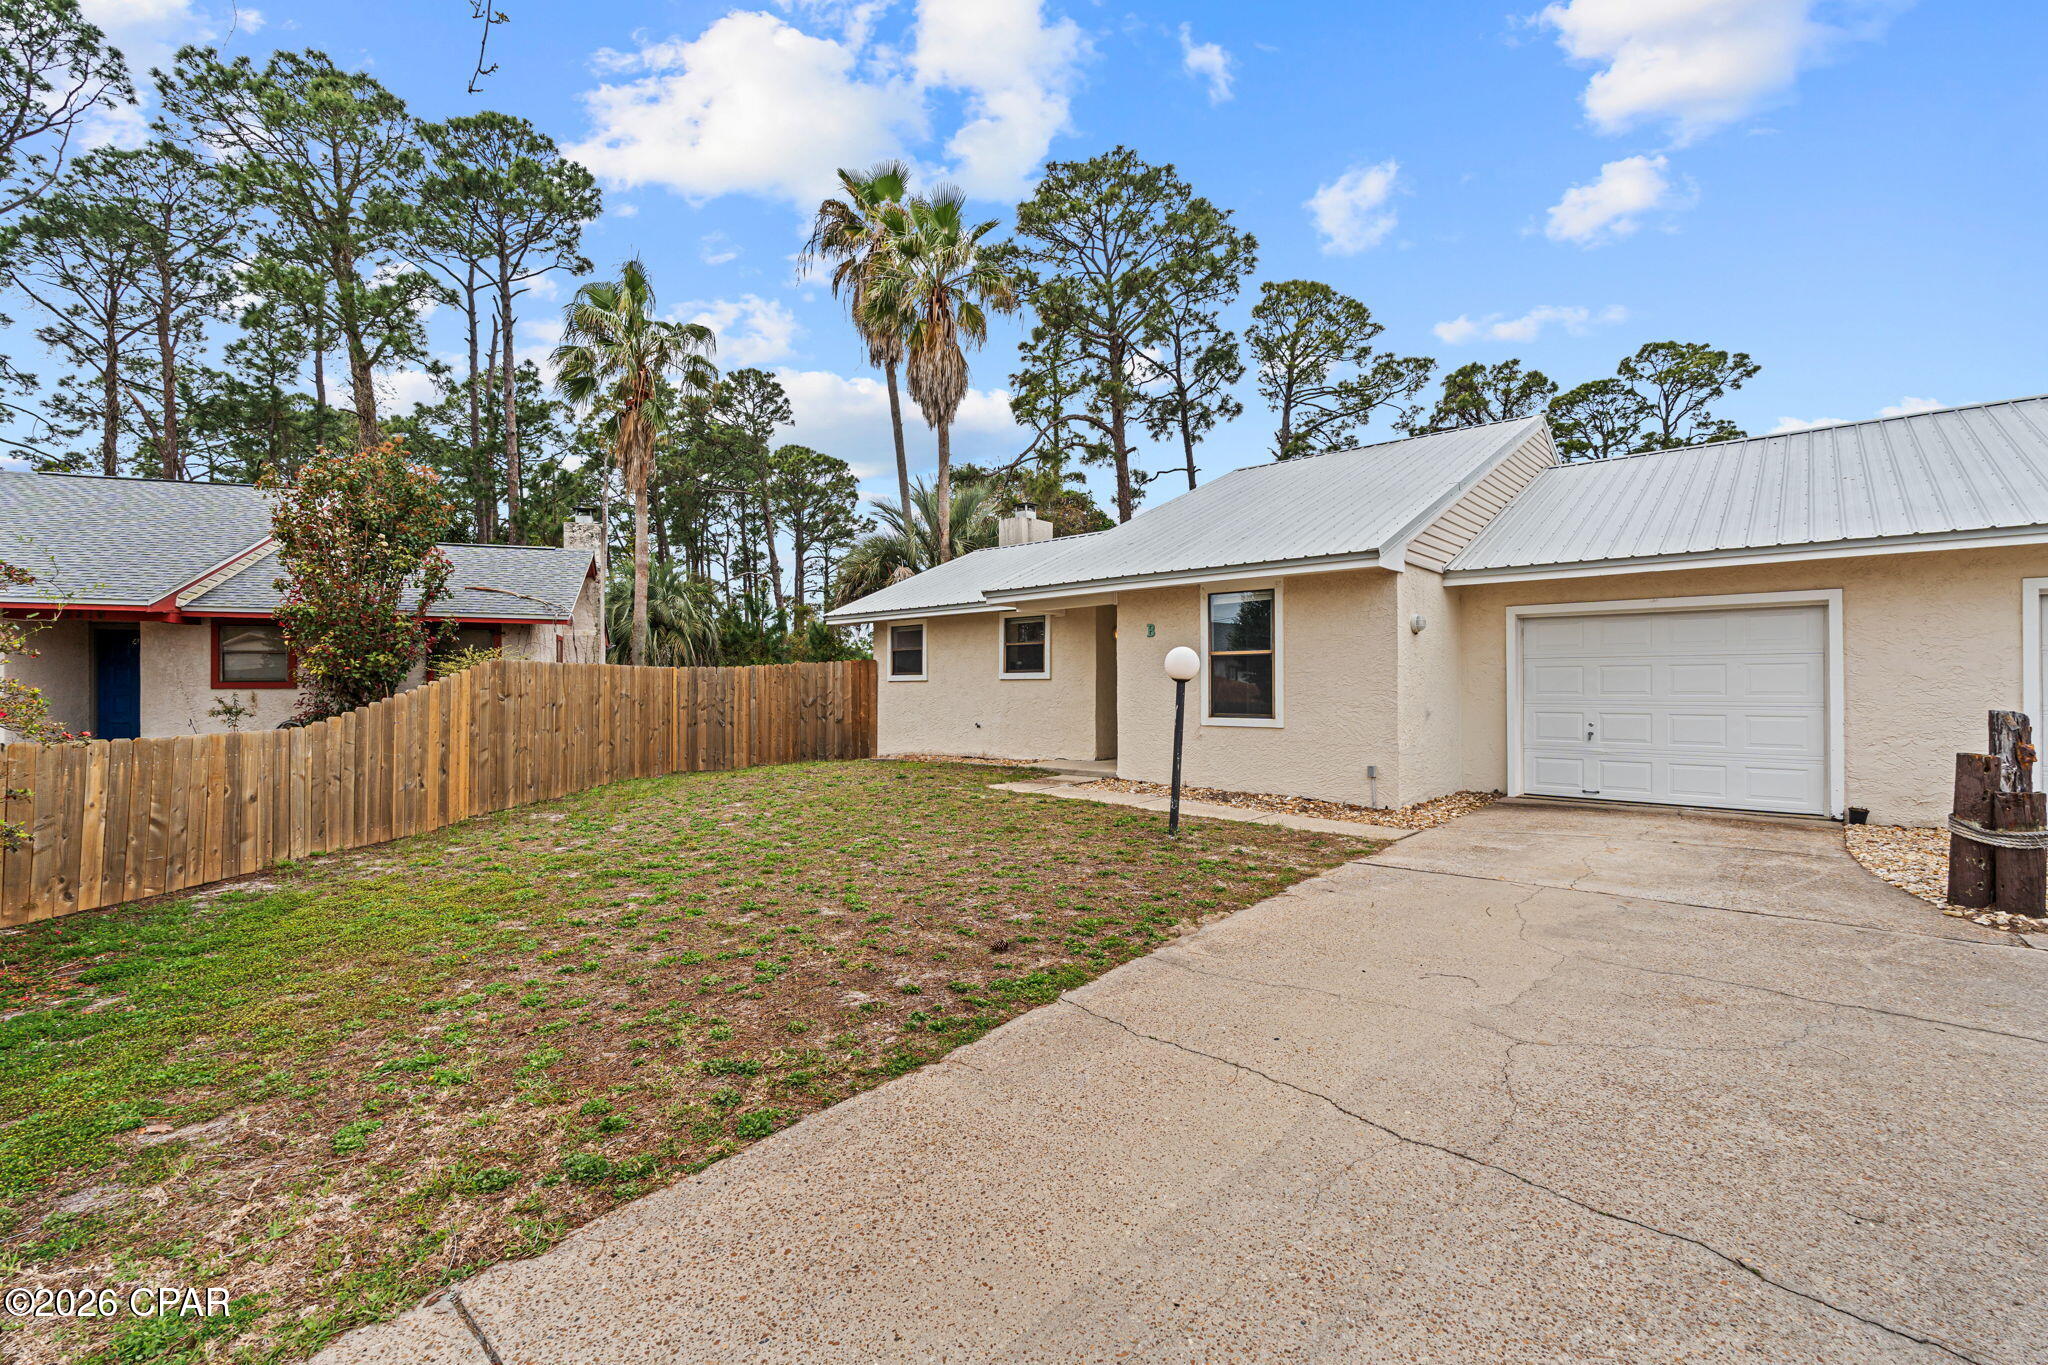
Welcome home! This property offers lots of great features like split floor plan, formal dining room, screened Florida room, fenced back yard, quiet non-thru street, tall ceilings, 2021 roof and brand new LVP flooring throughout. Primary bedroom is spacious with a large bathroom to include separate shower and tub. Walk in closet and private commode. Additional bedrooms are on the other side of home with a full bathroom located between the two. Living room offers tall ceilings with fireplace and a patio door leading you to the screened Florida room. No HOA. 
VA Assumable rate 3.25%
#998453

Crestview

311 Seattle Slew Court

3 Beds

2 Baths

1,558 Sq.Ft.

$286,000

MLS#: 998453

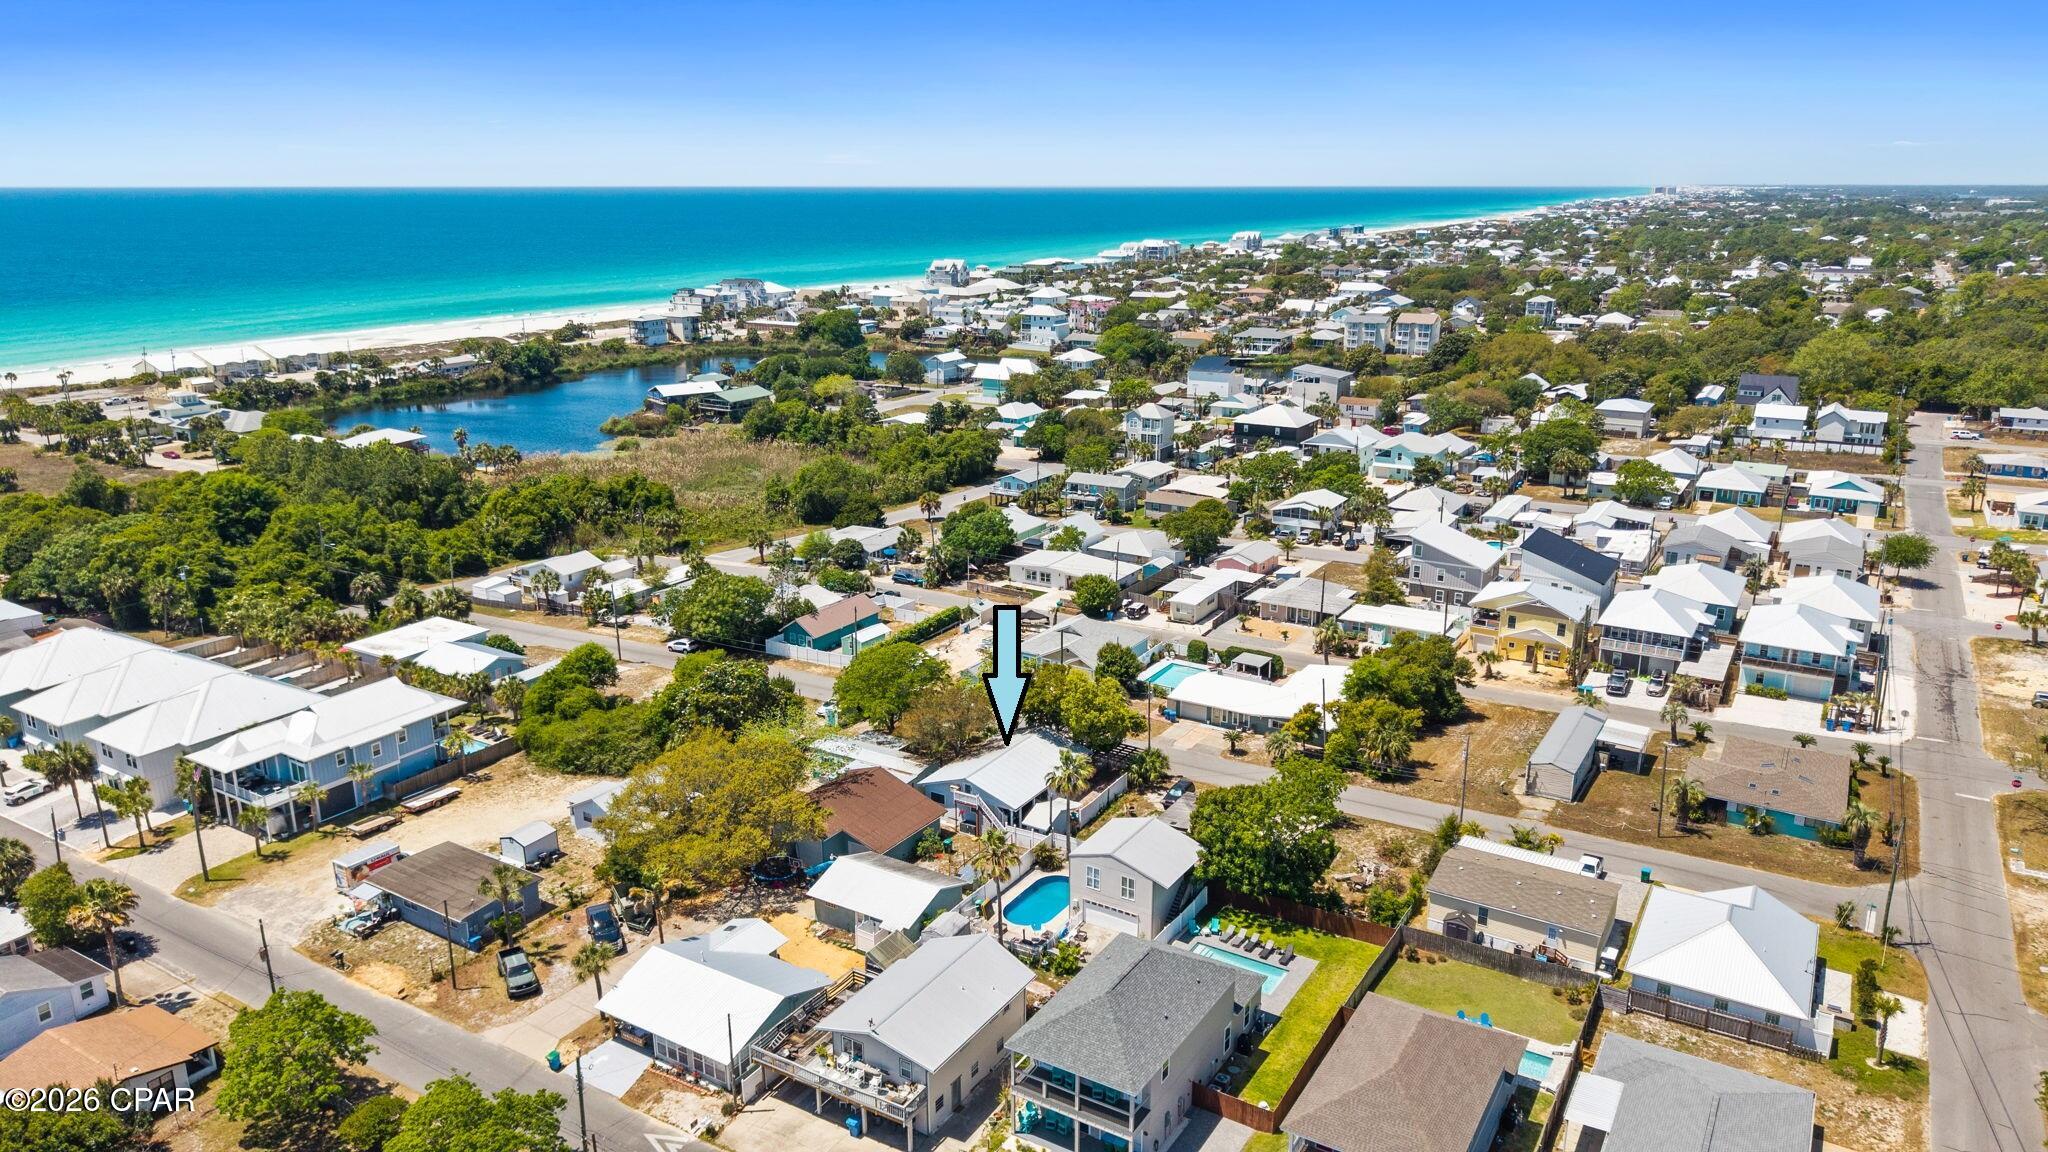
A rare chance to own prime Gulf-front property in one of the most desirable stretches of Panama City Beach. This cleared 0.29-acre parcel sits directly beside from public beach access #7, offering unmatched visibility, walkability, and development potential.

Zoned mixed-use, the property allows for a wide range of possibilities. With no HOA restrictions, public utilities near by, and paved road access, it's a straightforward site to bring your vision to life.

Whether you're a developer, investor, or visionary builder and want to bring your dream home to life, 5403 Gulf Drive is your chance to create something extraordinary on Florida's Emerald Coast.
#787076

Panama City

5403 Gulf Drive

None Beds

None Baths

0.29 acres

$1,830,000

MLS#: 787076

Welcome home to this NEW Single-Story Home in the Cat Island Estates Community! The desirable Roanoke Plan boasts an open design encompassing the Living, Dining, and Kitchen spaces. The Kitchen features gorgeous cabinets, quartz countertops, and Stainless-Steel Appliances (including Range with a Microwave hood and Dishwasher). The primary suite has a private bath, dual vanity sinks, and a walk-in closet. This Home also includes 3 additional bedrooms and a secondary bathroom.
#998511

DeFuniak Springs

248 Cat Island Circle

4 Beds

2 Baths

1,773 Sq.Ft.

$255,888

MLS#: 998511

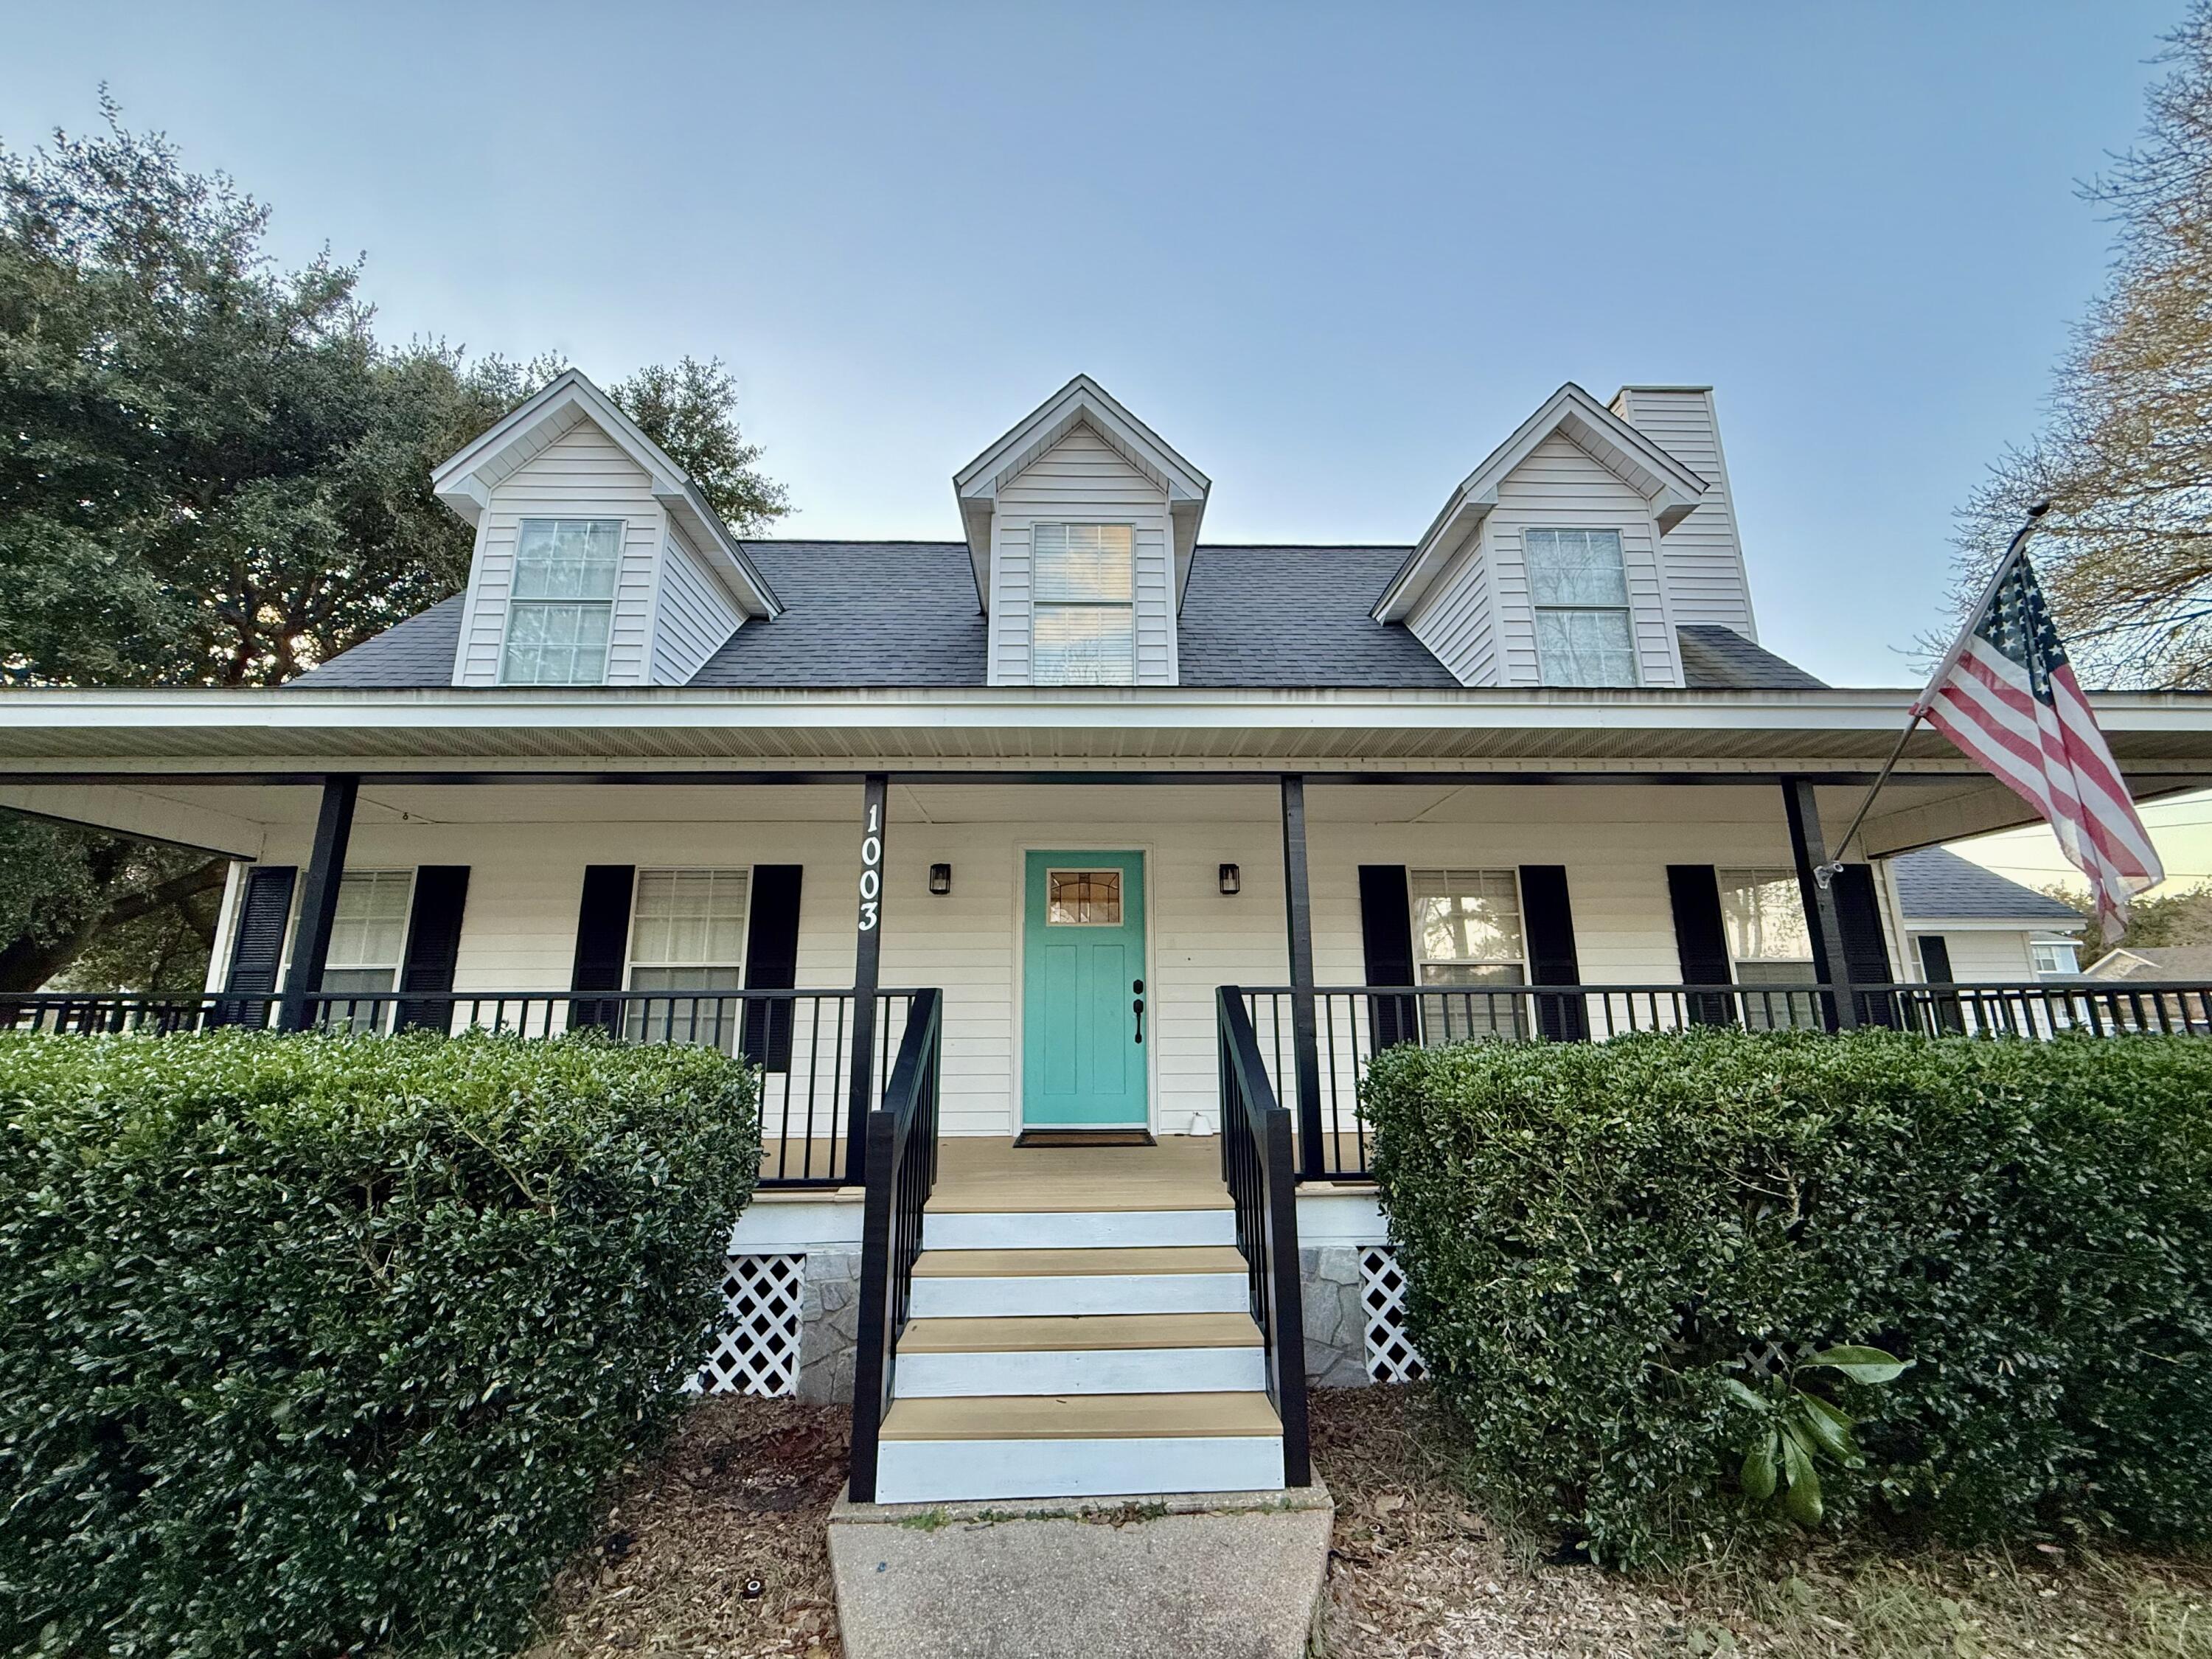
This beautiful single-level home in the popular Peach Creek subdivision offers serene pond views and exceptional privacy. Ideally located just minutes from 30A's stunning beaches, top-rated schools, shopping, and golf, and only a short drive to iconic Seaside! 

Relax on the covered back porch or unwind by the fire pit while enjoying peaceful nature views in the spacious backyard. Inside, the kitchen features stainless-steel appliances, white cabinetry, and a kitchen island--perfect for casual dining and entertaining. The dining area is bright and inviting, filled with natural light. 

This thoughtfully designed floor plan offers a private primary suite separated from the two guest bedrooms. The spacious primary en suite includes a large soaking tub, separate shower, and double vanity. Additional highlights include an irrigation system, doorbell camera, and a two-car garage. Schedule a showing today!
#998446

Santa Rosa Beach

359 Wayne Trail

3 Beds

2 Baths

1,863 Sq.Ft.

$490,900

MLS#: 998446

Welcome to the Lamar Plan, at Deer Ridge Crossing, our new home community in Gulf Breeze, Florida! Almost 1,700 square feet, this beautiful single- story home offers 3-bedrooms with 2-bathrooms, a 2-car garage, and an open layout. The kitchen features quartz countertops and stainless-steel appliances, including a stove, dishwasher, and microwave hood combo. The primary bedroom is a relaxing space that includes the attached primary bathroom. Between the double vanity, separate toilet, soaking tub, sperate shower and walk-in closet, this area can become a haven of relaxation. This home comes standard with the 'Smart Home Connect' System which includes a variety of convenient devices you will love. ALL LISTING pictures, colors, features, and size may vary. Square footages are approximate.
#998489

Gulf Breeze

2124 Chirping Cricket Court

3 Beds

2 Baths

1,697 Sq.Ft.

$387,900

MLS#: 998489

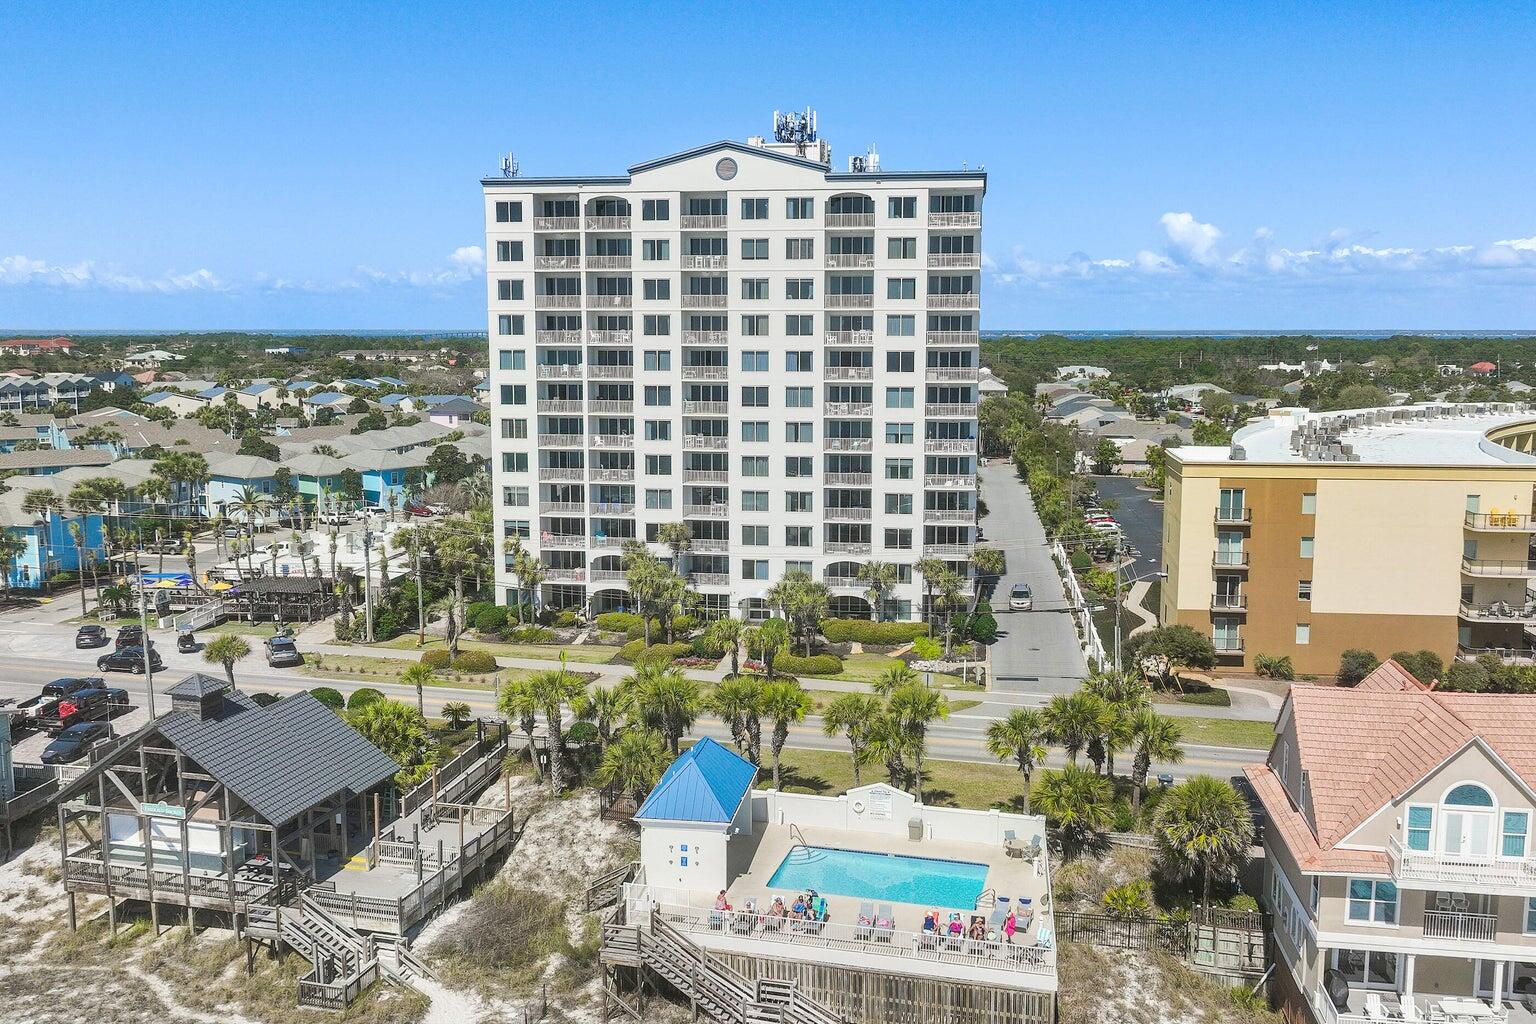
Unit 1430 is being offered fully furnished and turn-key. Enjoy both Lake & Gulf views from the 14th floor balconies. Prime location for a rental or vacation getaway. This 3-bedroom condo offers 2 full bedrooms, a bunk room with an added door for privacy, 2 full bathrooms, stainless steel appliances and added backsplash in the kitchen. The beach is directly across from the condo with many favorites within convenient distance, such as Pineapple Willys, Walmart, WonderWorks, Ripleys Believe it or not, Coconut Creek mini golf, and more. Laketown Wharf offers many access to multiple pools, a fitness center, and much more.
#998448

Panama City Beach

9902 S Thomas Drive 1430

3 Beds

2 Baths

1,262 Sq.Ft.

$264,900

MLS#: 998448

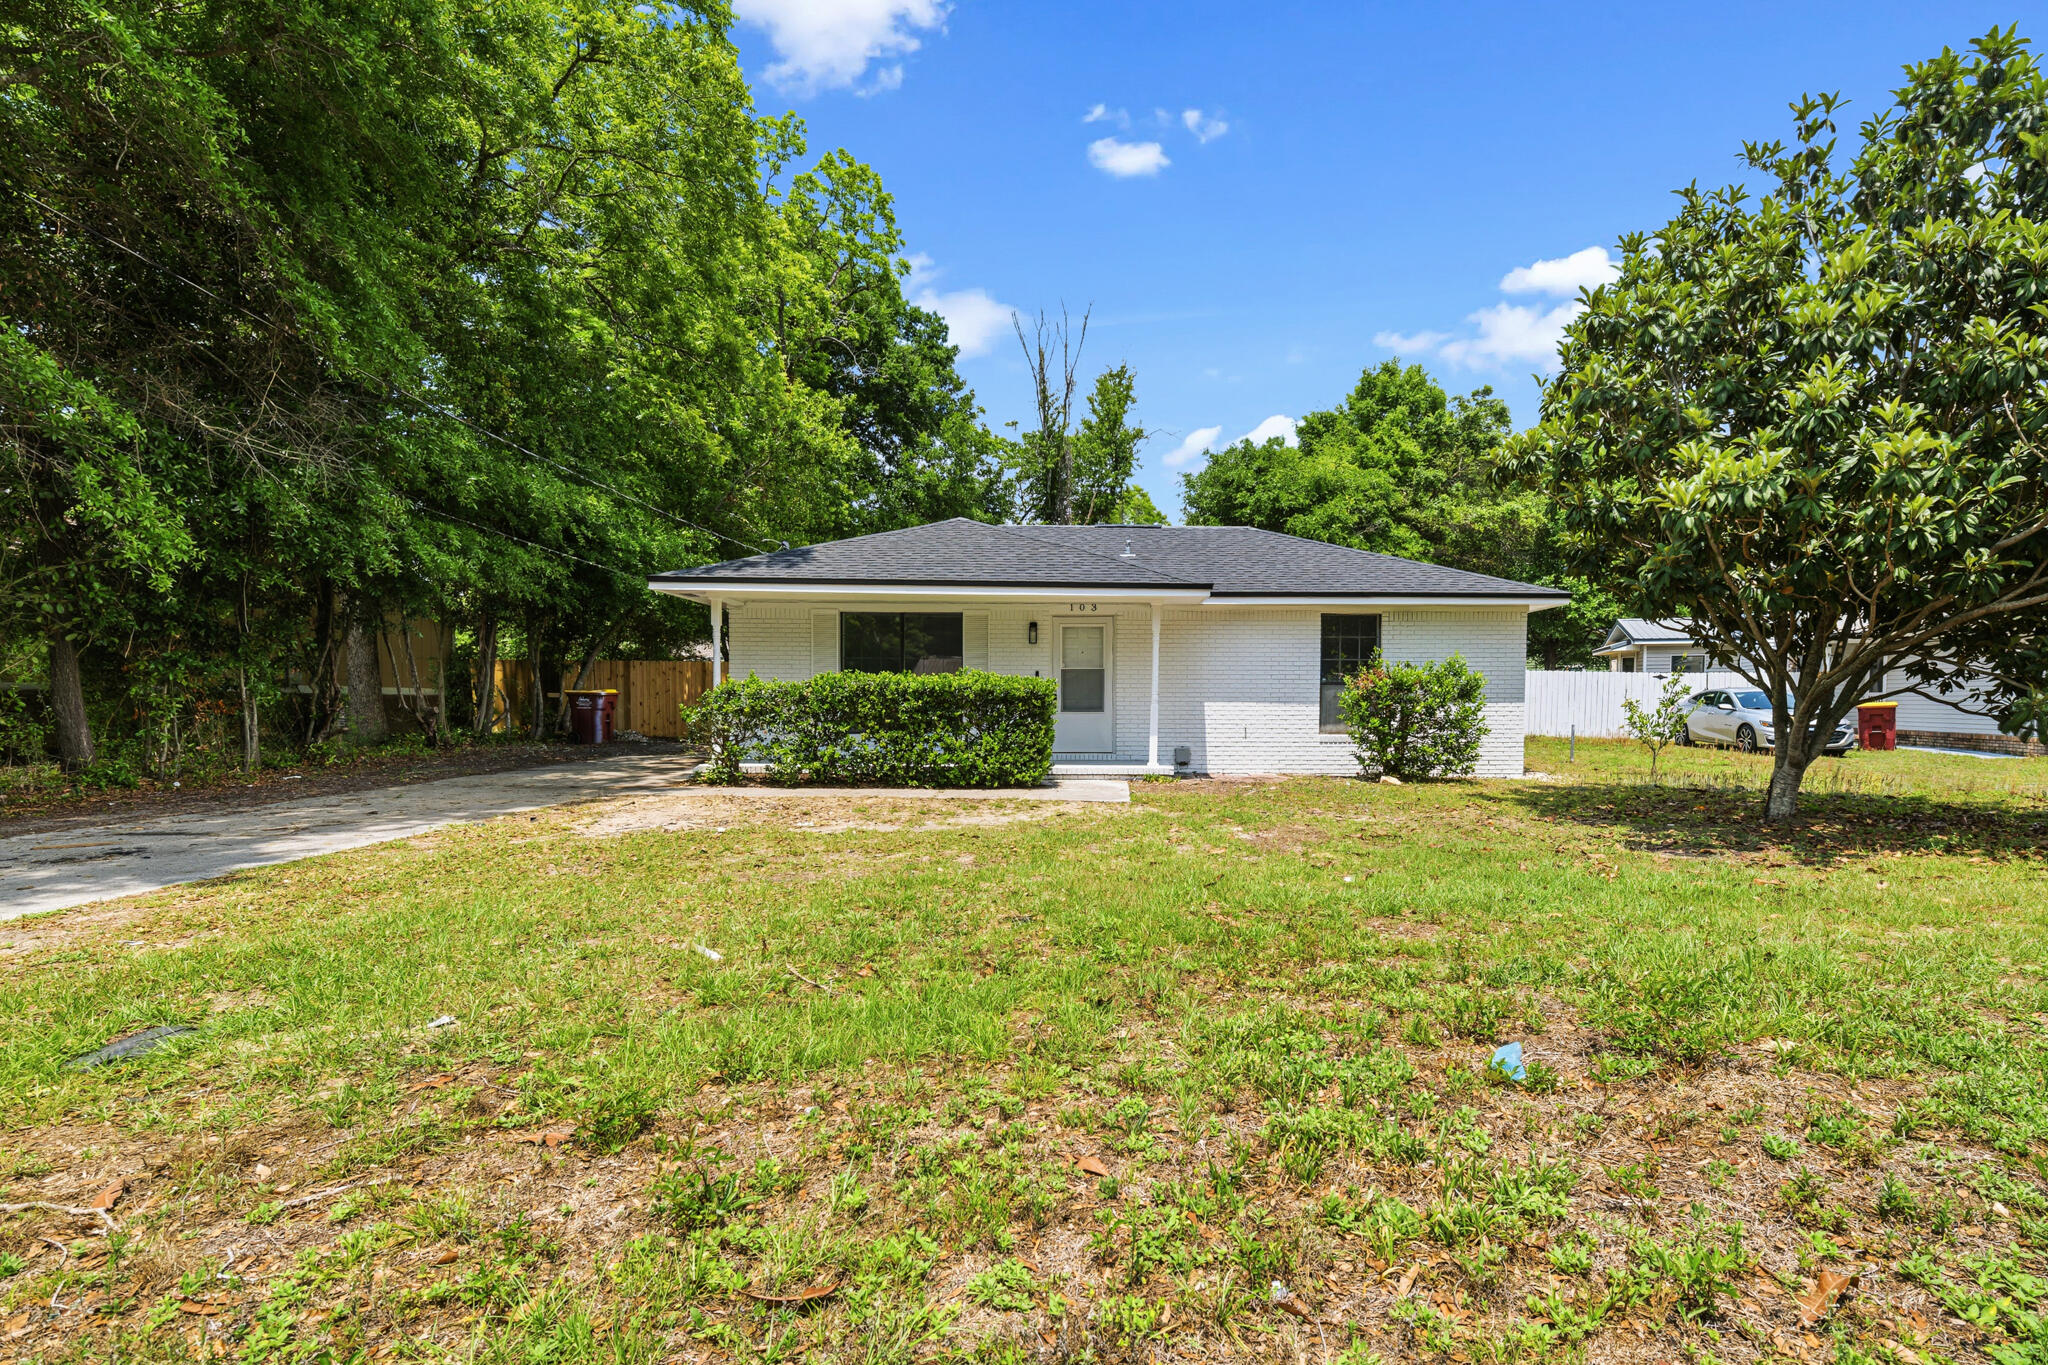
*CURRENTLY UNDER CONTRACT, SELLER WILL CONSIDER BACKUP OFFERS* Stunningly renovated 3/2 home close to Tyndall AFB! This home has been completely upgraded and is ready for immediate occupancy. Starting with the kitchen that boasts brand new quartz countertops, cabinets, island, backsplash, sink and fixtures. Not to mention all brand new stainless metal appliances to include a Refridgerator, Dishwasher, Range/Oven, and Microwave. Both bathrooms have all new vanities and fixtures. This house also has complete new LVP flooring throughout and has been freshly painted. Open concept main room with vaulted ceilings always gives you that feeling of spaciousness. Underground utilities and a wired transfer switch for a portable generator. On the outside, this home is wrapped in all brand new Hardie Board Siding with all new vinyl windows (Transferable Lifetime Warranty) to go with it giving you years of freedom from worries. A new HVAC system (10 yr Part/2 yr labor warranty) gives you peace of mind in hot summers and cool winters. 2 car garage with remote operating drive lets you pull right in, or park in the 2 car driveway. This home conveys a washer/dryer for your convenience. Nice backyard is privacy fenced with a beautiful big Apricot tree and a separate irrigation meter to save on watering costs. Home is located just 10 minutes from Tyndall AFB and 5 minutes from grocery stores and restaurants. Check it out today!
#787098

Panama City

6612 Enzor Street

3 Beds

2 Baths

1,302 Sq.Ft.

$269,900

MLS#: 787098

Properties of this scale and modern design are incredibly rare this close to both the beach and Seaside, offering a unique opportunity to own a spacious, luxury home without sacrificing walkability or location. Thoughtfully designed for both elevated coastal living and strong rental potential, this home stands out as a true gem in one of 30A's most sought-after areas. Built in 2021, this exceptional residence seamlessly blends modern luxury with timeless coastal charm, making it an ideal primary home, vacation getaway, or high-performing rental investment. Thoughtfully designed with authentic character, the home features 200-year-old reclaimed wood beams, shiplap walls, and hardwood floors throughout, creating a warm yet refined aesthetic. Custom iron railings and tempered glass balcony railings add a sophisticated, contemporary touch, while Italian marble--Calcutta Gold and White Carrera-elevates every bathroom into a spa-like experience.

The chef's kitchen is outfitted with designer cabinetry and premium finishes, perfect for entertaining large groups.

With eight bedrooms and expansive living spaces across four levels, this home is perfectly suited for large family gatherings or maximizing rental potential. The third-floor primary suite is a true sanctuary, complete with a luxurious en-suite bath featuring a freestanding soaking tub, double vanities, and a spacious walk-in shower. A dedicated bunk room with its own bath and additional common area provides the perfect setup for guests or kids.

The fourth floor offers a media room and opens to a large rooftop deck with a wet bar and beverage fridge--ideal for entertaining while taking in breathtaking Gulf views. Outside, enjoy your private oasis with a large pool, uniquely designed with both covered and open areas for year-round enjoyment.

Offering the best of location, design, and income potential, this property presents an incredible opportunity.
#998454

Santa Rosa Beach

41 Dogwood Street

8 Beds

8 Baths

5,539 Sq.Ft.

$5,250,000

MLS#: 998454

Newer Construction! This Beach Home is light and bright and has everything you could wish for in a beach home. It offers 4 bedrooms and 3 1/2 baths. There are two primary bedrooms with adjoining baths.This home has been lightly rented and excellently maintained. The first floor is perfect for entertaining friends and family. The open floor plan allows you to enjoy your guests int he spacious living room, dinning, and kitchen areas. The gathering room opens to a lovely screened in porch to enjoy morning coffee , reading a book, or an evening cocktail. There is a spacious primary suite complete with a well appointed bathroom. You'll find a half bath for your guest just off the kitchen. The one car garage is a must for housing all of your bikes and beach toys. As you ascend the staircase to the second floor and you'll find a spacious laundry closet, a second primary bedroom suite with a king bed and  an adjoining bath, a queen bedroom is on this floor and shares a jack and jill style bath with a bedroom with two sets of bunk beds. There's lots of closet space too. Highland Parks has one of the best community lagoon style pools on all of 30A. Here you'll find a fabulous spa, 4 story viewing tower, grilling area complete with wine fridge, large screen tv and space to host your own party. Blue Mountain is coveted not only for its high elevation and X flood zones, but because of the close proximity to restaurants, shopping and beach accesses. Highland Parks has long been a favorite of owners and guests alike.
#998452

Santa Rosa Beach

90 Emerald Beach Way

4 Beds

3 Baths

2,344 Sq.Ft.

$1,150,000

MLS#: 998452

What a great opportunity to own this very well maintained 4BR/4BA home with versatile, large bonus room that can be used as a game room, kid's room, library or an optional 5th bedroom with direct access to outside pool area. This home has plantation shutters throughout. The owners installed a whole house 22kW gas generator to keep you comfortable during those Florida weather surprises. Ideal for full time living or a coastal retreat in Destin!
#998532

Destin

119 W Country Club Drive

4 Beds

4 Baths

3,153 Sq.Ft.

$939,000

MLS#: 998532

Rare opportunity in Valparaiso! Spacious 5 bedroom home with bay views, backing to undeveloped land & located less than a mile from the East Gate of Eglin AFB and recently appraised at $517,000. 

Imagine starting your morning on your private balcony overlooking peaceful natural surroundings & Tom's Bayou, with kayaks in the water & wildlife just beyond your backyard. This spacious home is bordered by the Eglin Federal Wildlife Reserve, with access to the bayou, offering privacy, scenic beauty & an outdoor lifestyle.

This split-level layout features 2 bedrooms & a flex room on the main level, while the upper level includes the primary suite & 2 additional bedrooms. Enjoy 2 living areas, formal dining room, eat in kitchen, sunroom, sun deck, balcony & plenty of room to park all your toys.
#997602

Valparaiso

336 Virginia Avenue

5 Beds

2 Baths

2,827 Sq.Ft.

$514,900

MLS#: 997602

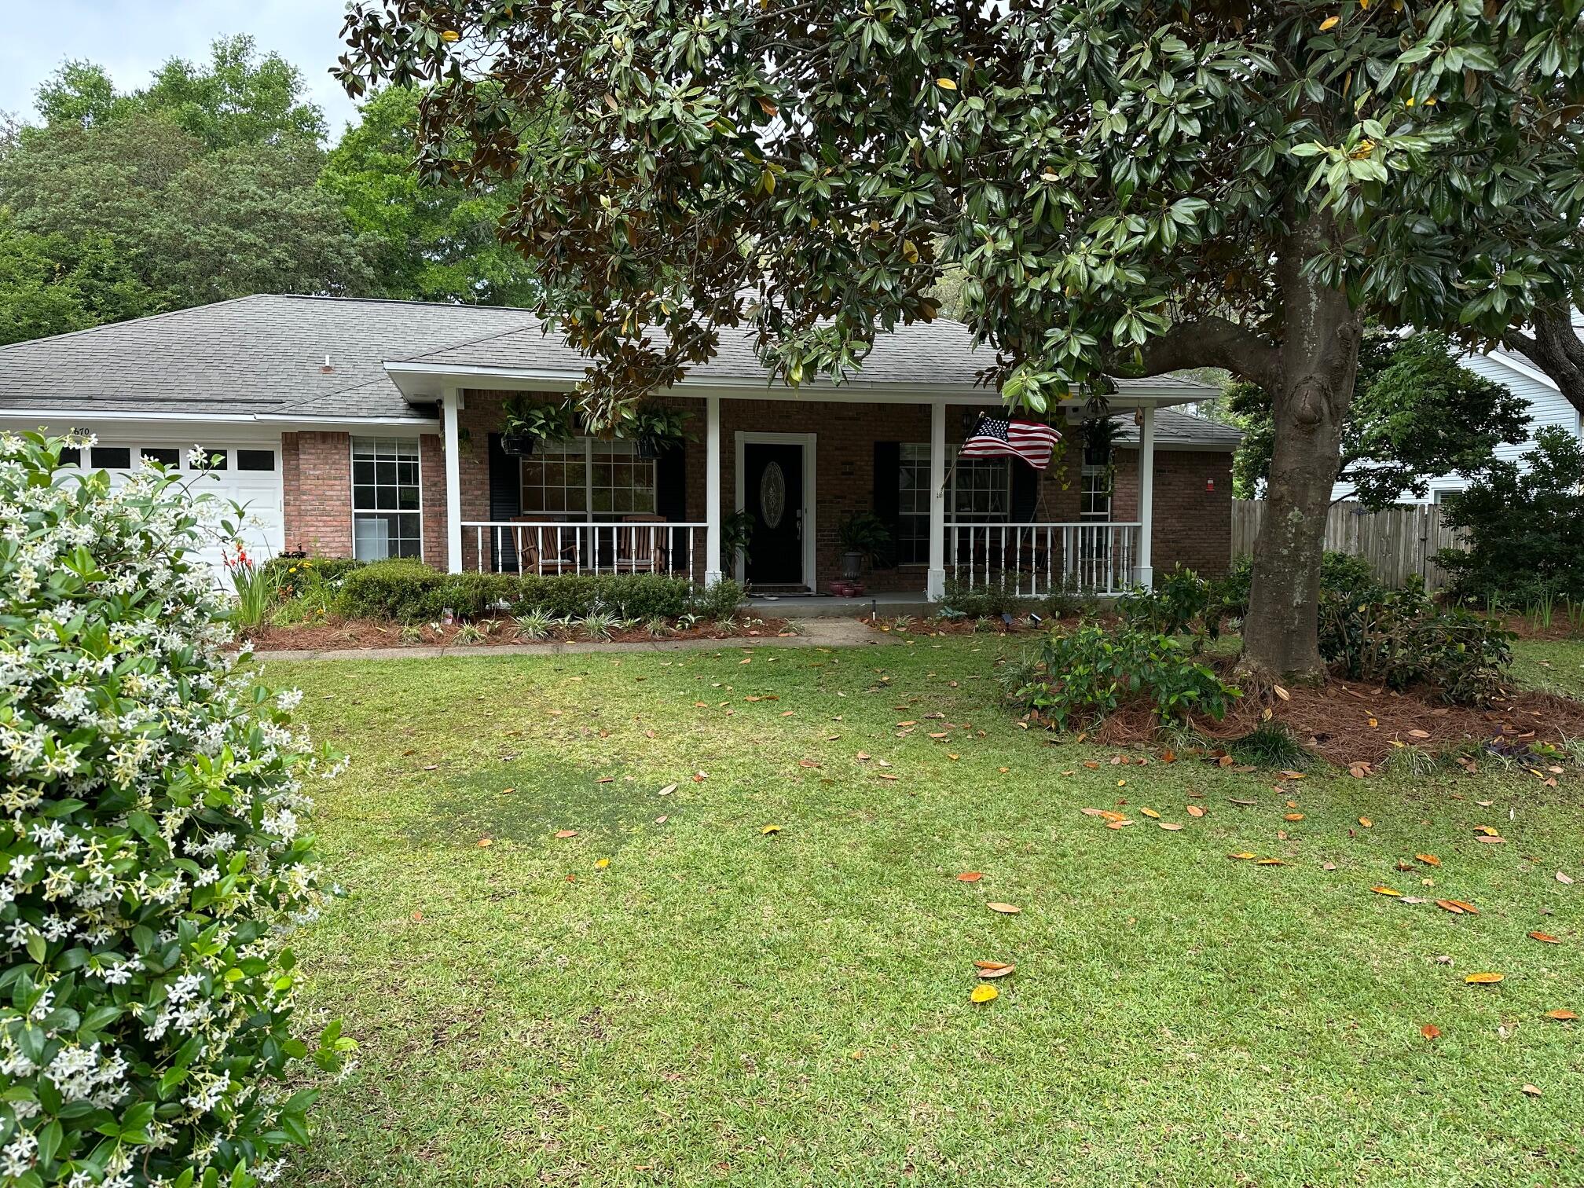
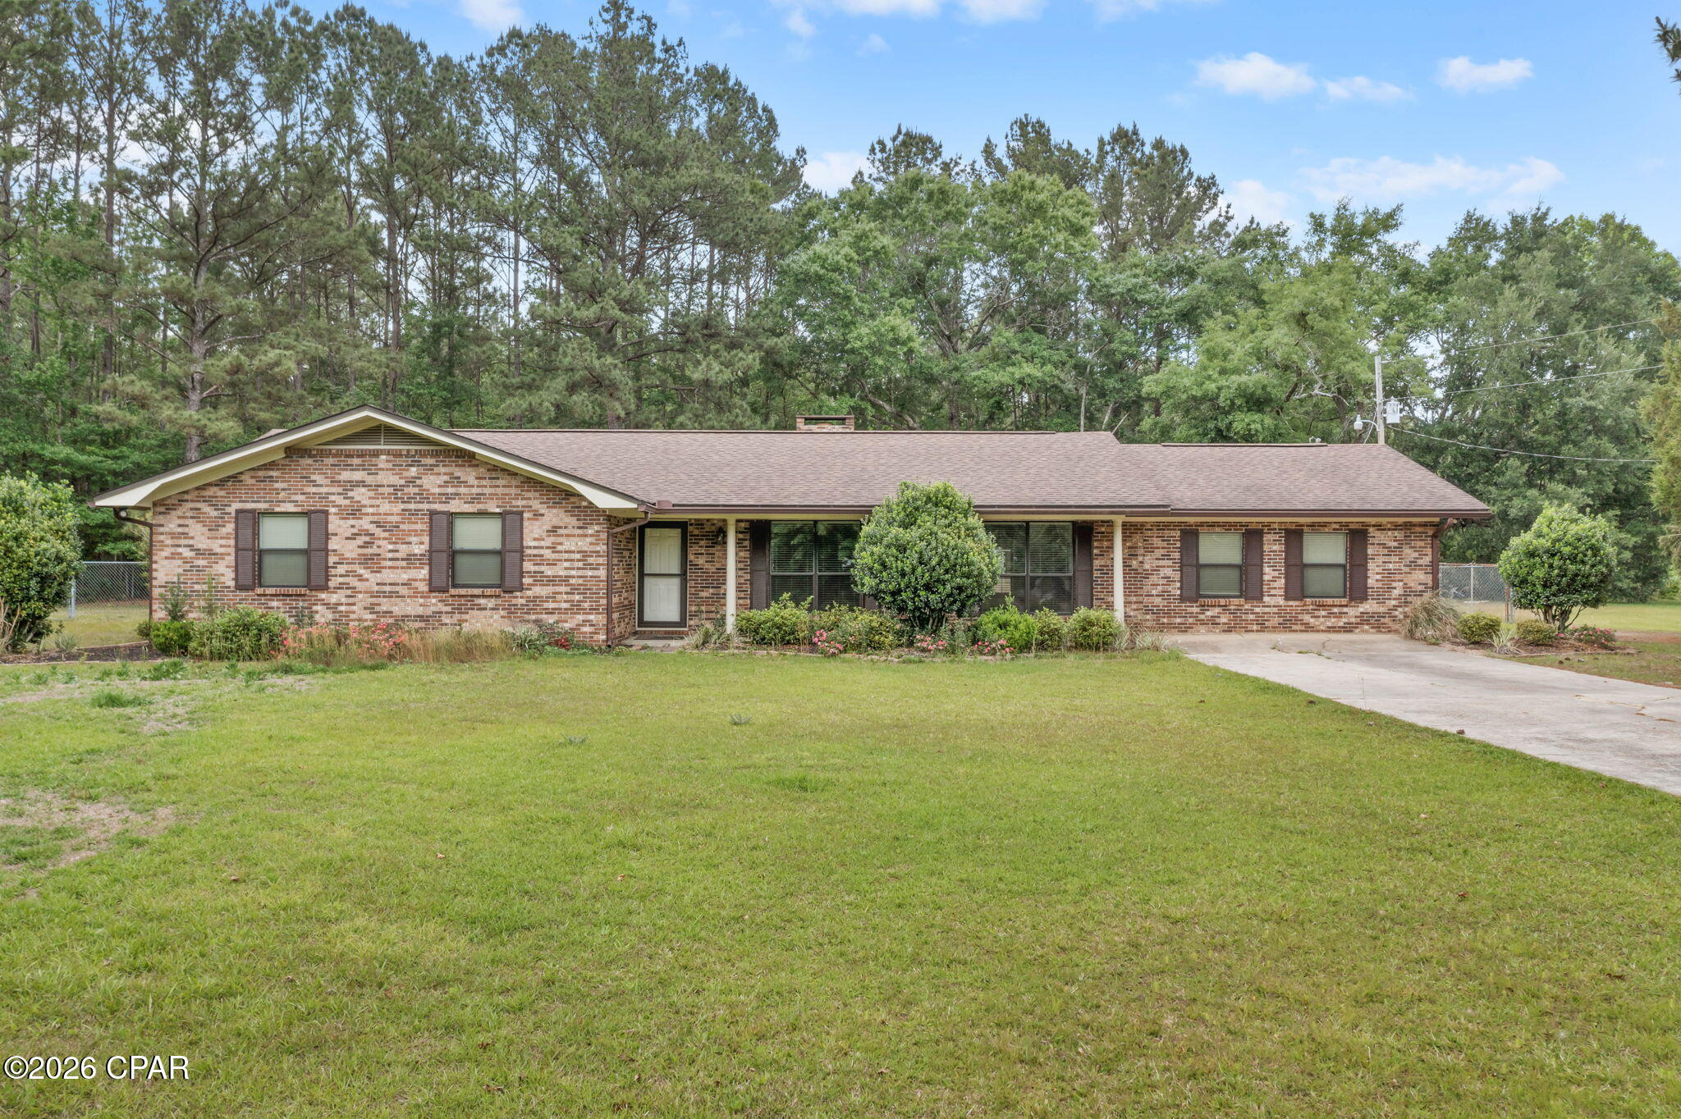
South OF I-10! Close to everything!! All brick, 3/2/2, 1892 sf. on a flat lot! Tiled front porch, foyer, family room, hallway & laundry. Hardwood in formal dining & office, pergo flooring in kitchen & breakfast area, and carpet in bedrooms only. Popular split floor plan with formal dining, formal living/office/den as you enter house, large family room, kitchen, breakfast room and inside laundry. Master bedroom has two walk-in closets; large master bath w/two vanities, large linen closet. Large breakfast bar in kitchen, smooth-top stove, refrigerator w/ice maker, dishwasher. Privacy-fenced back yard, outside workshop, additional pad poured for boat, motor home.  Schedule your private showing today!
#998418

Crestview

328 Riverchase Boulevard

3 Beds

2 Baths

1,892 Sq.Ft.

$1,795

MLS#: 998418

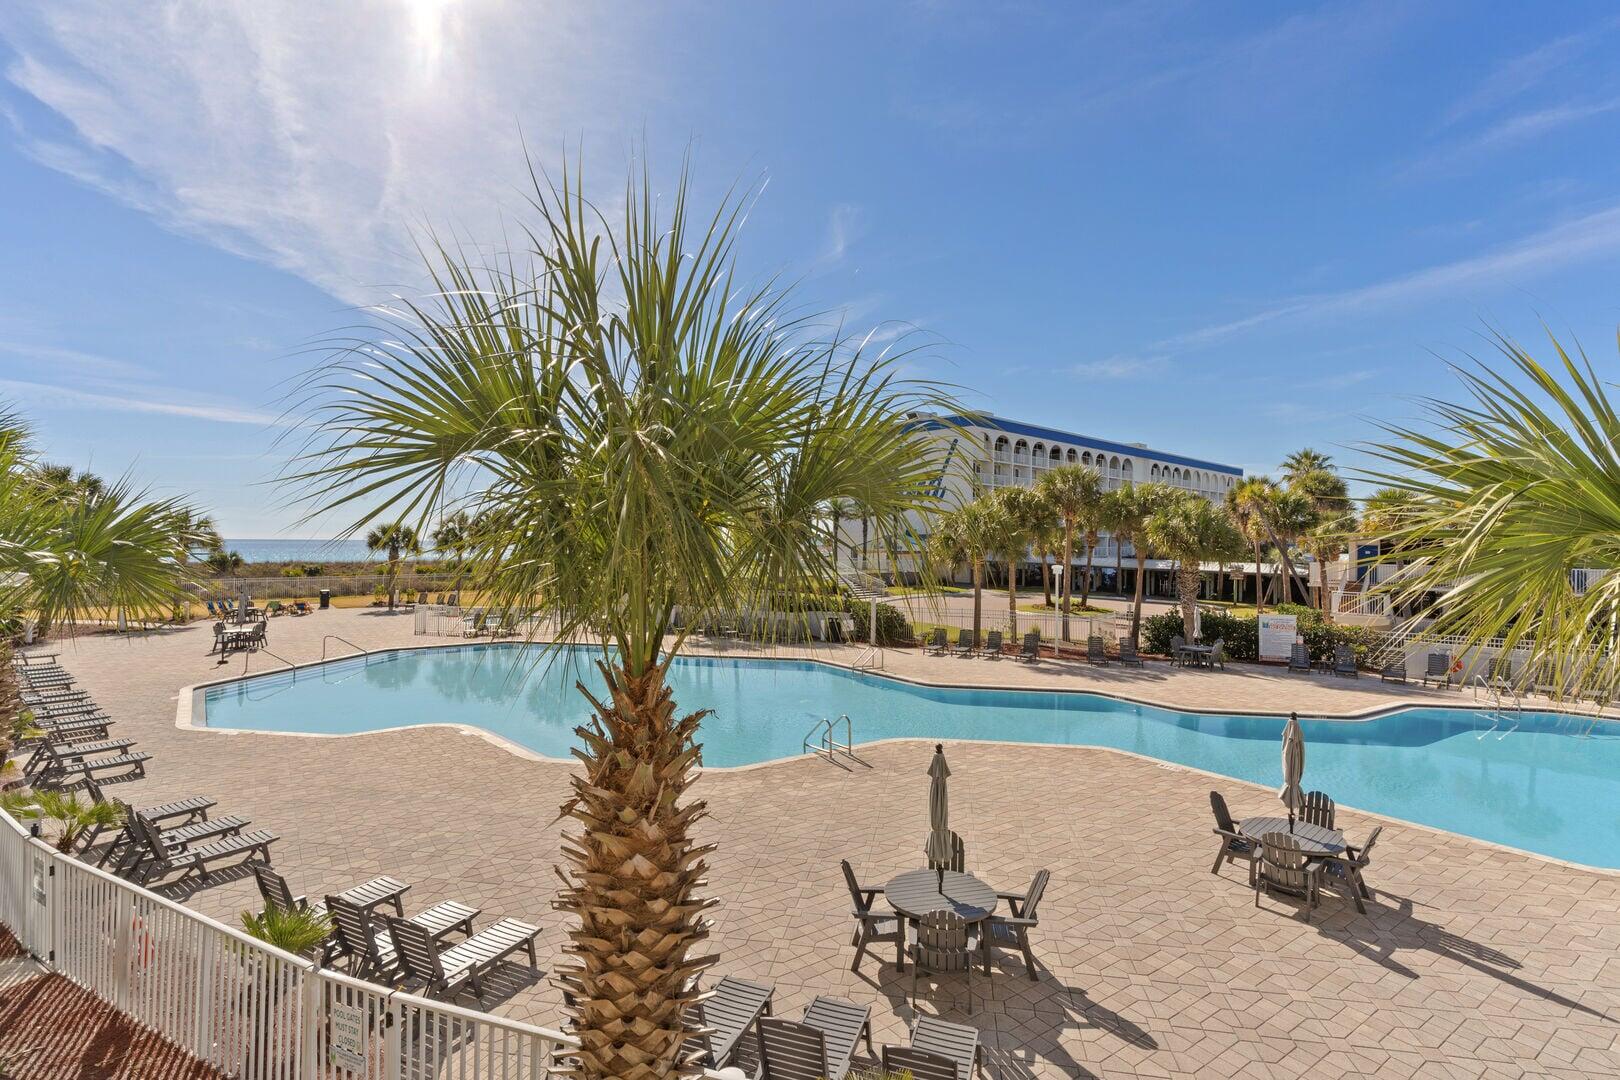
Experience elevated resort living in this beautifully updated second-floor residence in Elation, perfectly positioned to overlook the lush events lawn--an idyllic setting for weddings, seasonal festivities, and vibrant resort gatherings. This spacious one-bedroom retreat has been thoughtfully refreshed with modern finishes, including updated flooring, designer lighting, and stylish furnishings that create a turnkey, rental-ready opportunity. The generously sized primary bedroom is filled with natural light and offers convenient access to the bathroom and hallway, while the living area features a sleeper sofa to comfortably accommodate additional guests--enhancing its income potential. As an owner in Elation, enjoy exclusive access to the Solstice Club, along with the Grand Complex pool, hot tub, kiddie pool, and the Grand Sandestin fitness center. Ideally located just steps from Hotel Effie and the lively Village of Baytowne Wharf, you're moments from premier dining, boutique shopping, and year-round entertainment.
As an introduction to the Sandestin lifestyle, we invite our new owners to explore amenities that make Sandestin special. The listing brokerage and seller(s) are presenting the buyer(s) of this property with (2) 90-minute rounds of Tennis court time, a golf foursome at one of our three championship courses, and a round of golf for up to four (4) players at the unrivaled Burnt Pine Golf Club.
Sandestin Golf and Beach Resort features more than seven miles of beaches and pristine bay front, four championship golf courses, 15 world-class tennis courts, a 226-slip marina, a fitness center, spa and celebrity chef dining. Shop, dine and play at the charming pedestrian village, The Village of Baytowne Wharf and more. Inside the gates of the resort, residents enjoy a balanced lifestyle of high-class living, spanning the 2,400 acres from the beach to the bay. Everything within the gates of the resort is accessible by golf cart or bicycle. The entire resort is interconnected by miles of pedestrian, bike and golf cart paths that weave through groves of live oaks, meandering past natural lagoons, fountains, man-made lakes, and meticulously landscaped fairways.
#998426

Miramar Beach

9800 Grand Sandestin Boulevard 5207

1 Beds

1 Baths

785 Sq.Ft.

$259,900

MLS#: 998426

1 ... 626 627 628 629 630 ... 666
* Listings identified with the FMLS IDX logo come from FMLS and are held by brokerage firms other than the owner of this website. The listing brokerage is identified in any listing details. Information is deemed reliable but is not guaranteed. If you believe any FMLS listing contains material that infringes your copyrighted work please click here to review our DMCA policy and learn how to submit a takedown request. © 2024. First Multiple Listing Service, Inc.
 - property

Send a message

Message successfully sent.

Your message

What is 3 + 4 ?

Reason for contacting?

I agree to receive email communication and understand I can unsubscribe at any time.

I agree to be contacted by Gulf Life Real Estate via call, email, and text for real estate services. To opt out, you can reply 'stop' at any time or reply 'help' for assistance. You can also click the unsubscribe link in the emails. Message and data rates may apply. Message frequency may vary. Privacy Policy

Sign Out

Virtual Assistant

Would you like to take the next step with this property? We can help you schedule a showing or virtual tour, or send you more details.

Yes, I would like more information.

Thank You for Your Reply, One of Our Agents will contact you as soon as possible

No, maybe later.

Thank you, you can always contact me via email, phone number or through the contact form.

Realhub AI

Lucy - Your AI-Powered Realtor

Update Your Temporary Password

Personalize your search

Enter your email and we'll notify you immediately when new listings match what you're looking for.

or enter email address

Already have an account ? Login here

Continue your home search

I agree to receive communications and understand I can unsubscribe at any time.

I agree to be contacted by Gulf Life Real Estate via call, email, and text for real estate services. To opt out, you can reply 'stop' at any time or reply 'help' for assistance. You can also click the unsubscribe link in the emails. Message and data rates may apply. Message frequency may vary. Privacy Policy

Already have an account ? Login here

We use cookies

We use cookies primarily for analytics to enhance your experience. By accepting, you agree to our use of these cookies. You can manage your preferences or learn more about our cookies policy.