Properties

Browse or get in touch to schedule a walkthrough.

  • Nearby me
Price range

Popular Features

Community Features

Association

Property Features

Waterfront

View

Exterior Features

Interior Features

Style

258619 properties match your criteria

Updated 1 minute ago

E-Alert name

CASH BUYERS! ALL OFFERS CONSIDERED!

4444 Sundance Way in Holt offers a rare opportunity to own over 2 acres with frontage on Blue Lake in the peaceful Yellow River Valley. With a significant price improvement, this property is positioned for an investor, builder, or buyer ready to take on a renovation and unlock its potential.

The home offers 2,422 square feet with 3 bedrooms and 3 bathrooms and sits on a 1.08-acre parcel with an additional adjoining 1.08-acre parcel included in the sale, for approximately 2.16 acres total.

Surrounded by mature natural landscape and tucked away from the hustle, the property offers privacy, acreage, and the potential for beautiful water views with selective clearing. A pole barn provides additional utility, while the amount of land creates plenty of room to reimagine the property as a private retreat, investment, or full-time residence.

This is a renovation property and is priced accordingly. Known needs include a new roof, HVAC system, interior and exterior renovations, termite remediation, and evaluation of the well and septic systems. The property is being sold strictly As-Is, and the seller will make no repairs.

Sundance Way is a dirt/sand road and 4WD access may be necessary, particularly following heavy rain.

Cash buyers only. Buyers are encouraged to complete all desired inspections and due diligence prior to closing.
#990418

Holt

4444 Sundance Way

3 Beds

3 Baths

2,422 Sq.Ft.

$175,000

MLS#: 990418

Welcome to this beautifully maintained four-bedroom, two-bath pool home, situated on a spacious, fully fenced parcel in the highly sought-after Robledal Estates. Known for its winding roads, magnificent oak trees and occasional sightings of the neighborhood's rare white squirrels, this established community offers a refreshing alternative to today's clear-cut developments. Here, mature trees create a naturally shaded setting while still allowing you to enjoy the best of the Florida lifestyle.

Property owners also have the option to join CRAB, Inc. for a one-time membership fee, providing private access to the neighborhood boat ramp, beach and picnic grounds--perfect for boating, kayaking, fishing and enjoying the beautiful bay.

From the moment you arrive, the home's impressive curb appeal and meticulous upkeep are immediately apparent. The driveway has been professionally expanded to provide generous parking for multiple vehicles, a boat, camper, RV or recreational equipment. The front porch has also been refreshed with a rebuilt decorative column, updated trimwork and a brand-new mailbox.

Inside, tall ceilings enhance the home's open and spacious atmosphere, making the interior feel even larger and more inviting. Centrally positioned in the living room, the fireplace creates a beautiful focal point and brings warmth and character to the main gathering space.
 The home has been freshly painted and professionally cleaned, including the carpets. The premium carpeting features upgraded, top-of-the-line padding that offers a noticeable difference in comfort and quality. To help preserve its exceptional condition, the sellers maintain a no-shoes household, and shoe coverings are requested during showings.

The kitchen includes a brand-new range with air-fry and steam-cleaning features, along with a refrigerator that is less than one year old and includes filtered water and an ice maker.

Step outside to your own private retreat, featuring a screened chlorine pool installed by Gulf Breeze Pools and professionally maintained by Splash Pools. The screened enclosure helps reduce leaves and debris for easier year-round enjoyment. The expansive fenced yard offers plenty of room to relax, entertain and enjoy the home's peaceful natural surroundings.

Major improvements and maintenance include a roof approximately three years old, updated windows throughout most of the home, metal hurricane-protection panels and a well-maintained HVAC system that recently received its annual professional servicing. The water heater is approximately 10 years old, and the sellers are willing to discuss replacement prior to closing if required for an acceptable four-point insurance inspection.

The septic system is located behind the garage and was professionally pumped and inspected in spring 2025, offering additional peace of mind. The home has also received consistent quarterly pest-control service.

Robledal Estates has no mandatory HOA, although residents may voluntarily contribute toward maintaining and enhancing the neighborhood entrance, landscaping and signage. Seller reports favorable utility and homeowners-insurance costs, and that flood insurance is not currently required; buyers should independently verify all insurance, flood-zone, membership and utility information.

This is more than a beautifully cared-for home--it is an opportunity to enjoy a distinctive, tree-lined community with privacy, character, bay access and the relaxed coastal lifestyle that makes Robledal Estates so special.
#1010538

Navarre

6813 Avenida De Galvez

4 Beds

2 Baths

1,564 Sq.Ft.

$399,000

MLS#: 1010538

UNDER CONTRACT. SELLER ACCEPTING BACKUP OFFERS. Why buy one lot when you can dream bigger--in Santa Rosa Beach, Florida? Build more, dream bigger, and take advantage of the possibilities offered by Lots 23 and 24 on S. 6th Street in North Santa Rosa Beach. These adjoining homesites include a desirable corner lot, giving you more room and flexibility for home placement, driveway access, outdoor living areas, a pool, garage, boat storage, or future expansion. Enjoy a convenient location near Choctawhatchee Bay and Cessna Landing's public boat ramp, while remaining just a short drive from the beautiful beaches, dining, and attractions of 30A. Whether you're envisioning a full-time residence, coastal second home, investment property, or multi-home project, this is an exciting opportunity to secure a larger footprint in a growing South Walton area.  It's the perfect Bay-to-Boat-to-Beach lifestyle.  Call now!
#1010541

Santa Rosa Beach

00 S S 6th

None Beds

None Baths

0.28 acres

$80,000

MLS#: 1010541

Investor Special!  
This as-is 3-bedroom, 2-bath home sits on nearly half an acre, offering plenty of space and potential. The property needs extensive repairs and updates but provides a solid opportunity for renovation or rebuild. With its generous lot size and convenient Crestview location, this could be the perfect project for investors, flippers, or buyers looking to create their dream home from the ground up.
#1010549

Crestview

121 Mohawk Trail

3 Beds

2 Baths

2,212 Sq.Ft.

$298,700

MLS#: 1010549

Charming 3-bedroom, 2-bath home in ''The Bungalows'' located in Bluewater Bay with a sunny, open floor plan. The living room opens to the dining area and kitchen, with a split floor plan for privacy. The kitchen features a breakfast bar, stainless steel appliances, tile, and granite countertops. 
The master bedroom, bathroom, is at the front of the house with a sunny window. Two additional bedrooms, a full bathroom, and the laundry room are down the hallway from the kitchen/dining area with carpet.

Pet friendly with a small pet door for backyard access for your furry friends. Enjoy a small deck and a cozy backyard shaded by large live oaks -- great for weekend fun and entertaining. A newly added, HOA-approved gate on the side yard fits a small jet ski, plus extra room for whatever else you need.

Located on a quiet dead-end street with a basketball goal and neighbors who look out for one another, the home is within walking distance to Bluewater Elementary School and a nearby shopping center with grocery stores and CVS. It is also just down the street from the EOD Military School. Quick access to the Mid-Bay Bridge puts Destin minutes away.

Clean, well-kept, and updated throughout with cute boho touches -- don't miss this Florida cottage, available for rent in a great location!
#1010517

Niceville

1614 Chadwick Lane

3 Beds

2 Baths

1,330 Sq.Ft.

$2,200

MLS#: 1010517

Welcome to 239 Farm Owl Drive at Owl's Head Farms in Freeport, Florida. This pre-construction homesite is a corner lot that will be developed with the Destin floorplan and built to current design standards and specifications. Buyers may have the ability to personalize select finishes depending on the stage of construction. Estimated completion timelines and build details available upon request. The Destin is an open-concept floor plan   with an expansive great room featuring 9-foot ceilings and an added tray ceiling that enhances the spacious, airy feel. 

The main living area is ideal for both everyday living and entertaining, with a seamless connection between the living room, kitchen, and dining spaces. The beautifully appointed kitchen features quartz countertops, attractive cabinetry, a tile backsplash, and matte black plumbing fixtures for a clean, contemporary look. An adjacent dining area provides a comfortable space for meals, while the large living area opens to a covered patio, creating an effortless indoor-outdoor connection. Engineered vinyl plank flooring runs throughout the home, providing durability, style, and a smooth transition from room to room.


Privately located at the back of the home, the primary bedroom offers a relaxing retreat with a well-appointed ensuite bathroom. The primary bath includes a soaking tub, separate shower with glass enclosure and dual-sink vanity
#1010591

Freeport

239 W Farm Owl Drive

4 Beds

3 Baths

2,377 Sq.Ft.

$451,650

MLS#: 1010591

Turnkey vacation rental, entered for comp purposes.
#1010520

Panama City Beach

15928 Front Beach Road # 3-704

1 Beds

2 Baths

1,074 Sq.Ft.

$399,500

MLS#: 1010520

CURRENTLY UNDER CONTRACT, SELLER WILL CONSIDER BACKUP OFFERS - Rarely does a residence of this standard become available at Pinnacle Port, offering a seamless blend of modern design and coastal elegance. Freshly unveiled following a meticulous 2025 renovation, this one-of-a-kind condominium stands as a testament to coastal living where no detail was deemed too small. From the moment you step inside, the wide-plank flooring leads you through a space defined by curated luxury. The heart of the home is a chef's kitchen that marries form and function, featuring custom cabinetry designed to discreetly house small appliances with integrated power. Premium appliances, including a Bosch stainless steel range and dishwasher alongside a professional-grade Liebherr refrigerator, sits framed by quartz countertops and backsplash. The massive quartz waterfall island serves as a centerpiece in the kitchen and comfortably seats eight for entertaining. The creativity continues in the private quarters. The primary suite offers a serene retreat with sweeping, panoramic views of the Gulf of America, including a patent pending LuggageBerth custom storage cabinet and closet system, and an ensuite spa-like bathroom, while the guest suite showcases thoughtful craftsmanship with custom built-in beds, integrated reading lights, and USB connectivity. Throughout the home, designer sconces and ceiling fans complement a collection of all-new, hand-selected furniture and accessories. Whether you are enjoying the panoramic views of the Gulf of America from the private balcony or admiring the bespoke details and refined finishes, every inch of this residence is thoughtfully designed. This is more than a renovation; it is a complete reimagining of luxury on the water. 
Pinnacle Port is located on the very west end of Panama City Beach between Carillon Beach and Camp Helen State Park. This community offers a low-density uncrowded beach as well as access to Lake Powell, the largest coastal dune lake in America. Community amenities include tennis and pickleball courts, two swimming pools, fitness center, playground, shuffleboard, sauna/steam rooms, freshwater dock with boat slips and boat launch. HOA dues cover water, sewer, cable, trash, security, electricity for heating and cooling, owners are responsible for minor electric for lights and appliances. Buyer to verify all measurements and all information deemed important to buyer. The Sellers have paid the special assessment for the Milestone Renovation Project.
#794572

Panama City Beach

23223 Front Beach Road C2-503

2 Beds

2 Baths

1,026 Sq.Ft.

$725,000

MLS#: 794572

Lynn Haven! Beautiful Custom Brick Home! 4 bedroom 2.5 bath 2 car garage on large privacy fenced lot, front courtyard sitting area, large back patio with ceiling fan overlooking the backyard. This home features an elegant open floor plan with tall ceilings, recess lighting, electric window blinds, foyer, living area, dining area, kitchen with granite countertops, oak cabinets, breakfast bar, bonus room with door that leads to the back patio, laundry room with washer, dryer, utility sink, cabinets, front bedroom could be used for home office, 1/2 bath off foyer, split bedroom plan with master bedroom that has a tray ceiling, ceiling fan, electric blinds with remote, carpet flooring, master bathroom has HIS & HER closets, jacuzzi tub, open walk-in shower, double vanity, main bath with double vanity, LVP, Tile & Carpet flooring, garage has shelving, work bench, tool pegboard wall, air compressor, lawn mower/lawn equipment, extra refrigerator and 3-Way Split for keeping the garage climate controlled.
W/D, lawn mower/lawn equipment, air compressor, wall art, foyer table, wall mirror and jacuzzi tub, garage refrigerator 'AS IS'. 
Fireplace is non-operational.
NO PETS!
#794564

Lynn Haven

1224 Huntington Ridge Road

4 Beds

2 Baths

2,293 Sq.Ft.

$2,600

MLS#: 794564

Nestled in the Green Acres neighborhood, this charming two-story home offers 3 bedrooms, 2 bathrooms, and a functional layout designed for comfortable everyday living. The spacious living room features a vaulted ceiling that creates an open, airy feel, while the kitchen is equipped with stainless-steel appliances, a convenient breakfast bar, and a capped gas hookup behind the stove, making it easy to install a gas range if desired. Step outside from the kitchen onto the back porch and enjoy a private backyard with plenty of room for grilling, entertaining, or letting pets play. The oversized driveway provides parking for two to four vehicles and is complemented by a two-car garage with an additional storage nook for tools, equipment, or seasonal items. Entering from the garage, you'll appreciate the convenience of a dedicated mudroom before stepping into the welcoming foyer. Ideally located just minutes from Hurlburt Field's back gate and Eglin Air Force Base, this home also offers easy access to medical facilities, the Mooney pickleball and tennis courts, and the Fort Walton Beach Golf Club. Roof was done in 2022. AC is 2008. Water heater is 2018.
#1008535

Fort Walton Beach

1908 Heartland Drive

3 Beds

2 Baths

1,308 Sq.Ft.

$315,000

MLS#: 1008535

Country Living at Its Best! Discover the peaceful beauty of this approximately 11-acre property offering space, privacy, and endless possibilities. Nestled in a beautiful country setting, this 3-bedroom, 2-bath home provides a comfortable retreat surrounded by nature.

Step outside and enjoy your own private oasis featuring a large swimming pool with an expansive surrounding deck, creating the perfect setting for relaxing, entertaining, and enjoying warm Florida days. A fully stocked pond adds to the tranquility and natural beauty of the property.

For those needing plenty of workspace and storage, the impressive 58' x 48' workshop/garage offers abundant room for ATVs, tractors, recreational equipment, vehicles, and all your outdoor toys. A separate workshop area is also included, all conveniently located under one roof.

The acreage provides plenty of room for outdoor hobbies, recreation, gardening, and the potential for horses or farm animals. Whether you're looking for a peaceful homestead, room to spread out, or a property where you can enjoy the best of country living, this unique offering provides the space and versatility you've been searching for.

Approximately 11 acres • 3 Bedrooms • 2 Full Baths • Large Pool • 50' x 40' Workshop/Garage • Stocked Pond • Room for Horses/Farm Animals

A rare opportunity to enjoy privacy, space, and a true country lifestyle while still having the conveniences of the surrounding area nearby.
#1010522

Laurel Hill

8416 Ludlam Road

3 Beds

2 Baths

1,500 Sq.Ft.

$451,379

MLS#: 1010522

Welcome to 2004 Wind Jammer Drive, a rare chance to own gulf-access waterfront property with income already in place. Located on a quiet canal with direct access to the Gulf, this home is ideal for shallow-draft boats, kayaks, paddleboards, and jet skis. It's the kind of place where you can head out on the water in the morning and wind down in the evening watching the sunset from your own backyard. The property is currently operating as a successful short-term rental with consistent performance, making it a great option for investors. At the same time, it works just as well as a personal getaway or primary home, giving you flexibility depending on your goals. Guests appreciate the peaceful canal setting, easy water access, and the convenient location close to parks, dining, shopping, and highly rated schools. You're just minutes from North Bay and a short drive to Panama City Beach, offering a coastal lifestyle without the heavy beach traffic.
#794536

Lynn Haven

2004 Windjammer Drive

3 Beds

2 Baths

1,645 Sq.Ft.

$370,000

MLS#: 794536
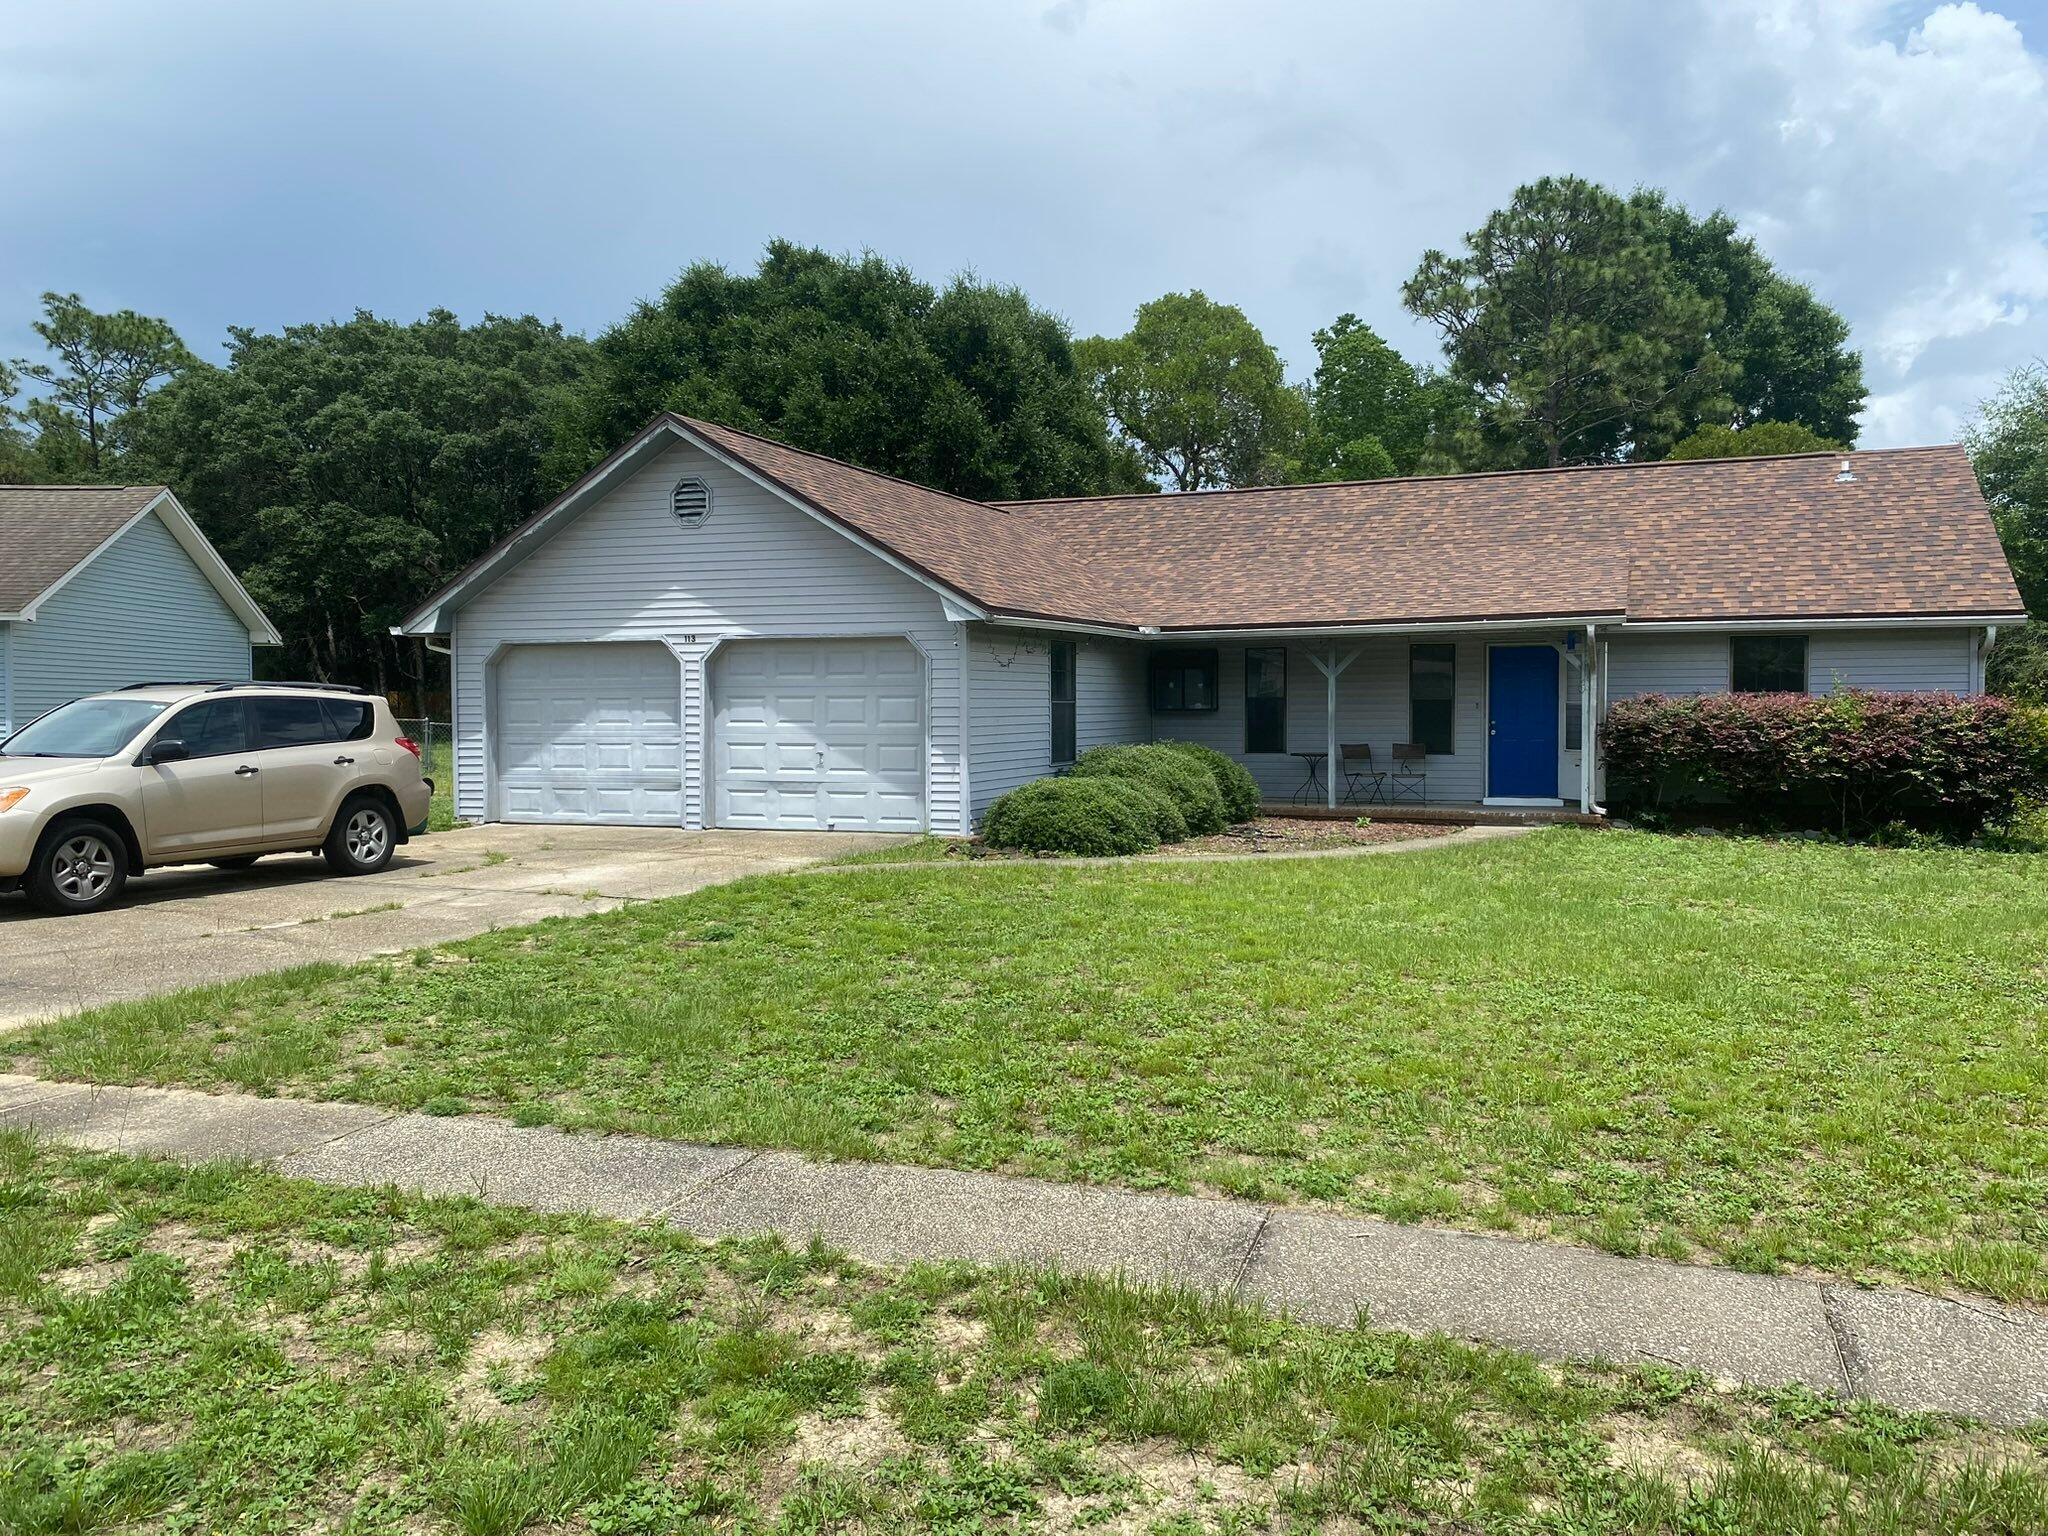
Dramatic price change on this 3 bed / 2 bath with heated and cooled garage room / office / storage space!  Add a wall unit closet to the latter room and you could use it as a 4th bedroom. Recapture to 2nd car garage, if you want, and convert the other garage car space, but with HVAC!  New dimensional roof on 22 Feb, '22, by Holloway Roofing.  This home has new (Apr '26) laminate flooring in the great room, the mstr bedroom, two guest bedrooms, & the garage office that is vented for HVAC!  All bedrooms, living room, dining room, have been painted.  Sliding glass doors and tile in the kitchen and dining room were added years ago and are still in great shape!  Walker Circle allows you to live off the very busy John King Rd and much more of a neighborhood feel.  .  This home has a wonderful huge yard with privacy fence.  This home is conveniently south of I-10, so close to Duke, Eglin, and 7th Special Forces Group, but also close to South Crestview shopping.  Easy access to I-10 allows you to quickly go East to Tallahassee or West to Pensacola!  You are never far from the white sandy beaches of the Emerald Coast!  You are likely 30 - 40 mins, depending on when you start from your new home!  If going South to work, you can take John King to left on Live Oak Church Rd, or go past John King and on to Hwy 285, that gets more traffic in the mornings. Being sold as-is. Make your appointment, today, to see this awesome family home!  Cheers!
#1004187

Crestview

113 E Walker Circle

3 Beds

2 Baths

1,698 Sq.Ft.

$210,000

MLS#: 1004187

Set in WaterColor's coveted Camp District, directly across from the lily pond and bordered on two sides by forest, this Geoff Chick-designed home offers a rare sense of privacy and serenity in the heart of the community. Camp WaterColor is just a short walk away, while a quick bike or golf cart ride takes you to the WaterColor Beach Club.

Custom-designed for this homesite, the architecture takes full advantage of its natural surroundings. Windows line the sides of the home where the view is nothing but trees, filling the interiors with natural light while preserving a strong sense of seclusion. Soaring ceilings and abundant glass make the home feel open and airy throughout.

The main level unfolds into an expansive living and dining space beneath twelve-foot ceilings, anchored by a striking custom nautical-inspired staircase and a gas fireplace. Rich American walnut floors run throughout, while the generous kitchen features a large island, deep pantry, and wet bar designed for effortless entertaining.

Across three floors, the home offers five bedrooms, four and a half baths, and 3,363 square feet. The second level includes the primary suite, two guest rooms each with an en suite bath, and a spacious landing with additional seating, while the third floor creates a private retreat with two additional bedrooms adjoining an entertainment room.

Balconies overlook the peaceful lily pond, while the rear patio opens to a secluded forested setting with ample room to add a pool. Ownership includes access to WaterColor's exceptional amenities, including ten community pools, the Gulf-front Beach Club, Camp WaterColor and its lazy river, tennis, pickleball, fitness center, the Boathouse on Western Lake, and miles of shaded trails. Seaside and the restaurants and shops of 30A are an easy bike ride away.

Offered furnished and rental-ready, with 2025-26 rental history and forward bookings available upon request.
#1010569

Santa Rosa Beach

445 W Lake Forest Drive

5 Beds

4 Baths

3,363 Sq.Ft.

$3,395,000

MLS#: 1010569

Welcome to 291 Farm Owl Drive at Owl's Head Farms in Freeport, Florida. This pre-construction homesite is a corner lot that will be developed with the Destin floorplan and built to current design standards and specifications. Buyers may have the ability to personalize select finishes depending on the stage of construction. Estimated completion timelines and build details available upon request. The Destin is an open-concept floor plan   with an expansive great room featuring 9-foot ceilings and an added tray ceiling that enhances the spacious, airy feel. 

The main living area is ideal for both everyday living and entertaining, with a seamless connection between the living room, kitchen, and dining spaces. The beautifully appointed kitchen features quartz countertops, attractive cabinetry, a tile backsplash, and matte black plumbing fixtures for a clean, contemporary look. An adjacent dining area provides a comfortable space for meals, while the large living area opens to a covered patio, creating an effortless indoor-outdoor connection. Engineered vinyl plank flooring runs throughout the home, providing durability, style, and a smooth transition from room to room.


Privately located at the back of the home, the primary bedroom offers a relaxing retreat with a well-appointed ensuite bathroom. The primary bath includes a soaking tub, separate shower with glass enclosure and dual-sink vanity
#1010592

Freeport

291 W Farm Owl Drive

4 Beds

3 Baths

2,377 Sq.Ft.

$445,650

MLS#: 1010592

1 ... 640 641 642 643 644 ... 666
* Listings identified with the FMLS IDX logo come from FMLS and are held by brokerage firms other than the owner of this website. The listing brokerage is identified in any listing details. Information is deemed reliable but is not guaranteed. If you believe any FMLS listing contains material that infringes your copyrighted work please review our DMCA policy and learn how to submit a takedown request. © 2024. First Multiple Listing Service, Inc.

Send a message

Message successfully sent.

Your message

What is 3 + 4 ?

Reason for contacting?

I agree to receive email communication and understand I can unsubscribe at any time.

I agree to be contacted by Gulf Life Real Estate via call, email, and text for real estate services. To opt out, you can reply 'stop' at any time or reply 'help' for assistance. You can also click the unsubscribe link in the emails. Message and data rates may apply. Message frequency may vary. Privacy Policy

Sign Out

Virtual Assistant

Would you like to take the next step with this property? We can help you schedule a showing or virtual tour, or send you more details.

Yes, I would like more information.

Thank You for Your Reply, One of Our Agents will contact you as soon as possible

No, maybe later.

Thank you, you can always contact me via email, phone number or through the contact form.

Realhub AI

Lucy - Your AI-Powered Realtor

Update Your Temporary Password

Personalize your search

Enter your email and we'll notify you immediately when new listings match what you're looking for.

or enter email address

Already have an account ? Login here

Continue your home search

I agree to receive communications and understand I can unsubscribe at any time.

I agree to be contacted by Gulf Life Real Estate via call, email, and text for real estate services. To opt out, you can reply 'stop' at any time or reply 'help' for assistance. You can also click the unsubscribe link in the emails. Message and data rates may apply. Message frequency may vary. Privacy Policy

Already have an account ? Login here

We use cookies

We use cookies for analytics and to enhance your experience. By accepting, you agree to analytics and marketing cookies. Small functional cookies that count viewed properties and time on site are used regardless of your choice. You can manage your preferences or learn more about our cookies policy.
