Properties

Browse or get in touch to schedule a walkthrough.

  • Nearby me
Price range

Popular Features

Community Features

Association

Property Features

Waterfront

View

Exterior Features

Interior Features

Style

258605 properties match your criteria

Updated 1 minute ago

E-Alert name
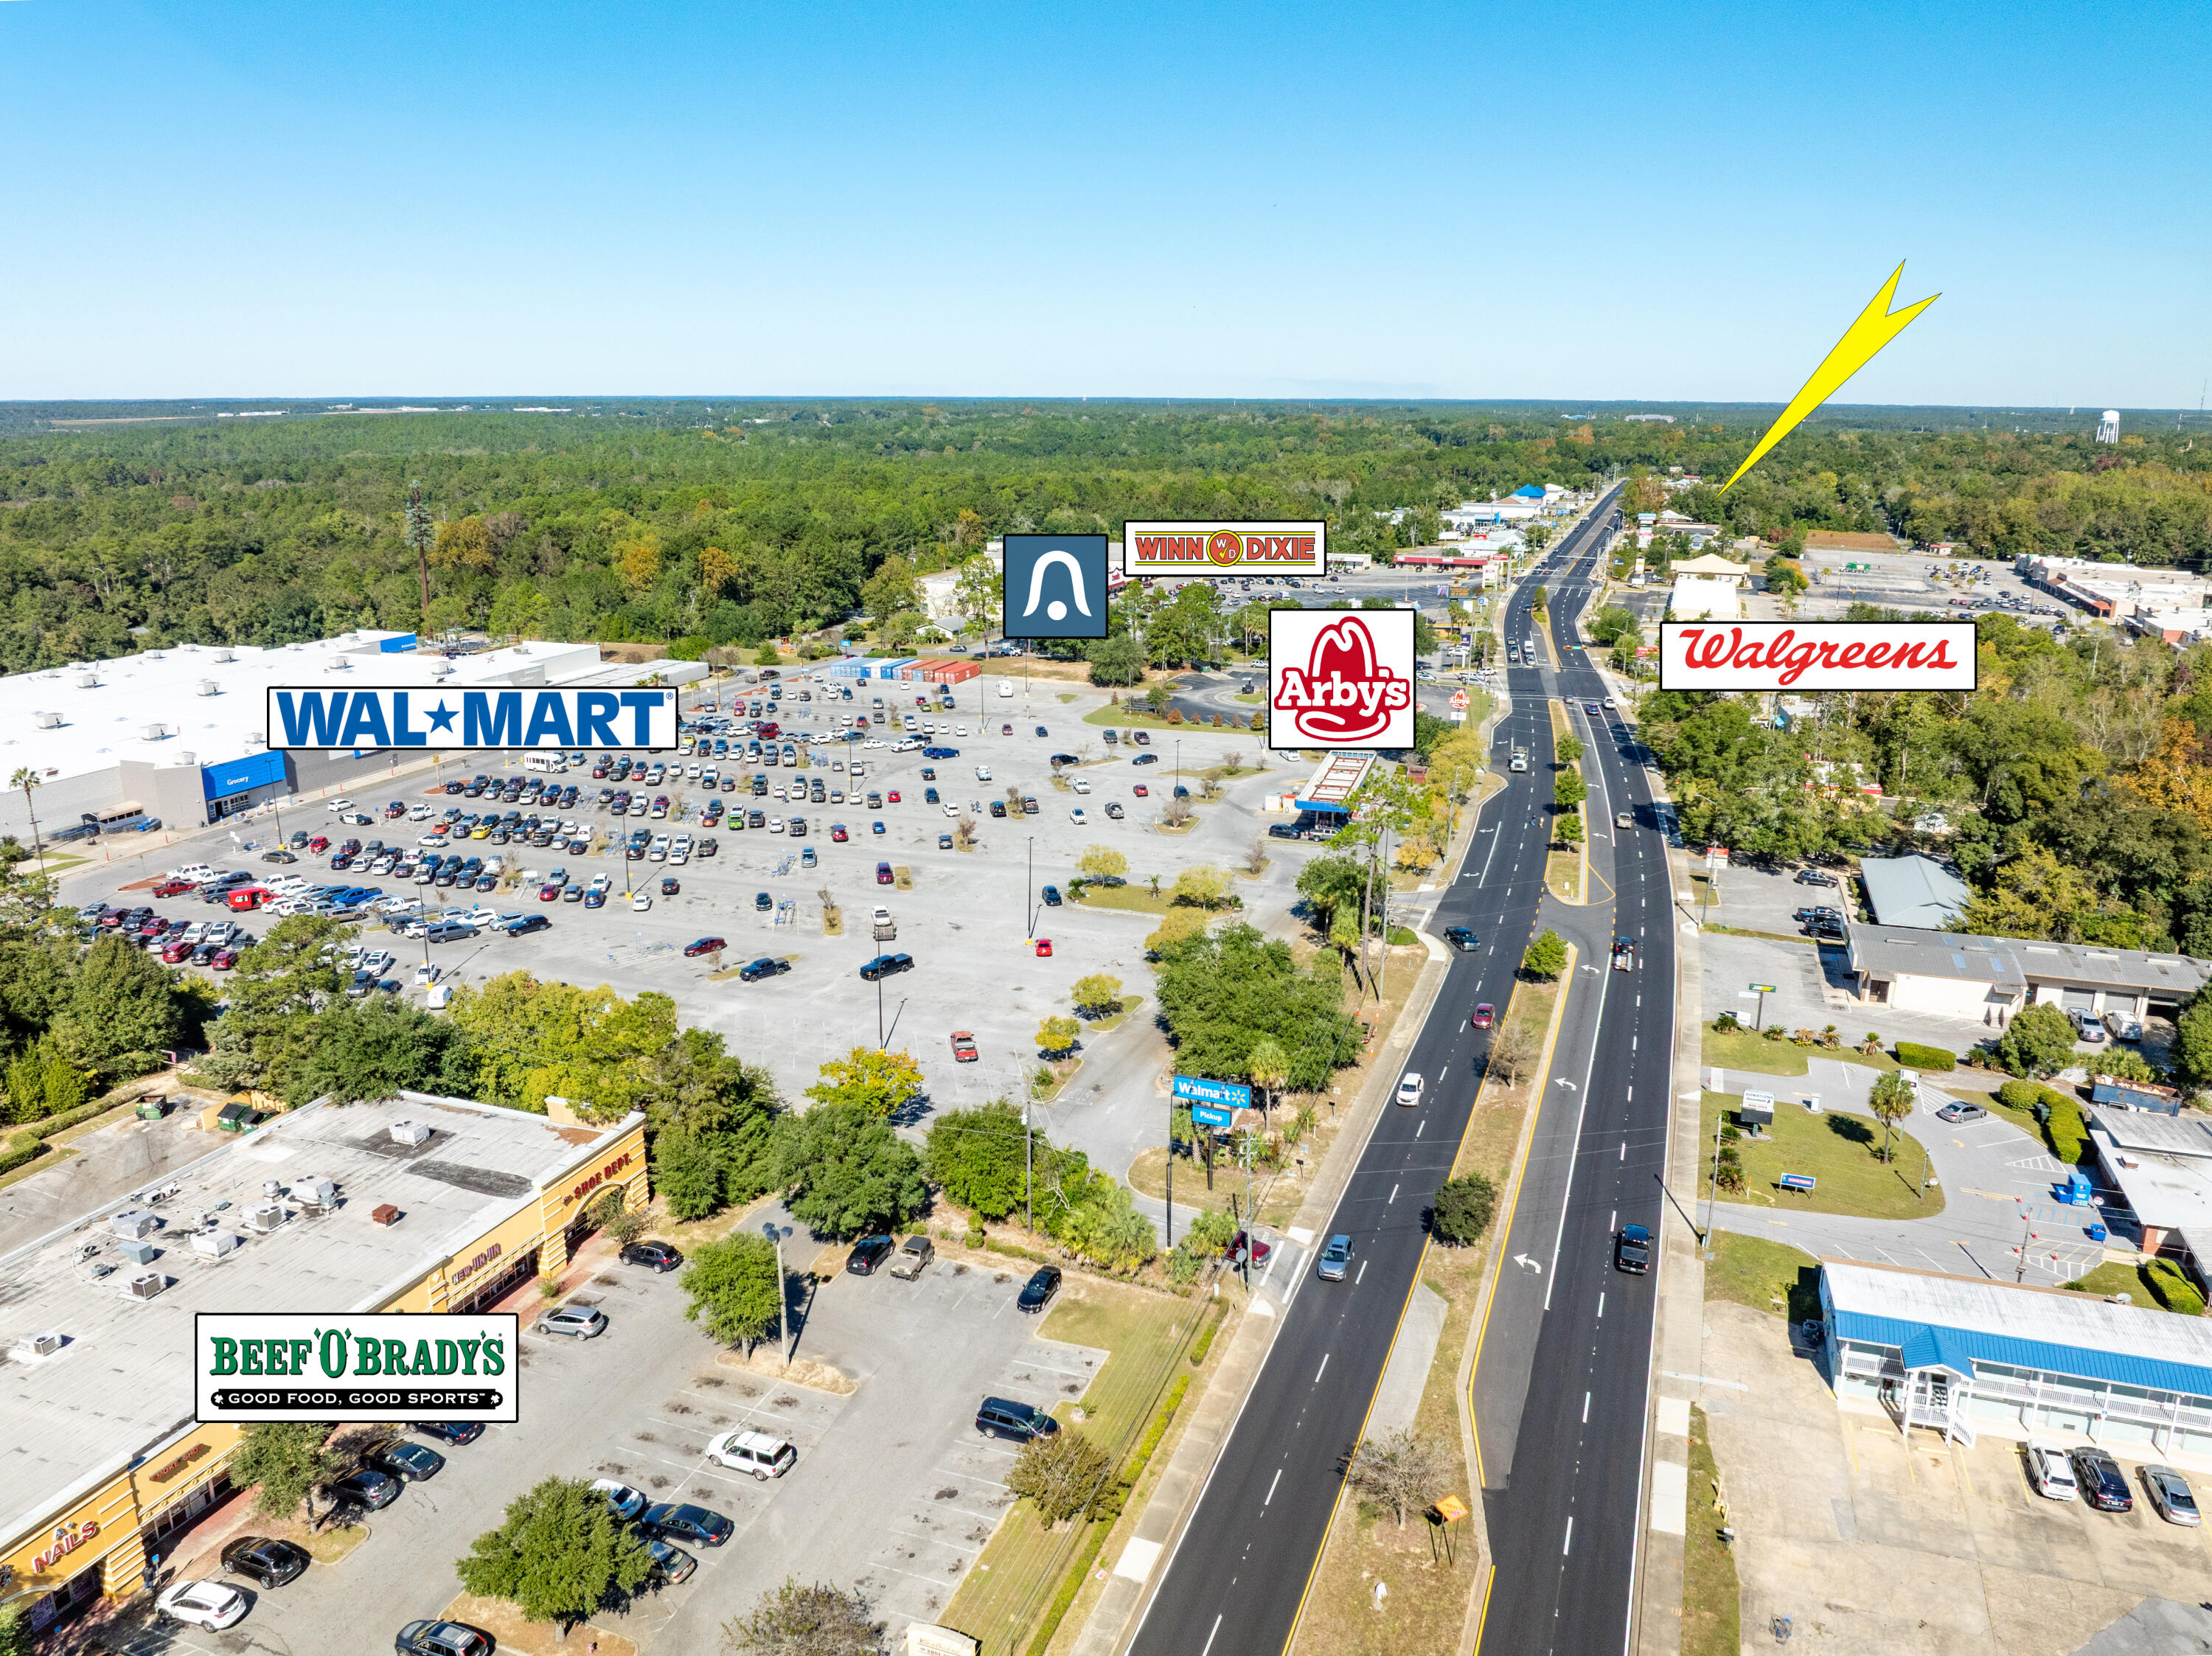
NEW LISTING! HIGH TRAFFIC! PRIME COMMERCIAL OPPORTUNITY! 0.87± ACRES! Unlock the potential of this exceptional commercial vacant land fronting Highway 331 in the city limits of DeFuniak Springs, Walton County, Florida. This strategically located property boasts unparalleled visibility and accessibility, situated approximately 1.5 miles from Interstate 10. With 0.87± acres of prime commercial land, there's ample space to accommodate a variety of business needs, and the commercial zoning allows for multiple uses, providing the freedom to explore diverse business opportunities. This high-traffic area ensures maximum exposure, making it ideal for retail, office, or hospitality developments. You may access this parcel from Highway 331 or 13th Street. This property presents a fantastic... opportunity to invest in DeFuniak Springs' growing economy, with increasing demand for commercial spaces. Centrally located to key destinations such as Niceville, Crestview, Eglin AFB, Destin, Fort Walton Beach, Scenic 30A, and Panama City Beach, this site is perfect for capturing both local and tourist markets. Don't miss your chance to shape the future of this vibrant area! Buyer to verify all data. There is no survey or wetland assessment on file.
#989057

DeFuniak Springs

811 US-331

None Beds

None Baths

N/A

$325,000

MLS#: 989057

This charming 3-bedroom, 1.5-bath home is priced perfectly for a buyer looking for an affordable opportunity to make a home their own while building equity along the way. With several of the major components already updated including newer electrical wiring, HVAC, and hot water heater plus a 2011 metal roof you can focus your improvements on the cosmetic touches that add personality and value.

The home features LVP flooring throughout and offers plenty of flexibility for its next owner. Move in and take your time making updates while adding a little sweat equity, complete a few minor improvements and turn it into a rental, or create an affordable home tailored to your style.

Outside, you'll find a fenced backyard with room to enjoy the Florida lifestyle. The home sits along the bend of a circle street within an established neighborhood, offering a comfortable residential setting while still being centrally located in Fort Walton Beach with convenient access to shopping, dining, schools, military bases, and the area's beautiful beaches.

Affordable, functional, and full of potential this is a great opportunity to get into a home at the right price and make it yours over time.
#1010361

Fort Walton Beach

133 NW Robinwood Drive

3 Beds

1 Baths

1,196 Sq.Ft.

$225,000

MLS#: 1010361

Welcome home to your new country estate for laid back living with all the conveniences of a modern, wonderfully built home. This stunning Ruby Estate Floor Plan is situated on a .50 acre lot in the Prosperity Point community in Milton. Offering 4 bedrooms, 3 full bathrooms, and 2483 square feet of beautifully designed living space, this home blends modern convenience with spacious country charm. This beautiful homesite is tucked away in a quiet, low-traffic street. Inside, the home showcases Herbst Homes' signature quality and attention to detail, with upscale features throughout. You'll find high-end cabinetry, granite or quartz countertops, and premium finishes that elevate every space. The kitchen is equipped with stainless steel appliances, under cabinet lighting, soft close cabinets, a walk-in pantry, all designed for both function and beauty.
Additional upgrades include a whole-house blinds package, crown molding in the common areas, and durable luxury vinyl plank flooring. The spacious, split-bedroom layout includes a luxurious primary suite with a tray ceiling, tiled walk-in shower, garden tub, double vanities, and a generous walk-in closet. A side-entry three-car garage elevates curb appeal with a clean, upscale look while providing ample space and functionality. This home has it all!
Pictures are of a similar home, colors may vary. Projected completion is January 2027.
#1010335

Milton

6677 Prosperity Lane

4 Beds

3 Baths

2,483 Sq.Ft.

$477,900

MLS#: 1010335

SELLER OFFERING A 1-YEAR HOME WARRANTY WITH AN ACCEPTABLE OFFER.  Move-in ready and thoughtfully updated, this South Crestview home offers 4 bedrooms, a dedicated office, and 2.5 baths, blending comfortable indoor living with inviting outdoor spaces. Beautiful hardwood floors welcome you inside, where a spacious living room with a cozy wood-burning fireplace creates a warm and inviting gathering space. The fully renovated kitchen seamlessly connects the casual and formal dining areas, making everyday living and entertaining equally effortless.

Upstairs, the oversized primary suite provides a private retreat, while 3 additional bedrooms offer flexibility and ample space for family, guests, or additional workspace.

Step outside to enjoy a large, fully fenced backyard with partial lake views and a brand-new deck, an ideal setting for grilling, entertaining, or simply unwinding at the end of the day. An irrigation system helps keep the landscaping looking its best year-round.

Ideally located in one of South Crestview's most convenient areas, this home offers an easy commute to Eglin AFB and Hurlburt Field, with shopping, dining, and the Emerald Coast's renowned beaches all within reach.

Recent improvements include a new roof (2021), windows (2015), interior paint (2026), electrical panel (2026), and newly rebuilt deck (2026), offering both peace of mind and added value. With its generous living spaces, extensive updates, inviting backyard, and valuable buyer incentives, this home is ready to welcome its next owners.
#1010326

Crestview

610 W Lynn Brook

4 Beds

2 Baths

2,162 Sq.Ft.

$360,000

MLS#: 1010326
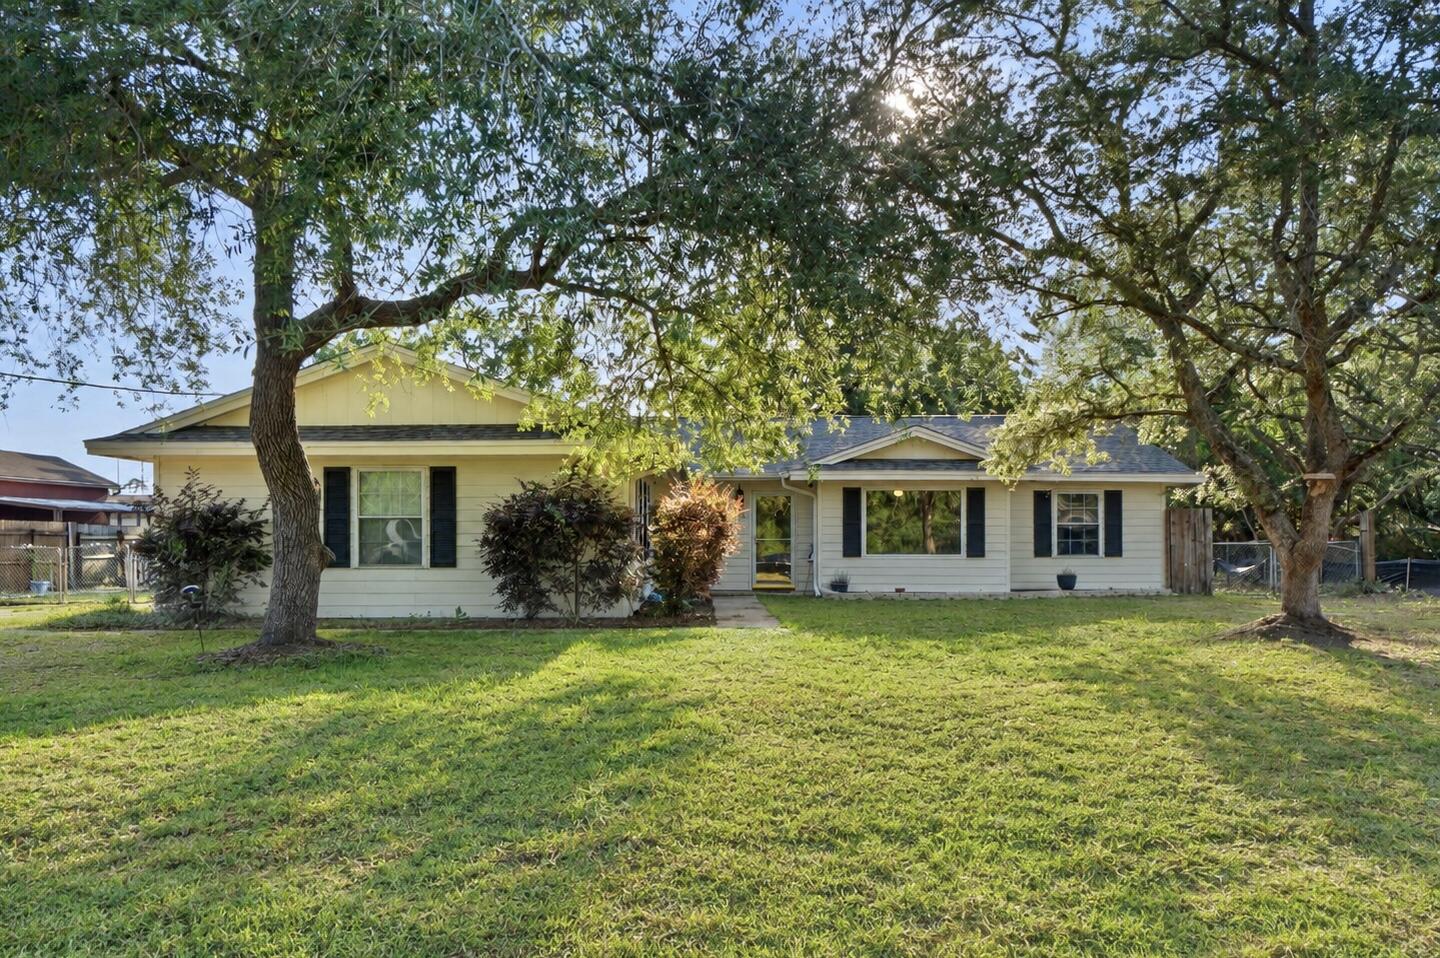
BRAND NEW ROOF & BRAND NEW INTERIOR PAINT! New interior photos coming soon! Charming and spacious, this Navarre home offers the perfect blend of comfort, convenience, and outdoor living on a beautiful .41-acre, tree-lined lot with NO HOA. Located in the heart of Navarre, just minutes from the white-sand beaches, shopping, dining, recreation, and top-rated schools, this property offers plenty of space and potential in a quiet, desirable neighborhood. Inside, the home features 3 bedrooms, 2.5 baths, and a versatile bonus room that can easily function as a home office, kids' playroom, craft room, or additional living space. The kitchen provides a stylish and functional space for everyday living and entertaining. With brand-new interior paint and a brand-new roof, the home is ready for its next chapter. Step outside to enjoy the expansive backyard, where mature trees create a peaceful setting and plenty of room for outdoor activities, gardening, pets, future landscaping, or simply enjoying the Florida sunshine. The covered back patio is ideal for morning coffee, outdoor dining, or relaxing afternoons, while the above-ground pool provides the perfect spot for summer fun. The oversized lot also offers ample space for boat and RV parking - a rare and valuable feature in Navarre. Conveniently located within walking distance of Holley-Navarre Middle School and close to everything Navarre has to offer!
#1003394

Navarre

2019 Casa De Oro Street

3 Beds

2 Baths

1,832 Sq.Ft.

$324,000

MLS#: 1003394

Located on a premium lot in the sought-after Winter Garden phase of Watersound Origins, this immaculate 4-bedroom home is surrounded by mature trees, lush landscaping, and beautifully established streetscapes that offer character and charm that can't be found in the newer sections of the community. The spacious backyard opens to a community trail, while the screened porch provides the perfect place to relax, entertain, and enjoy the peaceful surroundings--all just minutes from the sugar-white sands and emerald waters of the Gulf. 

Here, the best of the Watersound lifestyle is right at your fingertips. Enjoy unlimited golf with no green fees (cart fees apply), a resort-style pool, fitness center, tennis and pickleball courts, playground, miles of scenic trails, and access to Lake Powell for kayaking and outdoor adventures. Everyday conveniences are just a golf cart or bike ride away at Watersound Town Center, where you'll find Starbucks, Publix, ice cream, restaurants, boutique shopping and more.

Step inside to 10-foot ceilings, hardwood floors, and an open, light-filled floor plan, where a brick fireplace creates a striking focal point in the living area. The beautiful kitchen features quartz countertops, custom cabinetry, premium appliances, a generous island, and a dedicated pantry. The dining area overlooks the backyard, creating a picturesque backdrop for meals and gatherings. The large primary suite is separated from the guest bedrooms for added privacy and offers a serene place to unwind. The primary en suite has natural stone travertine flooring, quartz countertops, a walk-in shower, separate soaking tub, and an expansive closet with custom built-ins. Three additional bedrooms provide comfortable accommodations for family and guests, including one with a private en suite bath. An additional full guest bath features a walk-in shower, natural stone travertine flooring, and quartz countertops. A dedicated laundry room adds everyday convenience. 

Quality and thoughtful details continue throughout the property. JELD-WEN impact windows provide added protection and efficiency, while additional features include 40-year asphalt shingles, a tankless water heater, surround sound prewiring in the living room, and a Ring doorbell camera. A side-entry two-car garage provides generous parking and storage while preserving the home's curb appeal. Outdoors, the landscaping package is completed by drip irrigation and a sprinkler system connected to reclaimed water.

Beautifully maintained and truly move-in ready, this home combines the established beauty of Winter Garden with exceptional amenities, everyday convenience, and the coastal lifestyle that makes Watersound Origins so special.
#1010374

Inlet Beach

654 Breakers Street

4 Beds

3 Baths

2,317 Sq.Ft.

$1,078,000

MLS#: 1010374
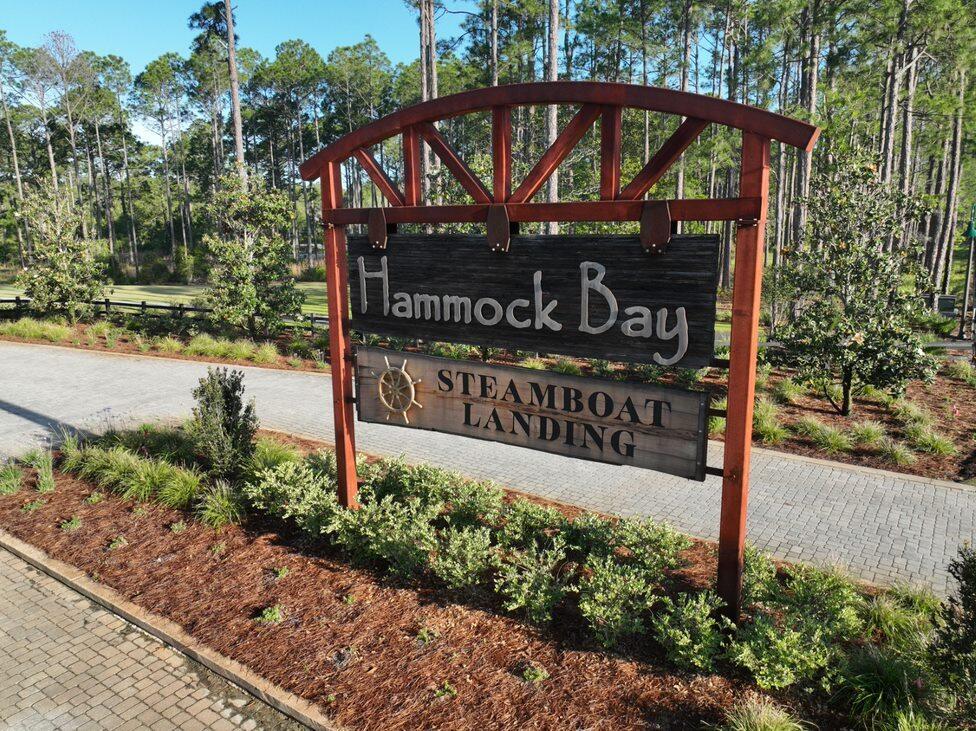
BUILD YOUR  DREAM HOME IN THE STUNNING WATERFRONT COMMUNITY OF STEAMBOAT LANDING! One of only 5 remaining Lots in Steamboat Landing. Craft Your Slice of Paradise on this Exquisite Wooded Lot. Take leisurely strolls along the boardwalk leading to the fully-built Bayfront clubhouse, now open and available for all residents to enjoy. Savor breathtaking sunsets and bask in the beauty of Choctawhatchee Bay from the 500 ft dock—an experience that's right at your doorstep.
#981471

Freeport

Lot 105 E Captain Fritz Way

None Beds

None Baths

0.48 acres

$263,850

MLS#: 981471

Welcome home to your new country estate for laid back living with all the conveniences of a modern, wonderfully built home. This stunning Sapphire Estate Floor Plan is situated on a private 1.03-acre estate lot in the Walther Reserve community in Milton. Offering 4 bedrooms, 2 full bathrooms, and 2,404 square feet of beautifully designed living space, this home blends modern convenience with spacious country charm.
The oversized homesite is tucked away in a quiet, low-traffic street  surrounded by nature, providing the perfect backdrop for privacy and peaceful living.
Inside, the home showcases Herbst Homes' signature quality and attention to detail, with upscale features throughout. You'll find high-end cabinetry, granite or quartz countertops, and premium finishes that elevate every space. The kitchen is equipped with stainless steel appliances, under cabinet lighting, soft close cabinets, a walk-in pantry, all designed for both function and beauty.
Additional upgrades include a whole-house blinds package, crown molding in the common areas, and durable luxury vinyl plank flooring throughout the entire home.  NO CARPET. This upgrade comes at no cost to Buyer! You'll find high-end cabinetry, granite or quartz countertops, and premium finishes that elevate every space. The kitchen is equipped with stainless steel appliances, under cabinet lighting, soft close cabinets, a walk-in pantry, all designed for both function and beauty.
Additional upgrades include a whole-house blinds package, crown molding in the common areas, and durable luxury vinyl plank flooring throughout the home, no carpet. The spacious, split-bedroom layout includes a luxurious primary suite with a tray ceiling, tiled walk-in shower, garden tub, double vanities, and a generous walk-in closet. A side-entry garage elevates curb appeal with a clean, upscale look while providing ample space and functionality. This home has it all!
Pictures are of a similar home, colors may vary. Projected completion is October 2026.
#1004367

Milton

4757 Horace Lunsford Road

4 Beds

2 Baths

2,404 Sq.Ft.

$477,900

MLS#: 1004367

ESTIMATED COMPLETION DECEMBER 2026 & $10K FLEX CASH AVAILABLE! Welcome to The Shoal, a thoughtfully designed community where tranquility, privacy, and everyday convenience come together. Nestled along the fringes of Point Washington State Park, this intimate neighborhood features just 30 carefully planned homesites, with approximately half backing directly to the state park. The result is a peaceful setting that offers a rare sense of privacy and a seamless connection to the natural beauty of the area. Ideally located just a short drive from Seaside, Grayton Beach, and the iconic 30A corridor, The Shoal places you near some of the Emerald Coast's most sought-after beaches, dining, shopping, and entertainment while providing a quiet retreat to call home. The community's thoughtful design embraces its surroundings with earthy architectural tones, natural landscaping, and a serene community pond. The Trenton floor plan offers 5 bedrooms and 4.5 baths with a spacious, open-concept layout designed for both comfortable everyday living and effortless entertaining. The first floor features a private primary suite, versatile flex space, convenient half bath, and bright sunroom that extends the main living area. Upstairs, a generous loft provides additional flexible living space ideal for a media room, home office, playroom, or gathering area, while 4 additional bedrooms and 3 full baths offer plenty of room for family and guests.

A covered patio provides an inviting outdoor living space, perfect for relaxing or entertaining while enjoying the peaceful surroundings of The Shoal.

With its thoughtful floor plans, nature-inspired setting, and exceptional proximity to 30A, The Shoal offers an opportunity to enjoy a more peaceful side of the Emerald Coast without sacrificing convenience.

Prices may vary based on lot selection and available upgrades. This listing reflects the base price of the home. Photos are representative and are not of the exact home. Home is not furnished.
#794410

Santa Rosa Beach

15 Channel Shoal Drive Lot 22

5 Beds

4 Baths

3,103 Sq.Ft.

$919,900

MLS#: 794410

CURRENTLY UNDER CONTRACT, SELLER WILL CONSIDER BACKUP OFFERS - Located in the desirable Landings subdivision, this executive home, built by Tom Gladstone, showcases quality craftsmanship and thoughtful details throughout. Engineered hardwood flooring flows through the main living areas, while a detailed ceramic tile design beautifully defines the formal dining space. Plantation shutters throughout provide timeless style and added privacy.
The inviting living area features a gas fireplace, while the well-appointed kitchen offers granite countertops, stainless steel appliances, a gas range, and two pantries for abundant storage. The versatile fourth bedroom, complete with a full bath, offers flexibility as a private home office or guest suite. Bedroom closets feature additional storage space above, providing even more room for organization.  The luxurious primary suite is a true retreat, featuring detailed ceilings, a jetted Jacuzzi tub, a private water closet with bidet, dual vanities with granite countertops, and separate his-and-hers closets.
The garage features a nicely coated floor for a clean, finished look. Outdoors, enjoy the screened lanai with brick pillars overlooking the in-ground pool and beautifully maintained landscaping. A rear gate provides convenient access to the golf course and walking trails.
From the detailed interior finishes to the inviting outdoor living space, this well-maintained, move-in-ready home has so much to offer. Survey available. If measurements are deemed important, please verify.
#794383

Lynn Haven

307 Landings Drive

4 Beds

3 Baths

3,396 Sq.Ft.

$724,900

MLS#: 794383

Just beyond Rosemary Beach, Winston Lane offers an extraordinary expression of coastal living an elegant retreat shaped by sophisticated design, exceptional entertaining and a rooftop experience unlike the expected 30A beach house. Ideally positioned in Inlet Beach within walking distance of the Gulf, Shades and 30Avenue, the residence places Rosemary Beach, celebrated dining and shopping just moments away while preserving the privacy and ease of a true coastal retreat. Designed by architect Chris Stoyles, with interior selections by Tracery Interior's and furnishings curated by Tracery Interiors, the home spans four thoughtfully conceived levels connected by elevator. Natural materials, white oak flooring, refined millwork, polished nickel details and frameless glass railings create a timeless, elevated interior. Multiple living spaces, private bedroom suites, a dedicated bunk room and flexible gathering areas make the home equally suited to quiet escapes, extended family stays and effortless entertaining. The first floor offers a relaxed retreat for television, conversation and games, while the main living level brings the kitchen, dining and living spaces together around a fireplace. The defining experience awaits on the fourth floor. Reached directly by elevator, an entire level is devoted to entertaining with multiple lounge and conversation areas, dining and gaming space, a fireplace and seamless connection to expansive outdoor living. The defining experience awaits on the fourth floor. Reached directly by elevator, this entire level is devoted to entertaining, with multiple lounge and conversation areas, dining and gaming spaces, a fireplace and a seamless connection to expansive outdoor living. Beyond, a private 16-by-16-foot heated and chilled rooftop pool overlooks Inlet Beach toward Rosemary Beach, creating a remarkable setting to take in the sunrise and sunset, enjoy afternoons in the sun, share cocktails and dinner outdoors, and spend evenings beneath the stars. More than an amenity, the rooftop is a destination unto itself and the signature of Winston Lane. An elegant coastal retreat created for the 30A lifestyle, Winston Lane brings together exceptional design, effortless entertaining and unforgettable moments from sunrise to sunset. A remarkable residence. An extraordinary rooftop. An irreplaceable location. Furniture is excluded from the sale but may be purchased separately. Buyer to verify all dimensions.
#1010123

Inlet Beach

10785 E Co Highway 30A

5 Beds

5 Baths

5,964 Sq.Ft.

$5,495,000

MLS#: 1010123

Open house
Welcome home to this charming three-bedroom, two-bath all brick home located in the highly desirable city of Lynn Haven, Florida! 
The sellers have almost completely renovated the interior creating a move-in-ready opportunity. 
Conveniently located near all shopping, dining, schools, and everyday amenities. 

All information deemed accurate but should be verified by buyer.
#794404

Lynn Haven

1419 Virginia Avenue

3 Beds

2 Baths

1,040 Sq.Ft.

$259,900

MLS#: 794404

Welcome to Rivers Cove featuring a beautiful community pool and playground. The charming Lismore model offers a fabulous open layout for relaxed living, 3 bedrooms, 2 bathrooms, 2-car garage, and the 'Smart Home Connect' System with various convenient Smart Home devices. The well-designed open kitchen includes stainless steel appliances, a smooth-top range, built-in microwave, quiet dishwasher, corner pantry, island bar, eye-catching wood-look flooring, and plush carpet in the bedrooms. No wasted space and a highly desirable floorplan. Fabric Hurricane door and window protection is also included. Enjoy the stylish curb appeal in the rapidly growing area. ALL LISTING pictures, colors, features, and size may vary. Square footages are approximate.
#1010327

Milton

6579 Stonefly Drive

3 Beds

2 Baths

1,568 Sq.Ft.

$274,900

MLS#: 1010327

Discover 18.5 fully wooded acres offering privacy, natural beauty, and excellent hunting opportunities. The property features a pond and is conveniently located only about 100 yards off Highway 69--approximately 2.5 miles from Dellwood and 5 miles from Grand Ridge. Whether you're looking for a private homesite, recreational getaway, or hunting property, this tract offers plenty of possibilities in a great location.
#794397

Grand Ridge

00 Conner Road

None Beds

None Baths

18.5 acres

$83,250

MLS#: 794397

8.69 ACRES, PRIME COMMERCIAL DEVELOPMENT OPPORTUNITY IN CHIPLEY!
Position your next project in a growing commercial area with excellent proximity to major national retailers and restaurants including Walmart, KFC, Sonic and more. This 8.69 acre commercial property offers substantial space for development and an outstanding opportunity for retail, restaurant, office, service, or other commercial uses. With nearly nine acres to work with, the property provides flexibility for a larger development, multiple buildings, parking and future expansion. Location, acreage and development potential come together in one exceptional commercial opportunity. Buyer to verify zoning, dimensions and all information deemed important.
#794384

Chipley

00 Nearing Hills Drive

None Beds

None Baths

8.69 acres

$725,000

MLS#: 794384

1 ... 660 661 662 663 664 ... 666
* Listings identified with the FMLS IDX logo come from FMLS and are held by brokerage firms other than the owner of this website. The listing brokerage is identified in any listing details. Information is deemed reliable but is not guaranteed. If you believe any FMLS listing contains material that infringes your copyrighted work please review our DMCA policy and learn how to submit a takedown request. © 2024. First Multiple Listing Service, Inc.

Send a message

Message successfully sent.

Your message

What is 3 + 4 ?

Reason for contacting?

I agree to receive email communication and understand I can unsubscribe at any time.

I agree to be contacted by Gulf Life Real Estate via call, email, and text for real estate services. To opt out, you can reply 'stop' at any time or reply 'help' for assistance. You can also click the unsubscribe link in the emails. Message and data rates may apply. Message frequency may vary. Privacy Policy

Sign Out

Virtual Assistant

Would you like to take the next step with this property? We can help you schedule a showing or virtual tour, or send you more details.

Yes, I would like more information.

Thank You for Your Reply, One of Our Agents will contact you as soon as possible

No, maybe later.

Thank you, you can always contact me via email, phone number or through the contact form.

Realhub AI

Lucy - Your AI-Powered Realtor

Update Your Temporary Password

Personalize your search

Enter your email and we'll notify you immediately when new listings match what you're looking for.

or enter email address

Already have an account ? Login here

Continue your home search

I agree to receive communications and understand I can unsubscribe at any time.

I agree to be contacted by Gulf Life Real Estate via call, email, and text for real estate services. To opt out, you can reply 'stop' at any time or reply 'help' for assistance. You can also click the unsubscribe link in the emails. Message and data rates may apply. Message frequency may vary. Privacy Policy

Already have an account ? Login here

We use cookies

We use cookies for analytics and to enhance your experience. By accepting, you agree to analytics and marketing cookies. Small functional cookies that count viewed properties and time on site are used regardless of your choice. You can manage your preferences or learn more about our cookies policy.
