Features & Amenities

Interior

  • Other Interior Features

    Double Vanity, Walk-In Closet(s)

  • Total Bedrooms

    5

  • Bathrooms

    3

  • Cooling YN

    YES

  • Cooling

    Central Air

  • Heating YN

    YES

  • Heating

    Central

  • Pet friendly

    N/A

Exterior

  • Garage

    Yes

  • Garage spaces

    2

  • Construction Materials

    Brick

  • Pool

    No

  • Waterfront YN

    NO

Area & Lot

  • Lot Features

    Paved

  • Lot Size(acres)

    0.13

  • Lot Size(square feet)

    5,663

  • Property Type

    Residential

  • Property Sub Type

    SingleFamilyResidence

  • Architectural Style

    Other

Price

  • Sales Price

    $415,000

  • Tax Amount

    $5,910.15

  • Zoning

    City, Resid Single Family

  • Sq. Footage

    2,616

  • Price/SqFt

    $158

HOA

  • Association

    YES

  • Association Fee

    $212

  • Association Fee Frequency

    Quarterly

  • Association Fee Includes

    N/A

School District

  • Elementary School

    Deer Point

  • Middle School

    Mowat

  • High School

    Mosley

Property Features

  • Stories

    2

  • New Construction

    NO

  • Sewer

    Public Sewer

Schedule a Showing

Showing scheduled successfully.

<
>
IN PERSON
VIA CHAT

What is 3 + 4 ?


Mortgage calculator

Estimate your monthly mortgage payment, including the principal and interest, property taxes, and HOA. Adjust the values to generate a more accurate rate.

Your payment

Principal and Interest:

$

Property taxes:

$

HOA fees:

$

Total loan payment:

$

Total interest amount:

$

Location

County

Bay

Elementary School

Deer Point

Middle School

Mowat

High School

Mosley

Listing Courtesy of Matt W Wright, Think Real Estate

RealHub Information is provided exclusively for consumers' personal, non-commercial use, and it may not be used for any purpose other than to identify prospective properties consumers may be interested in purchasing. All information deemed reliable but not guaranteed and should be independently verified. All properties are subject to prior sale, change or withdrawal. RealHub website owner shall not be responsible for any typographical errors, misinformation, misprints and shall be held totally harmless.

Agent Celeste Rustin

Broker Associate, Success Agent, GRI, CIPS, REALTOR®

Celeste Rustin

Call Celeste today to schedule a private showing.


* Listings on this website come from the FMLS IDX Compilation and may be held by brokerage firms other than the owner of this website. The listing brokerage is identified in any listing details. Information is deemed reliable but is not guaranteed. If you believe any FMLS listing contains material that infringes your copyrighted work please review our DMCA policy and learn how to submit a takedown request.© 2024 FMLS.
Space, flexibility, and a convenient Lynn Haven location! Welcome to 1236 Conolly Boulevard, a spacious 5-bedroom, 3-bathroom all-brick home in the desirable Andrews Park community. With a thoughtfully designed floor plan and multiple flexible living spaces, this home offers the versatility to fit a variety of lifestyles and changing needs.

One of the standout features of this home is just how many options the floor plan provides. In addition to the open-concept main living area, the first floor features a separate flex room that can easily serve as a home office, playroom, game room, formal dining room, or additional living space. A downstairs bedroom and full bathroom provide even more flexibility, offering a convenient setup for guests, extended family, or multigenerational living.

The spacious kitchen features granite countertops, stainless steel appliances, and plenty of counter space, opening to a bright and inviting living area that's ideal for everyday living and entertaining.

Upstairs, you'll find a generously sized owner's suite with a private bathroom, additional bedrooms, and even more flexible living space. Whether you need room for hobbies, a media area, a study space, or simply a place to spread out, this floor plan gives you the freedom to make the home your own.

The all-brick exterior adds timeless curb appeal, while the attached two-car garage provides additional storage and everyday convenience.

Location is another major highlight! Situated in the heart of Lynn Haven, this home offers convenient access to schools, shopping, dining, and everyday essentials. Bay Haven Charter Academy is within walking distance, with North Bay Haven Charter Academy just a few miles away. Northwest Florida Beaches International Airport is also easily accessible, and the beautiful white-sand beaches and emerald waters of the Gulf Coast are just a short drive away.

If you're looking for a home that offers more than just bedrooms and bathrooms, 1236 Conolly Boulevard delivers the space, flexibility, and location to make everyday living easier. Schedule your private showing and discover all the possibilities this home has to offer!

1236 Conolly Boulevard

Message successfully sent.

What would you like to know?

What is 3 + 4 ?

I agree to receive email communication and understand I can unsubscribe at any time.

I agree to be contacted by Gulf Life Real Estate via call, email, and text for real estate services. To opt out, you can reply 'stop' at any time or reply 'help' for assistance. You can also click the unsubscribe link in the emails. Message and data rates may apply. Message frequency may vary. Privacy Policy

Related Properties

Rare opportunity to own almost 2 acres in the heart of Lynn Haven! This spacious all-brick home offers 4 bedrooms, 2 1/2 bathrooms, and boasts over 2,200 square feet of living space. Features include two living areas, a formal dining room, spacious eat-in kitchen, wood-burning fireplace, metal roof, two-car garage, and privacy-fenced backyard. Many upgrades including brand new flooring, paint, two mini split air conditioners, plumbing, and many more updates! Enjoy the charm of a large front porch and the convenience of nearby schools, shopping, dining, and boat ramps. With room to spread out and endless possibilities, this property is ideal for buyers looking to renovate and create their dream home or explore potential residential development. Nearly 2 acres provides room for equipment, vehicles, tools, etc... A rare combination of acreage, location, and opportunity! Schedule your private showing today.
#797372

Lynn Haven

1101 Radcliff Avenue

4 Beds

2 Baths

2,248 Sq.Ft.

$475,000

MLS#: 797372

New on site 4 days ago
Location, convenience, and a backyard made for entertaining... this Lynn Haven home has it ALL! Tucked away on a cul-de-sac on a spacious quarter acre lot, this 3 bedroom home sits smack dab in the heart of Lynn Haven, right next to Cain Griffin Park and just minutes from Walmart, Publix, schools, restaurants, and shopping. Inside, you'll find updated vinyl flooring throughout the main living areas and bedrooms, with tile in the kitchen and bathrooms. The kitchen features beautiful Tuscan stainless steel appliances, including an electric stove with the option for gas conversion. The home also offers gas heating and a gas water heater! Now, let's talk about the BACKYARD! The covered back patio opens to an inviting outdoor space, complete with pavers extending throughout the yard and surrounding the pool, which was completed in 2024! Whether you're hosting summer cookouts, enjoying pool days with the family, or winding down after a long day, this backyard was made to be enjoyed. An, for those dreaming of a little backyard homestead lifestyle, you're in luck! The chicken coop DOES convey with the property, and Lynn Haven allows up to six hens (no roosters)! This home offers little bit of everything and it is the perfect place for you to call HOME! Come check it out!
#797948

Lynn Haven

1902 Scarlett Boulevard

3 Beds

2 Baths

1,653 Sq.Ft.

$385,000

MLS#: 797948

Open house
Beautiful Move in Ready Lynn Haven Home on 3 Lots! Immaculate 3-bedroom, 2-bath home with attached oversized garage situated on a desirable corner lot. Well thought out floor plan flows well, with extra space in Living areas and bedrooms. Master Suite has Private Bath and XL walk in Closet. Home upgrades features newer roof (2018), Luxury Vinyl Plank (LVP) Flooring throughout the home, and a backyard detached garage/workshop with electricity... perfect for motorcycles, Jet Skis, or custom car protection with an automatic garage door opener and a separate gardening storage shed with electricity too.  Enjoy the privacy-fenced backyard with plenty of room to add a Pool, RV or Boat. Don't miss this wonderful opportunity to own a well-maintained Corner Lot Home with extra outdoor space, No Flood Ins Required and No HOA Fees to pay and in a convenient location. All info is approx., buyer to verify all deemed important. Call your favorite Realtor today to schedule your showing before it's too late.
#797915

Lynn Haven

305 W 12th Street

3 Beds

2 Baths

1,893 Sq.Ft.

$385,000

MLS#: 797915

2604 Shadow Ridge Ct, Lynn Haven, FL - Backyard Oasis Awaits
Welcome to 2604 Shadow Ridge Ct, a spacious four-bedroom, two-bathroom home offering 2,636 square feet of comfortable living space in the desirable community of Lynn Haven, Florida. This beautifully updated home features new kitchen cabinets, adding a fresh, modern touch to the heart of the home.
Step outside to your own private backyard oasis, complete with a sparkling pool -- the perfect setting for relaxing weekends, entertaining friends and family, or simply unwinding after a long day. Whether you're hosting summer pool parties or enjoying a quiet evening swim, this outdoor space brings resort-style living right to your doorstep.
Lynn Haven offers residents a wonderful blend of small-town charm and modern convenience. Known for its tree-lined streets, welcoming community atmosphere, and strong sense of local pride, Lynn Haven is one of Bay County's most sought-after residential areas. The city offers easy access to parks, top-rated schools, and local shopping and dining, while still maintaining that relaxed, neighborly feel.
Its convenient location provides quick access to Panama City and Panama City Beach, putting the area's renowned white-sand beaches, waterfront dining, and year-round recreational opportunities just a short drive away. Nearby Tyndall Air Force Base and the growing Bay County business corridor also make Lynn Haven a popular choice for families and professionals alike.
#1010188

Lynn Haven

2604 Shadow Ridge Court

4 Beds

2 Baths

2,636 Sq.Ft.

$475,000

MLS#: 1010188

Welcome to a beautifully maintained home in the heart of Lynn Haven, one of Bay County's most desirable communities. Conveniently located near highly rated schools, parks, shopping, restaurants, public boat ramps and both Tyndall Air Force Base and Navy Base. 
Situated on a spacious 0.344 acre lot, this move in ready property features 1,871 square feet of heated and cooled living space with a welcoming layout and tasteful updates throughout. Major improvements include a new roof installed in 2019 and a new septic tank system installed in 2025, new gutters, as well as new kitchen appliances. The garage door has recent maintenance with a quiet belt and opening system. 
The property offers the potential for 100% bank financing to qualified buyers. 
Inside the home you'll find a great room highlighted by soaring vaulted ceilings, a cozy wood burning fireplace, and a luxury vinyl plank flooring that extends into the dining area. The open floor plan creates an ideal space for entertaining guests or enjoying everyday family life. The kitchen is both functional and stylish, offering granite countertops, abundant cabinet and counter space, and a charming breakfast nook, and a conveniently located laundry room. 
The fourth bedroom could easily serve as a bedroom, family room, home office, gym or hobby space. Large windows overlook the backyard, bringing light while creating a relaxing place to unwind. 
Step outside to enjoy a generously sized, fully fenced backyard. Mature trees provide shade while the storage shed offers extra space for lawn equipment, tools, or outdoor gear. 
Whether you're purchasing your first home, looking for more space, or searching for a place to put down your roots, this property offers comfort, functionality and an outstanding location in one of Bay County's most sought after areas. 

What is considered as the fourth bedroom is being used as a music room, it is the back room of the house and has the back entrance.

Schedule a private showing today. 
Buyer should verify all measurements and any information deemed important.
#797546

Lynn Haven

1605 New Jersey Avenue

4 Beds

2 Baths

1,871 Sq.Ft.

$334,777

MLS#: 797546

Welcome to this inviting 3-bedroom, 2-bathroom brick home that offers space, comfort, and a beautiful outdoor setting--all situated on two spacious lots. With a partially updated interior and great bones, this home is perfect for families, first-time buyers, or anyone looking to enjoy indoor-outdoor living. Step inside to discover an open floor plan with luxury vinyl plank (LVP) flooring throughout, offering a seamless, modern look and easy maintenance. The bright living and dining areas flow effortlessly into the kitchen, creating a great space for entertaining or relaxing.
The home features:
3 generous bedrooms and 2 full bathrooms
Open-concept layout with modern LVP flooring throughout
Brick exterior for timeless appeal and low maintenance
Attached 2-car garage for convenience and storage
Huge backyard shed--perfect for a workshop or additional storage or even a she shed or man cave. 24x24
A gazebo with two swings, ideal for relaxing evenings or hosting guests
Situated on two lots, providing room to expand, garden, or play
Enjoy the peace of a large yard with plenty of space for outdoor activities, pets, or even a pool. An additional 10x16 shed for storage.
Heating and air units replaced 2 years ago.
Roof replaced approximately 8 years ago.
Impact Windows all throughout home. Beautiful brick wood burning fireplace in the den. Sprinkler system with shallow well.
Make an appointment to see this beautiful home today.
#797486

Lynn Haven

1511 E 9th Street

3 Beds

2 Baths

1,663 Sq.Ft.

$359,000

MLS#: 797486

Renderings to show potential. Welcome to waterfront living in Lynn Haven, where this beautifully remodeled 2,294 sqft all-brick home with 4 beds and 2 baths sits on an oversized double lot with approximately 150 feet of canal frontage and Gulf access. Lovingly renovated by its original owner and built to stand the test of time, this property offers the rare combination of extensive updates, incredible outdoor space, and a waterfront lifestyle that is becoming increasingly difficult to find.

Inside, the home has been thoughtfully renovated with coastal-inspired finishes throughout, sold fully furnished. The completely remodeled kitchen features custom all-plywood shaker cabinetry with soft-close doors and drawers, beautiful butcher block countertops, decorative tile backsplash, under-cabinet lighting, a wine cooler, two Lazy Susan cabinets, updated plumbing, new tile flooring, brand new appliances, and abundance of storage, including a pantry and walk in closet beneath the stairs. An oversized breakfast bar overlooks the water, creating the perfect gathering space for family and guests.

The main level offers multiple living and dining spaces, including a separate dining room, eat-in kitchen, spacious living room with crown molding, shiplap ceilings, and a brick wall with wood-burning fireplace. See supplement for additional details. The primary suite is conveniently located on the first floor and features dual closets and a beautifully renovated private bath with designer tile work and updated vanity. A large laundry room provides additional storage and functionality.

Upstairs, you'll find three generously sized bedrooms, including a second primary-sized bedroom with two oversized seven-foot closets. The remodeled upstairs bathroom features a bidet, new vanity, luxury vinyl plank flooring, comfort-height toilets with soft-close lids, and stylish finishes throughout. The upstairs landing showcases additional shiplap detail, while a dedicated Christmas closet with lighting, multiple storage closets, and a private flex room ideal for an office, hobby room, or guest space provide exceptional versatility.

Throughout the home, brand-new plantation shutters and updated ceiling fans add both style and comfort. The roof was replaced in 2024, the HVAC system is approximately four years old, the water heater is less than five years old, and the septic system has recently been pumped. The home's average electric bill is approximately $110 per month, reflecting its efficiency and careful ownership.

Step outside and enjoy the true highlight of the property. A spacious deck overlooks the canal, providing the perfect setting for morning coffee, evening sunsets, or watching boats pass by on their way to the bay and Gulf waters. The oversized double lot offers endless possibilities, with ample room for a pool, detached garage, workshop, boat storage, RV parking, guest house, or future expansion. This home is also located on a dead end road with a dog park!

The grounds are a gardener's dream, showcasing an extraordinary collection of mature landscaping and fruit-bearing trees, including chocolate mimosa, grapefruit, Meyer lemon, peach, loquat, olive trees, magnolias, palm trees, crepe myrtles, Blue Moon wisteria, azaleas, Japanese camellias, rosemary, lemongrass, and rose bushes.

With Gulf access, approximately 150 feet of canal frontage, extensive renovations, and room to create your own private waterfront estate, this is a rare opportunity to own a truly special property in one of Lynn Haven's most desirable waterfront locations. Furniture conveys with the home, offering the potential for a move-in-ready waterfront retreat. This home can be short term rented. Please note, the property appraiser site does not have the home's correct sqft or bedroom count but the info has been verified by a licensed residential appraiser and your Realtor has access to that document for review. Please verify if important. Some photos altered to show potential.
#1014902

Lynn Haven

4443 Schooner Lane

4 Beds

2 Baths

2,294 Sq.Ft.

$494,900

MLS#: 1014902
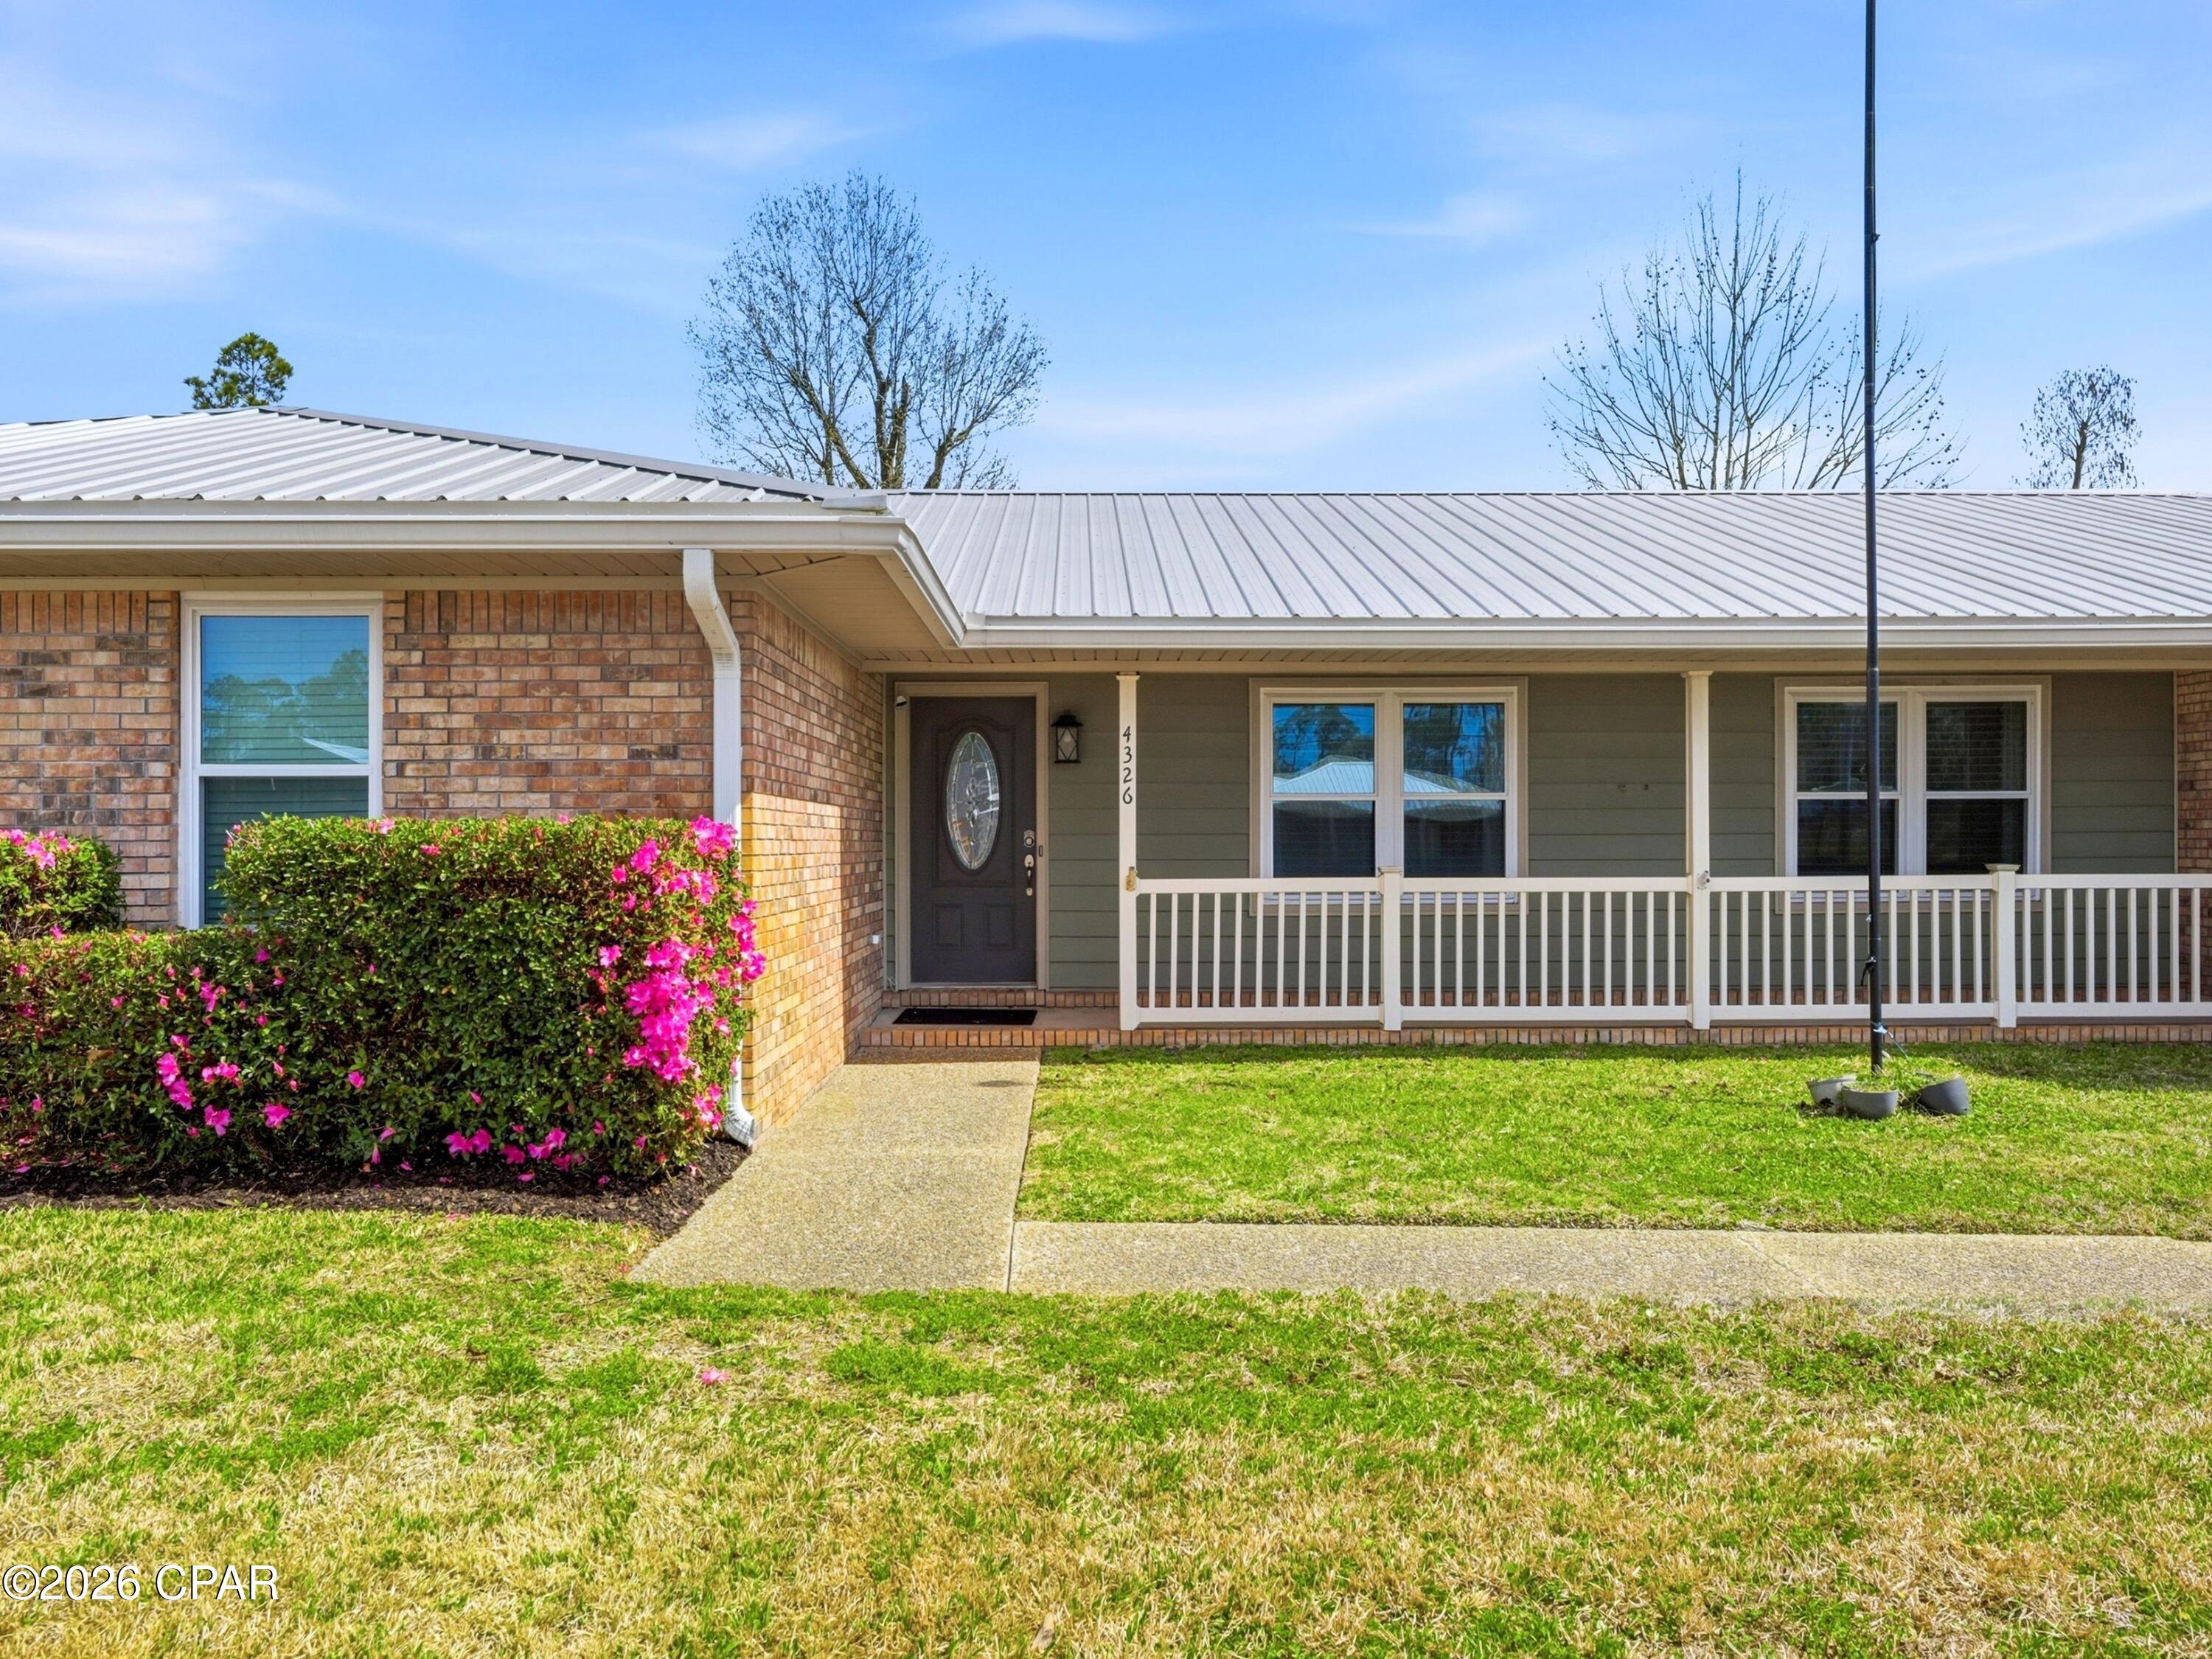
Newly priced as a short sale, this four-bedroom ranch offers an inviting half-acre setting in the heart of Lynn Haven.

Set on an expansive half-acre homesite, this charming ranch-style residence offers space, comfort, and flexibility with four bedrooms, 2 full baths and one half bath. A wide driveway, two-car garage, and a 10-foot gated entry to the backyard provide ample room for vehicles, boats, or recreational storage, while the large yard creates an inviting setting for outdoor gatherings and everyday relaxation.

Inside, the home unfolds with a thoughtful layout designed for both entertaining and quiet retreat. The living room is filled with natural light through striking triangular windows and features vaulted ceilings accented by exposed beams, creating an airy, welcoming atmosphere anchored by a cozy fireplace. Adjacent living spaces include a formal dining room for hosting memorable dinners, a casual breakfast nook for everyday meals, and a secluded theatre or entertainment room for private movie nights or game days.

The kitchen is both functional and welcoming, featuring wood cabinetry with exterior hinges, Corian countertops, and thoughtful details such as built-in wine bottle storage for up to eighteen bottles. A breakfast bar seats three, while the built-in desk area offers a convenient spot for organizing daily tasks or managing household routines. Appliances include a GE refrigerator, microwave, and oven, along with a Frigidaire dishwasher.

Flooring throughout the home balances warmth and durability with wood floors in the bedrooms and office and tile in the main living areas. The layout provides flexibility for families, remote work, or guests while maintaining comfortable separation between shared and private spaces.

Outdoors, the property's generous backyard features mature sycamore, sweet gum, and cypress trees that provide shade and character. An irrigation system helps maintain the landscaping while the brick exterior, metal roof, and newer windows contribute to long-term durability and ease of maintenance.

Additional features include a climate-controlled workshop measuring approximately 19.5 by 35 feet, offering exceptional space for hobbies, projects, or storage.

Located in the welcoming community of Lynn Haven, this home places you close to parks, local dining, shopping, and some of the area's most loved waterfront spots. Known for its small-town charm and proximity to both Panama City and the bay, Lynn Haven offers a relaxed lifestyle with convenient access to schools, marinas, and everyday amenities.
#786684

Lynn Haven

4326 Pine Tree Lane

4 Beds

2 Baths

2,217 Sq.Ft.

$385,000

MLS#: 786684
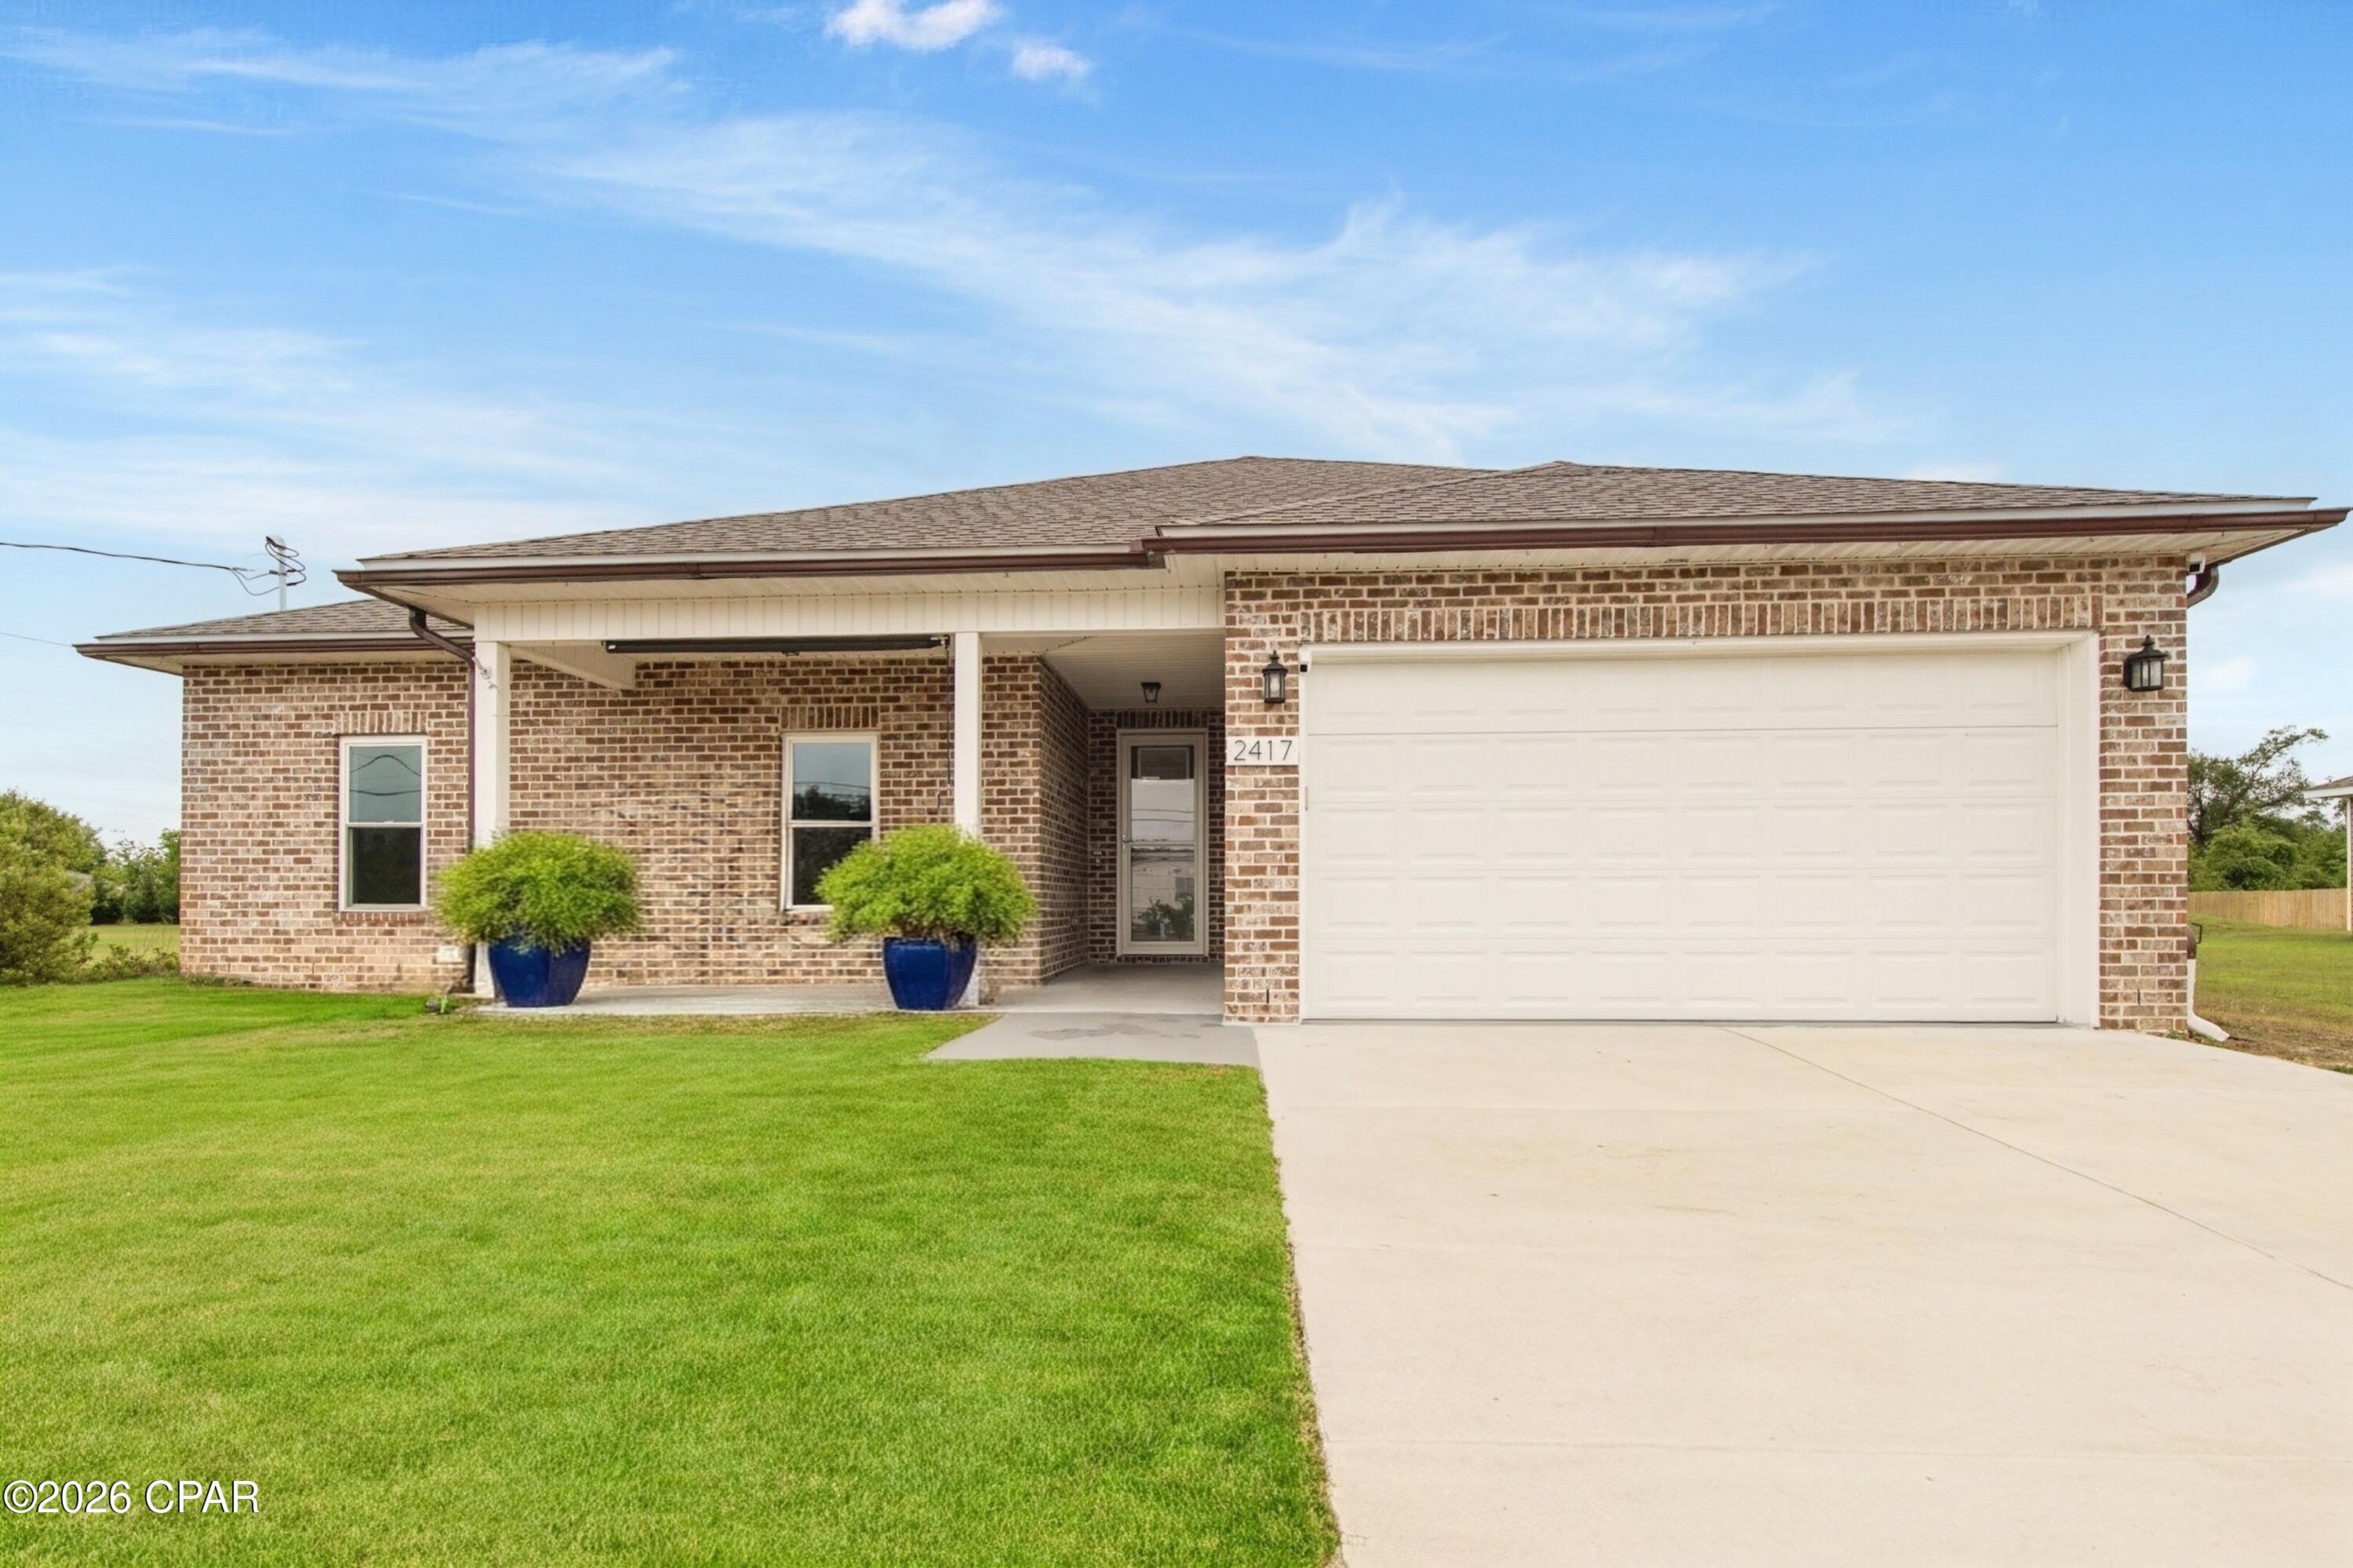
An enclosed back patio overlooking a spacious backyard is a standout at 2417 Kirkwell Avenue in Lynn Haven. It's a spot to enjoy morning coffee or gather with friends. The seller also added a Culligan water system, a separate filter at the kitchen sink, gutters, a sprinkler system, and security cameras.

Built in 2023 on more than half an acre with no HOA, this four-bedroom, two-bath home has a split-bedroom layout and a two-car garage. The kitchen features quartz countertops, soft-close cabinetry, and stainless steel appliances. Luxury vinyl plank flooring runs throughout, and the primary suite has a walk-in closet and a private bath with dual vanities.

The home has impact-rated windows and doors, 2×6 exterior walls, a private well, and a septic system. Shopping, dining, and schools are nearby, with access to the Rails to Trails project at the end of the street.

Schedule a showing to see this incredible home in person. 

Buyer to verify all information. Information deemed reliable, but not guaranteed.
#787842

Lynn Haven

2417 Kirkwell Avenue

4 Beds

2 Baths

1,976 Sq.Ft.

$399,500

MLS#: 787842

Send a message

Message successfully sent.

Your message

What is 3 + 4 ?

Reason for contacting?

I agree to receive email communication and understand I can unsubscribe at any time.

I agree to be contacted by Gulf Life Real Estate via call, email, and text for real estate services. To opt out, you can reply 'stop' at any time or reply 'help' for assistance. You can also click the unsubscribe link in the emails. Message and data rates may apply. Message frequency may vary. Privacy Policy

Sign Out

Virtual Assistant

Would you like to take the next step with this property? We can help you schedule a showing or virtual tour, or send you more details.

Yes, I would like more information.

Thank You for Your Reply, One of Our Agents will contact you as soon as possible

No, maybe later.

Thank you, you can always contact me via email, phone number or through the contact form.

Realhub AI

Lucy - Your AI-Powered Realtor

Update Your Temporary Password

Personalize your search

Enter your email and we'll notify you immediately when new listings match what you're looking for.

or enter email address

Already have an account ? Login here

Continue your home search

I agree to receive communications and understand I can unsubscribe at any time.

I agree to be contacted by Gulf Life Real Estate via call, email, and text for real estate services. To opt out, you can reply 'stop' at any time or reply 'help' for assistance. You can also click the unsubscribe link in the emails. Message and data rates may apply. Message frequency may vary. Privacy Policy

Already have an account ? Login here

We use cookies

We use cookies for analytics and to enhance your experience. By accepting, you agree to analytics and marketing cookies. Small functional cookies that count viewed properties and time on site are used regardless of your choice. You can manage your preferences or learn more about our cookies policy.