


Property
Beds
3
Full Baths
2
1/2 Baths
1
Year Built
2026
Sq.Footage
1,417
A NEW STANDARD OF LUXURY HAS ARRIVED IN CRESTVIEW! Introducing an exceptional new builder bringing elevated craftsmanship, sophisticated design, and remarkable attention to detail to the Crestview market! This stunning 3-bedroom, 2.5-bath residence is anything but ordinary, offering thoughtfully selected upgrades and quality construction that truly sets it apart. Step inside to discover a bright, open-concept living space featuring luxury vinyl plank flooring throughout, recessed lighting, designer fixtures, and modern matte-black accents. A striking staircase with contrasting wood treads, black railings, and beautiful shiplap detailing adds a custom touch. The gorgeous kitchen features quartz countertops, an oversized peninsula, soft-close cabinetry, a stylish hexagon tile backsplash, and stainless steel appliances, including the refrigerator! Upstairs, you'll find three bedrooms and beautifully appointed bathrooms featuring quartz countertops, upgraded vanities, and stunning tilework. The primary bathroom showcases a tiled walk-in shower with a built-in niche and double-sink vanity. THE QUALITY GOES BEYOND WHAT MEETS THE EYE! Foam-insulated walls help reduce heat transfer and improve indoor comfort and energy efficiency, while the next-generation HVAC system utilizes environmentally conscious R-454B refrigerant. Outside, enjoy a generously sized, fully fenced backyard offering privacy and plenty of room for entertaining or relaxing. Even the attached garage features a professionally finished epoxy-coated floor! AND THERE'S MORE TO COME! This residence is part of a thoughtfully planned collection of four side-by-side luxury duplexes, anticipated to be completed over the next year, each showcasing its own distinctive modern architectural style. THIS IS NOT YOUR TYPICAL NEW CONSTRUCTION! With premium upgrades already included and exceptional attention to detail throughout, this home offers a refreshing combination of luxury, comfort, and quality craftsmanship. Experience the difference for yourself!
Features & Amenities
Interior
-
Other Interior Features
Breakfast Bar
-
Total Bedrooms
3
-
Bathrooms
2
-
1/2 Bathrooms
1
-
Cooling YN
YES
-
Cooling
Central Air, Ceiling Fan(s), Electric
-
Heating YN
YES
-
Heating
Central, Electric
-
Pet friendly
N/A
Exterior
-
Garage
No
-
Construction Materials
Shake Siding, Vinyl Siding
-
Other Exterior Features
Private Yard
-
Parking
Garage Door Opener, Garage, Attached
-
Pool
No
Area & Lot
-
Lot Features
Cleared, Interior Lot, Level
-
Lot Size(acres)
0.14
-
Lot Size(square feet)
6,098
-
Property Type
Residential
-
Property Sub Type
Townhouse
-
Architectural Style
Contemporary
Price
-
Sales Price
$359,999
-
Tax Amount
$346.14
-
Zoning
Resid Single Family
-
Sq. Footage
1,417
-
Price/SqFt
$254
HOA
-
Association
No
School District
-
Elementary School
Bob Sikes
-
Middle School
Shoal River
-
High School
Crestview
Property Features
-
New Construction
NO
-
Sewer
Public Sewer
-
Water Source
Public
Schedule a Showing
Showing scheduled successfully.
Mortgage calculator
Estimate your monthly mortgage payment, including the principal and interest, property taxes, and HOA. Adjust the values to generate a more accurate rate.
Your payment
Principal and Interest:
$
Property taxes:
$
HOA fees:
$
Total loan payment:
$
Total interest amount:
$
Location
County
Okaloosa
Elementary School
Bob Sikes
Middle School
Shoal River
High School
Crestview
Listing Courtesy of Desiree N Keebaugh, Realty ONE Group Emerald Coast
RealHub Information is provided exclusively for consumers' personal, non-commercial use, and it may not be used for any purpose other than to identify prospective properties consumers may be interested in purchasing. All information deemed reliable but not guaranteed and should be independently verified. All properties are subject to prior sale, change or withdrawal. RealHub website owner shall not be responsible for any typographical errors, misinformation, misprints and shall be held totally harmless.

Broker Associate, Success Agent, GRI, CIPS, REALTOR®
Celeste Rustin
Call Celeste today to schedule a private showing.

* Listings on this website come from the FMLS IDX Compilation and may be held by brokerage firms other than the owner of this website. The listing brokerage is identified in any listing details. Information is deemed reliable but is not guaranteed. If you believe any FMLS listing contains material that infringes your copyrighted work please review our DMCA policy and learn how to submit a takedown request.© 2024 FMLS.
Related Properties

Crestview
161 S Booker Street A
3 Beds
2 Baths
1,417 Sq.Ft.
$359,999
MLS#: 1015940

Crestview
525 Mary Lou Way
4 Beds
2 Baths
1,787 Sq.Ft.
$350,000
MLS#: 1015708

Crestview
4740 Airmen Drive
4 Beds
2 Baths
1,509 Sq.Ft.
$325,000
MLS#: 1015916

Crestview
213 Hunter Drive
3 Beds
2 Baths
2,134 Sq.Ft.
$324,900
MLS#: 1009471

Crestview
305 Shield Drive
4 Beds
2 Baths
1,699 Sq.Ft.
$299,900
MLS#: 1015936

Crestview
2820 Blackbird Court
3 Beds
2 Baths
1,533 Sq.Ft.
$305,000
MLS#: 1015722
Crestview
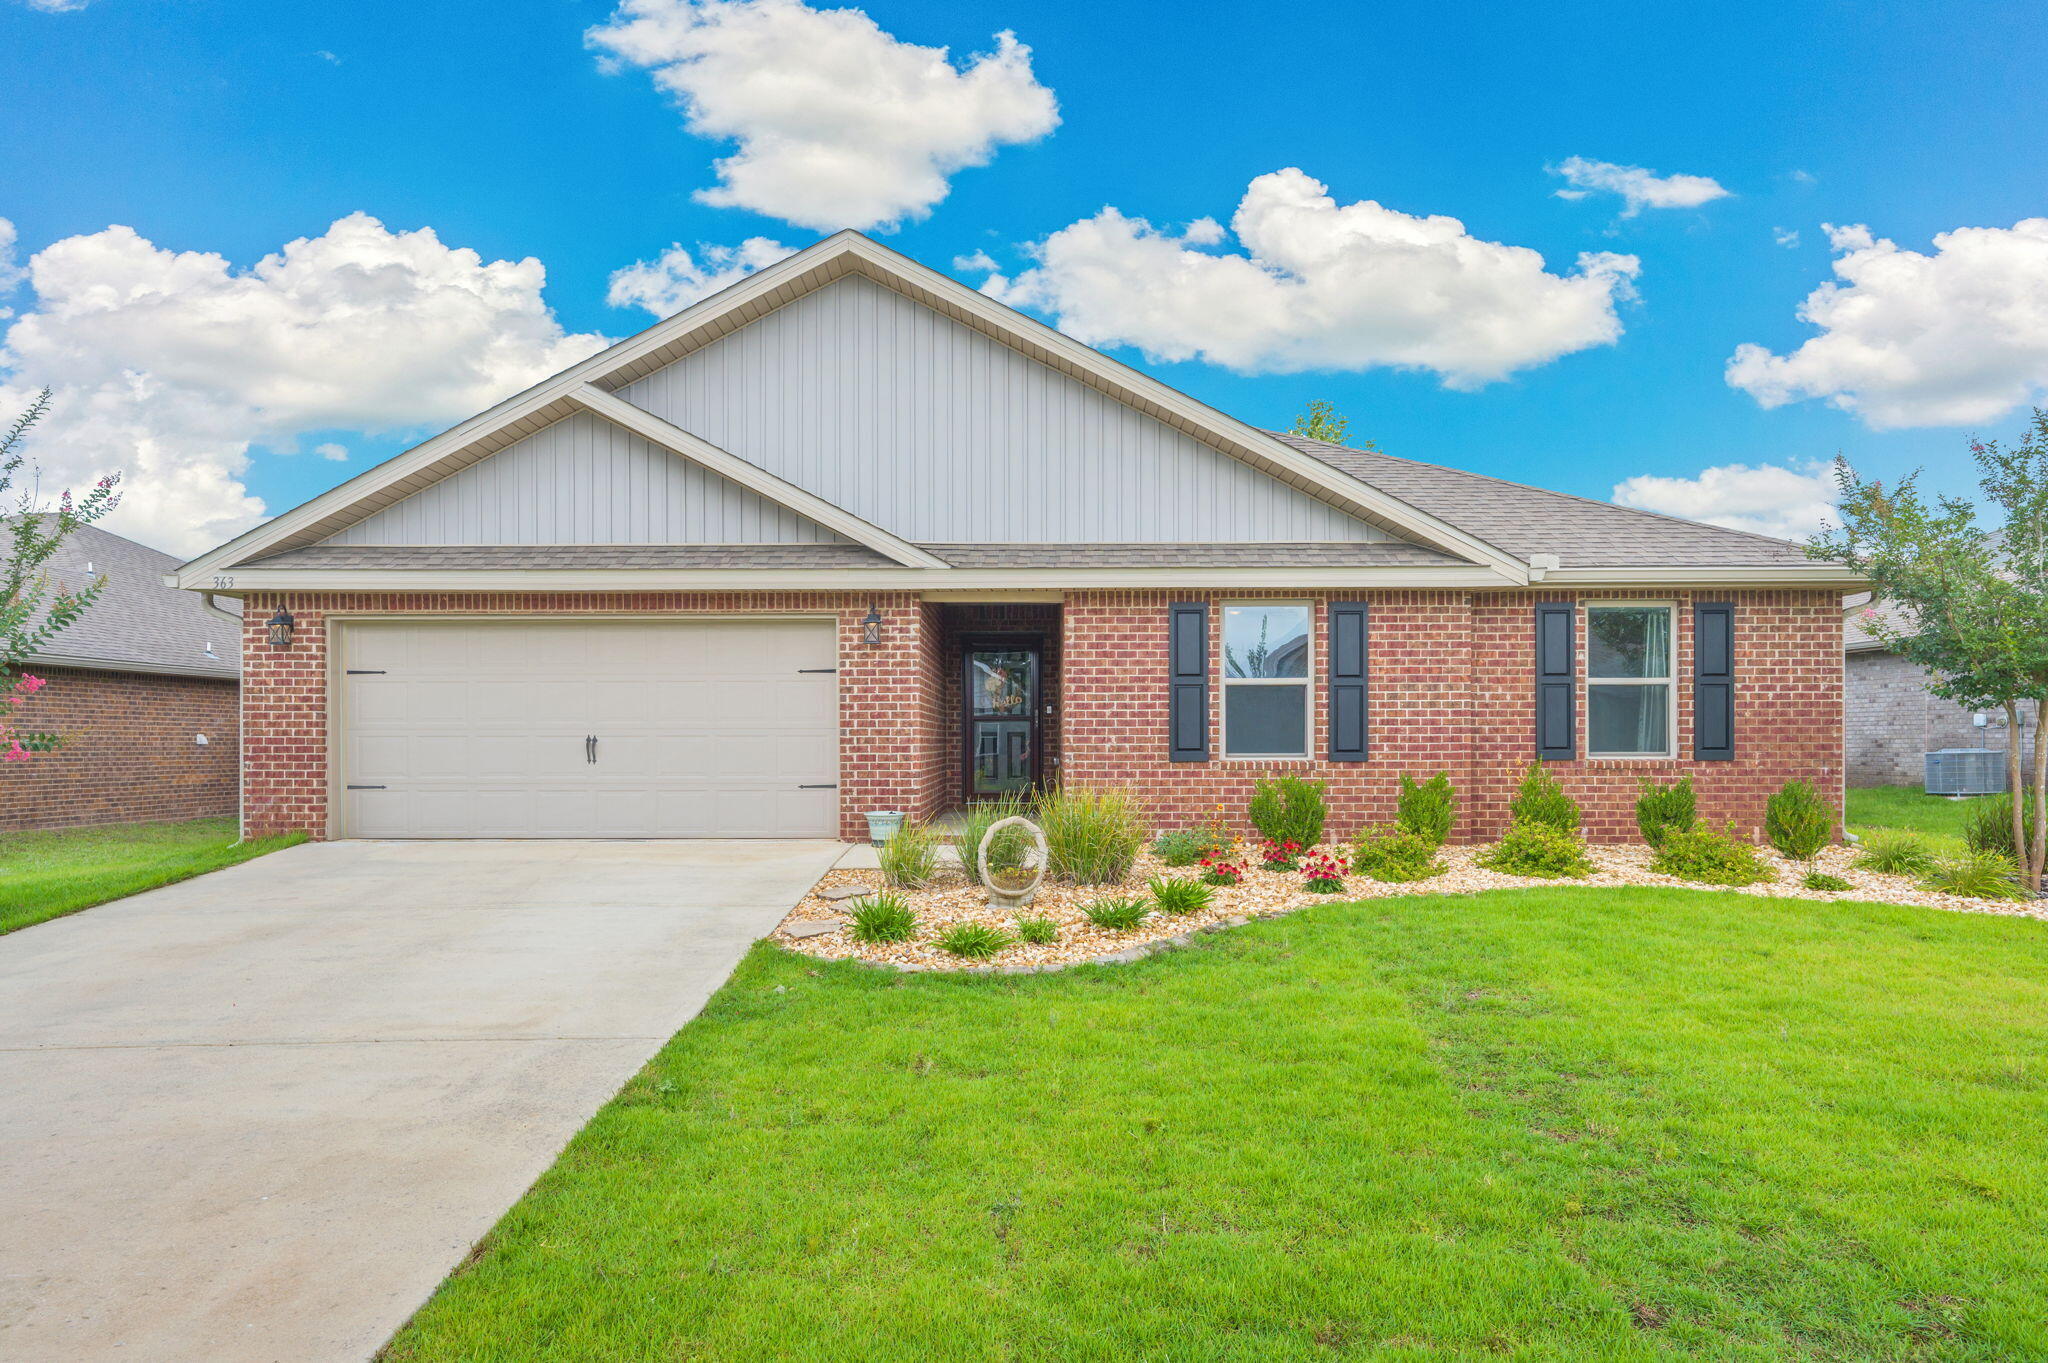
363 Merlin Court
4 Beds
2 Baths
2,101 Sq.Ft.
$325,000
MLS#: 1005923

Crestview
6028 Hidden Valley Road
4 Beds
2 Baths
2,154 Sq.Ft.
$359,900
MLS#: 1014130

Crestview
6032 John Nix Road
5 Beds
3 Baths
2,164 Sq.Ft.
$379,900
MLS#: 1015605
