Features & Amenities

Interior

  • Total Bedrooms

    5

  • Bathrooms

    3

  • Pet friendly

    N/A

Exterior

  • Garage

    Yes

  • Garage spaces

    2

  • Pool

    No

  • Waterfront YN

    NO

Area & Lot

  • Lot Size(acres)

    0.28

  • Lot Size(square feet)

    12,197

  • Property Type

    Residential

  • Property Sub Type

    SingleFamilyResidence

  • Architectural Style

    Craftsman

Price

  • Sales Price

    $524,500

  • Sq. Footage

    3,113

  • Price/SqFt

    $168

HOA

  • Association

    YES

  • Association Fee

    $1,620

  • Association Fee Frequency

    Annually

  • Association Fee Includes

    N/A

School District

  • Elementary School

    Deer Point

  • Middle School

    Merritt Brown

  • High School

    Mosley

Property Features

  • New Construction

    NO

  • Association Amenities

    Management, Gated, Playground

  • Sewer

    Public Sewer

Schedule a Showing

Showing scheduled successfully.

<
>
IN PERSON
VIA CHAT

What is 3 + 4 ?


Change time

Mortgage calculator

Estimate your monthly mortgage payment, including the principal and interest, property taxes, and HOA. Adjust the values to generate a more accurate rate.

Your payment

Principal and Interest:

$

Property taxes:

$

HOA fees:

$

Total loan payment:

$

Total interest amount:

$

Location

County

Bay

Elementary School

Deer Point

Middle School

Merritt Brown

High School

Mosley

Listing Courtesy of Sara Violette , EXP Realty LLC

RealHub Information is provided exclusively for consumers' personal, non-commercial use, and it may not be used for any purpose other than to identify prospective properties consumers may be interested in purchasing. All information deemed reliable but not guaranteed and should be independently verified. All properties are subject to prior sale, change or withdrawal. RealHub website owner shall not be responsible for any typographical errors, misinformation, misprints and shall be held totally harmless.

Agent Celeste Rustin

REALTOR®

Celeste Rustin

Call Celeste today to schedule a private showing.


* Listings on this website come from the FMLS IDX Compilation and may be held by brokerage firms other than the owner of this website. The listing brokerage is identified in any listing details. Information is deemed reliable but is not guaranteed. If you believe any FMLS listing contains material that infringes your copyrighted work please click here to review our DMCA policy and learn how to submit a takedown request.© 2024 FMLS.
Thoughtfully upgraded and beautifully finished, this spacious five-bedroom, three-bathroom home on Martingale Loop offers the perfect combination of style, comfort, and smart-home convenience.

From the moment you enter, custom details set this home apart. Framed interior windows, picture-frame wainscoting throughout the dining room, secondary living area, and hallway add character and architectural interest, while upgraded interior lighting, ceiling fans, cabinet hardware, and door hardware create a polished, cohesive look.

The kitchen is enhanced by a stylish upgraded backsplash and under-cabinet lighting, making the space both functional and inviting. Window blinds have been installed throughout the entire home, and frosted glass at the front door and primary bedroom window provides added privacy without sacrificing natural light.

Designed for modern living, the home features Deako smart light switches compatible with Google Home, along with an ADT smart-home security system. Additional improvements include upgraded exterior and porch lighting and expanded shelving in the primary bedroom closet for even more storage and organization.

With five bedrooms, three full bathrooms, multiple living areas, and an impressive collection of carefully selected upgrades, this move-in-ready Lynn Haven home offers the space today's buyers need with the elevated finishes they want. Schedule your private showing and experience everything this exceptional home has to offer

201 Martingale Loop

Message successfully sent.

What would you like to know?

What is 3 + 4 ?

I agree to receive email communication and understand I can unsubscribe at any time.

I agree to be contacted by Gulf Life Real Estate via call, email, and text for real estate services. To opt out, you can reply 'stop' at any time or reply 'help' for assistance. You can also click the unsubscribe link in the emails. Message and data rates may apply. Message frequency may vary. Privacy Policy

Related Properties

New on site 4 days ago
2604 Shadow Ridge Ct, Lynn Haven, FL - Backyard Oasis Awaits
Welcome to 2604 Shadow Ridge Ct, a spacious four-bedroom, two-bathroom home offering 2,636 square feet of comfortable living space in the desirable community of Lynn Haven, Florida. This beautifully updated home features new kitchen cabinets, adding a fresh, modern touch to the heart of the home.
Step outside to your own private backyard oasis, complete with a sparkling pool -- the perfect setting for relaxing weekends, entertaining friends and family, or simply unwinding after a long day. Whether you're hosting summer pool parties or enjoying a quiet evening swim, this outdoor space brings resort-style living right to your doorstep.
Lynn Haven offers residents a wonderful blend of small-town charm and modern convenience. Known for its tree-lined streets, welcoming community atmosphere, and strong sense of local pride, Lynn Haven is one of Bay County's most sought-after residential areas. The city offers easy access to parks, top-rated schools, and local shopping and dining, while still maintaining that relaxed, neighborly feel.
Its convenient location provides quick access to Panama City and Panama City Beach, putting the area's renowned white-sand beaches, waterfront dining, and year-round recreational opportunities just a short drive away. Nearby Tyndall Air Force Base and the growing Bay County business corridor also make Lynn Haven a popular choice for families and professionals alike.
#1010188

Lynn Haven

2604 Shadow Ridge Court

4 Beds

2 Baths

2,636 Sq.Ft.

$495,000

MLS#: 1010188
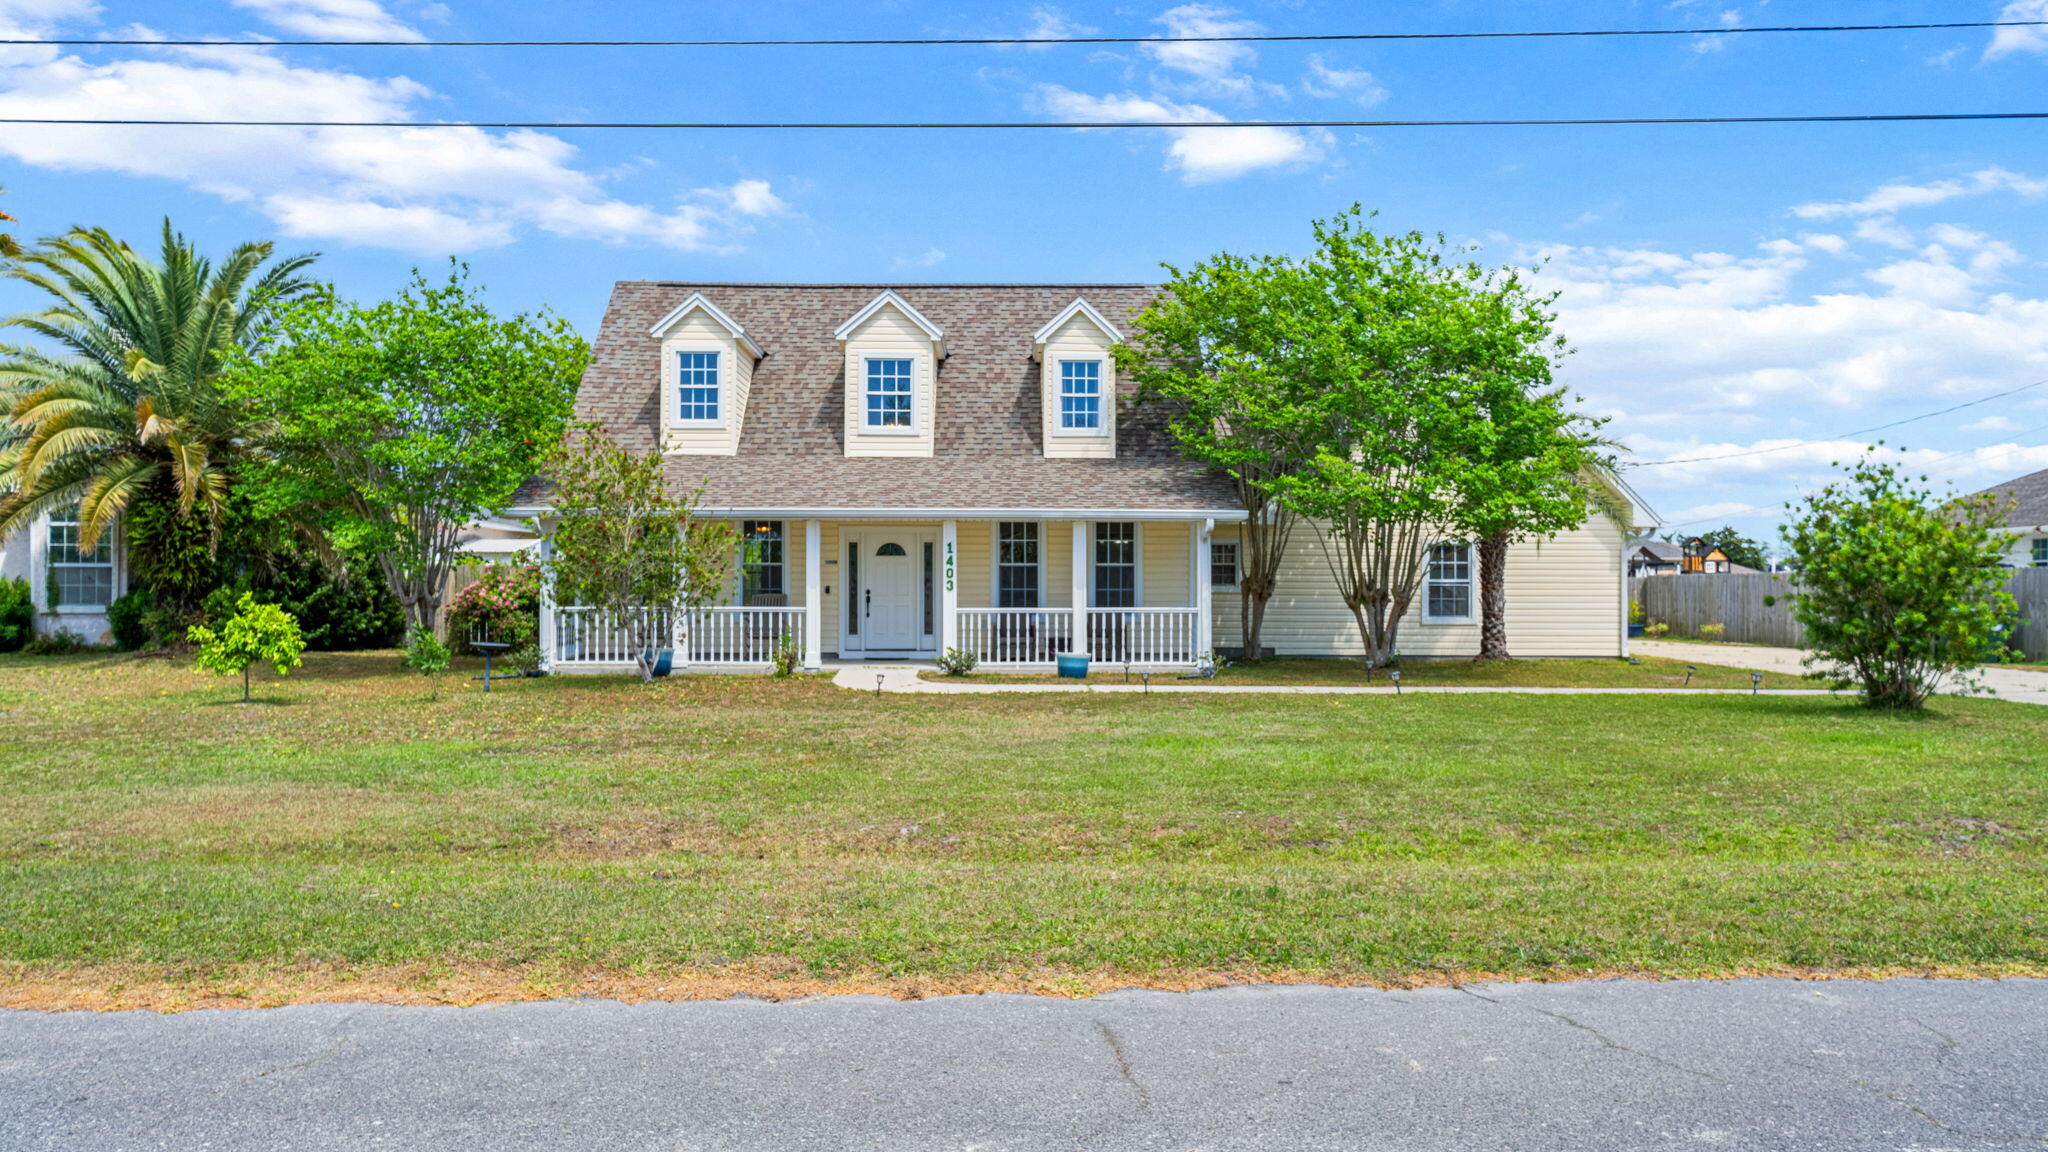
Located in a top-rated school district and tucked away on a quiet cul-de-sac in the heart of Lynn Haven, this spacious five-bedroom, two-and-a-half-bath home is designed for connection, comfort, and effortless living.

Soaring ceilings and an open, airy layout create an inviting first impression, while the first-floor primary suite offers both privacy and convenience. The main living area flows seamlessly into the kitchen and dining space--perfect for everyday living and entertaining alike.

Thoughtful upgrades and improvements throughout provide both value and peace of mind. The home features a Culligan reverse osmosis water filtration system with softener (2024), a brand-new water heater (2026), and a whole-home surge protector. The kitchen is equipped with a newer refrigerator and stove (2022), along with a microwave (2024), while updated lighting, including an overhead kitchen fixture (2015) adds warmth and functionality.

Additional enhancements include a replaced HVAC system (2019), updated front and rear doors (2018), a new garage door opener, and a garage motion security light (2024). An oversized two-and-a-half-car garage and expansive driveway ensure ample room for parking and storage. For outdoor enjoyment, a 2023 grill conveys with the sale--perfect for hosting and relaxing at home.

Upstairs, four additional bedrooms and a full bath offer incredible flexibility, ideal for guests, a home office, or growing households.

Situated in a golf-cart-friendly neighborhood with NO HOA, this home is just minutes from a local sports complex, bay access, nature preserves, and everyday conveniences. With new commercial development and Publix nearby, convenience meets lifestyle in one of Florida's most desirable communities.

Lynn Haven continues to stand out as one of the Top 10 Best Places to Live in Florida, offering a perfect blend of community charm, coastal proximity, and lasting value.
#1002771

Lynn Haven

1403 New Jersey Avenue

5 Beds

2 Baths

2,792 Sq.Ft.

$440,000

MLS#: 1002771
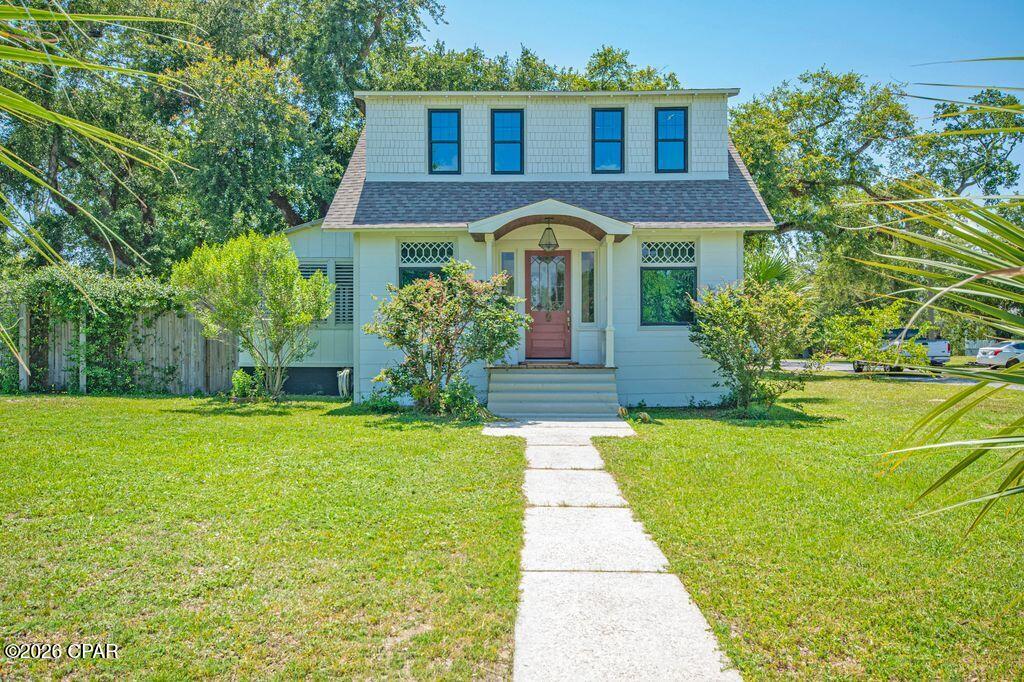
This property is truly a part of Panama City history as it was originally built in 1911. Put that together with the modern revitalization and you end up this truly gorgeous property. From the modern kitchen all equipped with Viking appliances quartzite countertops to the newly completed bathrooms with all of today's comfort pleasures, garden tub walk-in shower quartzite counters. Add all these modern features without losing any of the original character of this unique property. Original Oak hardwood floors refurbished to all new condition with the original stunning built in hutch cabinets separating the living and dining area. Wood framed fireplace in the living room area was added in 1994. The list of great things about this warm and comforting home just keeps pleasing you as you make your way through this great home.  Here is the major improvement list completed in just the last few years. Both A/Cs are just a couple of years old. Double hung double pane windows throughout. Home received a complete rewiring throughout in 2020. All new plumbing of the entire home in 2019. New roof in 2023. Vapor barrier and all new blown insulation in 2019. And of course, all properly permitted with copies of all permits in hand. Let's go to the fun part now. The large inground private pool was completely redone in 2022 as it was replastered and retiled with new timer electric outlet and LED light in 2022. The lot is a large corner lot with trees and landscaping that fit the house just right. The property backyard is fully fenced for the family privacy we all look for There is a separate 2 car garage along with a LARGE separate shed in the yard for any project you choose to challenge.  The only things remaining to be completed are in one room where the original flooring is settling and a sometime small leak where the front of the home is connected to separate enclosed front porch and the fireplace needs a new insert. The seller is making a financial concession of #$35,000.00 as professional estimates are available. This magnificent property is going to make a very lucky family a beautiful home with years of memories and enjoyment. Assumable Terminate Bond on the home.
#792193

Lynn Haven

204 New York Avenue

3 Beds

2 Baths

2,016 Sq.Ft.

$465,000

MLS#: 792193
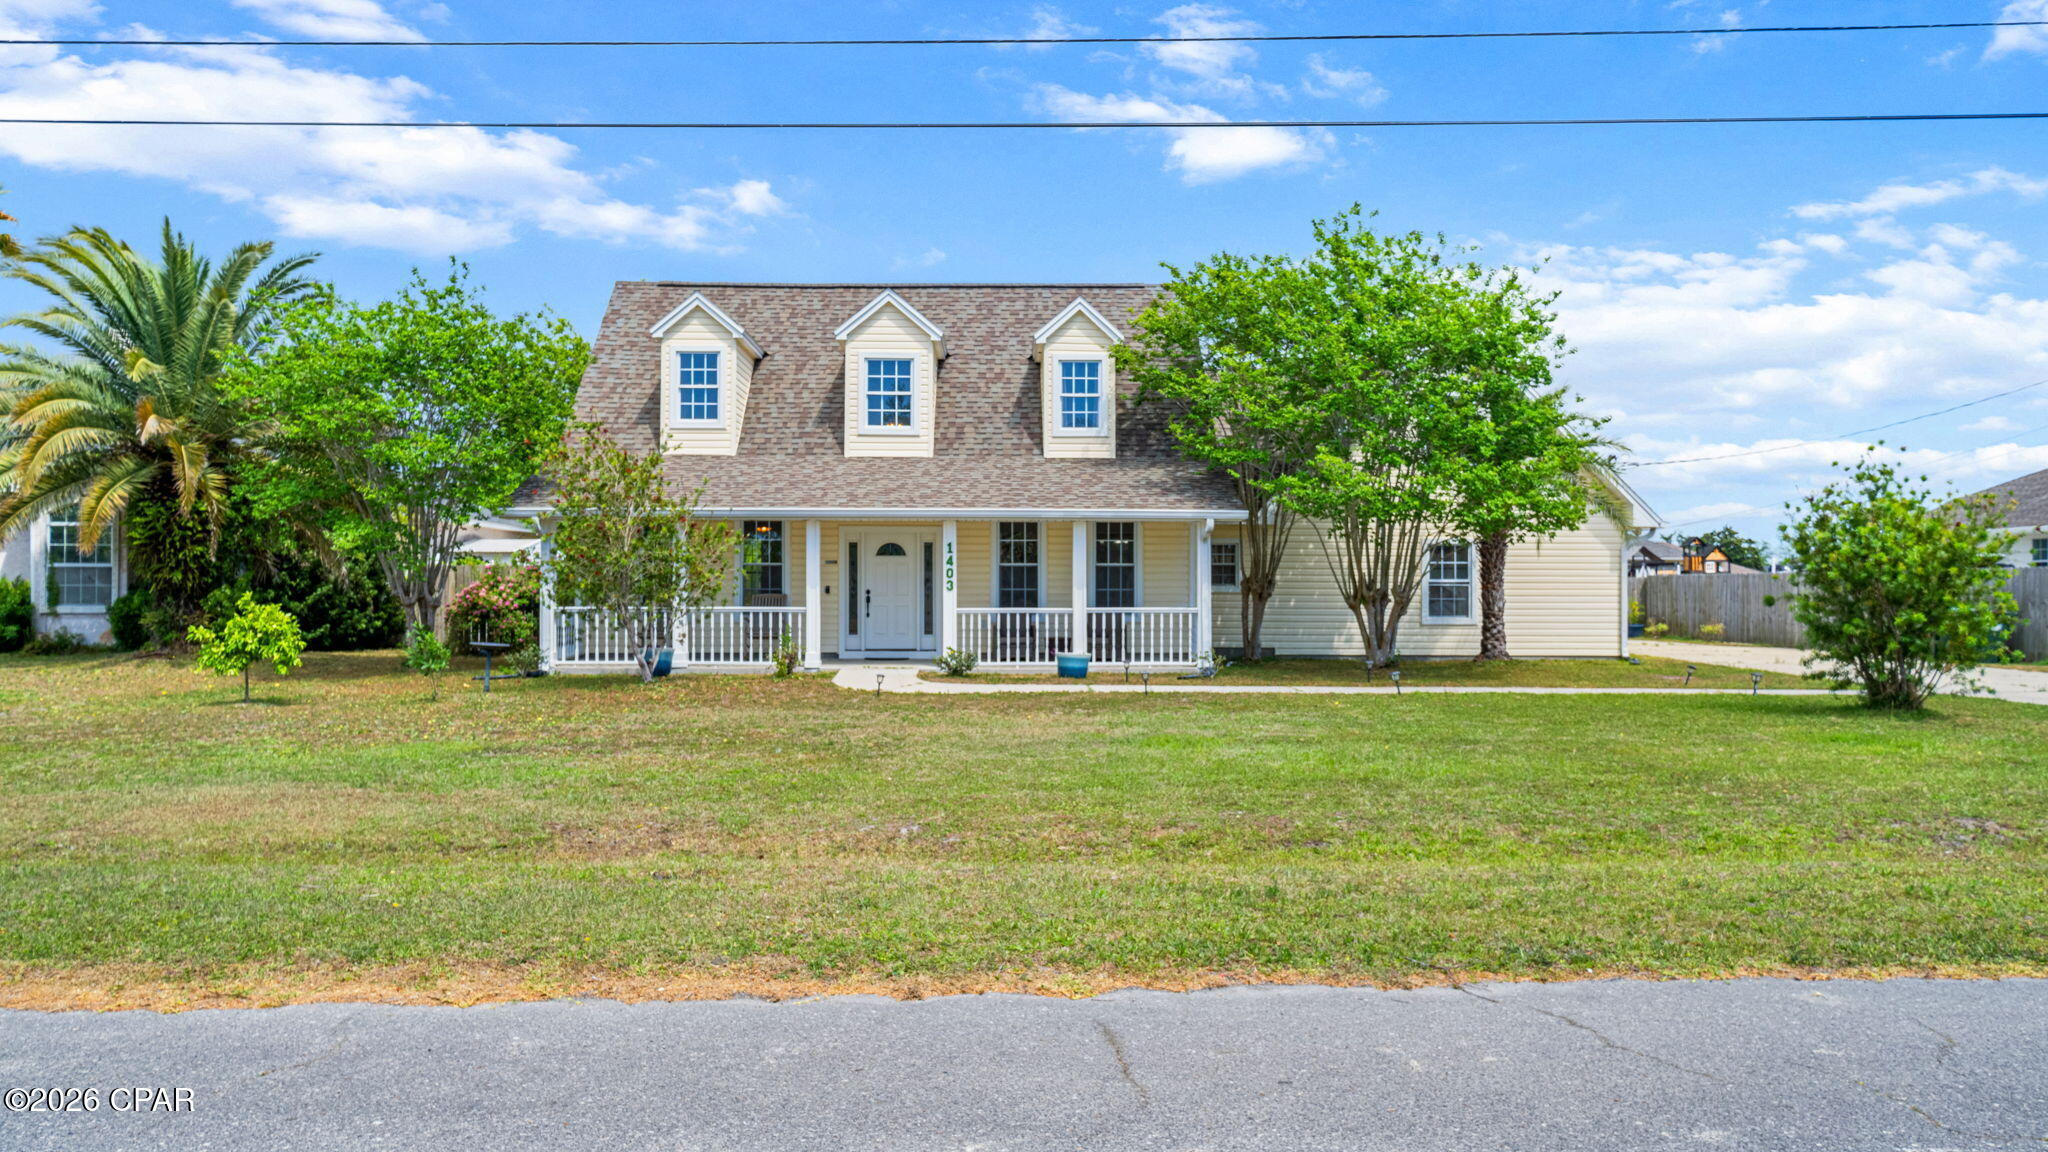
Located in a top-rated school district and tucked away on a quiet cul-de-sac in the heart of Lynn Haven, this spacious five-bedroom, two-and-a-half-bath home is designed for connection, comfort, and effortless living.

Soaring ceilings and an open, airy layout create an inviting first impression, while the first-floor primary suite offers both privacy and convenience. The main living area flows seamlessly into the kitchen and dining space--perfect for everyday living and entertaining alike.

Thoughtful upgrades and improvements throughout provide both value and peace of mind. The home features a Culligan reverse osmosis water filtration system with softener (2024), a brand-new water heater (2026), and a whole-home surge protector. The kitchen is equipped with a newer refrigerator and stove (2022), along with a microwave (2024), while updated lighting--including an overhead kitchen fixture (2015)--adds warmth and functionality.

Additional enhancements include a replaced HVAC system (2019), updated front and rear doors (2018), a new garage door opener, and a garage motion security light (2024). An oversized two-and-a-half-car garage and expansive driveway ensure ample room for parking and storage. For outdoor enjoyment, a 2023 grill conveys with the sale, perfect for hosting and relaxing at home.

Upstairs, four additional bedrooms and a full bath offer incredible flexibility--ideal for guests, a home office, or growing households.

Situated in a golf-cart-friendly neighborhood with NO HOA, this home is just minutes from a local sports complex, bay access, nature preserves, and everyday conveniences. With new commercial development and Publix nearby, convenience meets lifestyle in one of Florida's most desirable communities.

Lynn Haven continues to stand out as one of the Top 10 Best Places to Live in Florida, offering a perfect blend of community charm, coastal proximity, and lasting value.
#789697

Lynn Haven

1403 New Jersey Avenue

5 Beds

2 Baths

2,792 Sq.Ft.

$440,000

MLS#: 789697

Golf Lovers Welcome! Welcome to this beautiful 4-bedroom, 3-bathroom home located in the desirable The Meadows neighborhood of Lynn Haven. This well-appointed home offers a wonderful combination of comfort, functionality, and outdoor living. Inside, you'll find an electric fireplace, walk-in pantry, spacious laundry room, and a generously sized primary suite. The primary bathroom features a large walk-in closet and relaxing jetted tub. Step outside to enjoy the screened in patio and private pool, installed in 2020-perfect for entertaining or relaxing year-round. Additional features include a 2-car garage, irrigation sprinkler system, and AT&T fiber internet. Recent updates include a 2025 water heater and 2019 roof providing added peace of mind for a new homeowner. Don't miss this opportunity to make this beautiful home in The Meadows your own and enjoy the golf-course lifestyle in Lynn Haven!
#794173

Lynn Haven

207 Lakeview Terrace

4 Beds

3 Baths

2,538 Sq.Ft.

$580,000

MLS#: 794173

Welcome to waterfront living in the heart of Lynn Haven. Ideally situated on North Shore Road, this beautifully updated canal-front home features 3 bedrooms, 2 bathrooms, and 2,120 square feet, along with 125 feet of waterfront, a private pool, and direct water access. Offering the perfect blend of comfort, style, and coastal lifestyle.

From the moment you enter, you're greeted by a grand foyer that sets the tone for the home. Just off the entry are two spacious and versatile rooms, ideal for a formal dining room and a refined sitting area or home office, perfect for both everyday living and entertaining.

The kitchen is thoughtfully designed for a true home chef, featuring ample workspace, abundant cabinetry, and all new appliances (2024). The layout flows seamlessly into the main living areas, creating an inviting space to gather. Just beyond, the oversized utility room offers exceptional storage and functionality, an incredibly rare and practical feature.

The primary suite offers a beautifully updated bathroom with modern finishes, featuring a step-in shower with floor-to-ceiling tile for a clean, elevated look. The guest bathroom is equally well-appointed with a tub/shower combo and striking mosaic tile carried floor to ceiling.

Step outside to your private backyard retreat where a sparkling pool is complemented by lush, mature landscaping and a modern pergola designed to accommodate both an outdoor living area and dining space. With 125 feet of canal frontage, this property offers direct water access, making it ideal for boating, kayaking, or simply enjoying the coastal lifestyle.

Major system updates provide peace of mind, including a new HVAC system and ductwork (2025), new pool pump, sand filter, and liner (2025), water softener (2023), roof (2019), and seawall (2013).

Located in the highly desirable Lynn Haven area, this home offers convenient access to top-rated schools, parks, shopping, and dining, while remaining just a short drive to Panama City, St. Andrews, and the white sandy beaches of Panama City Beach.
#788055

Lynn Haven

4503 Northshore Road

3 Beds

2 Baths

2,120 Sq.Ft.

$535,000

MLS#: 788055

Welcome to this spacious 3-bedroom, 2-bath single-family home in the desirable Mowat Highlands community of Lynn Haven! Offering approximately 2,200 square feet, this home provides plenty of room for comfortable living and entertaining. Inside, you'll find a cozy fireplace, spacious living areas, and a layout designed for everyday functionality. Outside, enjoy a large fenced backyard with plenty of space for pets, play, entertaining, or relaxing. The property also features an attached 2-car garage, a generous driveway, and an additional boat parking pad along the side of the home--perfect for those looking for extra space for their recreational vehicles or watercraft. Conveniently located near area schools, churches, shopping, dining, and everyday amenities. This home also offers easy access to the beautiful beaches of Northwest Florida. With its combination of space, storage, outdoor living, and convenient location, this Mowat Highlands home is ready for its next owners!
#793793

Lynn Haven

1902 Sutherland Road

3 Beds

2 Baths

2,200 Sq.Ft.

$430,000

MLS#: 793793

Discover a rare gem in this triplex located in Lynn Haven, Florida. 913, 915, 917 Bradford Circle presents an outstanding investment opportunity with immediate returns and substantial growth potential. All three units are currently occupied, ensuring a steady stream of income from day one, totaling an impressive $3,000 per month. What truly sets this property apart is the untapped potential for increased profitability; current rental rates have remained the same for some time, offering an opportunity for the new owner to optimize income and significantly boost your return on investment. You might also consider occupying one unit and renting out the remaining two, offering both a place to live and rental income.

Beyond its financial appeal, the triplex boasts a location that is highly attractive to renters. Situated just minutes away from Lynn Haven schools, a diverse array of shops and dining options, beautiful community parks, and convenient boat ramps, residents will enjoy unparalleled access to amenities and recreational activities. The property has a total of six bedrooms and six bathrooms, with each of the three units thoughtfully designed to include two bedrooms and two bathrooms, for those tenants that need the extra space! Some recent upgrades include a newer metal roof installed in 2022 and two newer air conditioning units. Don't miss this chance to acquire a turn-key investment that combines stable current cash flow with the exciting prospect of future appreciation and enhanced rental income.

*All measurements to be verified by the buyer.
#793726

Lynn Haven

917 Bradford Circle

6 Beds

6 Baths

2,908 Sq.Ft.

$545,000

MLS#: 793726

GOLF COURSE LIVING! Beautiful 2-story brick home overlooking the 6th hole, offering 3 bedrooms and 2.5 baths. Remodeled in 2019, this home features a first-floor primary suite and your own private sun deck, perfect for morning coffee or relaxing while enjoying the view.
Love the outdoors without the yard work? The property backs to a pond filled with fish and turtles, creating a peaceful, natural setting without a traditional backyard to maintain.
Located in a golf-cart-friendly country club community with a pool, pickleball courts, bar & grill, and a calendar full of monthly activities and social events. Enjoy the perfect blend of comfort, recreation, and low-maintenance living in a beautiful golf-course setting. Come see why this could be the one you've been waiting for!
#793480

Lynn Haven

2601 Country Club Drive

3 Beds

2 Baths

2,535 Sq.Ft.

$475,000

MLS#: 793480

 - property

Send a message

Message successfully sent.

Your message

What is 3 + 4 ?

Reason for contacting?

I agree to receive email communication and understand I can unsubscribe at any time.

I agree to be contacted by Gulf Life Real Estate via call, email, and text for real estate services. To opt out, you can reply 'stop' at any time or reply 'help' for assistance. You can also click the unsubscribe link in the emails. Message and data rates may apply. Message frequency may vary. Privacy Policy

Sign Out

Virtual Assistant

Would you like to take the next step with this property? We can help you schedule a showing or virtual tour, or send you more details.

Yes, I would like more information.

Thank You for Your Reply, One of Our Agents will contact you as soon as possible

No, maybe later.

Thank you, you can always contact me via email, phone number or through the contact form.

Realhub AI

Lucy - Your AI-Powered Realtor

Update Your Temporary Password

Personalize your search

Enter your email and we'll notify you immediately when new listings match what you're looking for.

or enter email address

Already have an account ? Login here

Continue your home search

I agree to receive communications and understand I can unsubscribe at any time.

I agree to be contacted by Gulf Life Real Estate via call, email, and text for real estate services. To opt out, you can reply 'stop' at any time or reply 'help' for assistance. You can also click the unsubscribe link in the emails. Message and data rates may apply. Message frequency may vary. Privacy Policy

Already have an account ? Login here

We use cookies

We use cookies primarily for analytics to enhance your experience. By accepting, you agree to our use of these cookies. You can manage your preferences or learn more about our cookies policy.