Features & Amenities

Interior

  • Total Bedrooms

    4

  • Bathrooms

    2

  • 1/2 Bathrooms

    1

  • Cooling YN

    YES

  • Cooling

    Central Air

  • Fireplace YN

    YES

  • Heating YN

    YES

  • Heating

    Central, Electric

  • Pet friendly

    N/A

Exterior

  • Garage

    Yes

  • Garage spaces

    2

  • Construction Materials

    Stucco

  • Other Exterior Features

    Rain Gutters

  • Patio and Porch Features

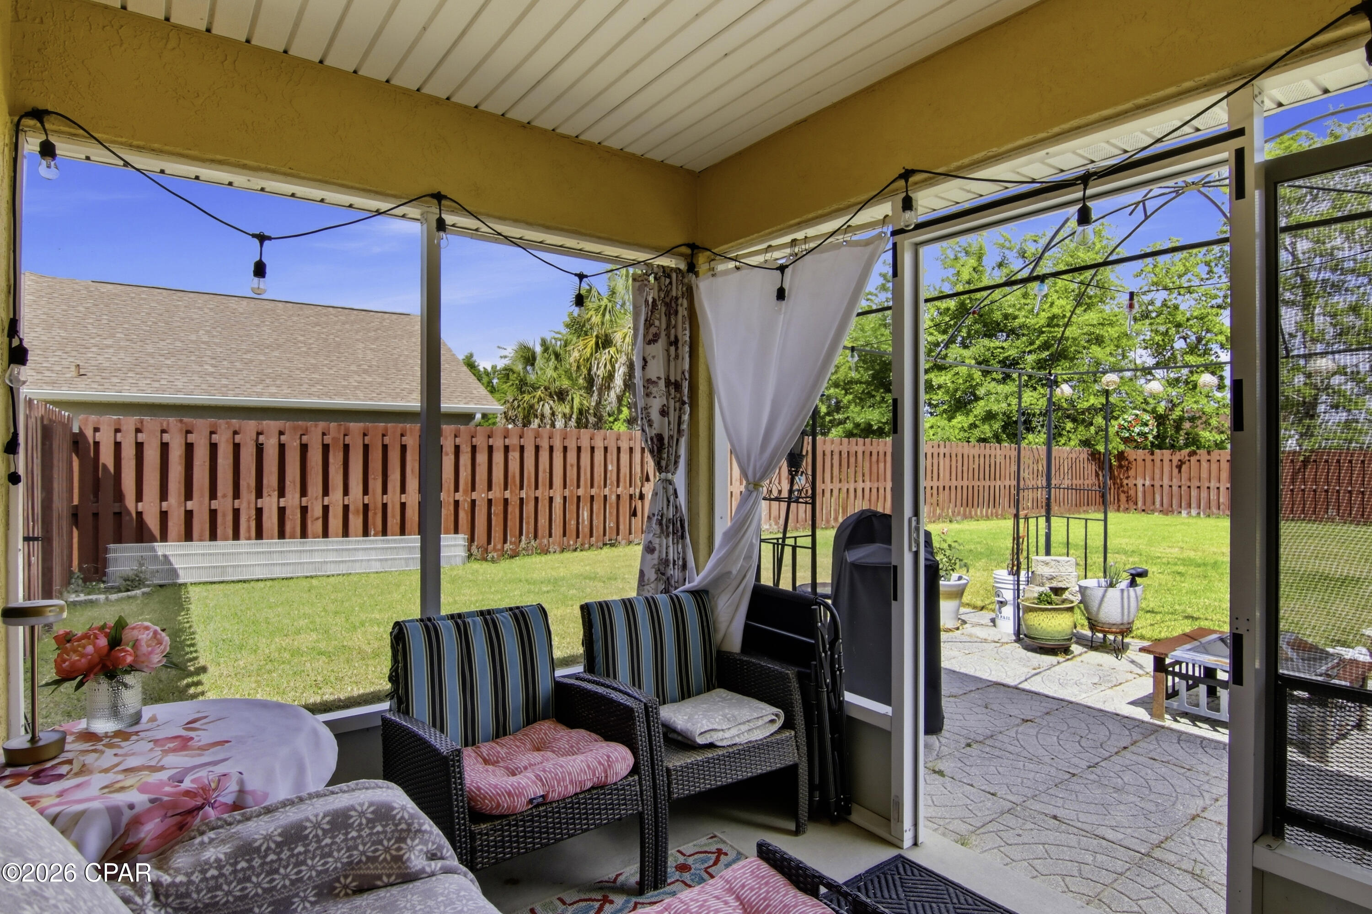
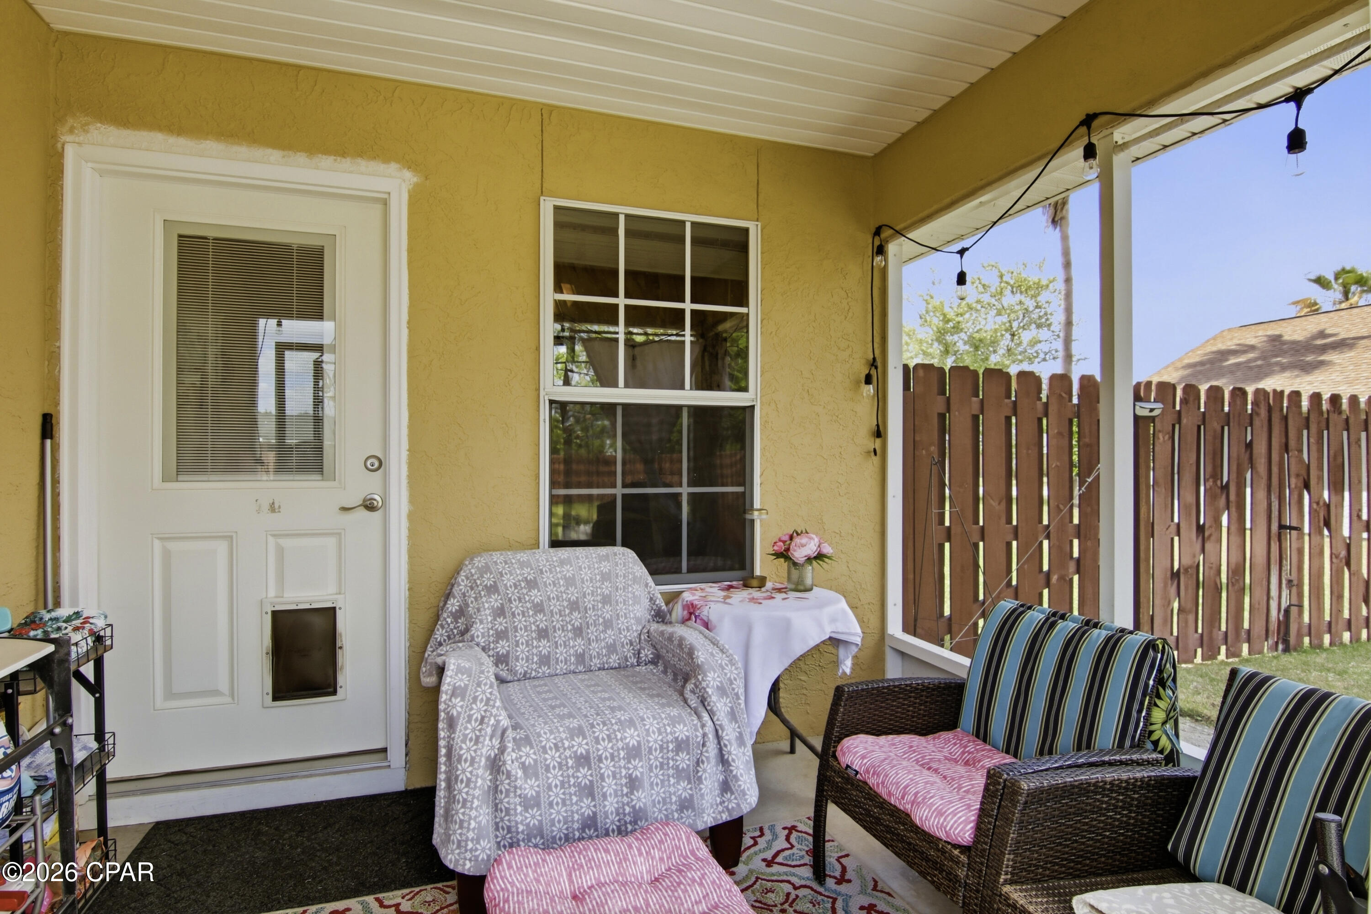
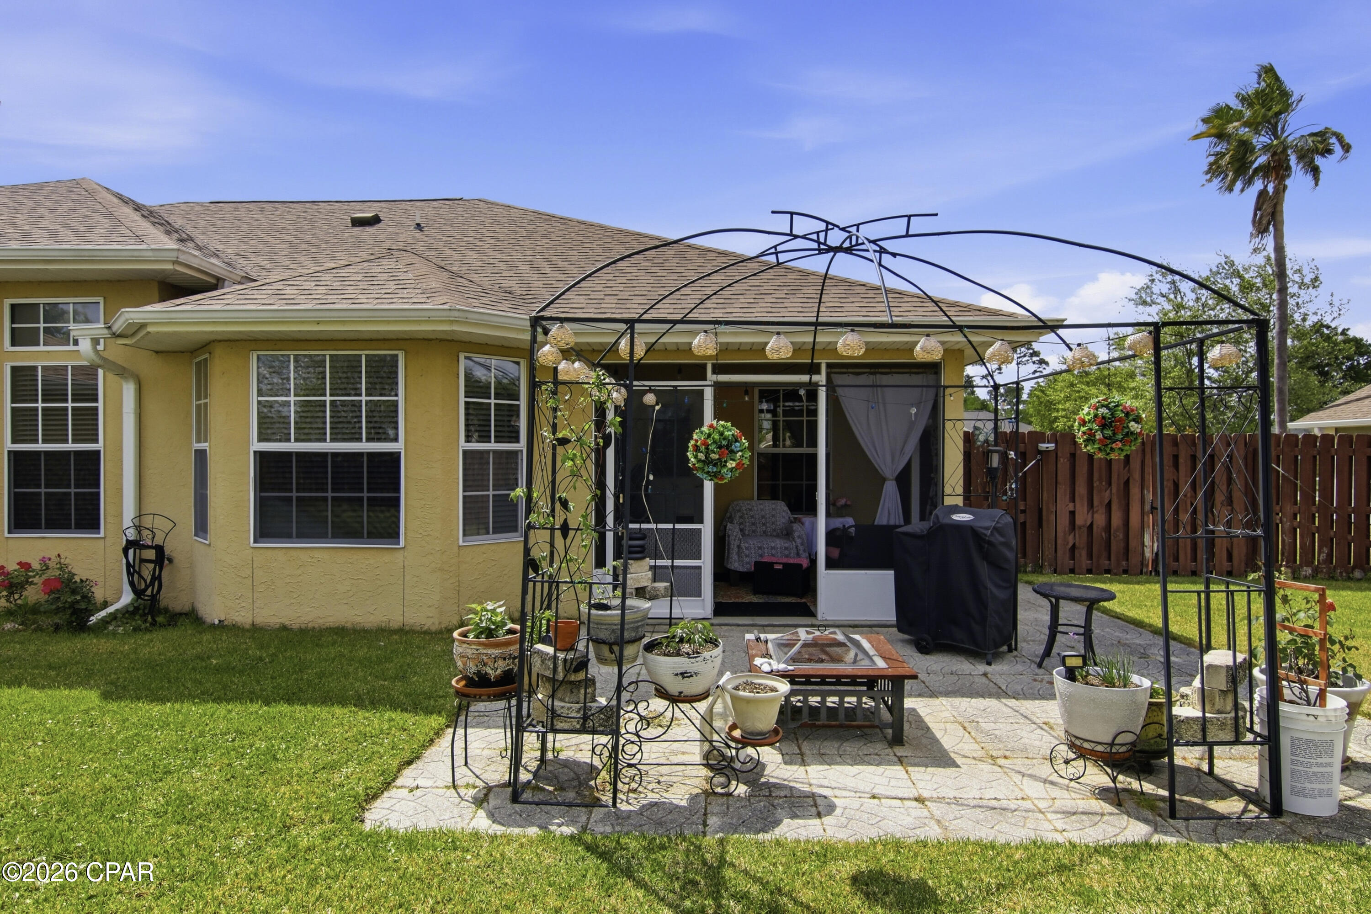
    Porch, Screened

  • Pool

    No

  • Waterfront YN

    NO

Area & Lot

  • Lot Features

    Paved

  • Lot Size(acres)

    0.35

  • Lot Size(square feet)

    15,246

  • Property Type

    Residential

  • Property Sub Type

    SingleFamilyResidence

  • Architectural Style

    Contemporary

Price

  • Sales Price

    $394,999

  • Tax Amount

    $3,010

  • Sq. Footage

    2,295

  • Price/SqFt

    $172

HOA

  • Association

    No

School District

  • Elementary School

    Deer Point

  • Middle School

    Mowat

  • High School

    Mosley

Property Features

  • New Construction

    NO

  • Foundation Details

    Slab

Schedule a Showing

Showing scheduled successfully.

<
>
IN PERSON
VIA CHAT

What is 3 + 4 ?


Change time

Mortgage calculator

Estimate your monthly mortgage payment, including the principal and interest, property taxes, and HOA. Adjust the values to generate a more accurate rate.

Your payment

Principal and Interest:

$

Property taxes:

$

HOA fees:

$

Total loan payment:

$

Total interest amount:

$

Location

County

Bay

Elementary School

Deer Point

Middle School

Mowat

High School

Mosley

Listing Courtesy of Anastasiia Dmytrenko , Coldwell Banker Realty

RealHub Information is provided exclusively for consumers' personal, non-commercial use, and it may not be used for any purpose other than to identify prospective properties consumers may be interested in purchasing. All information deemed reliable but not guaranteed and should be independently verified. All properties are subject to prior sale, change or withdrawal. RealHub website owner shall not be responsible for any typographical errors, misinformation, misprints and shall be held totally harmless.

Agent Celeste Rustin

REALTOR®

Celeste Rustin

Call Celeste today to schedule a private showing.


* Listings on this website come from the FMLS IDX Compilation and may be held by brokerage firms other than the owner of this website. The listing brokerage is identified in any listing details. Information is deemed reliable but is not guaranteed. If you believe any FMLS listing contains material that infringes your copyrighted work please click here to review our DMCA policy and learn how to submit a takedown request.© 2024 FMLS.
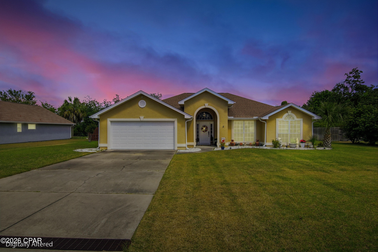
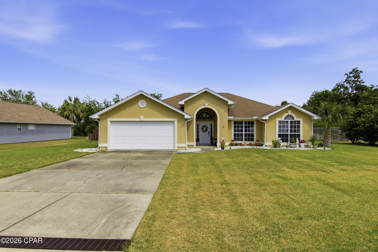
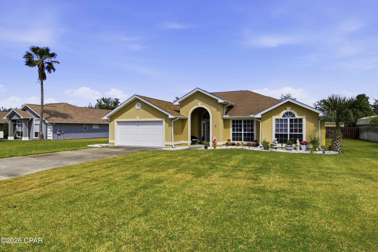
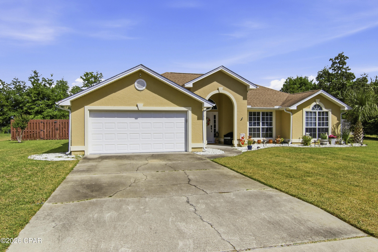
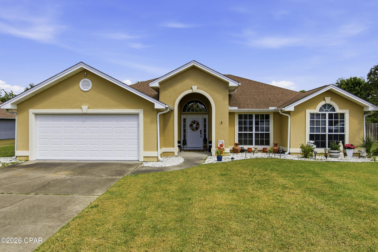
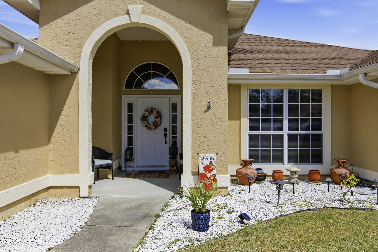
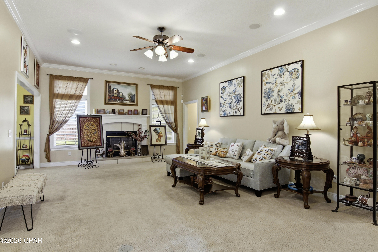
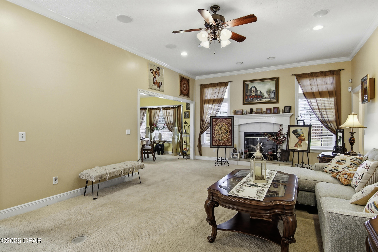
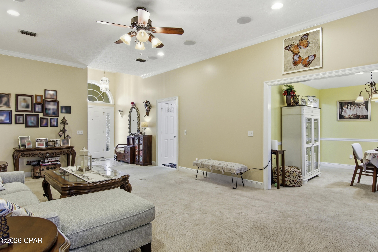
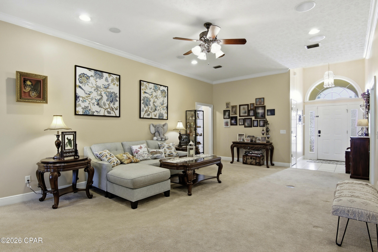
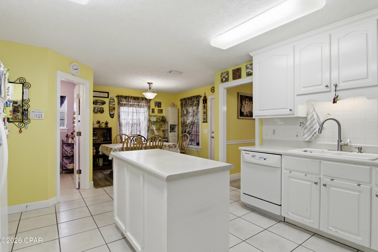
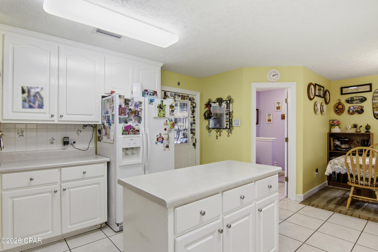
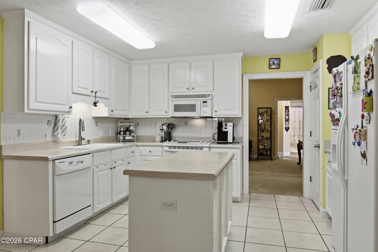
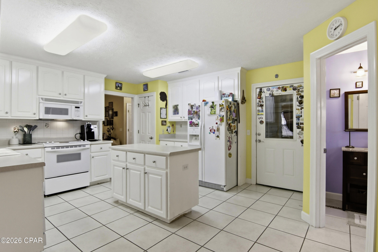
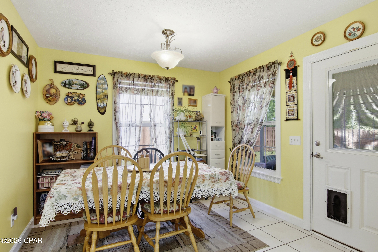
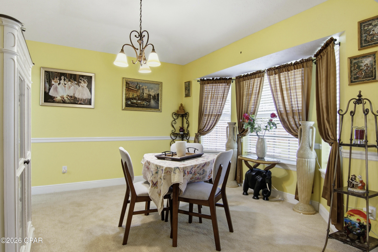
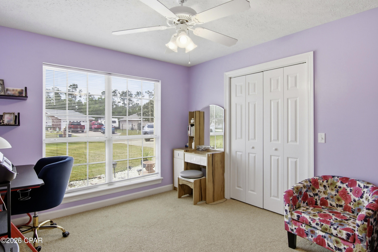
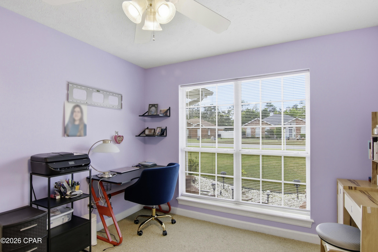
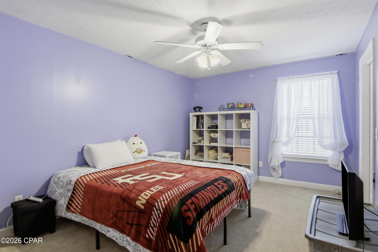
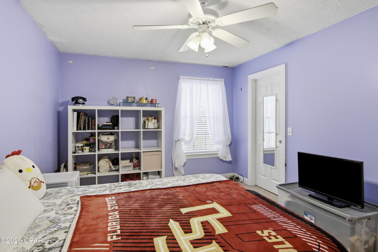
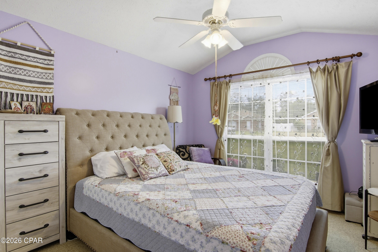
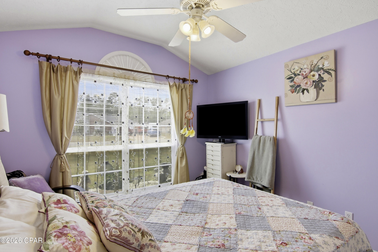
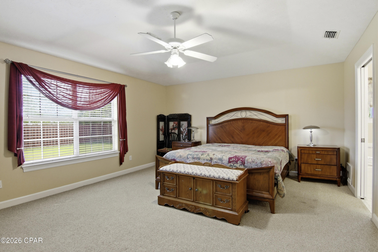
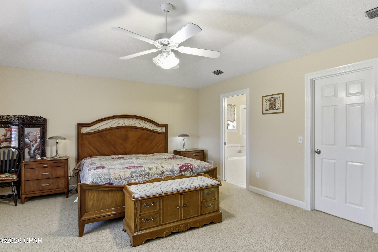
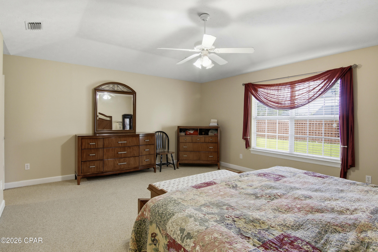
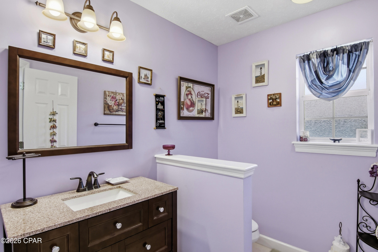
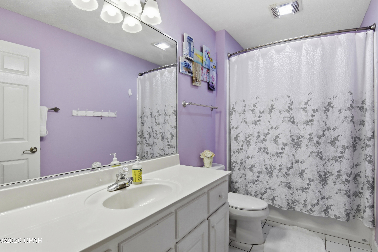
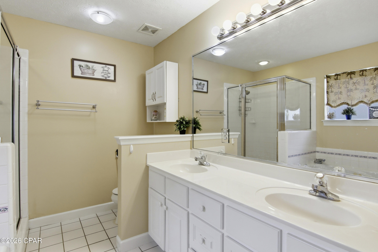
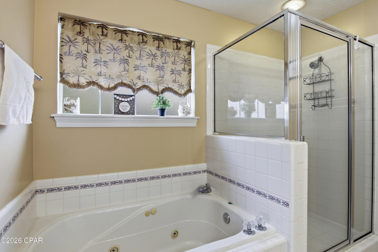
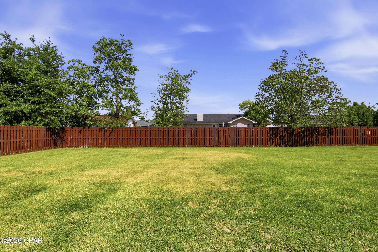
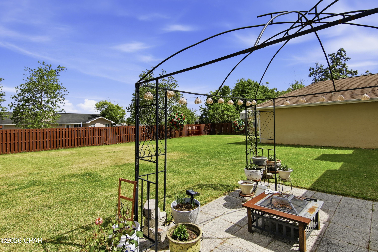
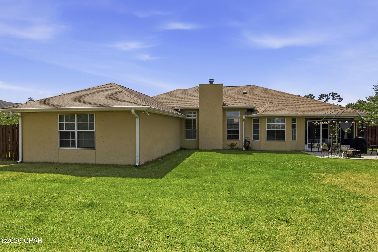
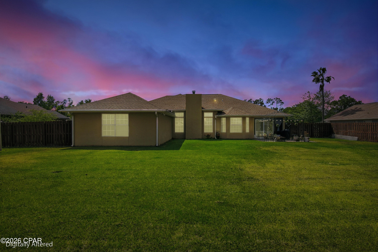
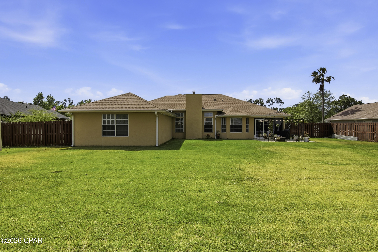
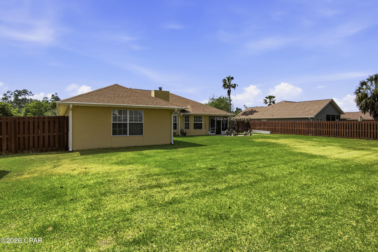
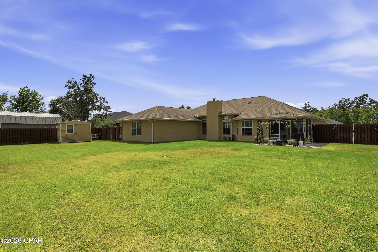
Nestled in the desirable Mowat Highlands subdivision, this custom-built home reflects the pride of its owners and offers a wealth of features. The expansive master bedroom, situated at the rear, can easily accommodate various furnishings and includes a spacious closet. The master bathroom is equipped with double sinks, a separate shower, and a Jacuzzi tub. The other three bedrooms are located at the front of the house, with one featuring a generously sized closet as well. The living room boasts a charming fireplace, and the adjoining formal dining room features a lovely bay window that overlooks the private backyard. From the garage entry, the kitchen is conveniently accessible, with a half bath located just to the left. Looking for a large lot? This home is situated on a 100 x 155 lot with a fenced back yard and plenty of room for a pool. Gutters, sprinkler system, screened porch - this home has it all!

2207 Andrews Road

Message successfully sent.

What would you like to know?

What is 3 + 4 ?

I agree to receive email communication and understand I can unsubscribe at any time.

I agree to be contacted by Gulf Life Real Estate via call, email, and text for real estate services. To opt out, you can reply 'stop' at any time or reply 'help' for assistance. You can also click the unsubscribe link in the emails. Message and data rates may apply. Message frequency may vary. Privacy Policy

Related Properties

New on site 2 days ago
Welcome to North Shore, where location, space, and opportunity come together! This all-brick spacious 4-bedroom, 2-bathroom home offers a desirable split floor plan with multiple living spaces designed for both everyday living and entertaining. A formal sitting room, separate dining room, and generously sized living room provide plenty of flexibility for gatherings, a home office, or relaxing with family.

The home features a **new roof and HVAC system installed in 2020**, offering valuable updates and peace of mind. The expansive **0.35-acre lot** provides an exceptional amount of outdoor space, while the fully fenced backyard offers privacy and room to enjoy the property.

A standout feature is the existing swimming pool, which presents an exciting opportunity to restore and bring back to life--creating your own private backyard retreat. With its generous lot size, established neighborhood setting, and flexible interior layout, this property offers tremendous potential in the coveted **North Shore** community.

For buyers looking to renovate and make a home their own, this property may also be **eligible for FHA 203(k) financing**, subject to lender and property qualifications. Don't miss the opportunity to turn this spacious North Shore property into your dream home!
#794425

Lynn Haven

1712 Connecticut Avenue

4 Beds

2 Baths

2,327 Sq.Ft.

$400,000

MLS#: 794425

New on site 3 days ago
*****Beautiful Northshore Brick Home with Pool, Spacious Yard & Modern Updates!***** Welcome home to this beautifully maintained brick residence in the highly desirable Northshore area, offering the perfect blend of comfort, space, and convenience. With 4 generously sized bedrooms and 2 full bathrooms, this home is designed for both everyday living and entertaining. The inviting family room is the heart of the home, featuring a cozy fireplace and dramatic open-beam cathedral ceiling that adds warmth and character. Sliding glass doors lead to the patio and an expansive backyard complete with a refreshing in-ground pool and new storage shed--a wonderful setting for summer gatherings, relaxing afternoons, and making memories. The large updated kitchen offers abundant cabinetry, new stainless-steel appliances, and new countertops, and opens seamlessly to a cheerful breakfast room filled with natural light. A separate formal living/dining room provides additional space for entertaining or relaxing. Throughout the home, hard flooring means no carpet, making maintenance easy and adding a clean, modern feel. Additional highlights include an attached 2-car garage, long driveway, and a large backyard with convenient RV and/or boat parking through the double gate. And for added peace of mind, the roof is only 4 years old! Outside, you'll love the huge front yard, spacious backyard, pool, and privacy this property provides. Located in a great neighborhood with convenient access to everyday amenities and desirable schools, this Northshore gem offers the space, features, and location you've been looking for. Homes with this combination of space, updates, pool, and boat/RV parking don't come along often--call today to schedule your private showing!
#794326

Lynn Haven

637 Baywood Drive

4 Beds

2 Baths

2,270 Sq.Ft.

$395,000

MLS#: 794326

Move-in ready.  This Derby Woods home puts you minutes from schools, shopping, and Tyndall AFB--plus parks and trails nearby, and no lender-required flood insurance.

Inside, vaulted ceilings and new vinyl plank flooring set the tone, anchored by a whitewashed brick fireplace (recently serviced). Fresh paint, new blinds, and new sliding glass doors open up the living space. The kitchen shines with quartz counters, new backsplash, stainless appliances, and room for a floating island, plus a walk-in pantry and office nook nearby.

New carpet and ceiling fans fill the bedrooms, while the primary suite offers a glass-tile walk-in shower, double quartz vanity, and a spacious walk-in closet with built-in shelving.

Out back, a large vaulted covered patio overlooks a landscaped yard with space for a pool, gardening, or entertaining.

Extras: oversized climate-controlled garage with sealed floor and wash room, new roof, new windows, new garage door/motor, and recessed lighting throughout.
#794245

Lynn Haven

136 Derby Woods Drive

3 Beds

2 Baths

2,421 Sq.Ft.

$365,000

MLS#: 794245

Move-in ready. This Derby Woods home puts you minutes from schools, shopping, and Tyndall AFB--plus parks and trails nearby, and no lender-required flood insurance. Inside, vaulted ceilings and new vinyl plank flooring set the tone, anchored by a whitewashed brick fireplace (recently serviced). Fresh paint, new blinds, and new sliding glass doors open up the living space. The kitchen shines with quartz counters, new backsplash, stainless appliances, and room for a floating island, plus a walk-in pantry and office nook nearby. New carpet and ceiling fans fill the bedrooms, while the primary suite offers a glass-tile walk-in shower, double quartz vanity, and a spacious walk-in closet with built-in shelving. Out back, a large vaulted covered patio overlooks a landscaped yard with space for a pool, gardening, or entertaining. Extras: oversized climate-controlled garage with sealed floor and wash room, new roof, new windows, new garage door/motor, and recessed lighting throughout.
#1010098

Lynn Haven

136 Derby Woods Drive

3 Beds

2 Baths

2,421 Sq.Ft.

$365,000

MLS#: 1010098
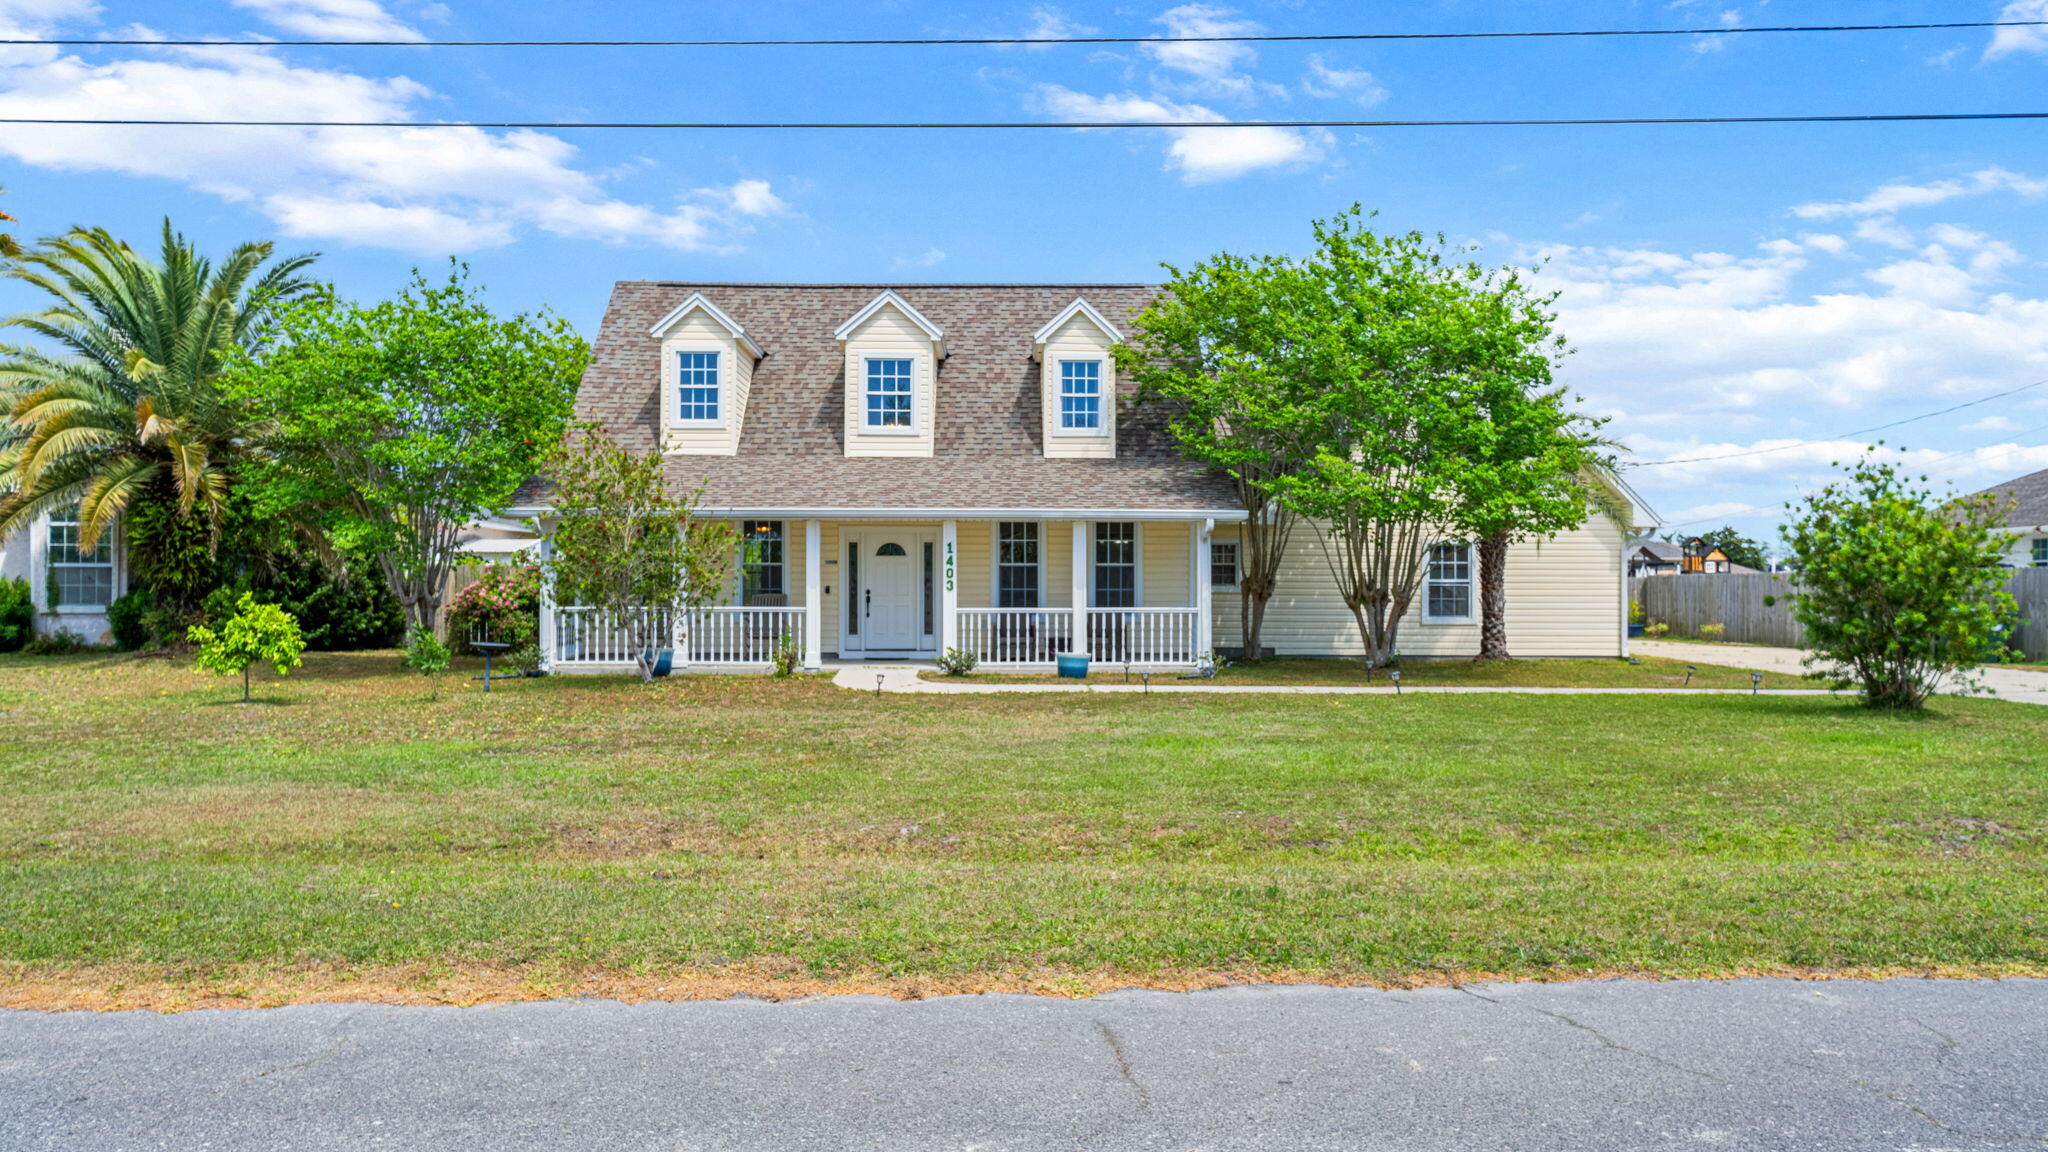
Located in a top-rated school district and tucked away on a quiet cul-de-sac in the heart of Lynn Haven, this spacious five-bedroom, two-and-a-half-bath home is designed for connection, comfort, and effortless living.

Soaring ceilings and an open, airy layout create an inviting first impression, while the first-floor primary suite offers both privacy and convenience. The main living area flows seamlessly into the kitchen and dining space--perfect for everyday living and entertaining alike.

Thoughtful upgrades and improvements throughout provide both value and peace of mind. The home features a Culligan reverse osmosis water filtration system with softener (2024), a brand-new water heater (2026), and a whole-home surge protector. The kitchen is equipped with a newer refrigerator and stove (2022), along with a microwave (2024), while updated lighting, including an overhead kitchen fixture (2015) adds warmth and functionality.

Additional enhancements include a replaced HVAC system (2019), updated front and rear doors (2018), a new garage door opener, and a garage motion security light (2024). An oversized two-and-a-half-car garage and expansive driveway ensure ample room for parking and storage. For outdoor enjoyment, a 2023 grill conveys with the sale--perfect for hosting and relaxing at home.

Upstairs, four additional bedrooms and a full bath offer incredible flexibility, ideal for guests, a home office, or growing households.

Situated in a golf-cart-friendly neighborhood with NO HOA, this home is just minutes from a local sports complex, bay access, nature preserves, and everyday conveniences. With new commercial development and Publix nearby, convenience meets lifestyle in one of Florida's most desirable communities.

Lynn Haven continues to stand out as one of the Top 10 Best Places to Live in Florida, offering a perfect blend of community charm, coastal proximity, and lasting value.
#1002771

Lynn Haven

1403 New Jersey Avenue

5 Beds

2 Baths

2,792 Sq.Ft.

$440,000

MLS#: 1002771

Welcome to a classic single-story brick home situated on more than a quarter-acre corner lot in the heart of Lynn Haven. This three-bedroom, two-bath home is surrounded by beautifully established landscaping, mature trees, and lush green space that creates incredible curb appeal. The roof and windows were replaced after 2018, providing valuable updates to this well-established home. The fully fenced yard offers privacy and plenty of room to enjoy the outdoors, while the oversized side gate makes it easy to bring in a boat, trailer, RV, or other recreational equipment. A massive pole barn with a new concrete slab next to it provides exceptional covered storage for boats, vehicles, outdoor equipment, or virtually anything else you can imagine. With its solid brick construction, generous lot, outstanding storage, and gorgeous setting, this property offers a combination of charm, functionality, and space that is increasingly difficult to find in Lynn Haven.
#794272

Lynn Haven

401 Virginia Avenue

3 Beds

2 Baths

1,476 Sq.Ft.

$325,000

MLS#: 794272
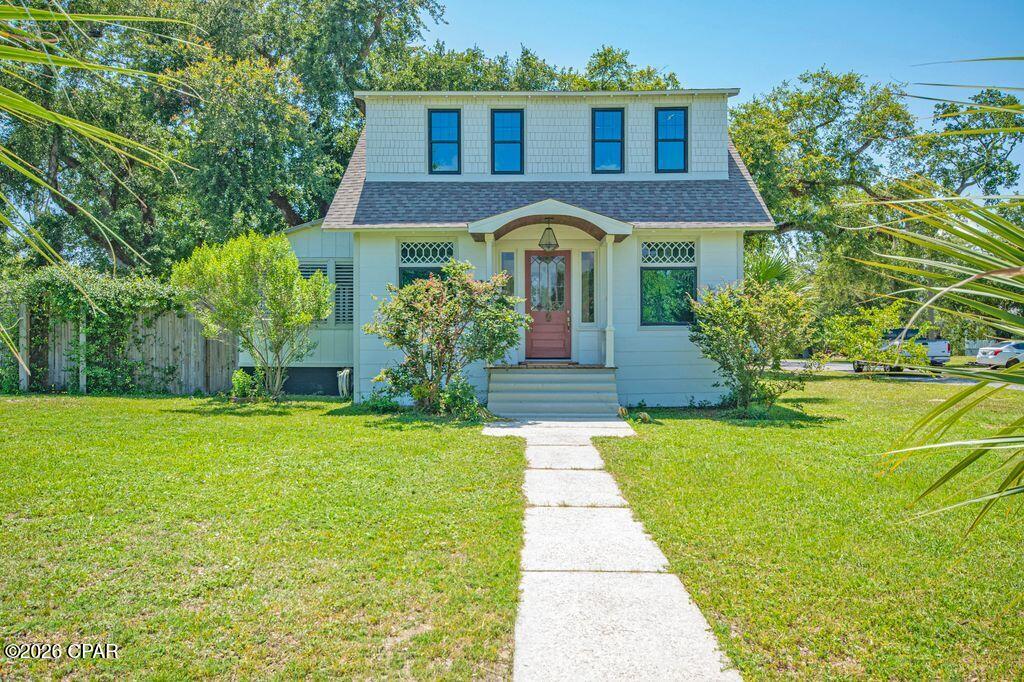
This property is truly a part of Panama City history as it was originally built in 1911. Put that together with the modern revitalization and you end up this truly gorgeous property. From the modern kitchen all equipped with Viking appliances quartzite countertops to the newly completed bathrooms with all of today's comfort pleasures, garden tub walk-in shower quartzite counters. Add all these modern features without losing any of the original character of this unique property. Original Oak hardwood floors refurbished to all new condition with the original stunning built in hutch cabinets separating the living and dining area. Wood framed fireplace in the living room area was added in 1994. The list of great things about this warm and comforting home just keeps pleasing you as you make your way through this great home.  Here is the major improvement list completed in just the last few years. Both A/Cs are just a couple of years old. Double hung double pane windows throughout. Home received a complete rewiring throughout in 2020. All new plumbing of the entire home in 2019. New roof in 2023. Vapor barrier and all new blown insulation in 2019. And of course, all properly permitted with copies of all permits in hand. Let's go to the fun part now. The large inground private pool was completely redone in 2022 as it was replastered and retiled with new timer electric outlet and LED light in 2022. The lot is a large corner lot with trees and landscaping that fit the house just right. The property backyard is fully fenced for the family privacy we all look for There is a separate 2 car garage along with a LARGE separate shed in the yard for any project you choose to challenge.  The only things remaining to be completed are in one room where the original flooring is settling and a sometime small leak where the front of the home is connected to separate enclosed front porch and the fireplace needs a new insert. The seller is making a financial concession of #$35,000.00 as professional estimates are available. This magnificent property is going to make a very lucky family a beautiful home with years of memories and enjoyment. Assumable Terminate Bond on the home.
#792193

Lynn Haven

204 New York Avenue

3 Beds

2 Baths

2,016 Sq.Ft.

$465,000

MLS#: 792193
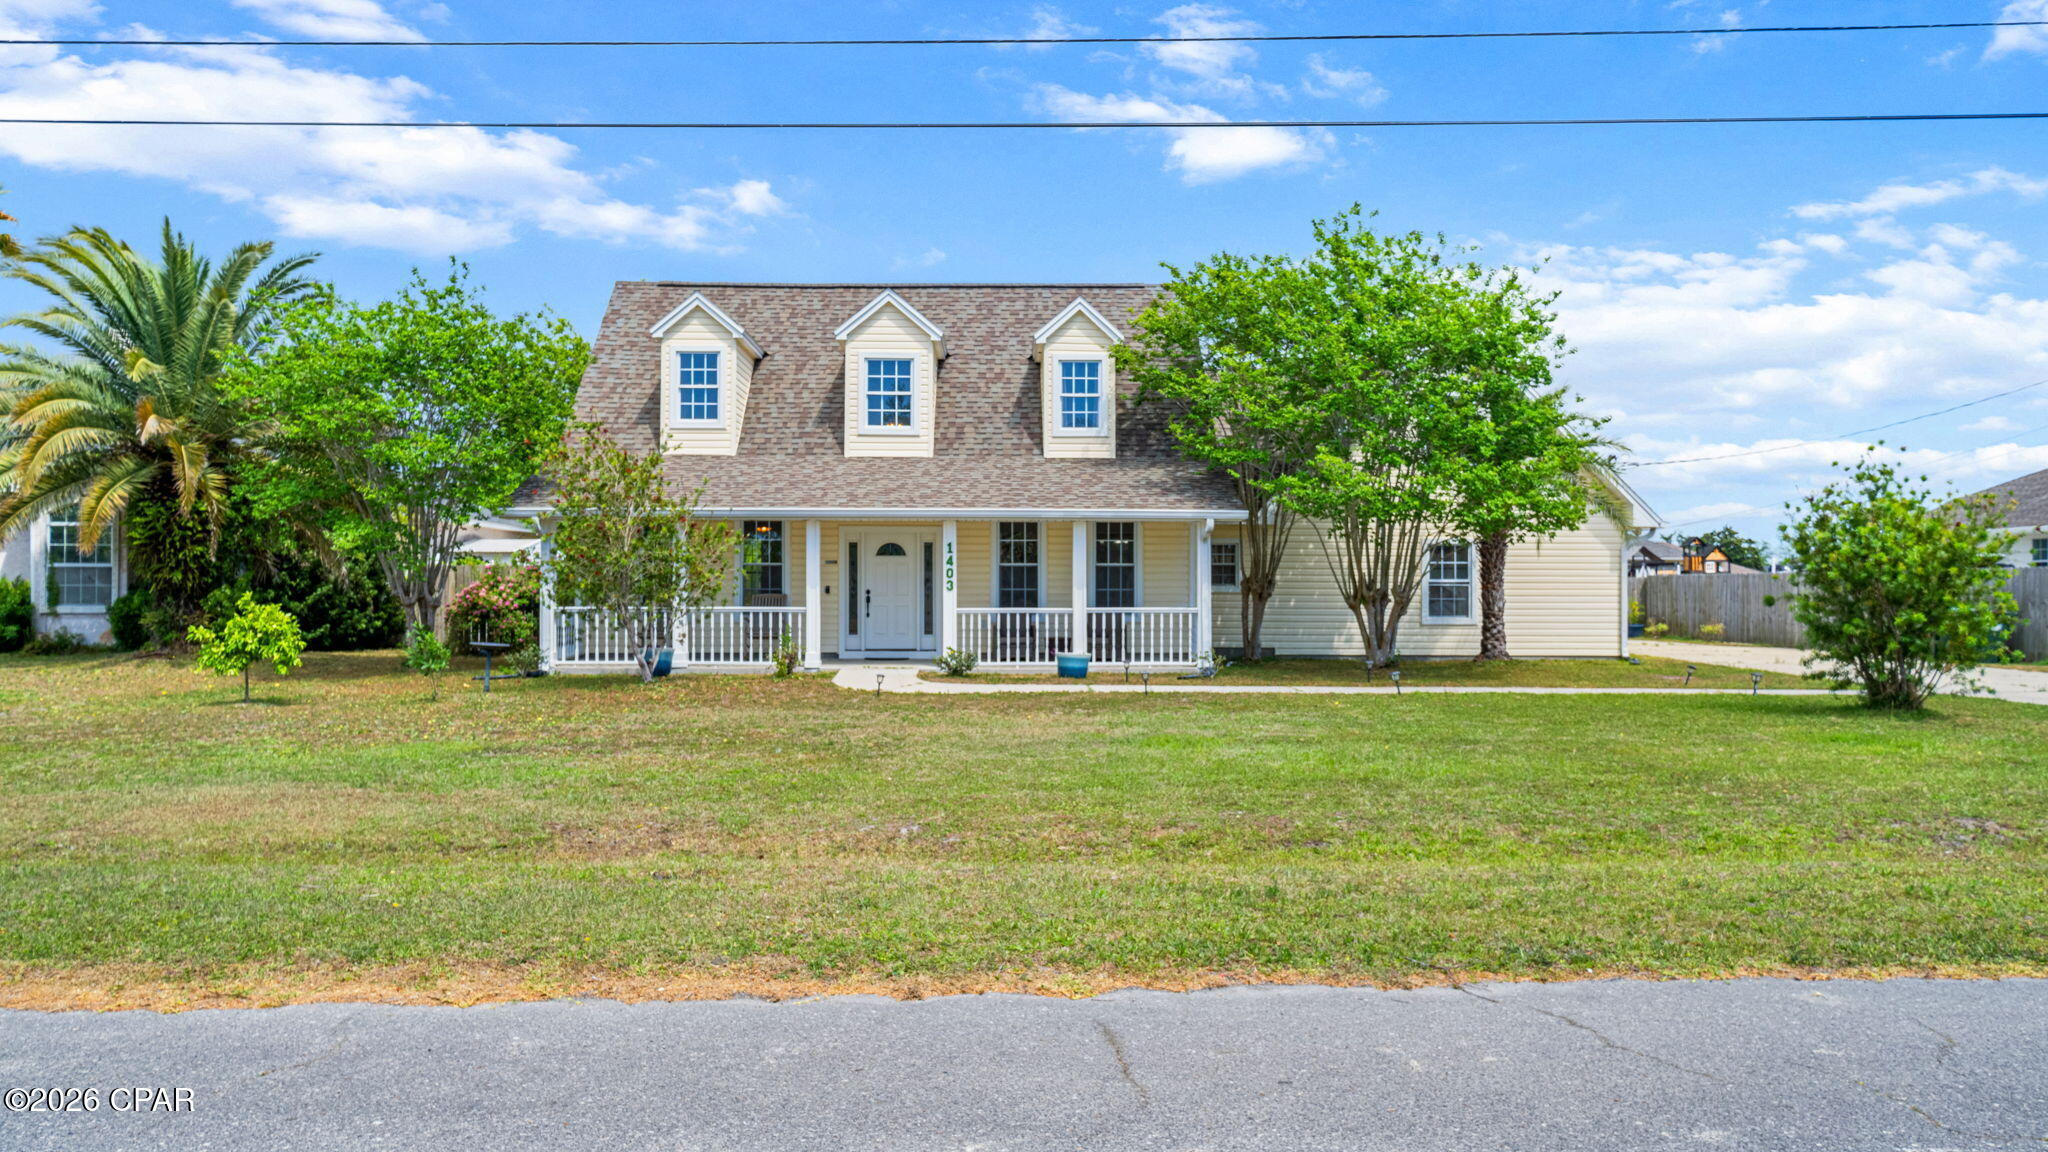
Located in a top-rated school district and tucked away on a quiet cul-de-sac in the heart of Lynn Haven, this spacious five-bedroom, two-and-a-half-bath home is designed for connection, comfort, and effortless living.

Soaring ceilings and an open, airy layout create an inviting first impression, while the first-floor primary suite offers both privacy and convenience. The main living area flows seamlessly into the kitchen and dining space--perfect for everyday living and entertaining alike.

Thoughtful upgrades and improvements throughout provide both value and peace of mind. The home features a Culligan reverse osmosis water filtration system with softener (2024), a brand-new water heater (2026), and a whole-home surge protector. The kitchen is equipped with a newer refrigerator and stove (2022), along with a microwave (2024), while updated lighting--including an overhead kitchen fixture (2015)--adds warmth and functionality.

Additional enhancements include a replaced HVAC system (2019), updated front and rear doors (2018), a new garage door opener, and a garage motion security light (2024). An oversized two-and-a-half-car garage and expansive driveway ensure ample room for parking and storage. For outdoor enjoyment, a 2023 grill conveys with the sale, perfect for hosting and relaxing at home.

Upstairs, four additional bedrooms and a full bath offer incredible flexibility--ideal for guests, a home office, or growing households.

Situated in a golf-cart-friendly neighborhood with NO HOA, this home is just minutes from a local sports complex, bay access, nature preserves, and everyday conveniences. With new commercial development and Publix nearby, convenience meets lifestyle in one of Florida's most desirable communities.

Lynn Haven continues to stand out as one of the Top 10 Best Places to Live in Florida, offering a perfect blend of community charm, coastal proximity, and lasting value.
#789697

Lynn Haven

1403 New Jersey Avenue

5 Beds

2 Baths

2,792 Sq.Ft.

$440,000

MLS#: 789697

MOTIVATED SELLER! Live the Bay Lifestyle--Without Bayfront Pricing!

Welcome to this beautifully remodeled 3-bedroom, 2.5-bath home in the heart of Lynn Haven, perfectly positioned on an oversized corner lot directly across from North Bay and the Leslie Porter Park boat ramp. Enjoy peaceful water views and effortless access to boating, fishing, kayaking, paddleboarding, and waterfront living--all just steps from your front door.

Completely renovated in 2023, this move-in-ready home blends timeless style with modern comfort. The custom kitchen showcases elegant shaker cabinetry with soft-close drawers, stunning white quartz countertops, stainless steel appliances, and an open layout ideal for entertaining.

Offering over 2,200 heated and cooled square feet, the spacious floor plan is filled with natural light and thoughtful updates throughout. All three generously sized bedrooms are located upstairs, providing privacy and comfort. The primary suite features access to a private balcony where you can enjoy your morning coffee or unwind with evening sunsets overlooking the bay.

The luxurious primary bathroom boasts an impressive 3' x 8' custom tiled walk-in shower, while all bathrooms have been fully updated with shaker-style vanities and beautiful Calacatta Laza quartz countertops.

Additional features include:

No flood insurance required (located outside the flood zone)
Newer roof and skylight Oversized two-car garage with plenty of storage for vehicles, boats, golf carts, or a workshop
Outdoor shower--perfect after a day on the water or at the beach
New 6-foot privacy fence
Spacious backyard ideal for entertaining, pets, or future outdoor living

Located in the highly desirable Bay Park Manor subdivision, you'll enjoy being within walking distance of Leslie Porter Wayside Park, public boat launches, playgrounds, waterfront walking paths, and just minutes from top-rated schools, restaurants, shopping, and Panama City.

This is a rare opportunity to own a completely updated home with bay views, exceptional outdoor amenities, and one of Lynn Haven's most sought-after locations--without paying bayfront prices.

Schedule your private showing today before this incredible opportunity is gone!
#1009689

Lynn Haven

302 Michigan Avenue

3 Beds

2 Baths

2,206 Sq.Ft.

$399,000

MLS#: 1009689

*** ASSUMABLE 5.75% MORTGAGE!!***
!! NO HOA !!
If you're looking for a Paul Sims Construction home with 4 bedrooms and 2 baths this one features an exceptional fenced in lot & separately fenced in preservation lot on a quiet cul-de-sac. Paul Sims homes are some of the best built in the area, with features you'll love.  The light & bright living room is the perfect gathering space to welcome your family & friends with a fireplace and vaulted ceiling. The well appointed kitchen has granite countertops and stainless steel appliances.  The primary suite offers a relaxing retreat with a spa tub, separate shower and double-bowl vanity.  All bedrooms also have vaulted or tray ceilings.  The hallway closet is equipped with washer & dryer hook-ups and upper cabinetry to stow away detergents & cleaning supplies.  The attached garage offers additional room for tools, equipment, and storage, plus the convenient drop-down ladder provides easy access to the attic.  When you step outside you'll find a fully fenced yard with an outdoor shower and a preservation lot that is part of this parcel. Your options are endless. This home offers the comfort and versatility you've been looking for.  Close to great schools, shopping, Cain Griffin Park, and more.  Come take a look today!
#794024

Lynn Haven

1812 Rhett Place

4 Beds

2 Baths

1,920 Sq.Ft.

$359,000

MLS#: 794024

 - property

Send a message

Message successfully sent.

Your message

What is 3 + 4 ?

Reason for contacting?

I agree to receive email communication and understand I can unsubscribe at any time.

I agree to be contacted by Gulf Life Real Estate via call, email, and text for real estate services. To opt out, you can reply 'stop' at any time or reply 'help' for assistance. You can also click the unsubscribe link in the emails. Message and data rates may apply. Message frequency may vary. Privacy Policy

Sign Out

Virtual Assistant

Would you like to take the next step with this property? We can help you schedule a showing or virtual tour, or send you more details.

Yes, I would like more information.

Thank You for Your Reply, One of Our Agents will contact you as soon as possible

No, maybe later.

Thank you, you can always contact me via email, phone number or through the contact form.

Realhub AI

Lucy - Your AI-Powered Realtor

Update Your Temporary Password

Personalize your search

Enter your email and we'll notify you immediately when new listings match what you're looking for.

or enter email address

Already have an account ? Login here

Continue your home search

I agree to receive communications and understand I can unsubscribe at any time.

I agree to be contacted by Gulf Life Real Estate via call, email, and text for real estate services. To opt out, you can reply 'stop' at any time or reply 'help' for assistance. You can also click the unsubscribe link in the emails. Message and data rates may apply. Message frequency may vary. Privacy Policy

Already have an account ? Login here

We use cookies

We use cookies primarily for analytics to enhance your experience. By accepting, you agree to our use of these cookies. You can manage your preferences or learn more about our cookies policy.