




Property
Beds
4
Full Baths
4
1/2 Baths
1
Year Built
2006
Sq.Footage
6,079
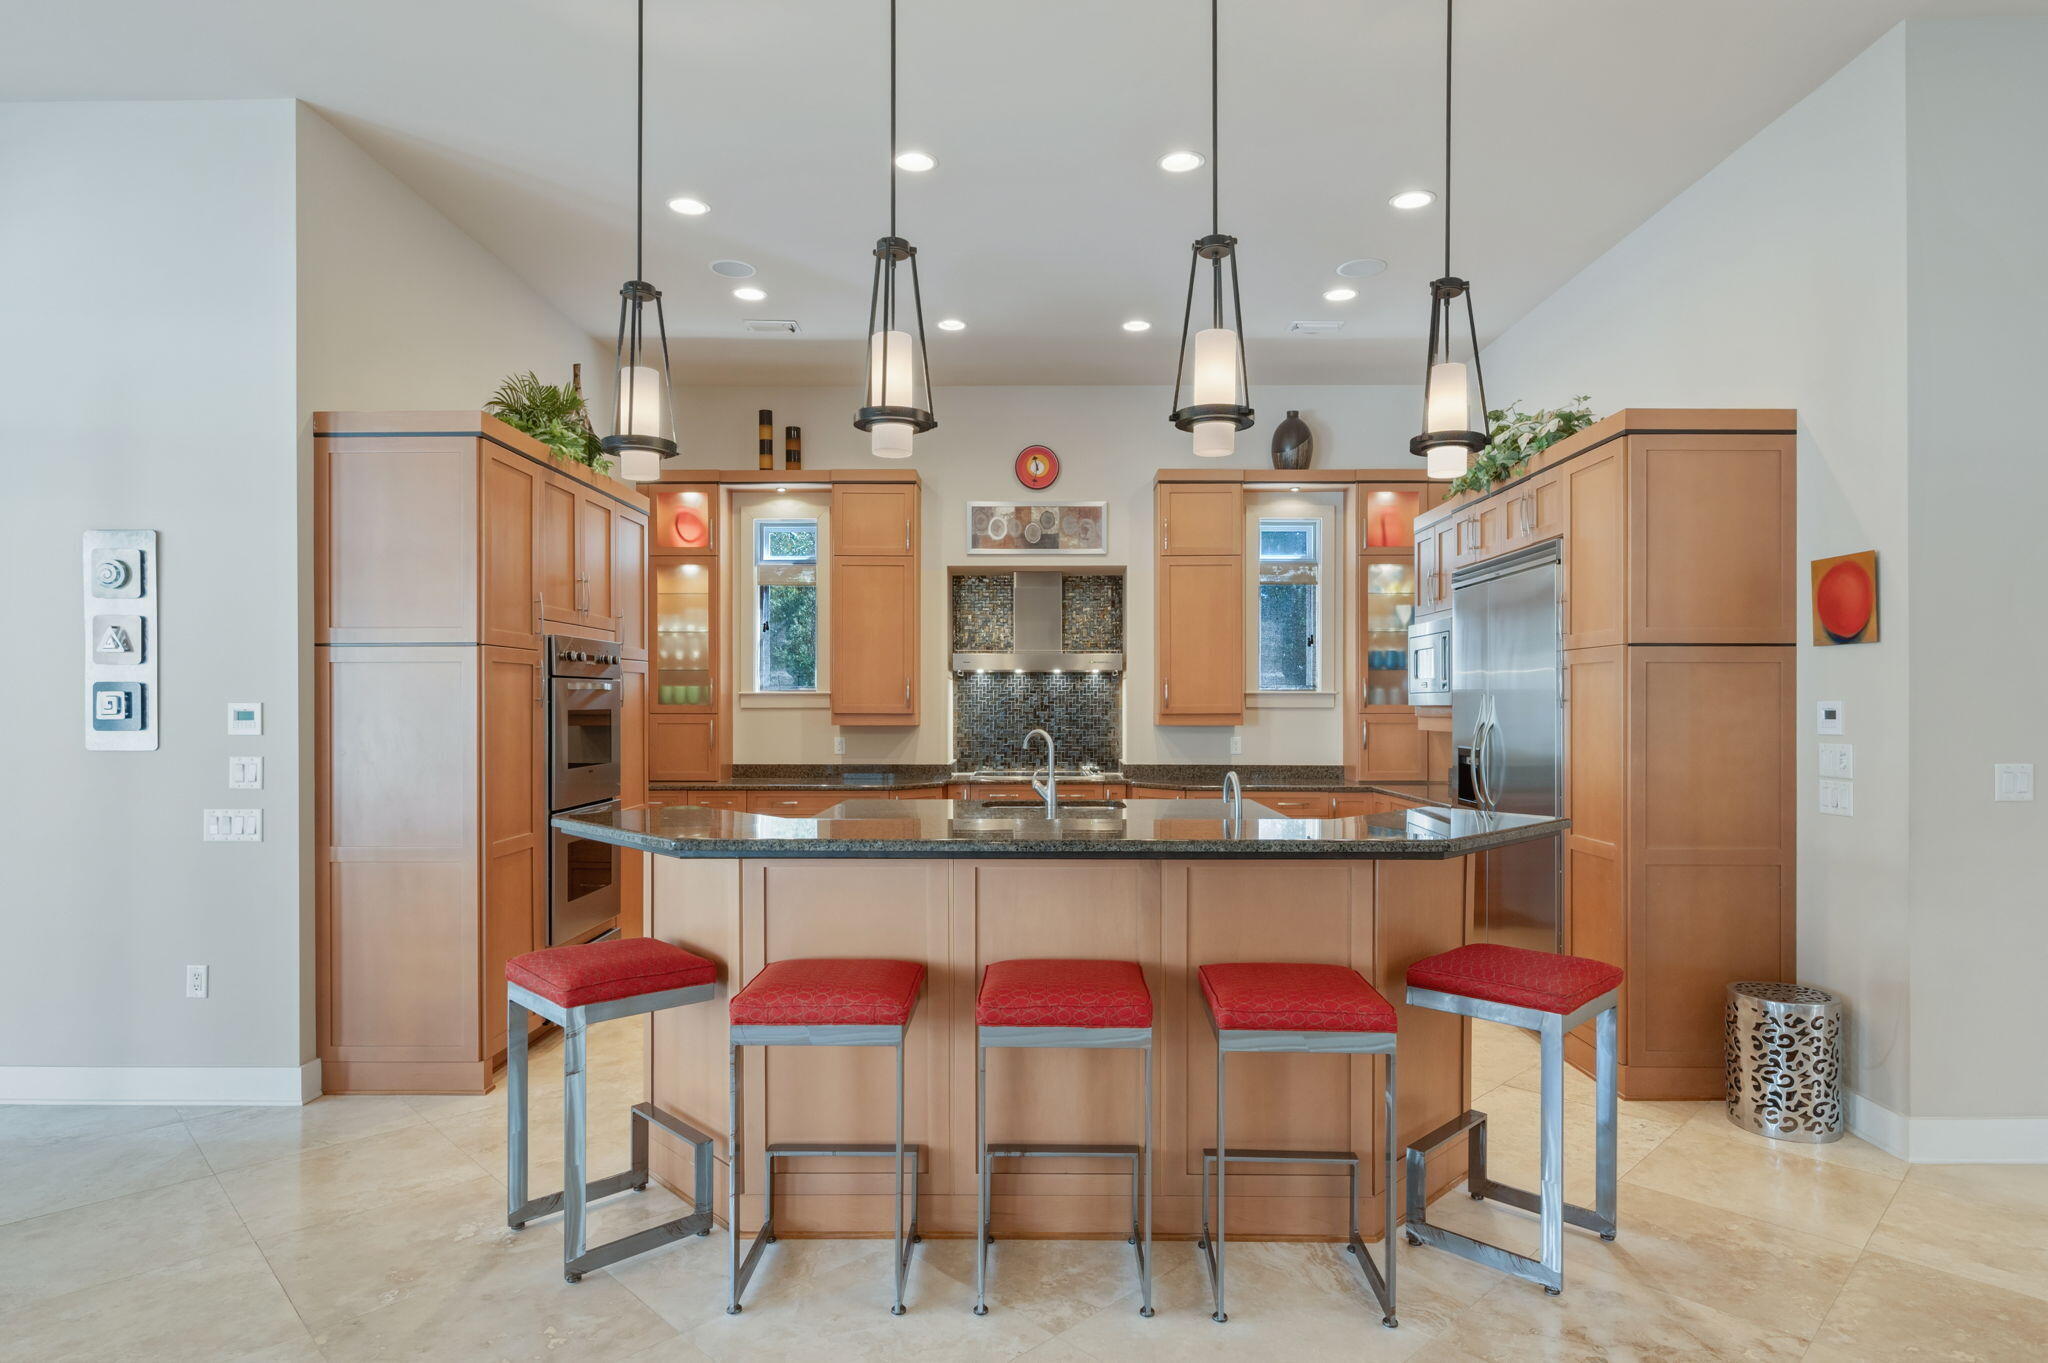
Luxury estate for sale in Burnt Pine at Sandestin Golf and Beach Resort, Miramar Beach, FL -- 6,079 sq ft, 4 bedrooms, 4.5 baths, on a 0.43-acre golf-course lot with lake and fairway views. Built in 2006 in a Mediterranean style, the home offers a first-floor primary suite, soaring ceilings, hardwood and tile flooring, and a gas fireplace in the great room. The kitchen features an oversized island, breakfast nook, and formal dining room, while the second floor adds a media room, second office option, and additional guest bedrooms. A wet bar and sauna round out the entertaining spaces. Parking includes a 3-car garage plus a separate golf cart garage, ideal for full-time Sandestin living. Outdoor living is anchored by a covered, screened pool, heated spa, outdoor kitchen, and outdoor fireplace overlooking the lake and golf course - a private resort setting within the resort. Burnt Pine is one of the few gated Sandestin neighborhoods where short-term rentals are not permitted, offering a true full-time or second-home neighborhood rather than a rotating rental community - a defining feature for buyers searching for privacy on the Emerald Coast. Residents enjoy access to Sandestin's private golf courses, marina, tennis, pickleball, fitness center, and beach amenities. Located minutes from Miramar Beach and Destin, FL, this home suits buyers seeking luxury real estate near Destin/30A with resort amenities and long-term neighborhood stability. Schedule a private tour today. Want m kitchen, and outdoor fireplace--ideal for year-round enjoyment. The first-floor primary suite offers direct pool access and a spa-inspired bath with sauna. Additional main-level features include a private office (optional bedroom), wet bar with ice maker, beverage refrigerator, wine cooler, and a laundry room with dog wash station. Upstairs, a dramatic catwalk overlooks the main living spaces and leads to multiple guest accommodations, including flexible living areas, a fitness room, and covered balconies with scenic views. Additional highlights include: Three-car garage plus dedicated golf cart garage, Offered fully furnished (with exclusions) Whole-home Cummins generator. 2943 Pine Valley is located in the beautiful Sandestin Golf and Beach Resort which spans over 2,400 acres from the Gulf of Mexico to the Choctawhatchee Bay and offers world-class amenities including: Over 7 miles of beaches and bayfront, Four championship golf courses, 15 tennis courts and fitness center 226-slip marina and full-service spa, Dining, shopping, and entertainment at The Village of Baytowne Wharf, Miles of golf cart, biking, and walking paths throughout the resort. This property presents a rare opportunity to own a luxury home in one of Northwest Florida's most sought-after resort communities--ideal as a primary residence, second home, or investment property.
Features & Amenities
Interior
-
Other Interior Features
Breakfast Bar, Bookcases, Vaulted Ceiling(s), Tray Ceiling(s), Kitchen Island, Recessed Lighting, Pantry, Wet Bar
-
Total Bedrooms
4
-
Bathrooms
4
-
1/2 Bathrooms
1
-
Cooling YN
YES
-
Cooling
Central Air, Ceiling Fan(s), Electric
-
Fireplace YN
YES
-
Heating YN
YES
-
Heating
Central, Electric
-
Pet friendly
Yes
Exterior
-
Garage
Yes
-
Garage spaces
4
-
Construction Materials
Stucco
-
Other Exterior Features
Outdoor Grill, Balcony, Outdoor Kitchen
-
Parking
Garage Door Opener, Golf Cart Garage, Guest, Garage, Attached
-
Patio and Porch Features
Patio, Covered, Enclosed
-
Pool
Yes
-
Pool Features
In Ground
-
View
Lake
Area & Lot
-
Lot Features
On Golf Course, Level
-
Lot Size(acres)
0.43
-
Lot Size(square feet)
18,730
-
Property Type
Residential
-
Property Sub Type
Single Family Residence
-
Architectural Style
Mediterranean
Price
-
Sales Price
$3,299,000
-
Zoning
Resid Single Family
-
Sq. Footage
6,079
-
Price/SqFt
$542
HOA
-
Association
YES
-
Association Fee
$734
-
Association Fee Frequency
Monthly
-
Association Fee Includes
N/A
School District
-
Elementary School
Van R Butler
-
Middle School
Emerald Coast
-
High School
South Walton
Property Features
-
New Construction
NO
-
Sewer
Public Sewer
-
Water Source
Public
Schedule a Showing
Showing scheduled successfully.
Mortgage calculator
Estimate your monthly mortgage payment, including the principal and interest, property taxes, and HOA. Adjust the values to generate a more accurate rate.
Your payment
Principal and Interest:
$
Property taxes:
$
HOA fees:
$
Total loan payment:
$
Total interest amount:
$
Location
County
Walton
Elementary School
Van R Butler
Middle School
Emerald Coast
High School
South Walton
Listing Courtesy of Dawn McKenna Group , Coldwell Banker Realty
RealHub Information is provided exclusively for consumers' personal, non-commercial use, and it may not be used for any purpose other than to identify prospective properties consumers may be interested in purchasing. All information deemed reliable but not guaranteed and should be independently verified. All properties are subject to prior sale, change or withdrawal. RealHub website owner shall not be responsible for any typographical errors, misinformation, misprints and shall be held totally harmless.

REALTOR®
Celeste Rustin
Call Celeste today to schedule a private showing.

* Listings on this website come from the FMLS IDX Compilation and may be held by brokerage firms other than the owner of this website. The listing brokerage is identified in any listing details. Information is deemed reliable but is not guaranteed. If you believe any FMLS listing contains material that infringes your copyrighted work please click here to review our DMCA policy and learn how to submit a takedown request.© 2024 FMLS.
Related Properties
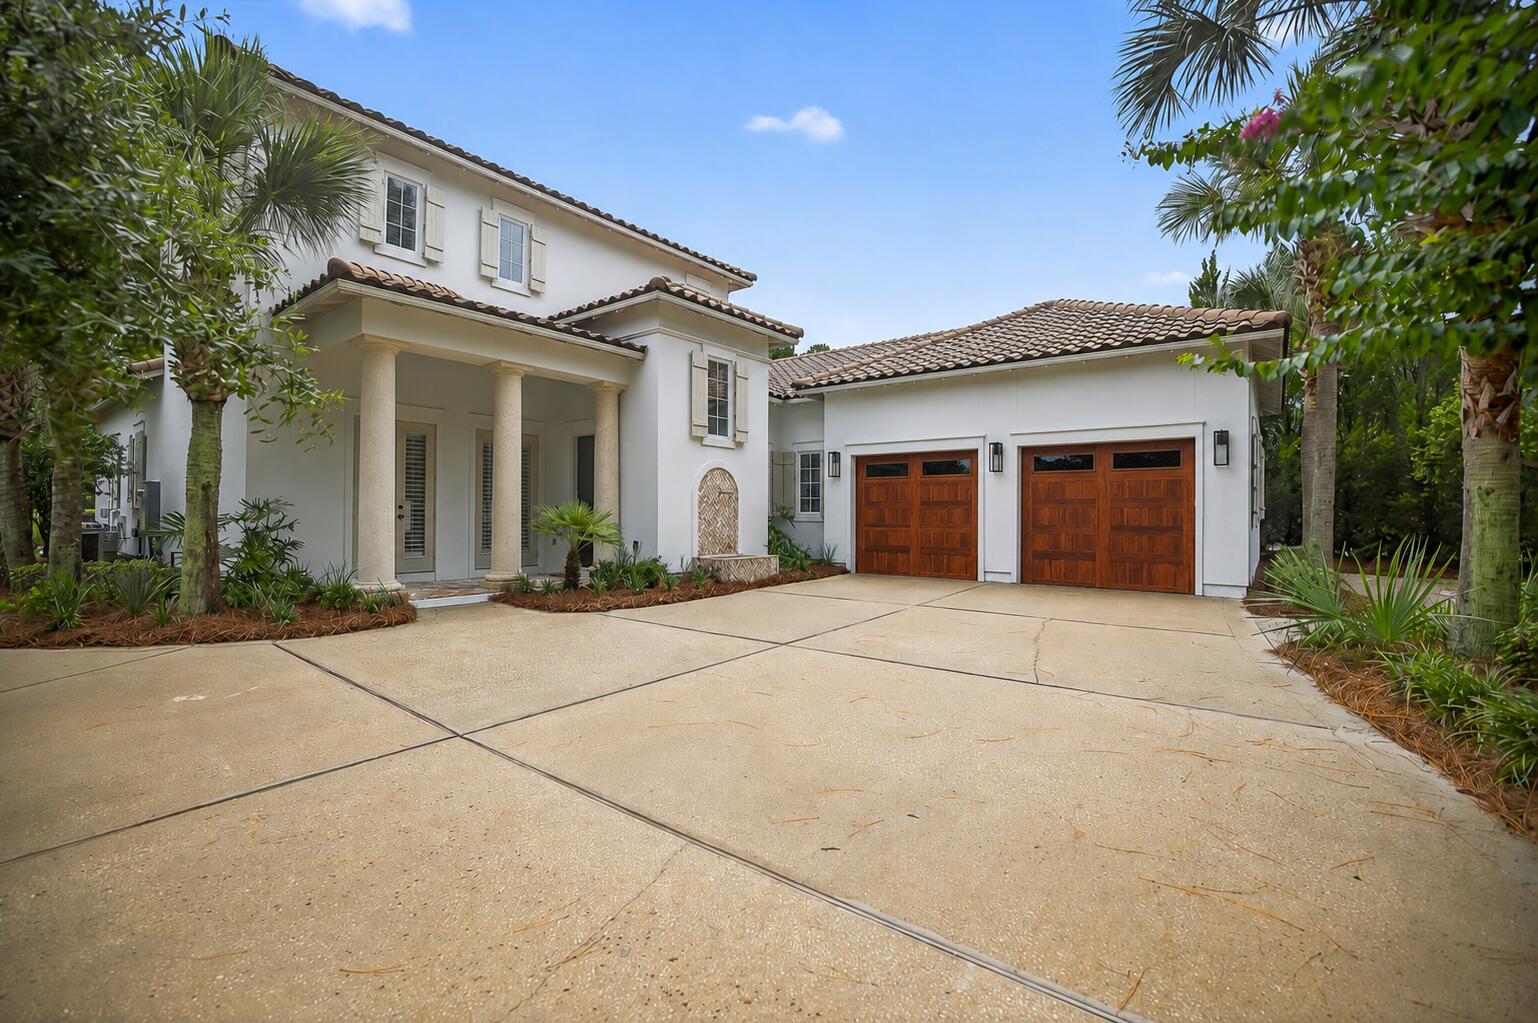
Miramar Beach
3161 Club Drive
4 Beds
4 Baths
3,577 Sq.Ft.
$2,800,000
MLS#: 1008133
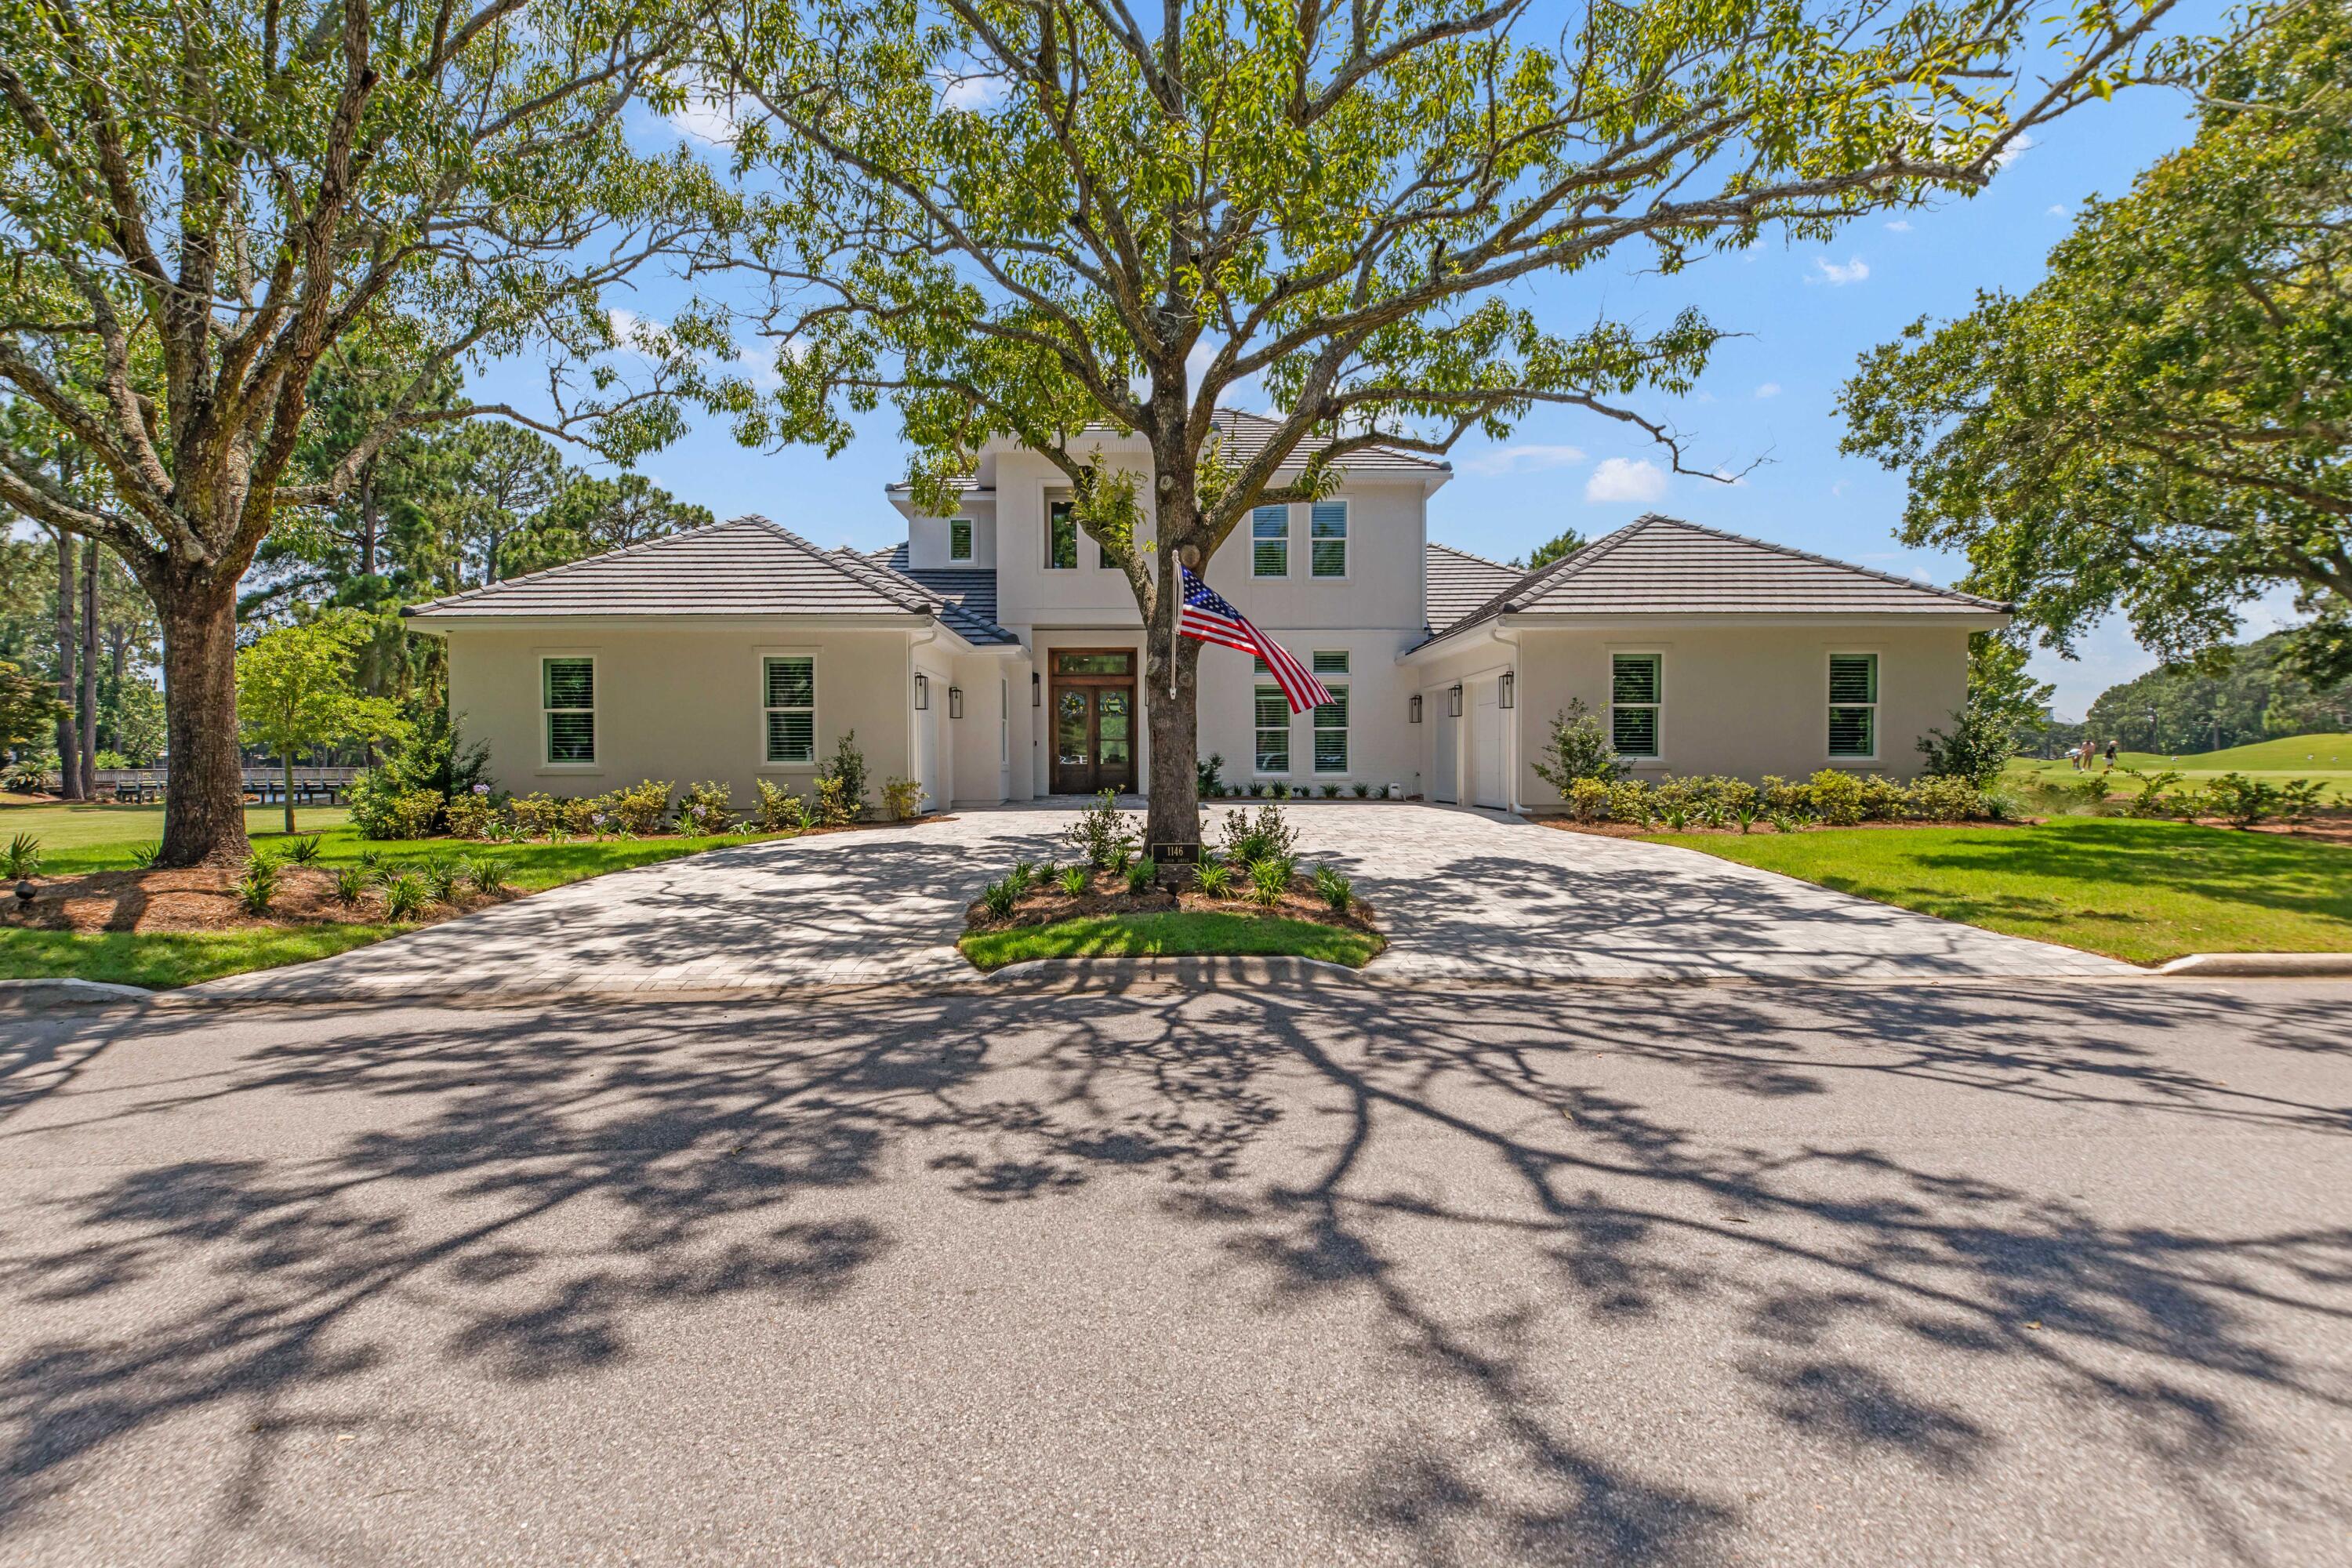
Miramar Beach
1146 Troon Drive
3 Beds
3 Baths
3,452 Sq.Ft.
$2,895,000
MLS#: 1007994
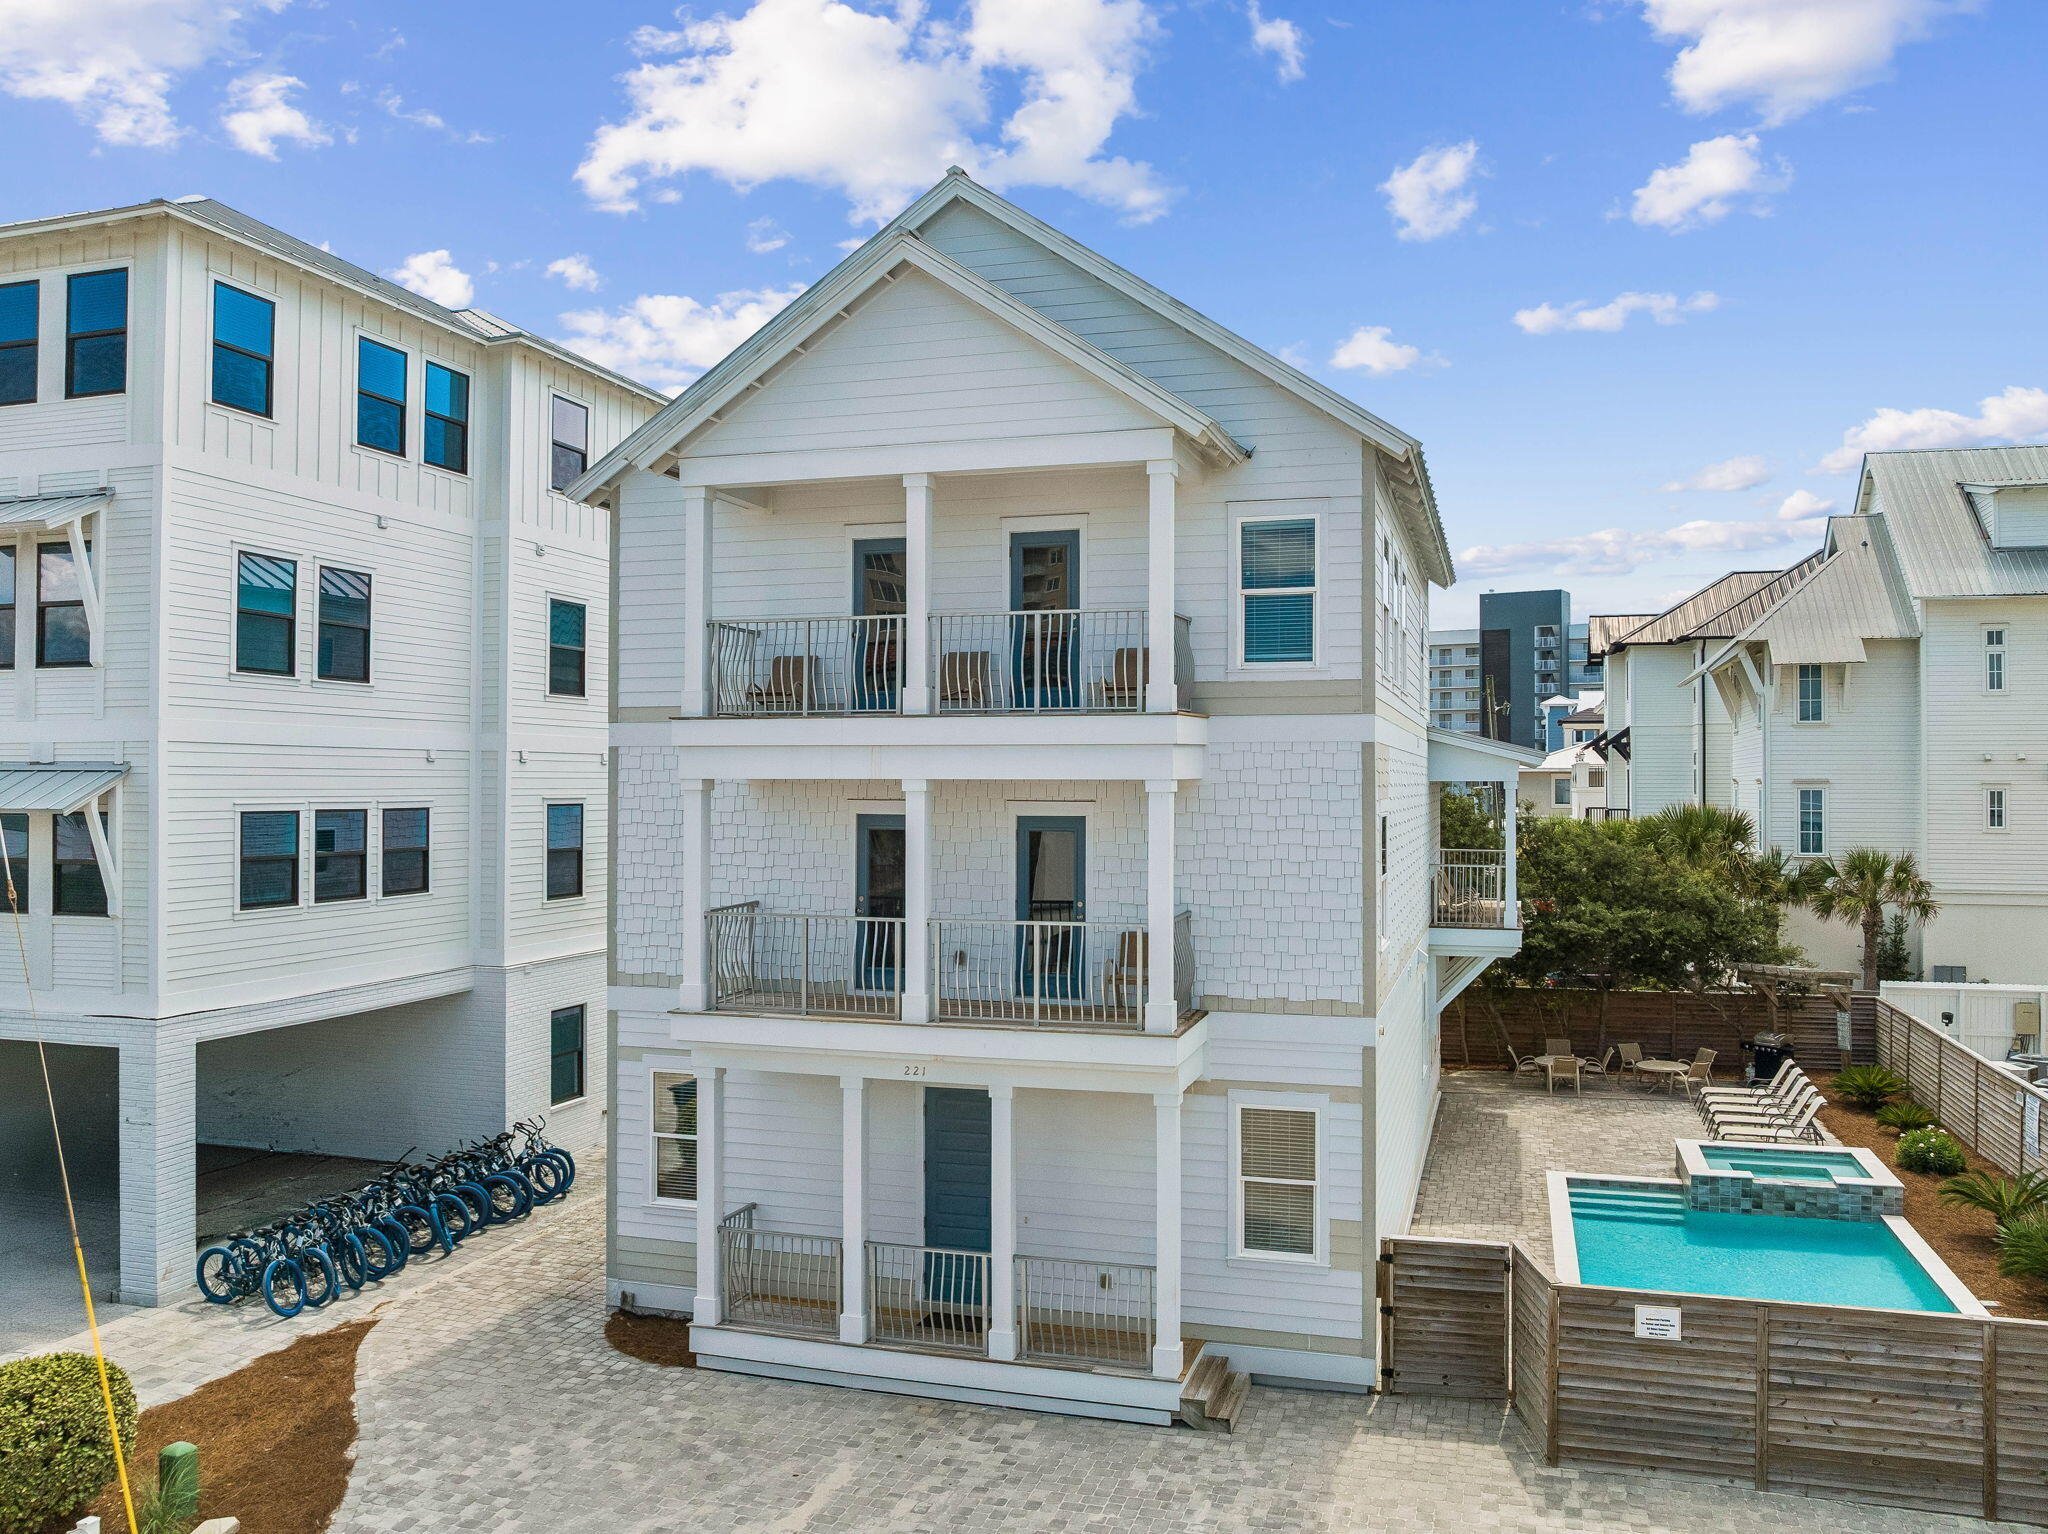
Miramar Beach
221 Norwood Drive
8 Beds
8 Baths
3,808 Sq.Ft.
$2,995,000
MLS#: 1007763
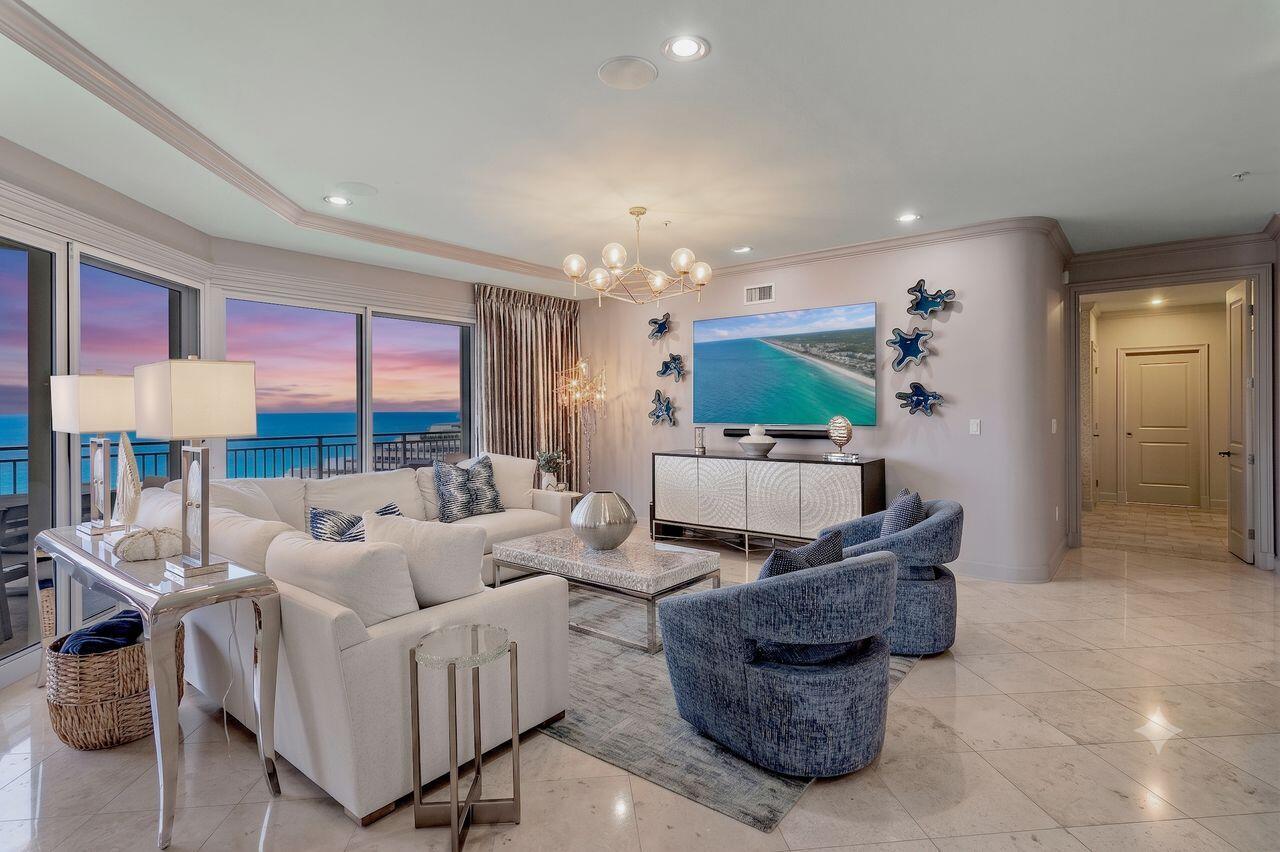
Miramar Beach
221 Scenic Gulf Drive UNIT 1020
4 Beds
4 Baths
3,030 Sq.Ft.
$3,199,999
MLS#: 1007747
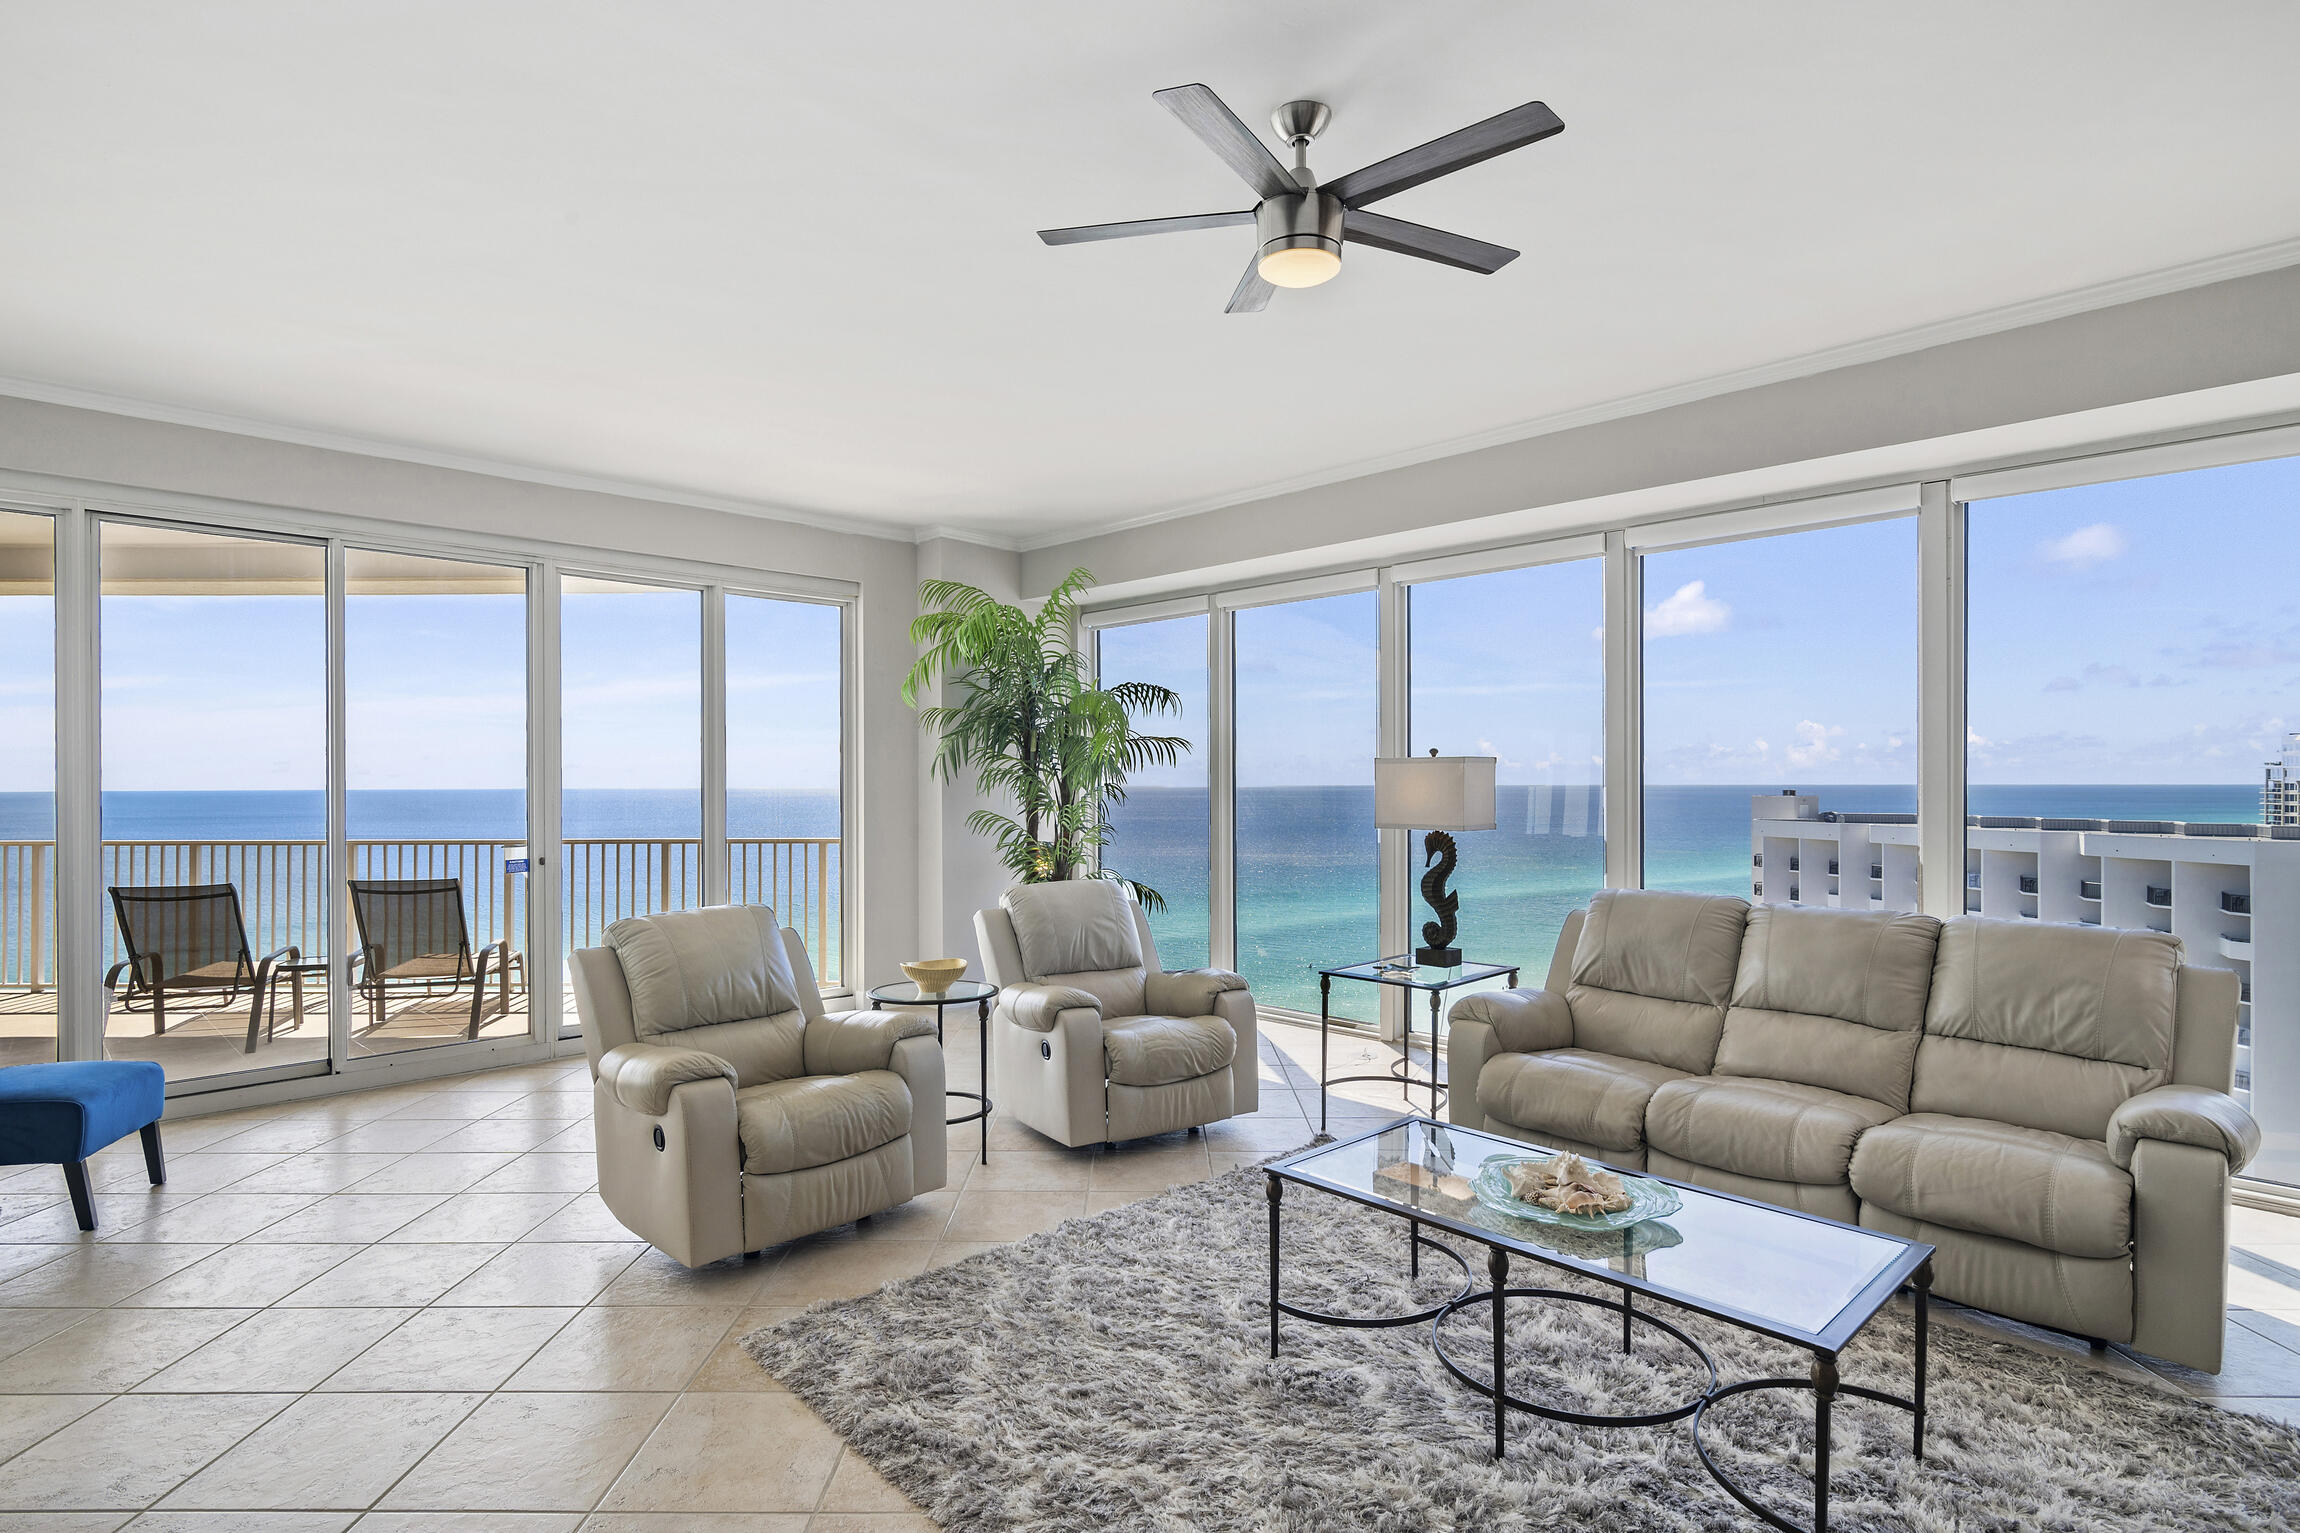
Miramar Beach
550 Tops'L Beach Boulevard # 1506
3 Beds
3 Baths
2,040 Sq.Ft.
$2,795,000
MLS#: 1000771
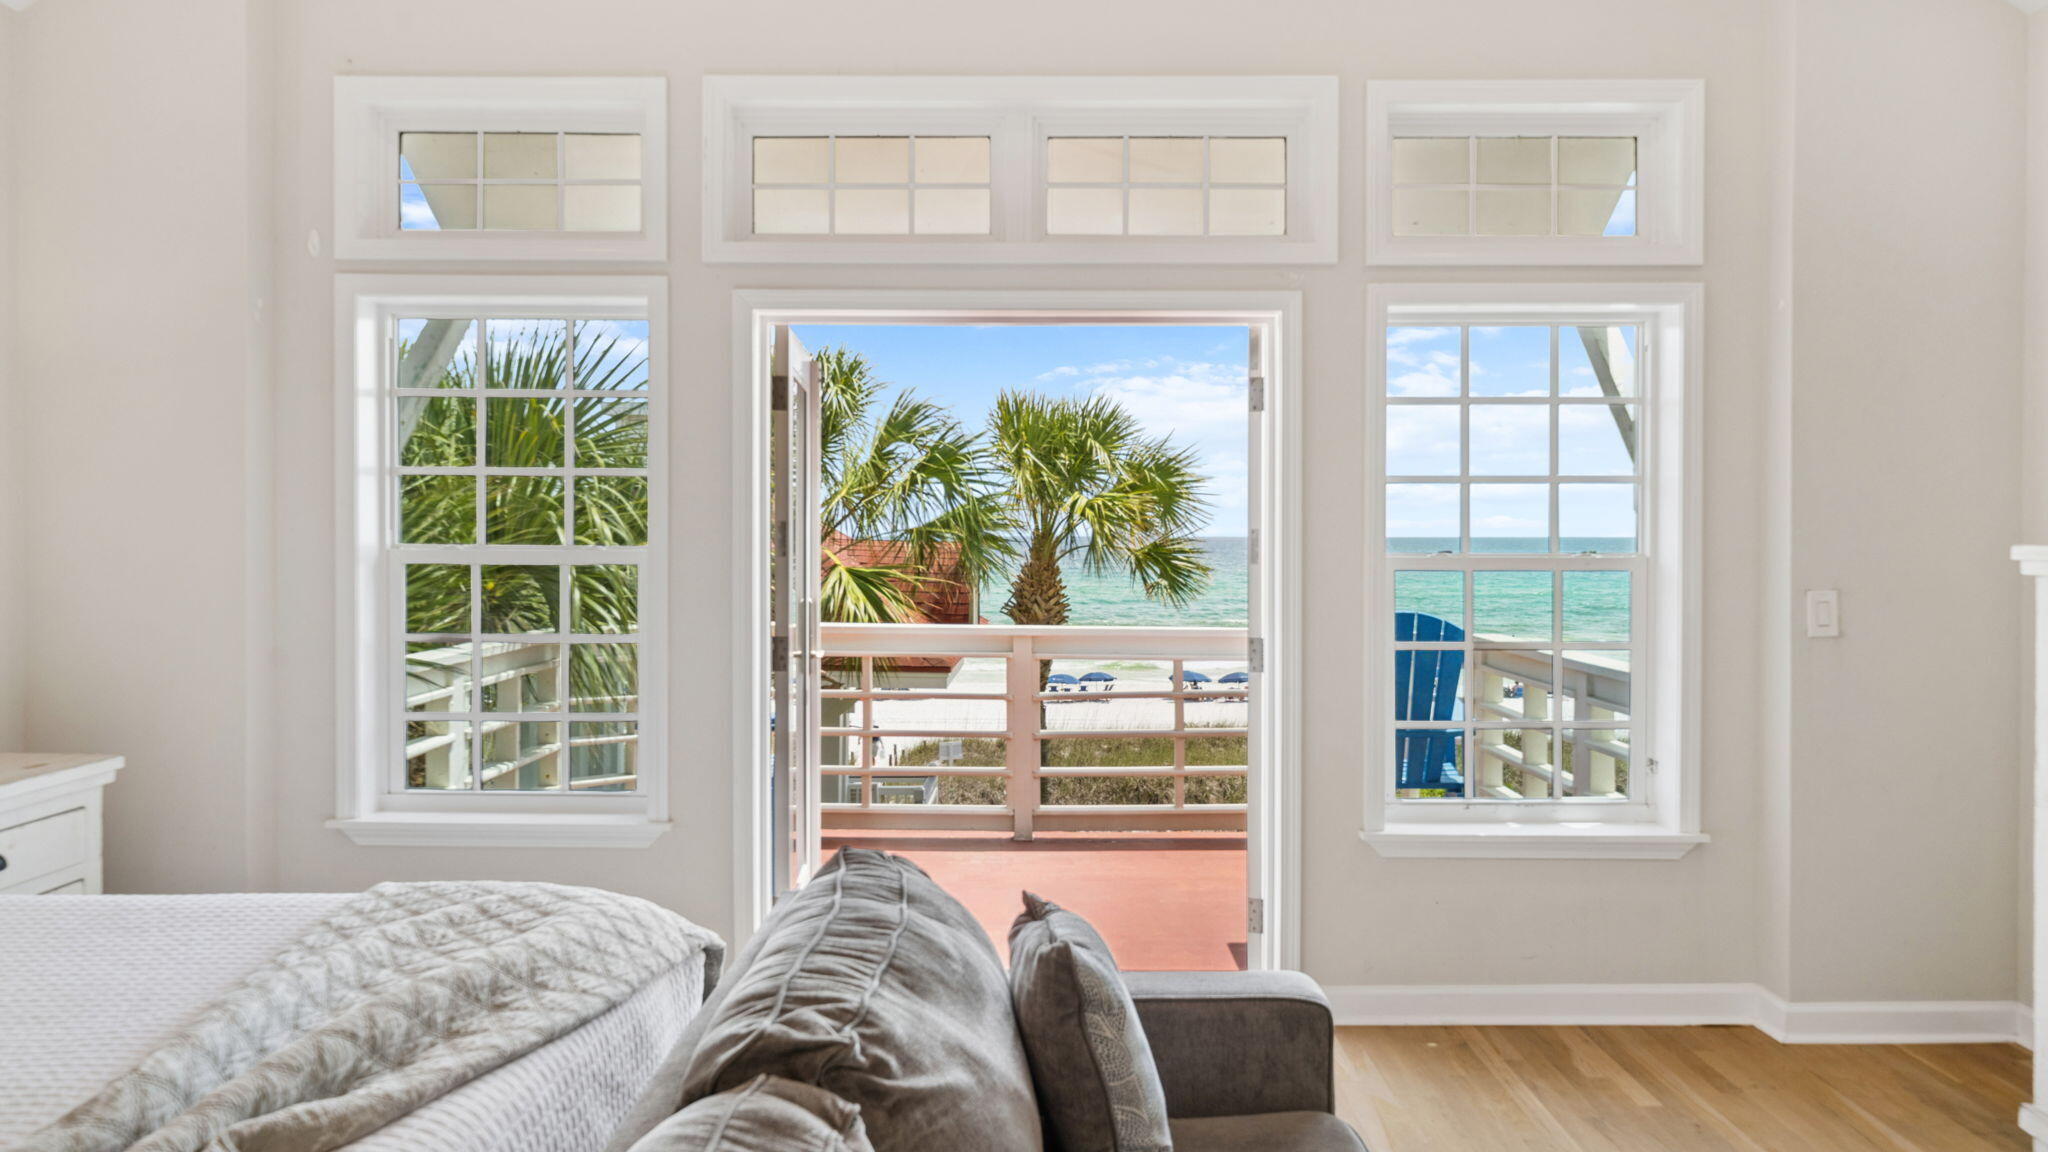
Miramar Beach
3 Starboard Court # 6
5 Beds
5 Baths
3,026 Sq.Ft.
$3,649,900
MLS#: 1007181
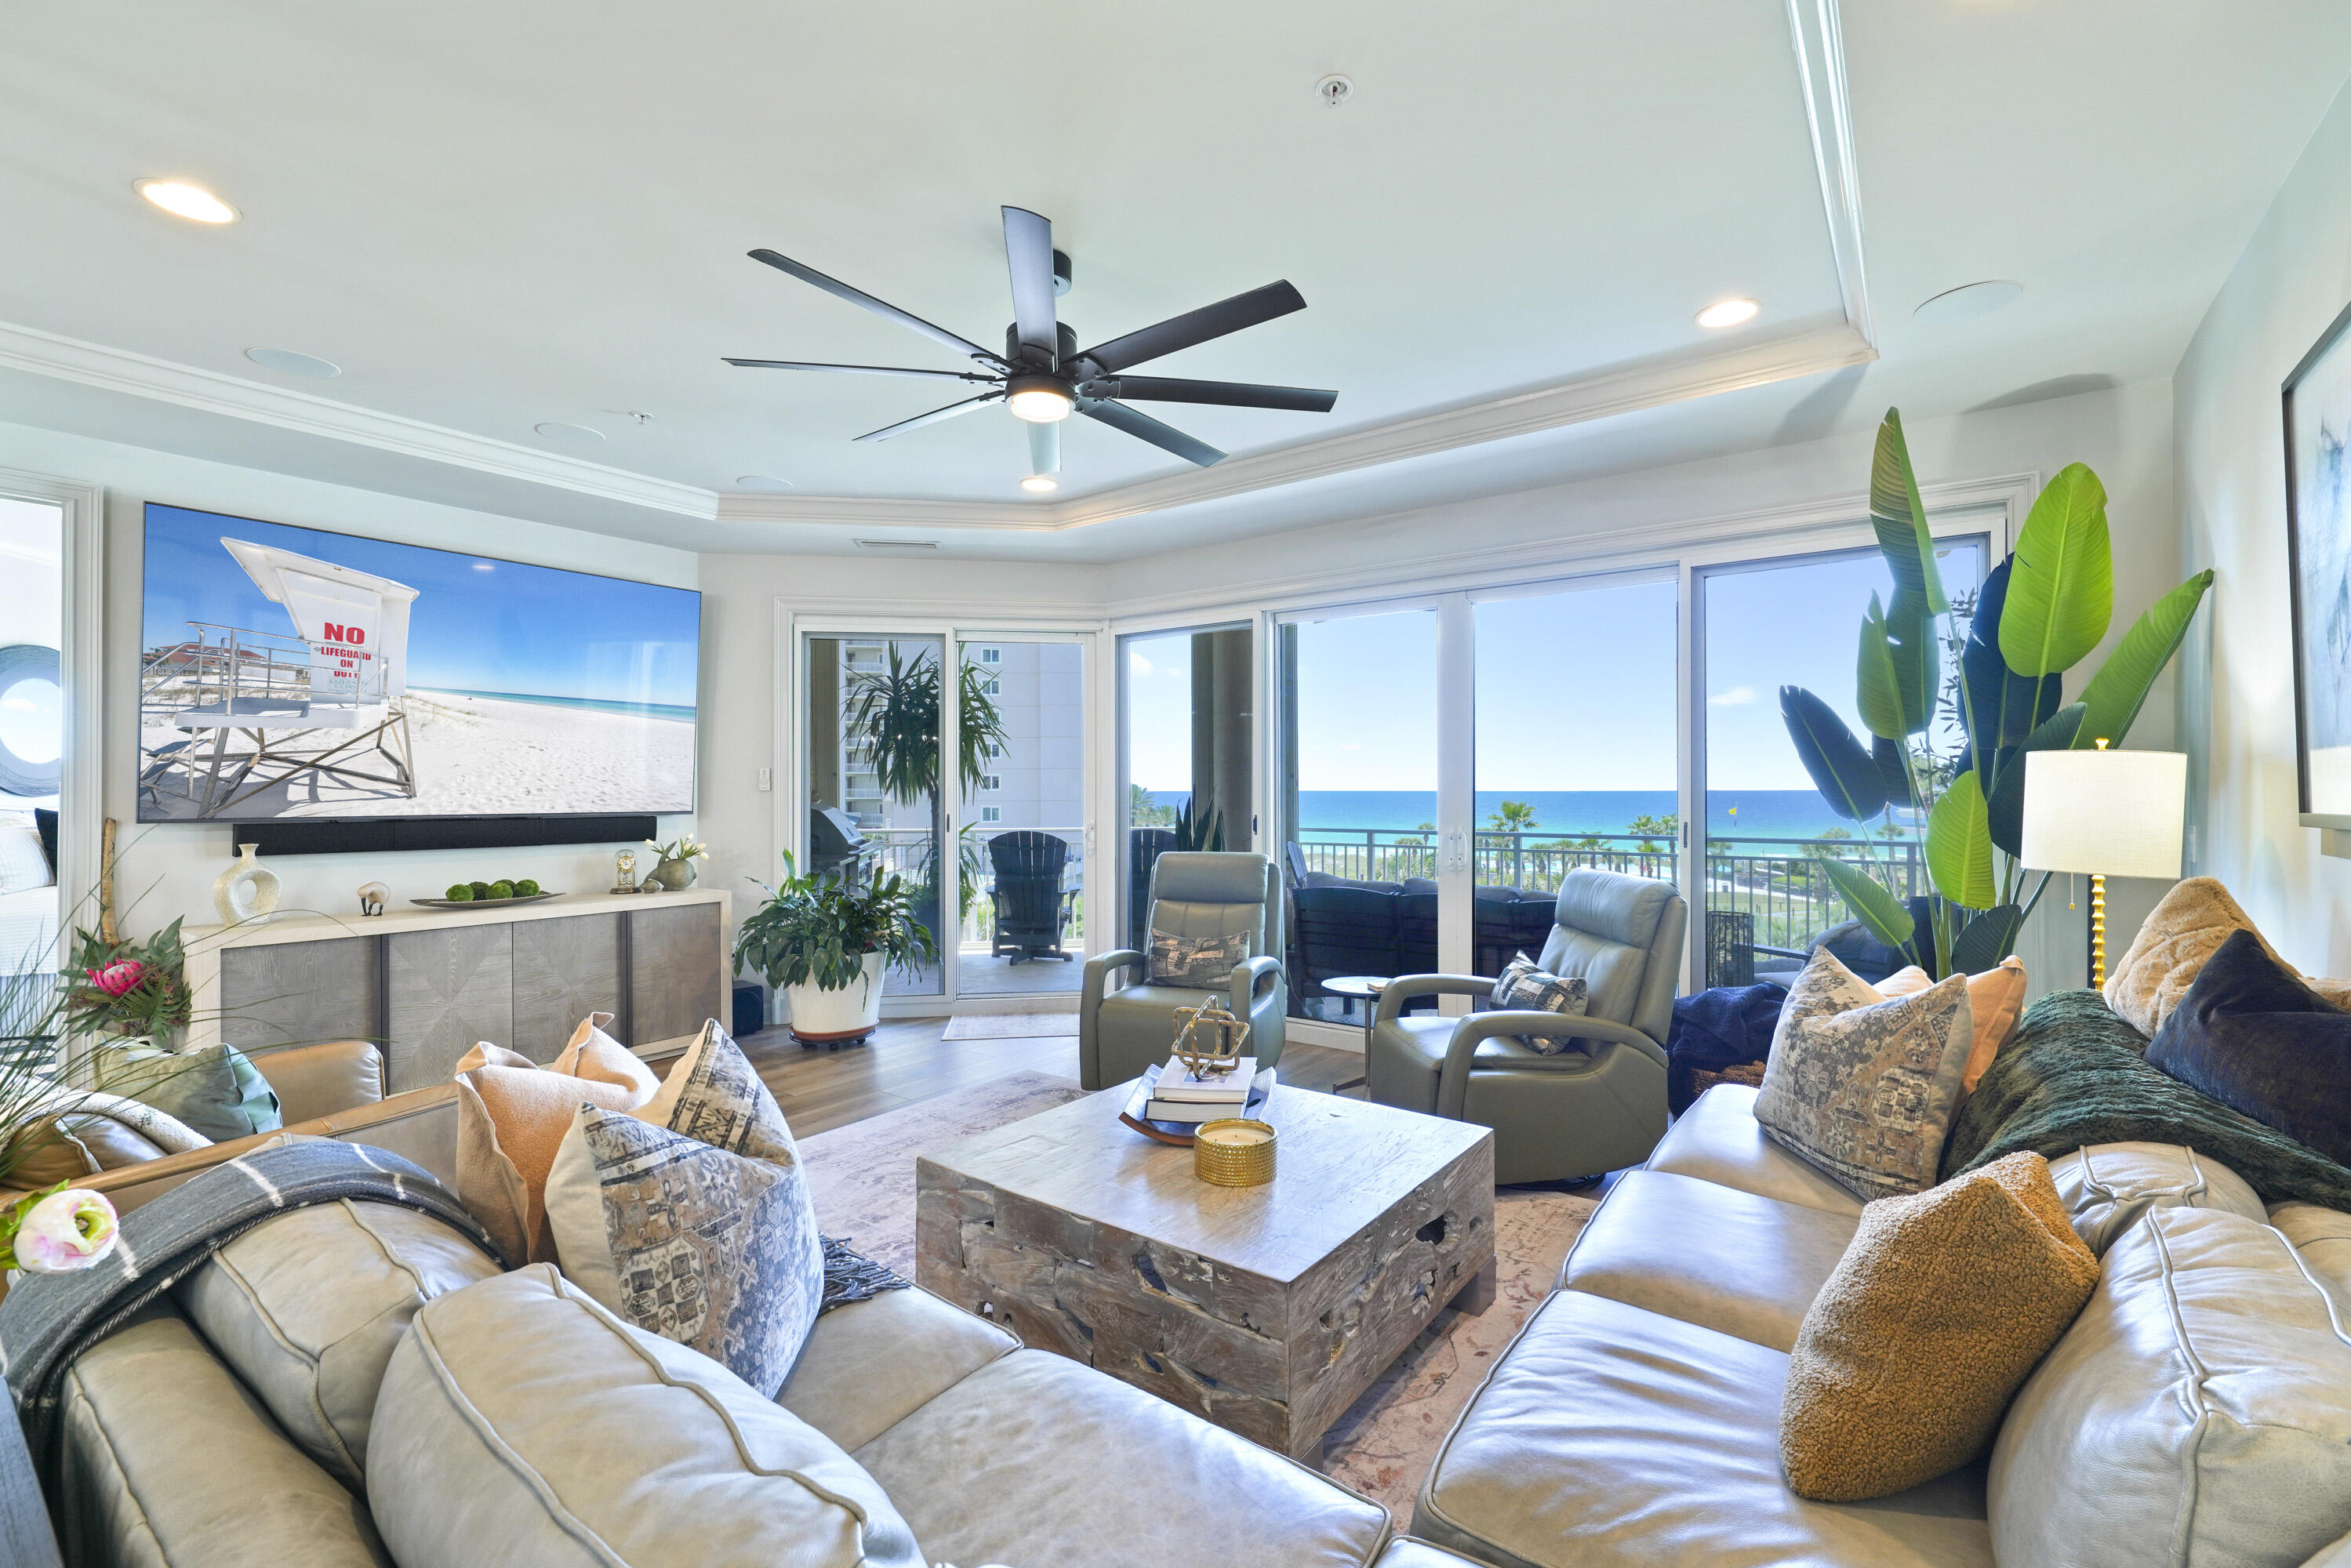
Miramar Beach
221 Scenic Gulf Drive 250
4 Beds
4 Baths
2,844 Sq.Ft.
$2,695,000
MLS#: 1007208
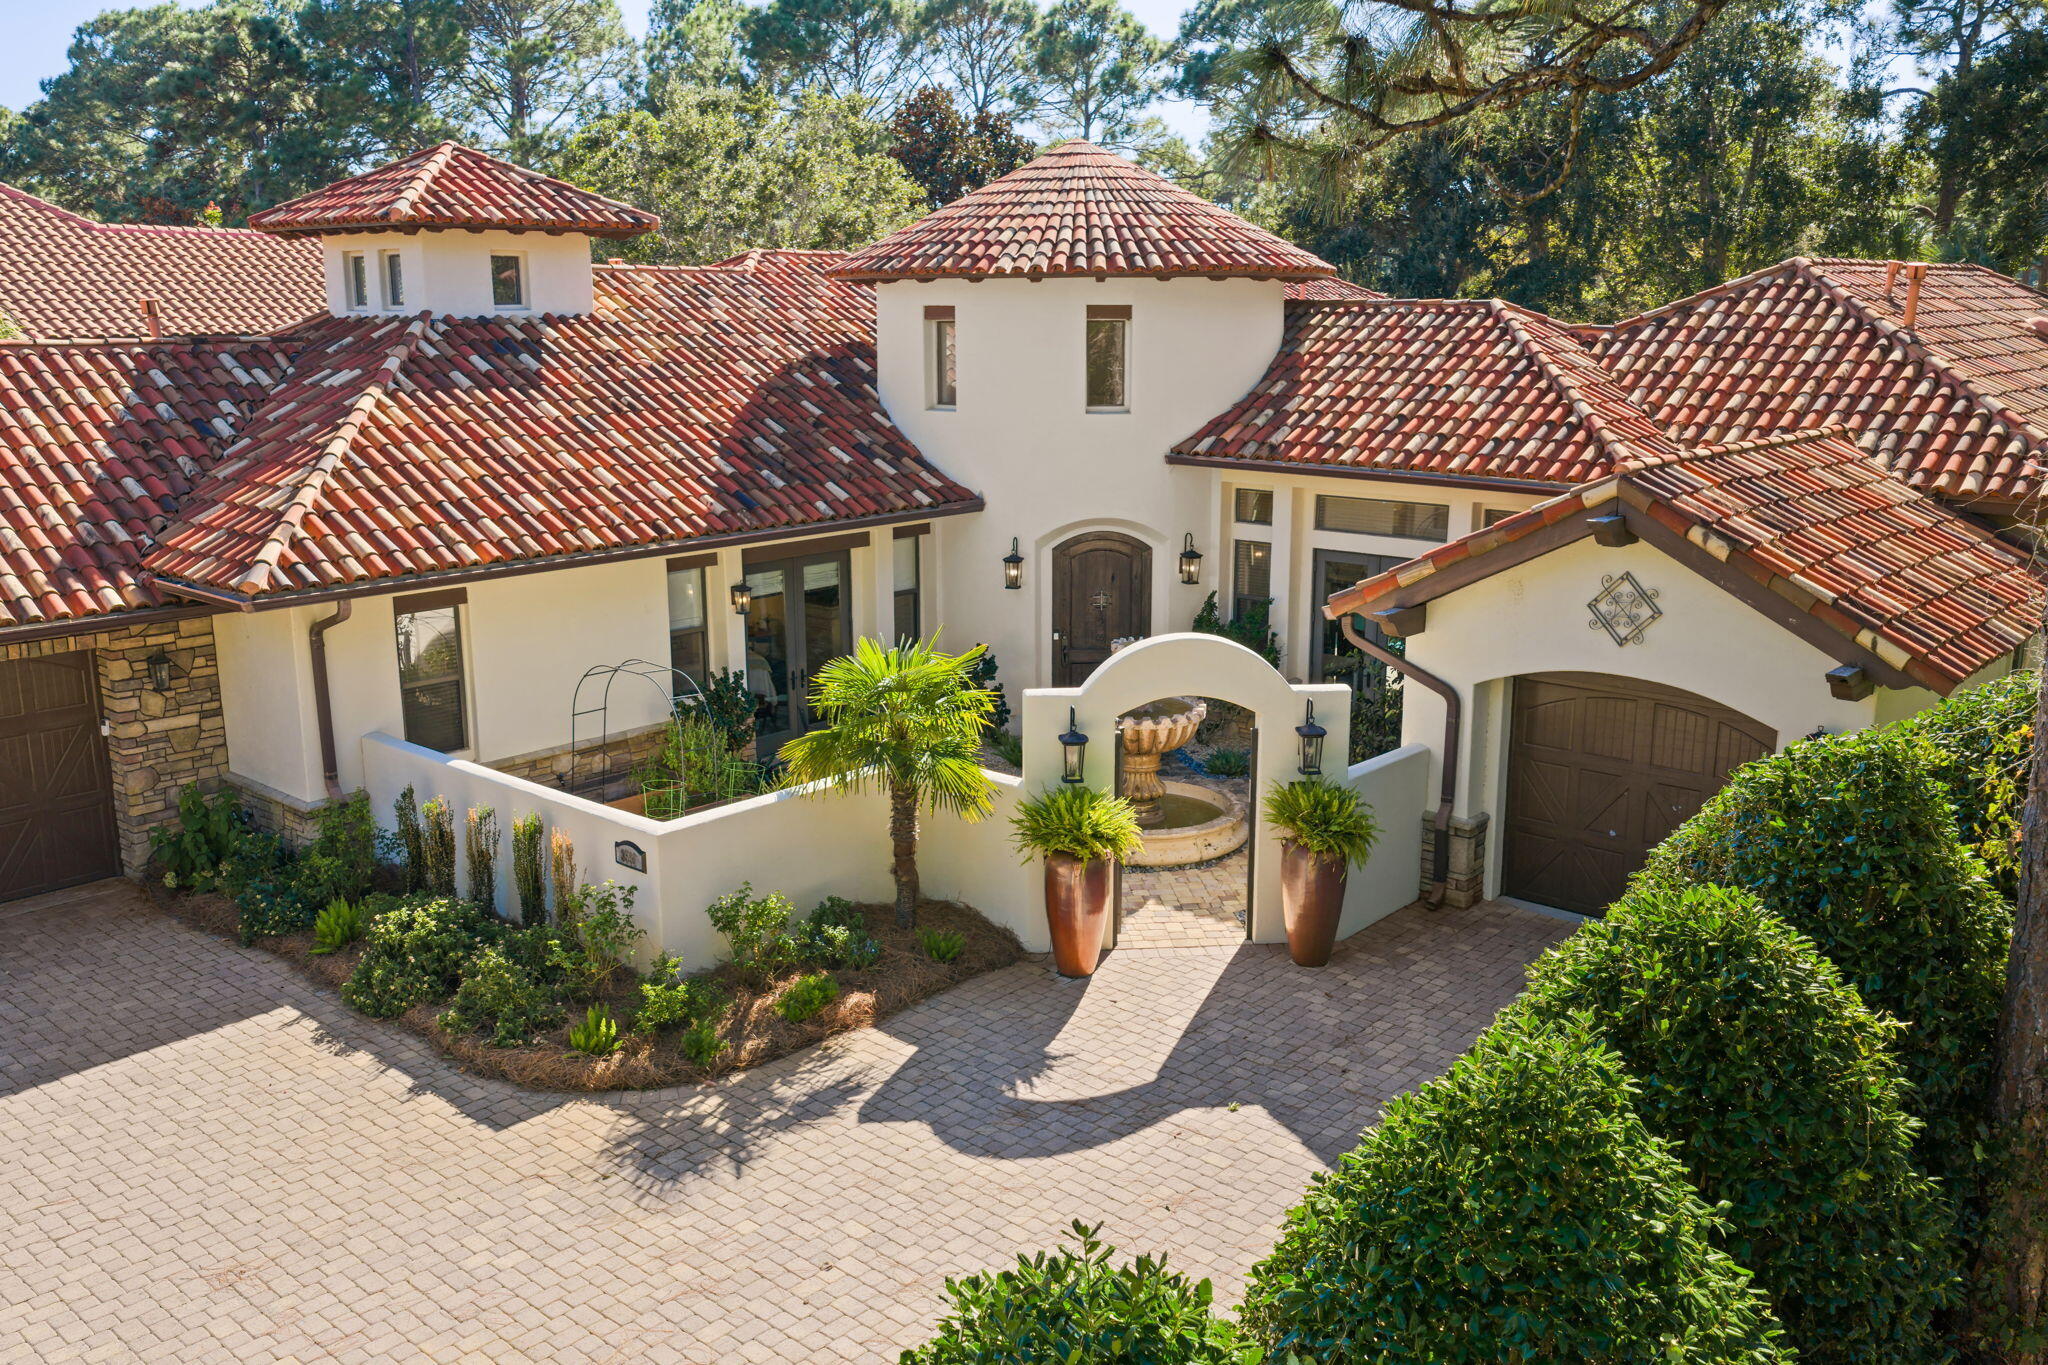
Miramar Beach
3592 Preserve Lane
3 Beds
4 Baths
3,949 Sq.Ft.
$2,949,000
MLS#: 1007193
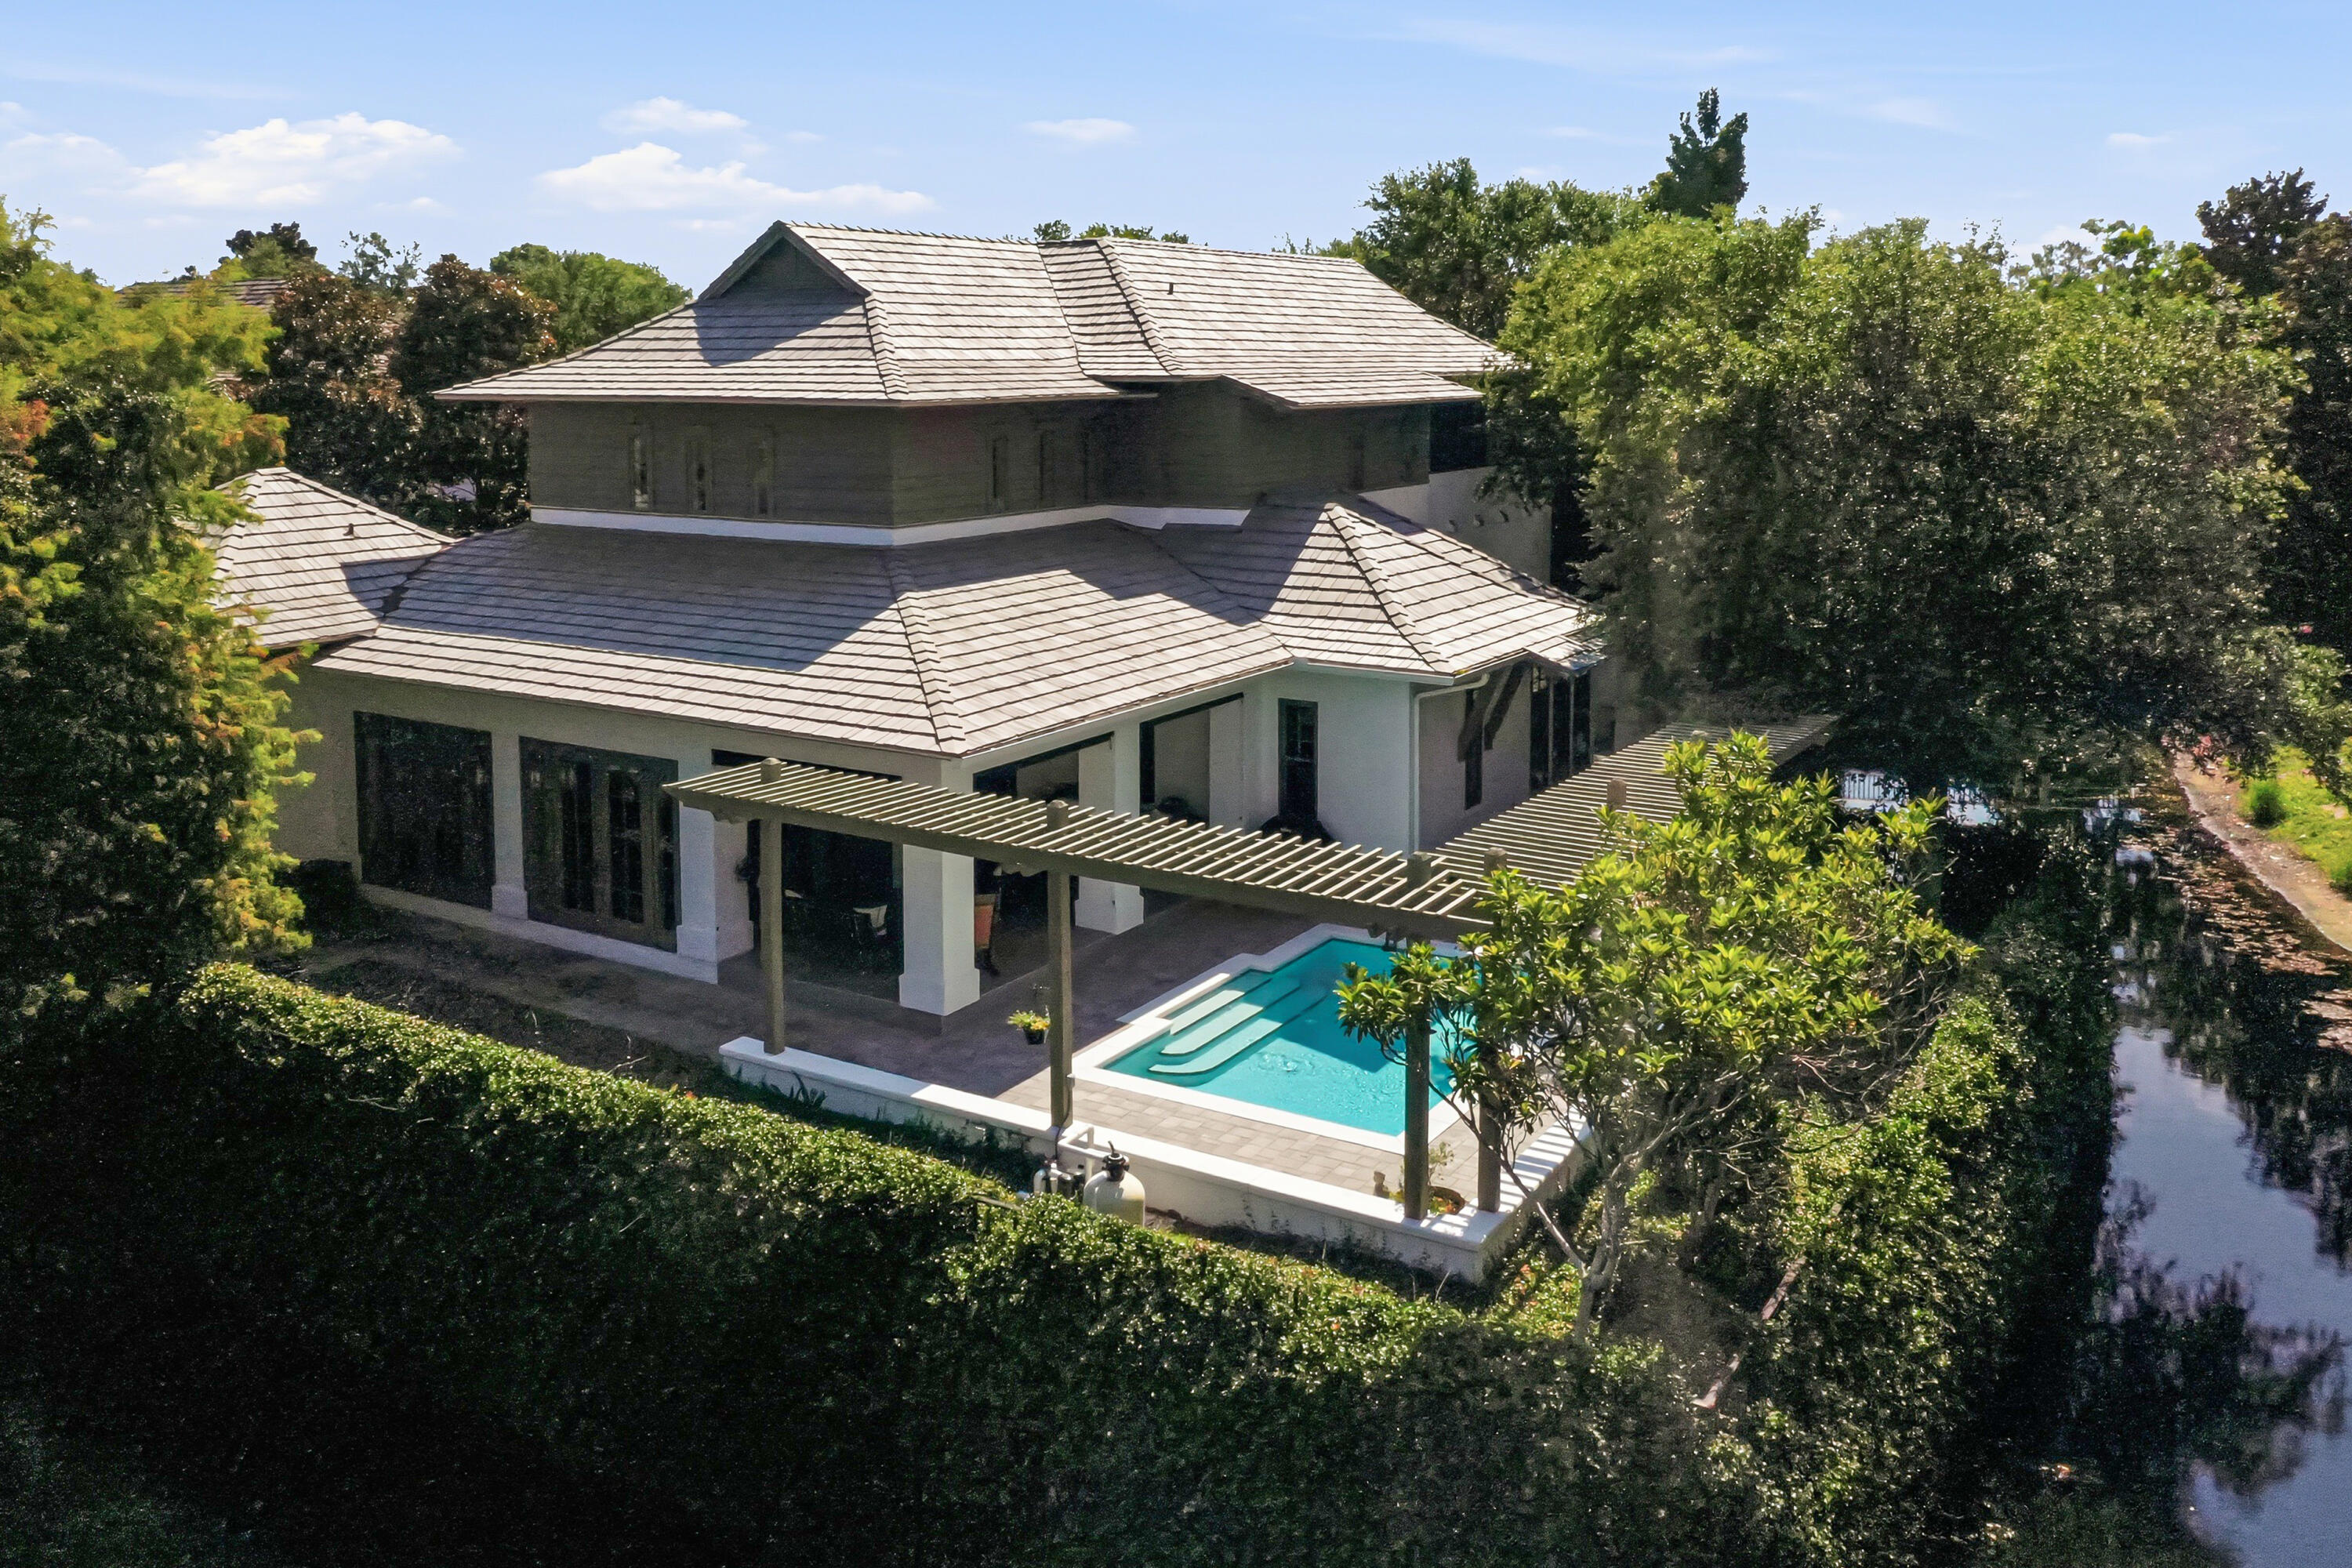
Miramar Beach
5210 Portside Terrace
3 Beds
3 Baths
3,925 Sq.Ft.
$2,800,000
MLS#: 1007042
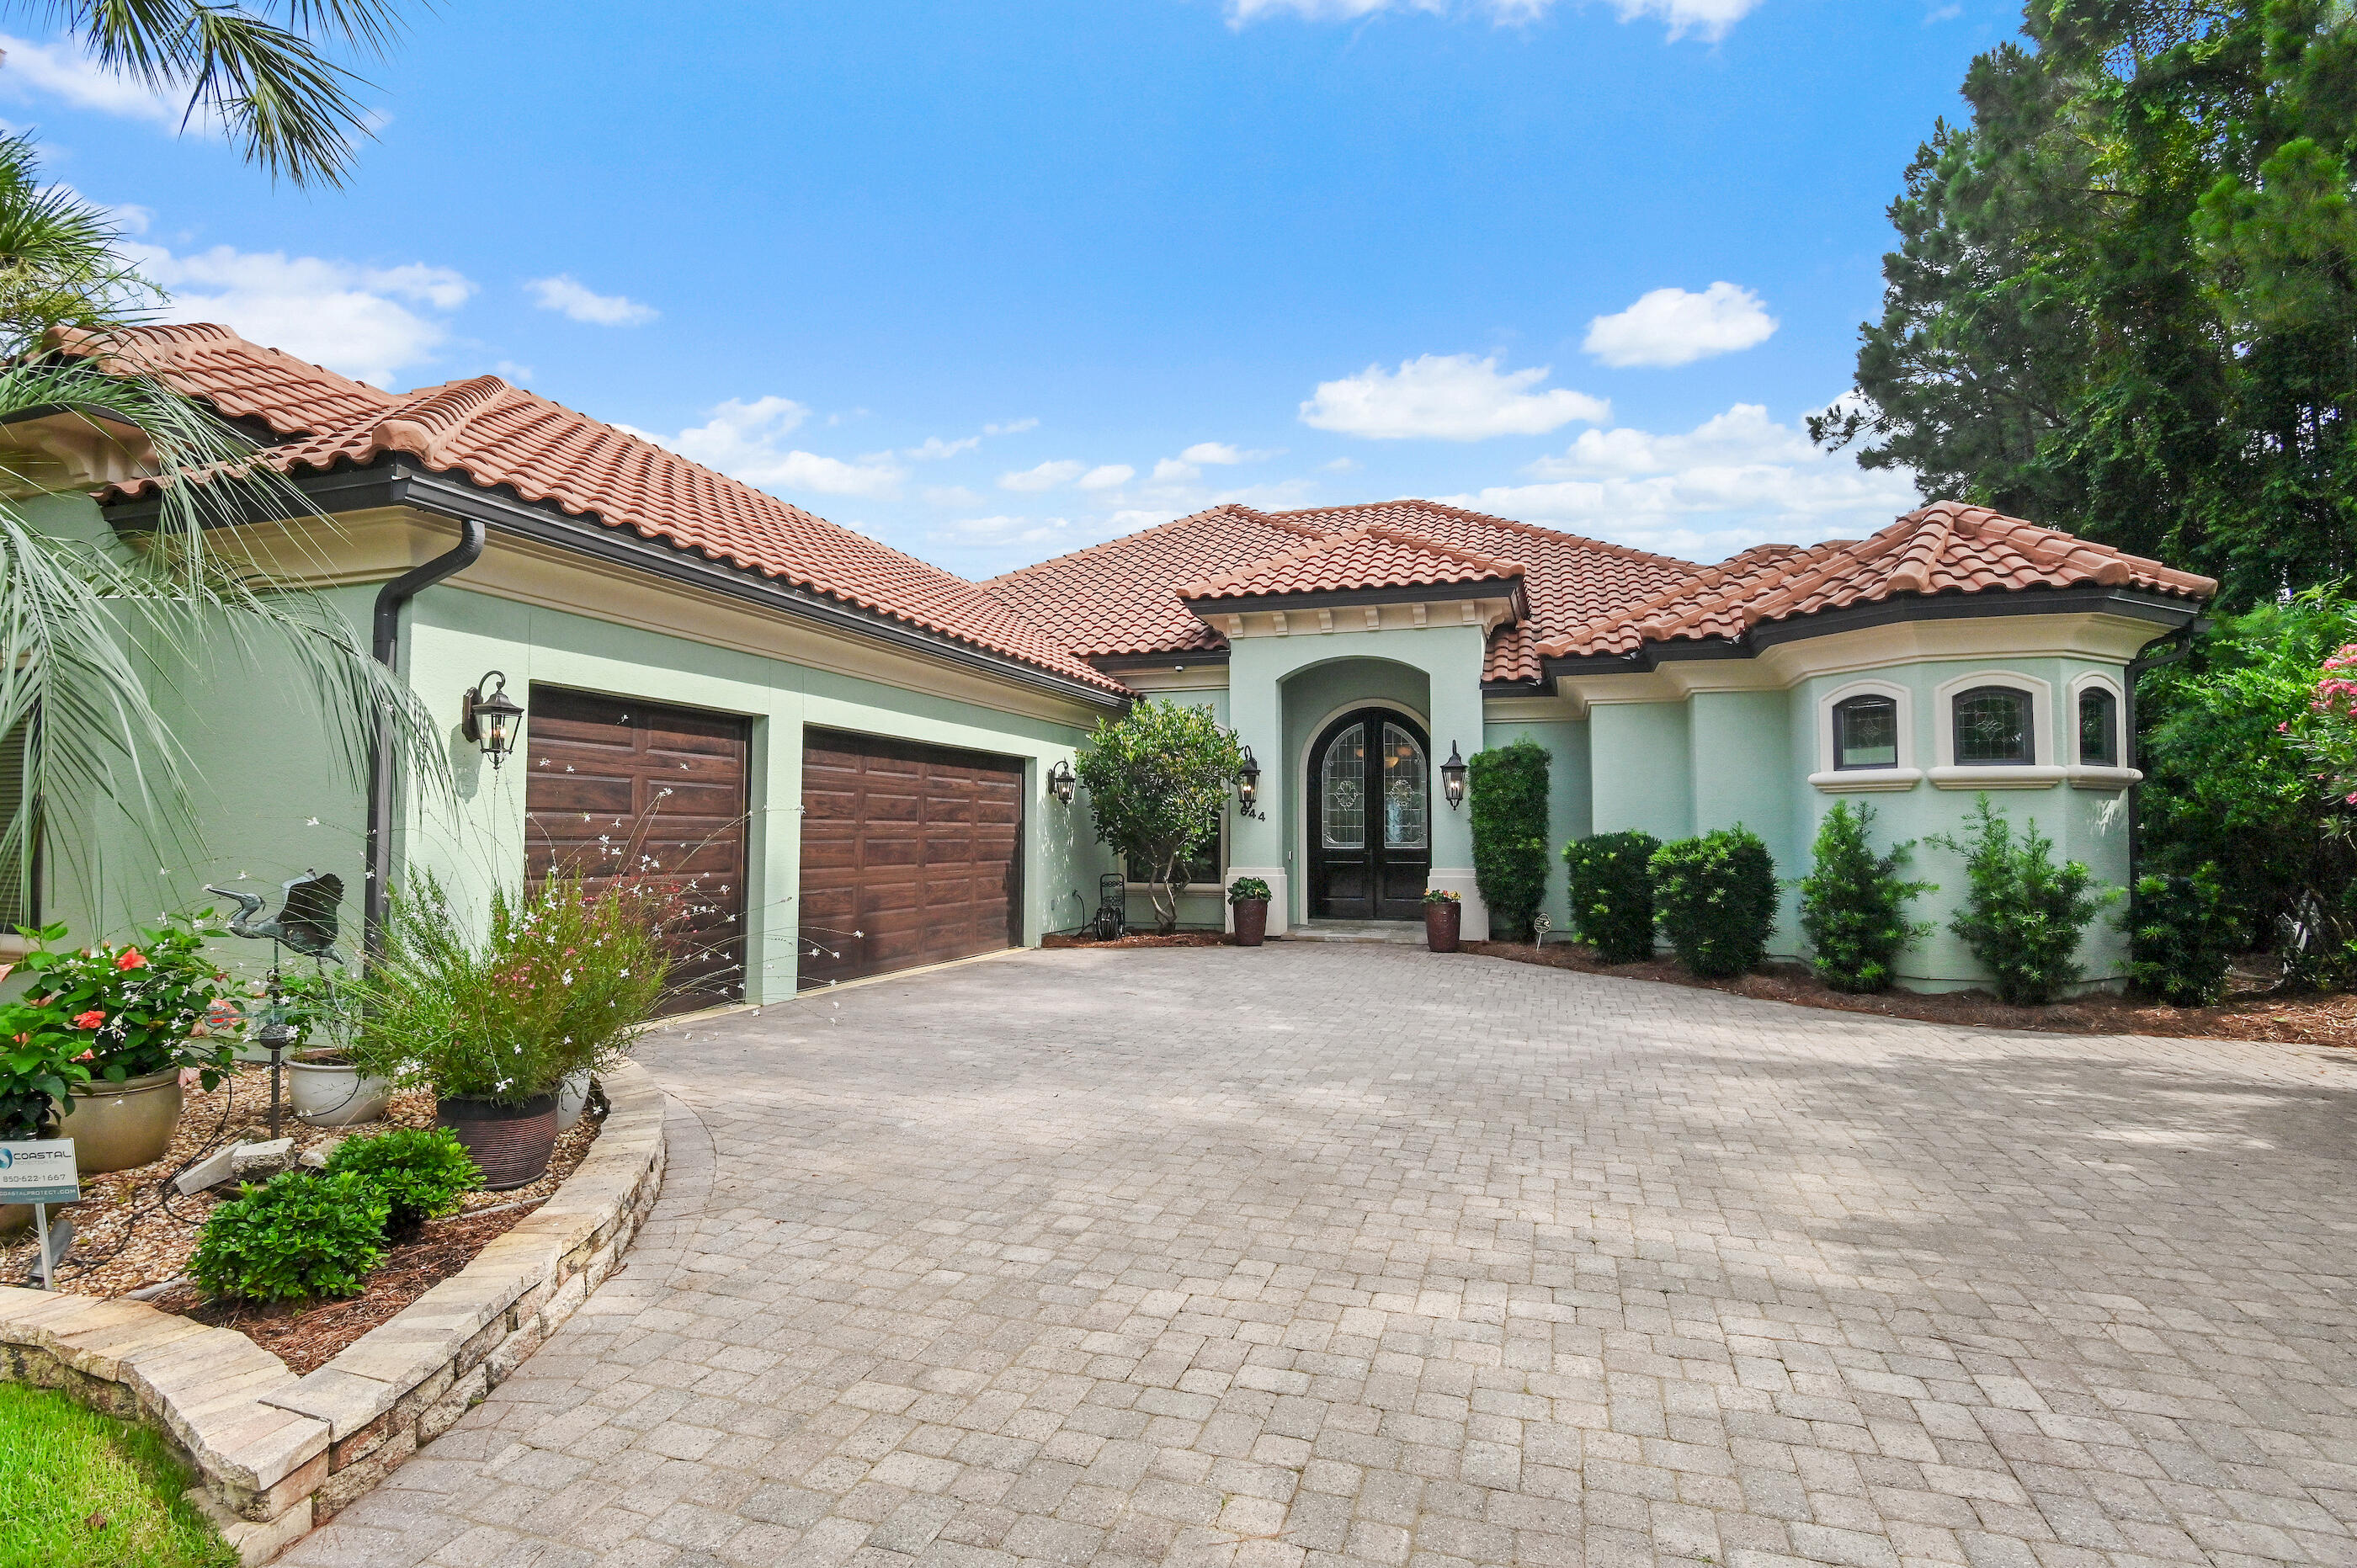
Miramar Beach
644 Bayshore Drive
3 Beds
4 Baths
3,276 Sq.Ft.
$2,879,000
MLS#: 1006171
