Features & Amenities

Interior

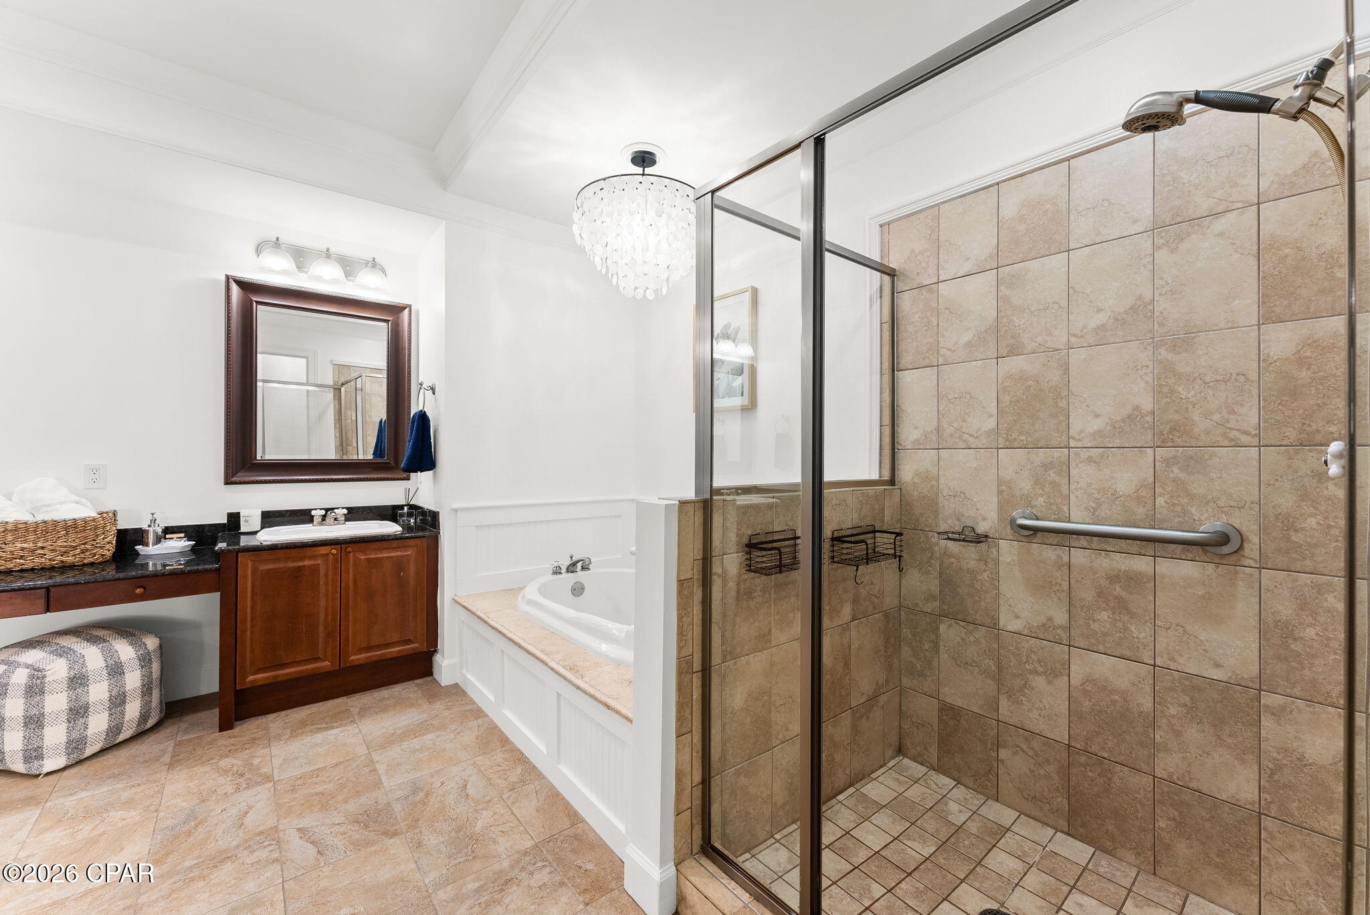
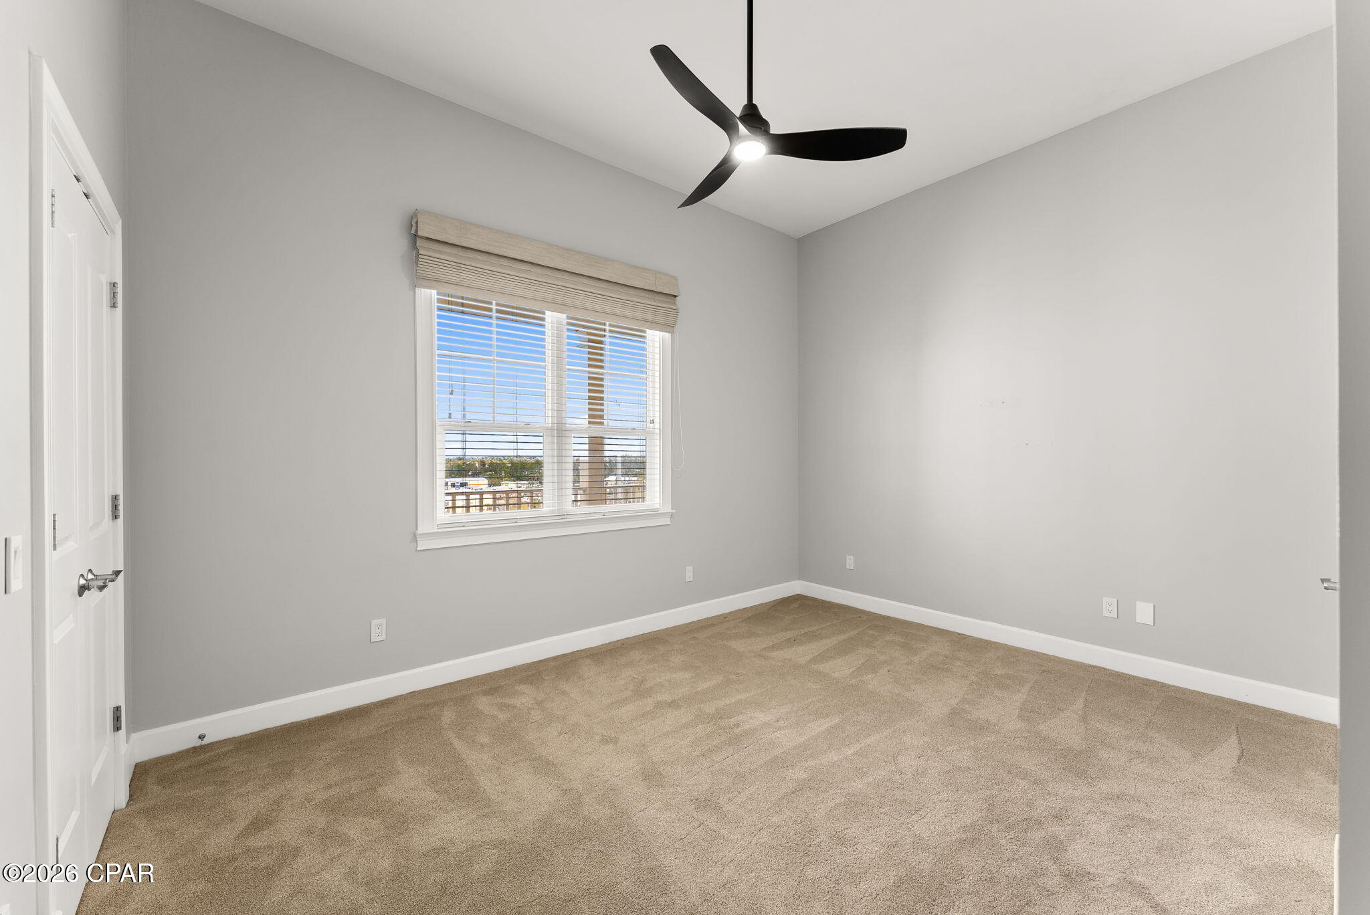
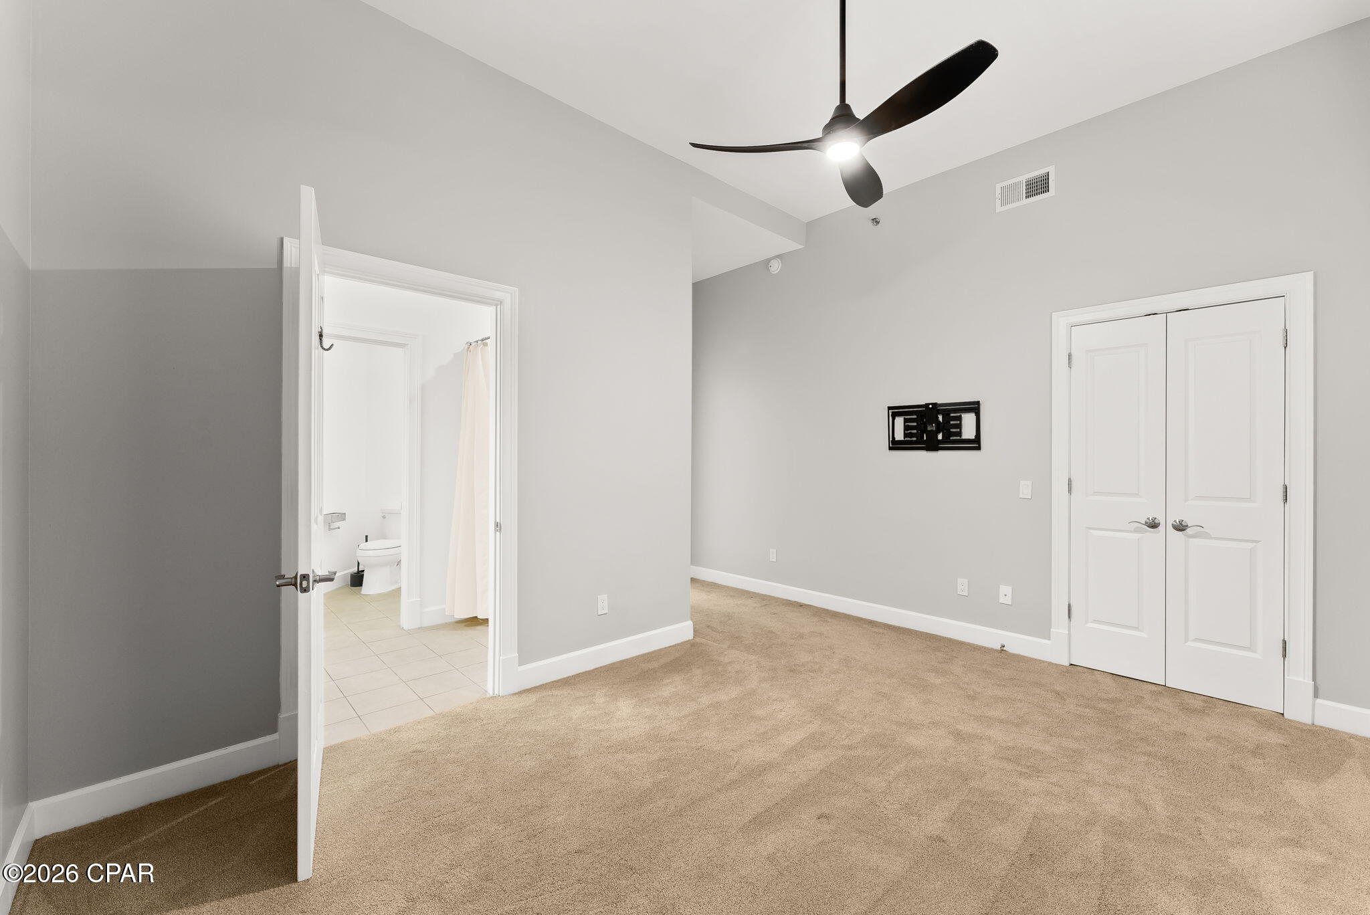
  • Total Bedrooms

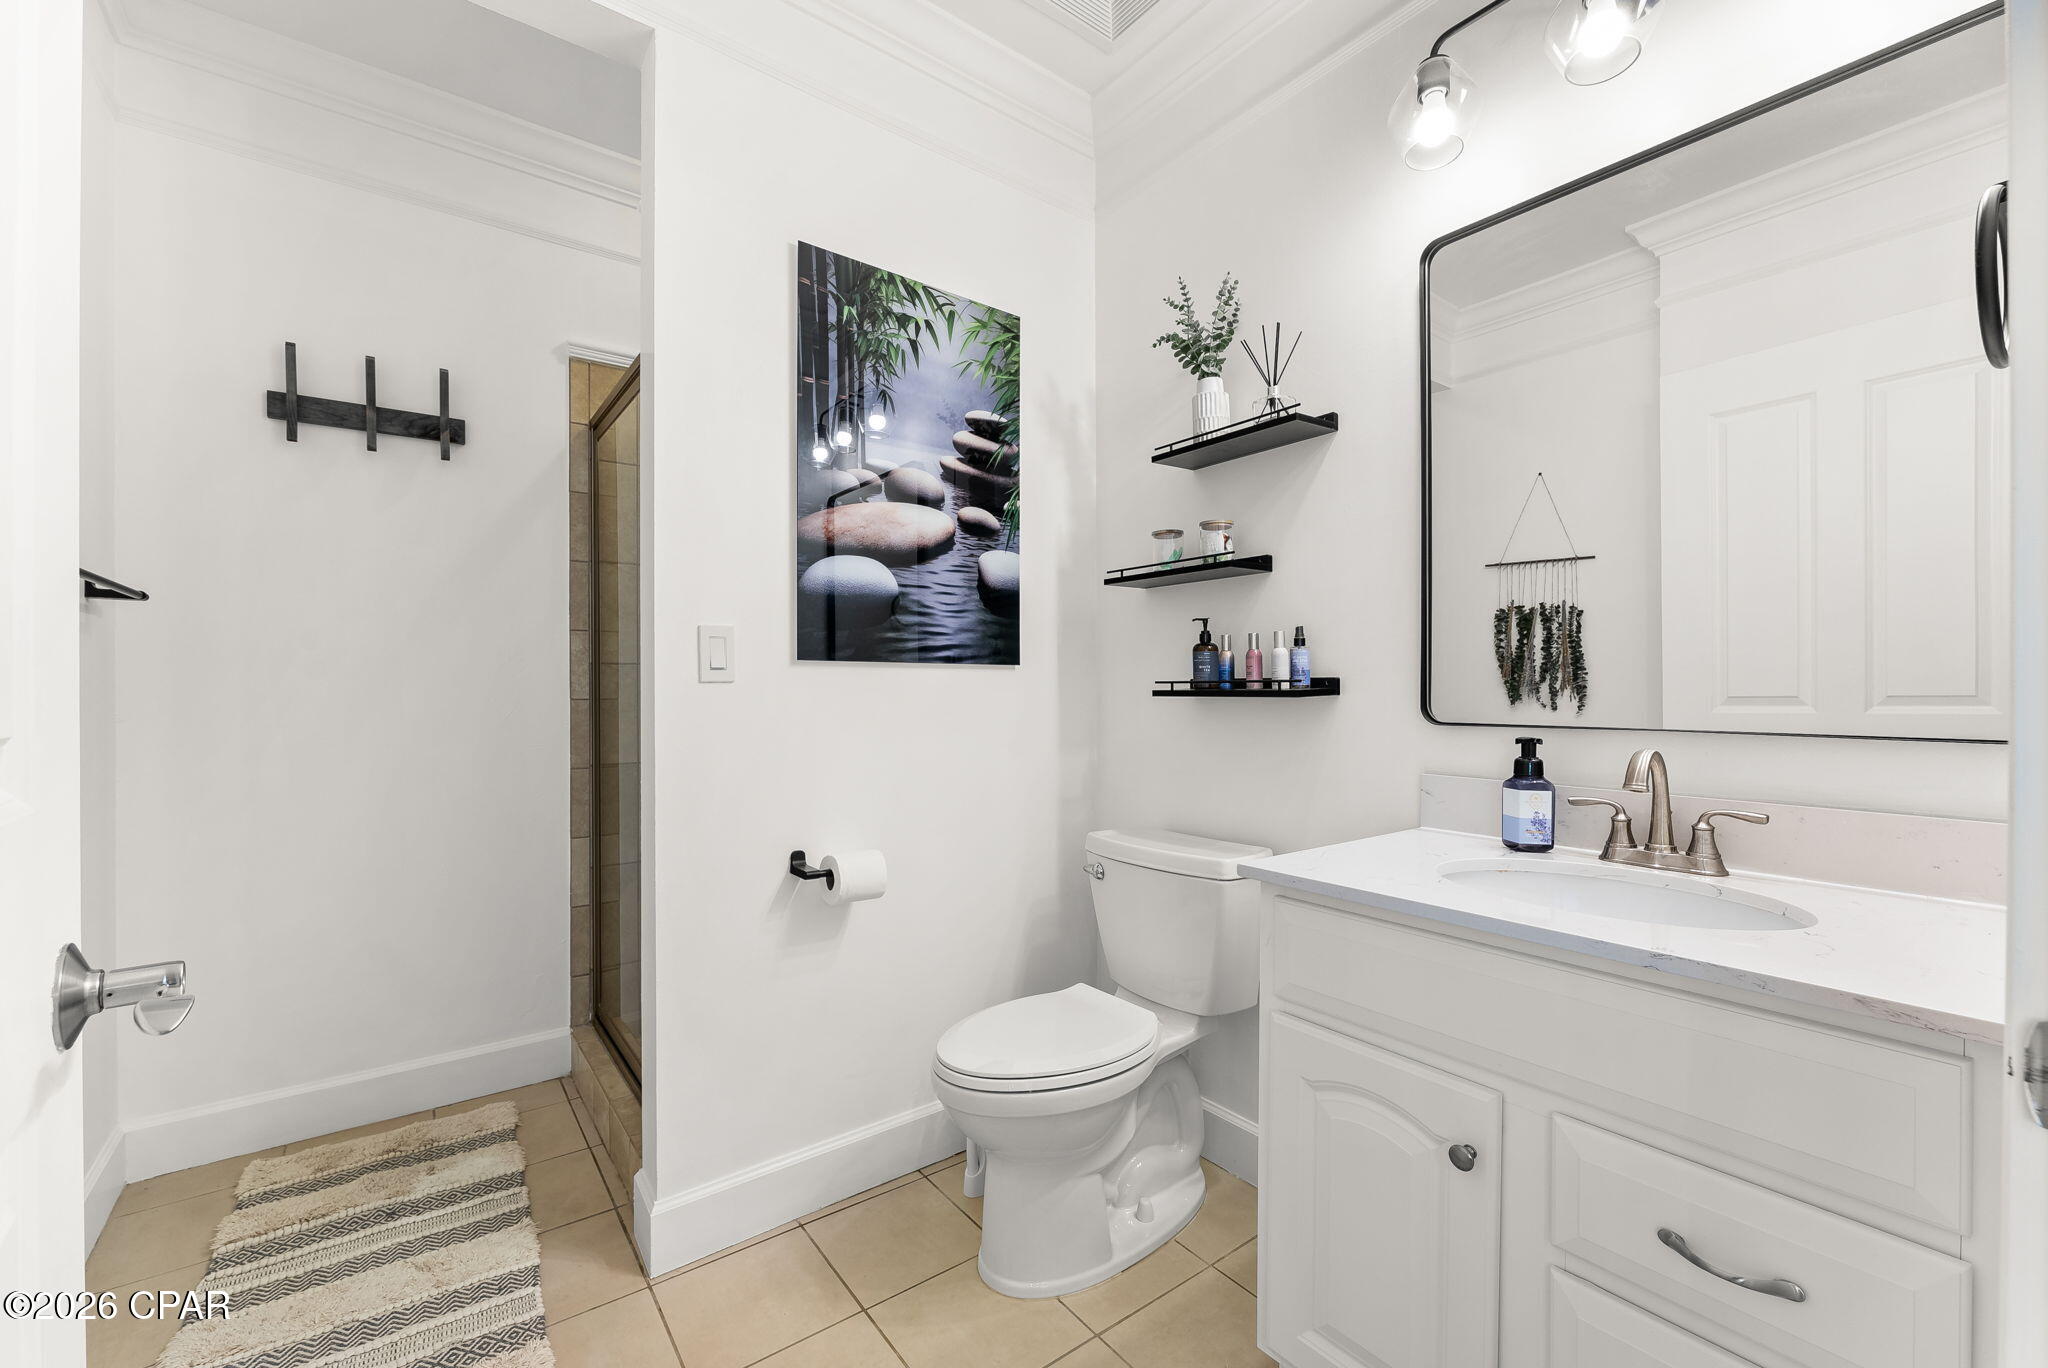
    3

  • Bathrooms

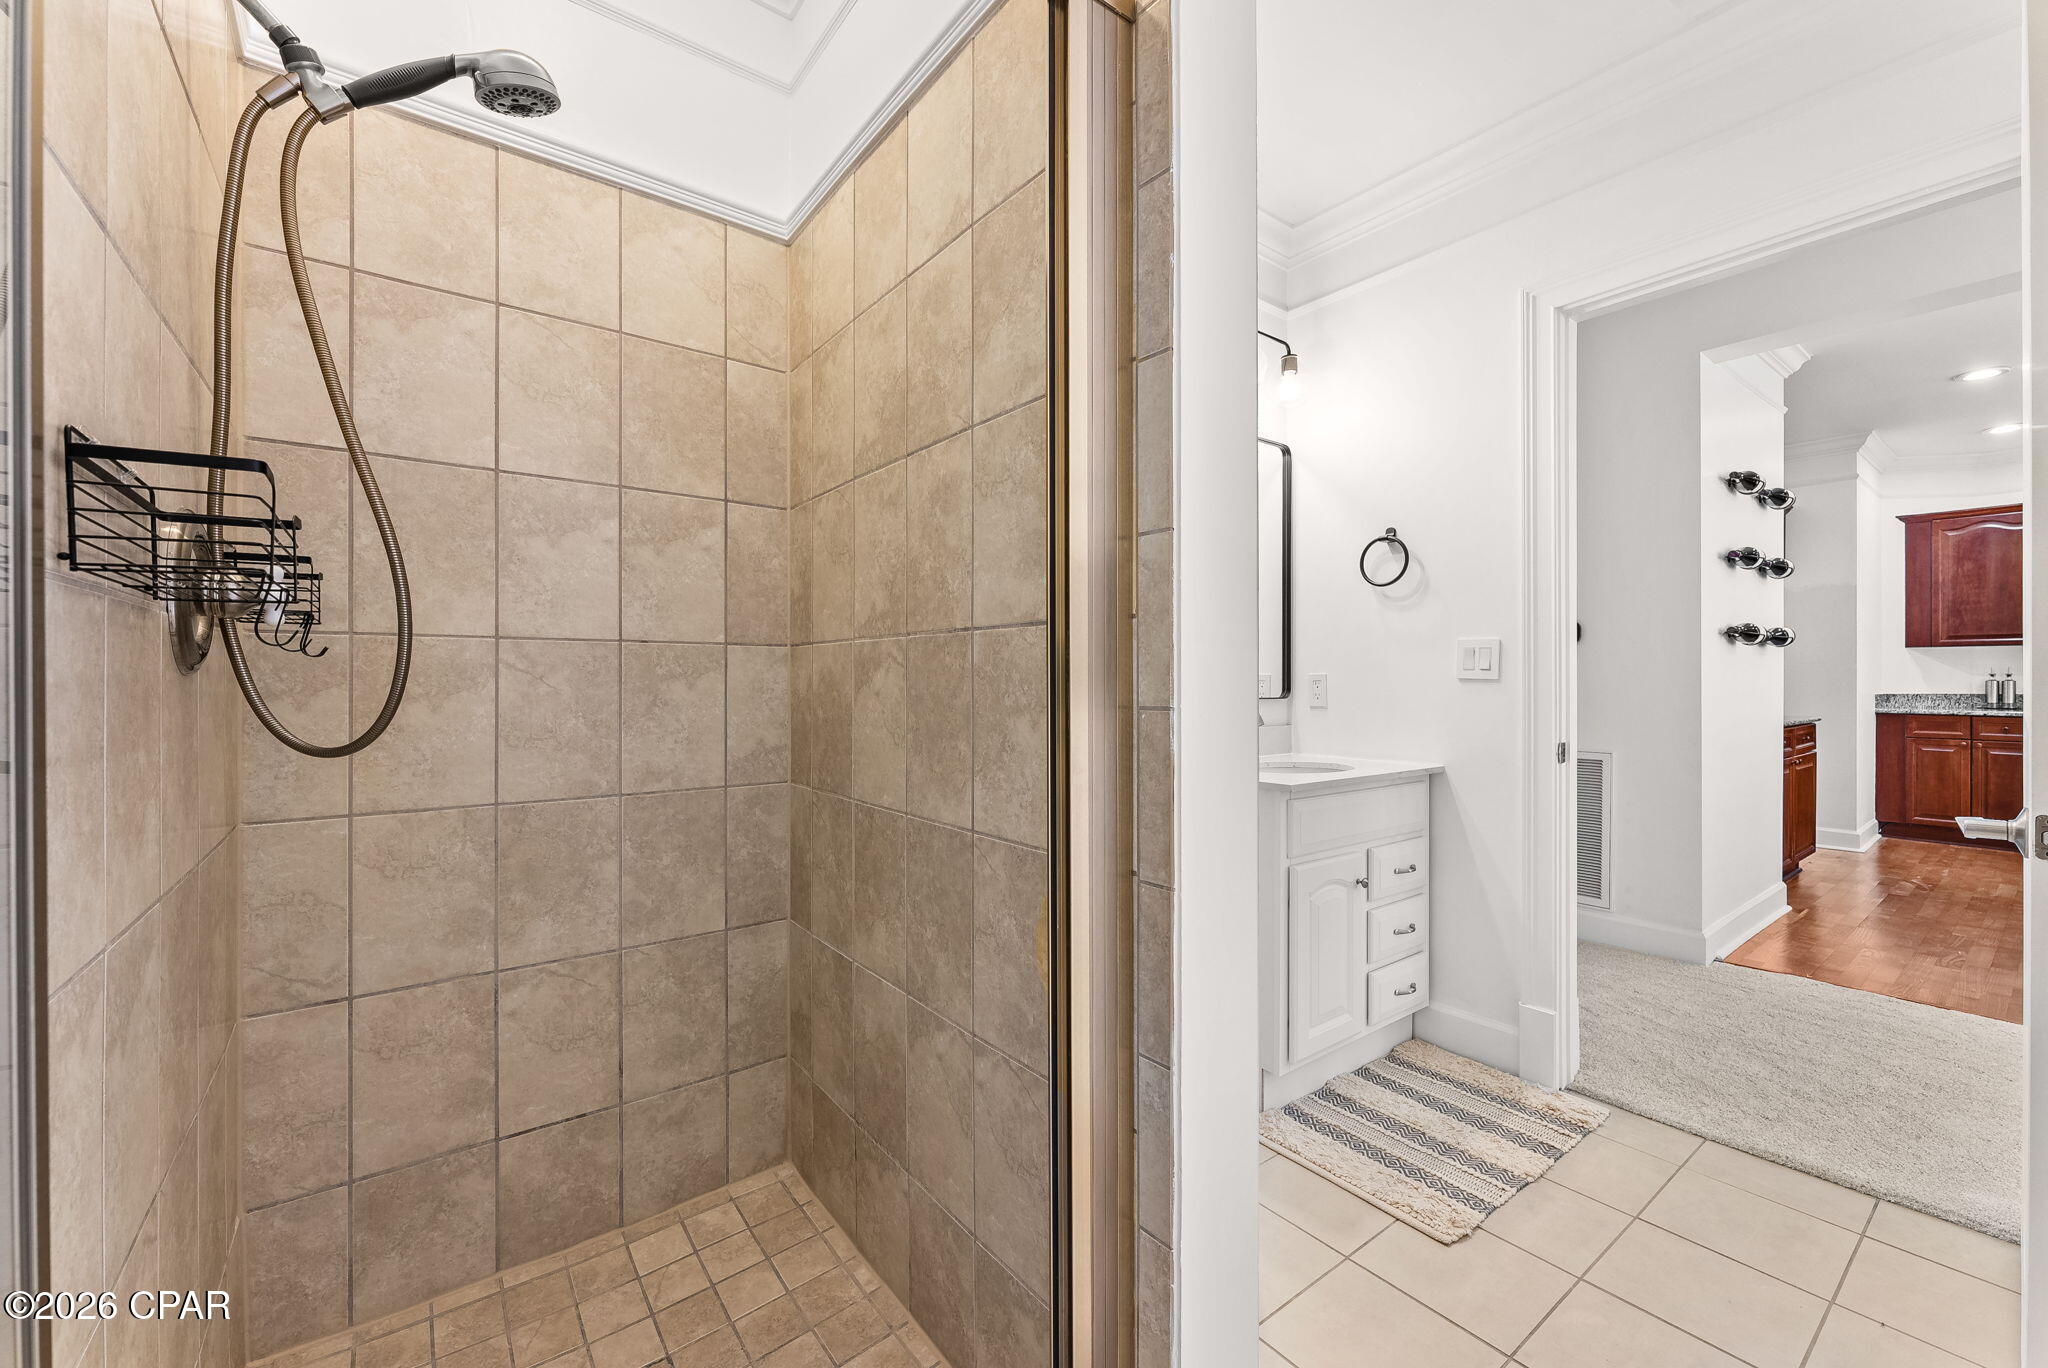
    3

  • Cooling YN

    YES

  • Cooling

    Central Air

  • Heating YN

    YES

  • Heating

    Central

  • Pet friendly

    N/A

Exterior

  • Garage

    Yes

  • Garage spaces

    2

  • Other Exterior Features

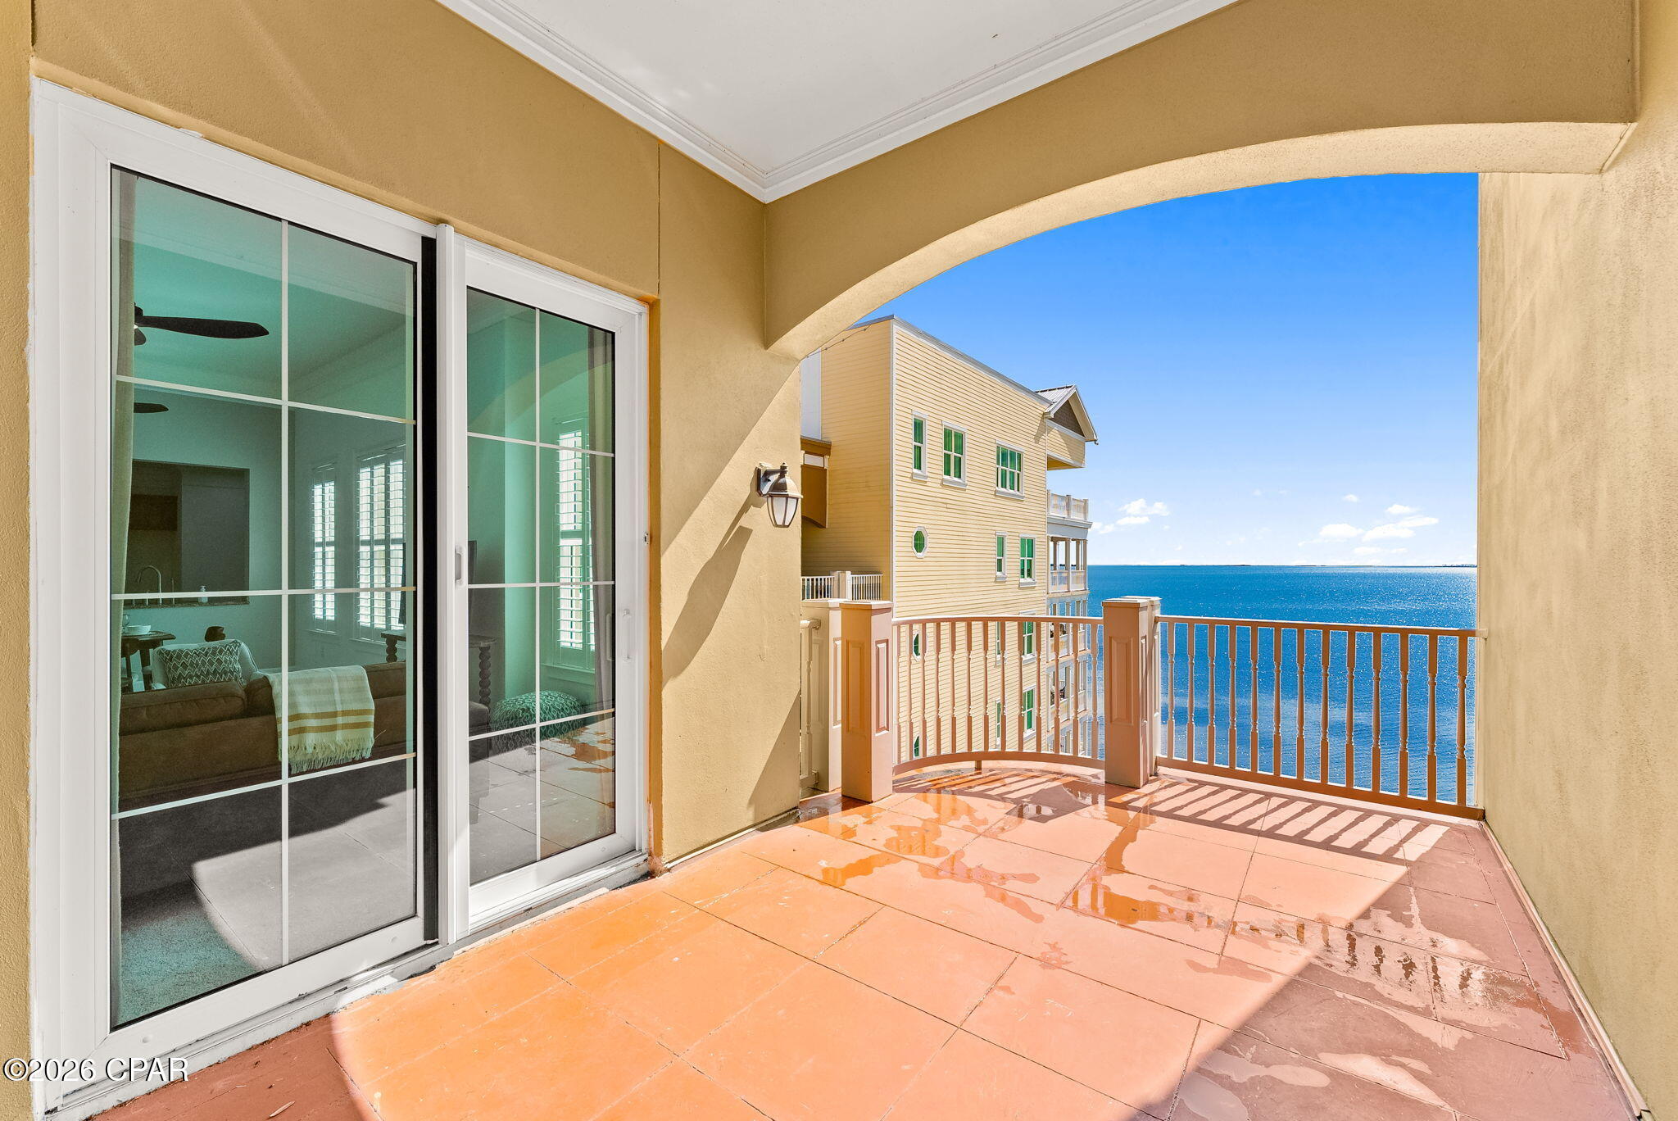
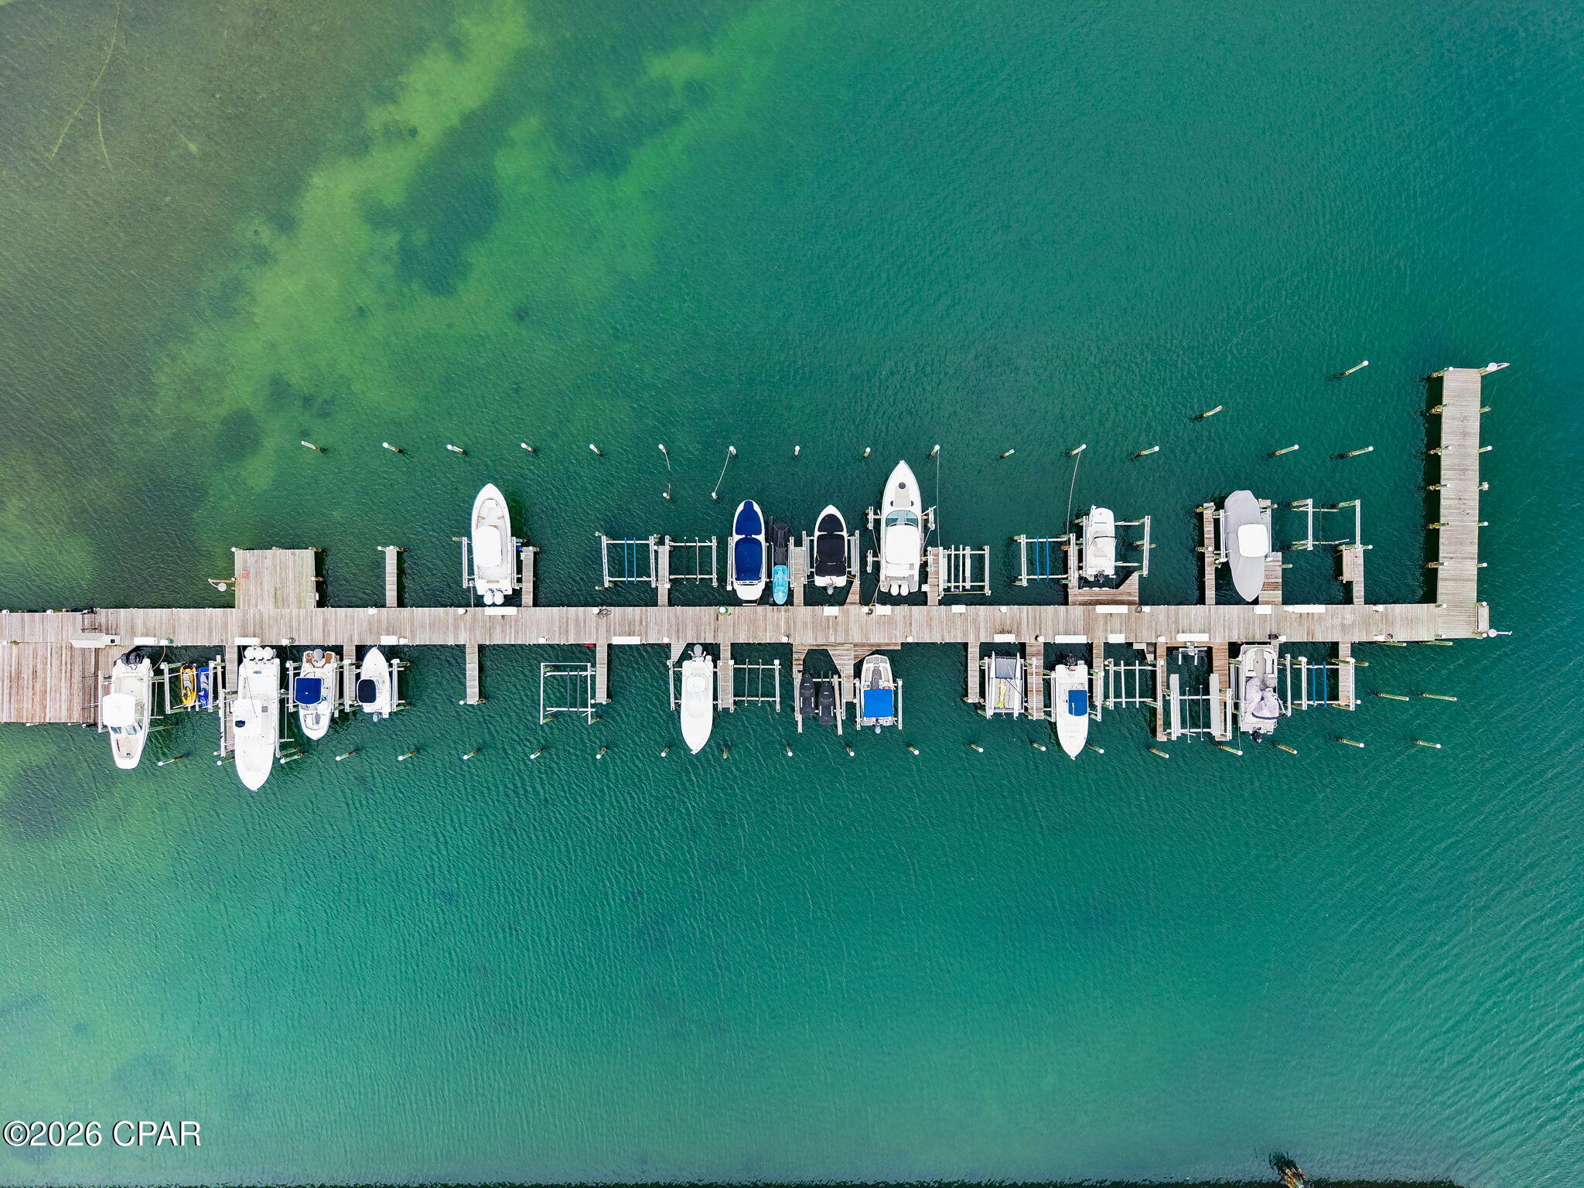
    Balcony, Boat Slip, Dock

  • Parking

    Gated

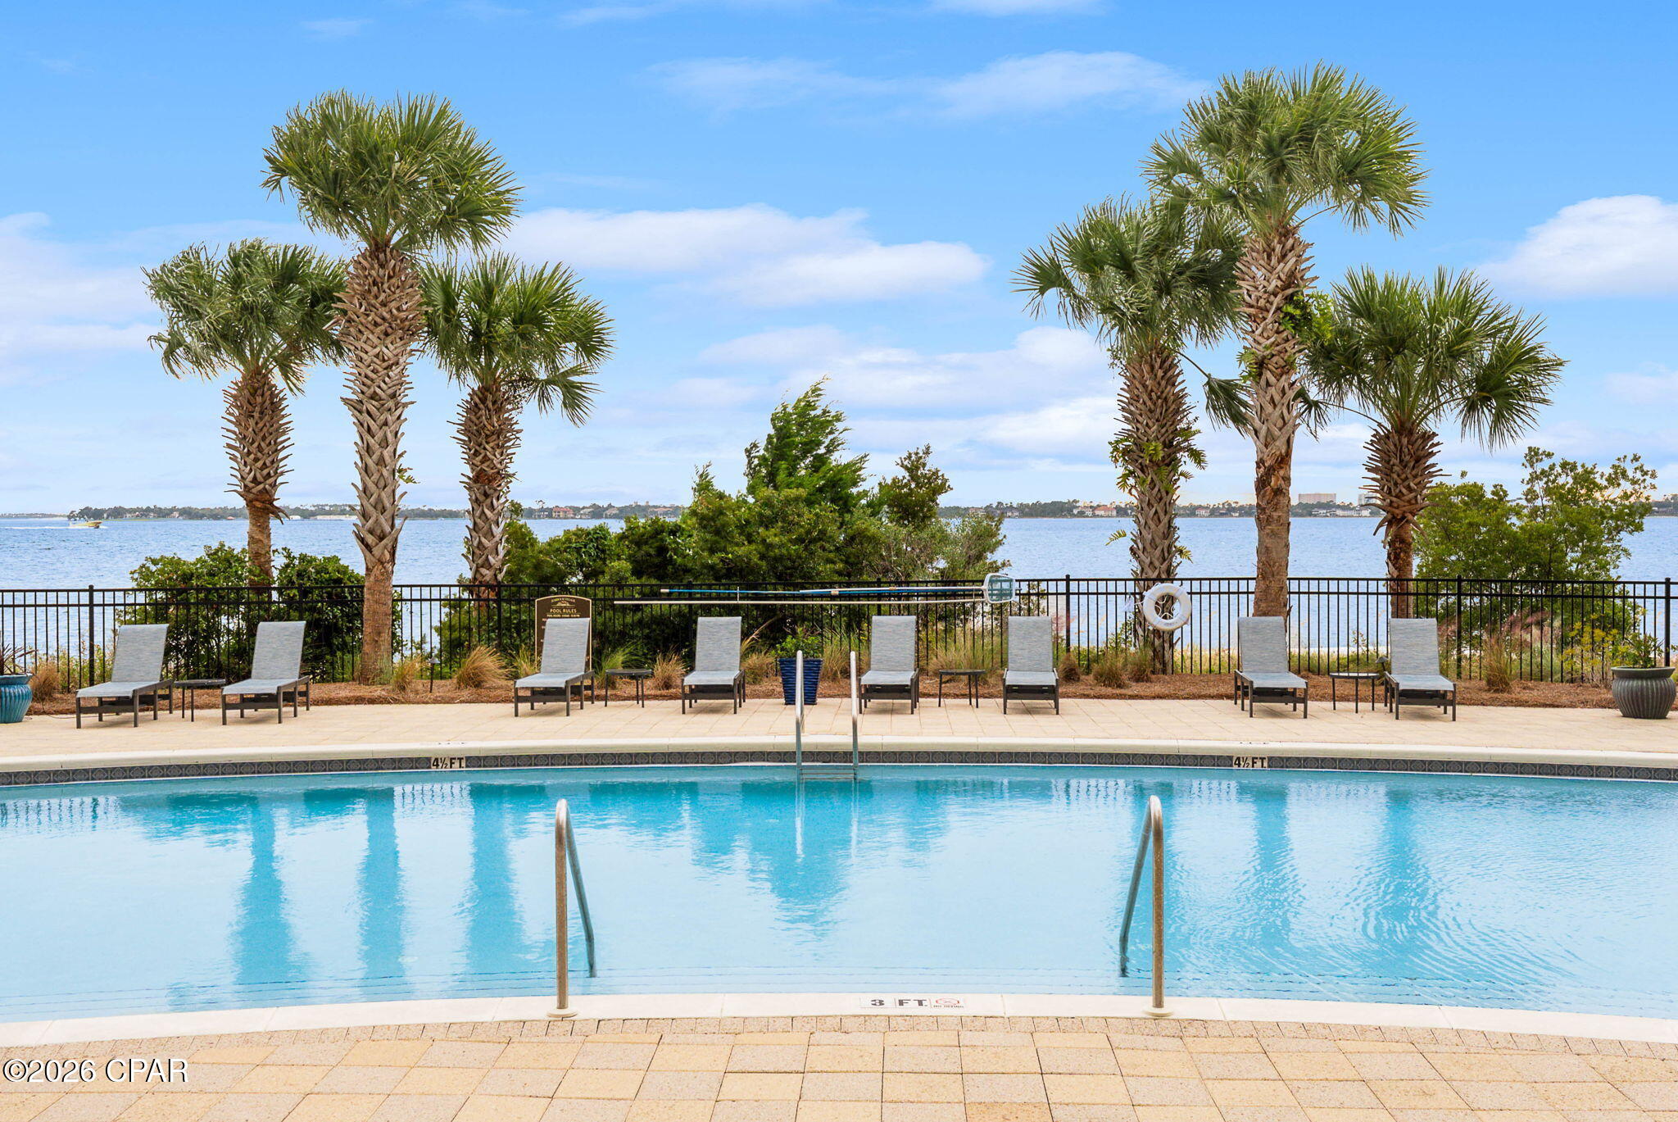
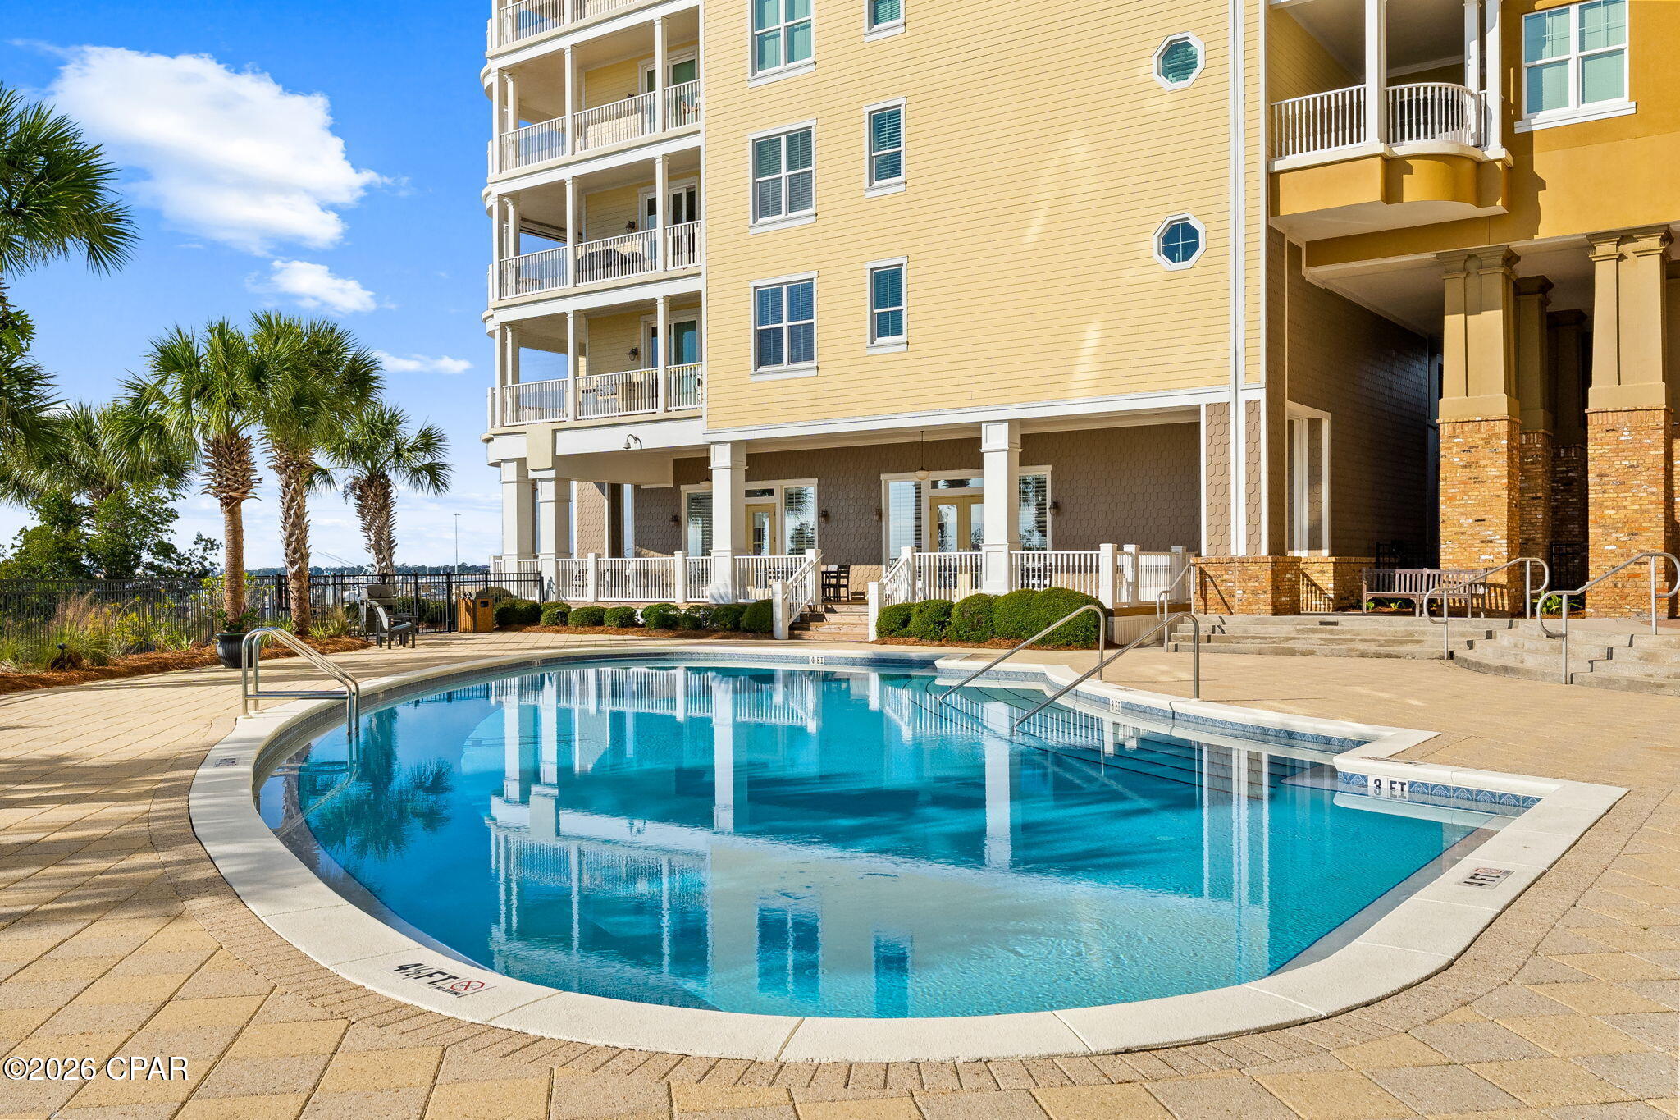
  • Pool

    Yes

  • Pool Features

    Community

  • Waterfront YN

    YES

Area & Lot

  • Lot Features

    Waterfront

  • Property Type

    Residential

  • Property Sub Type

    Condominium

  • Architectural Style

    MidRise

Price

  • Sales Price

    $675,000

  • Tax Amount

    $8,181

  • Sq. Footage

    2,001

  • Price/SqFt

    $337

HOA

  • Association

    YES

  • Association Fee

    $3,870

  • Association Fee Frequency

    Quarterly

  • Association Fee Includes

    N/A

School District

  • Elementary School

    Lucille Moore

  • Middle School

    Jinks

  • High School

    Bay

Property Features

  • New Construction

    NO

  • Association Amenities

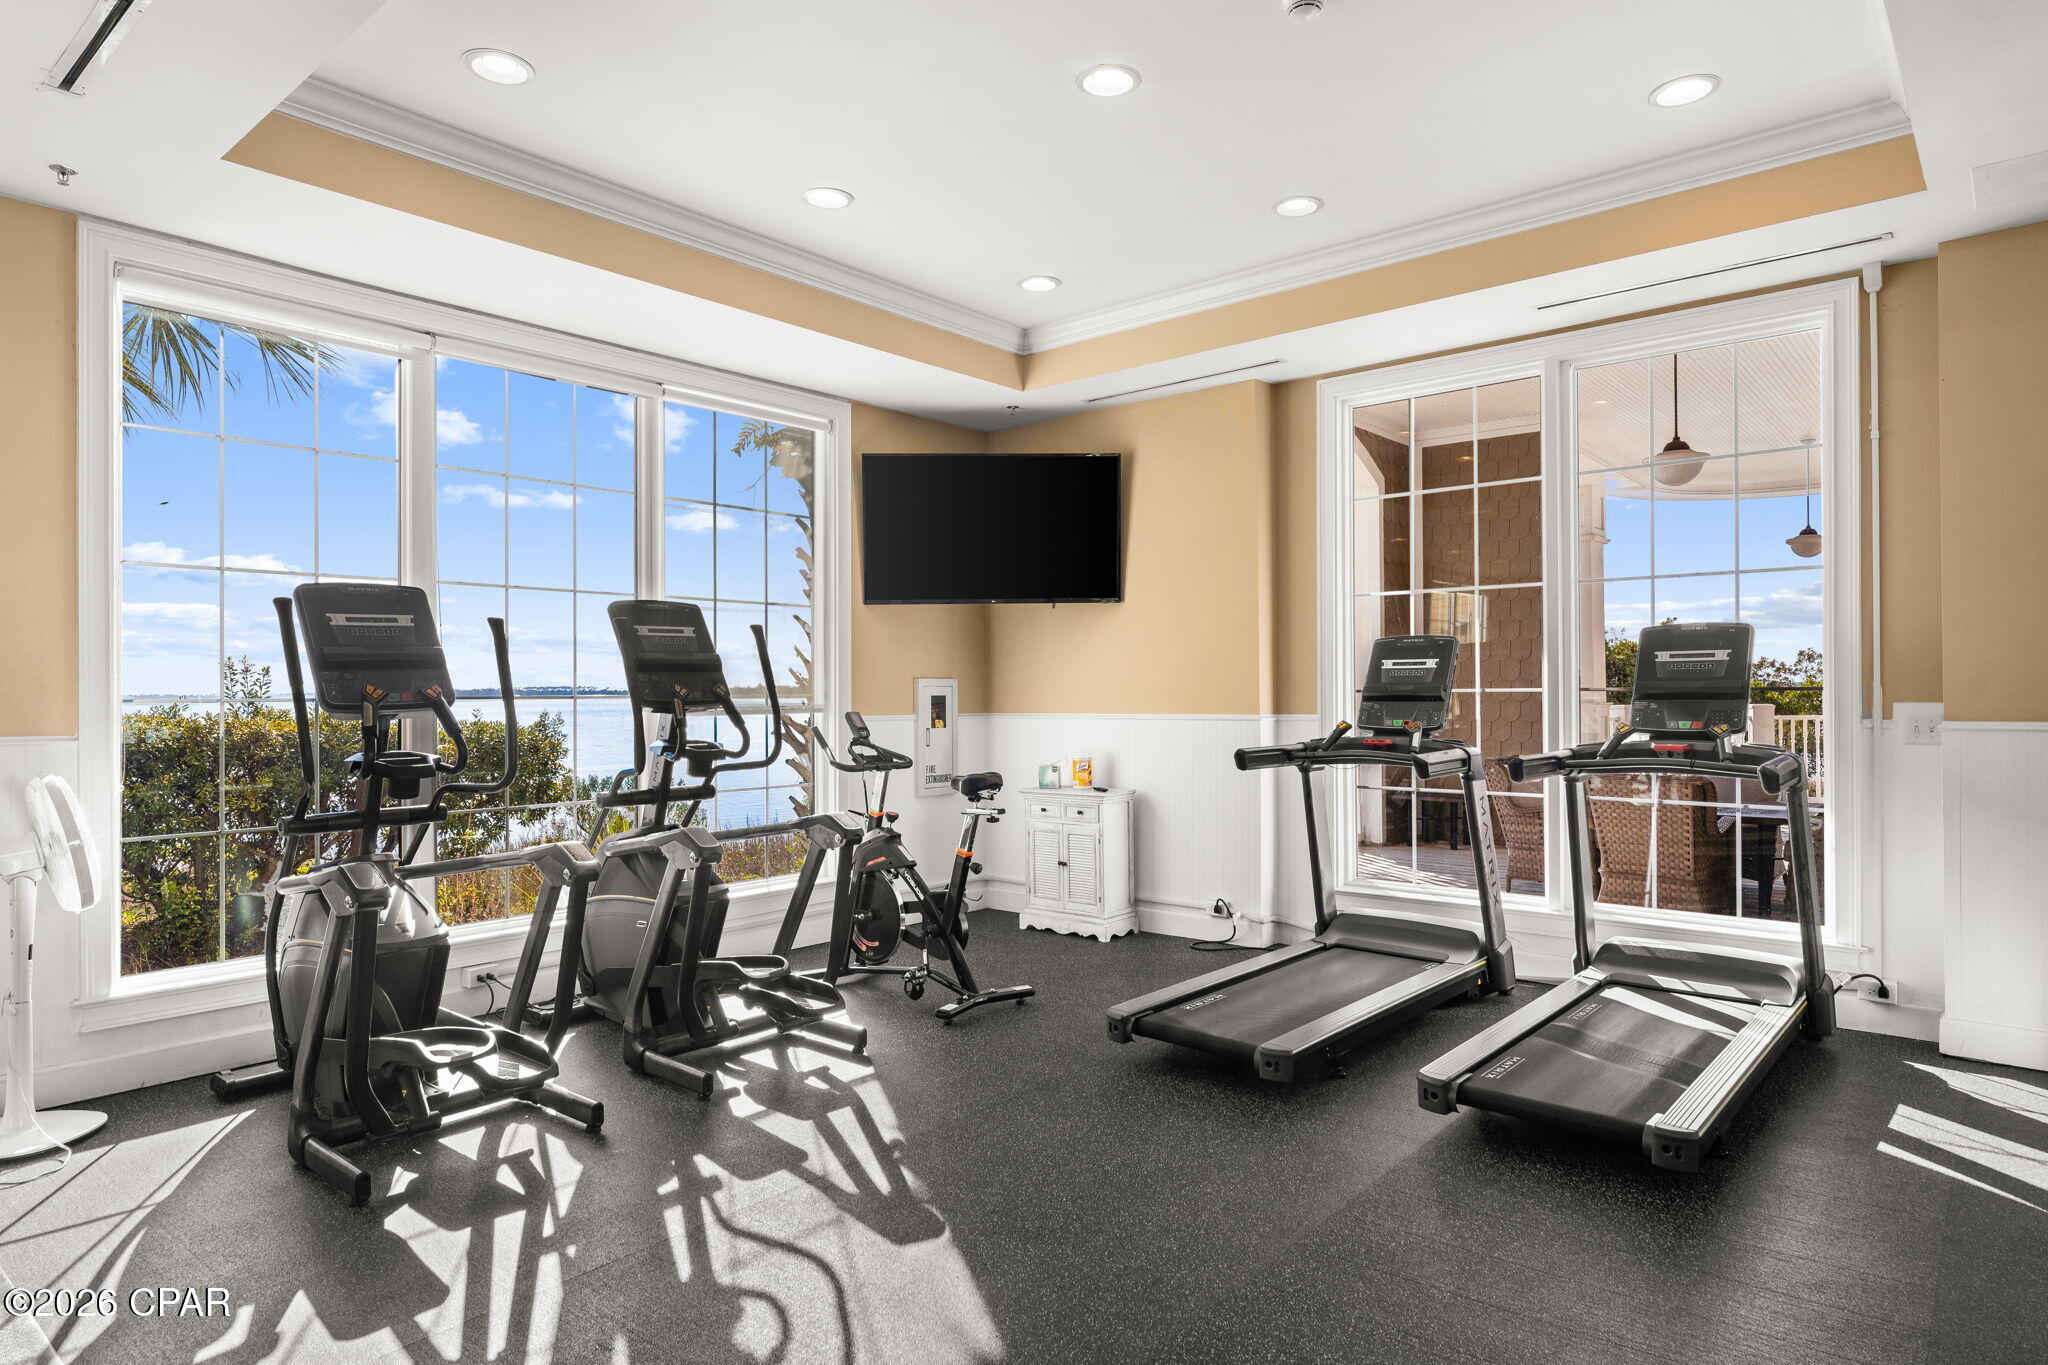
    Pool, Marina, Gated, Barbecue, Boat Slip, Storage, Clubhouse, Maintenance Grounds, Maintenance Structure, Security, Trash, Water

  • Sewer

    Public Sewer

Schedule a Showing

Showing scheduled successfully.

<
>
IN PERSON
VIA CHAT

What is 3 + 4 ?


Change time

Mortgage calculator

Estimate your monthly mortgage payment, including the principal and interest, property taxes, and HOA. Adjust the values to generate a more accurate rate.

Your payment

Principal and Interest:

$

Property taxes:

$

HOA fees:

$

Total loan payment:

$

Total interest amount:

$

Location

County

Bay

Elementary School

Lucille Moore

Middle School

Jinks

High School

Bay

Listing Courtesy of Rob Kinney , Counts Real Estate Group Inc

RealHub Information is provided exclusively for consumers' personal, non-commercial use, and it may not be used for any purpose other than to identify prospective properties consumers may be interested in purchasing. All information deemed reliable but not guaranteed and should be independently verified. All properties are subject to prior sale, change or withdrawal. RealHub website owner shall not be responsible for any typographical errors, misinformation, misprints and shall be held totally harmless.

Agent Celeste Rustin

REALTOR®

Celeste Rustin

Call Celeste today to schedule a private showing.


* Listings on this website come from the FMLS IDX Compilation and may be held by brokerage firms other than the owner of this website. The listing brokerage is identified in any listing details. Information is deemed reliable but is not guaranteed. If you believe any FMLS listing contains material that infringes your copyrighted work please click here to review our DMCA policy and learn how to submit a takedown request.© 2024 FMLS.
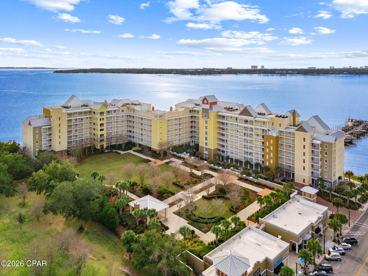
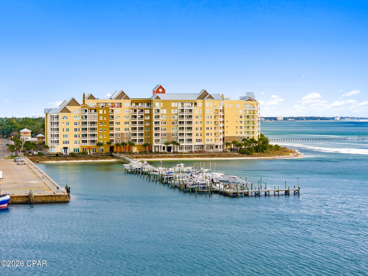
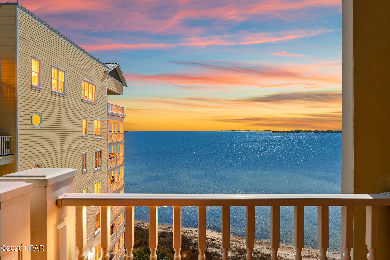
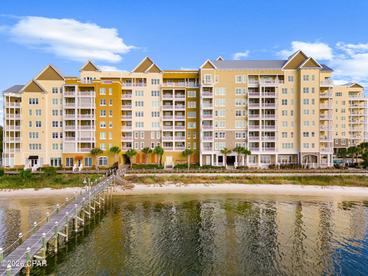
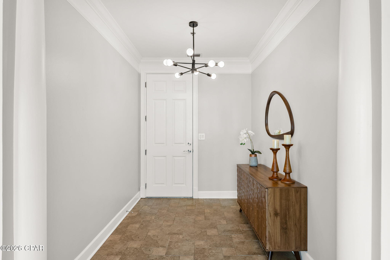
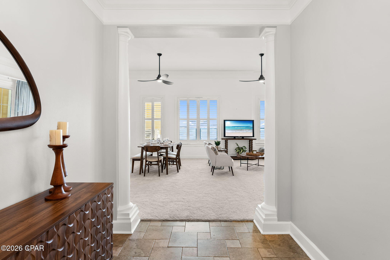
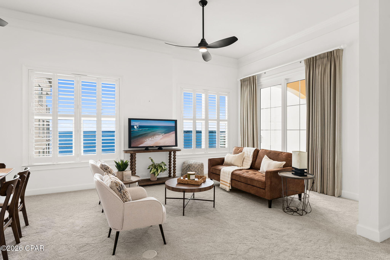
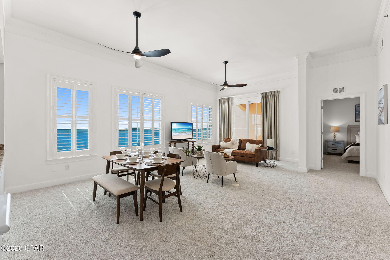
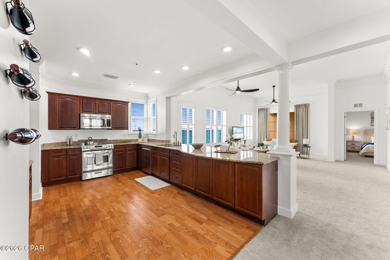
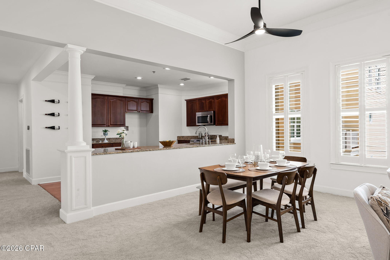
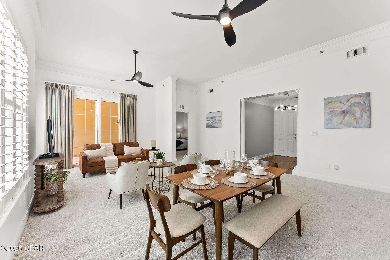
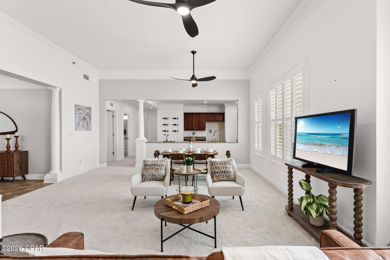
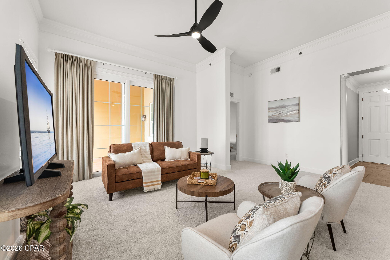
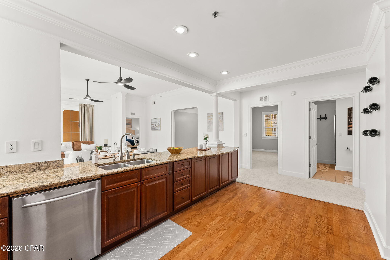
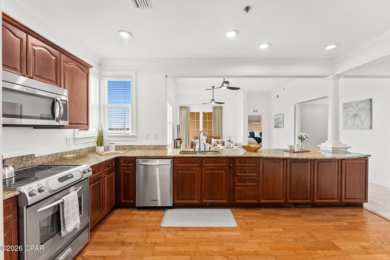
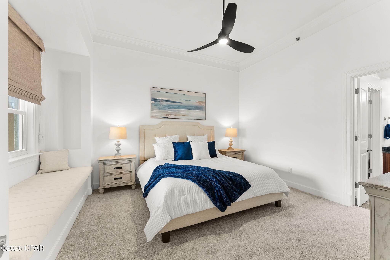
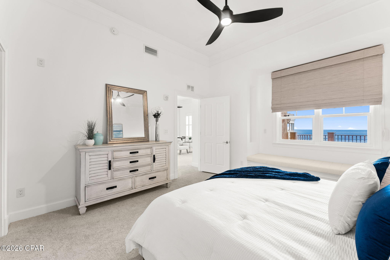
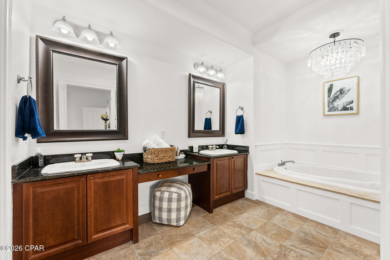
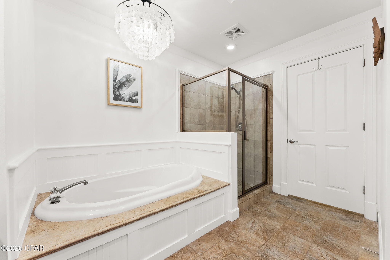
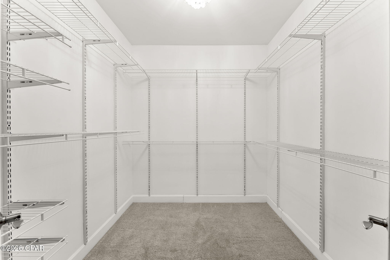
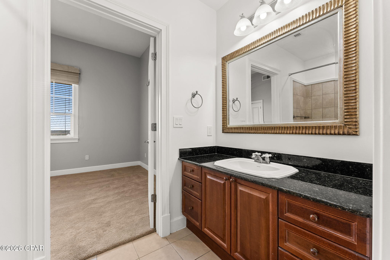
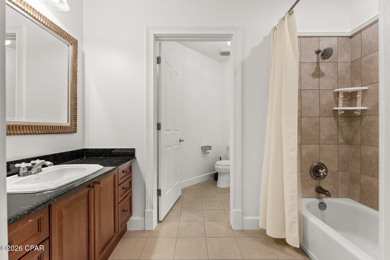
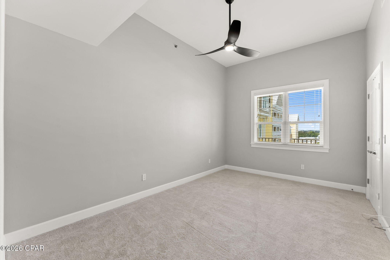
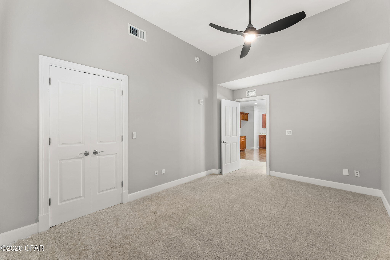
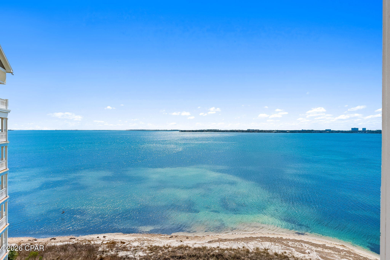
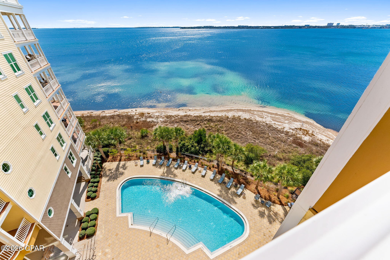
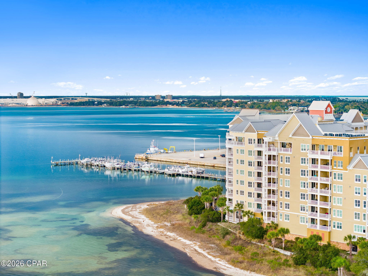
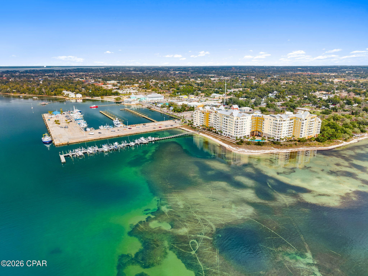
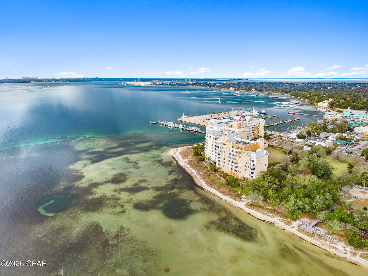
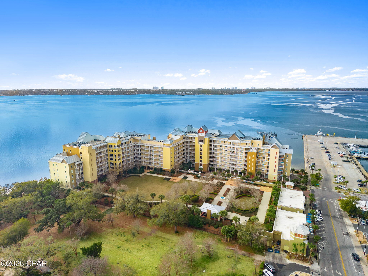
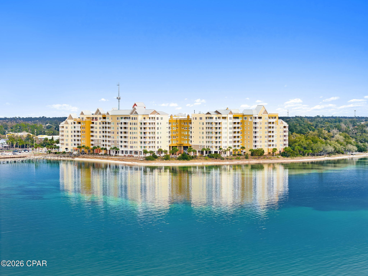
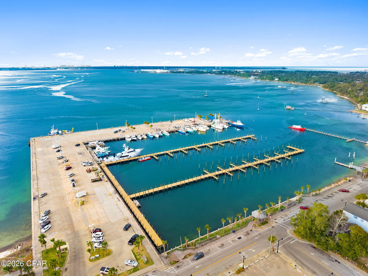
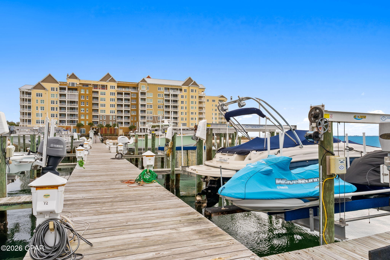
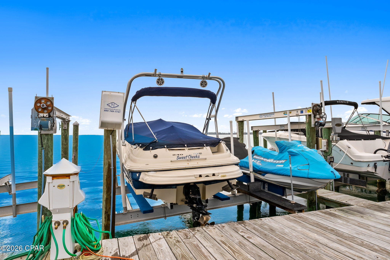
Experience waterfront living at its finest in this stunning 3-bedroom, 3-bathroom condo in Harbour Village at Historic St. Andrews. Located along the Bay, this exceptional property offers breathtaking views, creating the perfect backdrop for both relaxing and entertaining. The spacious layout provides an open, airy feel with abundant natural light and private waterfront scenery from the main living areas.  Boating enthusiasts will appreciate the12,000lbs boat lift that is included, providing convenient access to the gulf, intercoastal or Shell Island.  Also, comes with a deeded storage closet for added storage and organization.
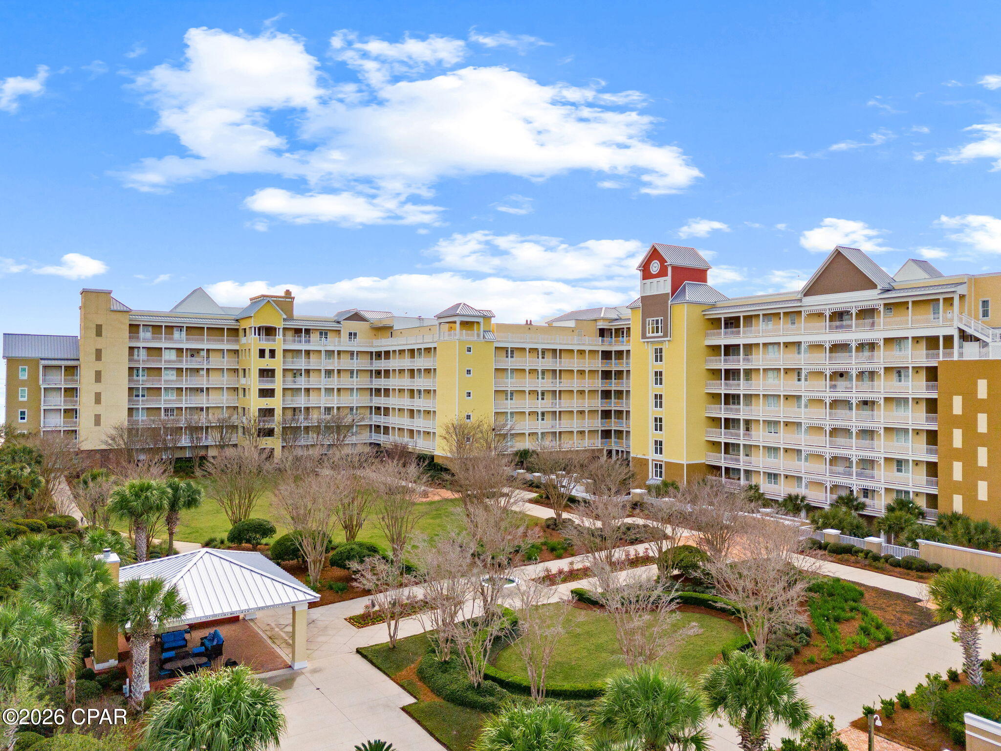
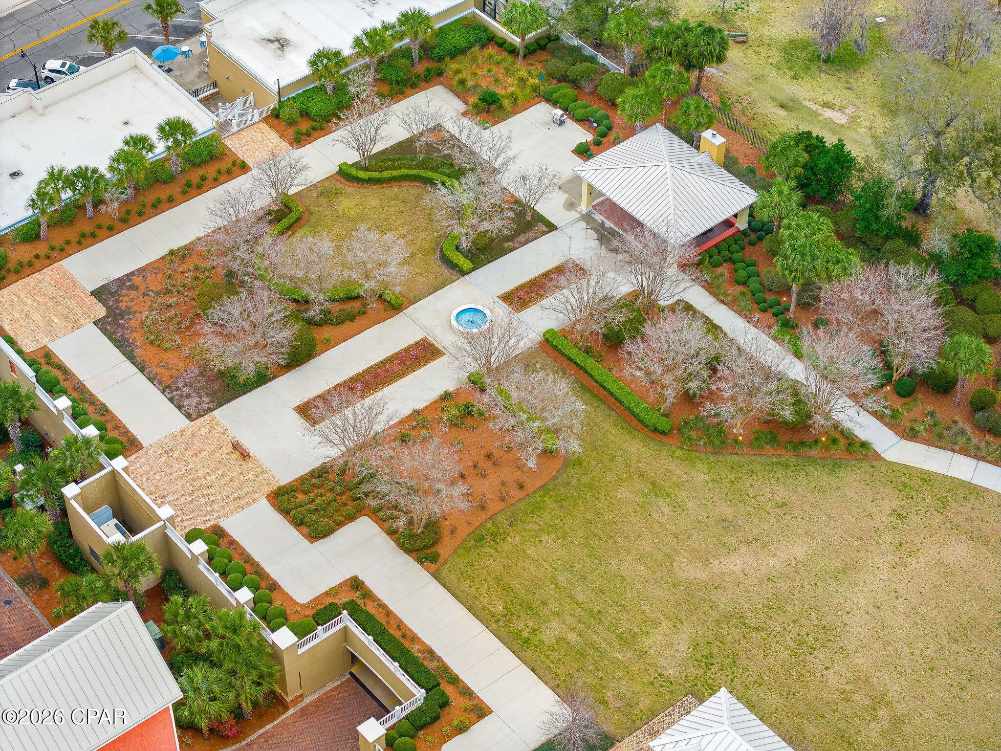
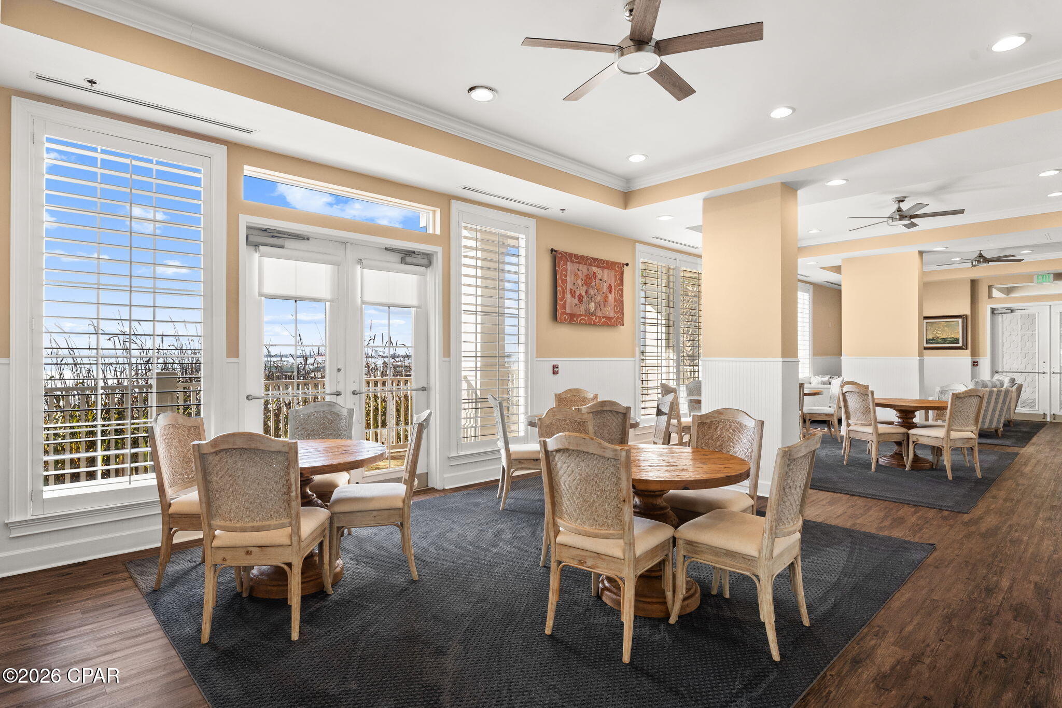
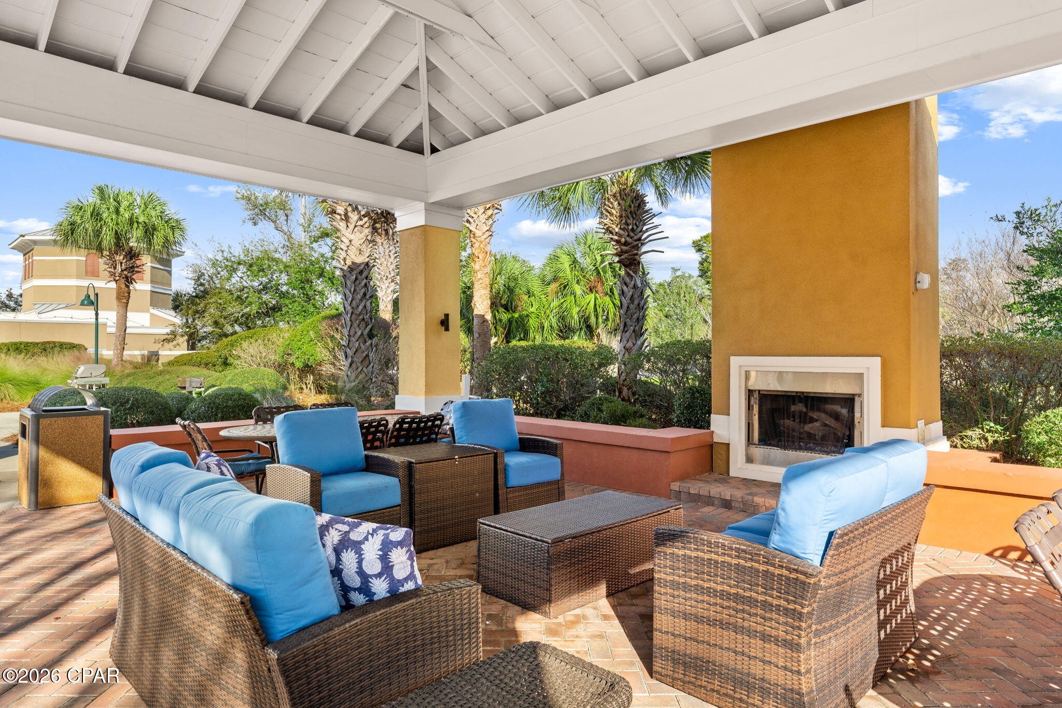
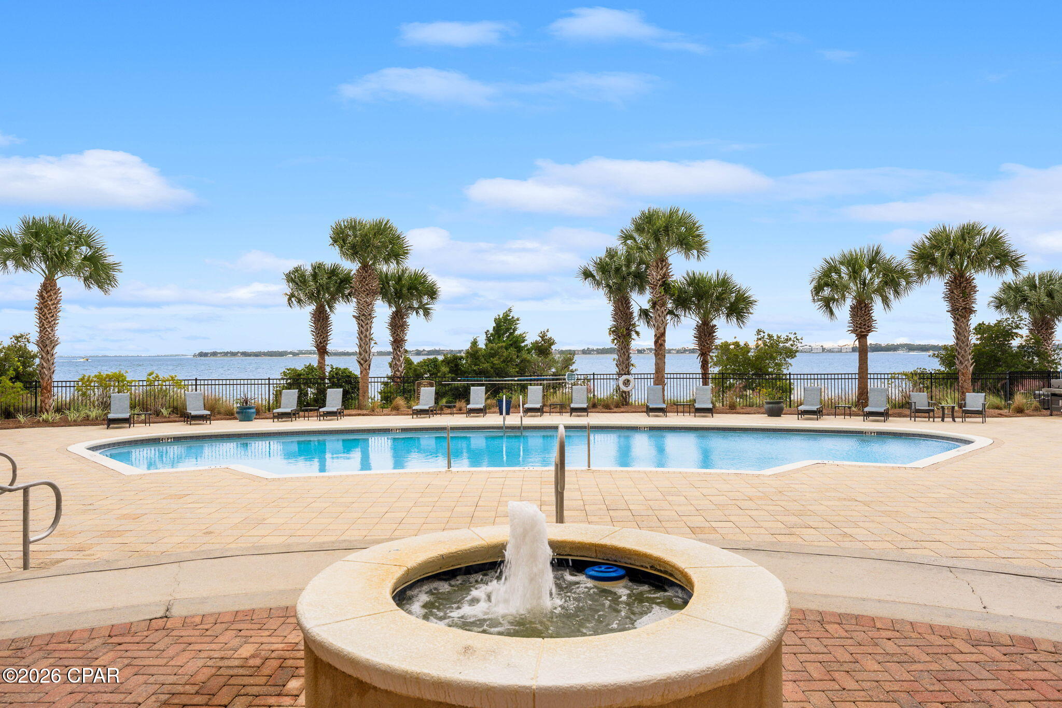
Harbour Village offers an impressive collection of resort-style amenities, including a heated waterfront pool overlooking the Bay, a fitness center, and a grand clubhouse perfect for gatherings and community events. Residents also enjoy a private community park with green space where dogs are welcome, a covered parking garage, and inviting outdoor spaces to include a waterfront fireplace with comfortable seating and a grilling gazebo with direct access to Oaks by the Bay Park.
Located in the heart of Historic St. Andrews, this rare waterfront condo combines luxury, boating, and a vibrant coastal lifestyle just minutes from amazing local restaurants, shopping, and local attractions.

3001 W 10th Street 711

Message successfully sent.

What would you like to know?

What is 3 + 4 ?

I agree to receive email communication and understand I can unsubscribe at any time.

I agree to be contacted by Gulf Life Real Estate via call, email, and text for real estate services. To opt out, you can reply 'stop' at any time or reply 'help' for assistance. You can also click the unsubscribe link in the emails. Message and data rates may apply. Message frequency may vary. Privacy Policy

Related Properties

MOTIVATED SELLERS!! BRING ALL OFFERS. HUGE PRICE REDUCTION!!! UPGRDES! UPGRADES! UPGRADES! Welcome to this STUNNING, thoughtfully designed, BETTER THAN NEW home in one of Panama City's most sought-after communities.

This beautifully UPGRADED residence combines modern luxury with everyday functionality. It has FABULOUS tile flooring, enhanced lighting fixtures, designer ceiling fans throughout, upgraded front porch lighting, custom blinds, and a spacious screened-in porch perfect for enjoying Florida's year-round outdoor living.

The kitchen and living areas are designed for both entertaining and daily comfort. Upgrades add tremendous value, including; farmhouse sink, a whole-home water softener and filtration system, FULL GUTTERS surrounding the home, and storage racks in the garage. AND with and acceptable offer........THE FURNITURE CAN COME WITH IT.....A 14K COUCH!!!!!!!!!!!!!!!!!!

Lake Merial is known for its breathtaking 300-acre spring-fed lake, ideal for kayaking, paddleboarding, and fishing, along with scenic walking trails, green spaces, and a vibrant calendar of community events. From festive holiday celebrations to food truck nights and golf cart-friendly streets, this neighborhood offers a lifestyle that is both relaxed and engaging!! Call your favorite Realtor to see this one, it is PERFECT!! All measurements to be verified by the buyer.
#791301

Panama City

207 Lake Merial Boulevard

4 Beds

3 Baths

3,064 Sq.Ft.

$565,000

MLS#: 791301

New on site 1 day ago
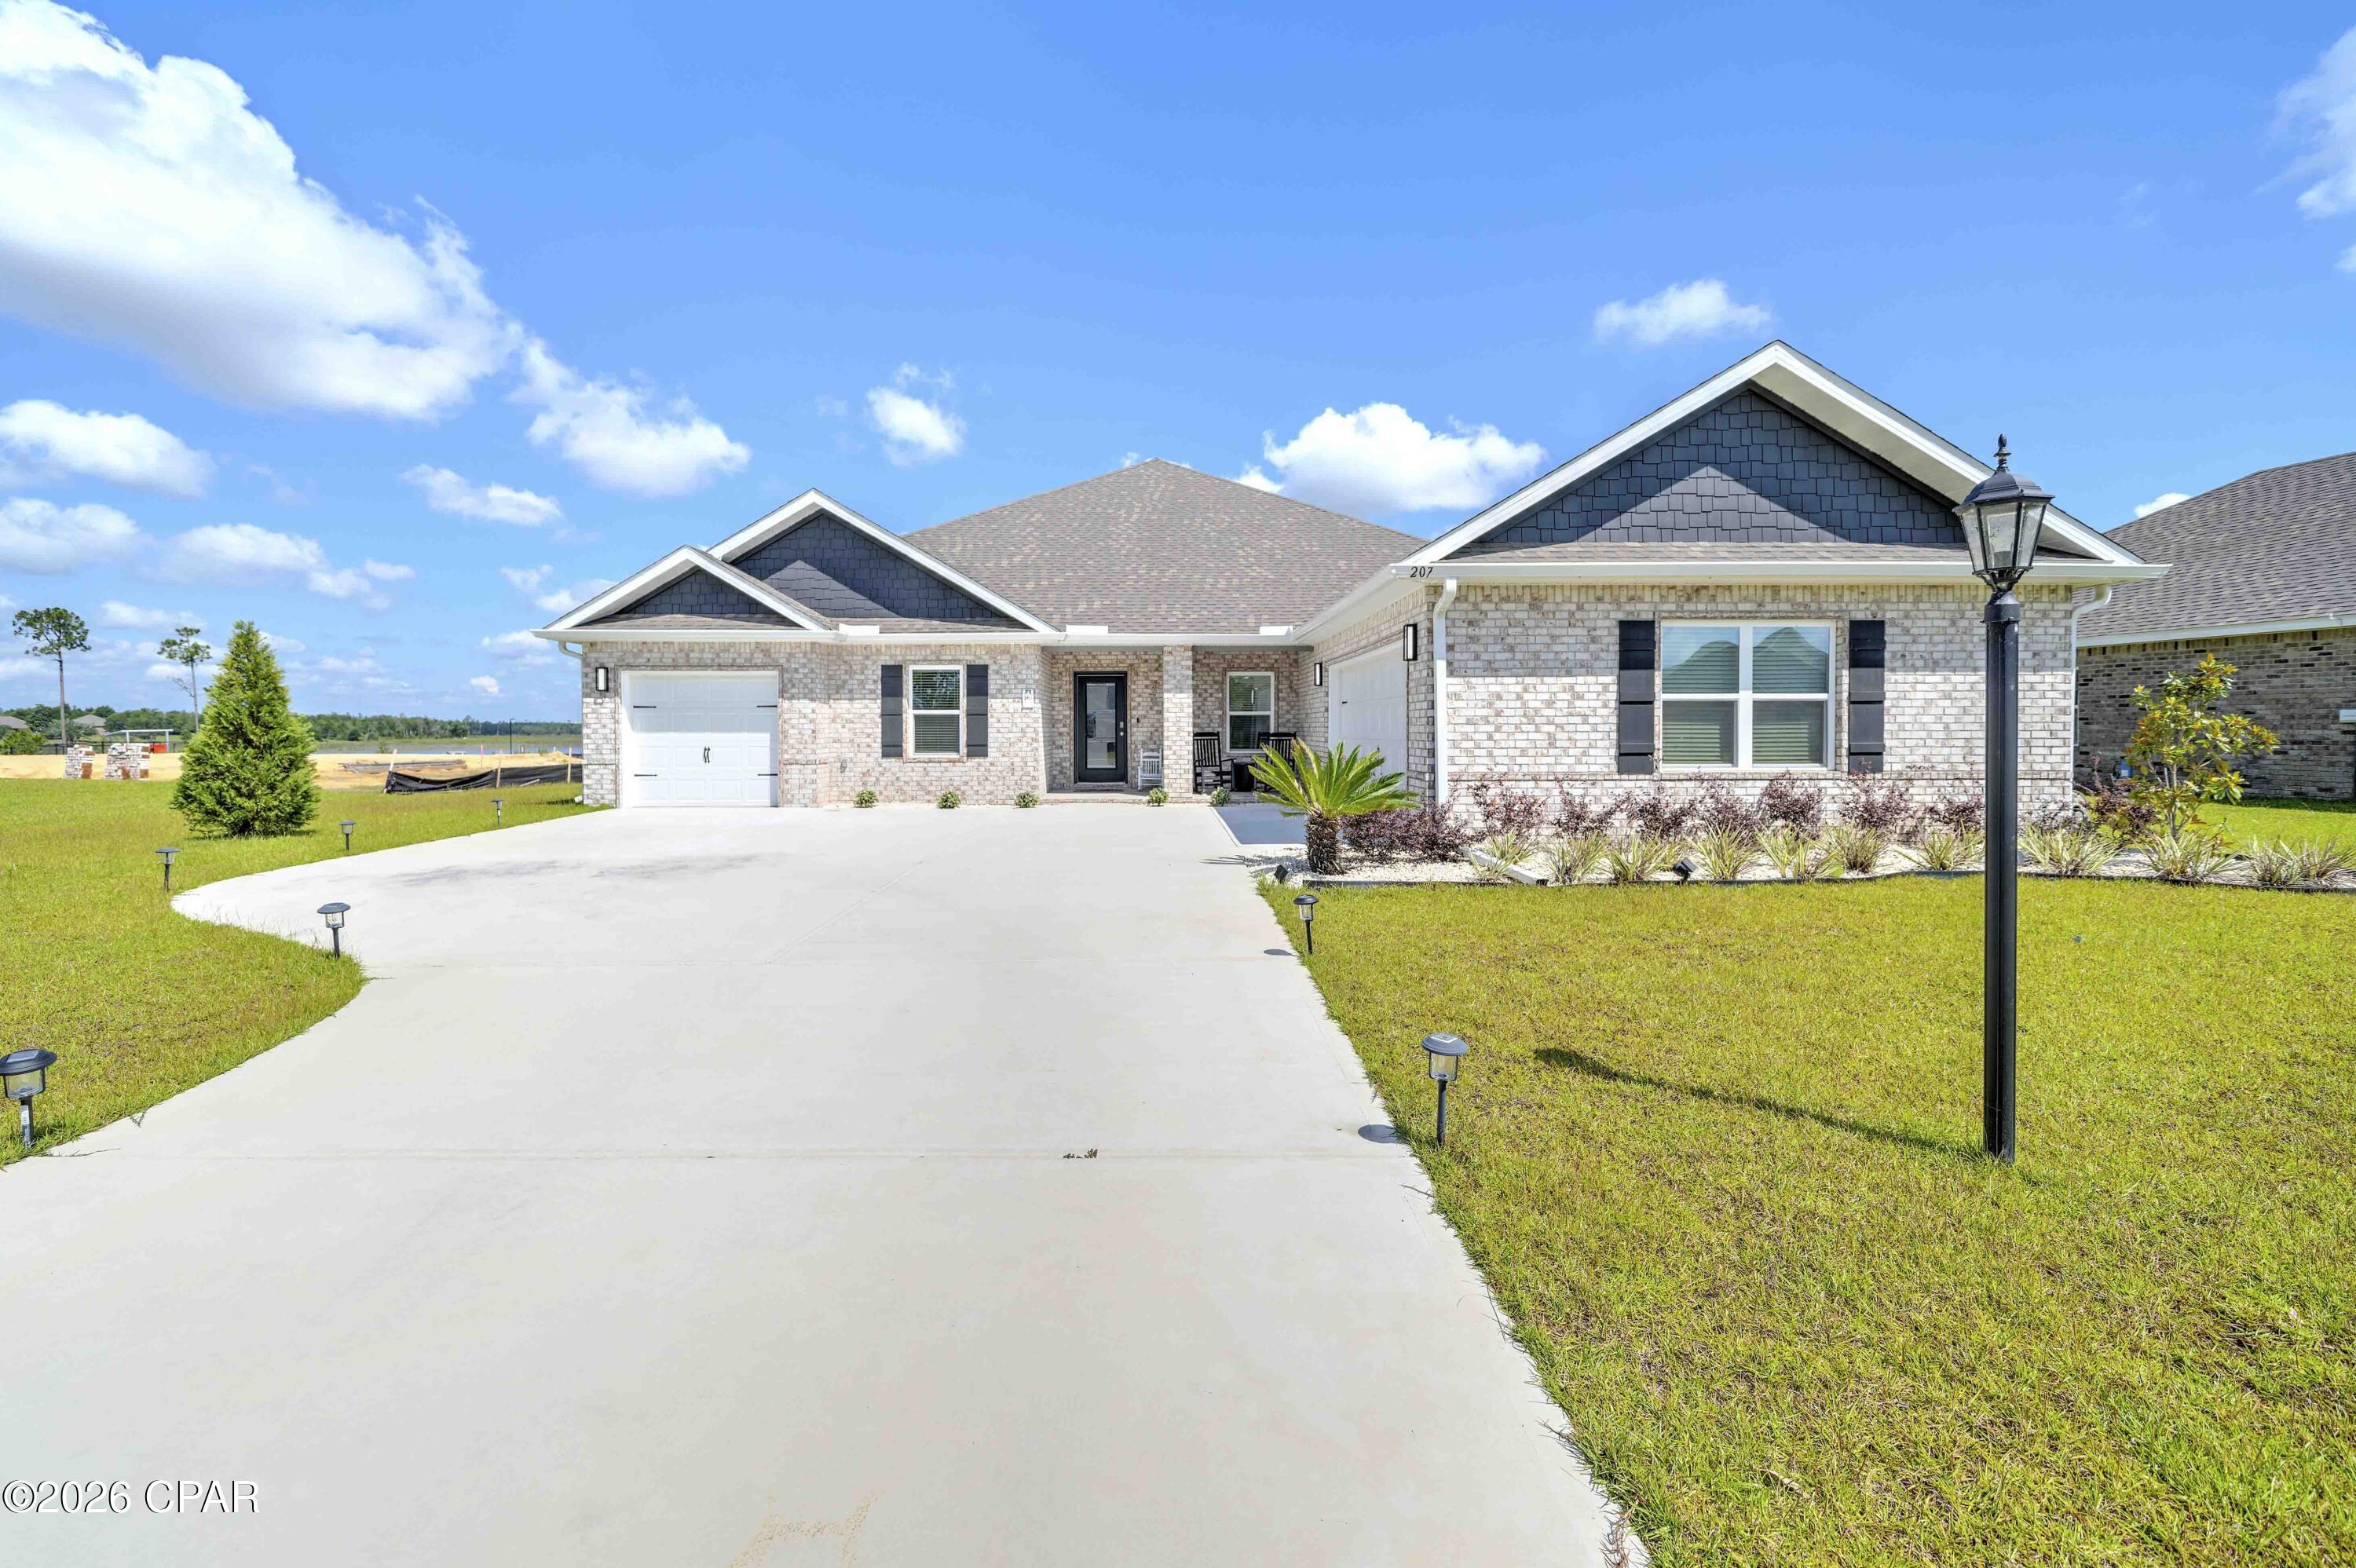
Perfectly positioned on an oversized corner lot in a quiet cul-de-sac, this beautifully updated residence offers the rare combination of timeless elegance, modern upgrades, and access to the pristine waters of Deer Point Lake. 

Designed with both comfort and entertaining in mind, the thoughtfully crafted floor plan is filled with natural light and generous living spaces. The impressive living room features an electric fireplace and flows seamlessly into a heated and cooled sunroom, creating an inviting year-round retreat for relaxing or hosting guests. A formal dining room and private home office provide both sophistication and functionality.

At the heart of the home, the beautifully appointed kitchen showcases solid surface countertops, stainless steel appliances, abundant cabinetry, and ample workspace--perfect for everything from casual meals to elegant dinner parties.

The luxurious primary suite serves as a private sanctuary, offering two walk-in closets, dual vanities, a jetted tub, and a separate walk-in shower designed for everyday comfort and relaxation.

Outdoor living is equally exceptional. An expansive covered pavilion creates the perfect setting for entertaining, outdoor dining, and weekend gatherings. While this home offers both attached and detached garages, 
the detached garage is a standout feature, offering not only extra parking but also a workshop, home gym, and a convenient rear-facing garage door for drive-in storage for lawn equipment. With ample space and a solid foundation, this versatile structure presents an excellent opportunity for conversion into additional living space--whether as a guest cottage, rental unit, or in-law suite. 

Significant improvements completed in 2022 
provide lasting peace of mind and modern efficiency, including:

* Culligan water softener and sulfur removal system
* New pressure tank
* New well pump, seal, piping
* New Siemens interior electrical panel
* New exterior electrical panel
* Upgraded electrical panel in the detached garage
* New HVAC system with Ecobee smart thermostat and upgraded return

In addition, the interior was updated in 2025 to include new flooring, new interior paint, refinished kitchen and bathroom cabinets.The  landscaping was updated spring of 2026.

Combining exceptional indoor and outdoor living, extensive mechanical upgrades, interior updates and coveted access to Deer Point Lake, this remarkable property presents a rare opportunity to enjoy refined living in one of the area's most desirable settings. Schedule your private tour today and experience all this exceptional home has to offer.
#794433

Panama City

5108 Deep Bayou Drive

4 Beds

3 Baths

2,670 Sq.Ft.

$575,000

MLS#: 794433

New on site 3 days ago
STEPS TO THE BEACH! Welcome to 7818 Thomas Drive, a coastal getaway less than 700 feet from Beach Access 16, where you can see the Gulf from your front door!  Whether you've dreamed of finally owning your own Panama City Beach getaway or you're searching for a property positioned for short-term rental success, this 3-bedroom beach house delivers the LOCATION--and the LIFESTYLE. 

Inside, the home has been thoughtfully designed to feel like a true beach retreat, with newly painted interiors, updated furnishings, a boutique-inspired bathroom, and custom built-in bunks that maximize both sleeping space and rental appeal. All furniture and decor included in sale, making this home truly turnkey! The home comfortably sleeps up to 10, while the spacious primary suite offers its own private balcony with views of the Gulf. A newer 2025 HVAC system adds peace of mind, and the attached one-car garage with an epoxy floor provides something increasingly difficult to find this close to the beach--private storage for your vehicle, golf cart, bikes, and beach gear.

Villas of Panama is an intimate community of just 10 detached beach homes surrounding a community pool maintained by the HOA, giving owners and guests the enjoyment of a pool without the individual upkeep. Add in the home's proximity to all the east end restaurants, attractions and recreation, and you have the combination beach buyers and investors look for: walkability to the Gulf, a pool, private garage, beautiful coastal interiors, and generous sleeping capacity. Even better, enjoy the rare advantage of owning this close to the Gulf while being located in desirable FLOOD ZONE X.

Whether you're looking for a personal beach retreat, a vacation-rental investment, or the best of both, ''Sand Dollar Holler'' is ready to enjoy. Schedule your showing today before it's gone.
#794337

Panama City

7818 Thomas Drive

3 Beds

2 Baths

1,707 Sq.Ft.

$695,000

MLS#: 794337

New on site 3 days ago
# 105 Grand Lagoon Shores

**PROVEN VACATION RENTAL • $114,560 ON THE BOOKS FOR 2026 • PRIVATE HEATED POOL • 3,015 SQ FT • 4 BEDROOMS • 3 BATHROOMS • NO HOA**

Welcome to **105 Grand Lagoon Shores**, a spacious and income-producing Panama City Beach pool home offering **4 bedrooms, 3 full bathrooms, and 3,015 square feet of living space**. With a **private heated pool, 2-car garage, generous lot, no HOA, and short-term rental potential**, this property offers incredible flexibility as a vacation rental investment, second home, or spacious primary residence.

### PROVEN RENTAL PERFORMANCE

Investors, take note! This property generated **$101,958 in gross rental revenue in 2025** and currently has approximately **$114,560 in rental revenue on the books for 2026**.

The established rental history, private pool, large floor plan, and ability to accommodate larger groups create a compelling opportunity for buyers looking for an established Panama City Beach vacation rental.

Inside, the expansive single-story layout provides plenty of room to spread out, with **four bedrooms and three full bathrooms** offering flexibility for families and guests. The home's kitchen, bathrooms, flooring, and finishes also present an opportunity for the next owner to update and personalize the property over time.

Step outside to your own **private heated pool and spacious outdoor living area**--an amenity guests and owners alike can enjoy throughout much of the year. A **2-car garage**, ample living space, and the freedom of **NO HOA** add even more versatility.

Whether you're searching for an income-producing vacation rental, a second home near the beach, or a large primary residence with a private pool, **105 Grand Lagoon Shores combines space, rental performance, location, and opportunity in one property.**

### SUBSTANTIAL SELLER INCENTIVES AVAILABLE

The seller understands that the home is ready for its next chapter and is offering buyers meaningful assistance with an acceptable offer.

**Seller is offering up to a $30,000 credit at closing toward a NEW ROOF, PLUS up to $10,000 in additional buyer concessions with an acceptable offer!**

The additional buyer concession may be applied toward **allowable closing costs, prepaid expenses, an interest-rate buy-down, or other approved buyer expenses**, subject to applicable financing and lender requirements.

That's **up to $40,000 in potential seller assistance** designed to help the next owner address a major property improvement while preserving more of their own cash for closing, updating, and making the home their own.

**3,015 SQ FT • 4 BEDROOMS • 3 BATHROOMS • PRIVATE HEATED POOL • 2-CAR GARAGE • NO HOA • STR POTENTIAL • PROVEN RENTAL HISTORY • UP TO $30K NEW ROOF CREDIT • UP TO $10K BUYER CONCESSIONS**

*Up to $30,000 toward roof replacement and up to $10,000 in seller-paid buyer concessions are available with an acceptable offer and mutually agreed-upon contract terms. Credits and concessions are subject to applicable lender, loan-program, appraisal, insurance, title, and closing requirements. Rental figures are provided for informational purposes only and do not guarantee future performance.*
#794356

Panama City

105 Grand Lagoon Shores Drive 6

4 Beds

3 Baths

3,590 Sq.Ft.

$614,500

MLS#: 794356

Completely Remodeled 3 Bed/2 Bath Home in Bay Point, Move-In Ready!!  NEW ROOF with transferable warranty, New Water Heater, LVP throughout whole house, Solid Wood Shelving in all closets, New Paint Throughout Whole House, Smooth ceilings throughout (no popcorn), Remodeled Master Bathroom w/ multi-function shower system,  New Appliances, Under-the-Counter Icemaker, Wine Fridge, All cabinets are new with soft close and new hardware and cabinet pulls, New light switches with dimmers and rectangular receptacles, LED recessed lighting, New window glass throughout the house, 2 new sliding doors, New Kitchen window, Horizontal blinds and New fans and light fixtures.
If you're looking for a home where every major update has already been completed, this exceptional Bay Point West property is ready to impress. 
Bay Point is home to the only Nicklaus designed golf course in Northwest Florida and a full-service Marina, Point South. Take a short stroll to the Clubhouse, Marina, and local Bar/Grill for dining and socializing. Bay Point is not just a neighborhood, it's a Lifestyle.
#793109

Panama City

188 Marlin Circle

3 Beds

2 Baths

1,854 Sq.Ft.

$560,000

MLS#: 793109

New on site 3 days ago
NEW CONSTRUCTION CUSTOM-BUILT PROPERTY!

Step into this stunning 2026 custom-built home, perfectly situated on a serene 1.14-acre lot in the sought-after Bream Pond community of Panama City, featuring underground utilities. Designed for modern living with timeless elegance, this 3-bedroom, 3.5-bath residence offers an open, flowing layout with exceptional attention to detail.

The home welcomes you with striking iron French double doors, leading into a light-filled living space with beautiful views of the lanai and outdoor living area for your future pool and outdoor grill!

At the heart of the home is a gourmet kitchen featuring high-end KitchenAid appliances, including a French door refrigerator, microwave/oven combination, gas cooktop, and an industrial-grade range hood. The spacious design makes it perfect for cooking, gathering and entertaining.

Sunlight fills the expansive main living areas, creating a warm and inviting atmosphere throughout.

Each bedroom is generously sized, including a luxurious primary suite with spa-like features. The primary bath offers dual custom closets, dual vanities with a center seating space, and a convenient connecting door to the custom laundry room.

Enjoy the privacy and tranquility of over an acre of land--ideal for outdoor living, entertaining, or simply relaxing. The outdoor space includes two gas stub-outs for a future grill or fireplace, as well as a large storage room designed to accommodate future pool equipment. Existing pool equipment is already in place for a future pool installation.

Additional features include 8-foot arched doorways, bullnose-edge quartz countertops throughout, neutral LVP flooring, and thoughtfully selected finishes that create a cohesive and stylish design.

Key Features:

3 bedrooms | 3.5 bathrooms
2,690 sq ft living | 4,144 total under roof
Built in 2026 with high-quality, modern finishes
1.14-acre homesite, open-concept layout with gourmet kitchen,Luxurious primary suite with spa-inspired bath, located in Bream Pond, Bay County North!

Conveniently located just 18 miles to the international airport, 25 minutes to medical facilities near Hwy 79, and approximately 35 minutes to Pier Park for shopping, dining, and beach access. Scenic 30A destinations including Rosemary Beach, Seaside, and Alys Beach are just a 45-minute drive away.

Experience the perfect blend of privacy, comfort, and modern luxury! This new construction home is ready to welcome you.

*DISCLOSURE- ONE AI IMAGE UPLOADED TO SHOW FUTURE POOL/OUTDOOR/LANDSCAPING OPTIONS.

*No active HOA or board. Property may be subject to recorded covenants, conditions, and restrictions. Seller and listing agent make no representations regarding permitted use. Buyer to perform all due diligence regarding restrictions, zoning, utilities, and intended use.
#794333

Panama City

14822 Bream Pond Road

3 Beds

3 Baths

2,690 Sq.Ft.

$749,900

MLS#: 794333

Craftsman elegance meets modern convenience in this stunning 2017-built home situated on a manicured lot in Osprey Cove. Featuring high ceilings, crown molding, custom board-and-batten wainscoting, and durable wood-look tile flooring, this open-concept layout is designed for effortless everyday living and entertaining.
At the center of the home is a gourmet kitchen boasting quartz countertops, light gray shaker cabinetry, a mosaic tile backsplash, stainless steel appliances, and an expansive island with pendant lighting and breakfast bar seating. The kitchen opens seamlessly into a bright dining area and an airy living room, anchored by an electric fireplace with a stacked-stone surround and custom mantel.
The main-level primary suite is a private retreat with a tray ceiling, recessed lighting, plantation shutters, and a spa-inspired en-suite bath featuring a double vanity, walk-in shower, and deep soaking tub. Three additional guest bedrooms and full baths reside on the main floor. Upstairs, a flexible bonus loft with its own full bathroom and closet serves as a 5th bedroom, media room, or private office.
Thoughtful custom upgrades set this property apart, including a cozy under-stairs pet retreat with a TV mount, a wall-mounted smart home control center, plantation shutters, and a finished 2-car garage with epoxy flooring. Exterior features include brick veneer and HardiePlank siding, stone-accented perimeter fencing, mature landscaping, and a fully fenced privacy backyard.
Key Features & Upgrades
Gourmet Kitchen: Quartz countertops, mosaic backsplash, stainless appliances, light gray shaker cabinets, and an oversized island.
Living & Interior Details: Wood-look tile flooring, crown molding, board-and-batten wainscoting, stacked-stone fireplace, and wall-mounted smart panel.
Main-Level Primary Suite: Tray ceiling, recessed lighting, double vanity, walk-in shower, and garden tub.
Bonus Spaces: Under-stairs custom pet nook, second-story media loft with full bath, and epoxy-coated garage.
Exterior & Yard: Brick and stone accents, HardiePlank siding, fully fenced backyard, stone pillar fencing, and lush curb appeal.
#794221

Panama City

3001 Osprey Circle

5 Beds

4 Baths

2,985 Sq.Ft.

$599,000

MLS#: 794221

Welcome to 405 Hollis Avenue, a charming property located deep in the heart of The Cove, one of Panama City's most established and sought-after neighborhoods. Set just minutes from the Yacht Club, Downtown Panama City, and Holy Nativity School, this home offers a rare combination of character, quality construction, and flexible additional space, perfectly suited for comfortable everyday living and entertaining.

Built solid with a concrete block construction, this home has been extensively and thoughtfully updated from top to bottom. Recent improvements include spray foam insulation under the home and at the roof decking, a new AC system with all new ductwork, all-new plumbing throughout the house, and all-new electrical. A tankless gas water heater and new lighting and plumbing fixtures round out a home that's been modernized for efficiency and peace of mind, while still holding onto the character that makes Cove homes so desirable.

The main residence features 4 bedrooms and 2 bathrooms, anchored by a chef-ready kitchen finished with Taj Mahal quartz countertops, sleek matte white appliances, a natural gas cooktop, and a convenient butler's pantry. The owner's suite is a true retreat, featuring vaulted ceilings and rich hardwood oak flooring that carries the home's warm, established character throughout.

Step outside and discover one of the property's standout features -- a private heated saltwater pool surrounded by a spacious backyard that's ready for summer afternoons, weekend gatherings, and outdoor entertaining year-round.

Adding even more versatility is the separate 664-square-foot granny flat, featuring 2 bedrooms and 1 bathroom, its own washer/dryer hookup, and a private separate entrance. This additional space is ideal for visiting family and friends, a private home office, hobby space, rental income potential, or extended living accommodations.

Situated in the heart of The Cove, 405 Hollis Avenue puts you just minutes from Downtown Panama City, St. Andrews Bay, the Yacht Club, Holy Nativity School, parks, restaurants, shopping, and waterfront activities. With a fully updated main home, private heated saltwater pool, and a separate 664-square-foot granny flat all on one property, this is a unique opportunity to enjoy one of Panama City's most beloved neighborhoods.

Come experience the character, craftsmanship, and lifestyle that make 405 Hollis Avenue a special place to call home.
#794270

Panama City

405 Hollis Avenue

4 Beds

2 Baths

1,752 Sq.Ft.

$699,000

MLS#: 794270

Looking for Privacy on the water and in the middle of Callaway, this property has 1.49 and 256 Feet Waterfront on Callaway Bayou. This 3 Bedroom 3 Bath home had the pool equipment professionally refurbished in August of 2026, the home needs updating but this is a chance to make your own private oasis close to Tyndall AFB and Downtown Panama City. Water is deep enough to rebuild the dock and have access to the Gulf. There is 10ft-12ft clearance for your boat under the Star Ave bridge depending on tides. The home also has 2 hot water heaters, one by the kitchen and the other next to master bedroom. Metal Roof was replaced in 2019 after Hurricane Michael. The home is located in Flood Zone X. Home is currently on Well and Septic but Public Sewer and Water is available at front of the parcel.
#794185

Panama City

7606 Lilly Street

3 Beds

3 Baths

2,092 Sq.Ft.

$649,000

MLS#: 794185

Welcome home to this spacious 6-bedroom, 3-bathroom property that offers the perfect blend of comfort, convenience, and outdoor living. Move-in ready and thoughtfully maintained, this home provides plenty of room for families, guests, a home office, or multi-generational living.

Step outside to your own private backyard retreat featuring a sparkling pool, a fully fenced yard, and plenty of space for entertaining, pets, or play. Whether you're hosting summer gatherings or enjoying a quiet evening outdoors, this backyard is designed to be enjoyed year-round.

Located in a highly desirable neighborhood, this home offers a central location with quick access to shopping, dining, schools, parks, and everything the area has to offer. The generous yard provides the space you've been looking for, while the home's functional layout makes everyday living easy.

If you're searching for a home that combines size, location, and lifestyle, this one checks all the boxes. Don't miss your opportunity to make this beautiful move-in-ready home yours!
#794103

Panama City

760 Rosemont Drive

6 Beds

3 Baths

3,367 Sq.Ft.

$575,000

MLS#: 794103

 - property

Send a message

Message successfully sent.

Your message

What is 3 + 4 ?

Reason for contacting?

I agree to receive email communication and understand I can unsubscribe at any time.

I agree to be contacted by Gulf Life Real Estate via call, email, and text for real estate services. To opt out, you can reply 'stop' at any time or reply 'help' for assistance. You can also click the unsubscribe link in the emails. Message and data rates may apply. Message frequency may vary. Privacy Policy

Sign Out

Virtual Assistant

Would you like to take the next step with this property? We can help you schedule a showing or virtual tour, or send you more details.

Yes, I would like more information.

Thank You for Your Reply, One of Our Agents will contact you as soon as possible

No, maybe later.

Thank you, you can always contact me via email, phone number or through the contact form.

Realhub AI

Lucy - Your AI-Powered Realtor

Update Your Temporary Password

Personalize your search

Enter your email and we'll notify you immediately when new listings match what you're looking for.

or enter email address

Already have an account ? Login here

Continue your home search

I agree to receive communications and understand I can unsubscribe at any time.

I agree to be contacted by Gulf Life Real Estate via call, email, and text for real estate services. To opt out, you can reply 'stop' at any time or reply 'help' for assistance. You can also click the unsubscribe link in the emails. Message and data rates may apply. Message frequency may vary. Privacy Policy

Already have an account ? Login here

We use cookies

We use cookies primarily for analytics to enhance your experience. By accepting, you agree to our use of these cookies. You can manage your preferences or learn more about our cookies policy.