


Property
Beds
4
Full Baths
3
1/2 Baths
None
Year Built
2004
Sq.Footage
2,463
Welcome Home! Happy summers for the whole household with your in-ground pool that features a slide and large enough for any gathering. The cleverly designed open floor plan makes the most of the space, natural light and view of your back-yard paradise that feels private with no back neighbors. This home features 4 bedrooms and 3 full baths making it spacious and accommodating for any life style. It has plenty of room for everyone to come together It has an eat in kitchen for those quick morning breakfasts and a separate formal dining room. You will actually enjoy whipping up gourmet meals in this bright, cheery and efficient kitchen. It features plenty of cabinets and counter tops highlighted with back splash. Kitchen has smooth top stove, dishwasher and microwave and a breakfast nook that overlooks your pool and backyard, giving you time to enjoy your cup of cappuccino while watching the events in the backyard. The spacious great room features a fireplace on those cool evenings or the perfect mantle to display your favorite treasures. It also has plenty of windows giving you the light you may desire. Also you have a separate den, office or extra living area. Perfectly situated is the master bedroom on the first floor. The master has double doors for easy entrance. It is large enough to accommodate that king size bed you have been wanting. The master also features a large walk-in closet and a smaller one. Master bath has 2 sinks for that early morning rush. Also is another bedroom down stairs for your extra needed space. No detail has been overlooked with 2 nice size bedrooms upstairs to include an area for extra living room space (20 X 10) and a full bath. You won't want to be away from the house for long when you could be floating in your pool soaking your day away sipping on a glass of ice sun tea. This house has everything you could want or need ensuring you don't have to sacrifice at home. Being in a cul-de-sac makes it an ideal neighborhood for learning to ride bikes, early morning jogs or evening strolls. For peace of mind the nice sized backyard is partially fenced to keep your animals in your yard. Do yourself a favor and snag this home before someone else does! Call today to schedule a time to look at your new home.
Features & Amenities
Interior
-
Other Interior Features
Cathedral Ceiling(s), Pantry
-
Total Bedrooms
4
-
Bathrooms
3
-
Cooling YN
YES
-
Cooling
Central Air, Electric
-
Fireplace YN
YES
-
Heating YN
YES
-
Heating
Central, Electric
-
Pet friendly
N/A
Exterior
-
Garage
Yes
-
Garage spaces
2
-
Construction Materials
Vinyl Siding
-
Parking
Garage, Attached
-
Patio and Porch Features
Deck
-
Pool
Yes
-
Pool Features
In Ground, Private
Area & Lot
-
Lot Features
Cul-De-Sac, Interior Lot
-
Lot Size(acres)
0.37
-
Lot Size(square feet)
16,117
-
Property Type
Residential
-
Property Sub Type
Single Family Residence
-
Architectural Style
Contemporary
Price
-
Sales Price
$225,000
-
Tax Amount
$2,054.39
-
Zoning
Resid Single Family
-
Sq. Footage
2,463
-
Price/SqFt
$91
HOA
-
Association
No
School District
-
Elementary School
Bob Sikes
-
Middle School
Davidson
-
High School
Crestview
Property Features
-
New Construction
NO
-
Foundation Details
Slab
-
Sewer
Septic Tank
-
Water Source
Public
Schedule a Showing
Showing scheduled successfully.
Mortgage calculator
Estimate your monthly mortgage payment, including the principal and interest, property taxes, and HOA. Adjust the values to generate a more accurate rate.
Your payment
Principal and Interest:
$
Property taxes:
$
HOA fees:
$
Total loan payment:
$
Total interest amount:
$
Location
County
Okaloosa
Elementary School
Bob Sikes
Middle School
Davidson
High School
Crestview
Listing Courtesy of Marsha Thomas Curry, ERA American Real Estate
RealHub Information is provided exclusively for consumers' personal, non-commercial use, and it may not be used for any purpose other than to identify prospective properties consumers may be interested in purchasing. All information deemed reliable but not guaranteed and should be independently verified. All properties are subject to prior sale, change or withdrawal. RealHub website owner shall not be responsible for any typographical errors, misinformation, misprints and shall be held totally harmless.

Broker Associate, Success Agent, GRI, CIPS, REALTOR®
Celeste Rustin
Call Celeste today to schedule a private showing.

* Listings on this website come from the FMLS IDX Compilation and may be held by brokerage firms other than the owner of this website. The listing brokerage is identified in any listing details. Information is deemed reliable but is not guaranteed. If you believe any FMLS listing contains material that infringes your copyrighted work please review our DMCA policy and learn how to submit a takedown request.© 2024 FMLS.
Related Properties

Crestview
3145 Forrest Avenue
3 Beds
2 Baths
1,297 Sq.Ft.
$249,900
MLS#: 1015385
Crestview
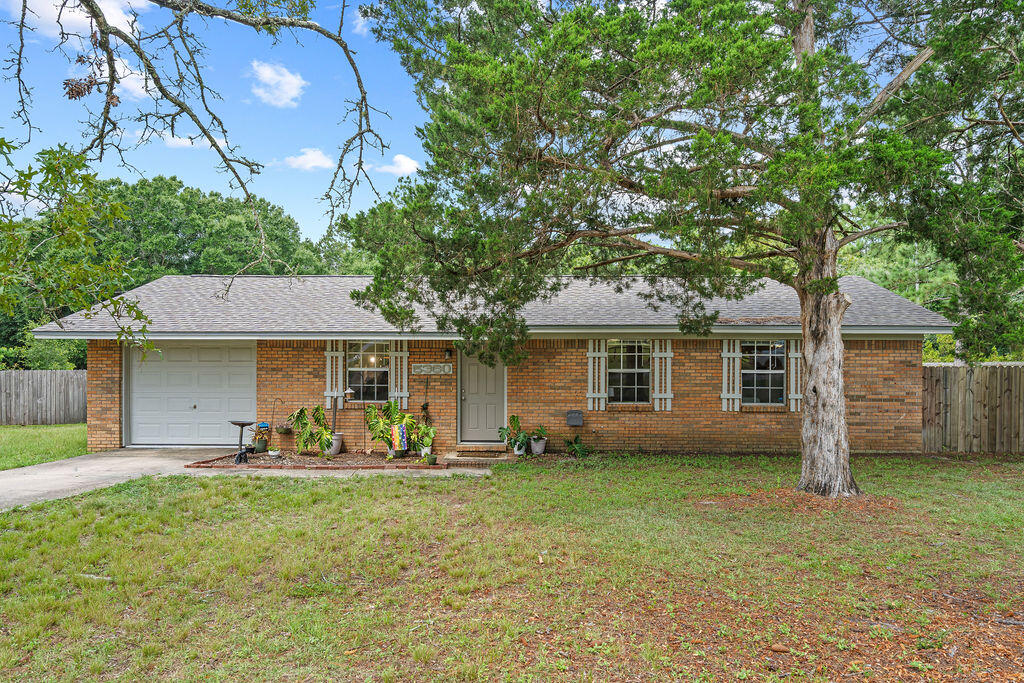
5360 Monterrey Road
3 Beds
2 Baths
1,075 Sq.Ft.
$252,000
MLS#: 1007629

Crestview
607 Amos Street
3 Beds
2 Baths
1,230 Sq.Ft.
$249,900
MLS#: 1015700

Crestview
5430 Bayleaf Drive
2 Beds
2 Baths
971 Sq.Ft.
$199,900
MLS#: 1015628

Crestview
5428 Bayleaf Drive
2 Beds
2 Baths
966 Sq.Ft.
$184,900
MLS#: 1015627

Crestview
138 Georgia Street
3 Beds
2 Baths
1,259 Sq.Ft.
$260,000
MLS#: 1014859

Crestview
399 E Railroad Avenue
3 Beds
2 Baths
1,091 Sq.Ft.
$234,900
MLS#: 1015589

Crestview
418 Brackin Street
3 Beds
1 Baths
1,146 Sq.Ft.
$199,900
MLS#: 1015621

Crestview
304 Callie Drive
3 Beds
2 Baths
1,460 Sq.Ft.
$239,900
MLS#: 1011372

Crestview
188 Georgia Street
3 Beds
2 Baths
1,300 Sq.Ft.
$199,000
MLS#: 1013885
