


Property
Beds
4
Full Baths
3
1/2 Baths
1
Year Built
2024
Sq.Footage
3,265
Custom design, exceptional outdoor space and resort-style living come together in this beautiful home in the gated Vineyards at Hammock Bay. Built by Randy Wise Homes in 2024, this thoughtfully designed home offers a distinctive combination of architectural character, luxurious finishes and versatile living spaces. From the impressive kitchen with its oversized island, statement wood vent hood and built-in refrigerator and freezer to the custom millwork, designer lighting and beautiful hardwood floors, every detail contributes to a home that feels both sophisticated and inviting. The main-level primary suite offers a relaxing retreat, while the spacious upstairs living area provides an entirely separate space to unwind, work or entertain. Step outside to an oversized, fully fenced backyard with a covered porch, pergola and plenty of room to create your own outdoor oasis. Situated on a cul-de-sac homesite, this property also offers access to Hammock Bay's exceptional amenities, including resort-style pools, fitness facilities, pickleball, tennis, scenic trails and bayfront recreation. Discover a home where custom craftsmanship, everyday comfort and an outstanding community lifestyle come together. Additional features include 10-foot ceilings, gas fireplace, decorative wall treatments, a spacious walk-in pantry, well-appointed laundry room with utility sink and cabinetry, and generous storage throughout, including walk-in attic storage. The first-floor flex room is currently used as an additional sleeping space but could serve as an office or hobby room. The primary bathroom offers separate vanities, a soaking tub, tiled shower and two walk-in closets. Upstairs, a private bedroom with its own bath provides additional flexibility. Other highlights include a tankless gas water heater, smart home features, Sonos audio system, Generac transfer switch, epoxy garage flooring, irrigation system and natural gas grill connection. Hammock Bay's Town Center offers a General Store, Props Brewery, food trucks, live music and community events.
Features & Amenities
Interior
-
Other Interior Features
Bookcases, Crown Molding, Kitchen Island, Recessed Lighting, Pantry
-
Total Bedrooms
4
-
Bathrooms
3
-
1/2 Bathrooms
1
-
Cooling YN
YES
-
Cooling
Ceiling Fan(s)
-
Heating YN
YES
-
Heating
Central, Natural Gas, Electric
-
Pet friendly
Yes
Exterior
-
Garage
Yes
-
Garage spaces
2
-
Construction Materials
Brick
-
Other Exterior Features
Private Yard, Rain Gutters
-
Parking
Garage Door Opener, Attached, Garage
-
Patio and Porch Features
Porch, Patio
-
Pool
No
Area & Lot
-
Lot Features
Cul-De-Sac
-
Lot Size(acres)
0.31
-
Lot Size(square feet)
13,503
-
Property Type
Residential
-
Property Sub Type
Single Family Residence
-
Architectural Style
Craftsman
Price
-
Sales Price
$1,099,000
-
Tax Amount
$11,443.33
-
Zoning
Resid Single Family
-
Sq. Footage
3,265
-
Price/SqFt
$336
HOA
-
Association
YES
-
Association Fee
$795.98
-
Association Fee Frequency
Quarterly
-
Association Fee Includes
N/A
School District
-
Elementary School
Freeport
-
Middle School
Freeport
-
High School
Freeport
Property Features
-
New Construction
NO
-
Foundation Details
Slab
-
Sewer
Public Sewer
Schedule a Showing
Showing scheduled successfully.
Mortgage calculator
Estimate your monthly mortgage payment, including the principal and interest, property taxes, and HOA. Adjust the values to generate a more accurate rate.
Your payment
Principal and Interest:
$
Property taxes:
$
HOA fees:
$
Total loan payment:
$
Total interest amount:
$
Location
County
Walton
Elementary School
Freeport
Middle School
Freeport
High School
Freeport
Listing Courtesy of Sheila L Barbee, Barbee Realty Inc
RealHub Information is provided exclusively for consumers' personal, non-commercial use, and it may not be used for any purpose other than to identify prospective properties consumers may be interested in purchasing. All information deemed reliable but not guaranteed and should be independently verified. All properties are subject to prior sale, change or withdrawal. RealHub website owner shall not be responsible for any typographical errors, misinformation, misprints and shall be held totally harmless.

Broker Associate, Success Agent, GRI, CIPS, REALTOR®
Celeste Rustin
Call Celeste today to schedule a private showing.

* Listings on this website come from the FMLS IDX Compilation and may be held by brokerage firms other than the owner of this website. The listing brokerage is identified in any listing details. Information is deemed reliable but is not guaranteed. If you believe any FMLS listing contains material that infringes your copyrighted work please review our DMCA policy and learn how to submit a takedown request.© 2024 FMLS.
Related Properties
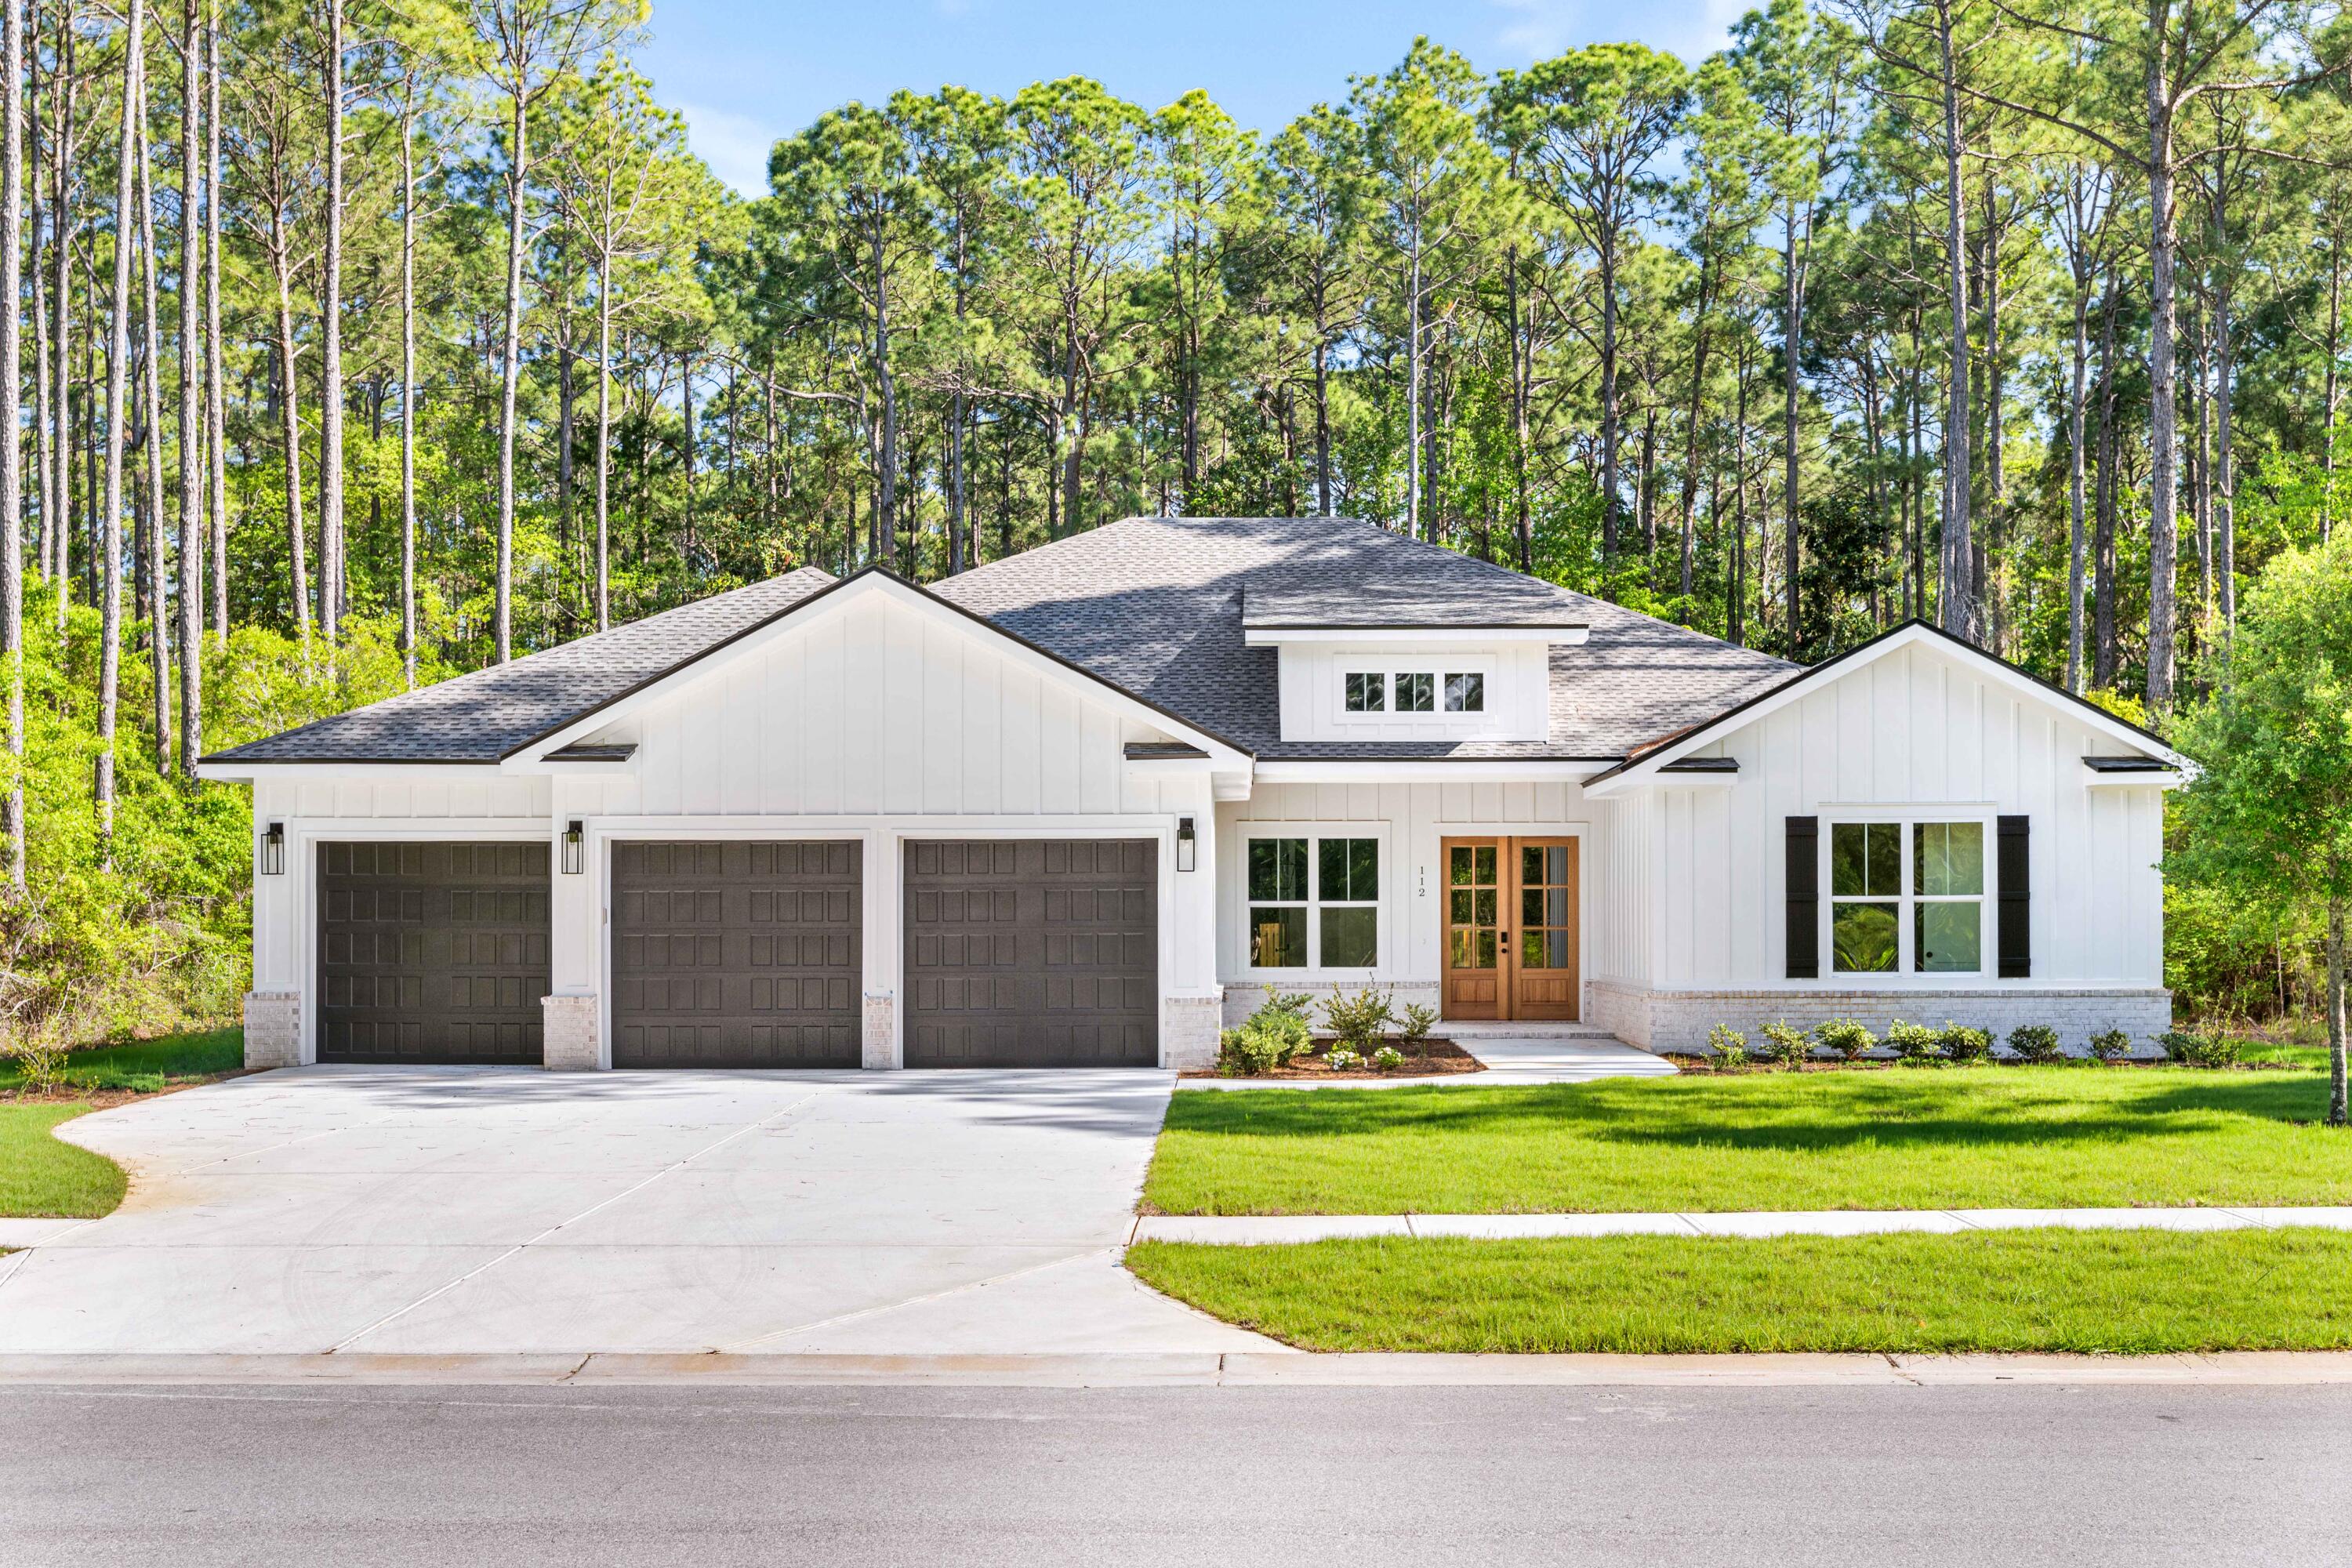
Freeport
112 E CAPTAIN FRITZ WAY
4 Beds
4 Baths
3,363 Sq.Ft.
$1,150,000
MLS#: 1000300

Freeport
131 E Perseverance Point
4 Beds
2 Baths
3,310 Sq.Ft.
$953,165
MLS#: 1003032

Freeport
115 Old Oak Road
4 Beds
2 Baths
3,275 Sq.Ft.
$1,270,000
MLS#: 1012996

Freeport
362 Red Barn Road
3 Beds
2 Baths
1,872 Sq.Ft.
$1,285,000
MLS#: 1012926

Freeport
25 Caymus Cove
6 Beds
4 Baths
3,813 Sq.Ft.
$1,298,785
MLS#: 1012460

Freeport
19228 S US Highway 331
3 Beds
2 Baths
2,207 Sq.Ft.
$999,000
MLS#: 1012476

Freeport
400 Pitts Bayshore Drive
4 Beds
2 Baths
2,734 Sq.Ft.
$999,000
MLS#: 1010990

Freeport
400 Pitts Bayshore Drive
4 Beds
2 Baths
2,734 Sq.Ft.
$999,000
MLS#: 794861

Freeport
471 Shimmer Circle
4 Beds
3 Baths
3,265 Sq.Ft.
$1,264,850
MLS#: 986015
