


Property
Beds
4
Full Baths
4
1/2 Baths
1
Year Built
2015
Sq.Footage
3,850
This is elevated coastal living, done right. Set just off Scenic Highway 30A in Blue Mountain Beach, 34 W Blue Coral Drive offers 3,850 square feet of thoughtfully designed, single-level living. European-inspired details, modern finishes, and a layout made for entertaining come together in a home that feels both refined and comfortable. The main living space is open and inviting, centered around a fireplace framed by ogee-style archways. Tumbled limestone flooring runs throughout, with a Schluter BEKOTEC system underneath for added comfort year-round. The kitchen is one of the home's standout features. A Belforno Italian wood-fired pizza oven takes center stage, surrounded by high-end appliances and a spacious butler's pantry with plenty of room for prep, storage, and entertaining. Outside, the home opens to a private resort-style setting. The saltwater pool is surrounded by 2,500 square feet of travertine and includes a tanning shelf, Tuuci umbrellas, and an LED-lit waterfall feature controlled from your phone. The covered patio features an adjustable louvered roof and automated screens, making it easy to enjoy the space in every season. The main home includes three ensuite bedrooms and three-and-a-half bathrooms. The primary suite features its own fireplace with an antique marble mantle, along with a marble bathroom, soaking tub, and steam shower. A separate guest house sits just off the pool and includes a bedroom, bathroom, living area, and kitchenette, making it ideal for guests or extended family. An oversized two-car garage with epoxy flooring, a dedicated pool equipment shed, and smart-home technology complete the property. Private, polished, and built for the way people actually live, 34 W Blue Coral Drive is a special opportunity in Blue Mountain Beach.
Features & Amenities
Interior
-
Other Interior Features
Vaulted Ceiling(s), Recessed Lighting, Pantry
-
Total Bedrooms
4
-
Bathrooms
4
-
1/2 Bathrooms
1
-
Cooling YN
YES
-
Cooling
Ceiling Fan(s)
-
Fireplace YN
YES
-
Heating YN
YES
-
Heating
Central, Natural Gas, Electric
-
Pet friendly
N/A
Exterior
-
Garage
Yes
-
Garage spaces
2
-
Construction Materials
Stucco
-
Other Exterior Features
Rain Gutters
-
Parking
Garage Door Opener, Detached, Garage
-
Patio and Porch Features
Porch, Patio, Covered, Screened
-
Pool
Yes
-
Pool Features
Heated, In Ground
Area & Lot
-
Lot Size(acres)
0.55
-
Lot Size(square feet)
23,958
-
Property Type
Residential
-
Property Sub Type
Single Family Residence
-
Architectural Style
Contemporary
Price
-
Sales Price
$2,850,000
-
Zoning
Resid Single Family
-
Sq. Footage
3,850
-
Price/SqFt
$740
HOA
-
Association
No
School District
-
Elementary School
Van R Butler
-
Middle School
Emerald Coast
-
High School
South Walton
Property Features
-
New Construction
NO
-
Sewer
Public Sewer
-
Water Source
Public
Schedule a Showing
Showing scheduled successfully.
Mortgage calculator
Estimate your monthly mortgage payment, including the principal and interest, property taxes, and HOA. Adjust the values to generate a more accurate rate.
Your payment
Principal and Interest:
$
Property taxes:
$
HOA fees:
$
Total loan payment:
$
Total interest amount:
$
Location
County
Walton
Elementary School
Van R Butler
Middle School
Emerald Coast
High School
South Walton
Listing Courtesy of Spears Group , Compass
RealHub Information is provided exclusively for consumers' personal, non-commercial use, and it may not be used for any purpose other than to identify prospective properties consumers may be interested in purchasing. All information deemed reliable but not guaranteed and should be independently verified. All properties are subject to prior sale, change or withdrawal. RealHub website owner shall not be responsible for any typographical errors, misinformation, misprints and shall be held totally harmless.

REALTOR®
Celeste Rustin
Call Celeste today to schedule a private showing.

* Listings on this website come from the FMLS IDX Compilation and may be held by brokerage firms other than the owner of this website. The listing brokerage is identified in any listing details. Information is deemed reliable but is not guaranteed. If you believe any FMLS listing contains material that infringes your copyrighted work please click here to review our DMCA policy and learn how to submit a takedown request.© 2024 FMLS.
Related Properties
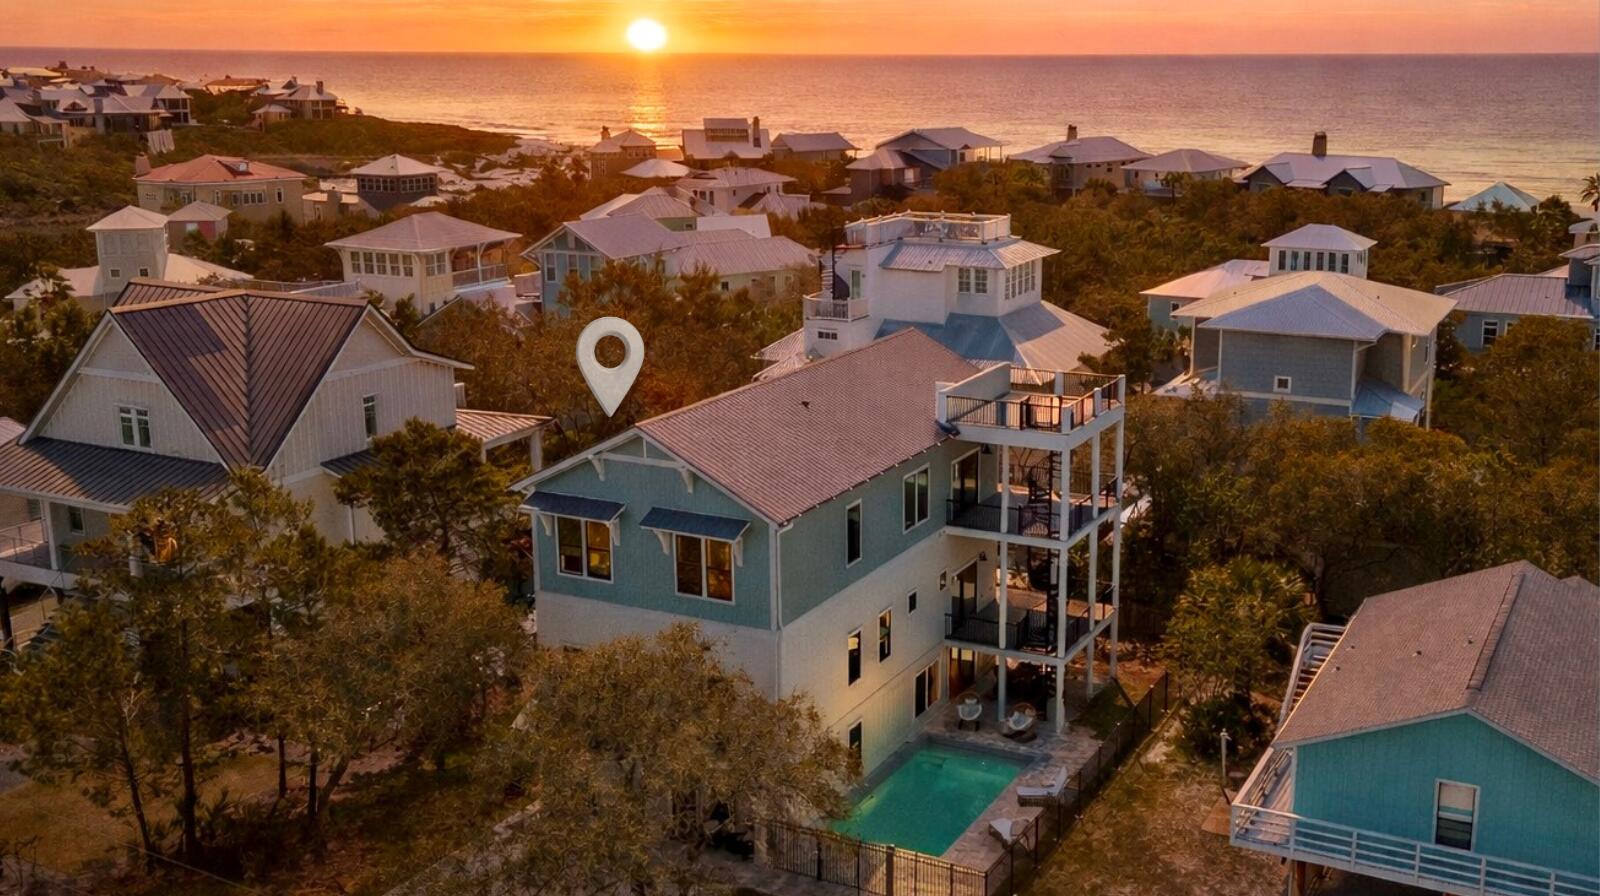
Santa Rosa Beach
180 Betty Street
6 Beds
6 Baths
4,444 Sq.Ft.
$3,395,000
MLS#: 1000380

Santa Rosa Beach
55 Nature Way # 100-1
4 Beds
3 Baths
2,184 Sq.Ft.
$2,600,000
MLS#: 1008634

Santa Rosa Beach
1124 Thompson Road
5 Beds
5 Baths
4,710 Sq.Ft.
$2,995,000
MLS#: 1003593
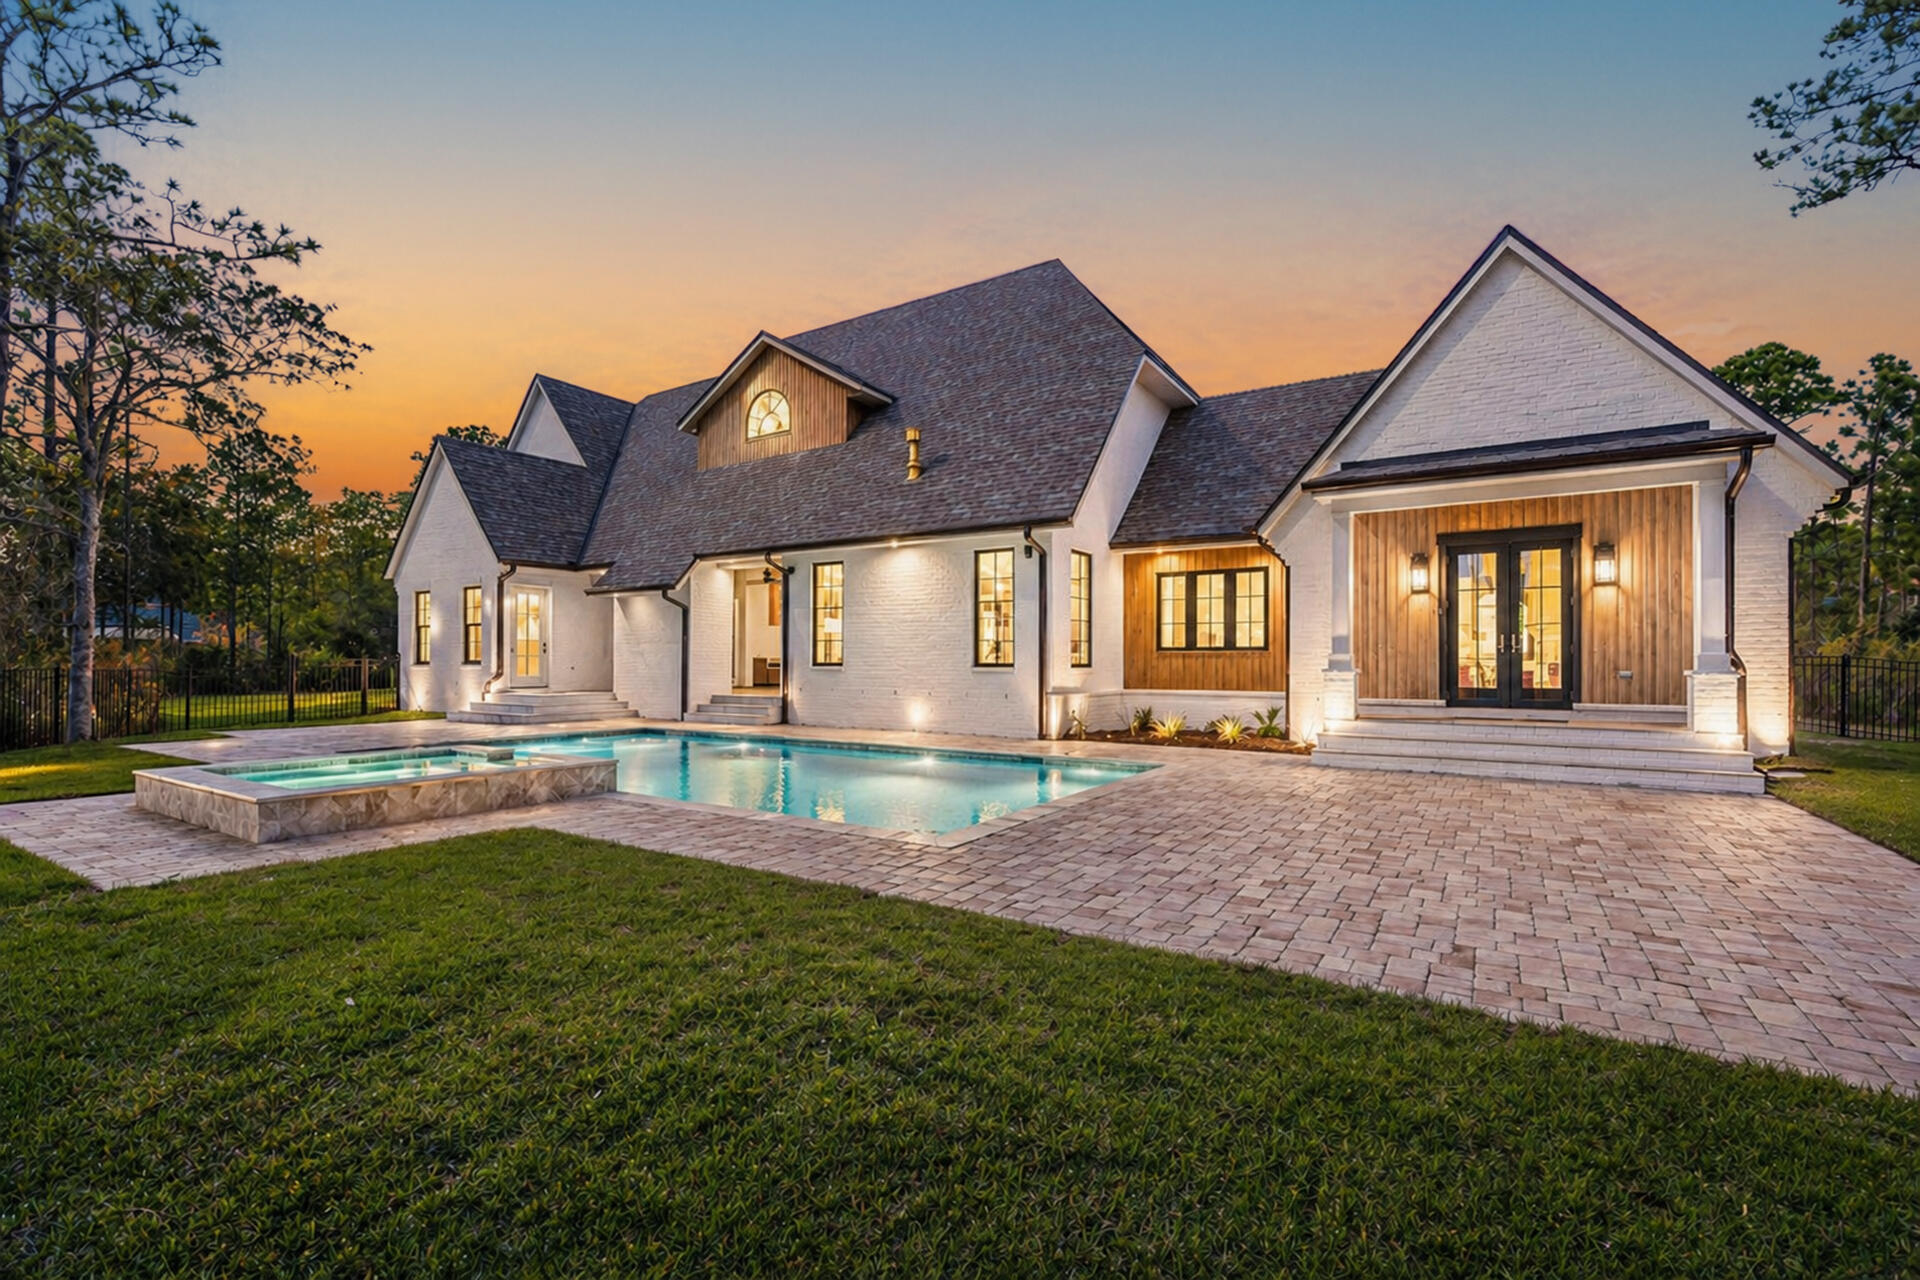
Santa Rosa Beach
159 Seclusion Way
5 Beds
5 Baths
4,872 Sq.Ft.
$2,795,000
MLS#: 1000233
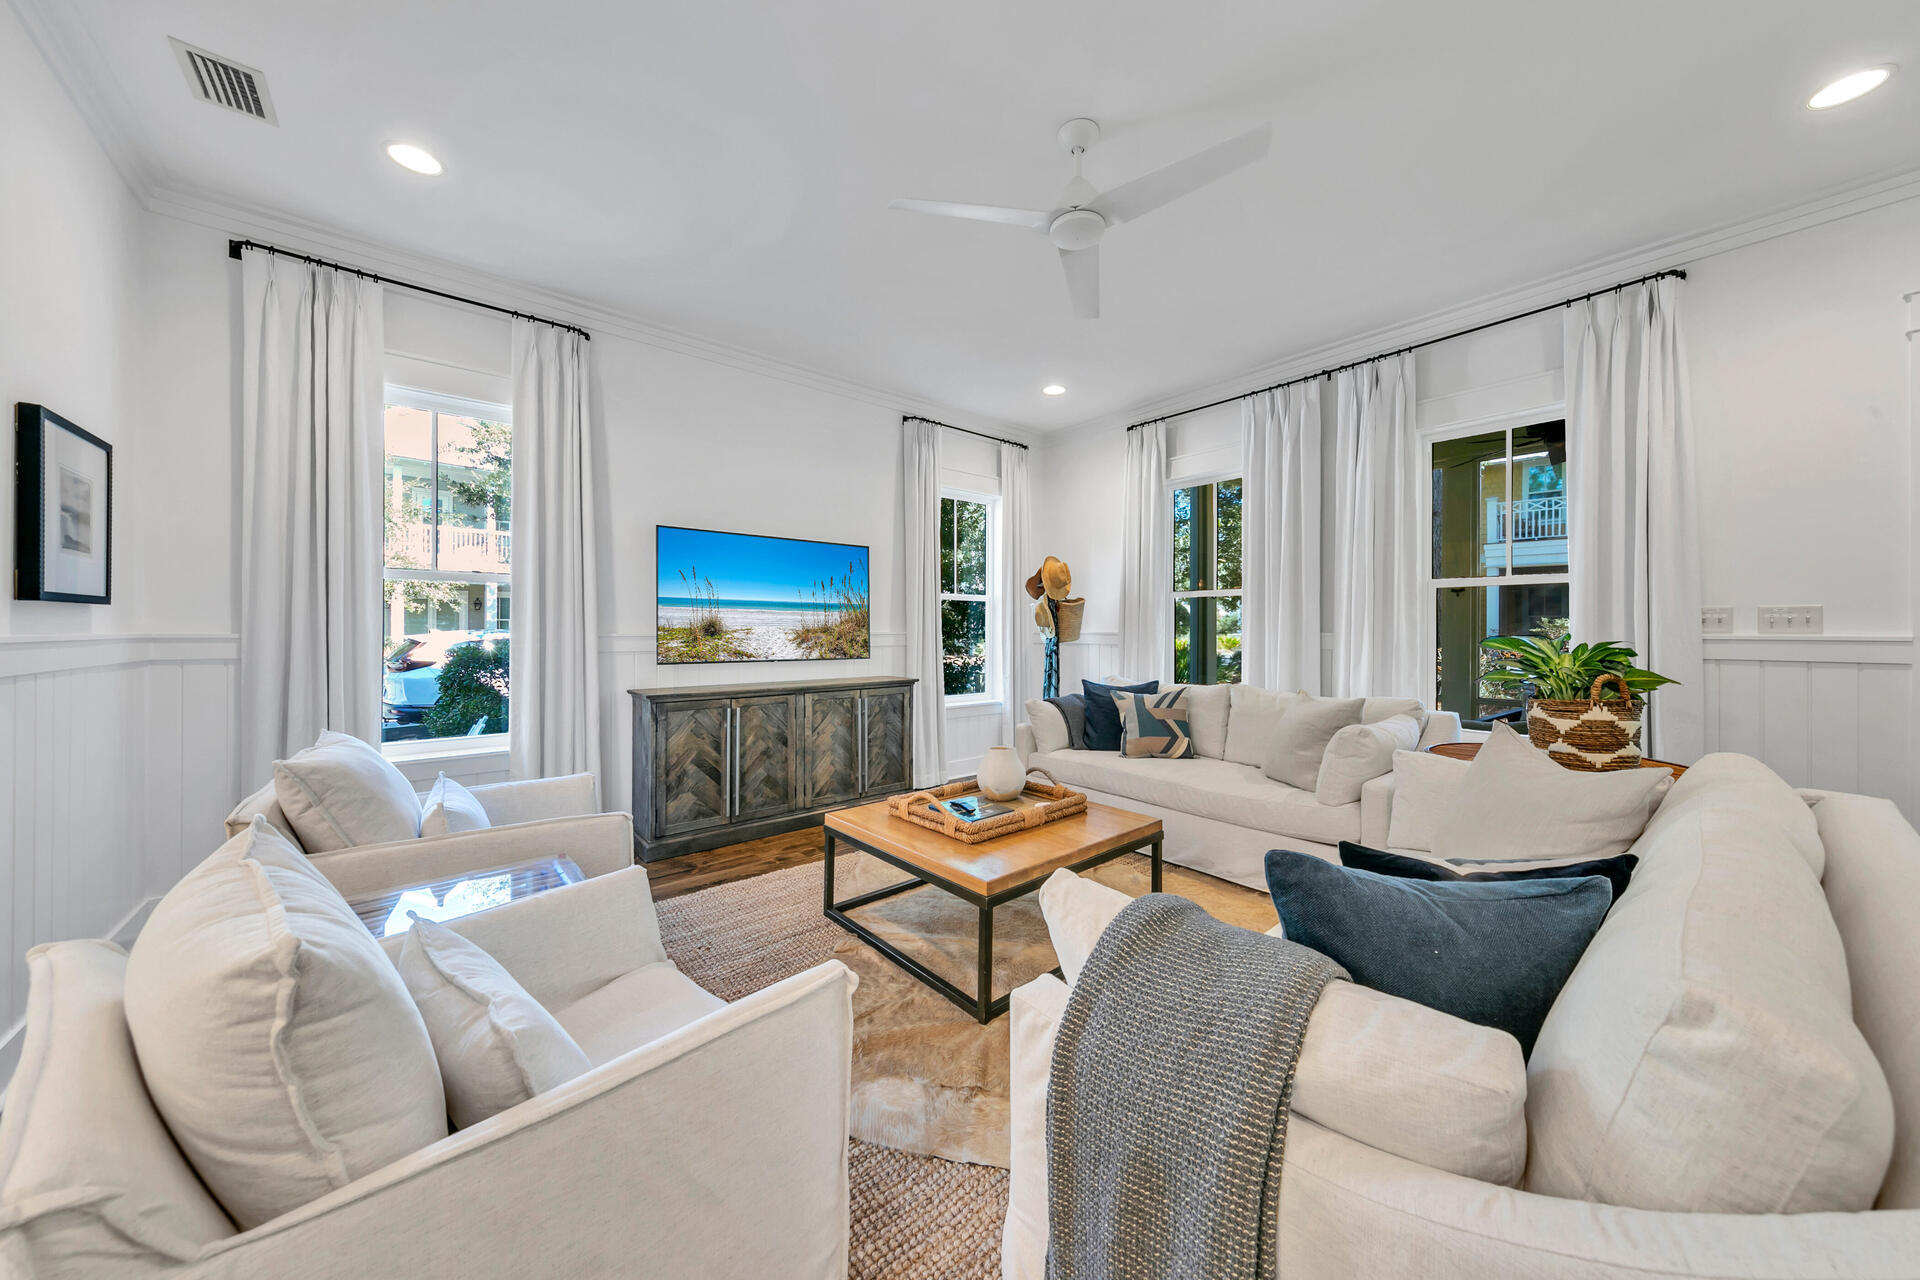
Santa Rosa Beach
5 Red Basil Drive
5 Beds
4 Baths
2,749 Sq.Ft.
$2,500,000
MLS#: 1008482
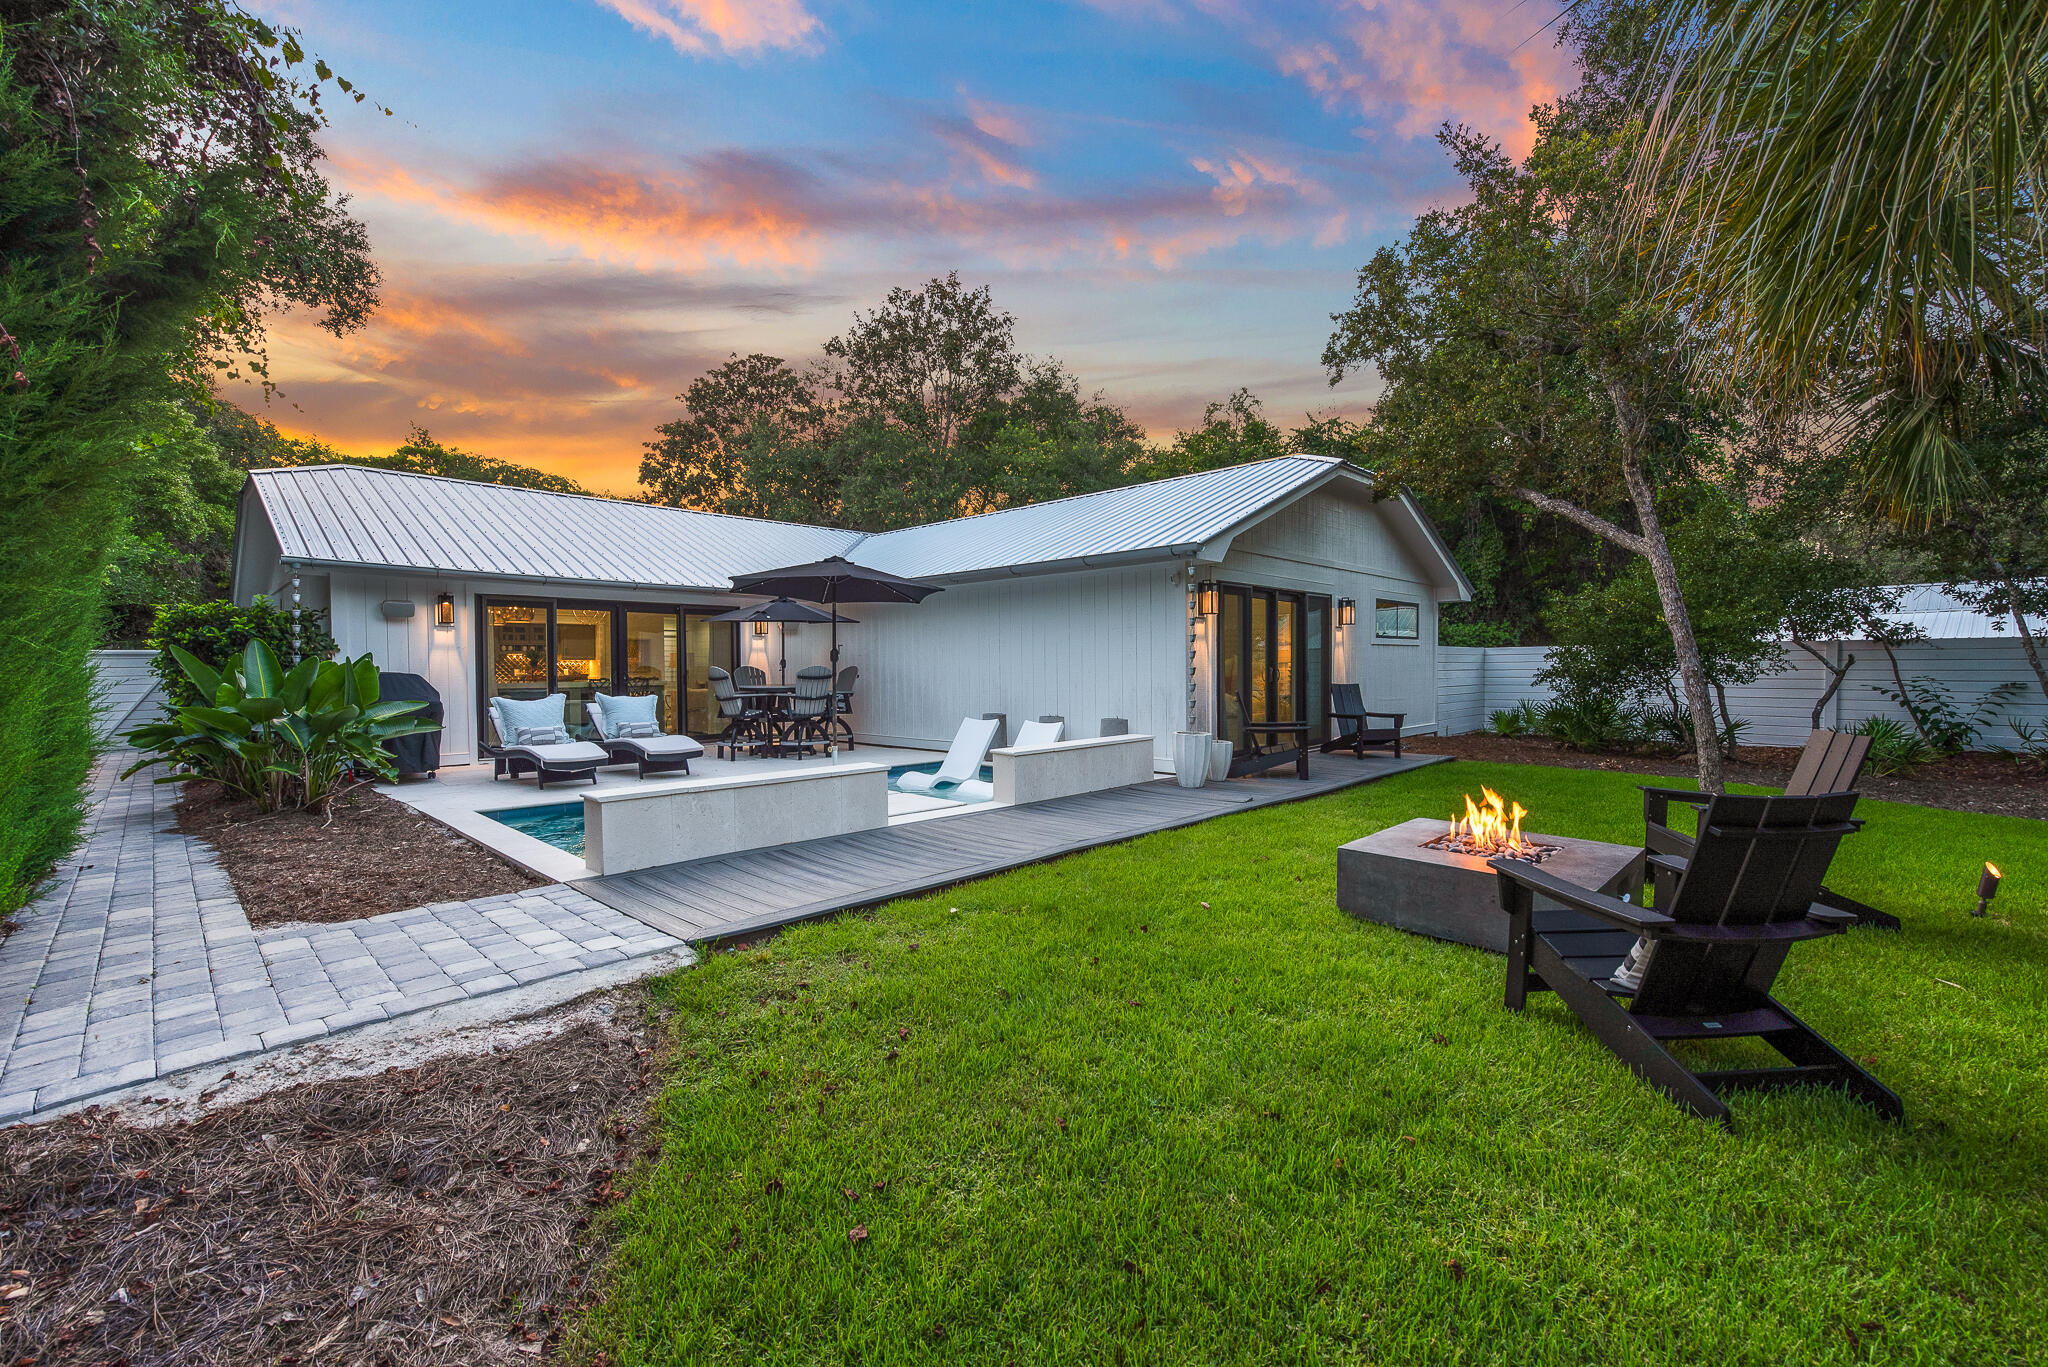
Santa Rosa Beach
184 Nightcap Street
3 Beds
3 Baths
2,071 Sq.Ft.
$2,340,000
MLS#: 1008129
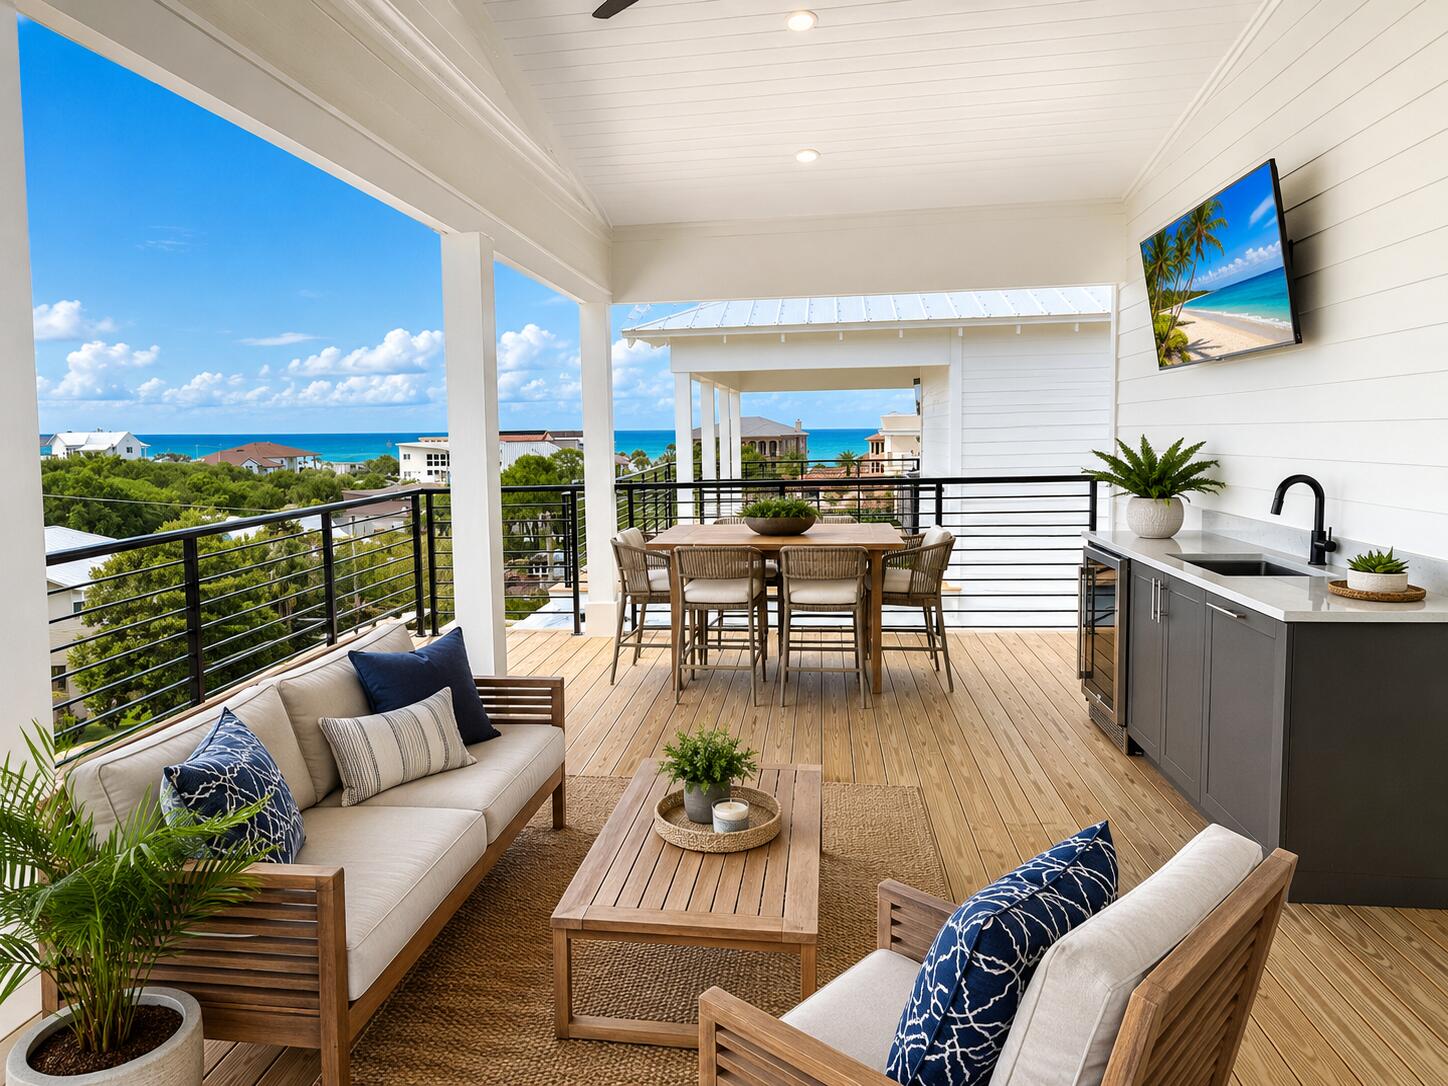
Santa Rosa Beach
26 Mary Street
5 Beds
5 Baths
3,591 Sq.Ft.
$2,799,000
MLS#: 1008098
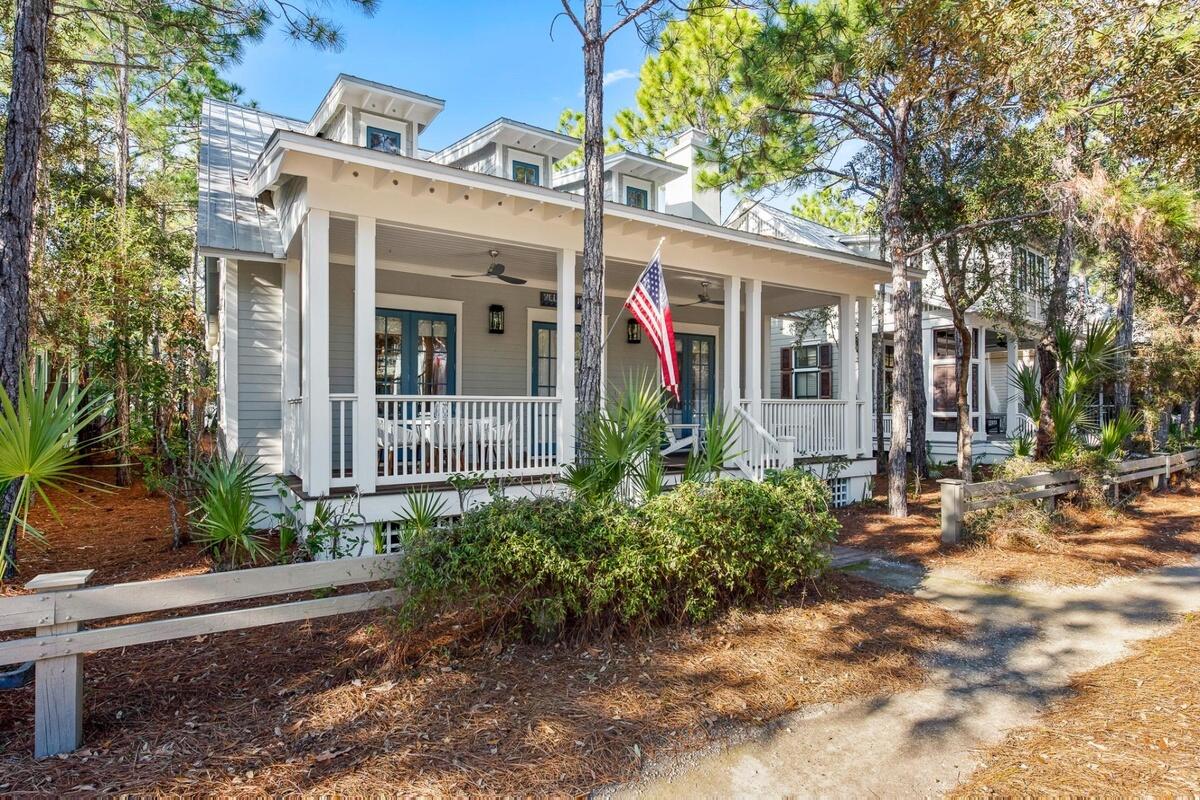
Santa Rosa Beach
1337 Western Lake Drive
3 Beds
4 Baths
2,162 Sq.Ft.
$2,525,000
MLS#: 1008049
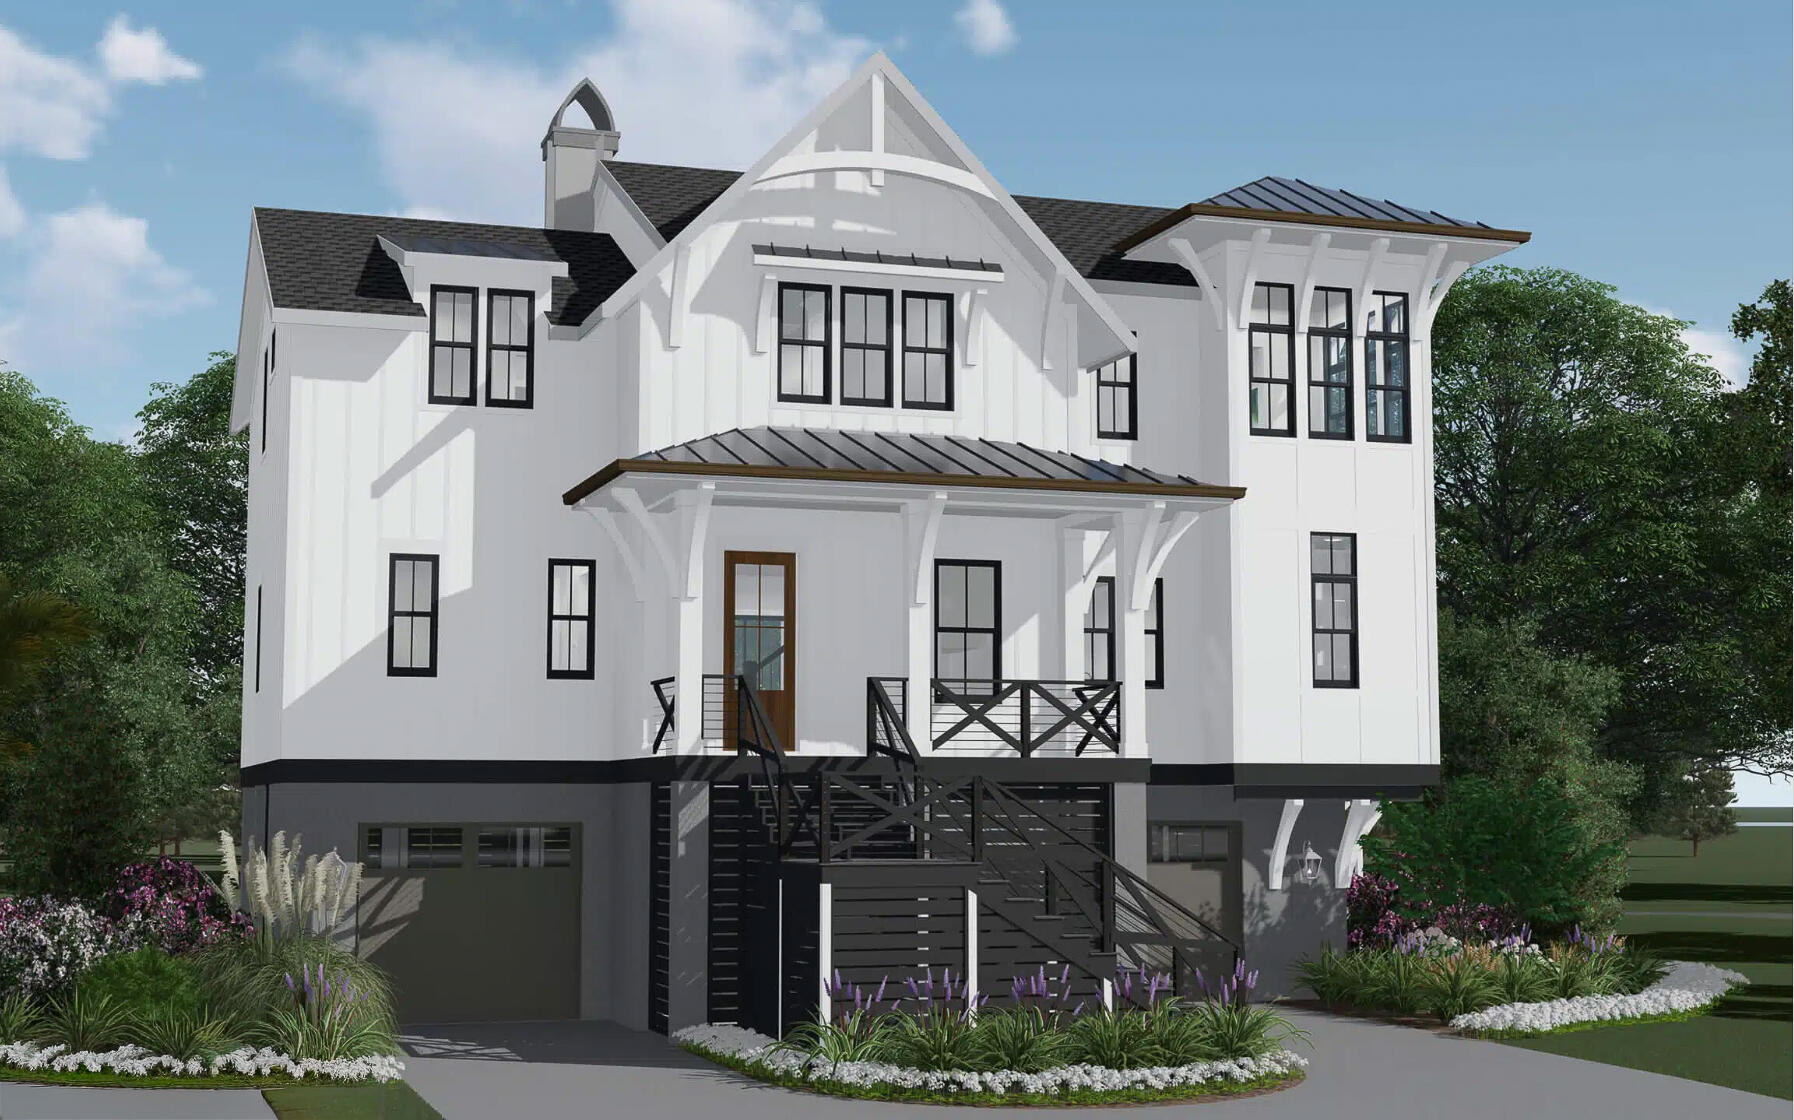
Santa Rosa Beach
Lot 8 Gulf Hills Drive
4 Beds
3 Baths
3,017 Sq.Ft.
$2,500,000
MLS#: 1008079
