


Property
Beds
4
Full Baths
3
1/2 Baths
1
Year Built
2026
Sq.Footage
2,357
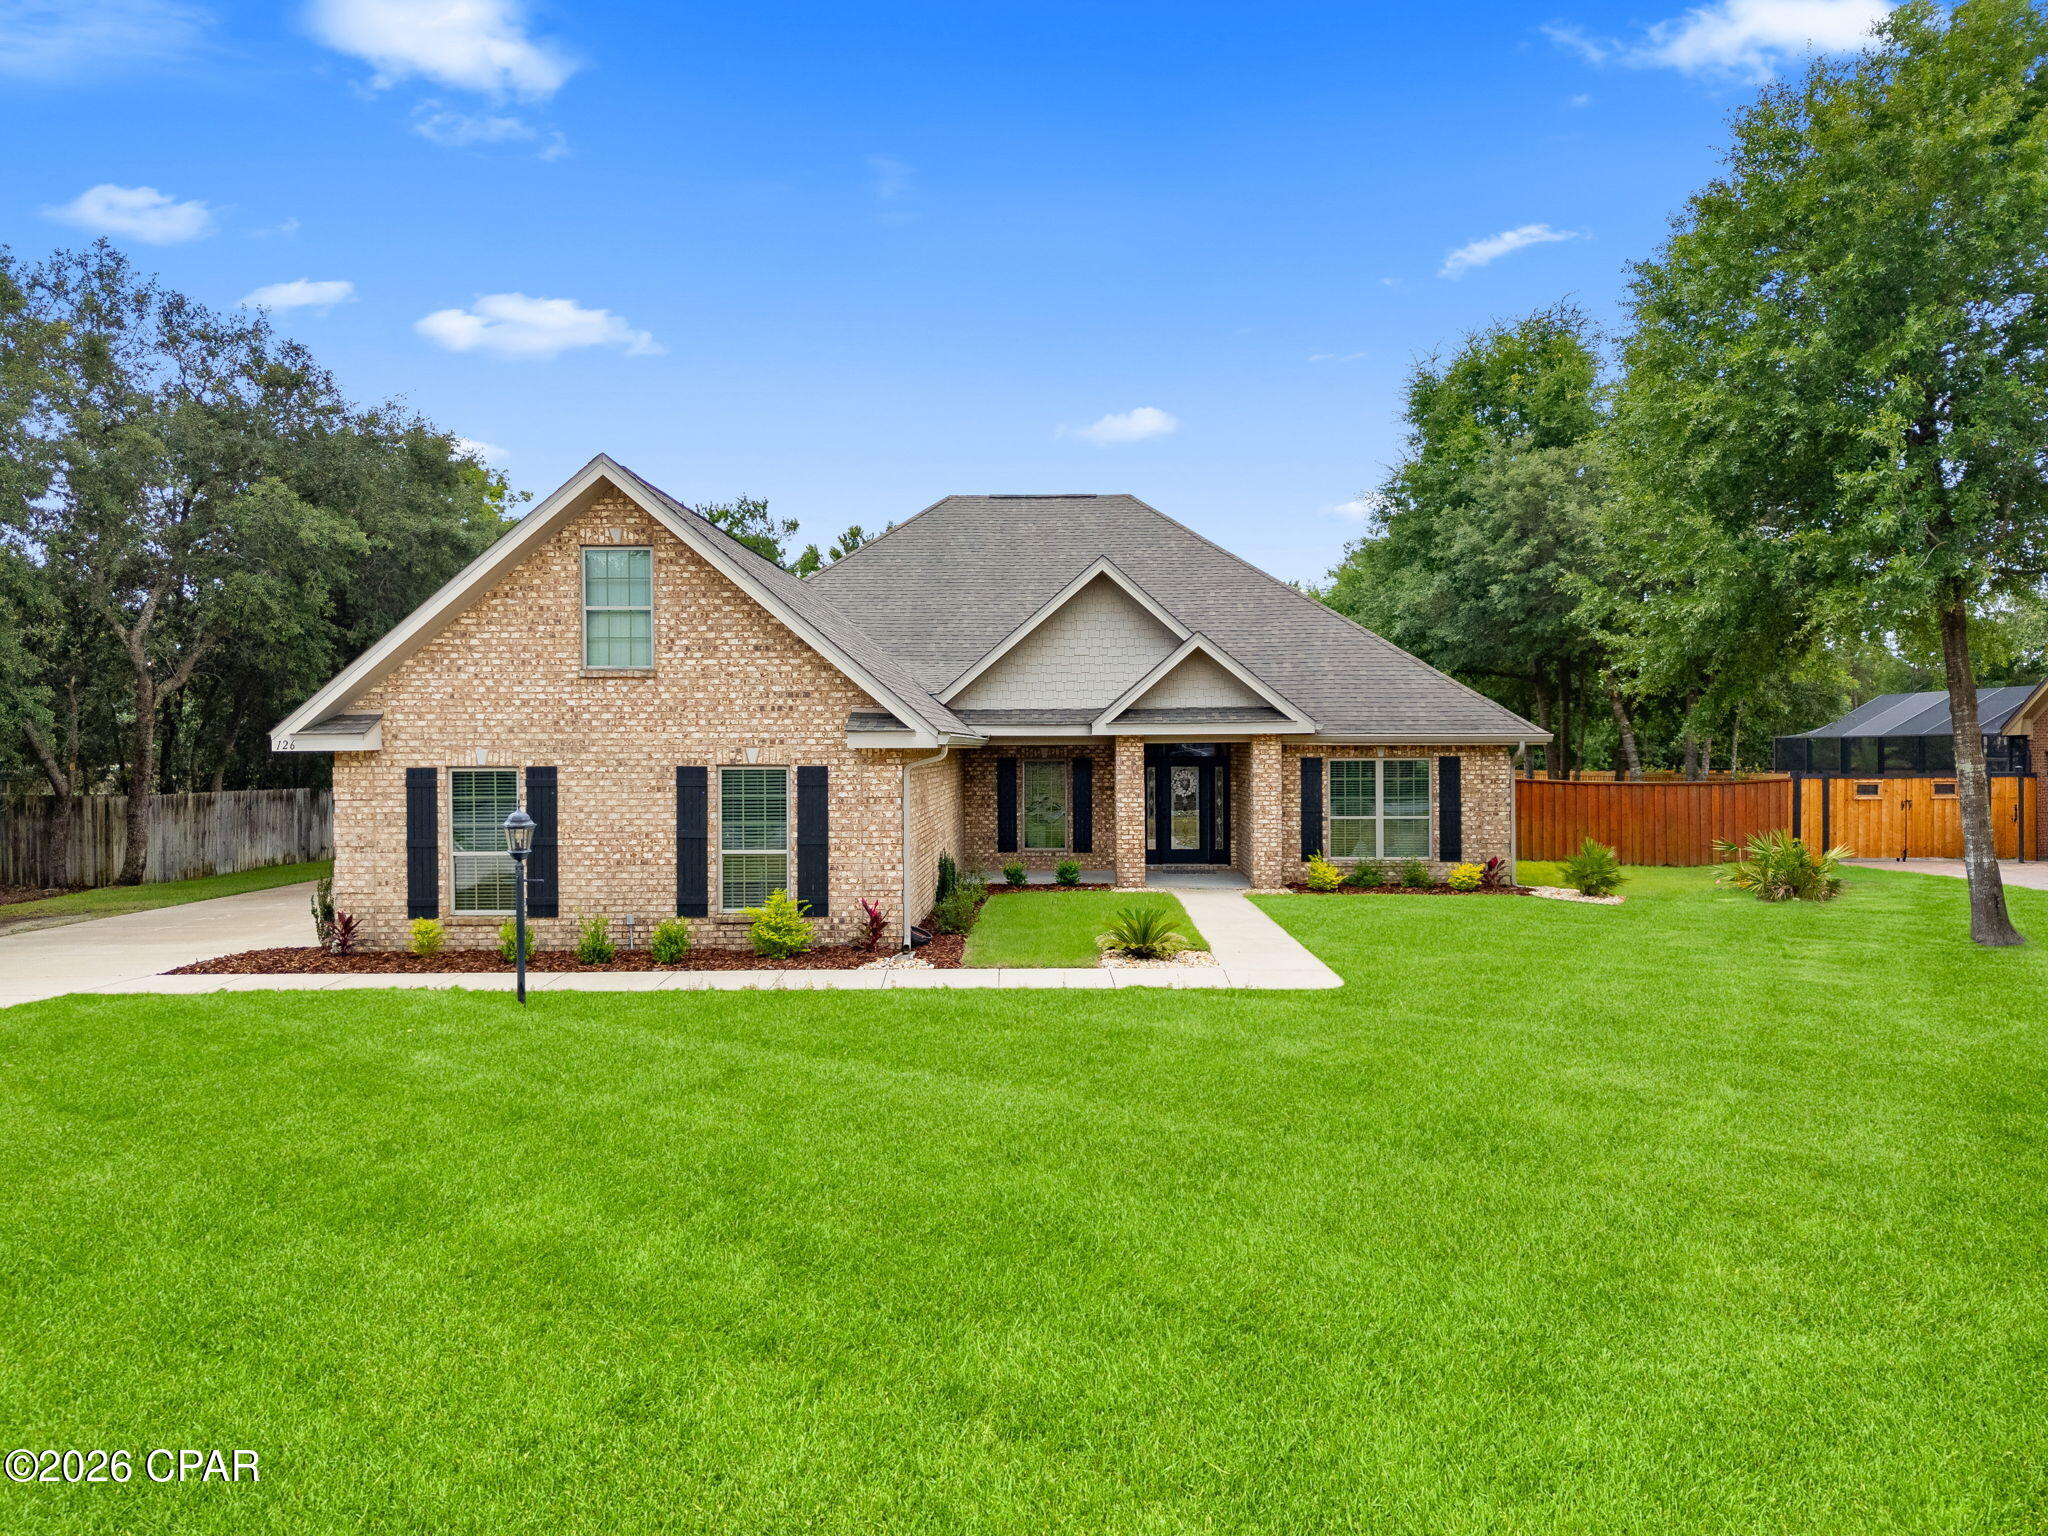
Open House Saturday & Sunday 1-3pm! Brand New Home Located on a spacious 3/4 Acre lot in Kirkland Manor, this all brick, spacious 4 bedroom 3.5 Bath home is what you have been searching for! The beautifully timeless Exterior sets the tone for the warm & inviting interior with featuring hints of coastal elegance with calming neutral tones & perfectly placed coastal hues. This home is true quality construction with no detail left undone. The Interior features high ceilings, luxury vinyl plank flooring & beautiful large tile flooring, upscale custom lighting, lots of storage & so many extra features! The Kitchen, Formal Dining & Living room offer the perfect space to gather, entertain or just enjoy yourself after a long day. The Kitchen comes complete with All Stainless Steel Appliances, custom solid wood cabinetry, breakfast nook, spacious Pantry & large kitchen island. The home offers a Split bedroom plan with Primary Suite & 3 additional bedrooms. The Primary Suite can easily accommodate a King Size Bedroom Set & has a luxurious private bathroom featuring double vanity sinks, large walk in tile shower with custom glass door, linen closet, private toilet area & lets not forget the huge closet! The additional 3 bedrooms are spacious & have walk in closets- The back bedroom has not only a walk in closet but a Private Bathroom in the room! There is an additional Full Bath, Half Bath & Laundry room that has a deep utility sink & storage closet! The home has a 24x24 garage that has an upgraded Battery Controlled Insulated Garage Door with hand help openers & Exterior Key Pad- This feature Insures that should your home ever lose power, your garage door will still fully function! The beautiful landscaping will be easy to maintain with the automatic irrigation system! The home has been built to high standards with many Energy Efficient Features: Fully Insulated Interior Walls, Low E windows, LED Lighting, custom window blinds already installed & energy efficient appliances. In addition to the standard building code requirements this home has the All thread rod system for Hurricane & strong wind protection. Kirkland Manor Subdivision has a resident friendly HOA, low annual HOA Fee of only $150 for exterior lots. Its a perfect centralized location with easy access. to many major roadway- less than 10 minute drive to Grocery Stores, emergency room, many popular shopping centers & Less than 30 minute Commute to Pier Park & Tyndal Air Force Base, Navy Base & Coast Guard Station. Don't miss out on owning a high quality Brand New Home! Call your favorite Realtor to schedule a showing today! *Measurements approximate verify if needed*
Features & Amenities
Interior
-
Other Interior Features
Double Vanity, Walk-In Closet(s), Pantry
-
Total Bedrooms
4
-
Bathrooms
3
-
1/2 Bathrooms
1
-
Cooling YN
YES
-
Cooling
Central Air, Ceiling Fan(s), ENERGY STAR Qualified Equipment
-
Heating YN
YES
-
Heating
Central, Electric, ENERGY STAR Qualified Equipment
-
Pet friendly
N/A
Exterior
-
Garage
Yes
-
Garage spaces
2
-
Construction Materials
Brick, Vinyl Siding
-
Other Exterior Features
Rain Gutters
-
Patio and Porch Features
Covered, Porch
-
Pool
No
-
Waterfront YN
NO
Area & Lot
-
Lot Features
Paved
-
Lot Size(acres)
0.63
-
Lot Size(square feet)
27,443
-
Property Type
Residential
-
Property Sub Type
SingleFamilyResidence
-
Architectural Style
Craftsman
Price
-
Sales Price
$599,900
-
Tax Amount
$838.1
-
Zoning
Resid Single Family
-
Sq. Footage
2,357
-
Price/SqFt
$254
HOA
-
Association
YES
-
Association Fee
$150
-
Association Fee Frequency
Annually
-
Association Fee Includes
N/A
School District
-
Elementary School
Deane Bozeman
-
Middle School
Deane Bozeman
-
High School
Deane Bozeman
Property Features
-
New Construction
YES
-
Accessibility Features
Accessible Common Area, Accessible Doors, Accessible Hallway(s)
-
Association Amenities
Other
-
Foundation Details
Slab
Schedule a Showing
Showing scheduled successfully.
Mortgage calculator
Estimate your monthly mortgage payment, including the principal and interest, property taxes, and HOA. Adjust the values to generate a more accurate rate.
Your payment
Principal and Interest:
$
Property taxes:
$
HOA fees:
$
Total loan payment:
$
Total interest amount:
$
Location
County
Bay
Elementary School
Deane Bozeman
Middle School
Deane Bozeman
High School
Deane Bozeman
Listing Courtesy of Lacy Horsley , Horsley Real Estate Group
RealHub Information is provided exclusively for consumers' personal, non-commercial use, and it may not be used for any purpose other than to identify prospective properties consumers may be interested in purchasing. All information deemed reliable but not guaranteed and should be independently verified. All properties are subject to prior sale, change or withdrawal. RealHub website owner shall not be responsible for any typographical errors, misinformation, misprints and shall be held totally harmless.

REALTOR®
Celeste Rustin
Call Celeste today to schedule a private showing.

* Listings on this website come from the FMLS IDX Compilation and may be held by brokerage firms other than the owner of this website. The listing brokerage is identified in any listing details. Information is deemed reliable but is not guaranteed. If you believe any FMLS listing contains material that infringes your copyrighted work please click here to review our DMCA policy and learn how to submit a takedown request.© 2024 FMLS.
Related Properties

Southport
352 Grafton Street
4 Beds
3 Baths
2,766 Sq.Ft.
$535,000
MLS#: 794029

Southport
14804 Bream Pond Drive
3 Beds
2 Baths
1,914 Sq.Ft.
$499,000
MLS#: 1010153

Southport
4501 Tender Creek Cove
3 Beds
2 Baths
2,794 Sq.Ft.
$599,000
MLS#: 794072

Southport
7225 Bay Crest Road
3 Beds
2 Baths
2,423 Sq.Ft.
$589,000
MLS#: 793444
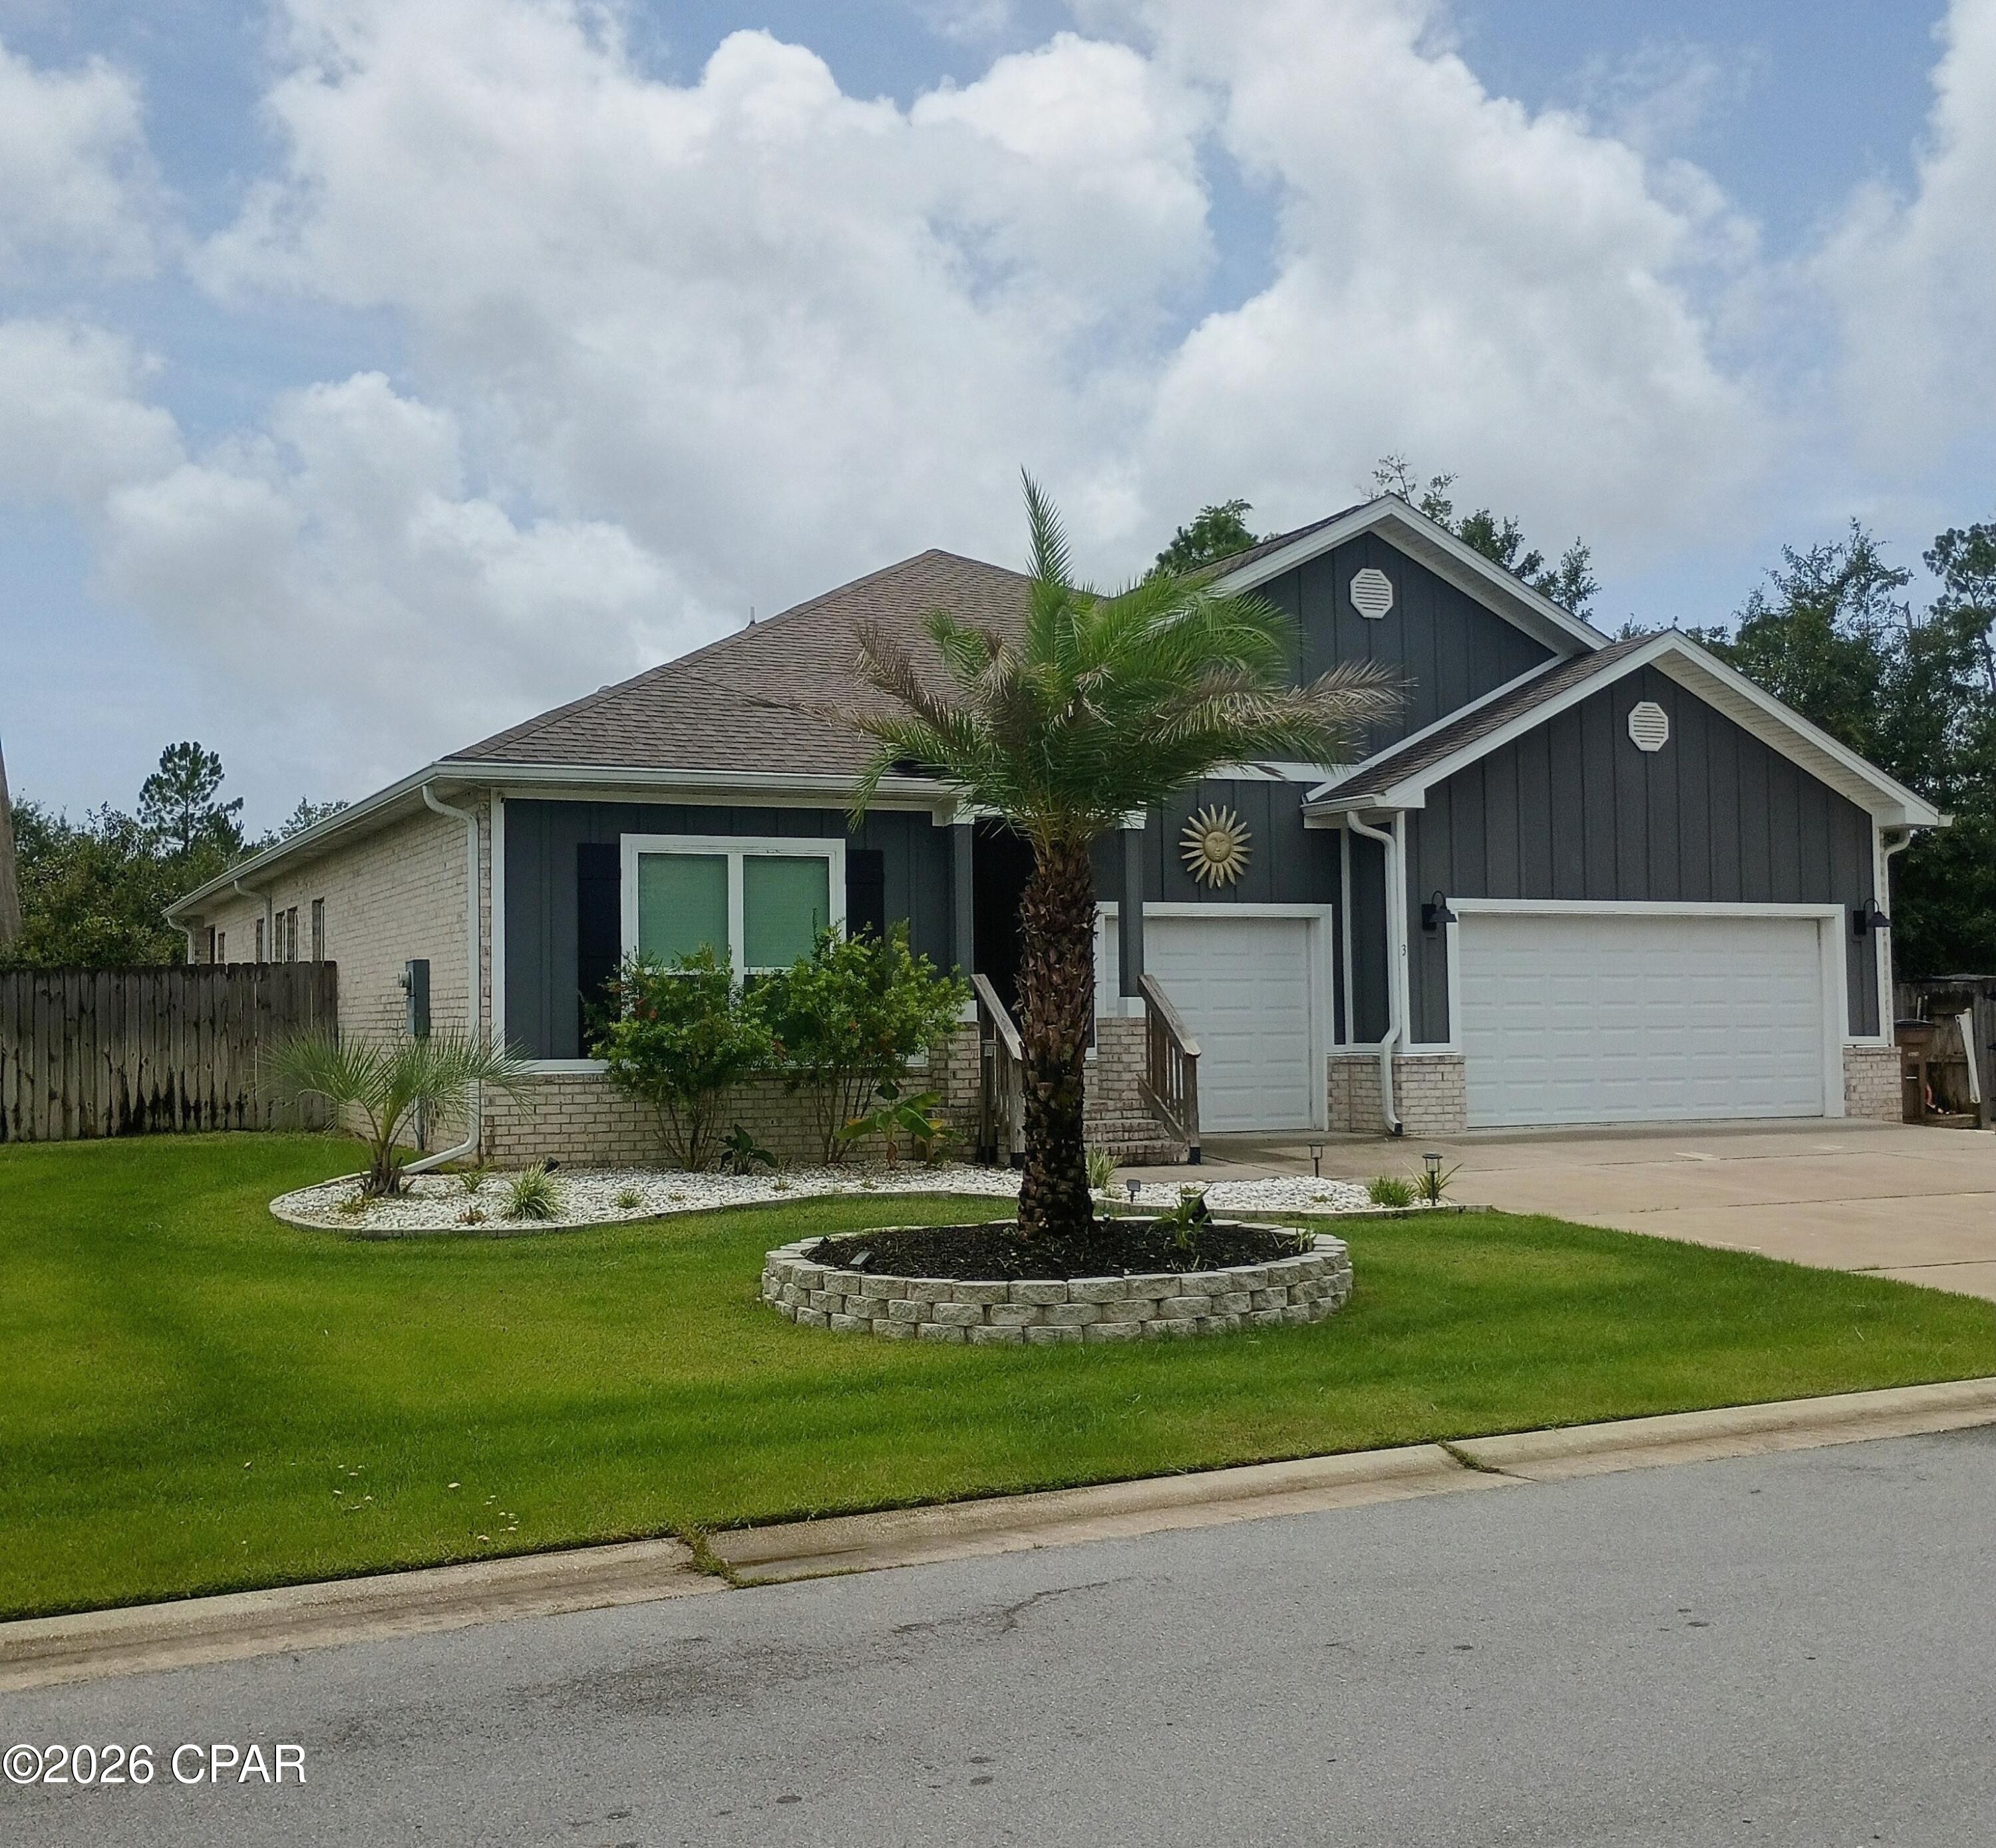
Southport
3 Fedora Drive
4 Beds
3 Baths
2,845 Sq.Ft.
$629,000
MLS#: 793068
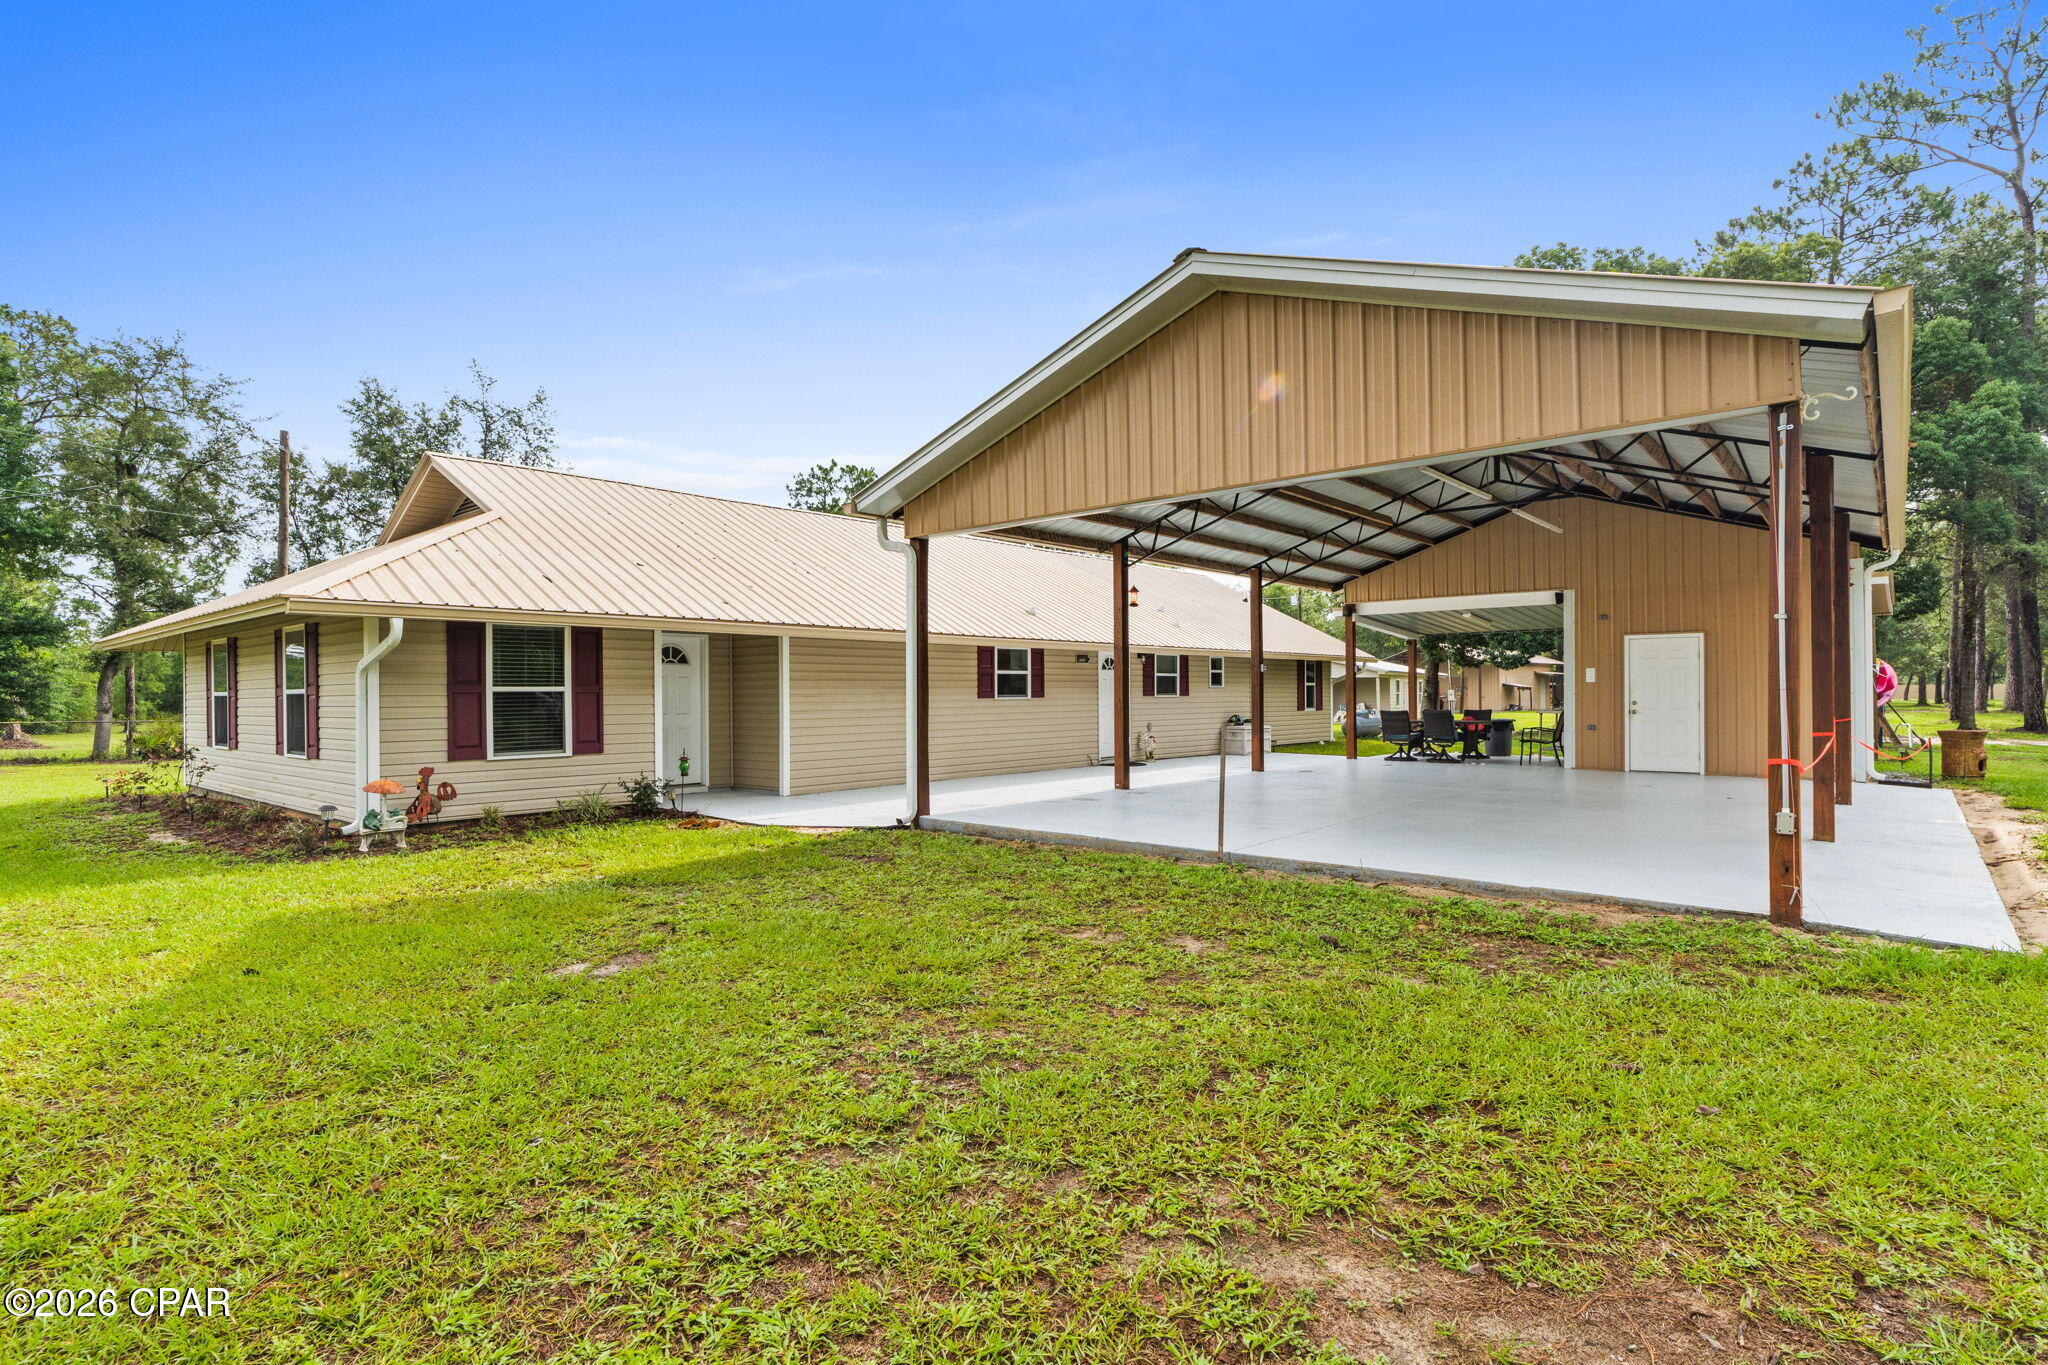
Southport
13816 Fiddlers Green Road
5 Beds
3 Baths
2,044 Sq.Ft.
$585,000
MLS#: 791700
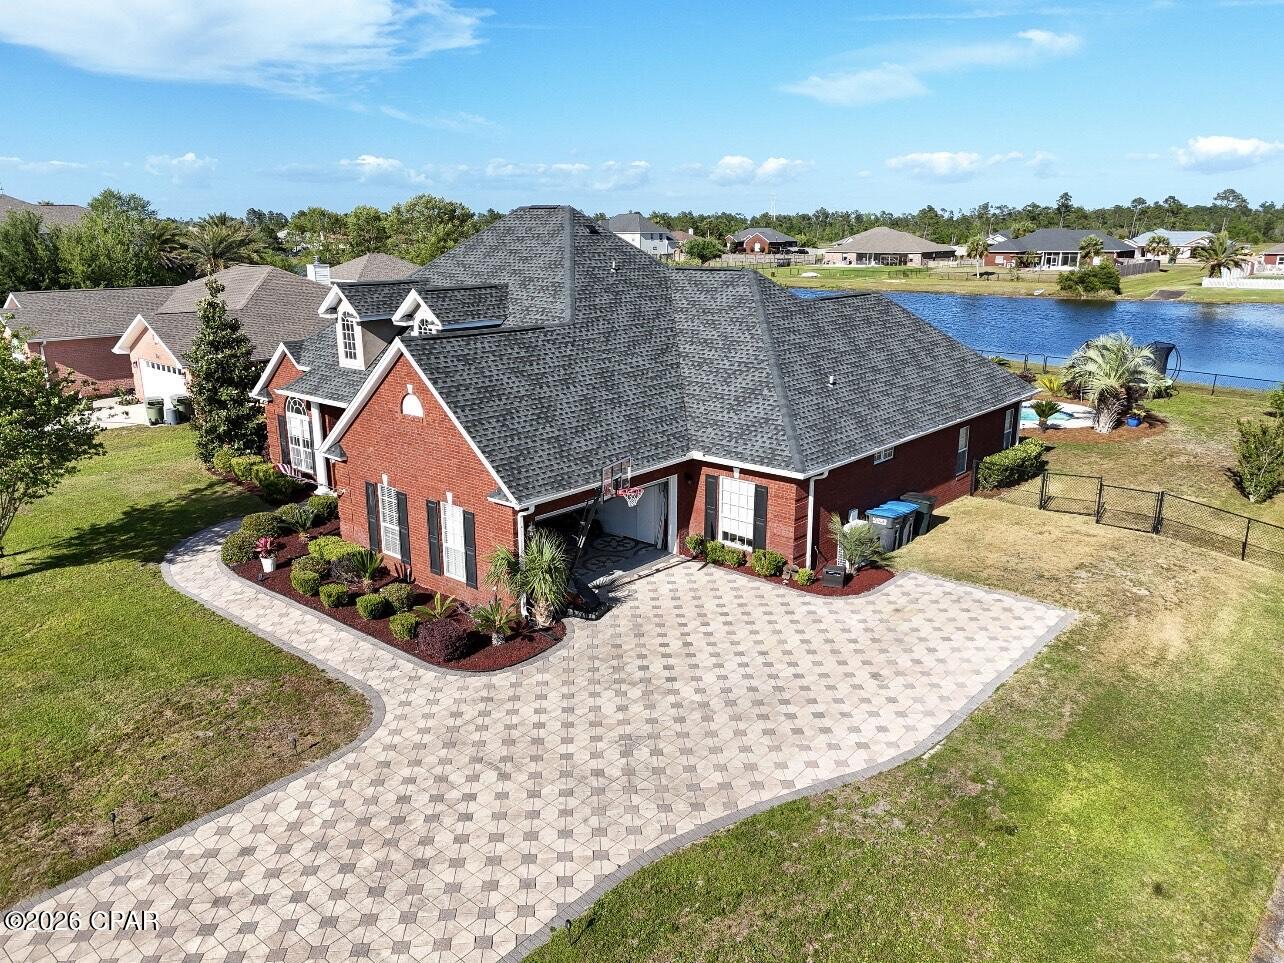
Southport
7508 Nautical Court
4 Beds
3 Baths
2,649 Sq.Ft.
$649,000
MLS#: 791469
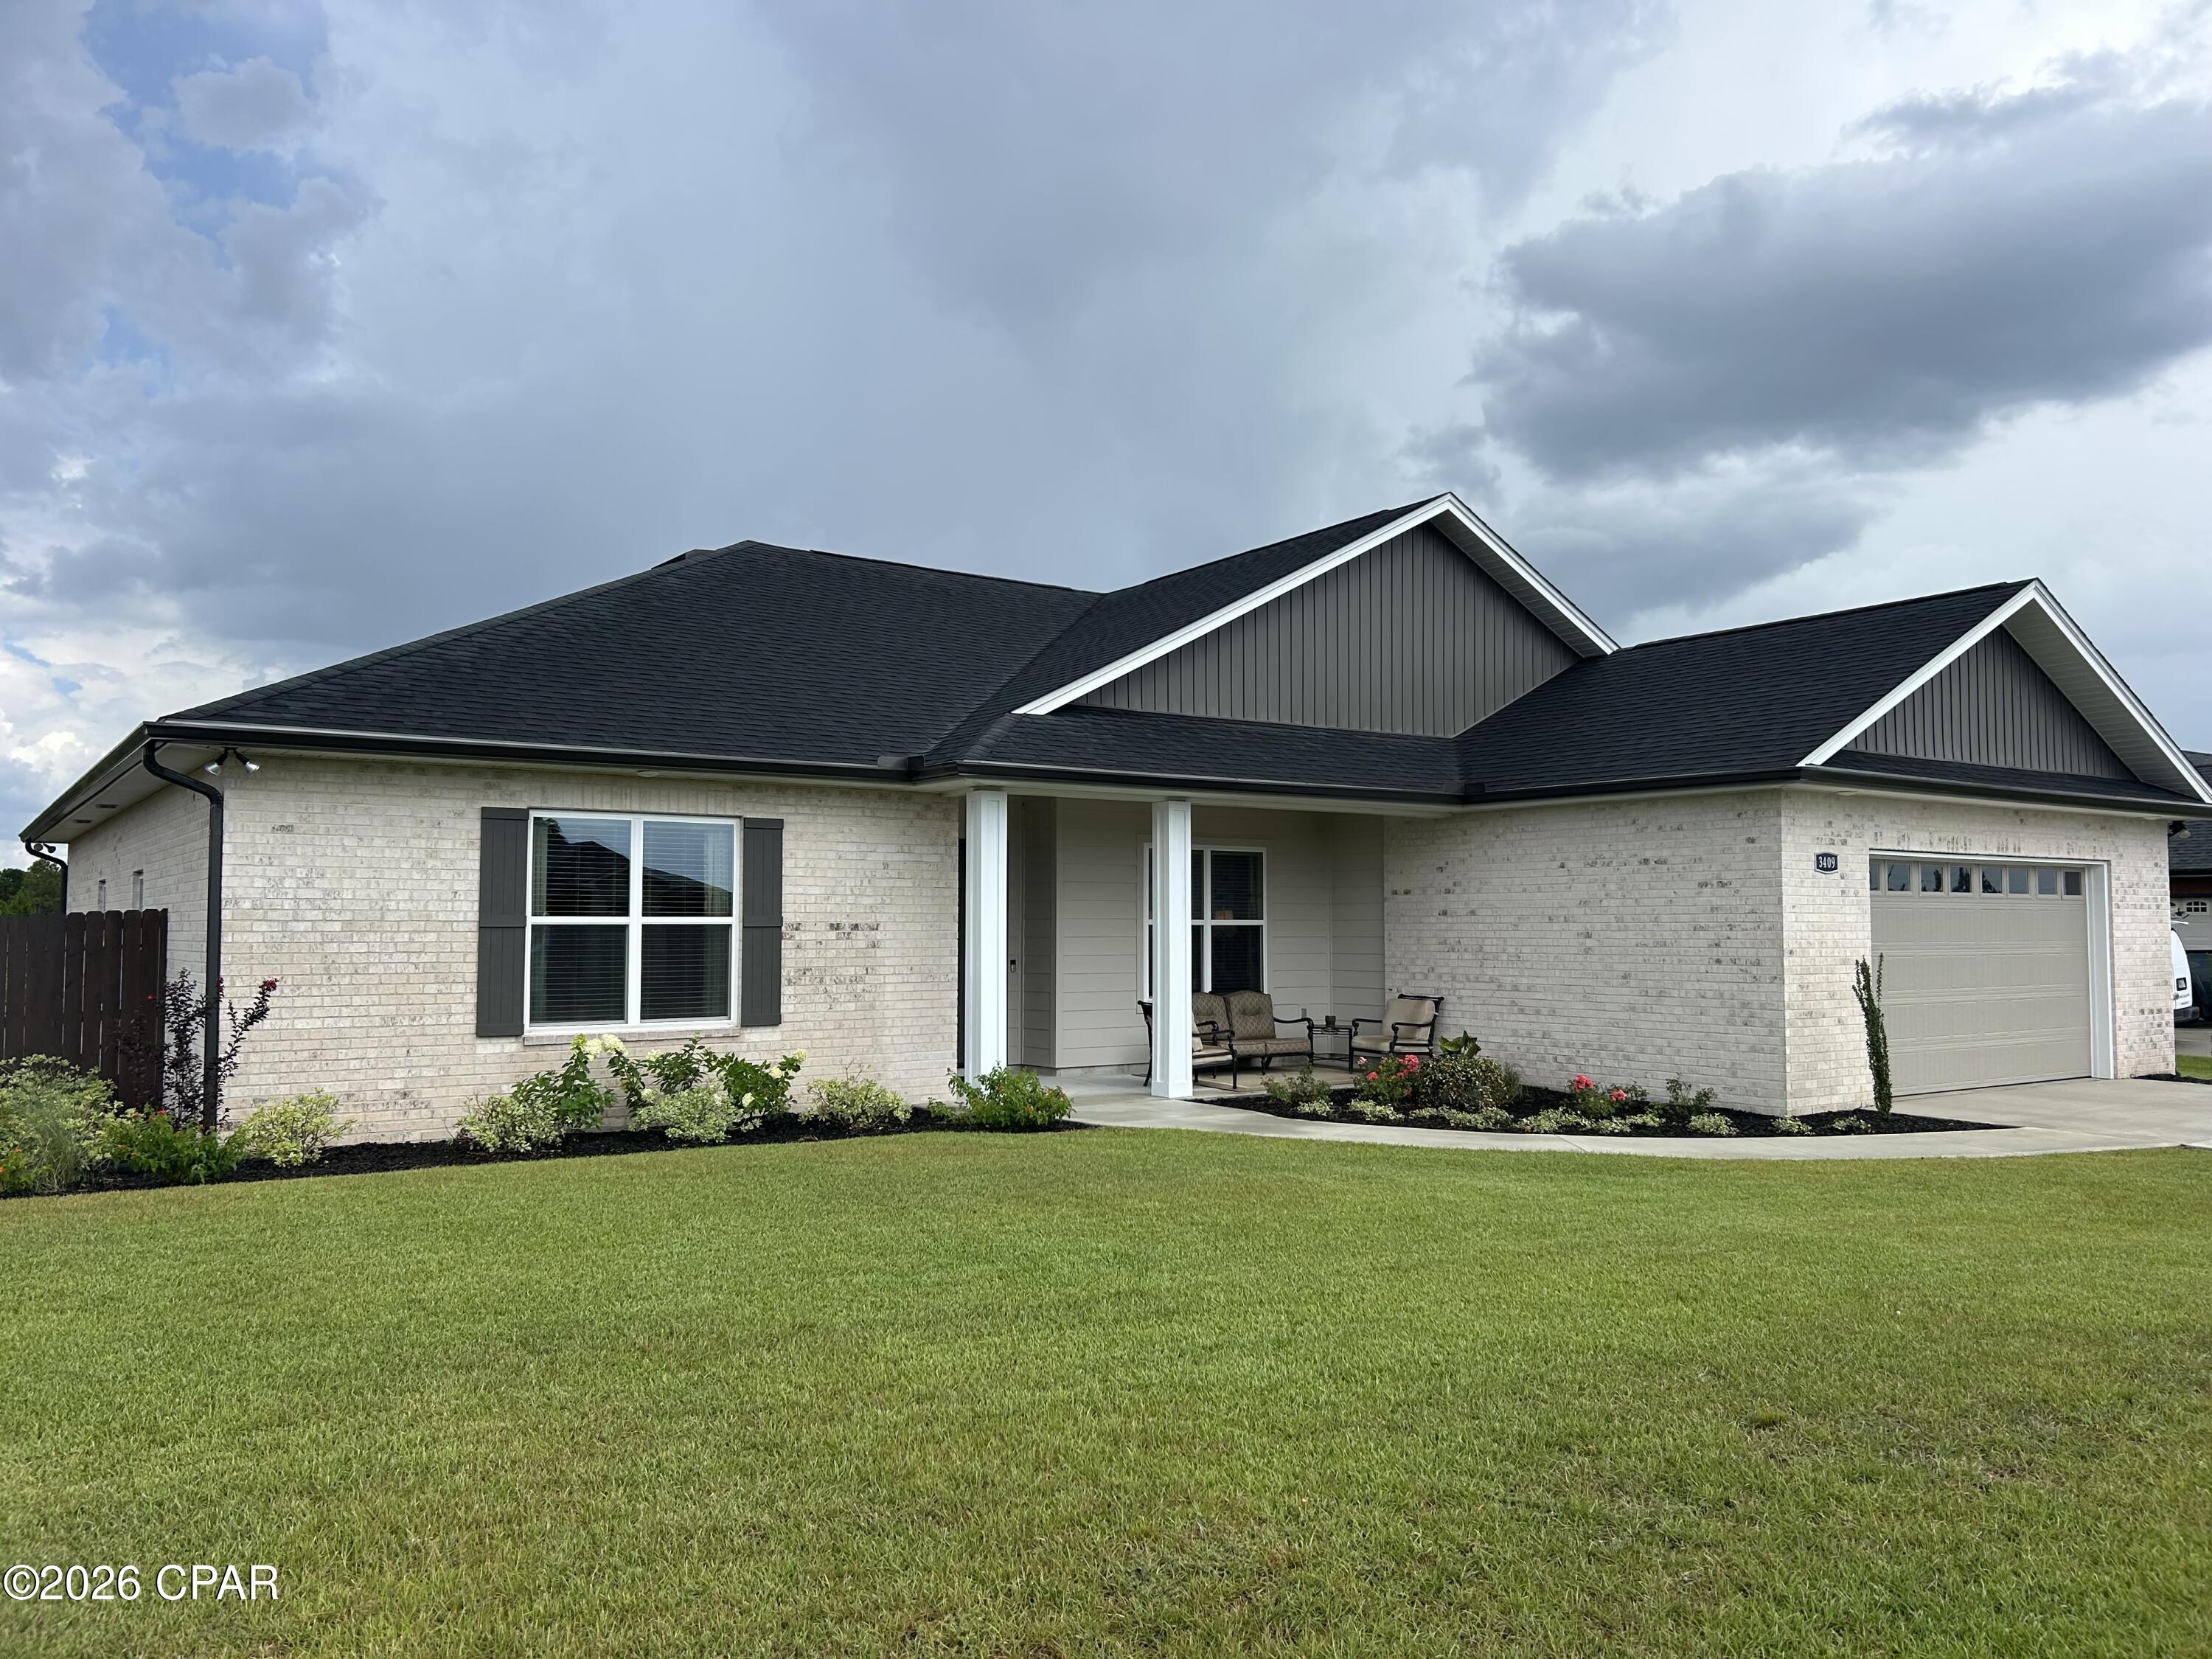
Southport
3409 Nautical Drive
5 Beds
3 Baths
2,815 Sq.Ft.
$659,900
MLS#: 791518
Southport
126 Lake Merial Boulevard
5 Beds
2 Baths
3,200 Sq.Ft.
$678,000
MLS#: 790430
