Features & Amenities

Interior

  • Other Interior Features

    Smart Home, Smart Thermostat, Walk-In Closet(s)

  • Total Bedrooms

    4

  • Bathrooms

    2

  • 1/2 Bathrooms

    1

  • Cooling YN

    YES

  • Cooling

    Central Air

  • Heating YN

    YES

  • Heating

    Central, Electric, Forced Air

  • Pet friendly

    N/A

Exterior

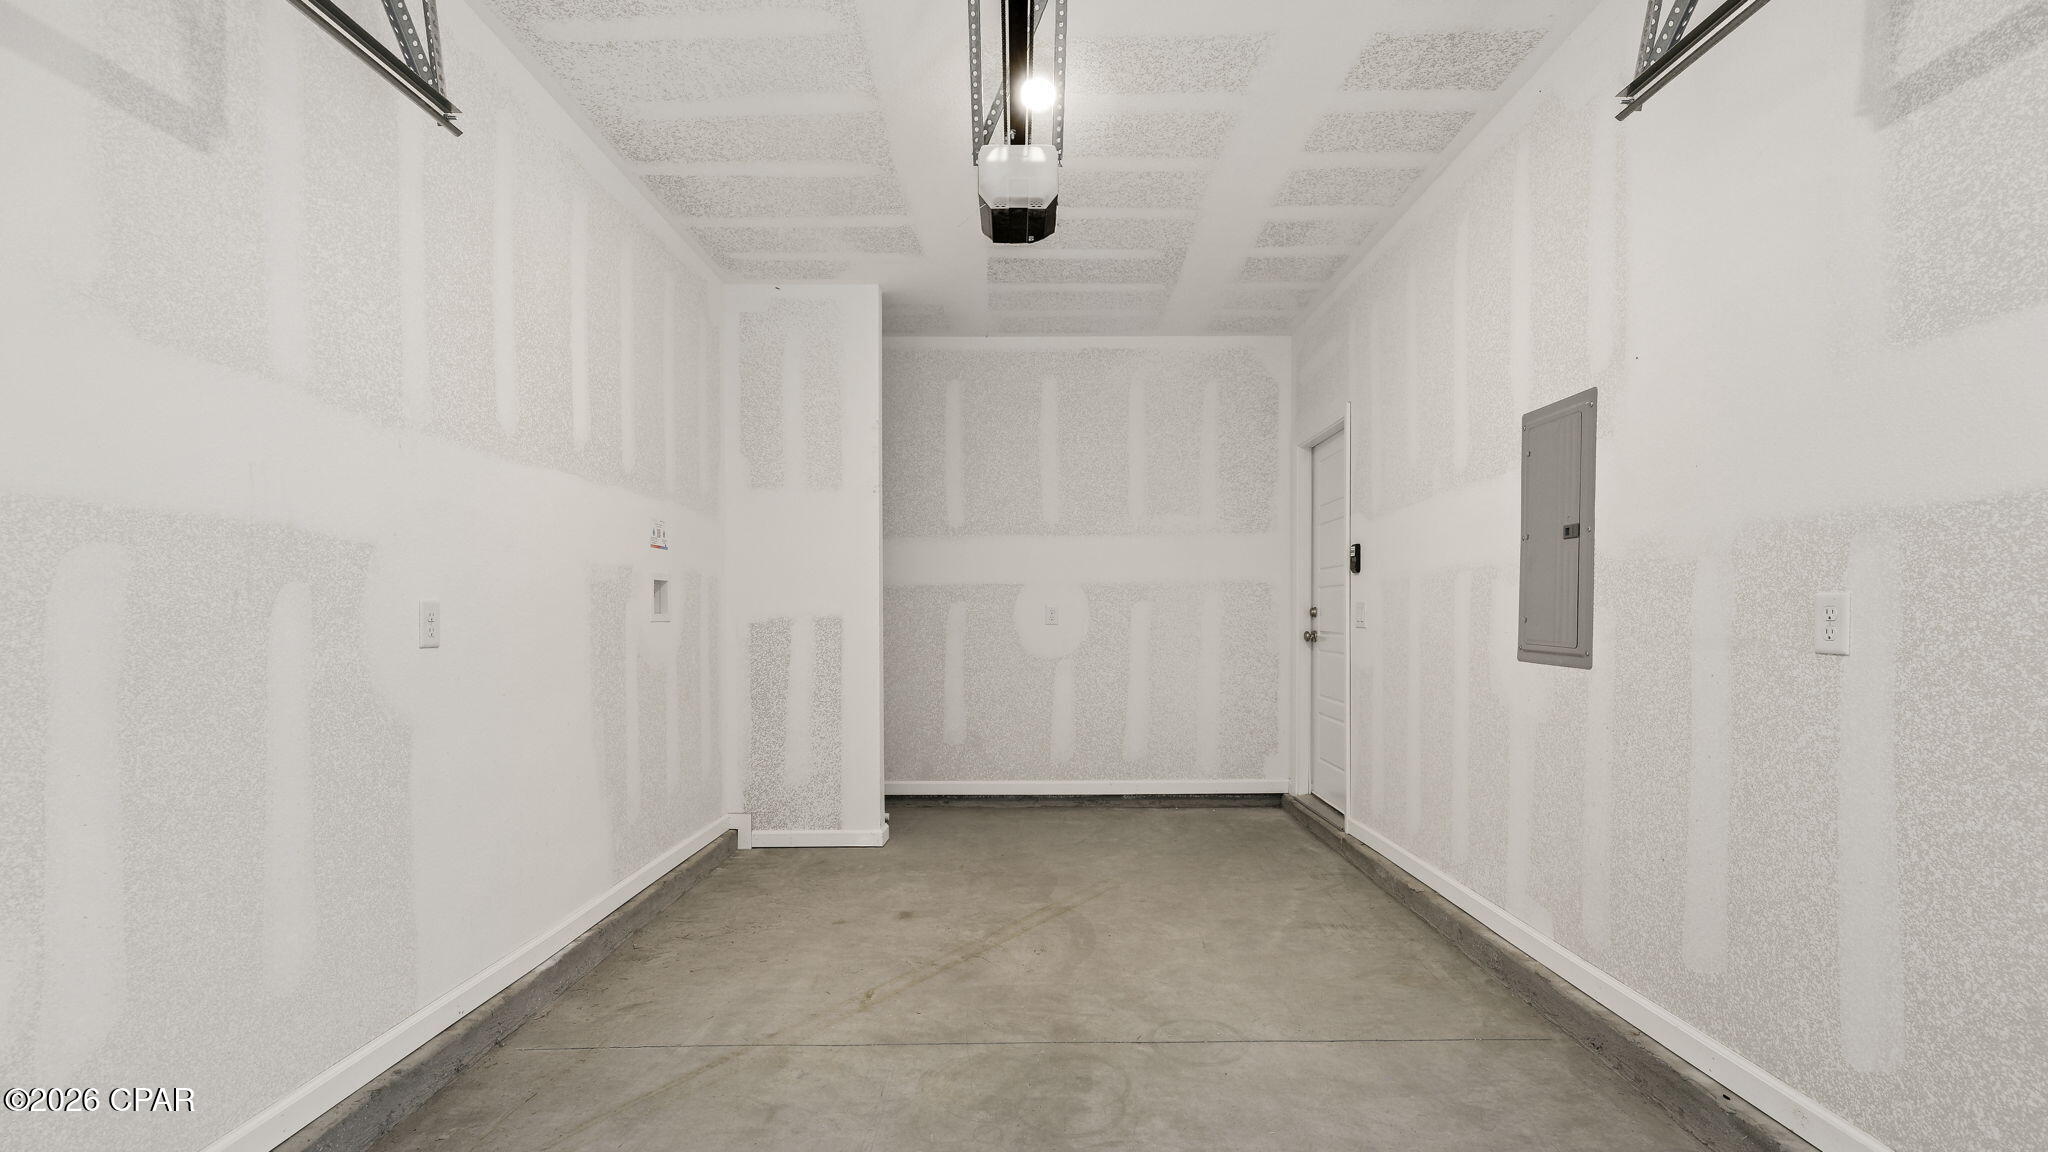
  • Garage

    Yes

  • Garage spaces

    1

  • Construction Materials

    Vinyl Siding

  • Parking

    Garage, Garage Door Opener, Paved

  • Patio and Porch Features

    Patio, Covered, Porch

  • Pool

    No

  • Waterfront YN

    NO

Area & Lot

  • Lot Features

    Cul-De-Sac, Paved

  • Lot Size(acres)

    0.08

  • Lot Size(square feet)

    3,485

  • Property Type

    Residential

  • Property Sub Type

    SingleFamilyResidence

  • Architectural Style

    Craftsman

Price

  • Sales Price

    $295,900

  • Sq. Footage

    1,578

  • Price/SqFt

    $187

HOA

  • Association

    YES

  • Association Fee Includes

    N/A

School District

  • Elementary School

    Port St. Joe

  • Middle School

    Port St. Joe

  • High School

    Port St. Joe

Property Features

  • Stories

    2

  • New Construction

    YES

  • Accessibility Features

    Smart Technology

  • Foundation Details

    Slab

  • Sewer

    Public Sewer

Schedule a Showing

Showing scheduled successfully.

<
>
IN PERSON
VIA CHAT

What is 3 + 4 ?


Change time

Mortgage calculator

Estimate your monthly mortgage payment, including the principal and interest, property taxes, and HOA. Adjust the values to generate a more accurate rate.

Your payment

Principal and Interest:

$

Property taxes:

$

HOA fees:

$

Total loan payment:

$

Total interest amount:

$

Location

County

Gulf

Elementary School

Port St. Joe

Middle School

Port St. Joe

High School

Port St. Joe

Listing Courtesy of Mark A Miles , DR Horton Realty of Emerald Coast, LLC

RealHub Information is provided exclusively for consumers' personal, non-commercial use, and it may not be used for any purpose other than to identify prospective properties consumers may be interested in purchasing. All information deemed reliable but not guaranteed and should be independently verified. All properties are subject to prior sale, change or withdrawal. RealHub website owner shall not be responsible for any typographical errors, misinformation, misprints and shall be held totally harmless.

Agent Celeste Rustin

REALTOR®

Celeste Rustin

Call Celeste today to schedule a private showing.


* Listings on this website come from the FMLS IDX Compilation and may be held by brokerage firms other than the owner of this website. The listing brokerage is identified in any listing details. Information is deemed reliable but is not guaranteed. If you believe any FMLS listing contains material that infringes your copyrighted work please click here to review our DMCA policy and learn how to submit a takedown request.© 2024 FMLS.
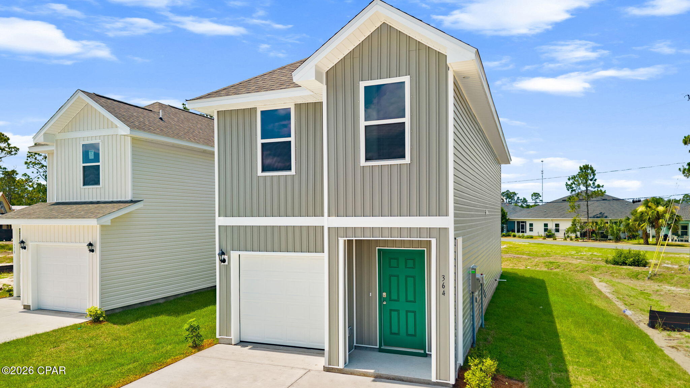
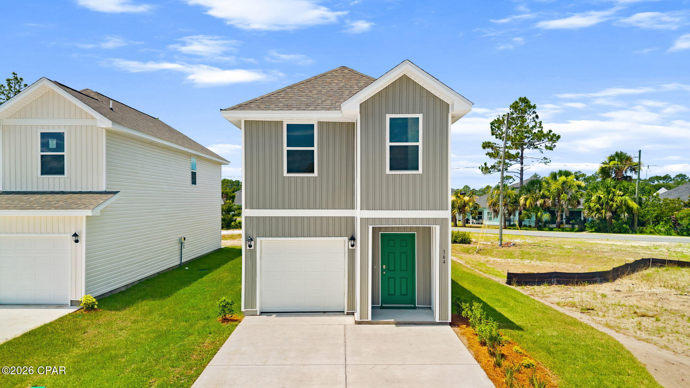
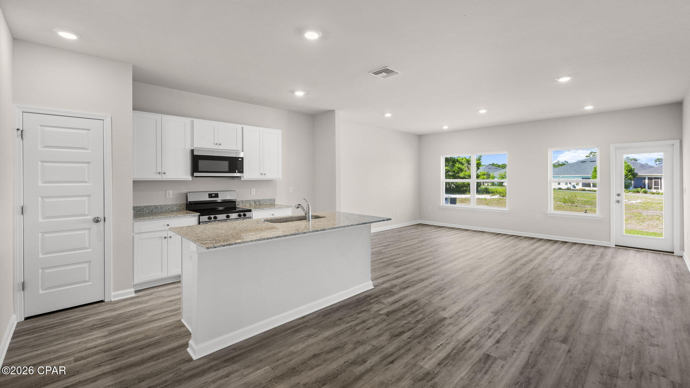
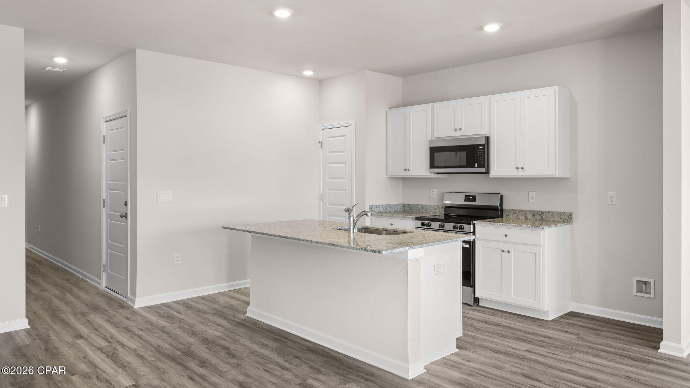
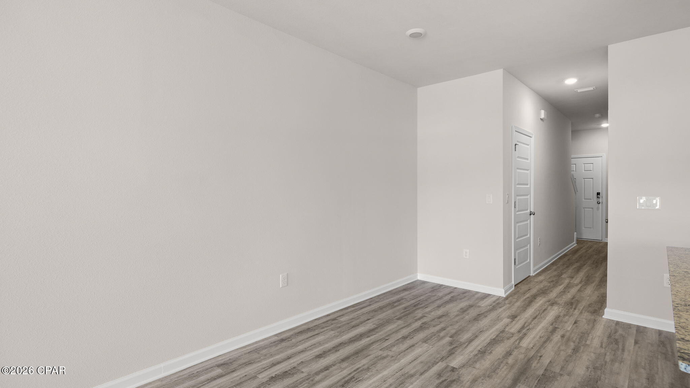
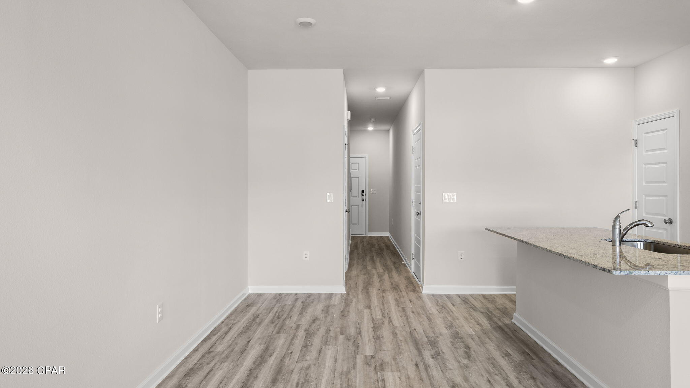
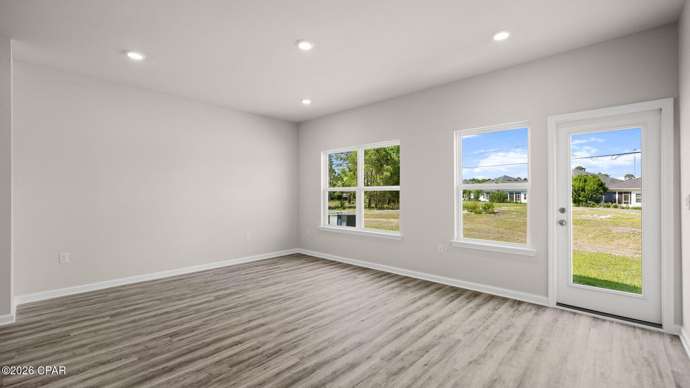
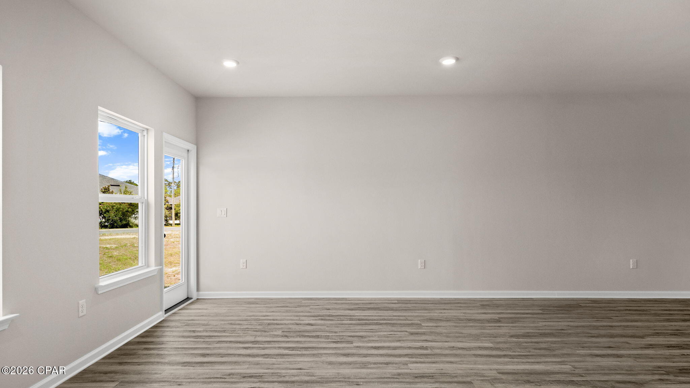
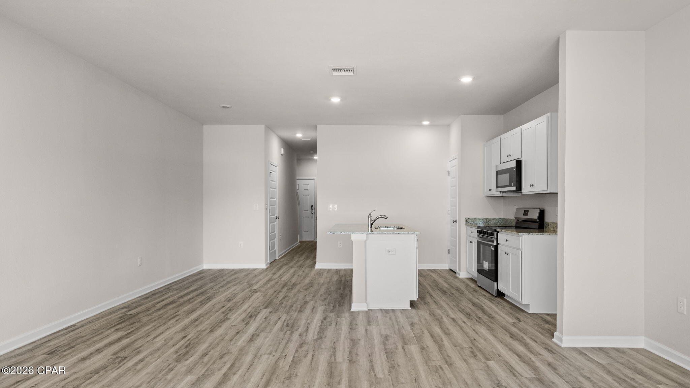
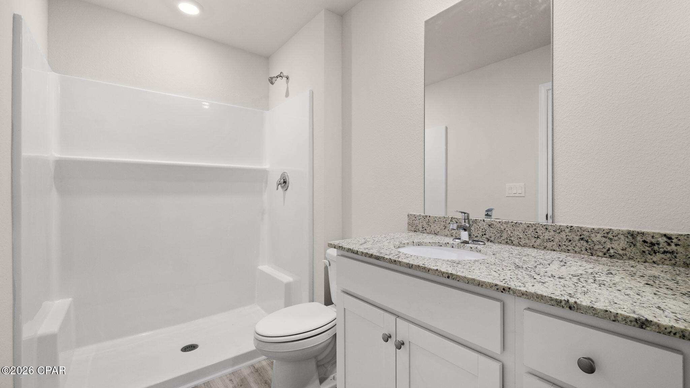
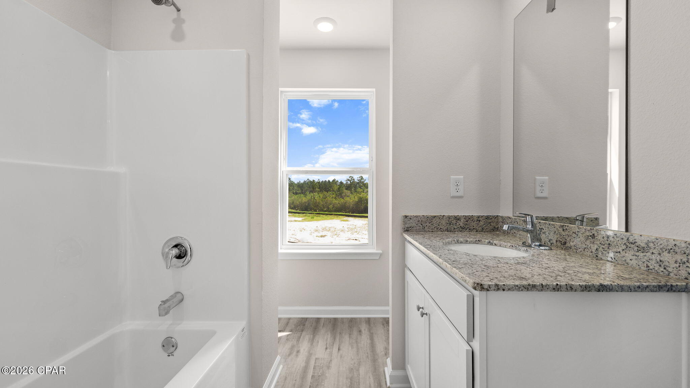
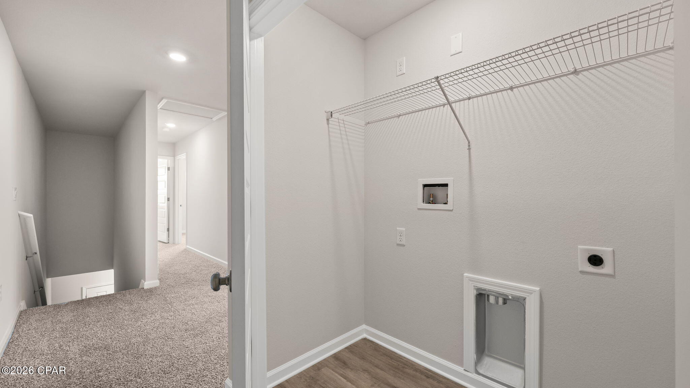
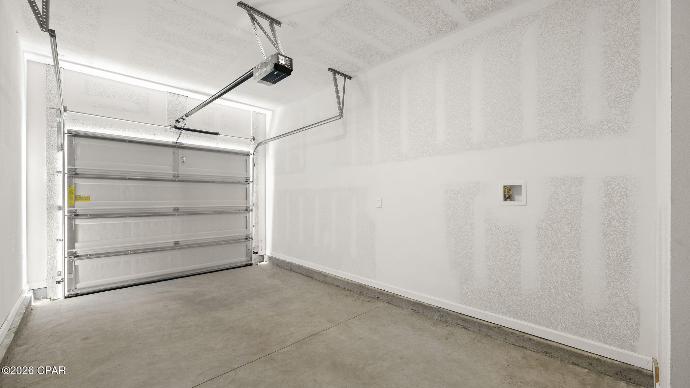
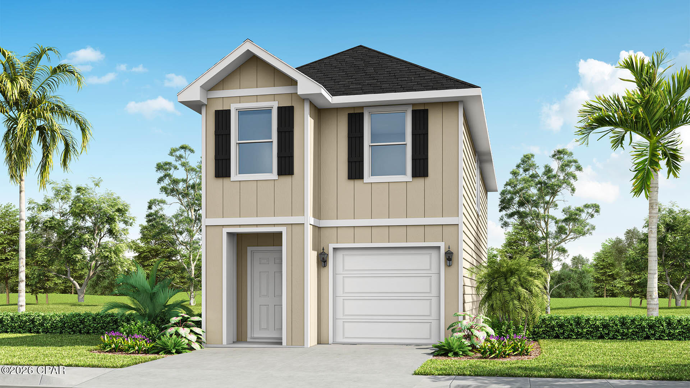
Welcome to the Canmore, a new home featured at Salt Pines in Port Saint Joe, Florida. The Canmore is a charming two-story home featuring 4 bedrooms, 2.5 bathrooms and offering 1,578 square feet of living space with a 1-car garage. The bottom floor features 9-foot ceilings and the upper level has 8-foot ceilings. This cozy home is perfect for the comfortable vibes that Port Saint Joe is known for.

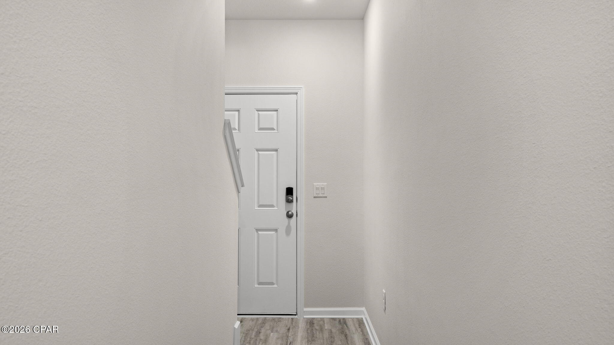
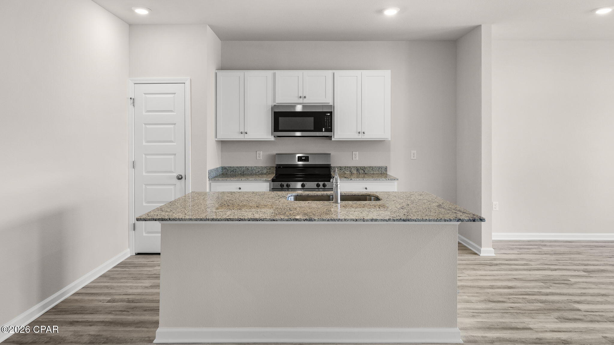
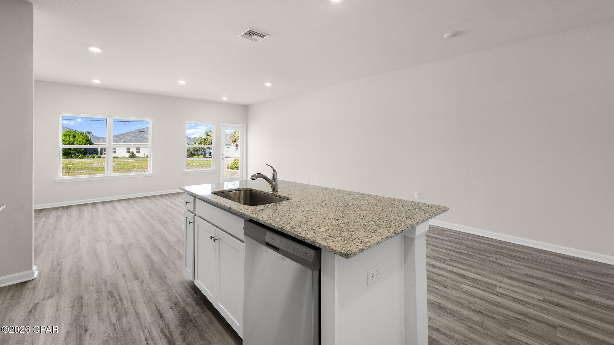
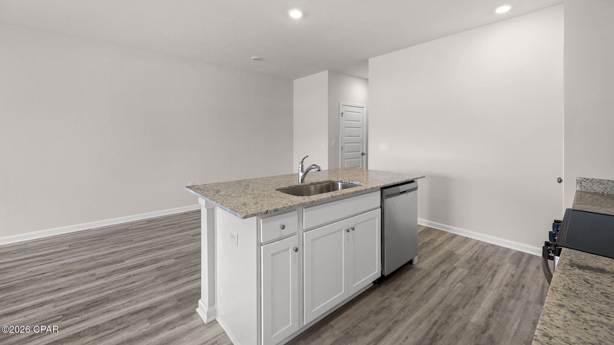
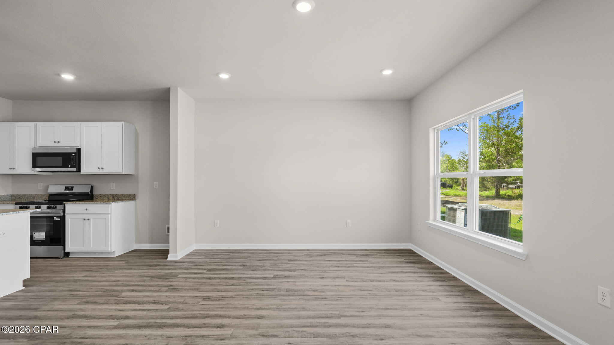
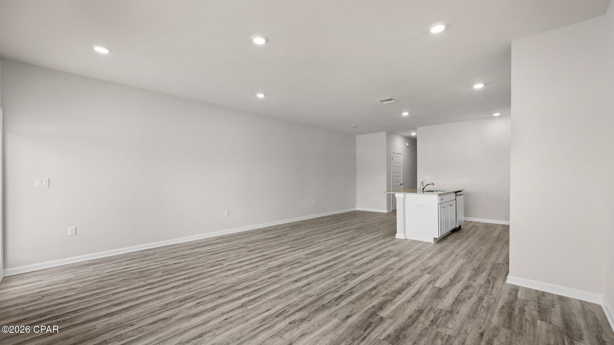
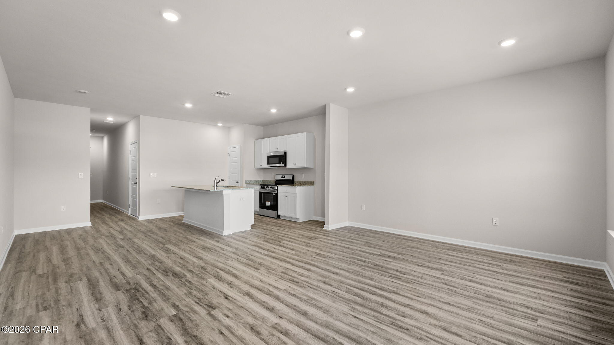
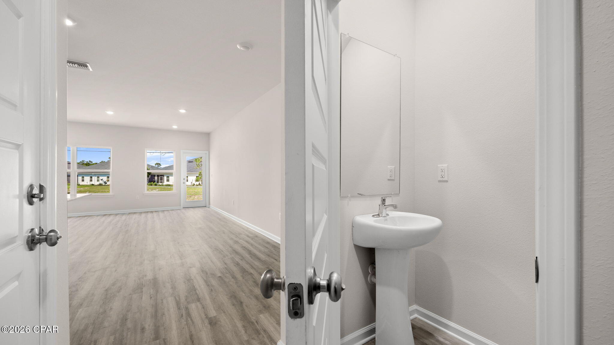
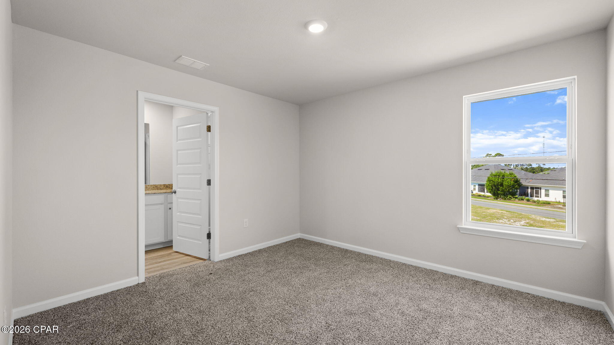
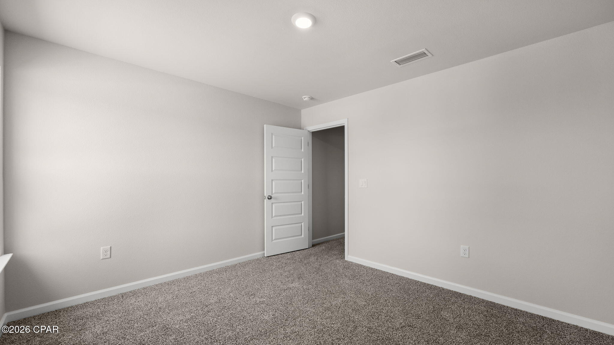
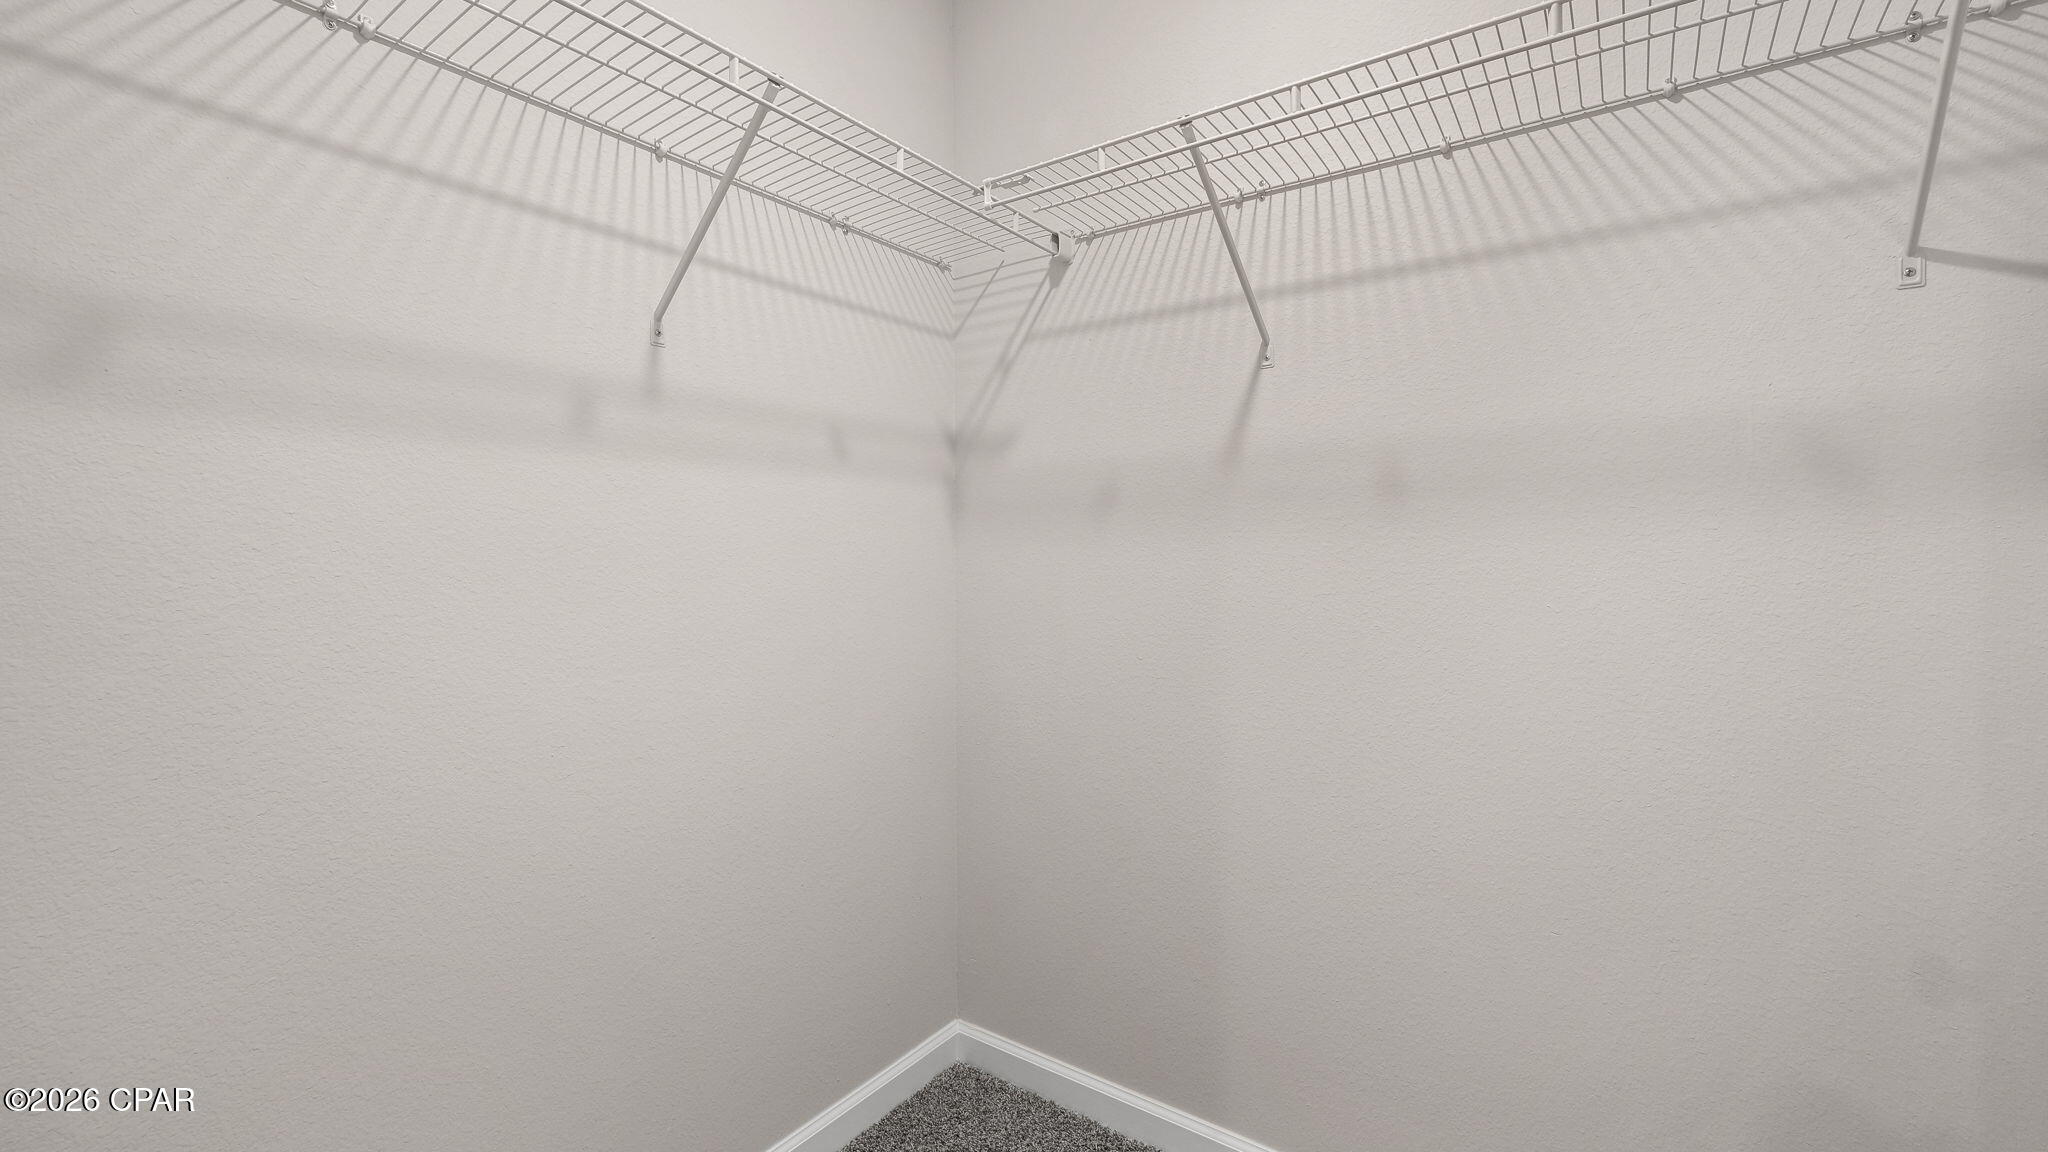
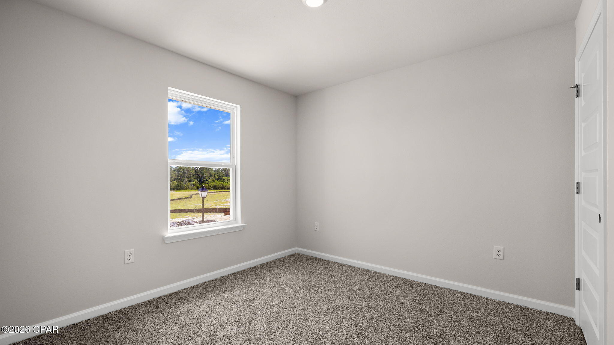
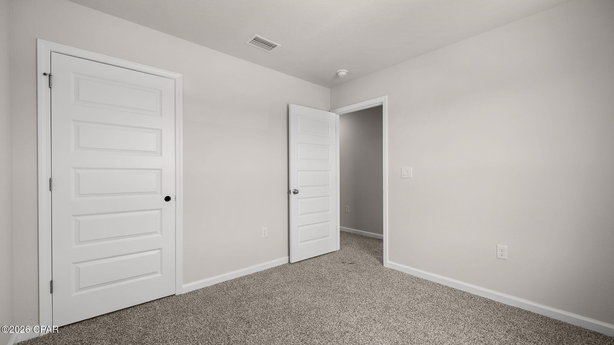
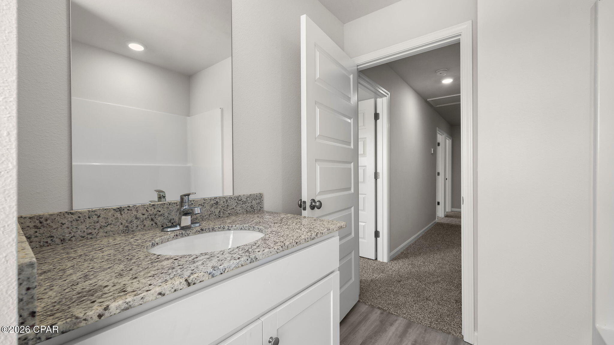
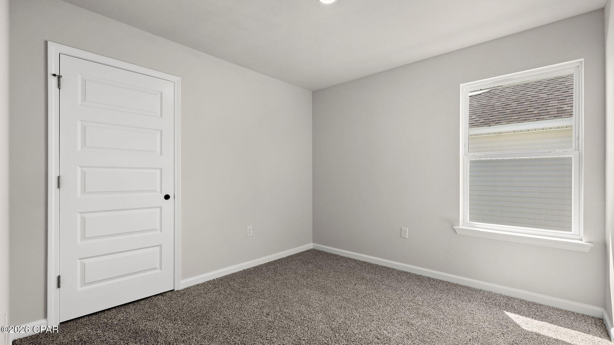
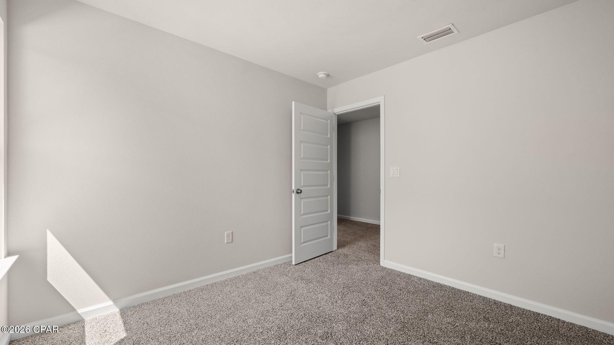
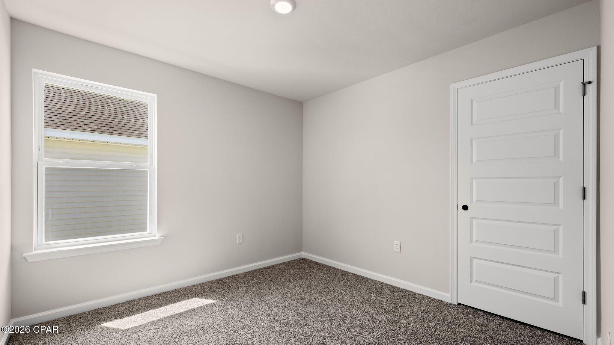
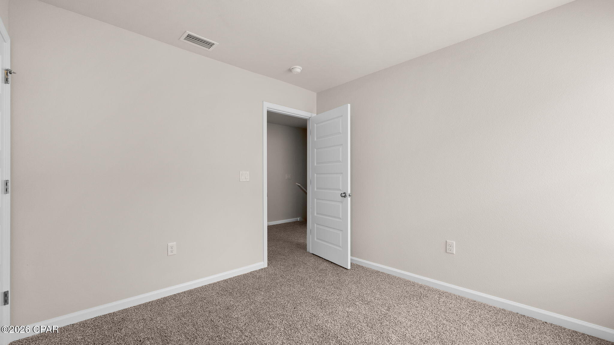
A front porch (per plan) welcomes you into the home and opens to the kitchen which includes granite counter tops, quality cabinets, stainless steel appliances and an open concept floorplan with the kitchen flowing seamlessly into the dining room and living room. The bottom level also features a half-bathroom and pantry next to the kitchen and stairs. Upstairs, the primary bedroom has an attractive ensuite bathroom that features a granite vanity countertop and quality cabinetry. Enjoy additional storage with a spacious walk-in closet located off the primary bathroom. Your secondary bedrooms all feature quality carpet flooring and a closet, and can be used as a bedroom, office, work out space or other bonus room. The possibilities are endless with the Canmore floor plan.

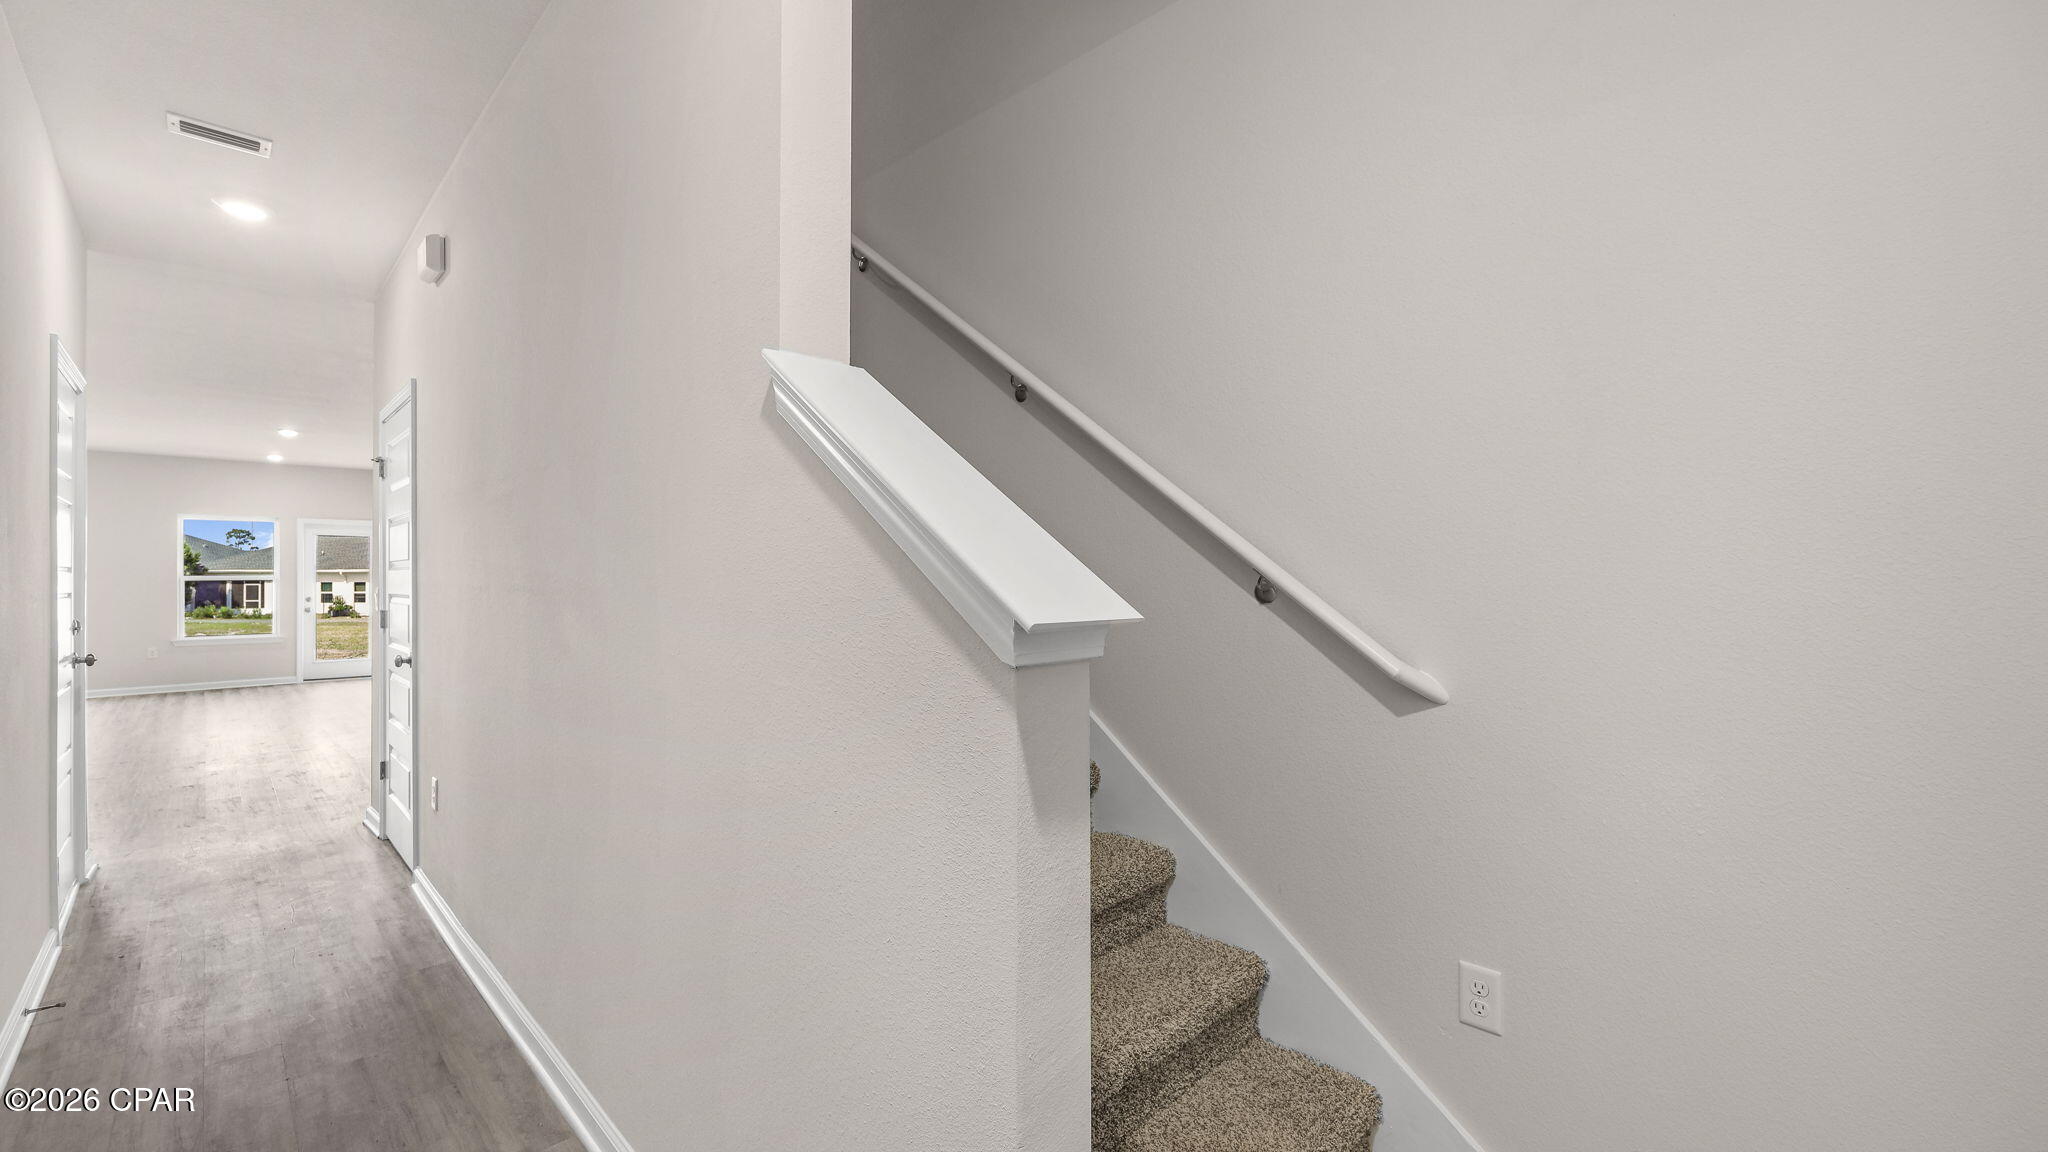
Additional features include EVP flooring in entry, living room, and all wet areas with soft carpet in the bedrooms. There are granite counter tops in all bathrooms and kitchen as well as a Smart Home Technology package allowing one central hub that talks to all the devices in your home. You can control the lights, thermostat and locks, all from your cellular device.

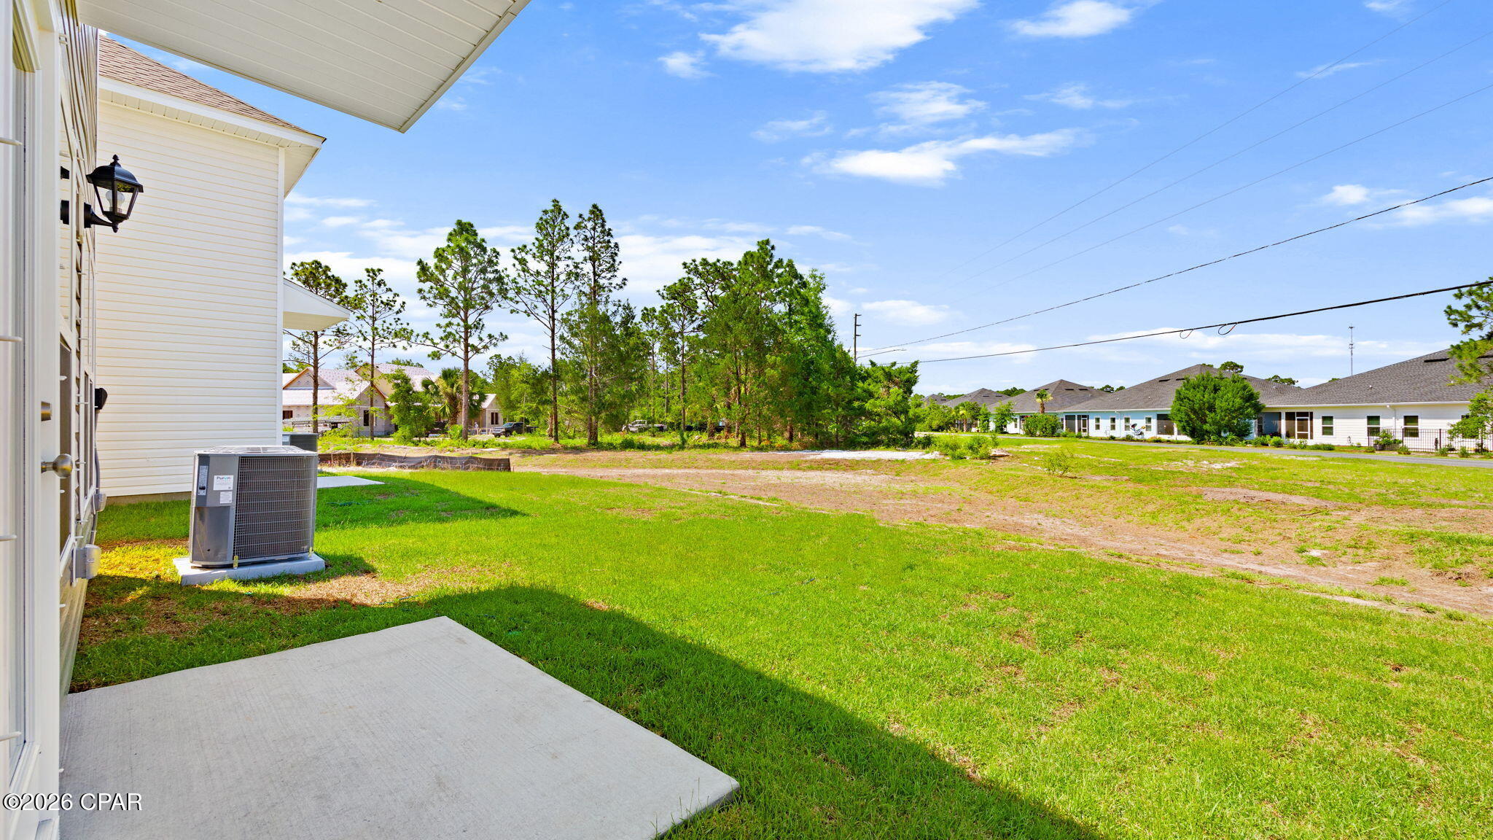
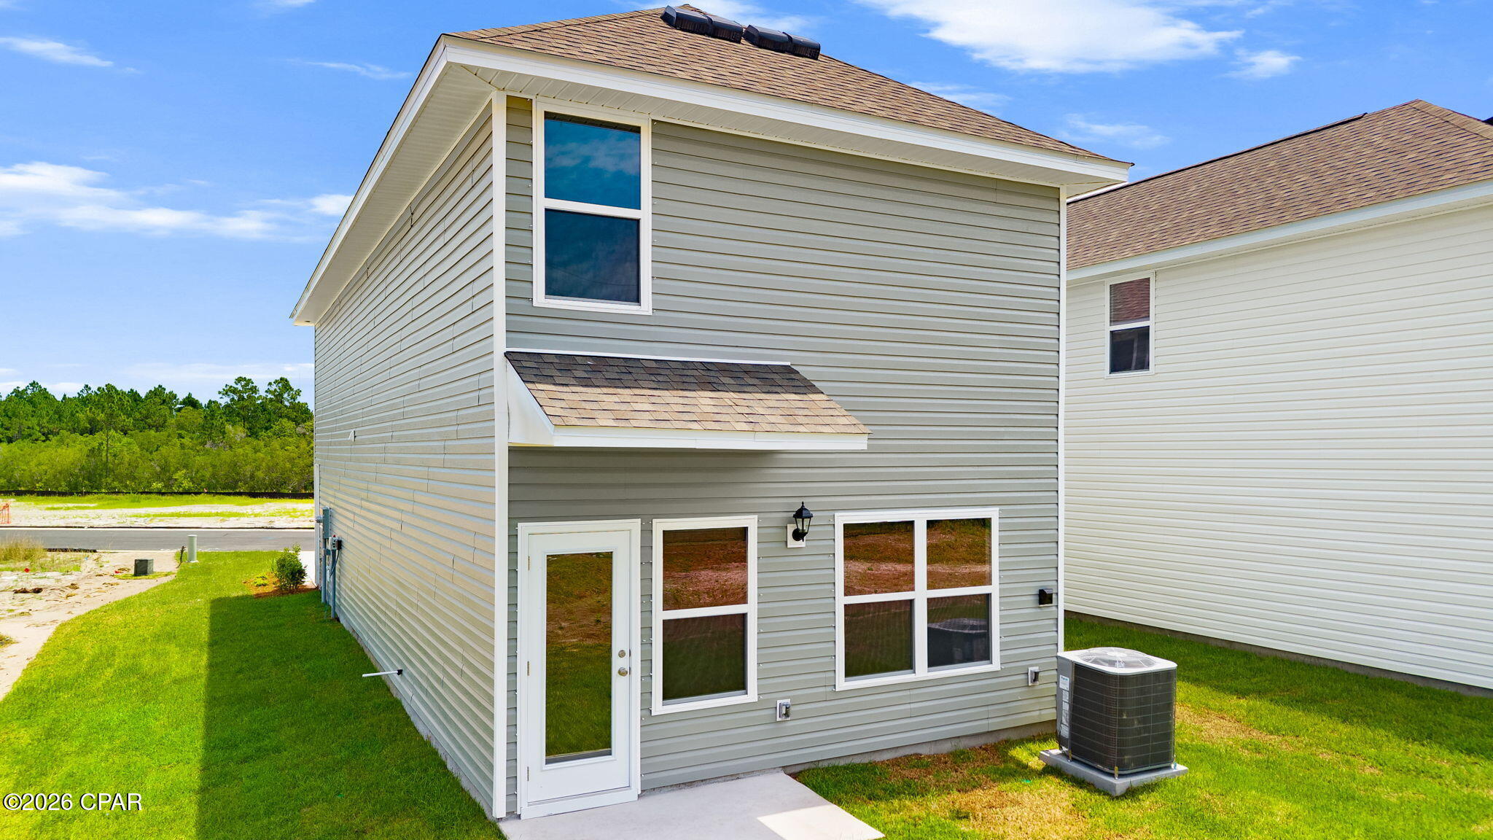
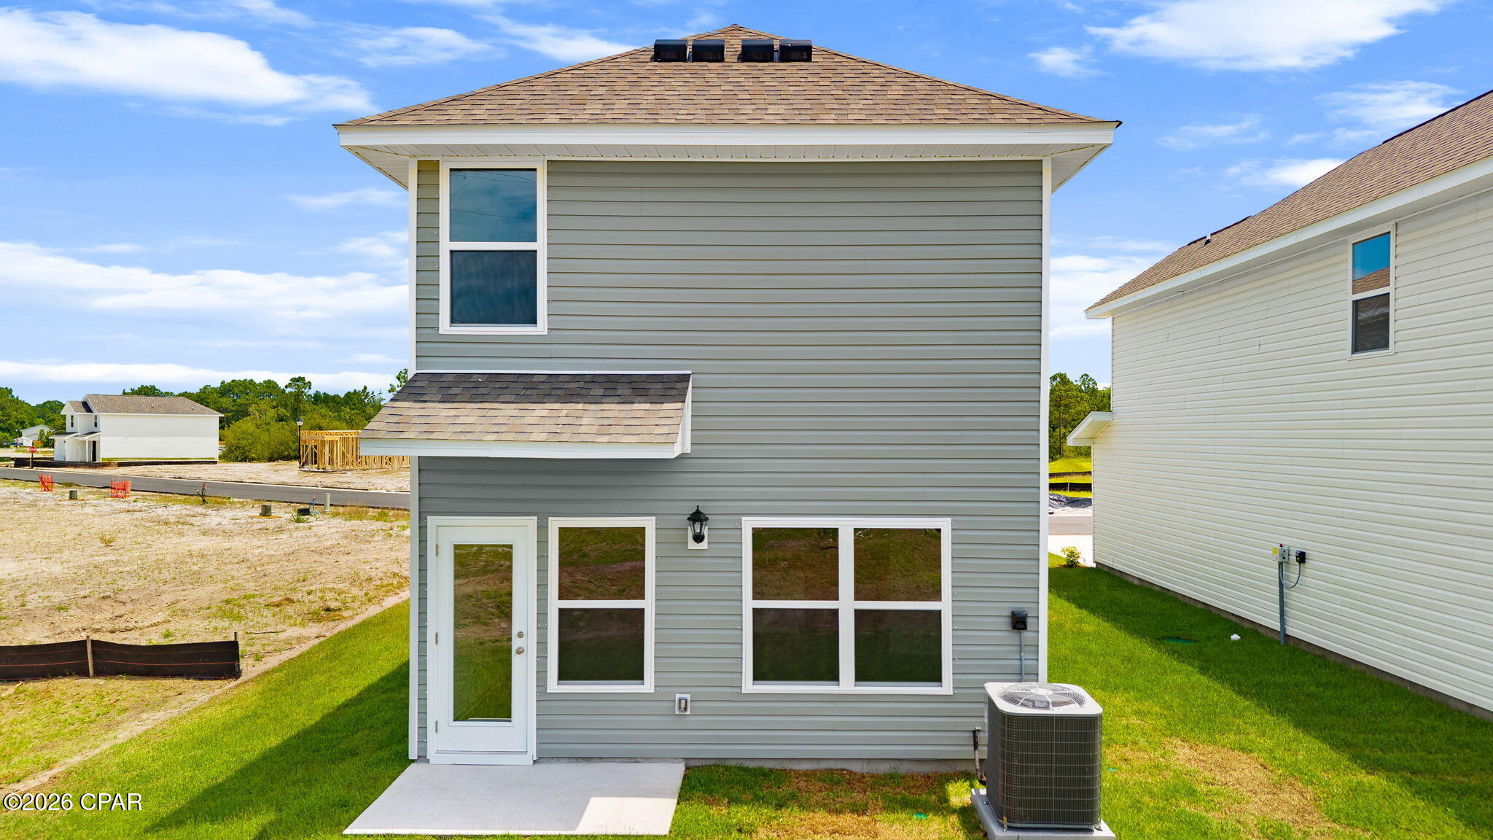
On the Exterior you will see quality vinyl siding, a covered front porch, and a patio in the back yard to enjoy the beautiful Florida weather. After a day of enjoying all that Port Saint Joe has to offer, enjoy a quiet neighborhood with friends and family in this cozy home.

To learn more about the Canmore plan and about Salt Pines, get connected with us today by requesting more information, or stop by the community in person. We look forward to telling you more about these lovely homes.

364 Coastal Canopy Lane

Message successfully sent.

What would you like to know?

What is 3 + 4 ?

I agree to receive email communication and understand I can unsubscribe at any time.

I agree to be contacted by Gulf Life Real Estate via call, email, and text for real estate services. To opt out, you can reply 'stop' at any time or reply 'help' for assistance. You can also click the unsubscribe link in the emails. Message and data rates may apply. Message frequency may vary. Privacy Policy

Related Properties

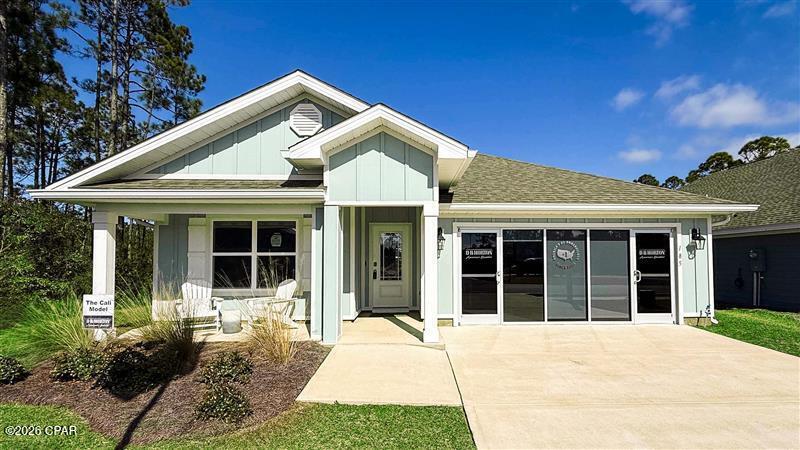
Welcome to 185 Palmetto Bluff Trail located at the peaceful Palmetto Bluff community in Port Saint Joe, Florida. This is the Cali model home which is now for sale. This is home is steps away to the playground and pickleball court and is also close to the great schools, restaurants, local stores, and more in Port Saint Joe. The garage is to be restored back to normal and is move-in ready.
 
The Cali is one of our popular one-story floor plans used in many communities across the country, making it an excellent choice for a new home. With this 4 bedroom, 2 bath home, you will see 1,799 square feet of spacious living perfect for a small family to enjoy comfortably.
 
As you walk inside the Cali, you will see the long main hallway leading you to the open living room and kitchen. The 8' ceilings throughout the home add to the feeling of this open, spacious floorplan. Engineered vinyl plank flooring throughout the entire home offers a sleek, low-maintenance way to keep your floors looking great. The kitchen and bathrooms feature granite countertops and white cabinetry, a walk-in pantry, and a large island ideal for family and guests to enjoy your meals together. The primary bedroom has its own bathroom featuring a spacious walk-in closet, a double vanity, and a separate walk-in shower and tub. Each room in the house has large windows that allow plenty of natural light in to brighten your mood and home up.
 
On the exterior of the home, you will see beautiful Hardie Board siding on all sides of the home. Each home comes standard with gutters, a sodded yard, dimensional shingles, and more. The Cali features a covered back patio and there is spacious covered front porch for you to enjoy your mornings and evenings outside taking in the unbeatable Florida sunsets and sunrises.
 
Today is the day to discover why the Cali is one of our most popular floor plans. Contact us today to find your next home at Palmetto Bluff!
#746522

Port St Joe

185 Palmetto Bluff Trail

4 Beds

2 Baths

1,799 Sq.Ft.

$329,900

MLS#: 746522

Enjoy coastal living without the maintenance of a larger home. With 2 bedrooms and 1.5 bathrooms, the efficient layout makes excellent use of space, creating a comfortable retreat for full-time living, weekend getaways, or vacation rental potential. The kitchen features beautiful quartz countertops, adding a touch of style and durability to this inviting coastal home. Start your mornings with coffee on the screened porch, where you can enjoy the coastal breeze, and spend your days walking to the beach, soaking up the sun, or exploring all that the area has to offer such as the nearby convenience stores and local food truck courtyard. A new HVAC system installed in 2025 provides added comfort and peace of mind. Whether you're looking for an affordable beach escape, an investment property, or a low maintenance coastal residence, this home's unbeatable location and easy beach access make it a must see. Enjoy the relaxed beach lifestyle you've been dreaming of, just steps from one of Florida's most beautiful stretches of coastline.
#791898

Port St Joe

8201 Pelican Walk Lane

2 Beds

1 Baths

800 Sq.Ft.

$329,000

MLS#: 791898
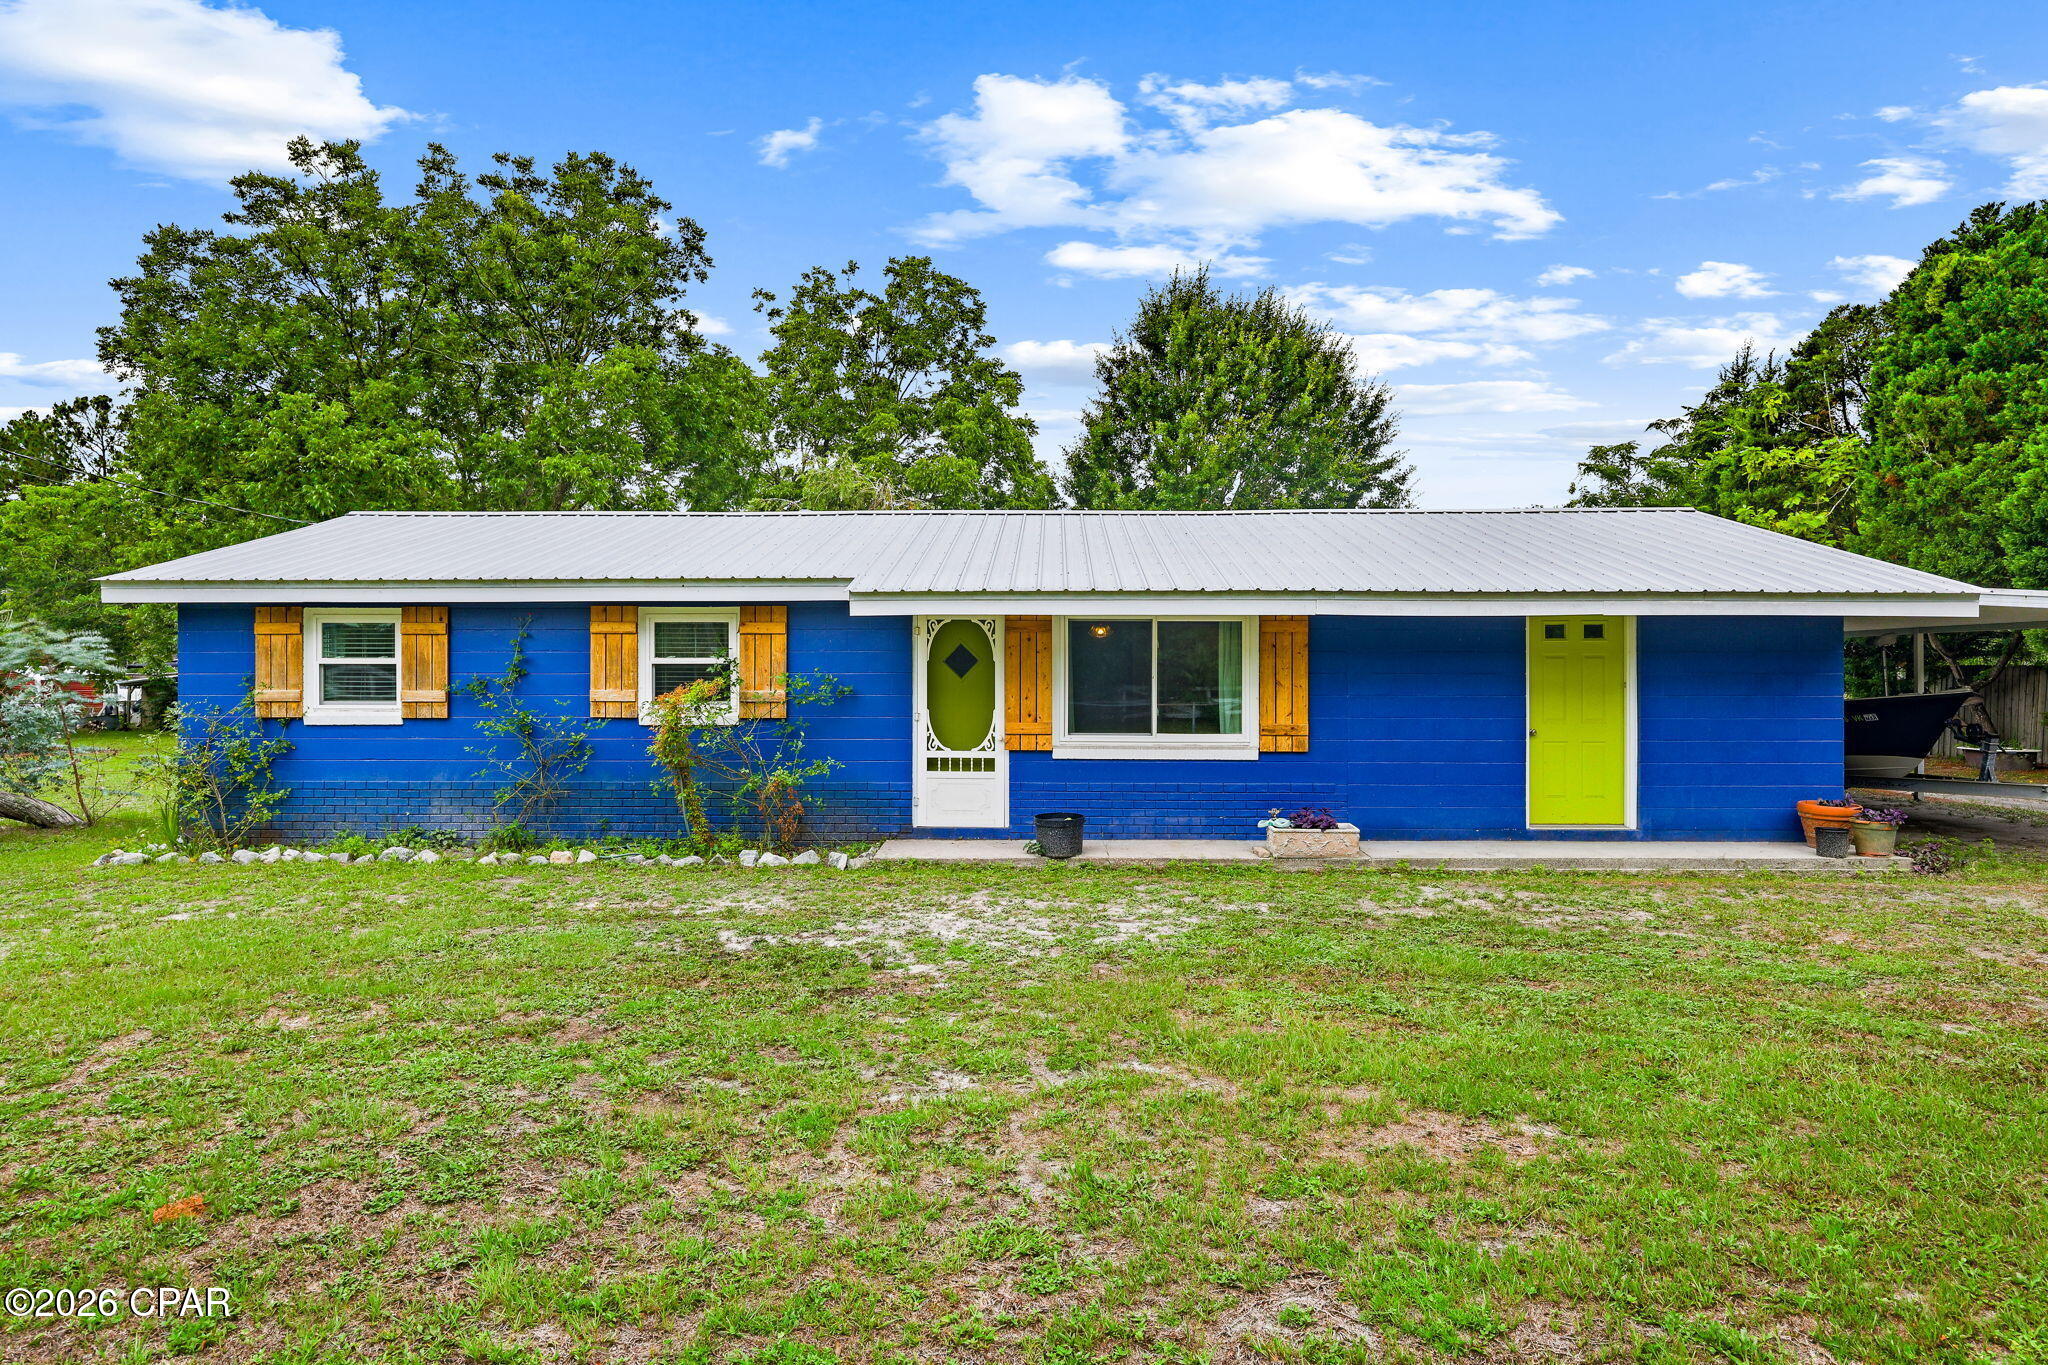
Nestled on approximately 0.60 acres in Port St. Joe, this concrete block home offers nearly 1,200 square feet of living space along with an oversized garage/workshop featuring two roll-up bay doors. The fully fenced yard provides ample outdoor space, including room for boat parking, and is accented by mature grape vines along the rear of the property.

The kitchen has been updated and features stainless steel appliances, a gas stove, and ample cabinet and counter space. Additional updates include plank flooring throughout much of the home and an updated bathroom completed within the last several years. A tankless gas water heater provides added efficiency, and the metal roof was installed in 2014.

Enjoy outdoor living from the screened patio, which showcases a custom mural depicting the Cape. The spacious lot offers a variety of possibilities for outdoor enjoyment, gardening, recreation, or future improvements. Conveniently located near the amenities, dining, and waterfront attractions that make Port St. Joe a sought-after destination.
#791595

Port St Joe

136 E Rogers Street

3 Beds

1 Baths

1,182 Sq.Ft.

$280,000

MLS#: 791595
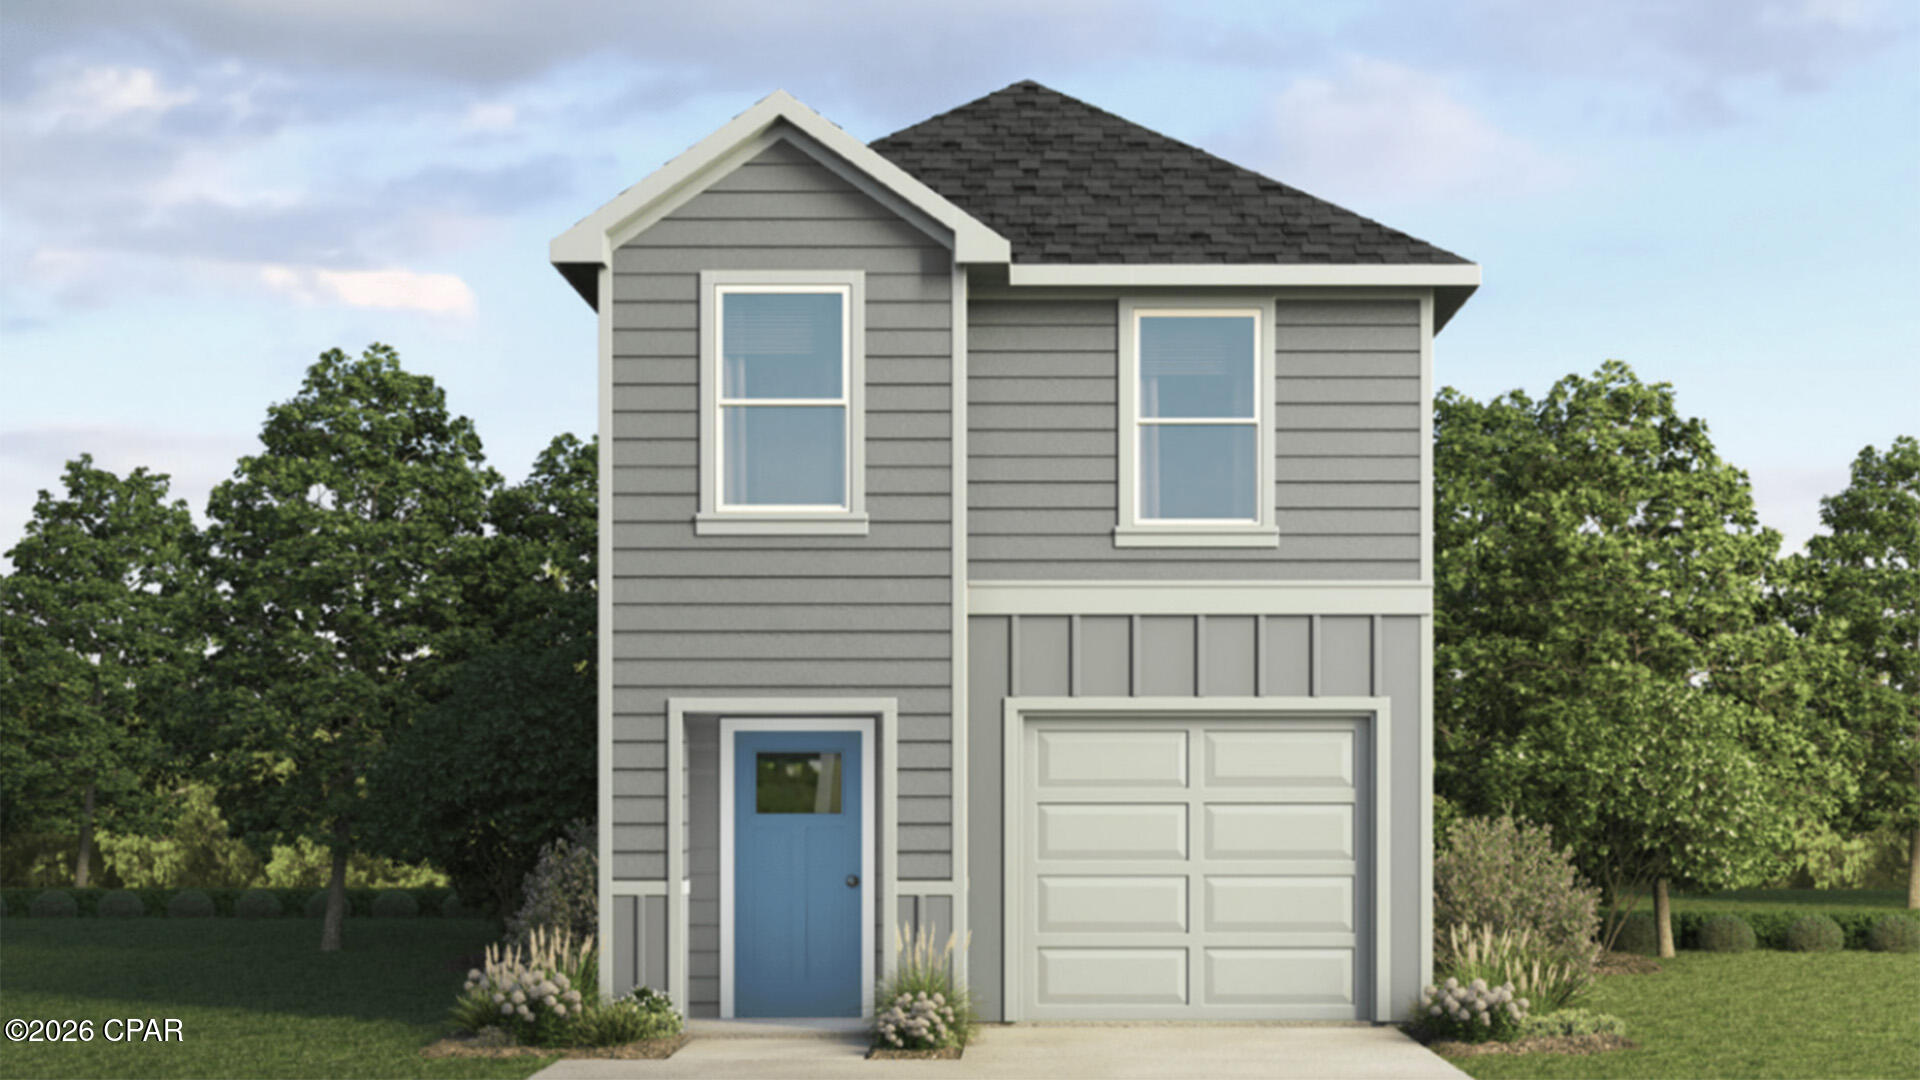
Welcome to the Canmore, a new home featured at Salt Pines in Port Saint Joe, Florida. The Canmore is a charming two-story home featuring 4 bedrooms, 2.5 bathrooms and offering 1,578 square feet of living space with a 1-car garage. The bottom floor features 9-foot ceilings and the upper level has 8-foot ceilings. This cozy home is perfect for the comfortable vibes that Port Saint Joe is known for.

A front porch (per plan) welcomes you into the home and opens to the kitchen which includes granite counter tops, quality cabinets, stainless steel appliances and an open concept floorplan with the kitchen flowing seamlessly into the dining room and living room. The bottom level also features a half-bathroom and pantry next to the kitchen and stairs. Upstairs, the primary bedroom has an attractive ensuite bathroom that features a granite vanity countertop and quality cabinetry. Enjoy additional storage with a spacious walk-in closet located off the primary bathroom. Your secondary bedrooms all feature quality carpet flooring and a closet, and can be used as a bedroom, office, work out space or other bonus room. The possibilities are endless with the Canmore floor plan.

Additional features include EVP flooring in entry, living room, and all wet areas with soft carpet in the bedrooms. There are granite counter tops in all bathrooms and kitchen as well as a Smart Home Technology package allowing one central hub that talks to all the devices in your home. You can control the lights, thermostat and locks, all from your cellular device.

On the Exterior you will see quality vinyl siding, a covered front porch, and a patio in the back yard to enjoy the beautiful Florida weather. After a day of enjoying all that Port Saint Joe has to offer, enjoy a quiet neighborhood with friends and family in this cozy home.

To learn more about the Canmore plan and about Salt Pines, get connected with us today by requesting more information, or stop by the community in person. We look forward to telling you more about these lovely homes.
#791039

Port St Joe

325 Coastal Canopy Lane

4 Beds

2 Baths

1,578 Sq.Ft.

$295,900

MLS#: 791039
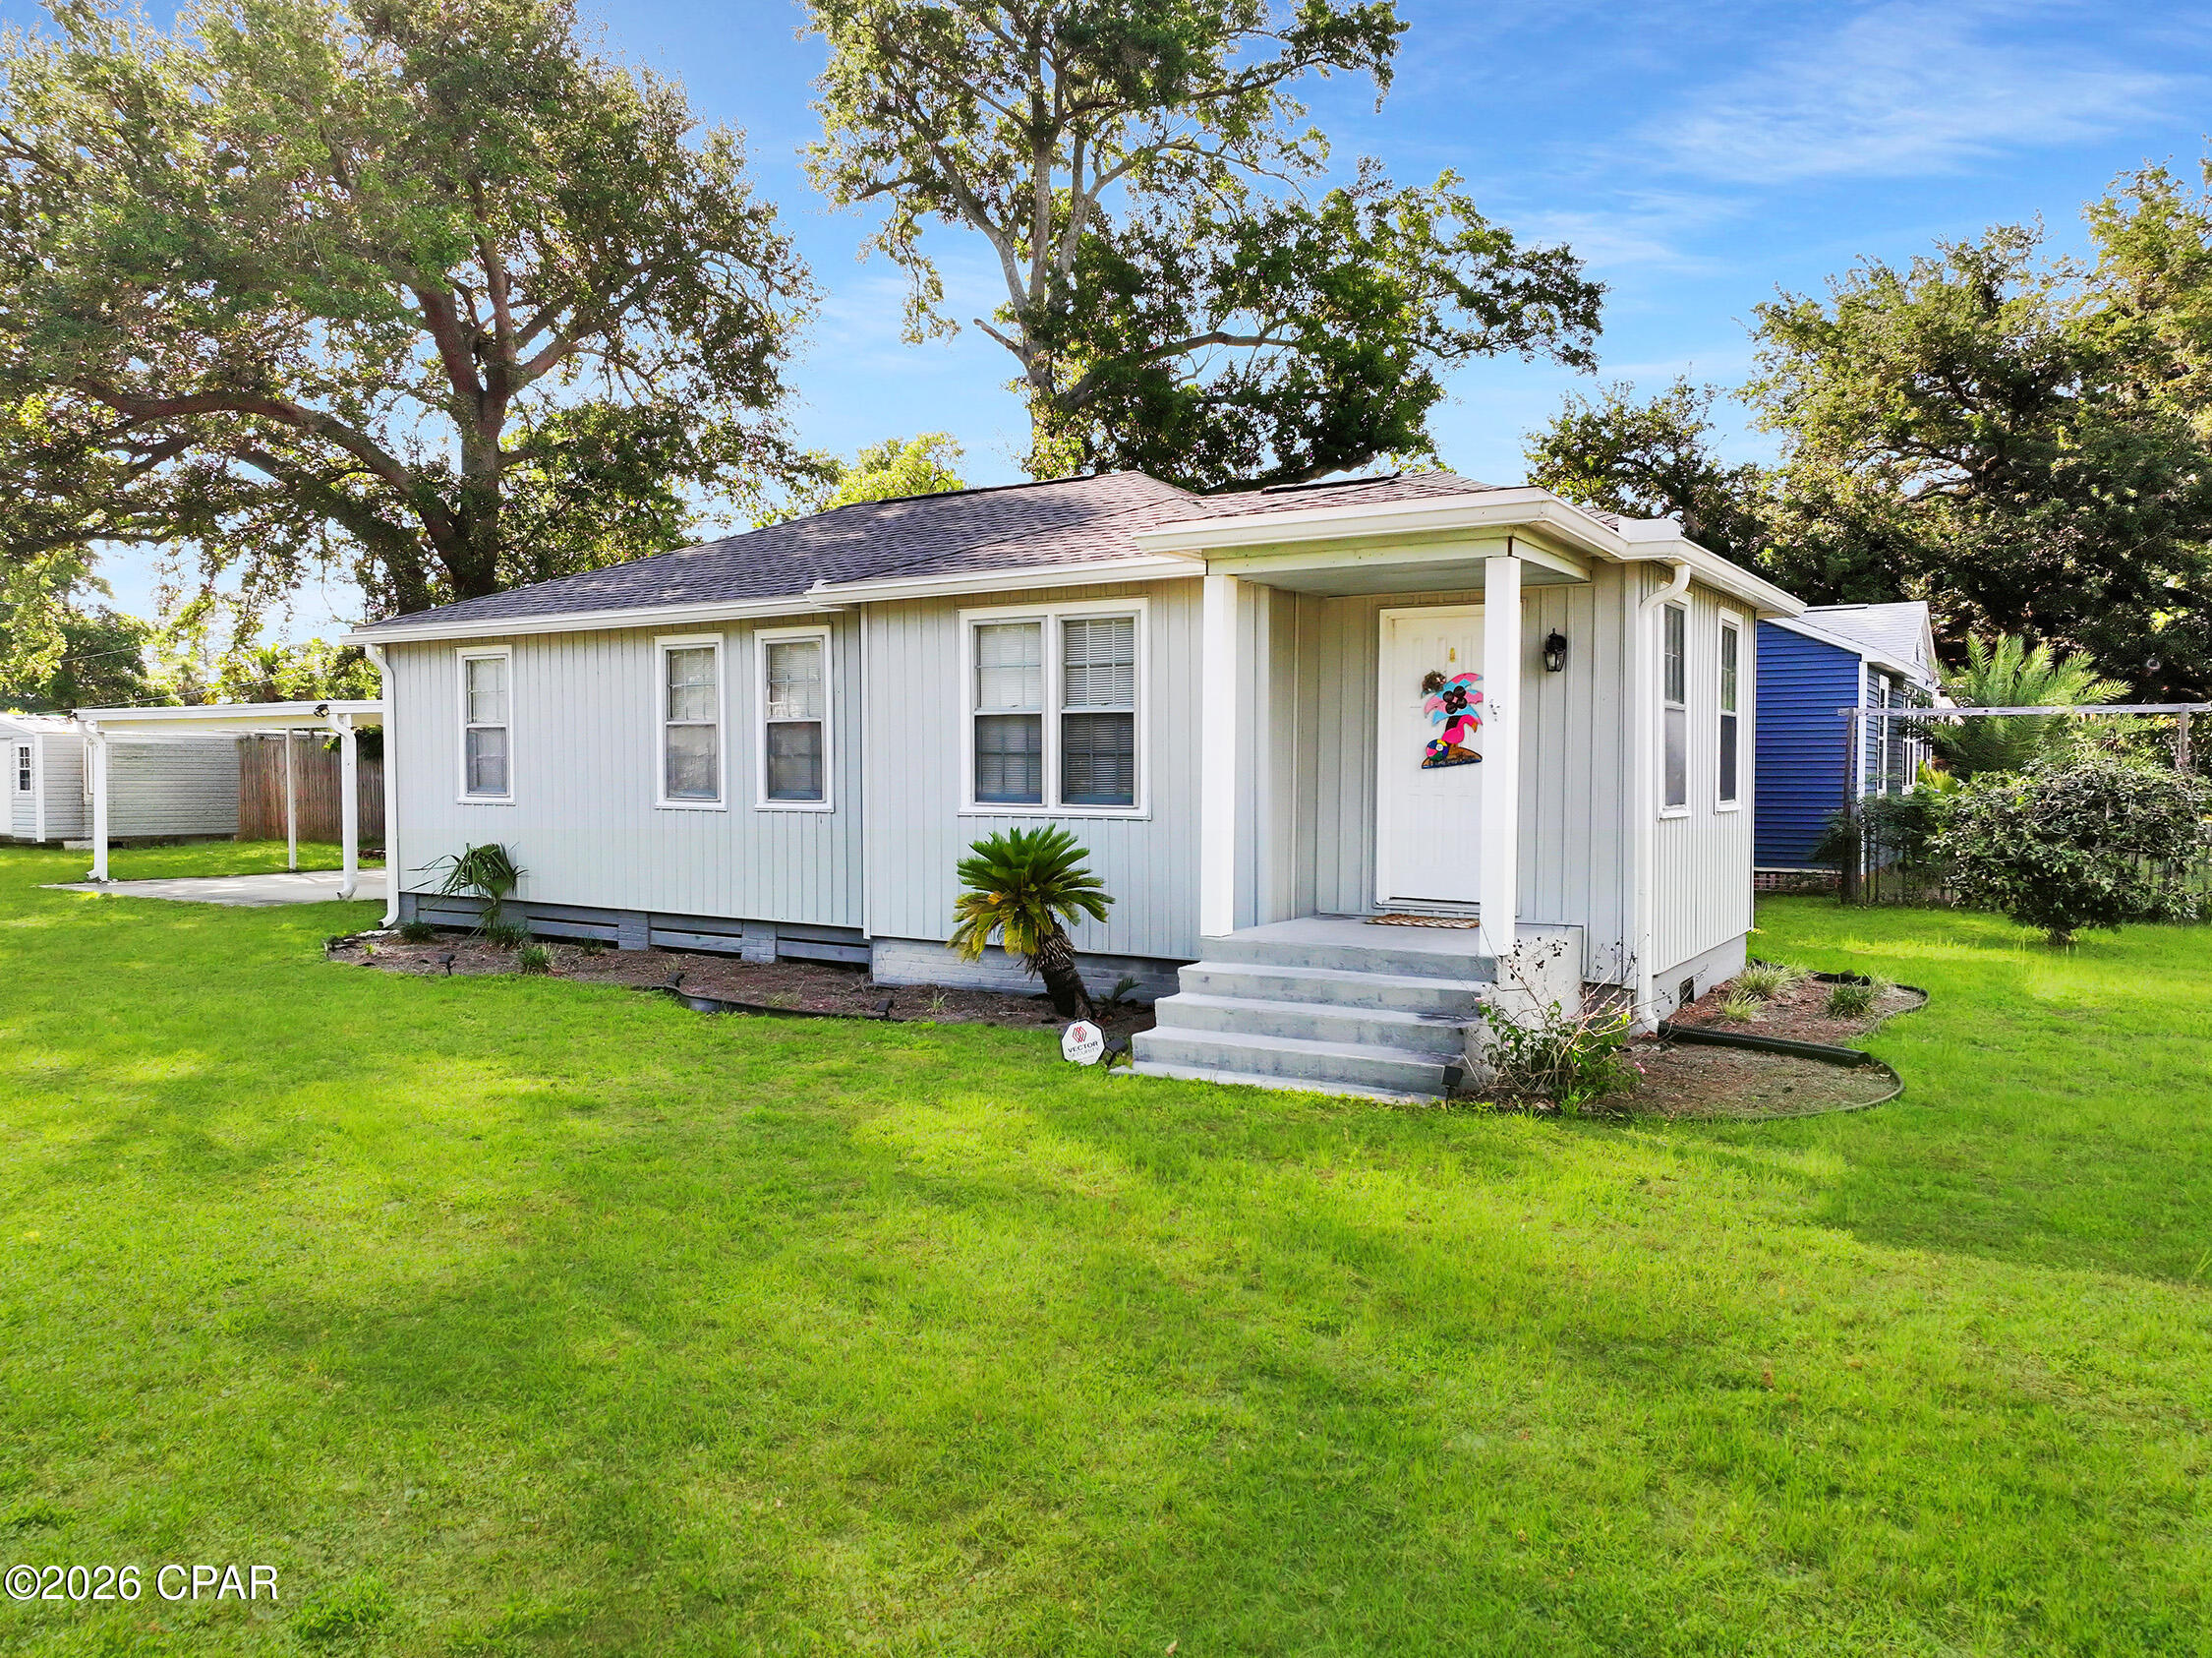
This charming coastal cottage in the heart of Port St. Joe offers the relaxed Florida lifestyle so many buyers are searching for. Situated on a spacious corner lot just minutes from St. Joseph Bay, this inviting home features bright, oversized living and dining spaces filled with natural light and a warm coastal feel throughout. Offered fully furnished, this move-in ready property comfortably sleeps six or more guests, making it ideal as a full-time residence or vacation getaway. Just bring your swimsuit and start enjoying coastal living.

The large yard offers plenty of room for entertaining, pets, gardening, or future outdoor additions. A covered patio creates the perfect space for cookouts and relaxing after a day on the water, while the storage shed provides additional room for beach gear, fishing equipment, and tools. With no HOA restrictions, there is ample parking for boats, golf carts, campers, and multiple vehicles.

Located just a short walk, bike or golf cart ride from downtown Port St. Joe, this home offers convenient access to shopping, schools, marinas, parks, pickleball courts, boat ramps, and beautiful Gulf Coast beaches. Spend your days boating, fishing, kayaking, scalloping, or enjoying sunset views along St. Joseph Bay. Whether you're searching for a primary residence, second home, or investment property as a long-term rental this property offers outstanding potential in one of Florida's most beloved coastal communities.
#790242

Port St Joe

1214 Long Avenue

3 Beds

1 Baths

1,267 Sq.Ft.

$298,000

MLS#: 790242
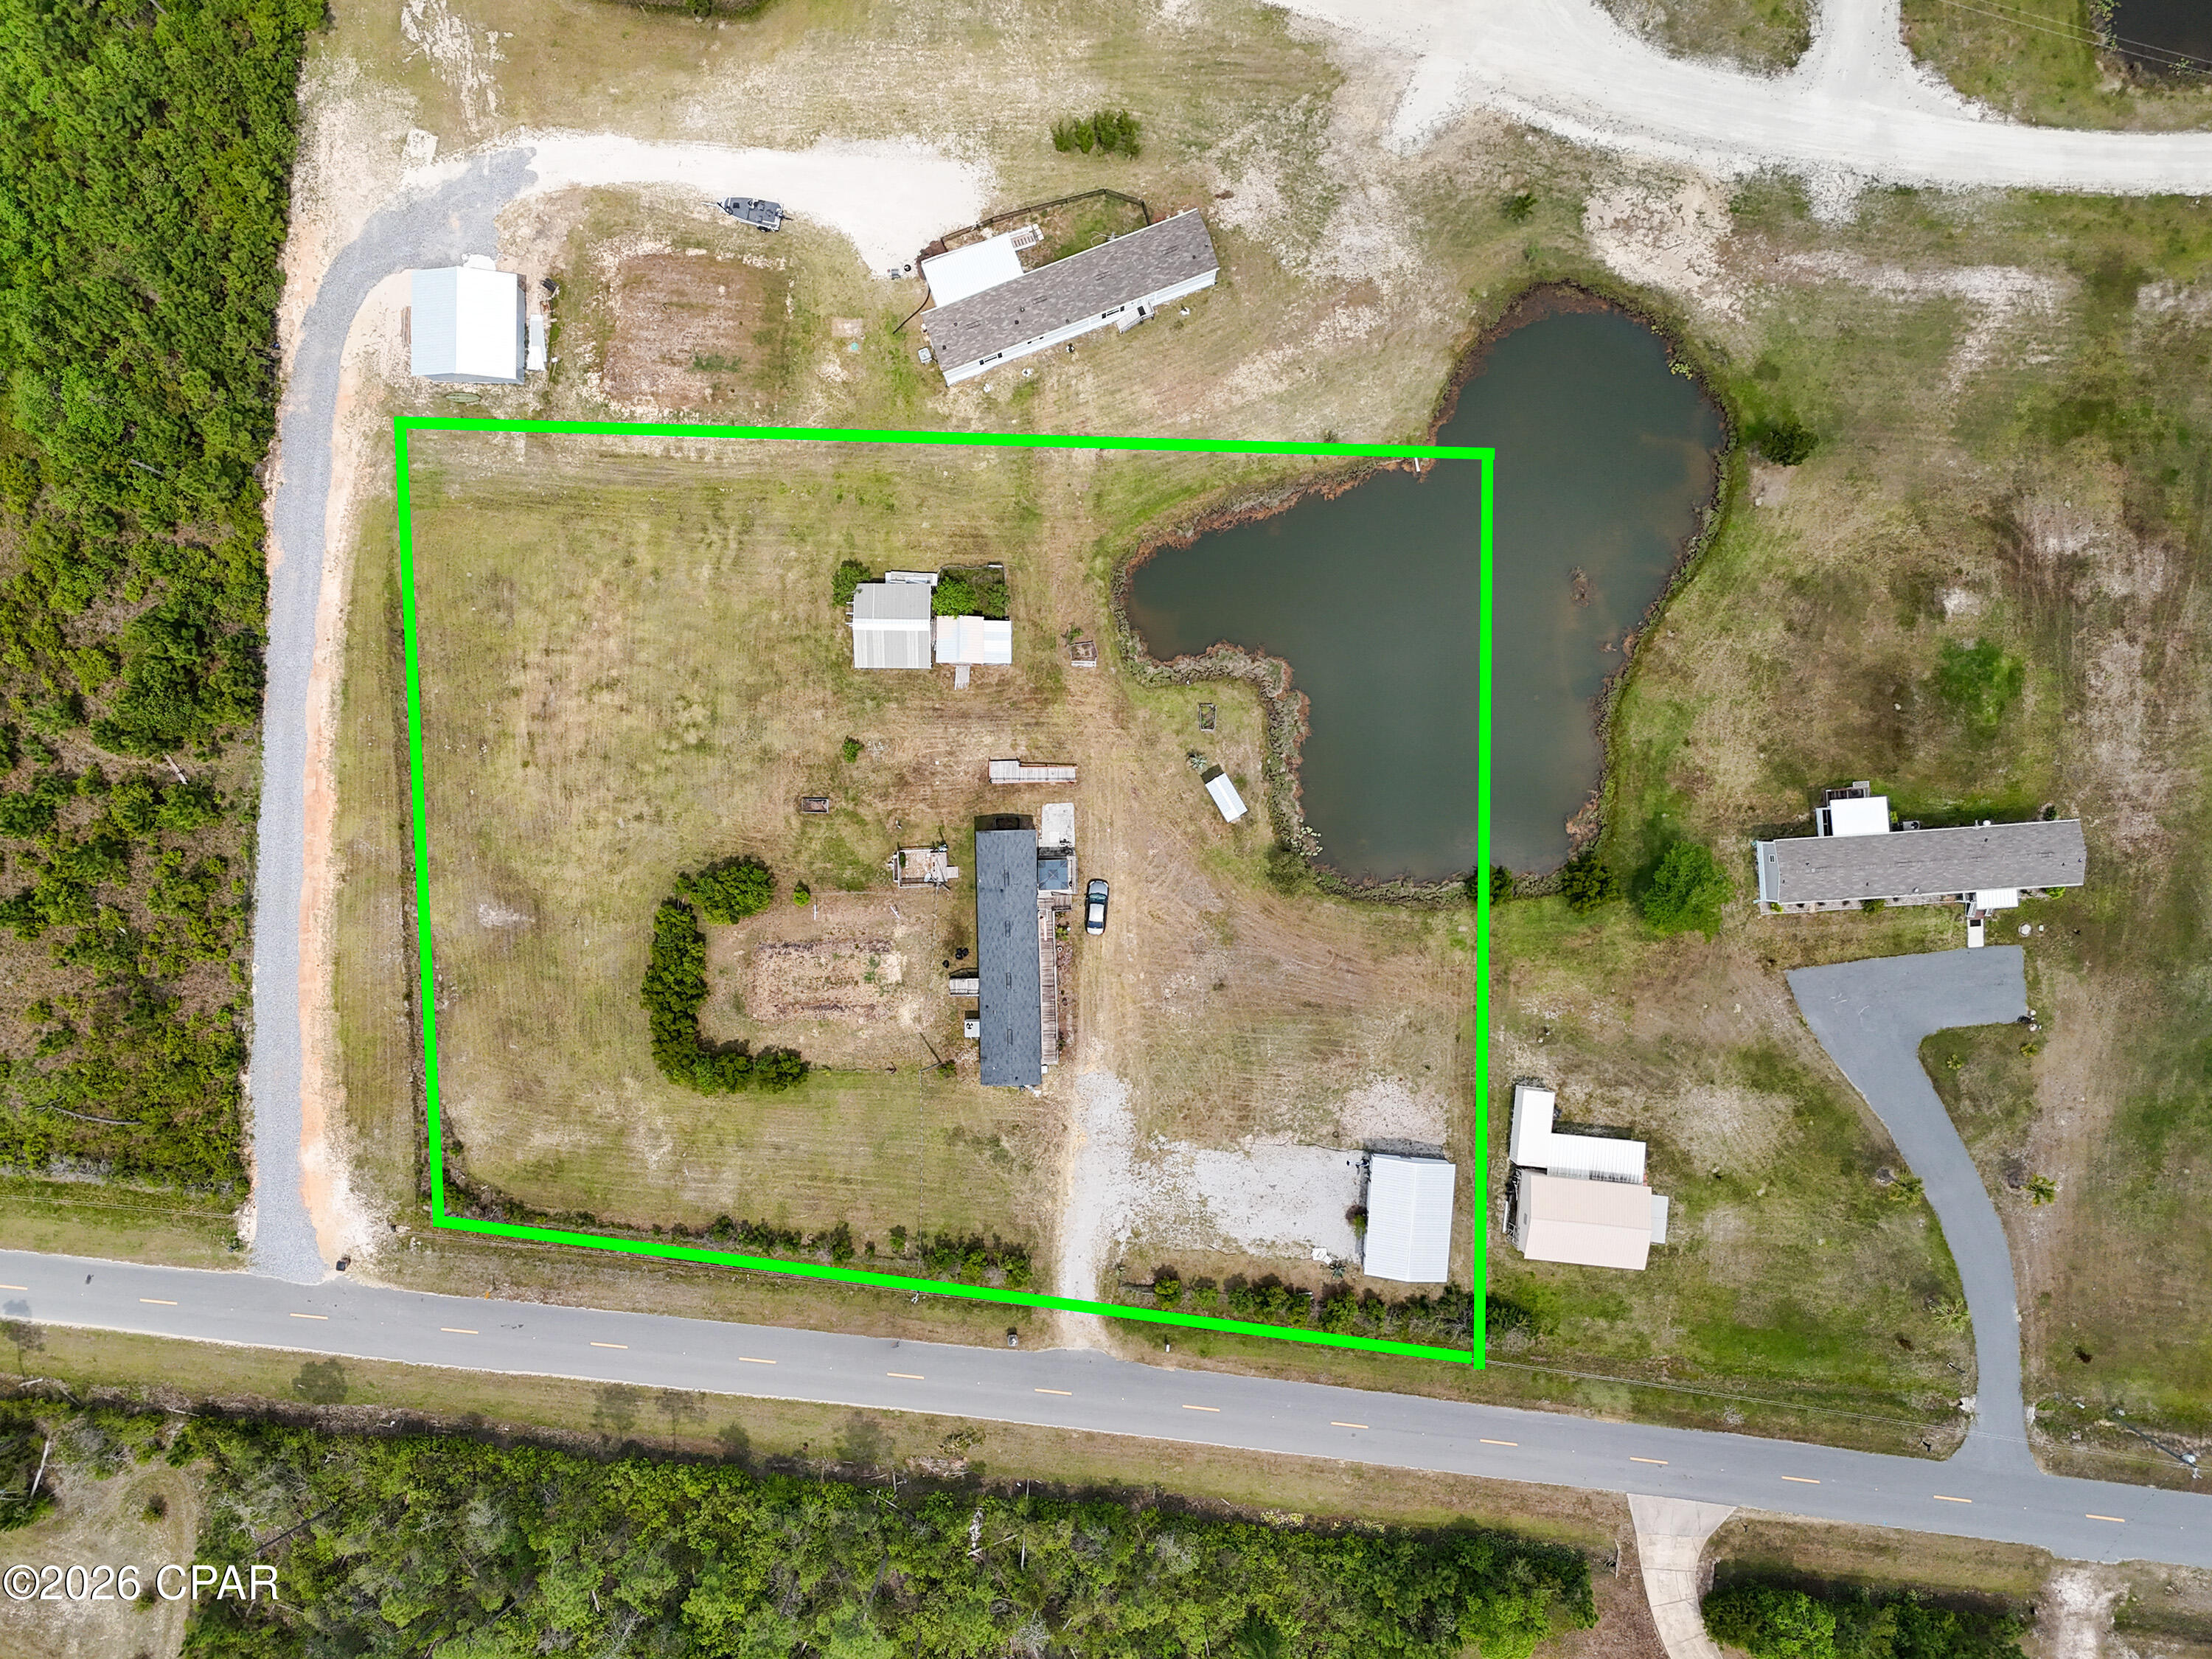
Tucked away on 1.82 acres, this beautifully maintained 2-bedroom, 2-bath home offers the perfect balance of comfort, functionality, and peaceful country charm--just minutes from the stunning beaches of Mexico Beach. Inside, you'll find a bright, inviting layout with durable wood-look flooring throughout and a spacious kitchen designed for both everyday living and entertaining. The large island with seating creates a natural gathering space, while the split floor plan provides privacy, with a generous primary suite featuring a walk-in closet plus additional storage. Step outside, and the property truly shines. A tranquil pond sets the tone for relaxed outdoor living, creating a serene backdrop to enjoy from the deck. The land is thoughtfully improved with features that make it both practical and versatile, including a double detached garage, a 14x20 pole barn, and a 12x12 storage building complete with an attached chicken coop and fenced area--perfect for those looking to embrace a hobby farm lifestyle or simply enjoy extra space. Additional highlights include handicap-accessible features, an RV hookup for added convenience, and a deck already equipped with power for a future hot tub--making it easy to create your own private retreat. Garden enthusiasts will appreciate the raised planter beds and unique sunflower garden, adding charm and character throughout the property. With ample road frontage and plenty of open space, there is also potential for future division or expansion, offering flexibility for a variety of uses. Whether you're looking for a quiet homestead, a weekend escape, or an investment opportunity near the coast, this property delivers a rare combination of space, improvements, and location.
#789066

Port St Joe

385 Sunshine Road

3 Beds

2 Baths

1,120 Sq.Ft.

$275,000

MLS#: 789066
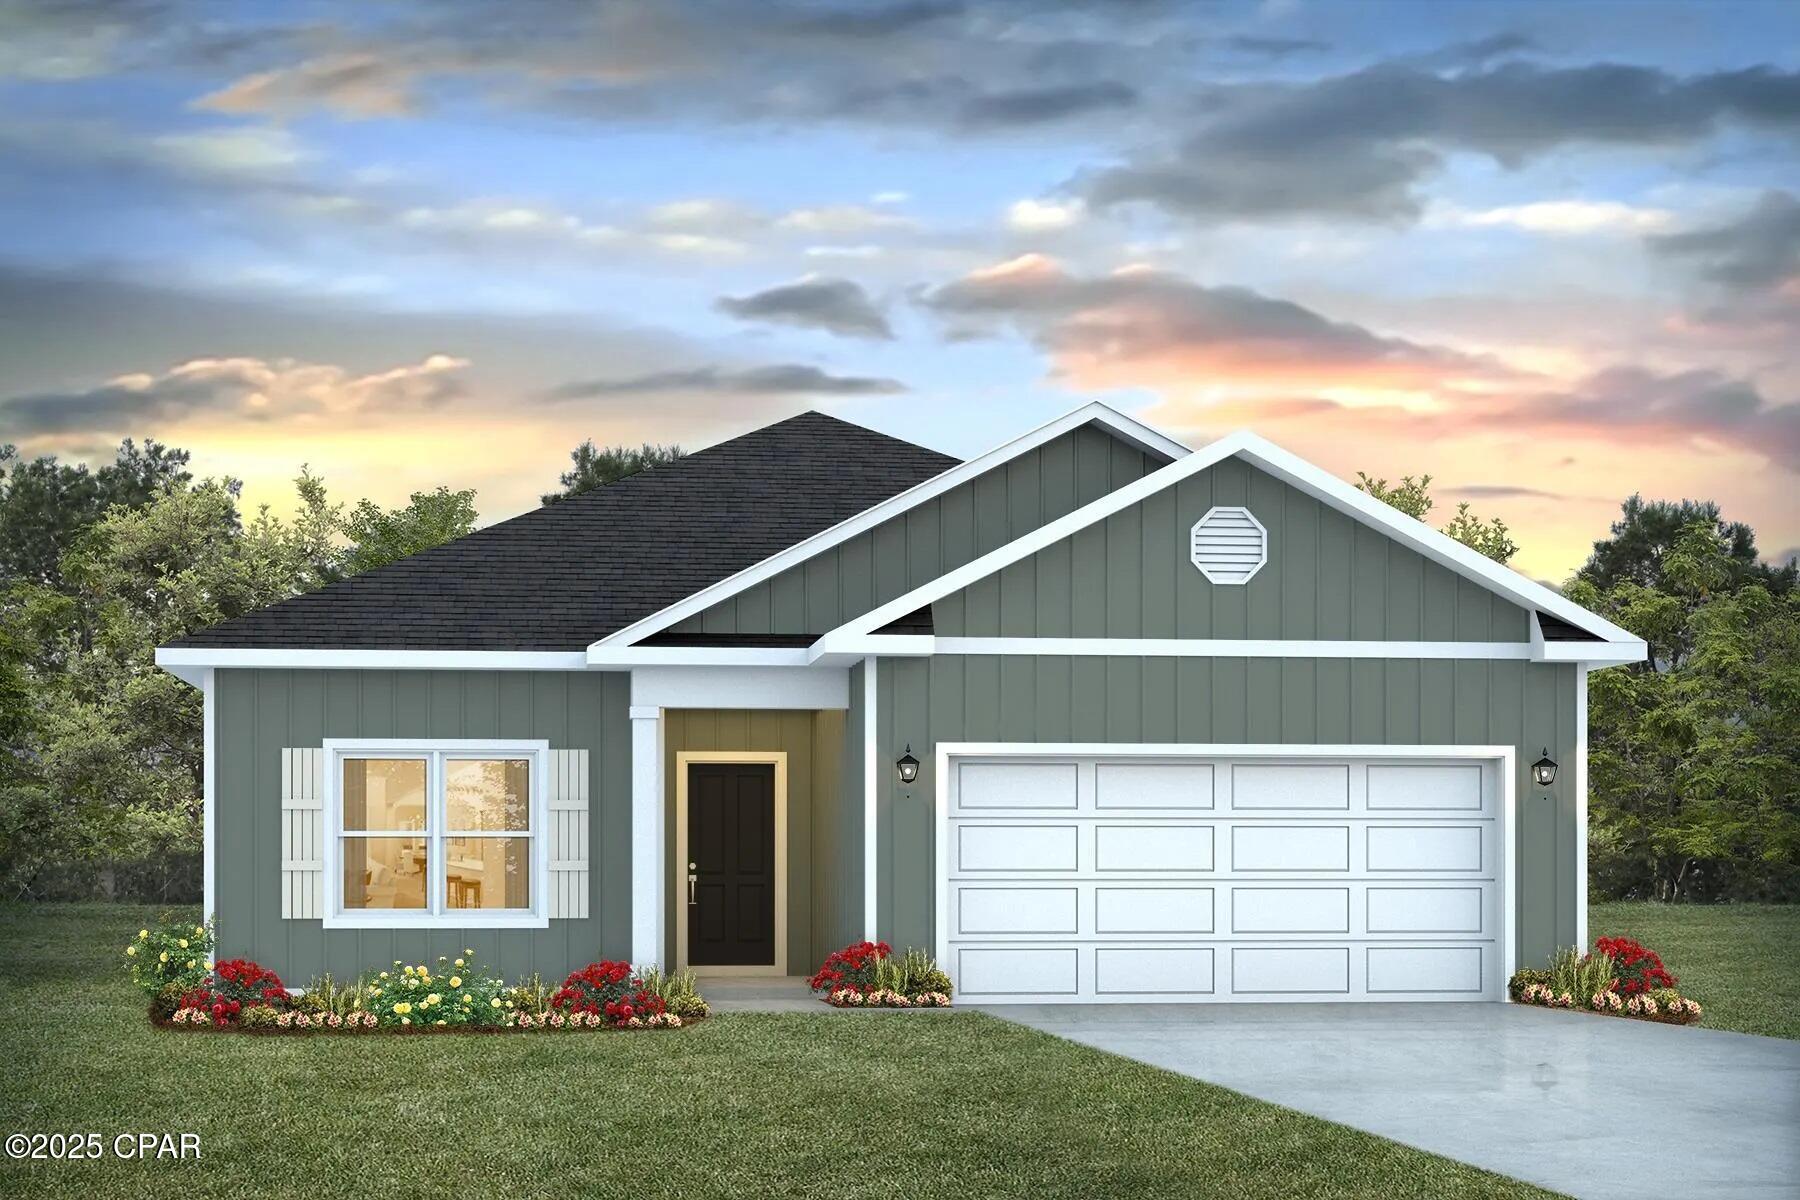
Welcome to the Walker, a new home floor plan located at Buffer Farms in Port Saint Joe, Florida. The Walker is thoughtfully designed 3-bedroom, 2-bathroom, one-story home with 1,580 square feet of modern living. On the outside of your home, you will see durable vinyl siding, a spacious two-car garage with an opener and a fully sodded yard to the property lines and comes with an irrigation system. This home comes equipped with dimensional shingles with a limited lifetime warranty, electronic deadbolts on all exterior doors, weatherproof outlets, and hose bibs. Situated on .31 acres to enjoy the beautiful Florida weather at Buffer Farms.

Inside you will see raised 9' ceilings throughout, engineered vinyl plank flooring throughout the home and carpet in the bedrooms. The front bedrooms, bathroom, and garage are close to the front door and welcome you into an open living room and kitchen, perfect for having guests over. Quartz countertops, white cabinetry with soft-close are in the kitchen and bathrooms, and the kitchen island makes hosting or serving dinner at the bar a breeze. Complete with a pantry, and stainless-steel appliances including smooth top range, microwave, and dishwasher means your kitchen is fully equipped. The living room has plenty of windows for natural lighting and leads right to the back door. Each bedroom comes with soft carpet floors and spacious closets. The Primary Bedroom features a bathroom with a detached shower and double vanity with quartz countertops. The walk-in closet is adjacent to the bathroom, meaning more space in your bedroom. As with all the homes in Buffer Farms, your home is outfitted with the latest Smart Home technology, allowing you to manage your home right from your phone, making your comfort easy and exceptional.

The Walker is a lovely addition to the new homes at Buffer Farms. Contact us today for more information or stop by our model home to tour this community!
#788619

Port St Joe

624 Norris Drive

3 Beds

2 Baths

1,580 Sq.Ft.

$293,775

MLS#: 788619
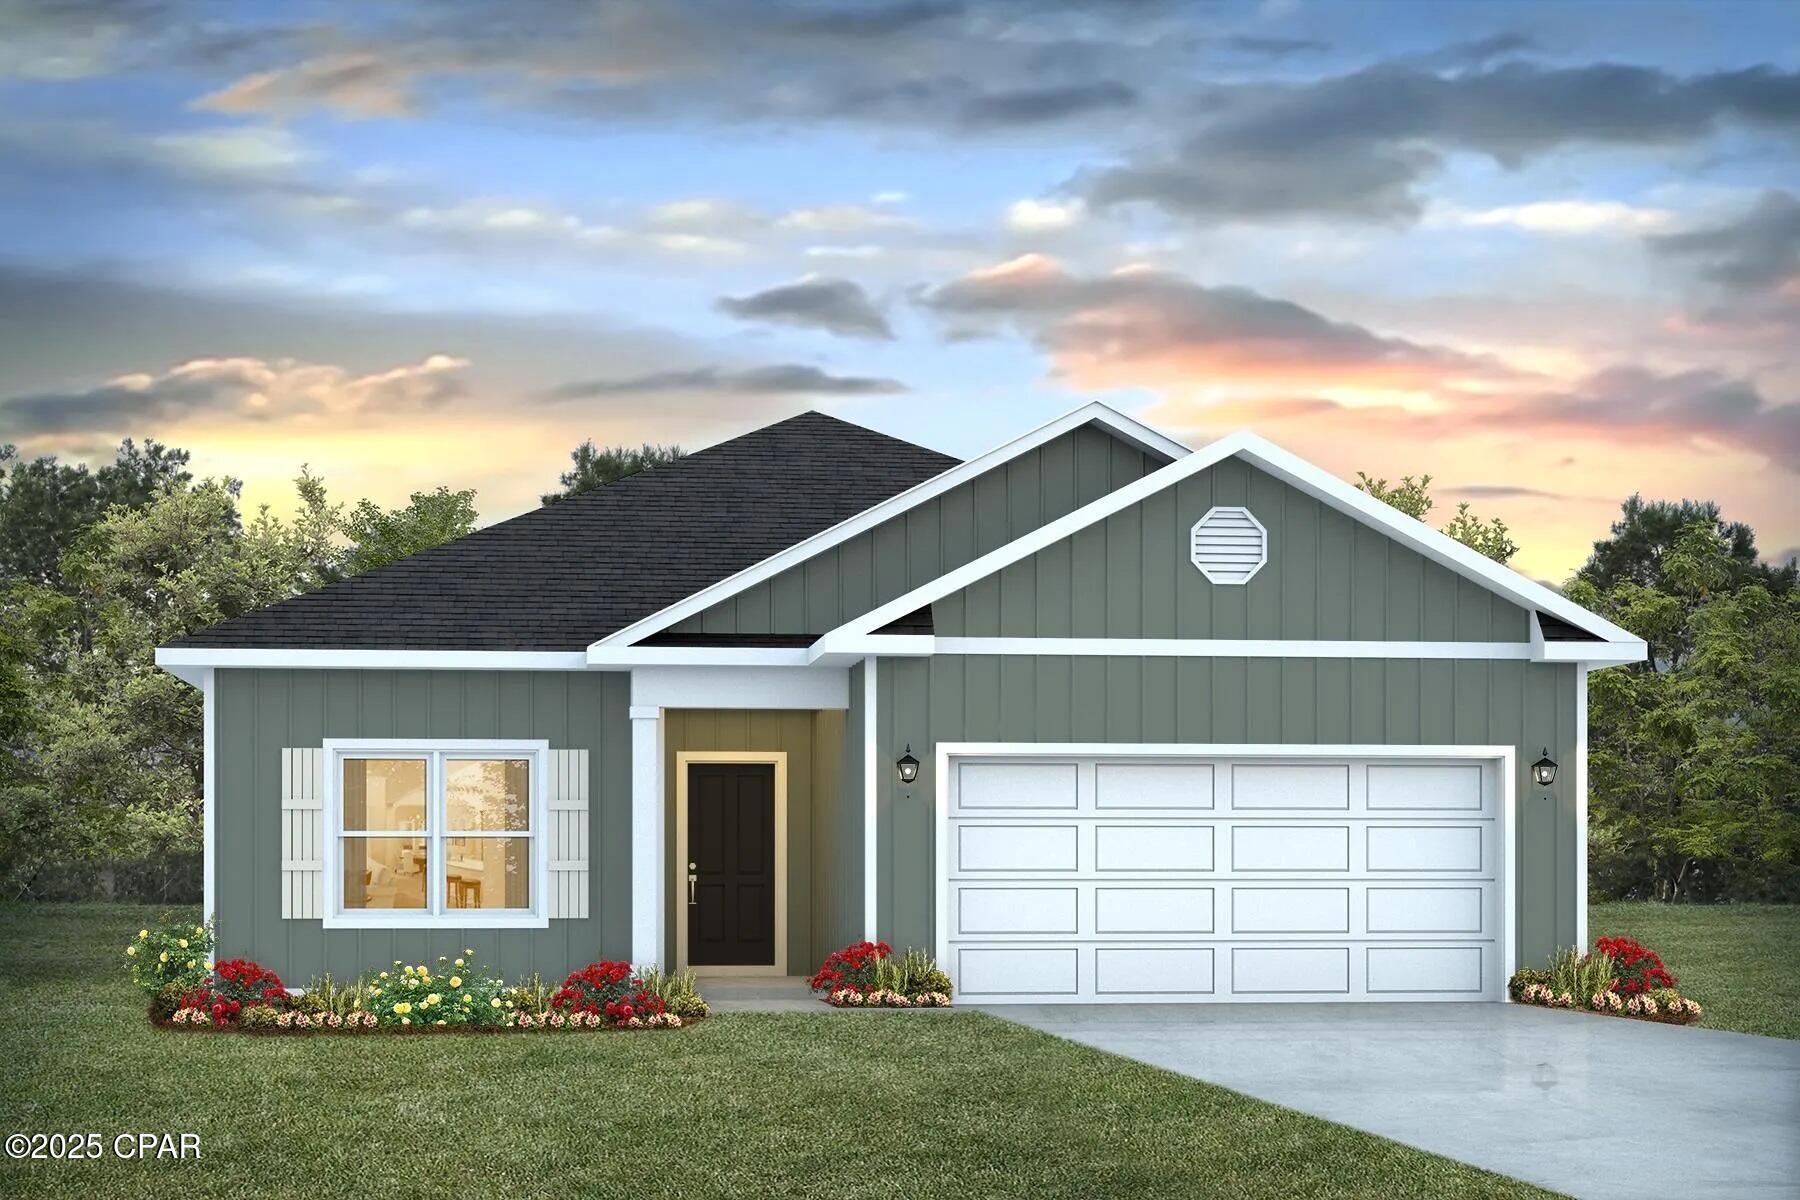
Welcome to the Walker, a new home floor plan located at Buffer Farms in Port Saint Joe, Florida. The Walker is thoughtfully designed 3-bedroom, 2-bathroom, one-story home with 1,580 square feet of modern living. On the outside of your home, you will see durable vinyl siding, a spacious two-car garage with an opener and a fully sodded yard, to the property lines and comes with an irrigation system. This home comes equipped with dimensional shingles with a limited lifetime warranty, electronic deadbolts on all exterior doors, weatherproof outlets, and hose bibs. Situated on .31 acres to enjoy the beautiful Florida weather at Buffer Farms.

Inside you will see raised 9' ceilings throughout, engineered vinyl plank flooring throughout the home and carpet in the bedrooms. The front bedrooms, bathroom, and garage are close to the front door and welcome you into an open living room and kitchen, perfect for having guests over. Quartz countertops, white cabinetry with soft-close are in the kitchen and bathrooms, and the kitchen island makes hosting or serving dinner at the bar a breeze. Complete with a pantry, and stainless-steel appliances including smooth top range, microwave, and dishwasher means your kitchen is fully equipped. The living room has plenty of windows for natural lighting and leads right to the back door. Each bedroom comes with soft carpet floors and spacious closets. The Primary Bedroom features a bathroom with a detached shower and double vanity with quartz countertops. The walk-in closet is adjacent to the bathroom, meaning more space in your bedroom. As with all the homes in Buffer Farms, your home is outfitted with the latest Smart Home technology, allowing you to manage your home right from your phone, making your comfort easy and exceptional.

The Walker is a lovely addition to the new homes at Buffer Farms. Contact us today for more information or stop by our model home to tour this community!
#788617

Port St Joe

616 Norris Drive

3 Beds

2 Baths

1,580 Sq.Ft.

$288,775

MLS#: 788617
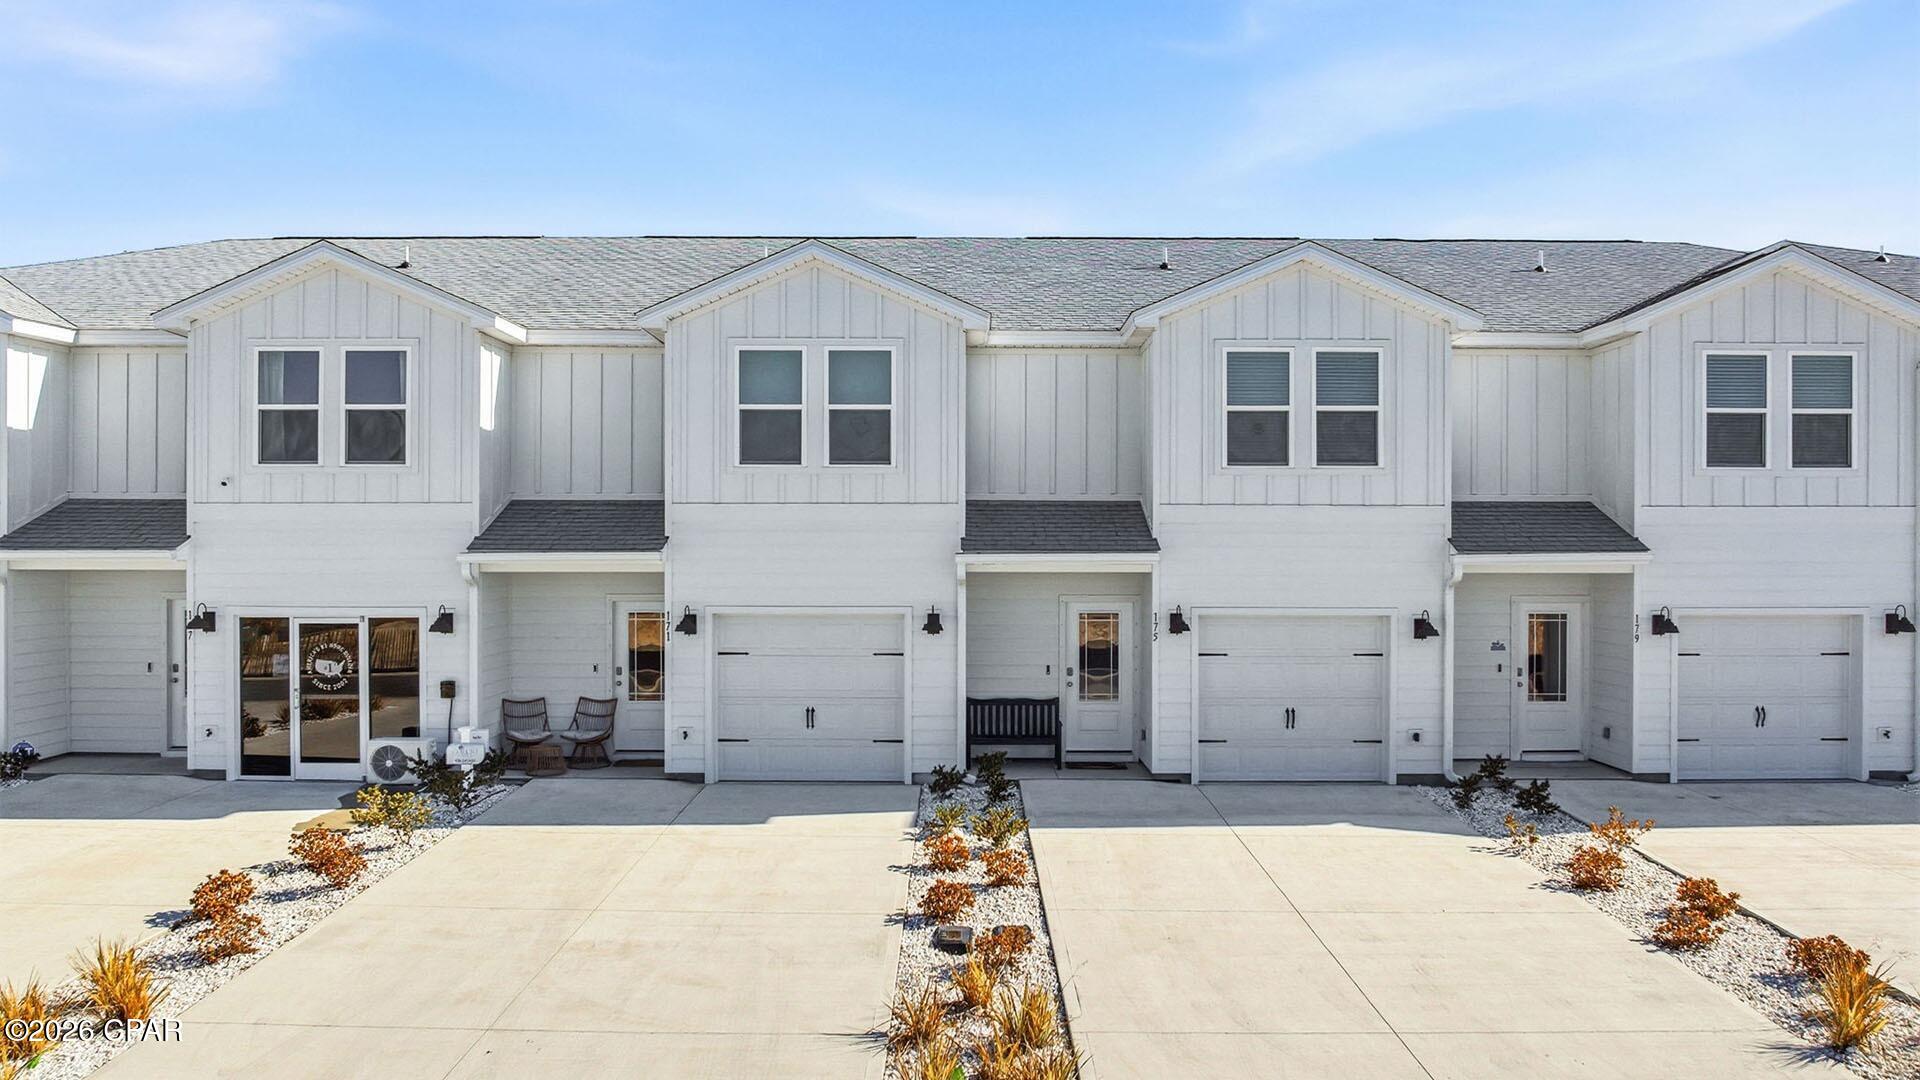
Welcome to 316 Sea Tern Lane, a new home at WindMark Townhomes located in the highly visited Port Saint Joe, Florida. The Sabal Townhome interior floorplan features 3 bedrooms and 2.5 bathrooms with a 1-car garage.
 
On the outside of these units, you will see quality Color-Plus Hardie Board exteriors which is uniquely engineered to stand up to the harshest elements from wind, rain, fire, freezing temperatures, and hail. Complemented by prairie-style doors and 30-year dimensional shingles. Convenience meets security with steel garage doors equipped with openers, weatherproof outlets, hose bibs, and Kwikset deadbolts on all exterior doors. The Windmark community features underground utilities making it less susceptible to damage from severe weather leading to fewer outages, quicker restoration, and more reliable service.
 
As you enter inside, you will feel right at home with beautiful EVP flooring at your feet, leading you to the open living room and kitchen or the spacious upstairs. In the kitchen and bathroom, you will find gorgeous quartz countertops, white cabinets with brushed nickel hardware, and stainless-steel appliances in the kitchen. Stay cool at the beach with energy-efficient cooling and heating systems, Low-E insulated windows with screens, and water-saving elongated commodes. For added security, every home comes equipped with a Safe Haven Surveillance system, Skybell doorbell, Honeywell thermostat, and DEAKO Smart Switches. Rest assured with a one-year builder's warranty from D.R. Horton and a ten-year structural warranty through RWC.
 
Enjoy all the amenities the WindMark Beach community has to offer complete with beautiful new homes, local food, shopping, boardwalks, and beach access! Windmark Beach amenities includes two pools, BBQ grills, 11 dedicated beach accesses, the village center, boardwalk, and is pet friendly! The community is golf cart friendly, and dogs are allowed on the beach in Windmark! Stop by our model home to experience WindMark Beach Townhomes today.
 
Located directly across from the Gulf, you will find beautiful beaches within walking distance, and local restaurants close by. These homes offer easy access to Tyndall Air Force Base (21.7 miles away), Panama City Beach (39 miles away), and downtown Port St. Joe (only 4 miles away).
#788355

Port St Joe

316 Sea Tern Lane

3 Beds

2 Baths

1,460 Sq.Ft.

$349,900

MLS#: 788355
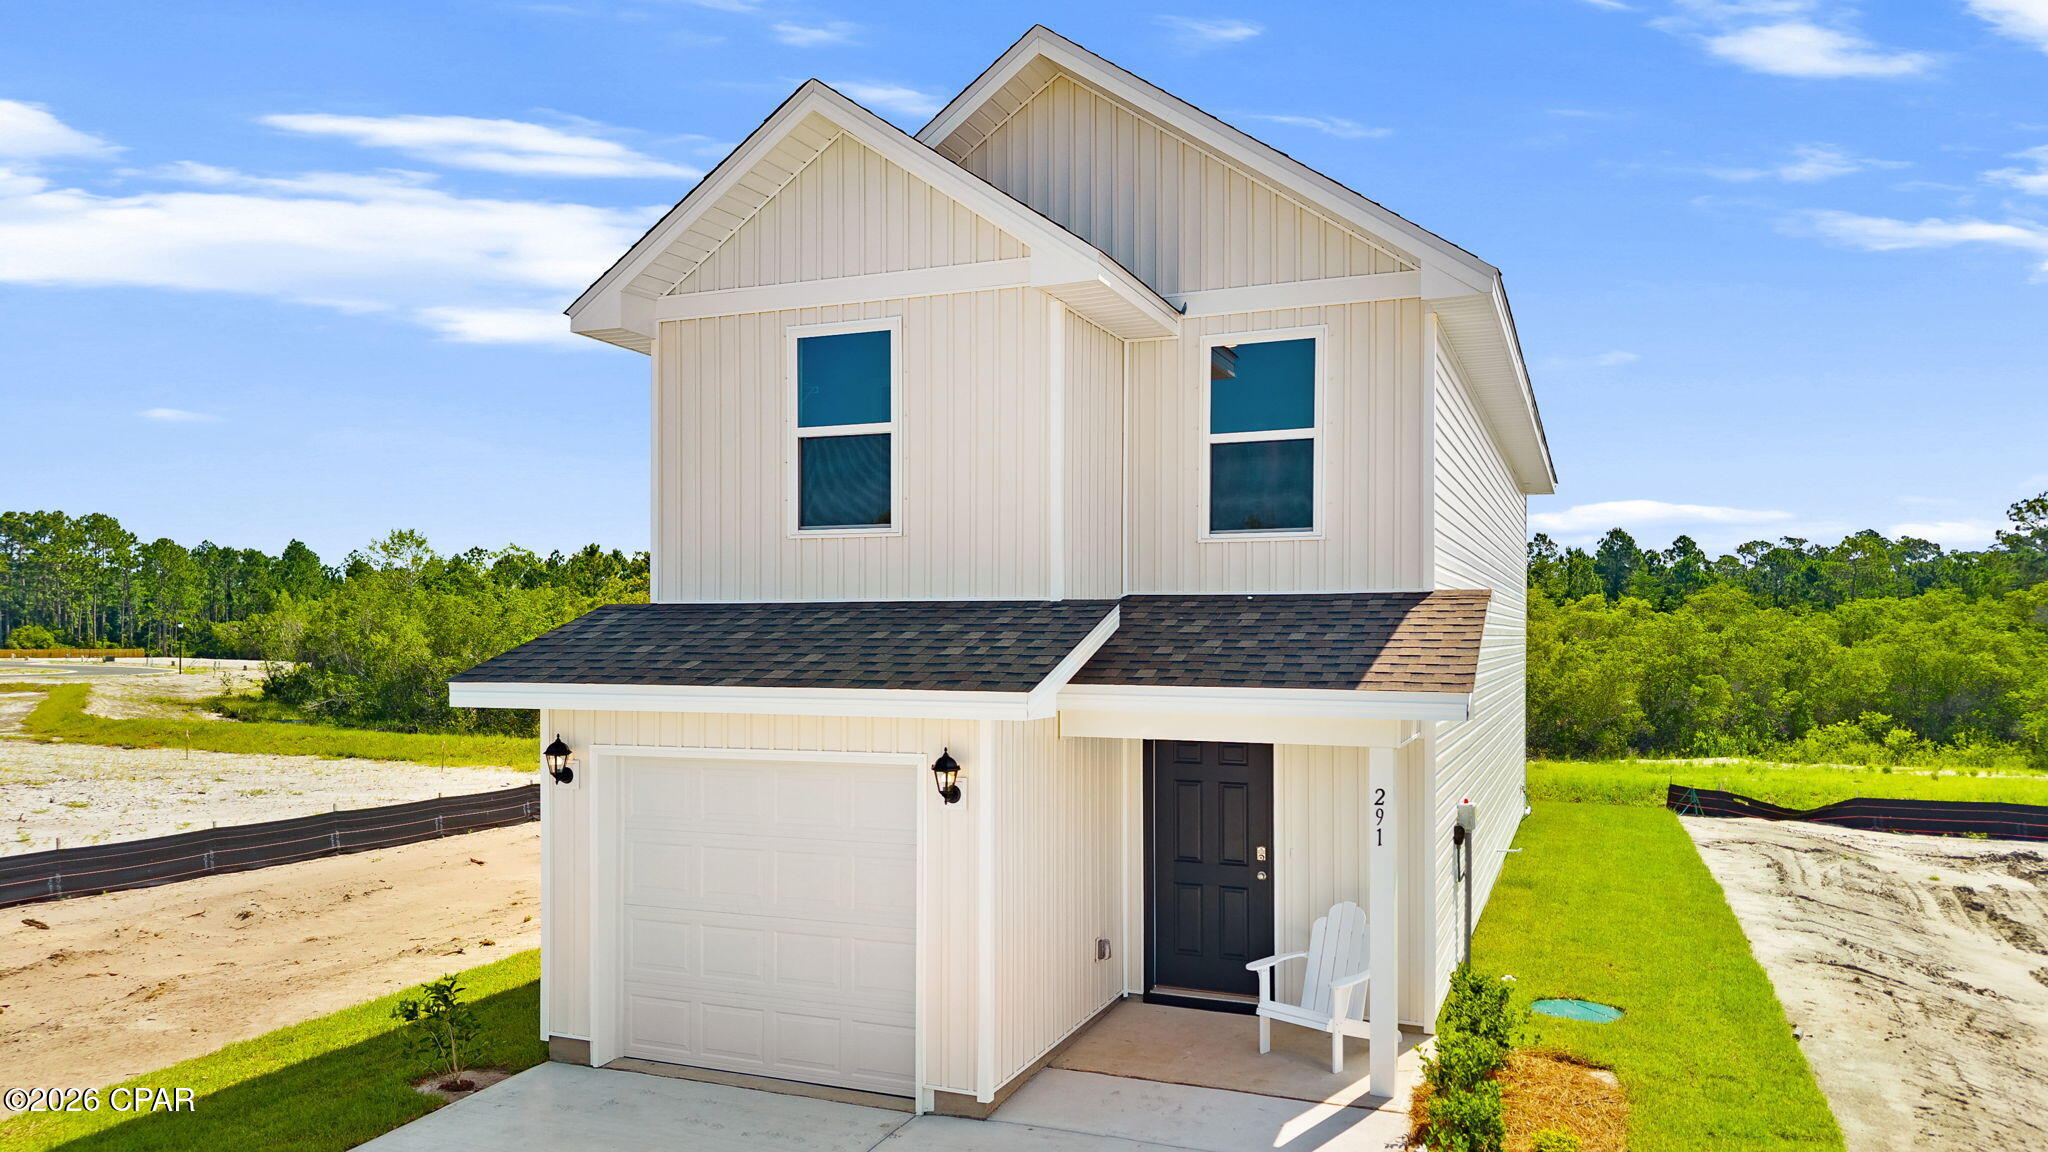
Welcome to 291 Coastal Canopy Lane, a new home featured at Salt Pines in Port Saint Joe, Florida. The Bandon, a charming two-story home featuring 3 bedrooms, 2.5 bathrooms and offering 1,454 sq ft of living space with a 1-car garage. This cozy home is perfect for the comfy vibes that Port Saint Joe is known for.
A front porch welcomes you into this home which then opens to a seamlessly flowing living room, dining room and the open concept kitchen which includes granite counters, quality cabinets, stainless steel appliances. The bottom level also features a half-bathroom and pantry next to the kitchen and stairs. Upstairs, the primary bedroom has an attractive ensuite bathroom that features a granite vanity countertop and quality cabinetry. Enjoy additional storage with a spacious walk-in closet located off the primary bathroom. Your secondary bedrooms all feature quality carpet flooring and a closet, and can be used as bedrooms, offices, work out spaces or other bonus rooms. The possibilities are endless with the Bandon floor plan.

Additional features include EVP flooring in entry, living room, and all wet areas with soft carpet in the bedrooms. There are granite counter tops in all bathrooms and kitchen as well as a Smart Home Technology package allowing one central hub that talks to all the devices in your home. You can control the lights, thermostat and locks, all from your cellular device.

On the Exterior you will see quality vinyl siding, a covered front porch, and a patio in the back yard to enjoy the beautiful Florida weather. After a day of enjoying all that Port Saint Joe has to offer, enjoy a quiet neighborhood with friends and family in this cozy home.

To learn more about the Bandon plan and about Salt Pines, get connected with us today by requesting more information. We look forward to telling you more about these lovely homes!
#788154

Port St Joe

291 Coastal Canopy Lane

3 Beds

2 Baths

1,454 Sq.Ft.

$278,875

MLS#: 788154

 - property

Send a message

Message successfully sent.

Your message

What is 3 + 4 ?

Reason for contacting?

I agree to receive email communication and understand I can unsubscribe at any time.

I agree to be contacted by Gulf Life Real Estate via call, email, and text for real estate services. To opt out, you can reply 'stop' at any time or reply 'help' for assistance. You can also click the unsubscribe link in the emails. Message and data rates may apply. Message frequency may vary. Privacy Policy

Sign Out

Virtual Assistant

Would you like to take the next step with this property? We can help you schedule a showing or virtual tour, or send you more details.

Yes, I would like more information.

Thank You for Your Reply, One of Our Agents will contact you as soon as possible

No, maybe later.

Thank you, you can always contact me via email, phone number or through the contact form.

Realhub AI

Lucy - Your AI-Powered Realtor

Update Your Temporary Password

Personalize your search

Enter your email and we'll notify you immediately when new listings match what you're looking for.

or enter email address

Already have an account ? Login here

Continue your home search

I agree to receive communications and understand I can unsubscribe at any time.

I agree to be contacted by Gulf Life Real Estate via call, email, and text for real estate services. To opt out, you can reply 'stop' at any time or reply 'help' for assistance. You can also click the unsubscribe link in the emails. Message and data rates may apply. Message frequency may vary. Privacy Policy

Already have an account ? Login here

We use cookies

We use cookies primarily for analytics to enhance your experience. By accepting, you agree to our use of these cookies. You can manage your preferences or learn more about our cookies policy.