Features & Amenities

Interior

  • Other Interior Features

    Smart Home, Soaking Tub, Smart Thermostat, Walk-In Closet(s)

  • Total Bedrooms

    5

  • Bathrooms

    3

  • Cooling YN

    YES

  • Cooling

    Central Air

  • Heating YN

    YES

  • Heating

    Central, Electric

  • Pet friendly

    N/A

Exterior

  • Garage

    Yes

  • Garage spaces

    2

  • Construction Materials

    Vinyl Siding

  • Parking

    Garage, Garage Door Opener

  • Patio and Porch Features

    Covered, Patio

  • Pool

    No

  • Waterfront YN

    NO

Area & Lot

  • Lot Features

    Cul-De-Sac, Paved

  • Lot Size(acres)

    0.99

  • Lot Size(square feet)

    43,124

  • Property Type

    Residential

  • Property Sub Type

    SingleFamilyResidence

  • Architectural Style

    Craftsman

Price

  • Sales Price

    $378,900

  • Zoning

    Resid Single Family

  • Sq. Footage

    2,516

  • Price/SqFt

    $150

HOA

  • Association

    No

School District

  • Elementary School

    N/A

  • Middle School

    N/A

  • High School

    N/A

Property Features

  • New Construction

    YES

  • Sewer

    Public Sewer

Schedule a Showing

Showing scheduled successfully.

<
>
IN PERSON
VIA CHAT

What is 3 + 4 ?


Mortgage calculator

Estimate your monthly mortgage payment, including the principal and interest, property taxes, and HOA. Adjust the values to generate a more accurate rate.

Your payment

Principal and Interest:

$

Property taxes:

$

HOA fees:

$

Total loan payment:

$

Total interest amount:

$

Location

County

Washington

Elementary School

Middle School

High School

Listing Courtesy of Pamela K Hawkins, DR Horton Realty of Emerald Coast, LLC

RealHub Information is provided exclusively for consumers' personal, non-commercial use, and it may not be used for any purpose other than to identify prospective properties consumers may be interested in purchasing. All information deemed reliable but not guaranteed and should be independently verified. All properties are subject to prior sale, change or withdrawal. RealHub website owner shall not be responsible for any typographical errors, misinformation, misprints and shall be held totally harmless.

Agent Celeste Rustin

Broker Associate, Success Agent, GRI, CIPS, REALTOR®

Celeste Rustin

Call Celeste today to schedule a private showing.


* Listings on this website come from the FMLS IDX Compilation and may be held by brokerage firms other than the owner of this website. The listing brokerage is identified in any listing details. Information is deemed reliable but is not guaranteed. If you believe any FMLS listing contains material that infringes your copyrighted work please review our DMCA policy and learn how to submit a takedown request.© 2024 FMLS.
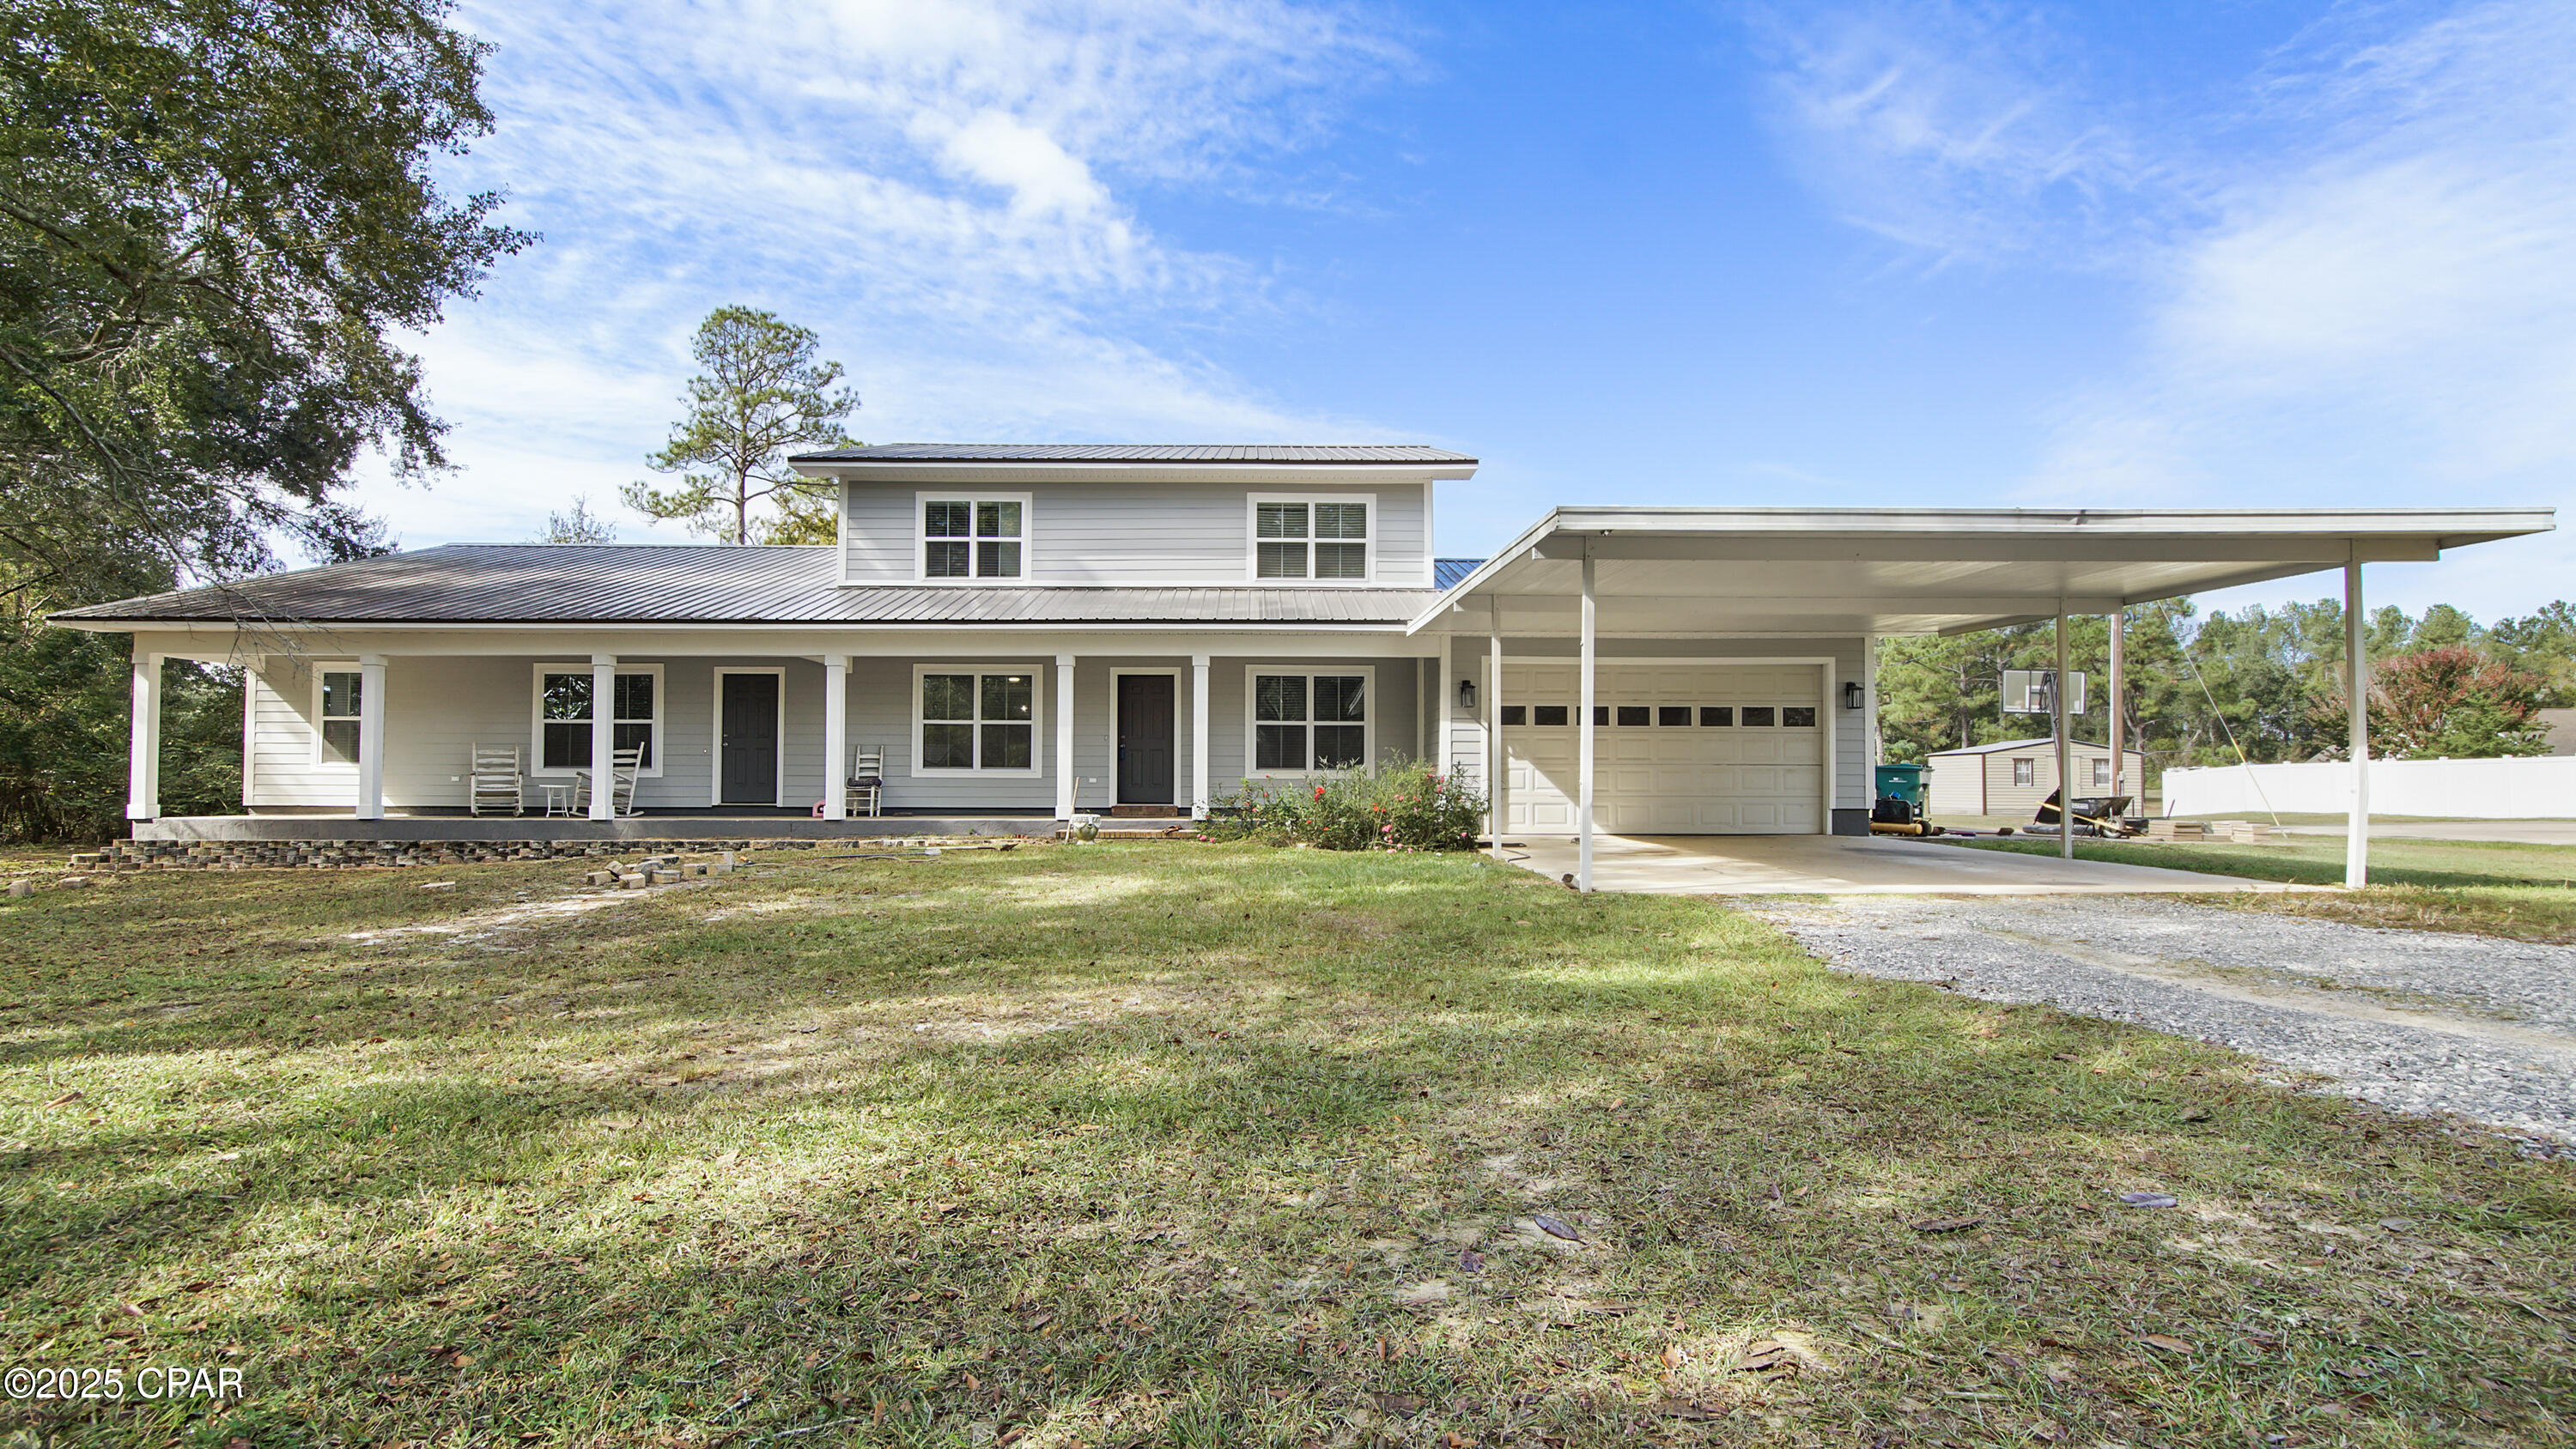
Welcome to 4059 Falcon Drive at Sunny Hills in Freeport, Florida. This pre-construction homesite is situated in a cul-de-sac on just under one acre of land and offers the opportunity to secure new construction prior to groundbreaking. This property will be developed with the Sawyer floorplan and estimated completion timelines and build details available upon request. 

The Sawyer features five bedrooms and three full bathrooms. As you enter this home you will find EVP flooring in the entry hall and three bedrooms off the foyer. Continuing into the heart of the home you will find a grand living space with the dining and living areas seamless connected and an open kitchen.  

There is an appointed breakfast area just off the kitchen that allows for morning coffee and a comfortable space for more casual dining. The kitchen is designed with a center island, upper and lower cabinetry for storage and quartz countertops. There is a laundry room just off the kitchen that connects to the two-car garage, offering convenience after grocery shopping. 

The primary bedroom is located off the living area and has a spacious private ensuite bathroom. The primary bathroom has a large closet and features a separate shower and soak tub as well as a separate water closet. The dual sink vanity has lower cabinetry for storage. Leaving the primary bedroom and continuing to the kitchen area there is another bedroom and full bathroom. A highlight of this home is the fifth bedroom that offers space for a home office, or a home fitness area.

4059 Falcon Drive

Message successfully sent.

What would you like to know?

What is 3 + 4 ?

I agree to receive email communication and understand I can unsubscribe at any time.

I agree to be contacted by Gulf Life Real Estate via call, email, and text for real estate services. To opt out, you can reply 'stop' at any time or reply 'help' for assistance. You can also click the unsubscribe link in the emails. Message and data rates may apply. Message frequency may vary. Privacy Policy

Related Properties

Mother-in-law suite special priced below market value! This beautifully updated 6-bedroom, 4-bathroom home offers exceptional space, flexibility, and privacy, including a connected 2-bedroom mother-in-law suite with approximately 1,200 square feet of living space.
The private suite is separated from the main home by a door and features a large living room, 2-bedrooms, and modern bathroom with granite countertops and a tile walk-in shower. A separate door from the covered back porch provides additional convenient access to the suite. With two distinct living areas, this property is ideal for multigenerational living, two families, extended guests, or anyone needing a private home office or guest space.
The home is priced well below the market value as a recent VA appraisal priced the property at $485,000 with no appraiser required repairs. The main 2-story home has undergone a major makeover, with numerous updates throughout, including:
• New windows with faux wide plantation blinds
• New concrete Hardie board siding
• New LVP flooring in many areas
• All 4 bathrooms updated.
• New water heater
• New Square D electrical panel and breakers
• New light fixtures and ceiling fans
• Remodeled stairs
• Fresh interior paint
• Updated kitchen with all-new appliances
• Stainless-steel deep sink and faucet
• New subway tile backsplash
• New butcher-block countertops
• Soft-close cabinet doors and new cabinet hardware
• Large pantry with shelving
• Durable metal roof
• A/C unit updated this year
• Well submersible pump replaced in 2024
The spacious primary bathroom suite features a large step-in tub, separate shower, and oversized walk-in closet.
Outdoor living is another highlight. A covered 6-foot-deep by 60-foot-long front porch stretches across the entire front of the home. The covered back porch offers as much space, with areas measuring approximately 8' x 22' and 10' x 30', including a door leading directly to the mother-in-law's suite.
The flat backyard includes a 20' x 20' concrete pad with a new electrical plug, ready for storage buildings, workshops, or other outdoor use.
The property sits on approximately two acres and includes the adjacent vacant 1-acre lot, providing approximately three acres total.
Location is convenient for everyday necessities and recreation. The property is less than a mile from Interstate 10, Super Walmart, and Falling Waters State Park, with easy access to schools, shopping, restaurants, and a variety of businesses. The beautiful beaches of Panama City Beach and Pier Park are less than an hour away.
Large, updated, versatile, and full of possibilities--this is a rare opportunity for two-family or multigenerational living with plenty of land and space to spread out.
#781451

Chipley

1294 Dragonfly Lane

6 Beds

4 Baths

3,024 Sq.Ft.

$449,900

MLS#: 781451

Charming One-Owner 3 Bedroom, 2 Bath Brick Home Near Golf Course!

Discover the possibilities with this well-loved, one-owner brick home featuring 3 bedrooms and 2 bathrooms in a desirable location very near the golf course. Additional features include bamboo wood flooring, a roof replaced in 2019, and solar panels with a Tesla battery system.

The partially cleared lot offers plenty of possibilities to create your dream outdoor space while enjoying a beautiful view. Enjoy nearby lakes for swimming and fishing, plus a convenient location less than an hour from beautiful white-sand beaches, restaurants, and shopping.

With its unique features, scenic surroundings, and desirable location, this property offers an exciting opportunity to make it your own and enjoy the best of coastal-area living!
#797249

Chipley

1508 Aldoro Circle

3 Beds

2 Baths

2,000 Sq.Ft.

$350,000

MLS#: 797249

Thoughtful details and inviting spaces come together in this newly constructed 3-bedroom, 2-bath home in Sunny Hills. Located at 3982 Horizon Avenue, the home features luxury vinyl plank flooring and an open-concept kitchen and living area accented by a coffered ceiling. A large kitchen island, solid-surface countertops, stainless steel appliances, and a decorative backsplash create a welcoming setting for everyday meals and entertaining. The split-bedroom layout offers privacy for the primary suite, which features a tray ceiling, walk-in closet, and a spacious bath with a soaking tub, walk-through shower, and double vanity. The hall bath includes a tub/shower combination with tiled walls, while a generously sized laundry room offers additional space for pantry storage. Enjoy the outdoors from the screened back porch, and appreciate the convenience of an attached two-car garage.
#797126

Chipley

3982 Horizon Avenue

3 Beds

2 Baths

1,725 Sq.Ft.

$365,000

MLS#: 797126

| 4 BR | 2.5 BA | 2,132 Sq. Ft. | 3.45 Acres

MODERN FARMHOUSE CHARM, ROOM TO ROAM, AND A LIFESTYLE TO LOVE! Tucked away at the end of a cul-de-sac on approximately 3.45 acres in gated Leisure Lakes, this 2022 Buccaneer Lulabelle offers the perfect blend of comfort, character, and country living.
Step inside to 2,132 square feet of inviting living space featuring 4 bedrooms, 2.5 baths, an open floor plan, exposed wood beams, shiplap accents, sliding barn doors, plantation-style blinds, and beautiful wood-look flooring with no carpet throughout! The spacious kitchen features white cabinetry, butcher-block-style countertops, a large island with seating, decorative hood vent, and abundant storage. A butler's pantry, mudroom/laundry area, convenient drop zone, and half bath add everyday functionality. The primary suite offers a relaxing retreat with a freestanding soaking tub, separate shower, and double vanities.
Outside, enjoy a covered front porch, spacious yard with mature trees, and plenty of room for outdoor activities. The recently constructed 32' x 36' pole barn provides 1,152 square feet of covered space for boats, vehicles, equipment, and recreational toys. A gravel driveway, private deep well, septic system, and underground power add convenience.
Leisure Lakes offers a manned gatehouse, two boat launches, swimming pool, pickleball/tennis courts, basketball court, playground, pavilion, community beach, and equestrian trail. This golf-cart-friendly community offers plenty of recreational opportunities with annual HOA dues of just $300!
With nearly 3.5 acres, a spacious newer home, a large pole barn, and an abundance of community amenities, 3380 Safari Court offers the space, comfort, and lifestyle you've been looking for. Schedule your private showing today!
#797047

Chipley

3380 Safari Court

4 Beds

2 Baths

2,132 Sq.Ft.

$329,900

MLS#: 797047

The space you want with the comfort you deserve! Situated on 0.56+/- acres, this charming 3-bedroom, 2-bath home offers the perfect combination of style, functionality, and room to enjoy. Step inside to discover a spacious open floor plan where the living room, kitchen, and dining area flow seamlessly together, making everyday living and entertaining a breeze. The kitchen features abundant cabinetry, stainless steel appliances, a large island with bar seating, and plenty of counter space. The split-bedroom floor plan offers added privacy, with a spacious primary suite featuring a beautiful tray ceiling, walk-in closet, and private bathroom complete with double vanities, soaking tub, and separate walk-in shower. Additional highlights include crown molding, recessed lighting, and a separate laundry room. Step outside to the covered back patio overlooking a spacious, privacy-fenced backyard with plenty of room for pets, outdoor gatherings, or simply relaxing. A single-car attached garage adds convenience and extra storage. With its welcoming interior, thoughtful layout, and generous outdoor space, this home checks all the boxes!
#797000

Chipley

871 S 8th Street

3 Beds

2 Baths

1,962 Sq.Ft.

$329,999

MLS#: 797000

Quiet, secluded 3 bedroom 2 bath country style home on 4.5 beautiful acres.   16x18 Covered back porch with composite decking to minimize maintenance.  Large 3 bay pole barn, 2 deep wells.  Open floor plan with large granite island in the kitchen, large dining area, separate laundry room and split bedroom plan. Master bathroom has double vanity, rain shower head in the shower and large free standing soaking tub.  Second bathroom has double vanity and tub/shower combination.  All appliances are included.  Fenced and gated, pie shaped lot, boundary survey is available. Horses allowed.
#792436

Chipley

2902 River Lake Drive

3 Beds

2 Baths

1,632 Sq.Ft.

$324,900

MLS#: 792436

Come check out this lovely new home located at beautiful Paradise Lakes. Just a short drive from Panama City and the beach. Paradise Lakes is a quiet gated community located in Washington County on Dunford Lake. This new construction home is right across the street from the lake and has some  water views of the lake. Peace and quiet is what you'll find here along with natural wildlife and spectacular sunsets. This home is a spacious 3 bedroom 2 bath 2299 sq ft  for plenty of comfort. Tiled baths with glass shower enclosures and quartz counter tops. Kitchen has self closing wood cabinets and quartz counter tops as well. House has waterproof laminate throughout for beauty, comfort and durability.  Come check out this beautiful new home and enjoy your own piece of Paradise.
#795368

Chipley

2883 Paradise Lakes Road

3 Beds

2 Baths

1,577 Sq.Ft.

$429,000

MLS#: 795368

Your own slice of country paradise awaits, complete with a beautiful brick home, sparkling in-ground swimming pool, and plenty of room to enjoy the outdoors! Offering over 2,300 square feet of living space, this 4-bedroom, 2-bath home combines comfort, functionality, and peaceful country living. Step inside to find a welcoming living room, a generously sized dining area, and a kitchen featuring white cabinetry, granite countertops, stainless steel appliances, and abundant cabinet space. The home offers four comfortably sized bedrooms, including a primary suite with a walk-in closet and private bathroom. A separate laundry room and additional storage areas provide everyday convenience. Outside, the property features an expansive yard with mature trees, beautiful open spaces, and plenty of room for outdoor activities. The fenced in-ground swimming pool is sure to be a favorite spot during the warm Florida summers, while the covered patio offers an ideal setting for relaxing or entertaining. An additional covered outdoor area featuring porch swings provides the perfect place to unwind and take in the peaceful surroundings. With its inviting outdoor spaces, beautiful surroundings, and plenty of room to spread out, this property is ready for you to make it your own!
#796590

Chipley

1140 Buddy Road

4 Beds

2 Baths

2,406 Sq.Ft.

$450,000

MLS#: 796590

Adjacent parcel just added! Come discover this meticulously maintained 1686 sq. ft. heated/cooled (over 3200 sq. ft. under metal roof) 3 bed/ 2 bath, completely renovated 1993 doublewide on five acres.

Offering the perfect combination of comfort, privacy, and room to expand, this home has been thoughtfully updated with custom touches, quality craftsmanship, and beautiful finishes, creating a warm and inviting space that is truly move-in ready.

Inside, the home offers three bedrooms and two full bathrooms, along with an additional room at the back of the home that can be used as an office, fitness room, playroom, or flex space, adding valuable versatility. The kitchen has custom pantry cabinets and stainless steel Samsung appliances. The living room/den has french doors that open up to a covered back porch.

Step outside and the possibilities really open up.  The 2.5-acre tract runs deep, providing an expansive yard and plenty of room to spread out, enjoy the outdoors, or add the amenities you've always wanted. There is ample space for a barn, workshop, pool, additional storage, recreational area, garden, or other improvements.

For pet owners, a portion of the backyard is fully fenced, providing a convenient and secure area for your outdoor animals.

An attached, two-car carport with a rock base provides covered parking, and an additional, attractive rock-bed parking area helps keep the property neat, clean, and functional. The home also features a full-length covered front porch, perfect for morning coffee or relaxing in the evening, along with another covered back porch right off the kitchen for enjoying the private backyard setting.

The property also features an outdoor building, which has two separate rooms, a covered open space and a lean-to off the back for storing smaller vehicles/equipment. One of the rooms is being used as a dedicated hot tub area, creating a private space to relax and unwind while the other is serving as an additional storage space for tools, equipment, and outdoor belongings. 

And finally, for added peace of mind, the property is equipped with app-controlled, hardwired security cameras that provide perimeter coverage, allowing you to monitor the property with ease whether you're home or away.

This property offers something that's becoming increasingly difficult to find--a renovated home, manicured yard, acreage with privacy, usable outdoor space, and room for future possibilities. Don't miss the opportunity to see this special property.

****The home is attached to a permanent foundation and the title has been retired. OWNER'S SURVEY AVAILABLE! Metal roof; HVAC 2020; New Water Heater 2026. On septic system and well. BONUS: HOT TUB STAYS and NO HOA or restrictions!  Right next to Econfina Creek Wildlife Management Area.

Additional 2.5 acre parcel is 00000000-00-3096-0102
#796447

Chipley

2436 Greenhead Road

3 Beds

2 Baths

1,686 Sq.Ft.

$309,900

MLS#: 796447

LAKEFRONT LIVING in the gated Paradise Lakes community! Nestled on a beautifully landscaped double lot overlooking the peaceful waters of Dunford Lake, this 4-bedroom, 3-bath home offers the perfect setting to relax, entertain, and enjoy lake life. The community features underground utilities and a neighborhood boat ramp conveniently located just a few lots away.

Designed to take advantage of the beautiful surroundings, the home features a combination of covered, screened, and open porches along with an open deck tucked among the trees and connected by outdoor walkways. Whether enjoying your morning coffee, entertaining friends, or unwinding at the end of the day, there are plenty of spaces to take in the serene lake views and natural setting.

Inside, the open floor plan offers three bedrooms and two baths upstairs with an additional bedroom and full bath downstairs. The dining / living room features a vaulted ceiling and fireplace, and the eat-in kitchen includes a breakfast bar, solid-surface countertops, pantry, and stainless steel appliances. The primary suite offers a walk-in closet, adjoining bath, and direct balcony access through a sliding glass door. Three of the four bedrooms enjoy views of the lake, and the split-bedroom floor plan provides added privacy.

Downstairs provides additional flexibility with extra living and storage space, a separate storage room, and access to the two-car garage, which offers more possibilities depending on your needs. Additional features include a whole-house generator, updated windows and slider doors, and beautiful landscaping.  

Surrounded by mature landscaping in a peaceful neighborhood, this lakefront property offers space, privacy, beautiful views, and convenient access to the water. Come experience the tranquility of Dunford Lake and make this special property your next home!
#795060

Chipley

2924 Paradise Lakes Road

4 Beds

3 Baths

1,765 Sq.Ft.

$399,900

MLS#: 795060

Send a message

Message successfully sent.

Your message

What is 3 + 4 ?

Reason for contacting?

I agree to receive email communication and understand I can unsubscribe at any time.

I agree to be contacted by Gulf Life Real Estate via call, email, and text for real estate services. To opt out, you can reply 'stop' at any time or reply 'help' for assistance. You can also click the unsubscribe link in the emails. Message and data rates may apply. Message frequency may vary. Privacy Policy

Sign Out

Virtual Assistant

Would you like to take the next step with this property? We can help you schedule a showing or virtual tour, or send you more details.

Yes, I would like more information.

Thank You for Your Reply, One of Our Agents will contact you as soon as possible

No, maybe later.

Thank you, you can always contact me via email, phone number or through the contact form.

Realhub AI

Lucy - Your AI-Powered Realtor

Update Your Temporary Password

Personalize your search

Enter your email and we'll notify you immediately when new listings match what you're looking for.

or enter email address

Already have an account ? Login here

Continue your home search

I agree to receive communications and understand I can unsubscribe at any time.

I agree to be contacted by Gulf Life Real Estate via call, email, and text for real estate services. To opt out, you can reply 'stop' at any time or reply 'help' for assistance. You can also click the unsubscribe link in the emails. Message and data rates may apply. Message frequency may vary. Privacy Policy

Already have an account ? Login here

We use cookies

We use cookies for analytics and to enhance your experience. By accepting, you agree to analytics and marketing cookies. Small functional cookies that count viewed properties and time on site are used regardless of your choice. You can manage your preferences or learn more about our cookies policy.