


Property
Beds
4
Full Baths
2
1/2 Baths
None
Year Built
2023
Sq.Footage
1,830
Welcome home to 4953 Connor Ln! This beautiful 4-bedroom, 2-bath Cali floor plan is located in Phase 1 of Liberty, just steps from the clubhouse and all the amenities the community has to offer.this home has been thoughtfully cared for and has so many little touches that make it feel like home. The kitchen is bright and functional with white cabinets, a large island, stainless steel appliances, an upgraded single-basin sink, and plenty of space for gathering with family and friends. The patio is one of my favorite features it gives you a great spot to sit outside and enjoy the beautiful view of the backyard while the kids or pets have room to play in the fenced yard. And then there's Liberty! You'll have access to two pools, a splash pad, two playgrounds, basketball and pickleball courts, sidewalks with water fountains, and a 7,500-square-foot clubhouse with a gym, kids' room, yoga/Pilates area, and outdoor kitchens. You're also conveniently located near Tyndall AFB, local beaches, shopping, Publix, Starbucks, and more. This is one of those homes that has been loved, cared for and it's ready for someone new to call it home. Come take a look and see for yourself!
Features & Amenities
Interior
-
Other Interior Features
Double Vanity, Walk-In Closet(s)
-
Total Bedrooms
4
-
Bathrooms
2
-
Cooling YN
YES
-
Cooling
Central Air
-
Heating YN
YES
-
Heating
Central
-
Pet friendly
N/A
Exterior
-
Garage
Yes
-
Garage spaces
2
-
Construction Materials
Brick, Brick Veneer, Vinyl Siding
-
Parking
Paved
-
Pool
Yes
-
Pool Features
Community
-
Waterfront YN
YES
Area & Lot
-
Lot Features
Paved, Waterfront
-
Lot Size(acres)
0.16
-
Lot Size(square feet)
6,970
-
Property Type
Residential
-
Property Sub Type
SingleFamilyResidence
-
Architectural Style
Craftsman
Price
-
Sales Price
$315,000
-
Tax Amount
$4,765.81
-
Sq. Footage
1,830
-
Price/SqFt
$172
HOA
-
Association
YES
-
Association Fee
$235
-
Association Fee Frequency
Quarterly
-
Association Fee Includes
N/A
School District
-
Elementary School
Tommy Smith
-
Middle School
Merritt Brown
-
High School
Rutherford
Property Features
-
New Construction
NO
-
Accessibility Features
Central Living Area
-
Association Amenities
Pool, Barbecue, Clubhouse, Playground
-
Foundation Details
Slab
Schedule a Showing
Showing scheduled successfully.
Mortgage calculator
Estimate your monthly mortgage payment, including the principal and interest, property taxes, and HOA. Adjust the values to generate a more accurate rate.
Your payment
Principal and Interest:
$
Property taxes:
$
HOA fees:
$
Total loan payment:
$
Total interest amount:
$
Location
County
Bay
Elementary School
Tommy Smith
Middle School
Merritt Brown
High School
Rutherford
Listing Courtesy of Sabina V Balch , Keller Williams Success Realty
RealHub Information is provided exclusively for consumers' personal, non-commercial use, and it may not be used for any purpose other than to identify prospective properties consumers may be interested in purchasing. All information deemed reliable but not guaranteed and should be independently verified. All properties are subject to prior sale, change or withdrawal. RealHub website owner shall not be responsible for any typographical errors, misinformation, misprints and shall be held totally harmless.

REALTOR®
Celeste Rustin
Call Celeste today to schedule a private showing.

* Listings on this website come from the FMLS IDX Compilation and may be held by brokerage firms other than the owner of this website. The listing brokerage is identified in any listing details. Information is deemed reliable but is not guaranteed. If you believe any FMLS listing contains material that infringes your copyrighted work please click here to review our DMCA policy and learn how to submit a takedown request.© 2024 FMLS.
Related Properties

Panama City
9850 S Thomas Drive 202E
1 Beds
1 Baths
609 Sq.Ft.
$284,999
MLS#: 789093
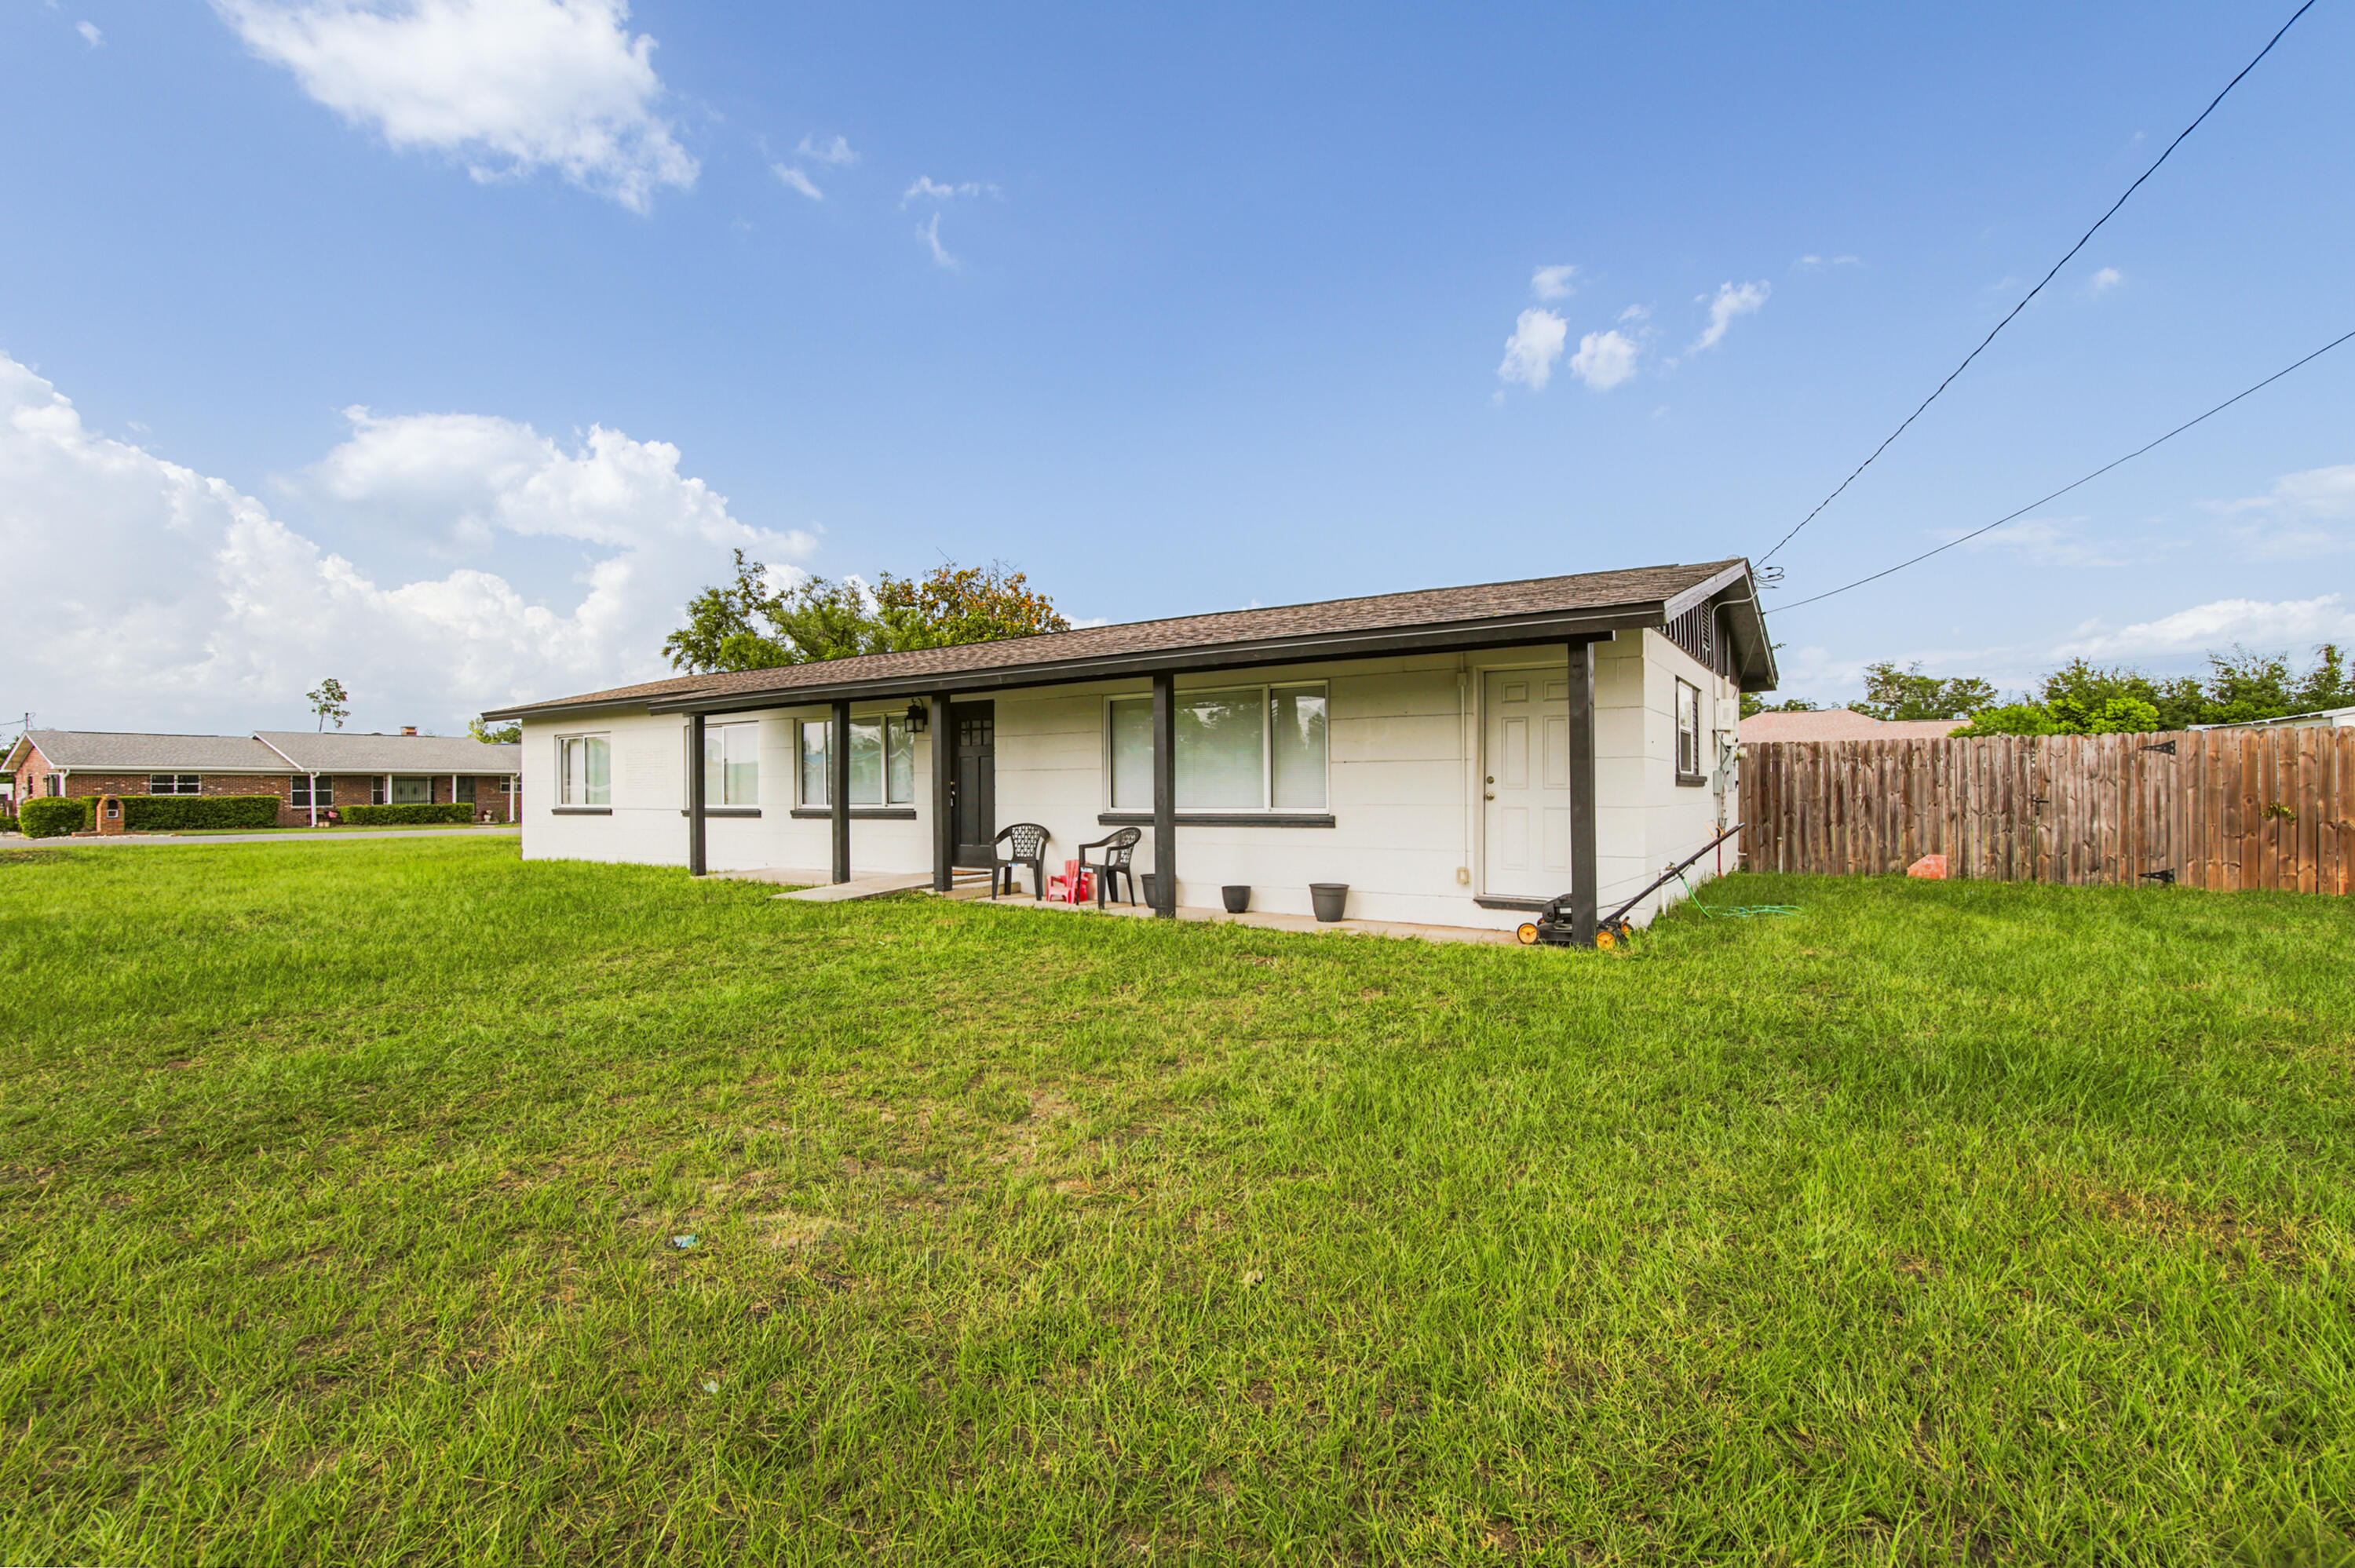
Panama City
176 N Anita Drive
4 Beds
2 Baths
1,359 Sq.Ft.
$310,700
MLS#: 1007447
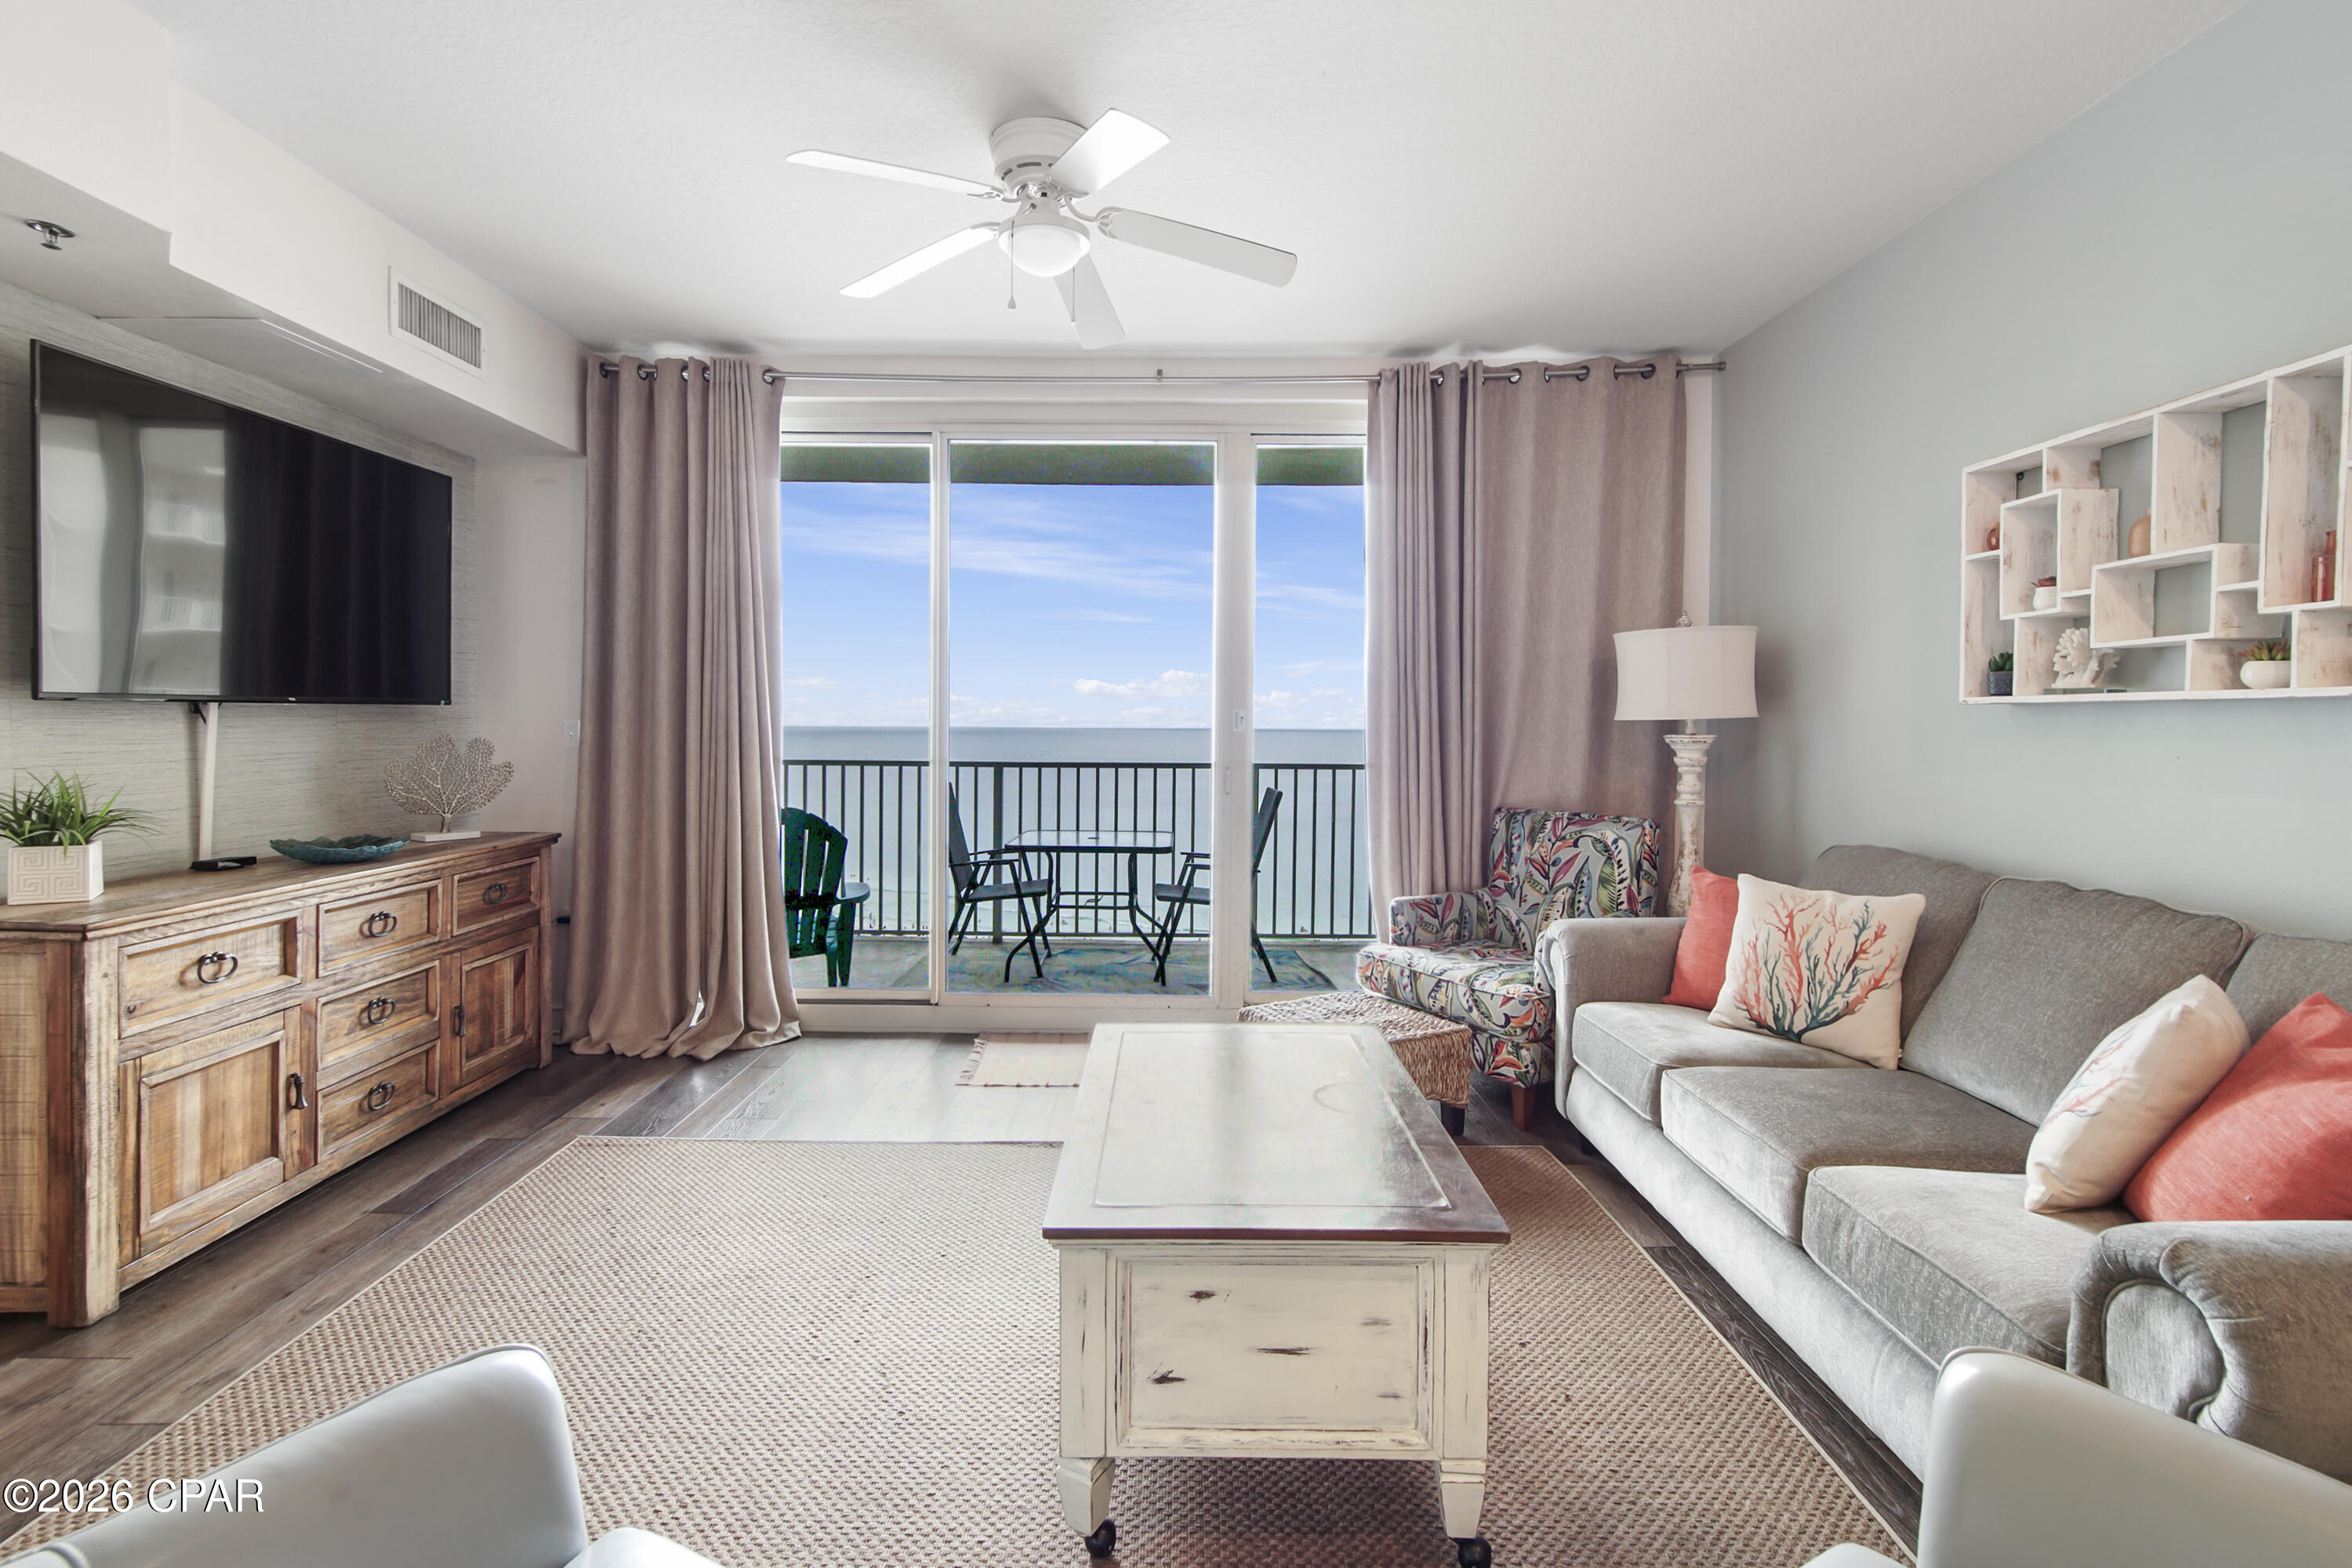
Panama City
9900 S Thomas Drive 1411
1 Beds
2 Baths
907 Sq.Ft.
$329,000
MLS#: 791282

Panama City
3624 Betsy Lane
3 Beds
2 Baths
1,310 Sq.Ft.
$369,000
MLS#: 794451

Panama City
4108 Transmitter Road
3 Beds
2 Baths
1,892 Sq.Ft.
$369,000
MLS#: 996316

Panama City
6445 Oakshore Drive
2 Beds
2 Baths
1,163 Sq.Ft.
$289,000
MLS#: 794448

Panama City
5105 Bertha Nelson Road
3 Beds
2 Baths
1,280 Sq.Ft.
$270,000
MLS#: 794428

Panama City
1279 Amherst Road
3 Beds
2 Baths
1,630 Sq.Ft.
$299,900
MLS#: 794399

Panama City
132 N Shoreview Drive
3 Beds
2 Baths
2,254 Sq.Ft.
$320,000
MLS#: 794409

Panama City
1032 Jenks Avenue
3 Beds
1 Baths
1,496 Sq.Ft.
$325,000
MLS#: 794420
