
Property
Beds
4
Full Baths
3
1/2 Baths
1
Year Built
2016
Sq.Footage
2,367
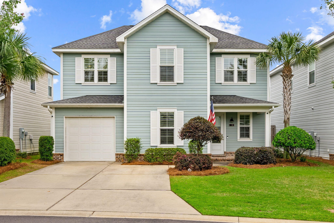
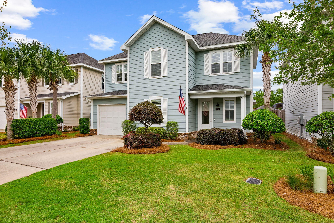
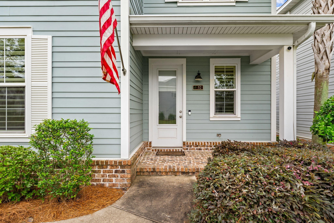
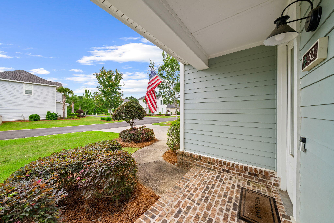
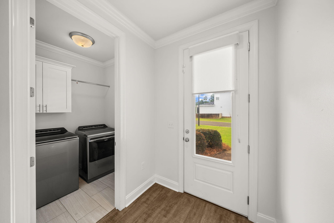
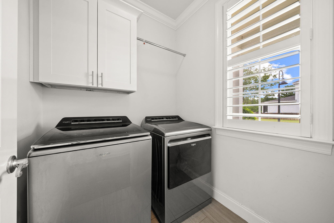
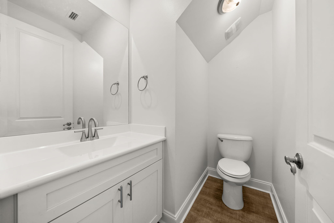
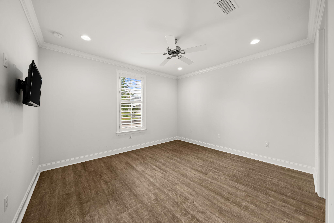
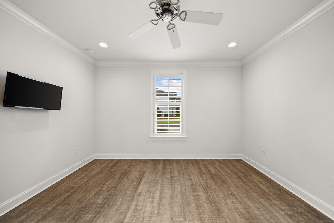
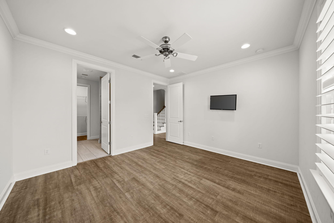
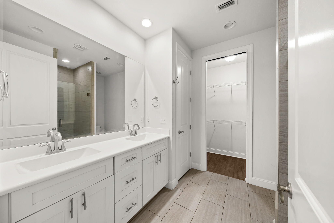
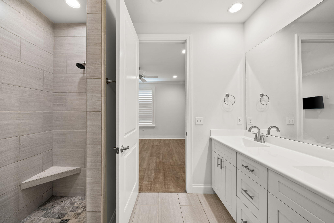
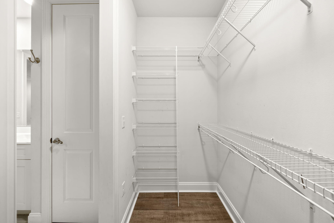
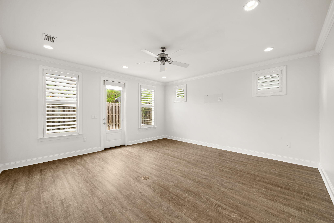
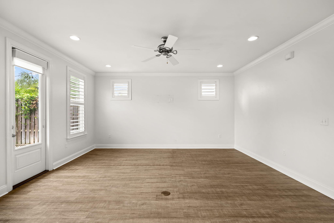
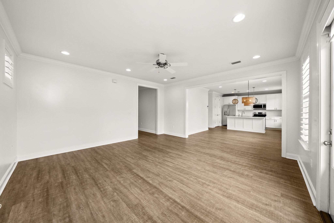
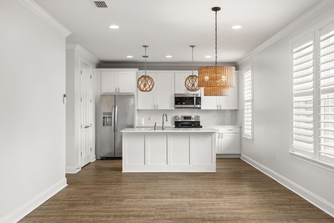
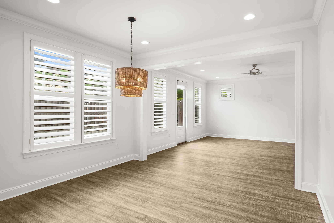
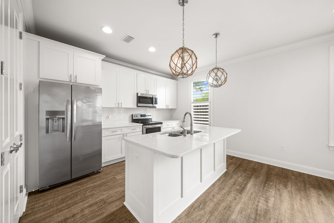
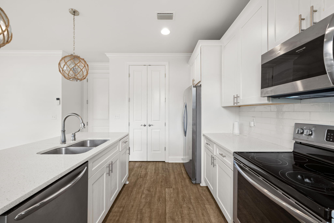
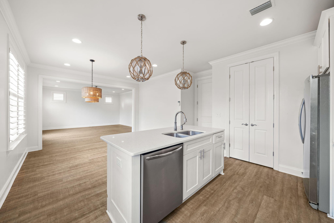
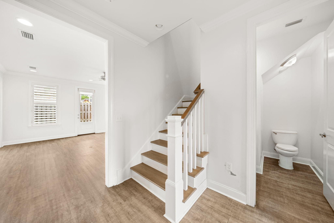
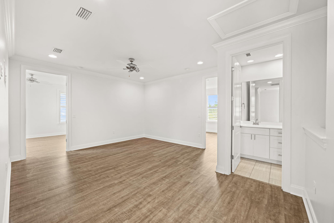
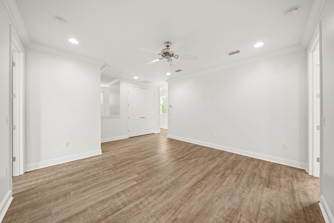
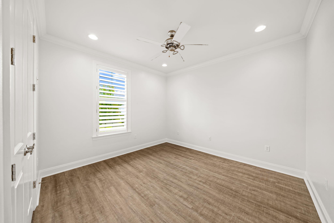
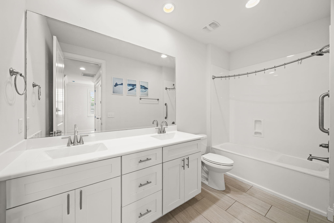
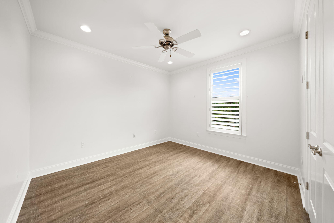
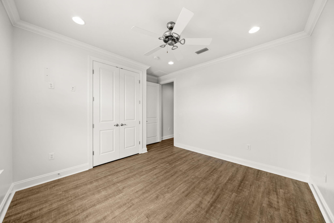
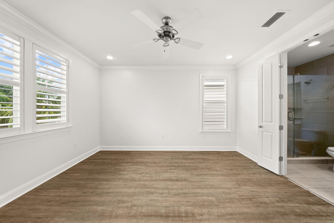
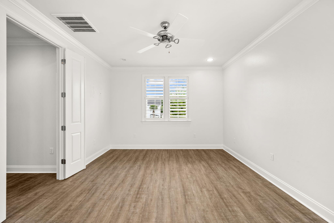
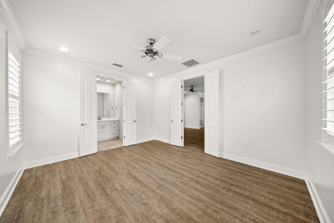
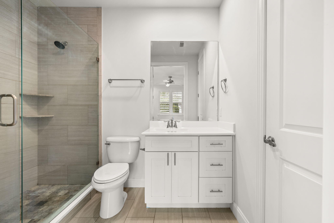
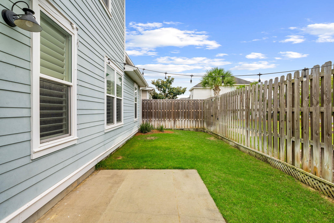
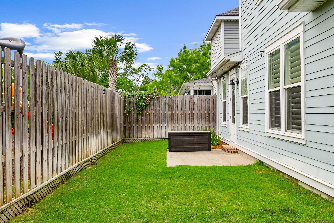
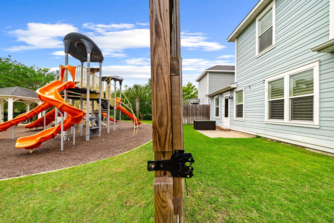
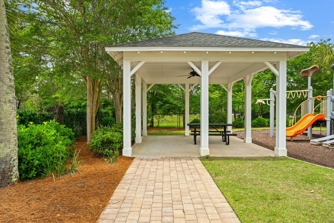
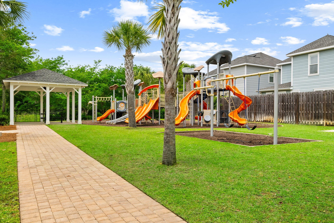
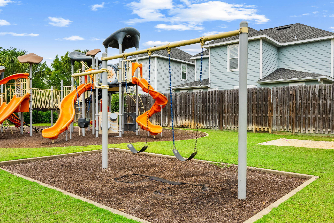
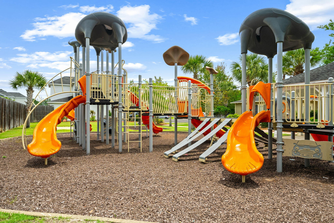
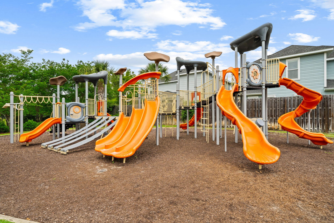
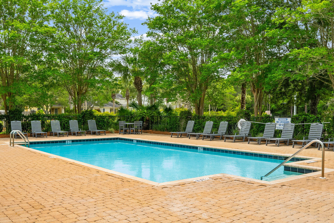
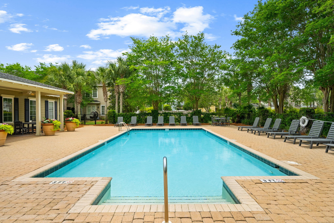
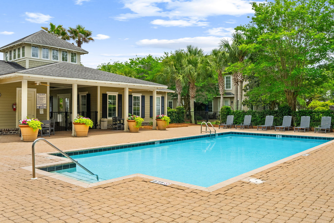
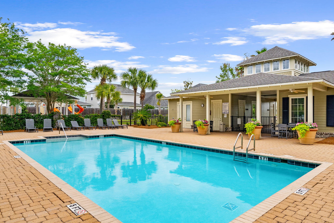
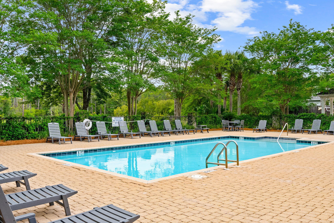
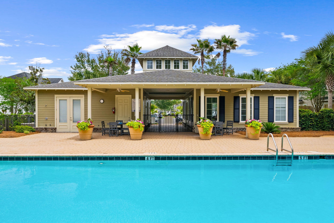
Available now at 52 Chapman St in the desirable Church Street Village community of Santa Rosa Beach! This 4-bedroom, 3.5-bath home offers the perfect blend of comfort, convenience, and coastal style in the heart of 30A living. The spacious floor plan features a first-floor primary suite, plus a second upstairs master with a private ensuite -- ideal for guests or multi-generational living. Upstairs also includes a versatile bonus area perfect for a second living room, office, playroom, or hangout space. This was the former MODEL HOME for the builder, featuring upgrades galore! Luxury vinyl plank flooring throughout, quartz countertops, coastal-inspired fixtures, plantation shutters, and thoughtful upgrades throughout the home. Breakfast bar seats three comfortably & has a touch of Wainscoting. Washer and dryer are included for added convenience. Step outside to a fenced backyard with a private gate providing direct access to neighborhood amenities including the community pool, playground, fitness center, and dog parks. Landscaping is included, making outdoor living easy and low maintenance.Located in the center of Santa Rosa Beach, you're just minutes from the white sand beaches of 30A, local restaurants, shopping, boutique cafes, state parks, and entertainment. Enjoy quick access to favorites like Grayton Beach State Park, Seaside, and Blue Mountain Beach. A Rental Application Fee of $70 for each applicant will be collected to initiate a credit screening and criminal background check as part of the application evaluation process. Beach Sunsets Inc charges a Tenant fee of $25 per month payable with rent. Renter's Insurance is required; Option available for $11.95 per month. Pet Security Deposits are $500 PER PET and refundable if there is no damage at lease end. Pet Rent is $25 PER PET per month. At lease execution, security deposit(s), pet security deposit(s), and any lease required prepaid rent are due and payable. Your first rent payment is made the day you move in and due the 1st to 5th of each month thereafter.
Features & Amenities
Interior
-
Other Interior Features
Breakfast Bar, Crown Molding, Recessed Lighting, Pantry
-
Total Bedrooms
4
-
Bathrooms
3
-
1/2 Bathrooms
1
-
Cooling YN
YES
-
Cooling
Central Air, Ceiling Fan(s), Electric
-
Heating YN
YES
-
Heating
Central, Electric
-
Pet friendly
N/A
Exterior
-
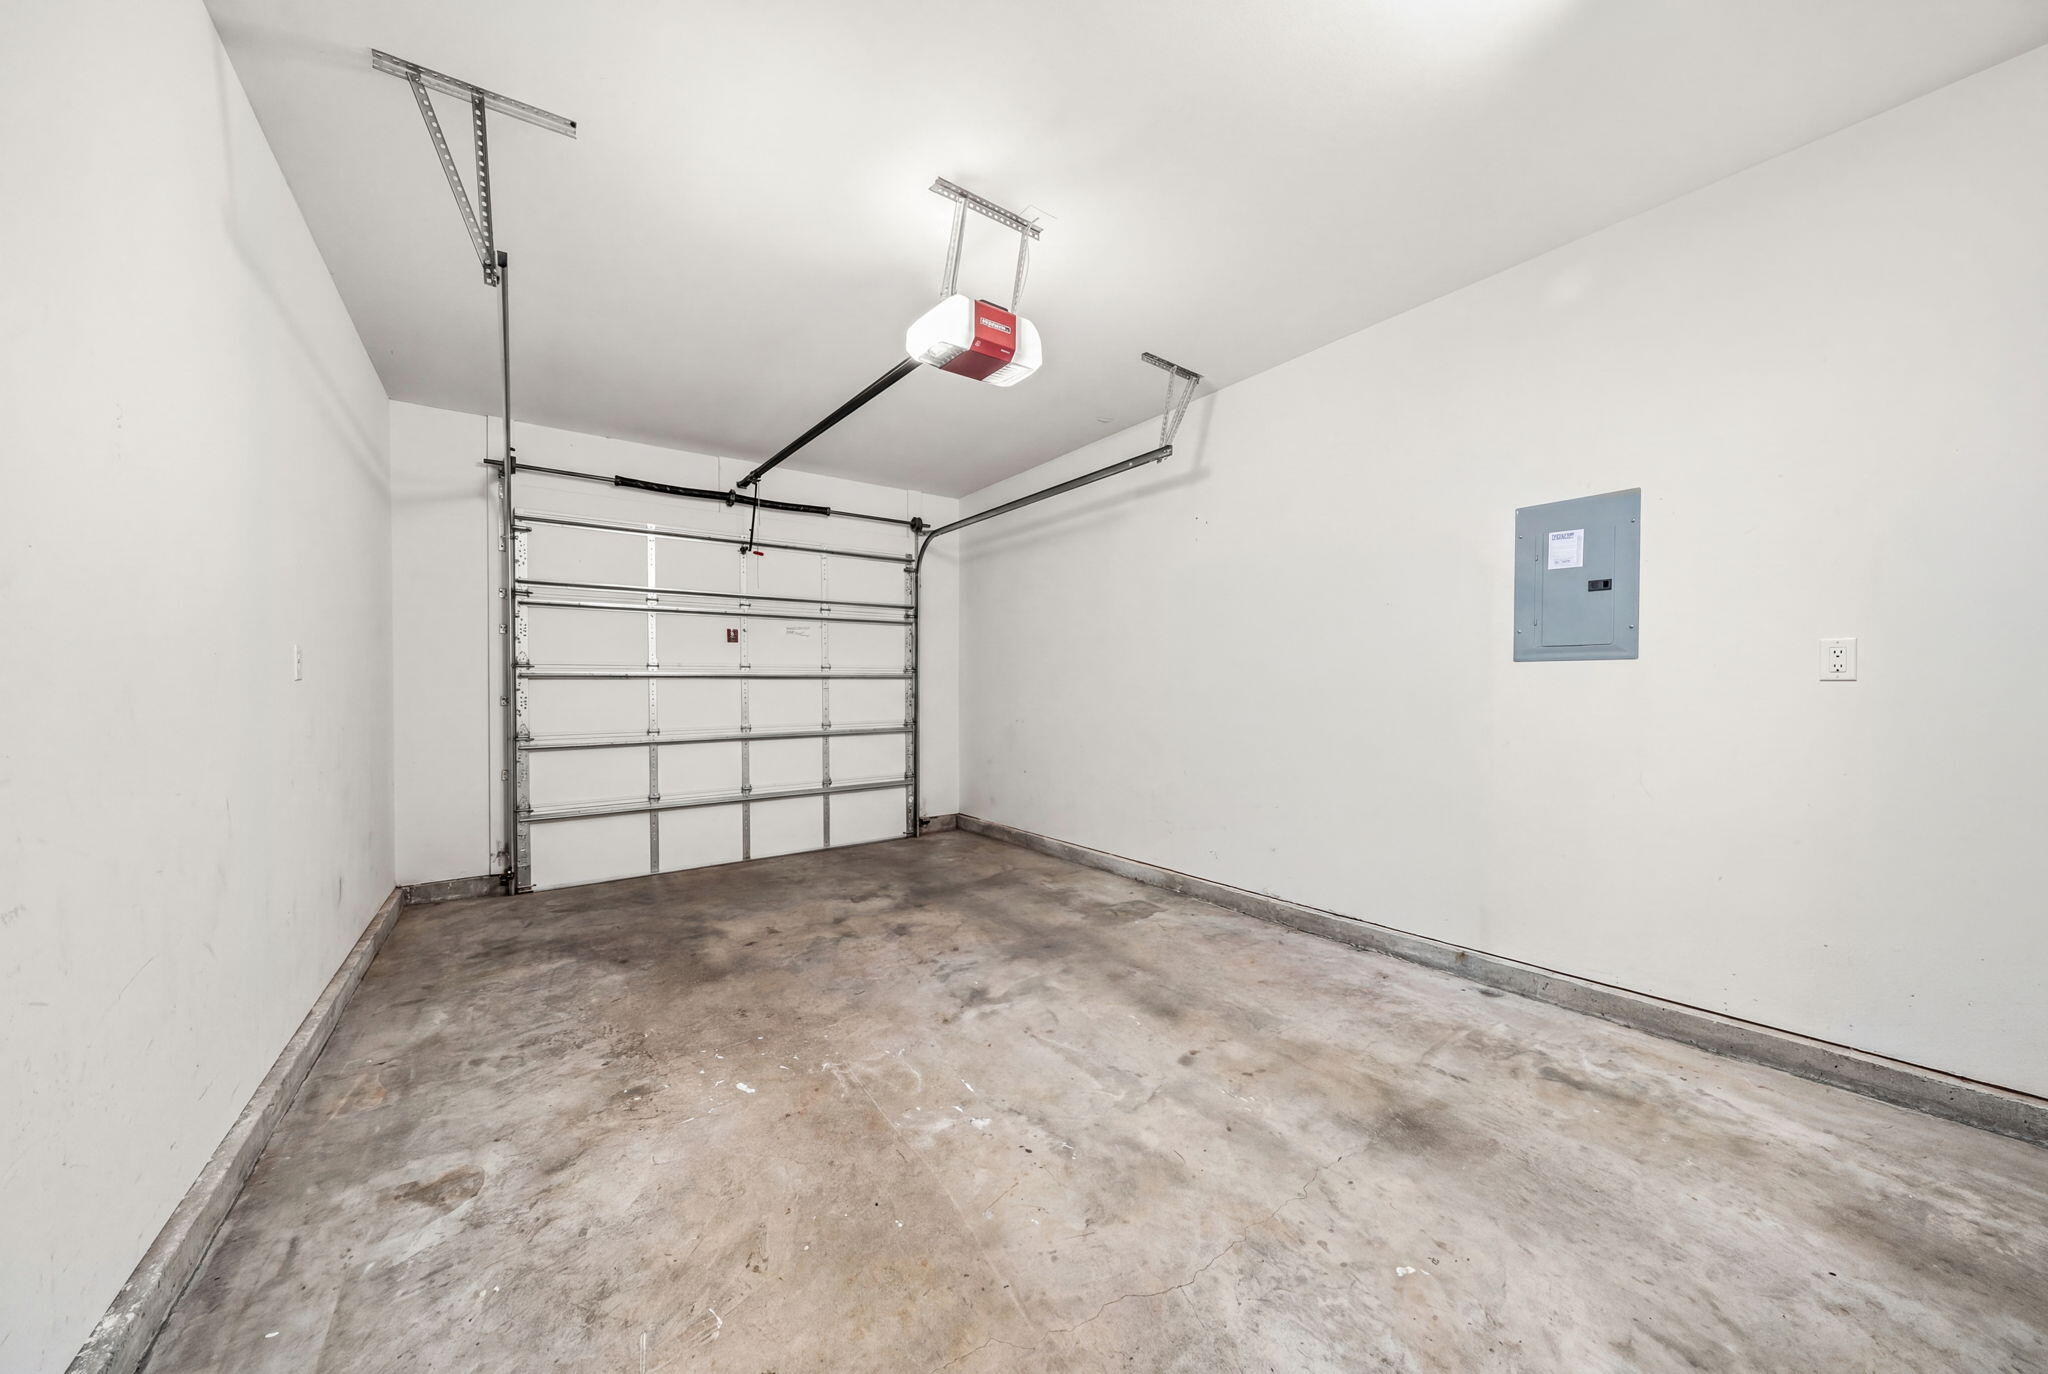
Garage
Yes
-
Garage spaces
1
-
Other Exterior Features
Private Yard
-
Parking
Garage Door Opener, Garage
-
Patio and Porch Features
Patio
-
Pool
Yes
-
Pool Features
Community
-
View
Lake
Area & Lot
-
Lot Size(acres)
0.08
-
Lot Size(square feet)
3484.8
-
Property Type
Residential Lease
-
Property Sub Type
Single Family Residence
-
Architectural Style
Florida Cottage
Price
-
Sales Price
$4,000
-
Zoning
Resid Single Family
-
Sq. Footage
N/A
-
Price/SqFt
N/A
HOA
-
Association
No
School District
-
Elementary School
Van R Butler
-
Middle School
Emerald Coast
-
High School
South Walton
Property Features
-
Foundation Details
Slab
Schedule a Showing
Showing scheduled successfully.
Mortgage calculator
Estimate your monthly mortgage payment, including the principal and interest, property taxes, and HOA. Adjust the values to generate a more accurate rate.
Your payment
Principal and Interest:
$
Property taxes:
$
HOA fees:
$
Total loan payment:
$
Total interest amount:
$
Location
County
Walton
Elementary School
Van R Butler
Middle School
Emerald Coast
High School
South Walton
Listing Courtesy of Renee T Friesen , Beach Sunsets Inc
RealHub Information is provided exclusively for consumers' personal, non-commercial use, and it may not be used for any purpose other than to identify prospective properties consumers may be interested in purchasing. All information deemed reliable but not guaranteed and should be independently verified. All properties are subject to prior sale, change or withdrawal. RealHub website owner shall not be responsible for any typographical errors, misinformation, misprints and shall be held totally harmless.

REALTOR®
Celeste Rustin
Call Celeste today to schedule a private showing.

* Listings on this website come from the FMLS IDX Compilation and may be held by brokerage firms other than the owner of this website. The listing brokerage is identified in any listing details. Information is deemed reliable but is not guaranteed. If you believe any FMLS listing contains material that infringes your copyrighted work please click here to review our DMCA policy and learn how to submit a takedown request.© 2024 FMLS.
