


Property
Beds
3
Full Baths
2
1/2 Baths
None
Year Built
1941
Sq.Footage
1,783
Welcome to the historic Cove neighborhood and everything Panama City has to offer. Located just half a mile from the newly revitalized downtown area with parks, boat ramps, dining, and shopping, this gorgeous home delivers the perfect blend of laid-back coastal living and modern convenience. The classic exterior looks sharp and well-maintained, while the thoughtfully updated interior creates a beautiful, low-maintenance home. Step inside to a bright, open living area filled with warm natural light from large, updated windows. A breakfast bar overlooks the modern kitchen with new cabinets, stainless steel appliances, beautiful butcher block countertops, and custom accent shelves. The open kitchen flows seamlessly into the living space and includes a convenient utility/laundry room with closet. Modern recessed LED lighting throughout the home adds a luxurious feel while delivering energy efficiency. The spacious primary suite features a sleek design with a private bath, walk-in shower, and generous walk-in closet. Extra space allows for a lounge or sitting area, enhanced by abundant natural light from multiple windows. The primary bedroom also offers private access to both the front and backyard. Two clean, modern guest bedrooms feature large windows for plenty of natural light. A fully renovated guest bath is conveniently located near the living area and guest bedrooms. Thoughtful updates include all-new lighting, flooring, kitchen, appliances, baths, air conditioning, water heater, trim, doors, and so much more. You'll love this prime location in the Cove. Enjoy easy access to the St. Andrews Bay Yacht Club, walking distance to parks and downtown Panama City, and just minutes from Historic St. Andrews. The Cove is a locally loved community known for its quality of life and golf cart-friendly streets. Hop on your cart to watch the sunset, meet neighbors at the coffee shop, or catch fireworks over the Bay. The backyard is ready for your personal touch, whether adding storage, a pool, or garden area. Schedule your showing today!
Features & Amenities
Interior
-
Other Interior Features
Walk-In Closet(s)
-
Total Bedrooms
3
-
Bathrooms
2
-
Cooling YN
YES
-
Cooling
Central Air, Ceiling Fan(s)
-
Heating YN
YES
-
Heating
Central
-
Pet friendly
N/A
Exterior
-
Garage
No
-
Construction Materials
Brick
-
Pool
No
-
Waterfront YN
NO
Area & Lot
-
Lot Size(acres)
0.16
-
Lot Size(square feet)
6,970
-
Property Type
Residential
-
Property Sub Type
SingleFamilyResidence
-
Architectural Style
Contemporary
Price
-
Sales Price
$379,900
-
Tax Amount
$3,455.7
-
Zoning
Resid Single Family
-
Sq. Footage
1,783
-
Price/SqFt
$213
HOA
-
Association
No
School District
-
Elementary School
Cherry Street
-
Middle School
Jinks
-
High School
Bay
Property Features
-
New Construction
NO
-
Sewer
Public Sewer
Schedule a Showing
Showing scheduled successfully.
Mortgage calculator
Estimate your monthly mortgage payment, including the principal and interest, property taxes, and HOA. Adjust the values to generate a more accurate rate.
Your payment
Principal and Interest:
$
Property taxes:
$
HOA fees:
$
Total loan payment:
$
Total interest amount:
$
Location
County
Bay
Elementary School
Cherry Street
Middle School
Jinks
High School
Bay
Listing Courtesy of Dennis Nelson, Keller Williams Success Realty
RealHub Information is provided exclusively for consumers' personal, non-commercial use, and it may not be used for any purpose other than to identify prospective properties consumers may be interested in purchasing. All information deemed reliable but not guaranteed and should be independently verified. All properties are subject to prior sale, change or withdrawal. RealHub website owner shall not be responsible for any typographical errors, misinformation, misprints and shall be held totally harmless.

Broker Associate, Success Agent, GRI, CIPS, REALTOR®
Celeste Rustin
Call Celeste today to schedule a private showing.

* Listings on this website come from the FMLS IDX Compilation and may be held by brokerage firms other than the owner of this website. The listing brokerage is identified in any listing details. Information is deemed reliable but is not guaranteed. If you believe any FMLS listing contains material that infringes your copyrighted work please review our DMCA policy and learn how to submit a takedown request.© 2024 FMLS.
Related Properties
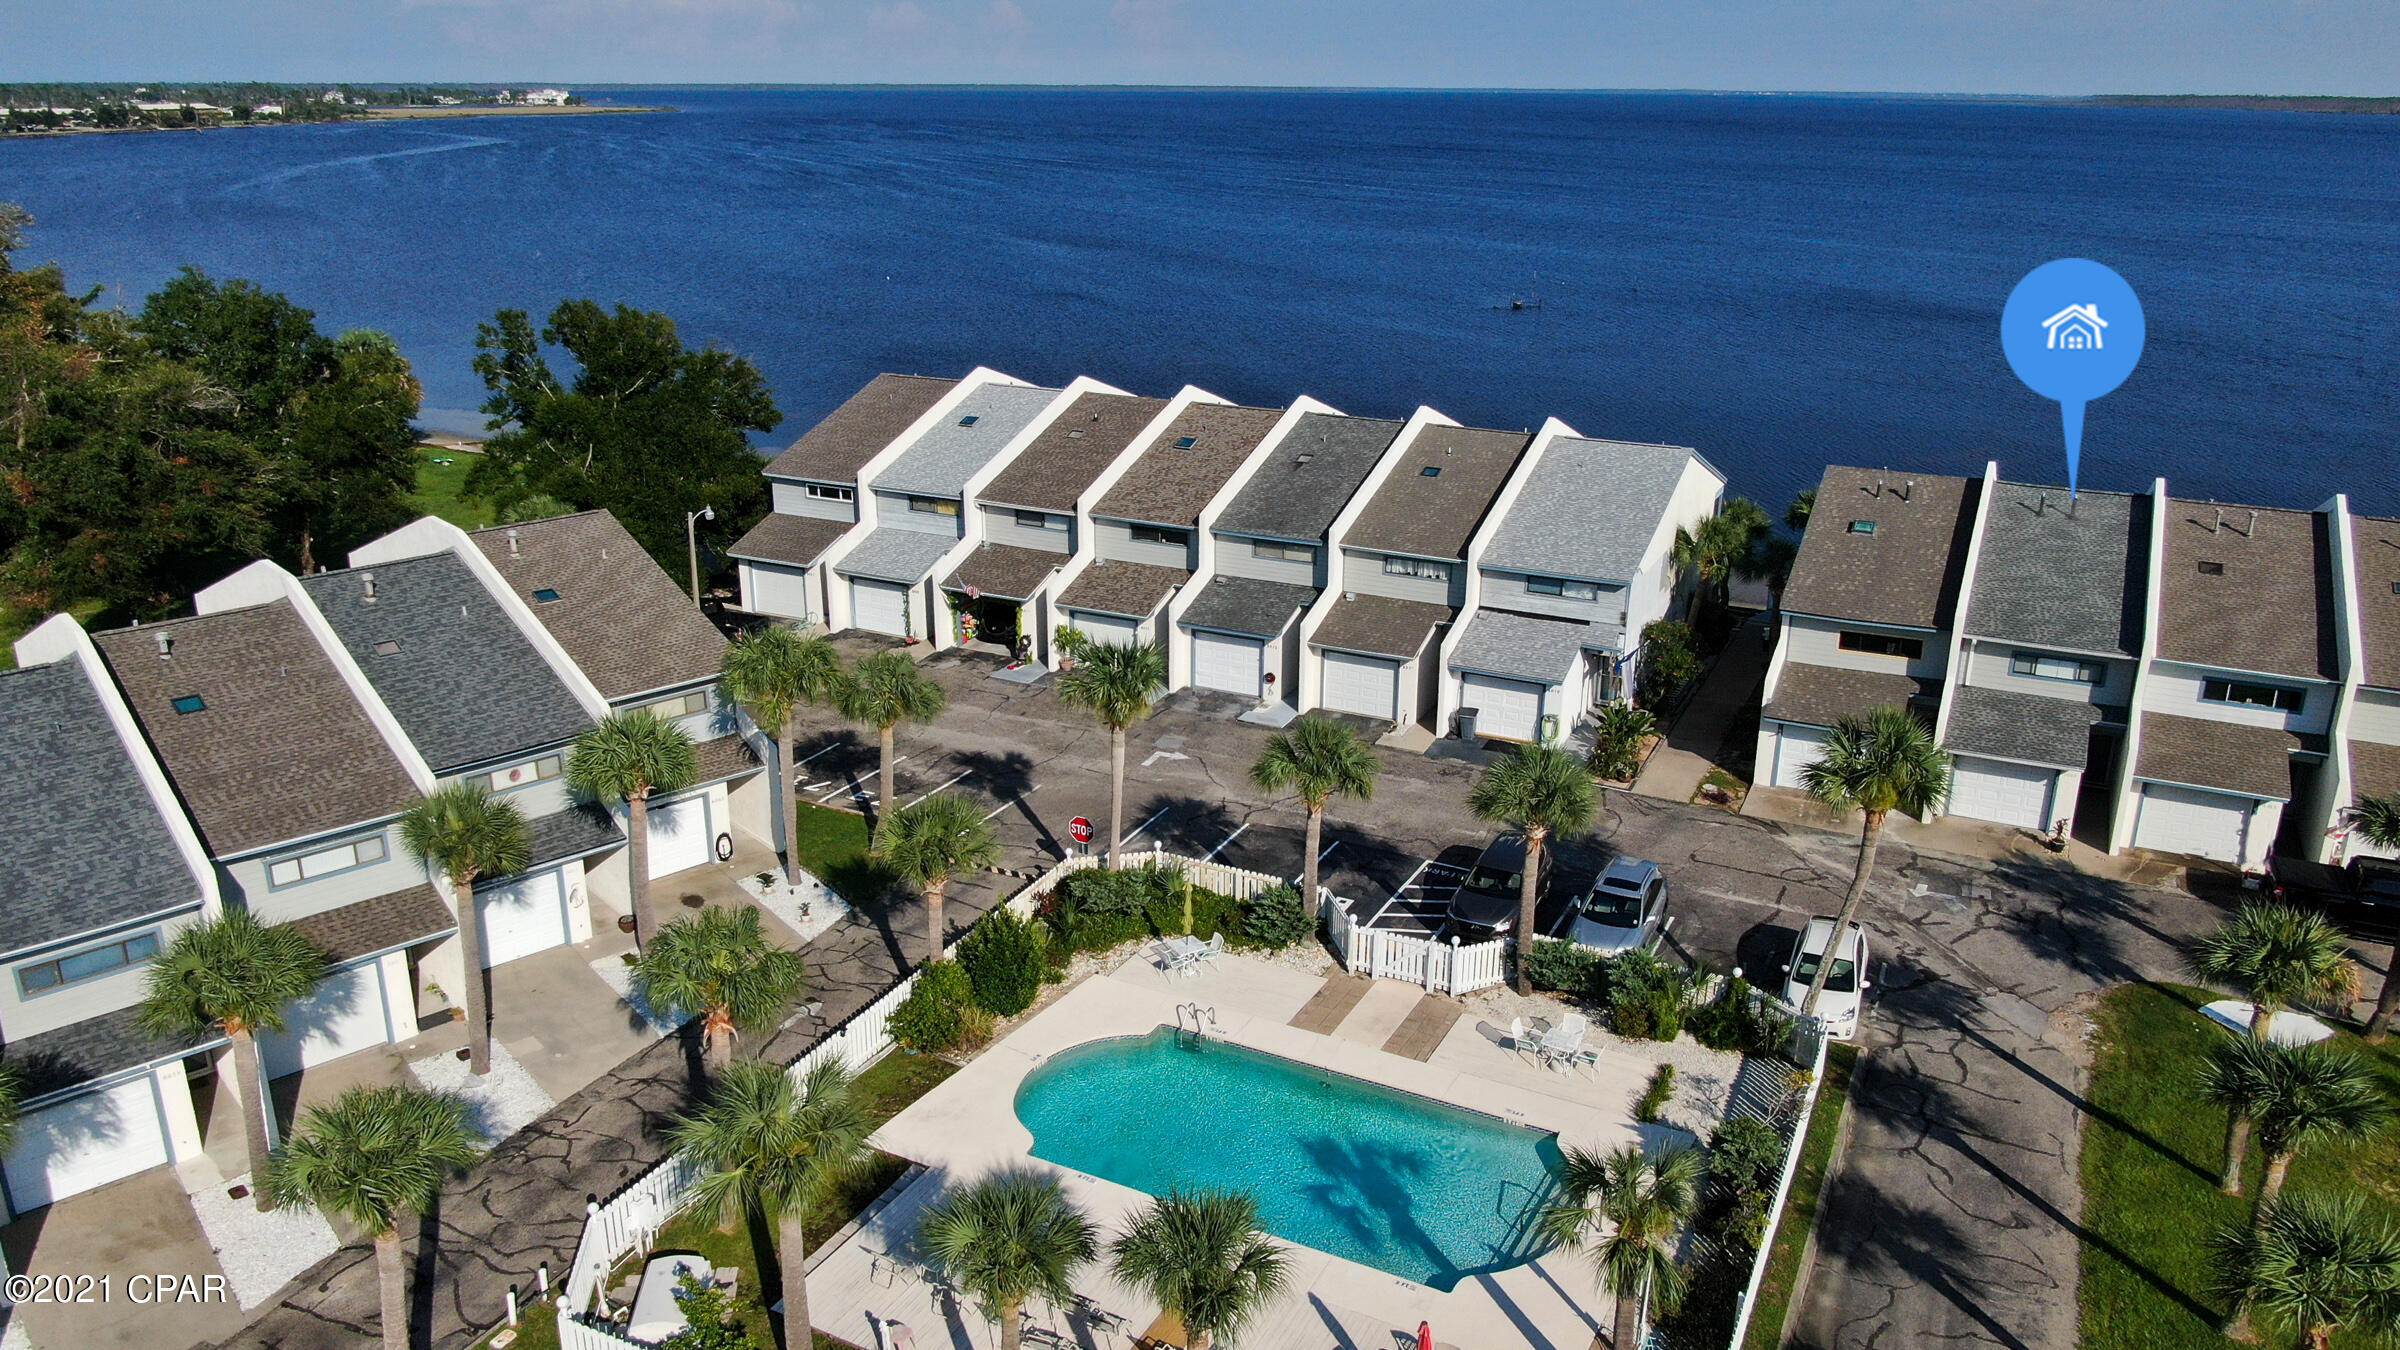
Panama City
6083 E Highway 98
3 Beds
2 Baths
1,414 Sq.Ft.
$328,500
MLS#: 749167

Panama City
625 Plantation Drive
3 Beds
2 Baths
1,286 Sq.Ft.
$315,000
MLS#: 798115

Panama City
5012 Gulf Drive 1
3 Beds
2 Baths
935 Sq.Ft.
$450,000
MLS#: 798123

Panama City
9860 S Thomas Drive 408
3 Beds
2 Baths
1,262 Sq.Ft.
$409,900
MLS#: 798093

Panama City
3820 Cedar Park Drive
4 Beds
3 Baths
2,146 Sq.Ft.
$399,900
MLS#: 798104

Panama City
3415 Jenks Avenue
4 Beds
3 Baths
2,491 Sq.Ft.
$350,000
MLS#: 798091

Panama City
6209 Sunset Avenue
3 Beds
2 Baths
1,096 Sq.Ft.
$365,000
MLS#: 798044

Panama City
6587 Fox Lake Drive
4 Beds
2 Baths
1,692 Sq.Ft.
$355,000
MLS#: 798032
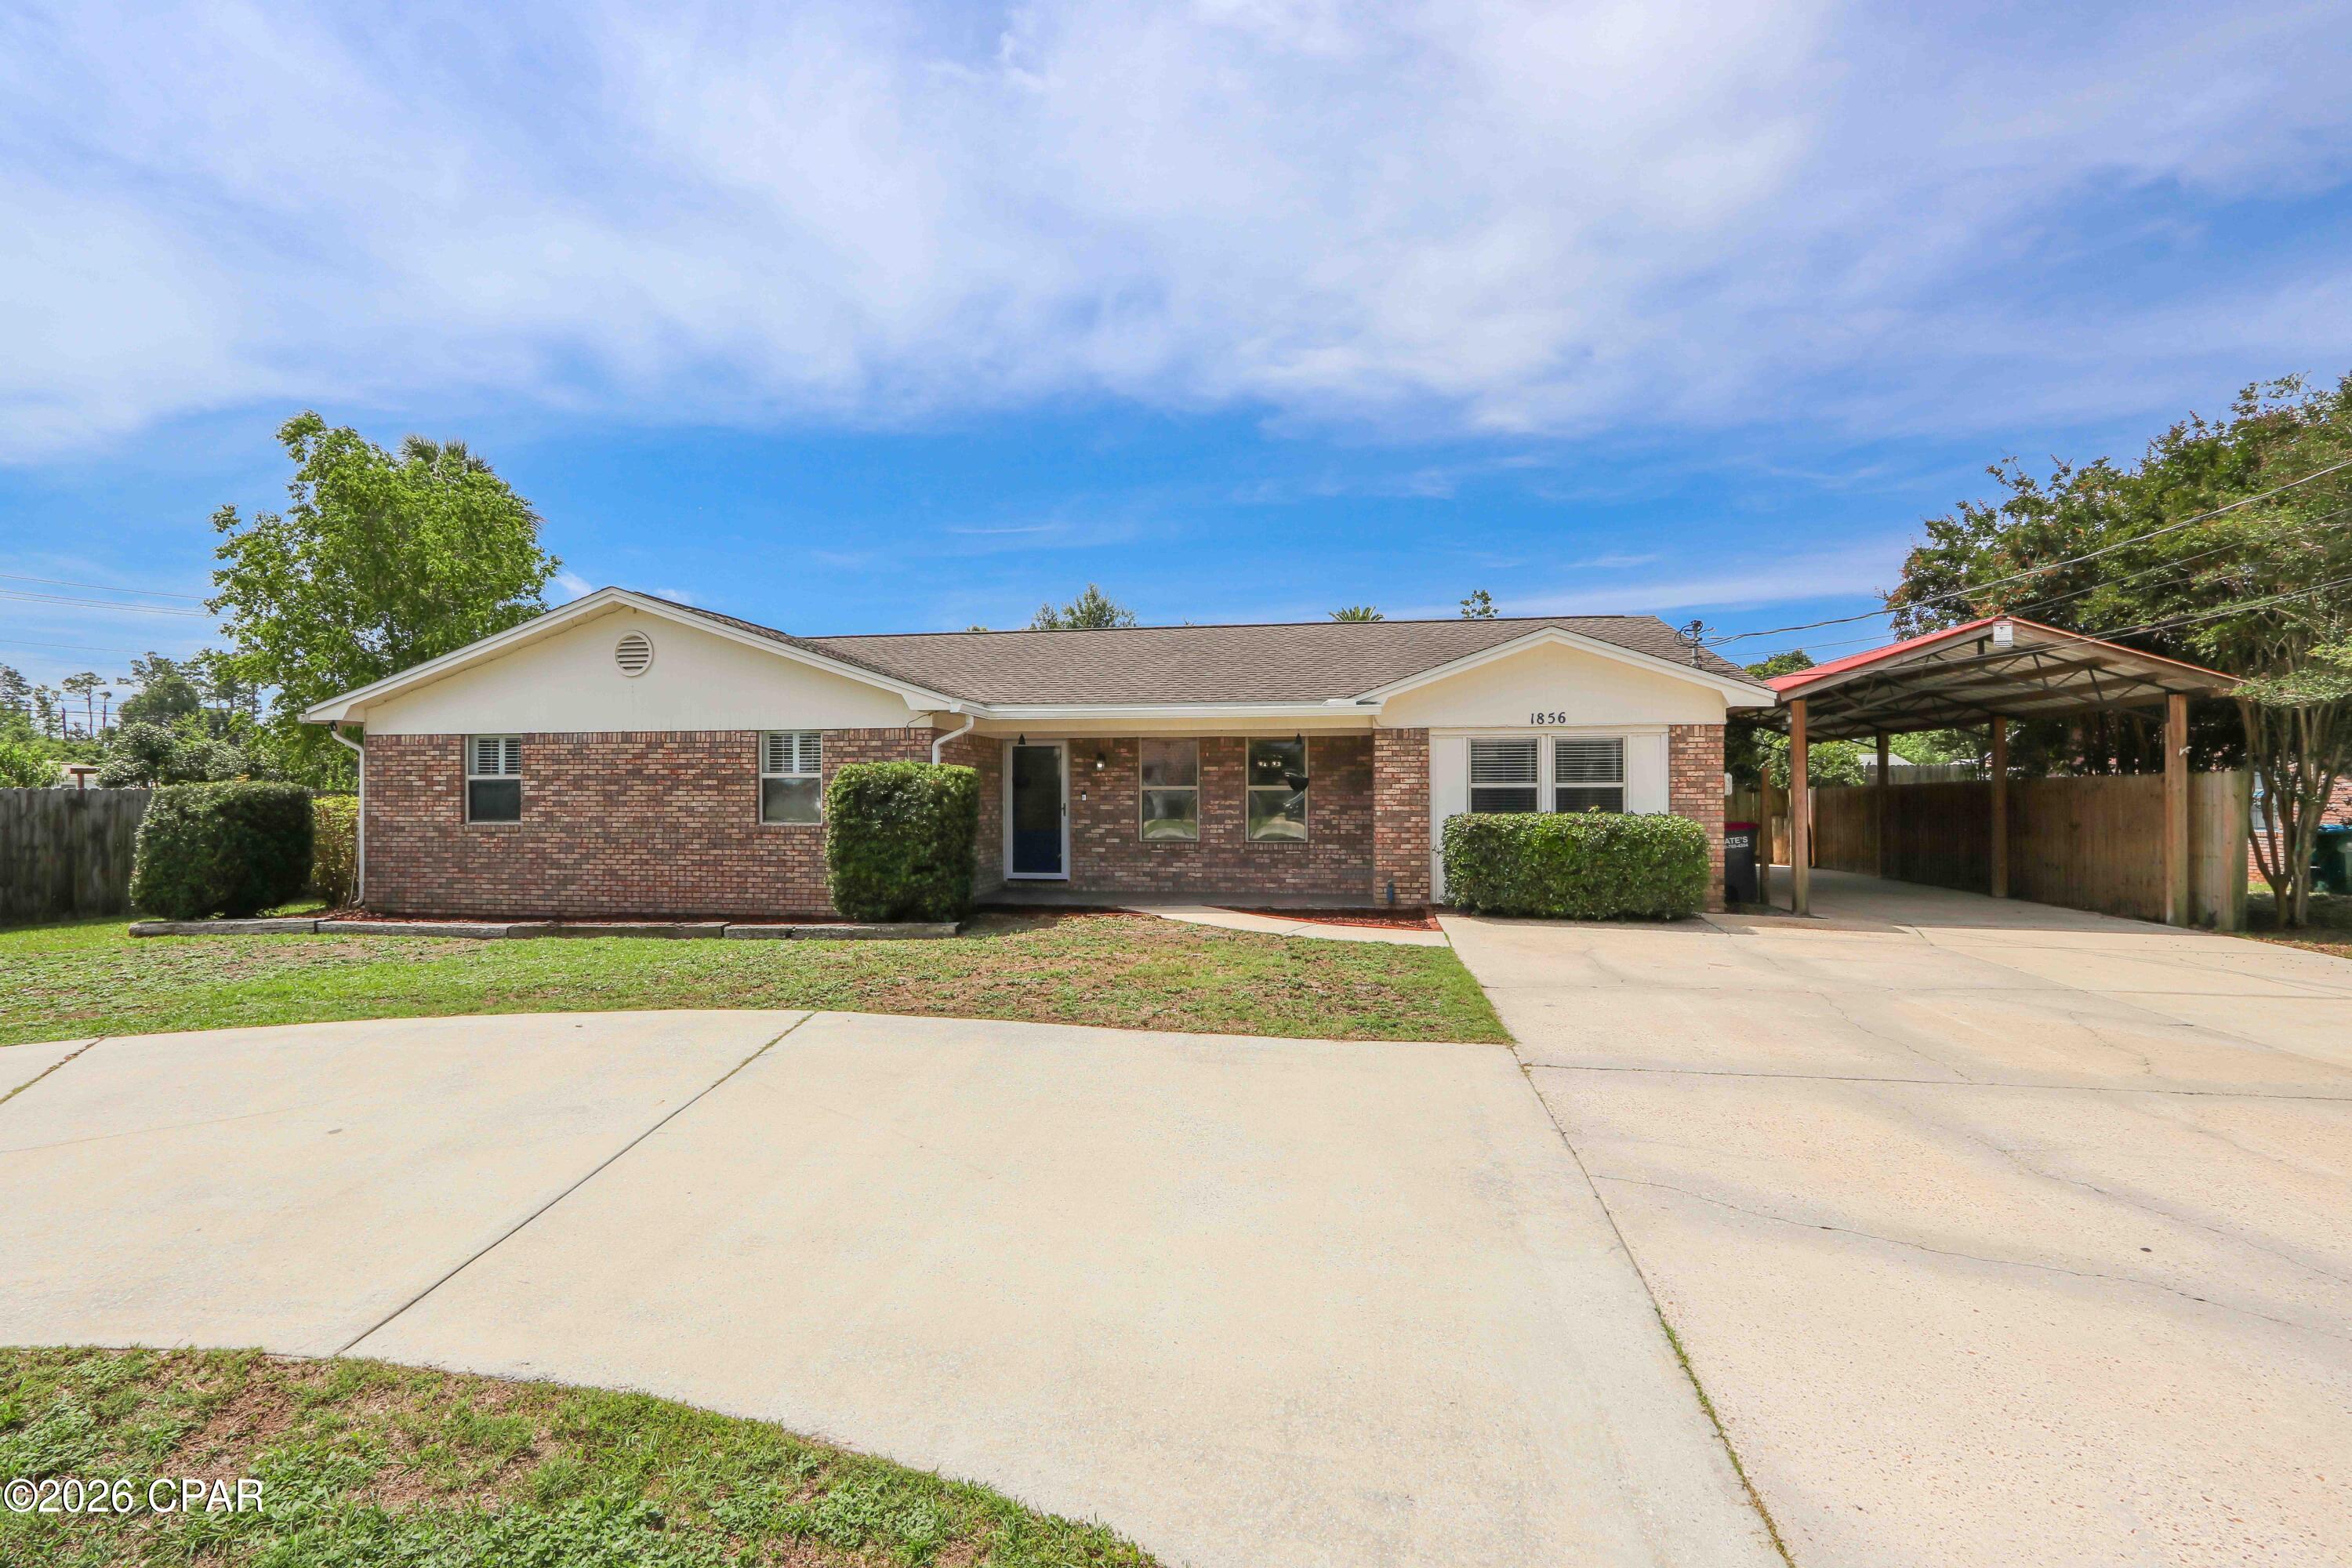
Panama City
1856 Airport Circle
4 Beds
3 Baths
2,042 Sq.Ft.
$329,900
MLS#: 790003
