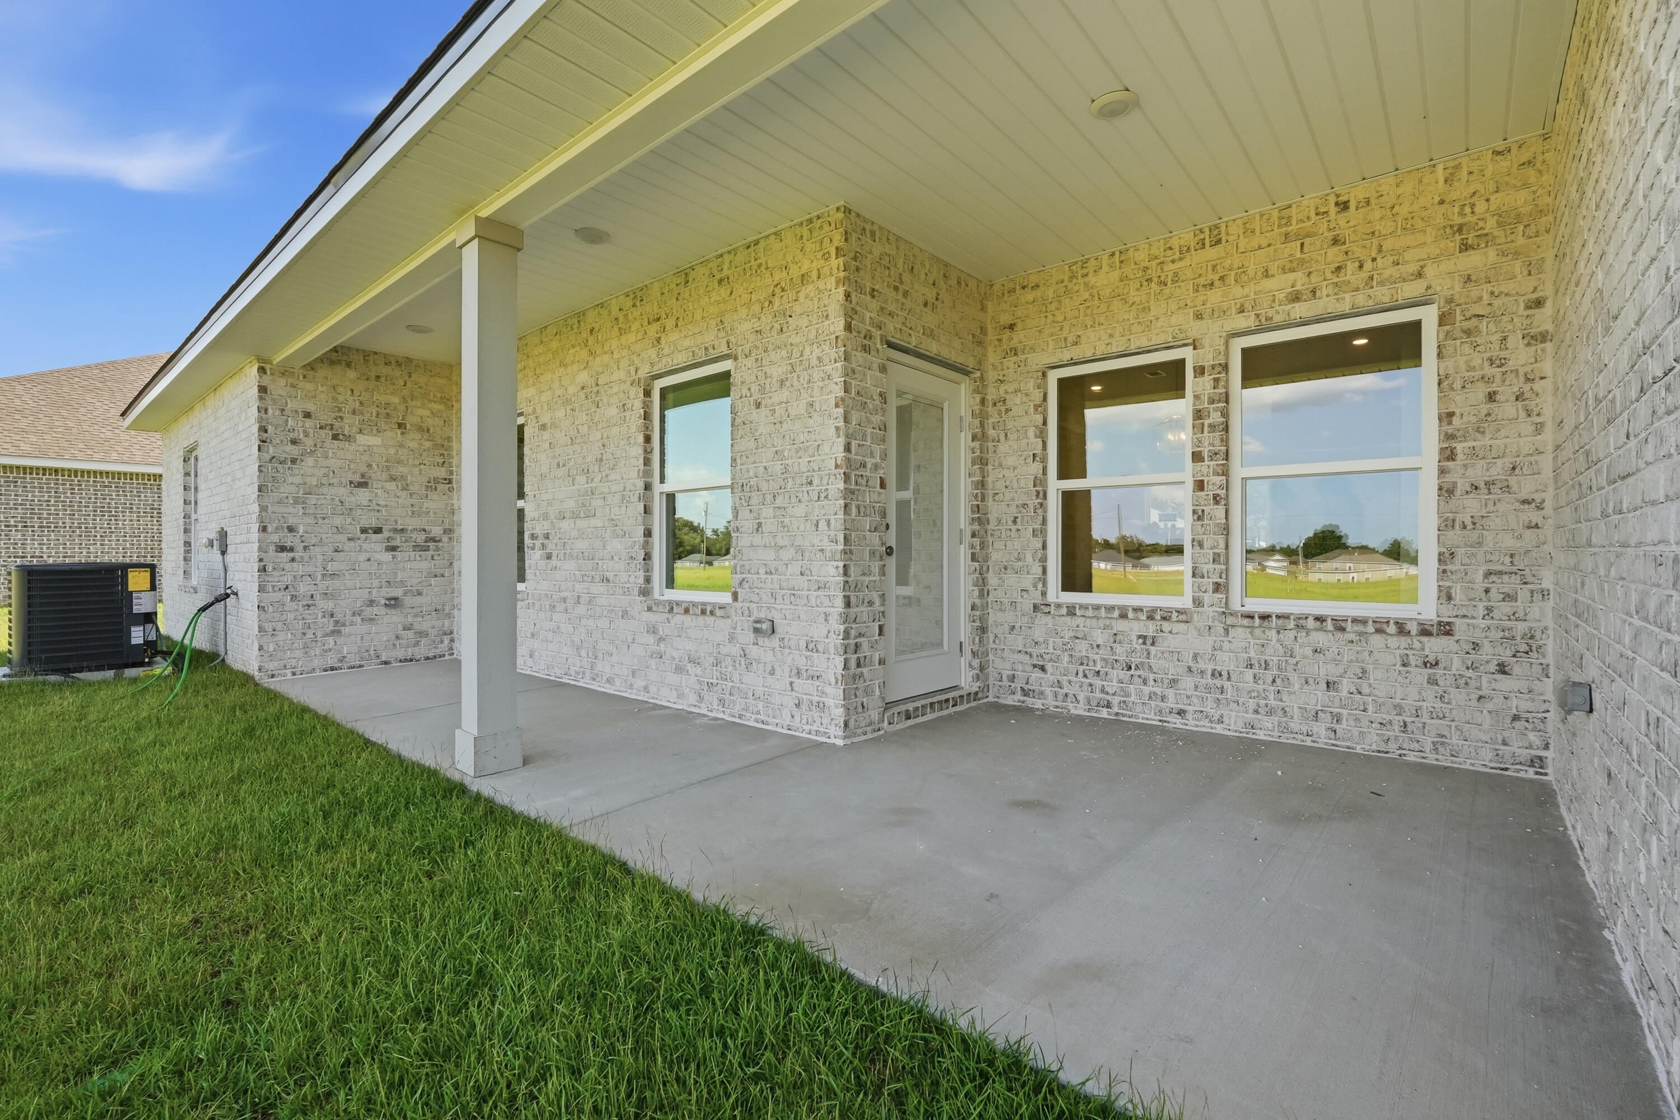
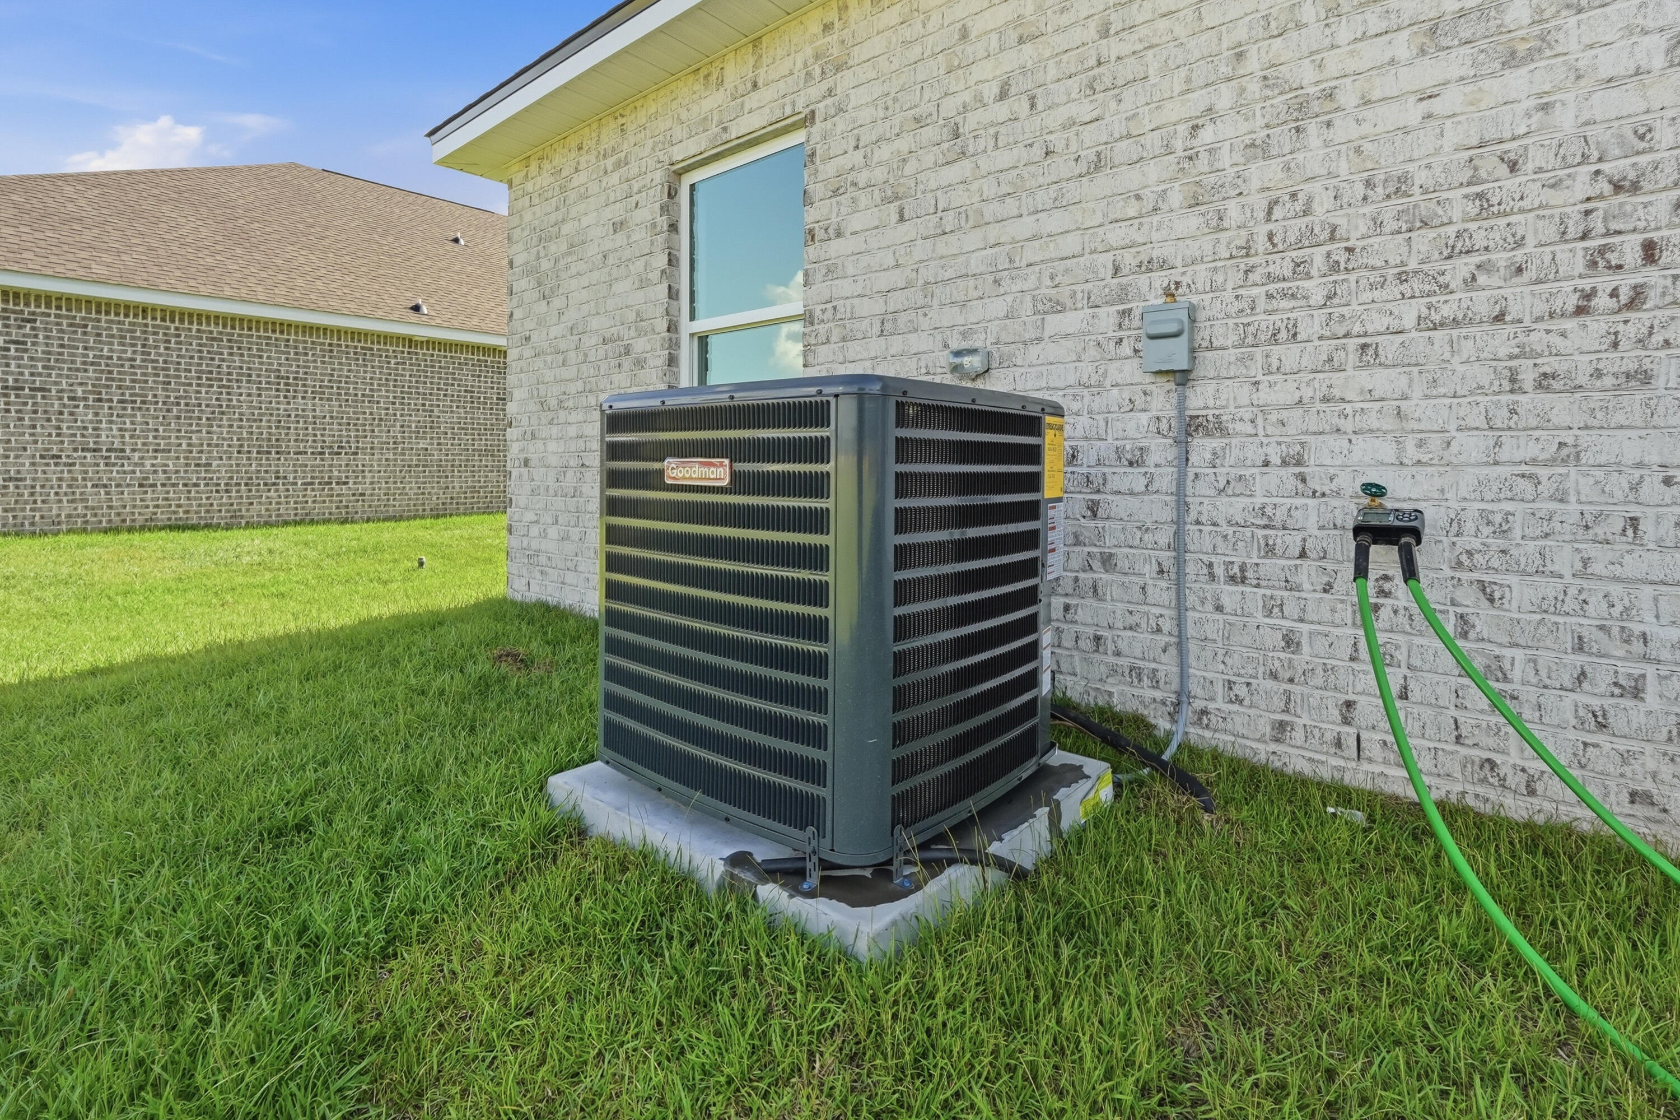
Features & Amenities

Interior

  • Other Interior Features

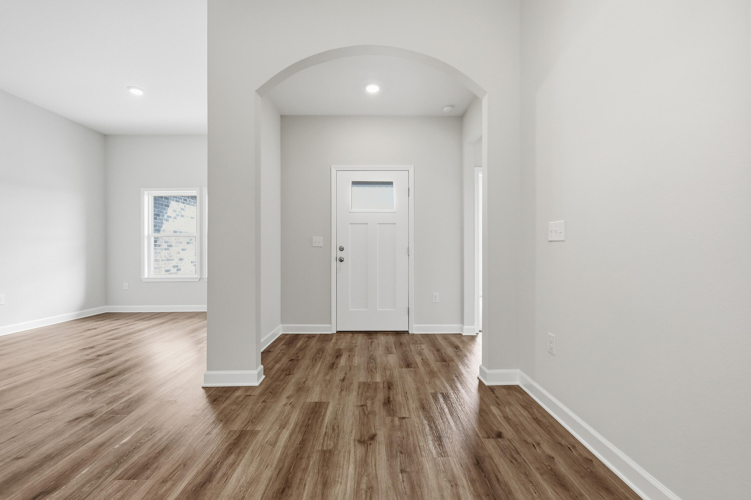
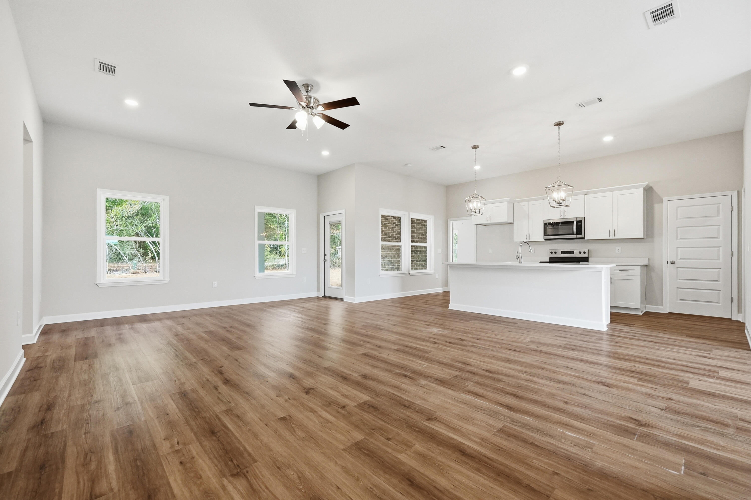
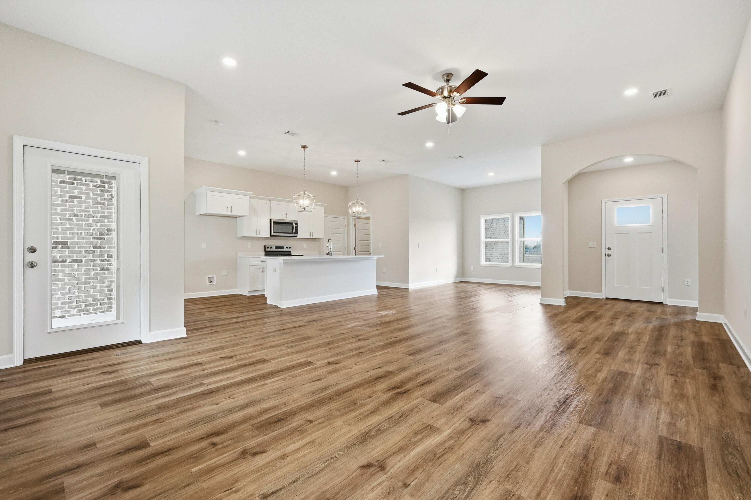
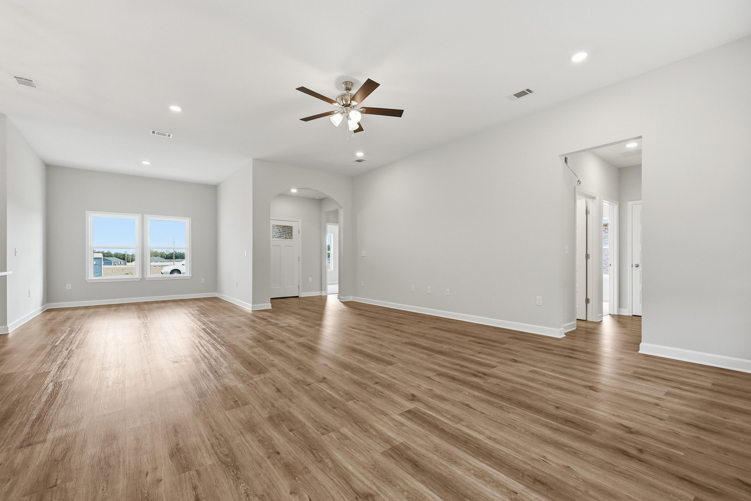
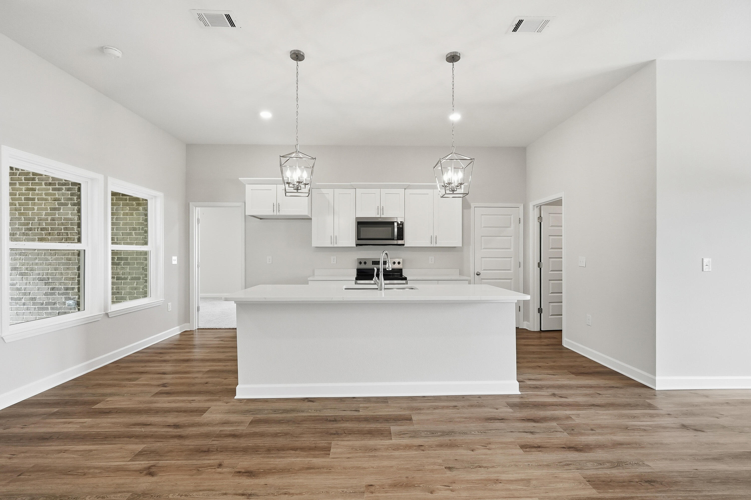
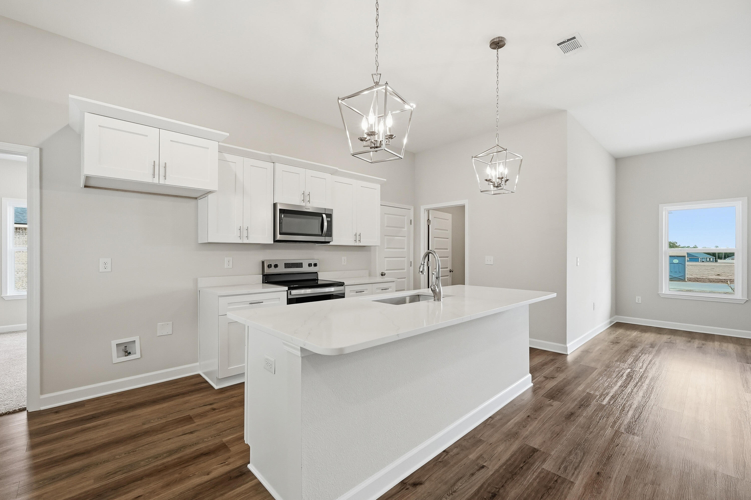
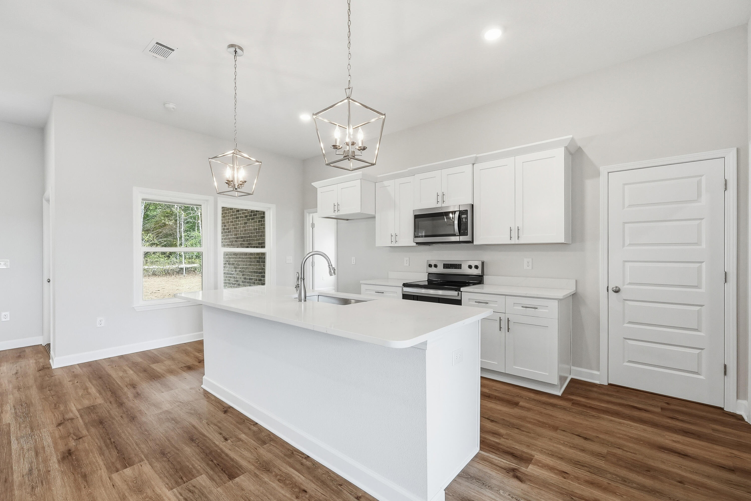
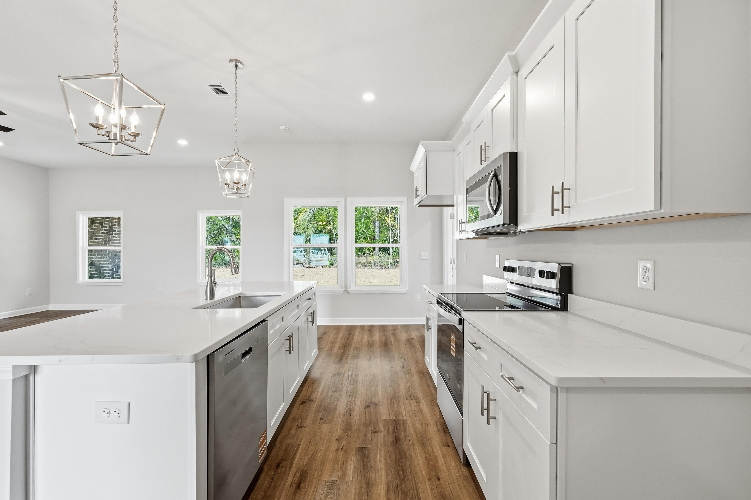
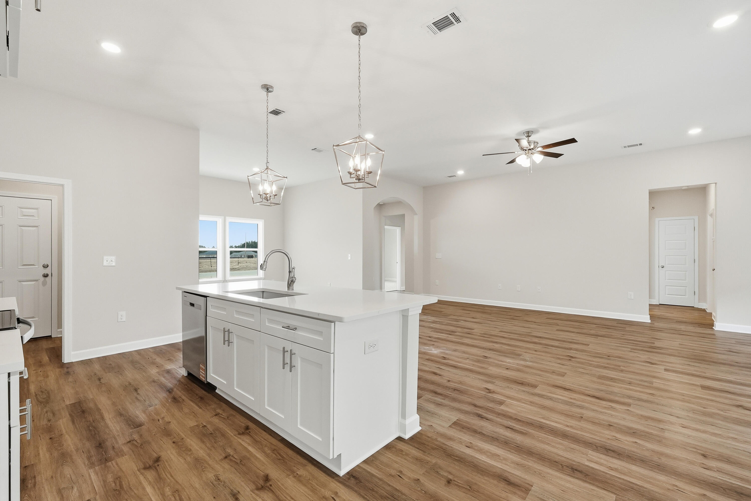
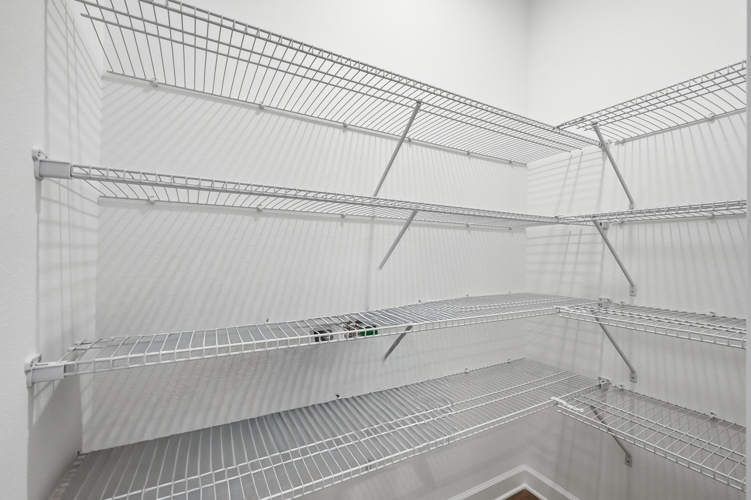
    Vaulted Ceiling(s), Kitchen Island, Recessed Lighting, Pantry

  • Total Bedrooms

    5

  • Bathrooms

    3

  • Cooling YN

    YES

  • Cooling

    Central Air, Ceiling Fan(s), Electric

  • Heating YN

    YES

  • Heating

    Central, Electric

  • Pet friendly

    N/A

Exterior

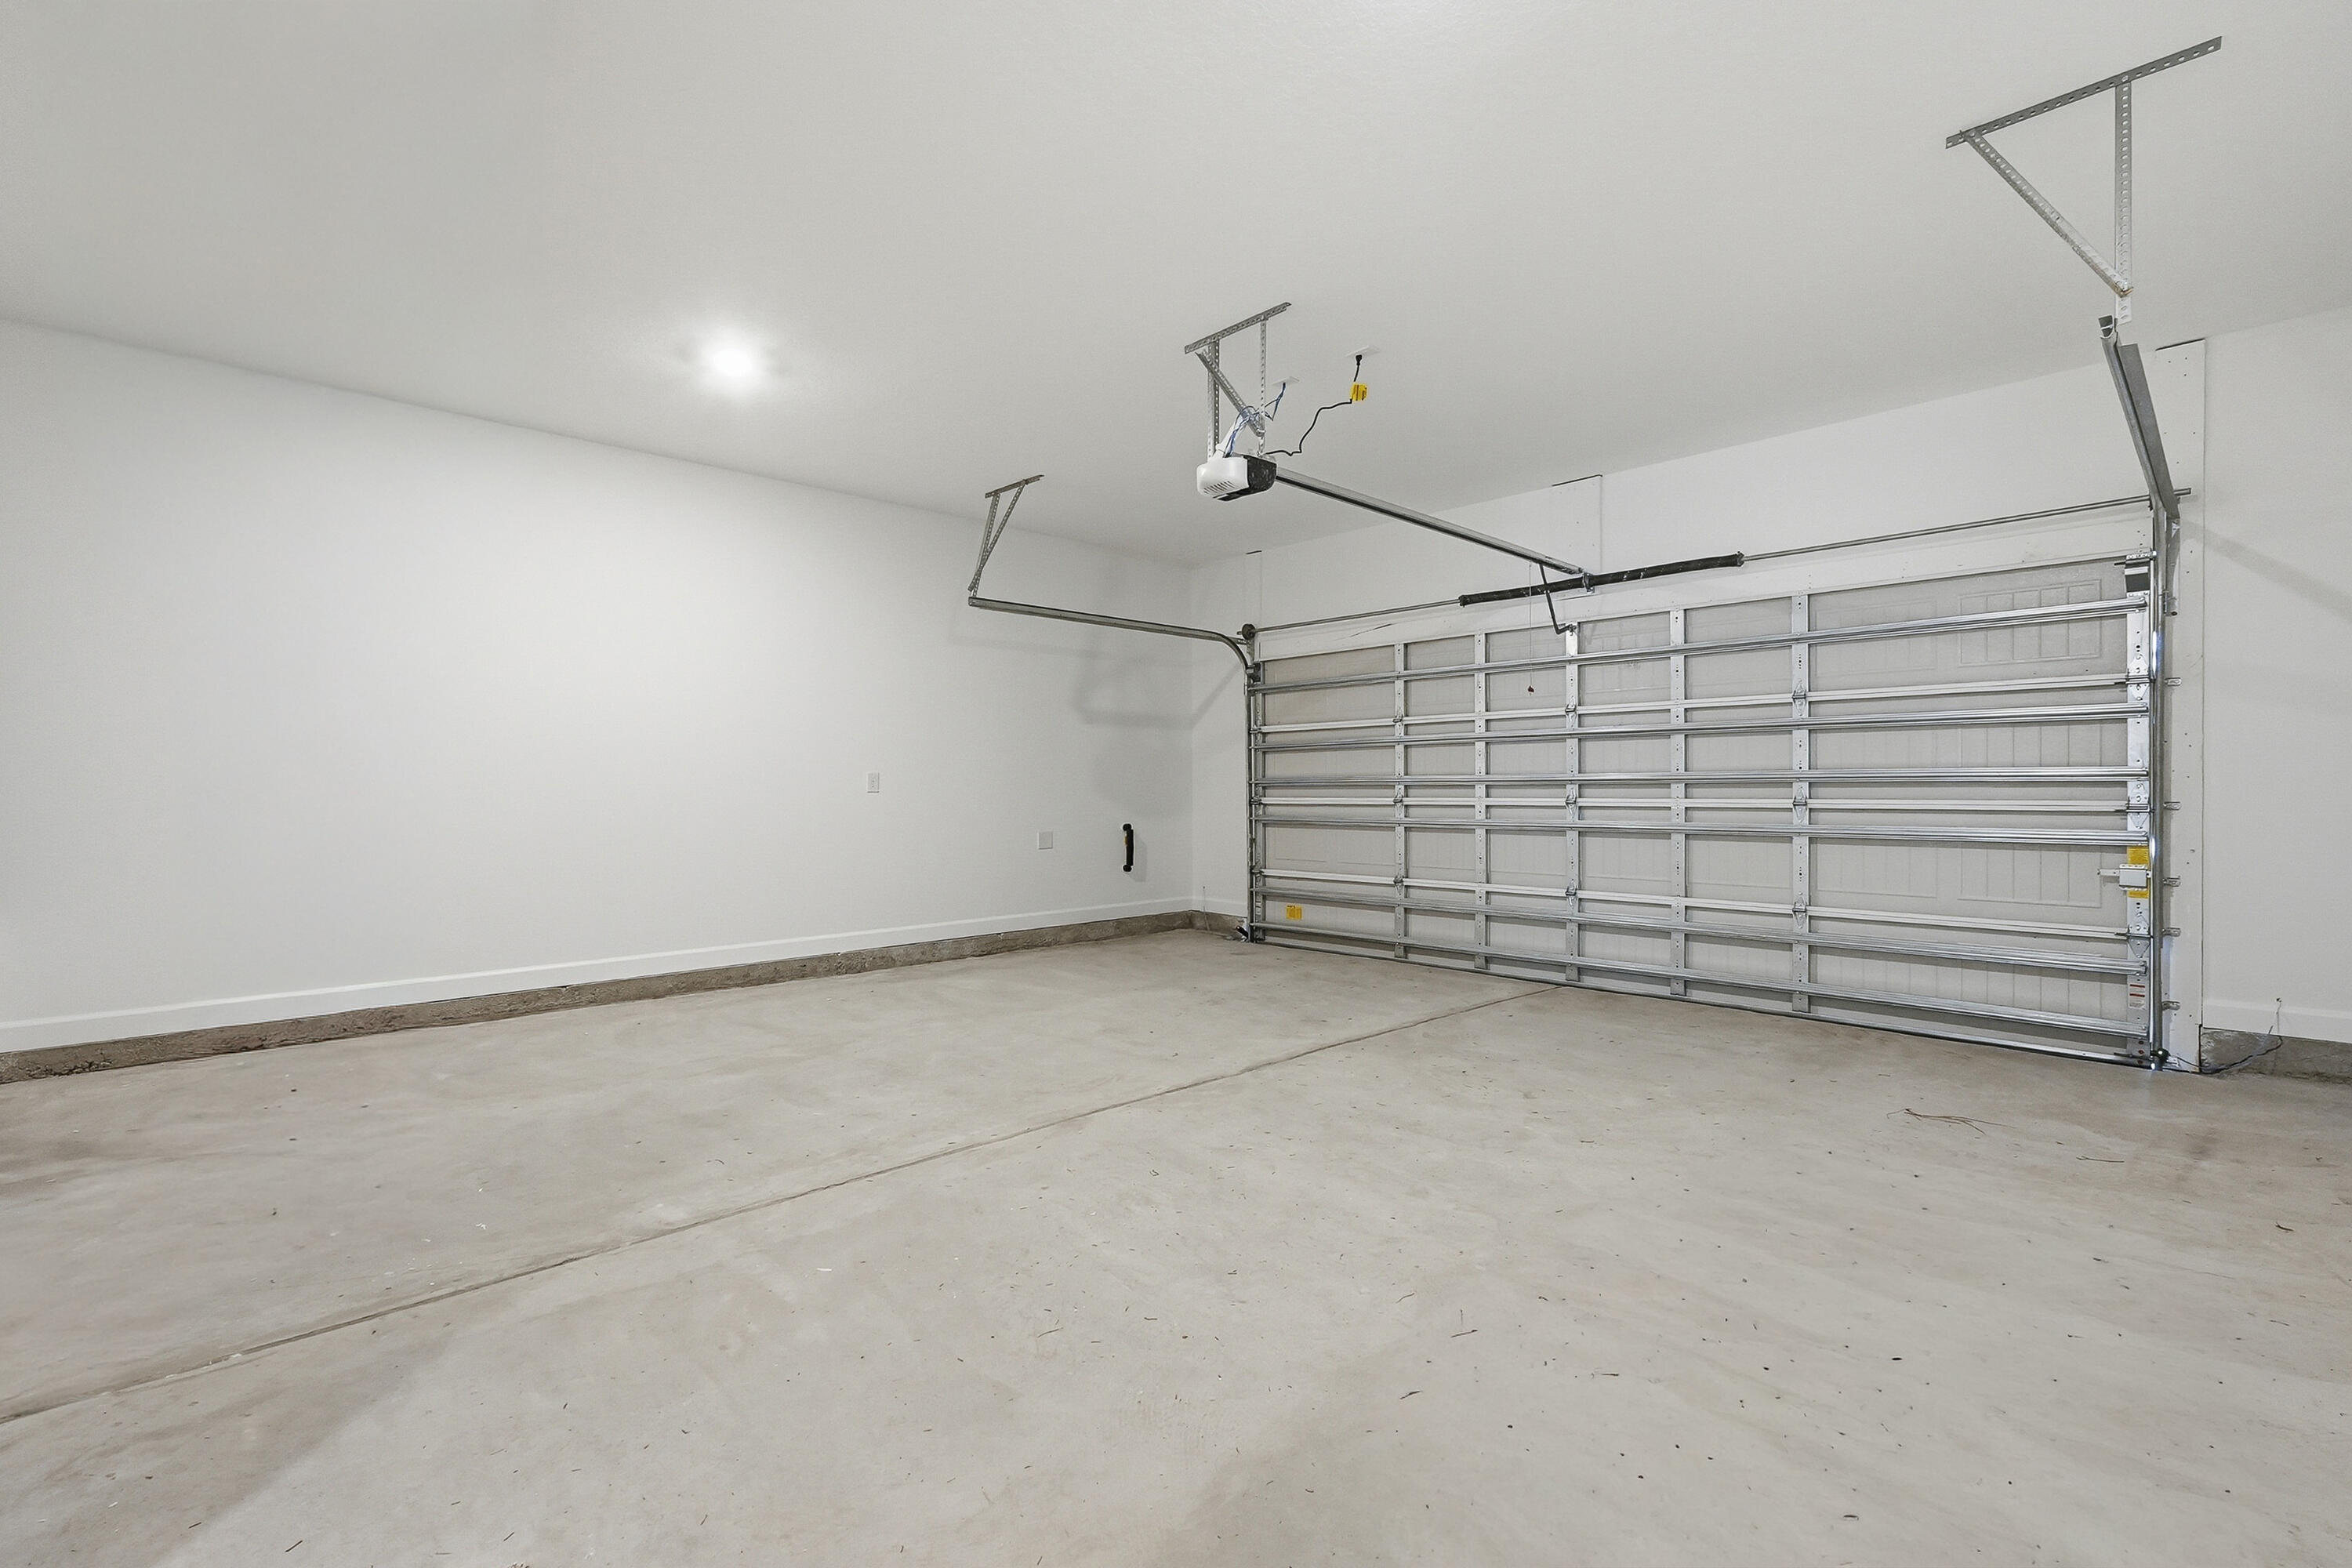
  • Garage

    Yes

  • Garage spaces

    2

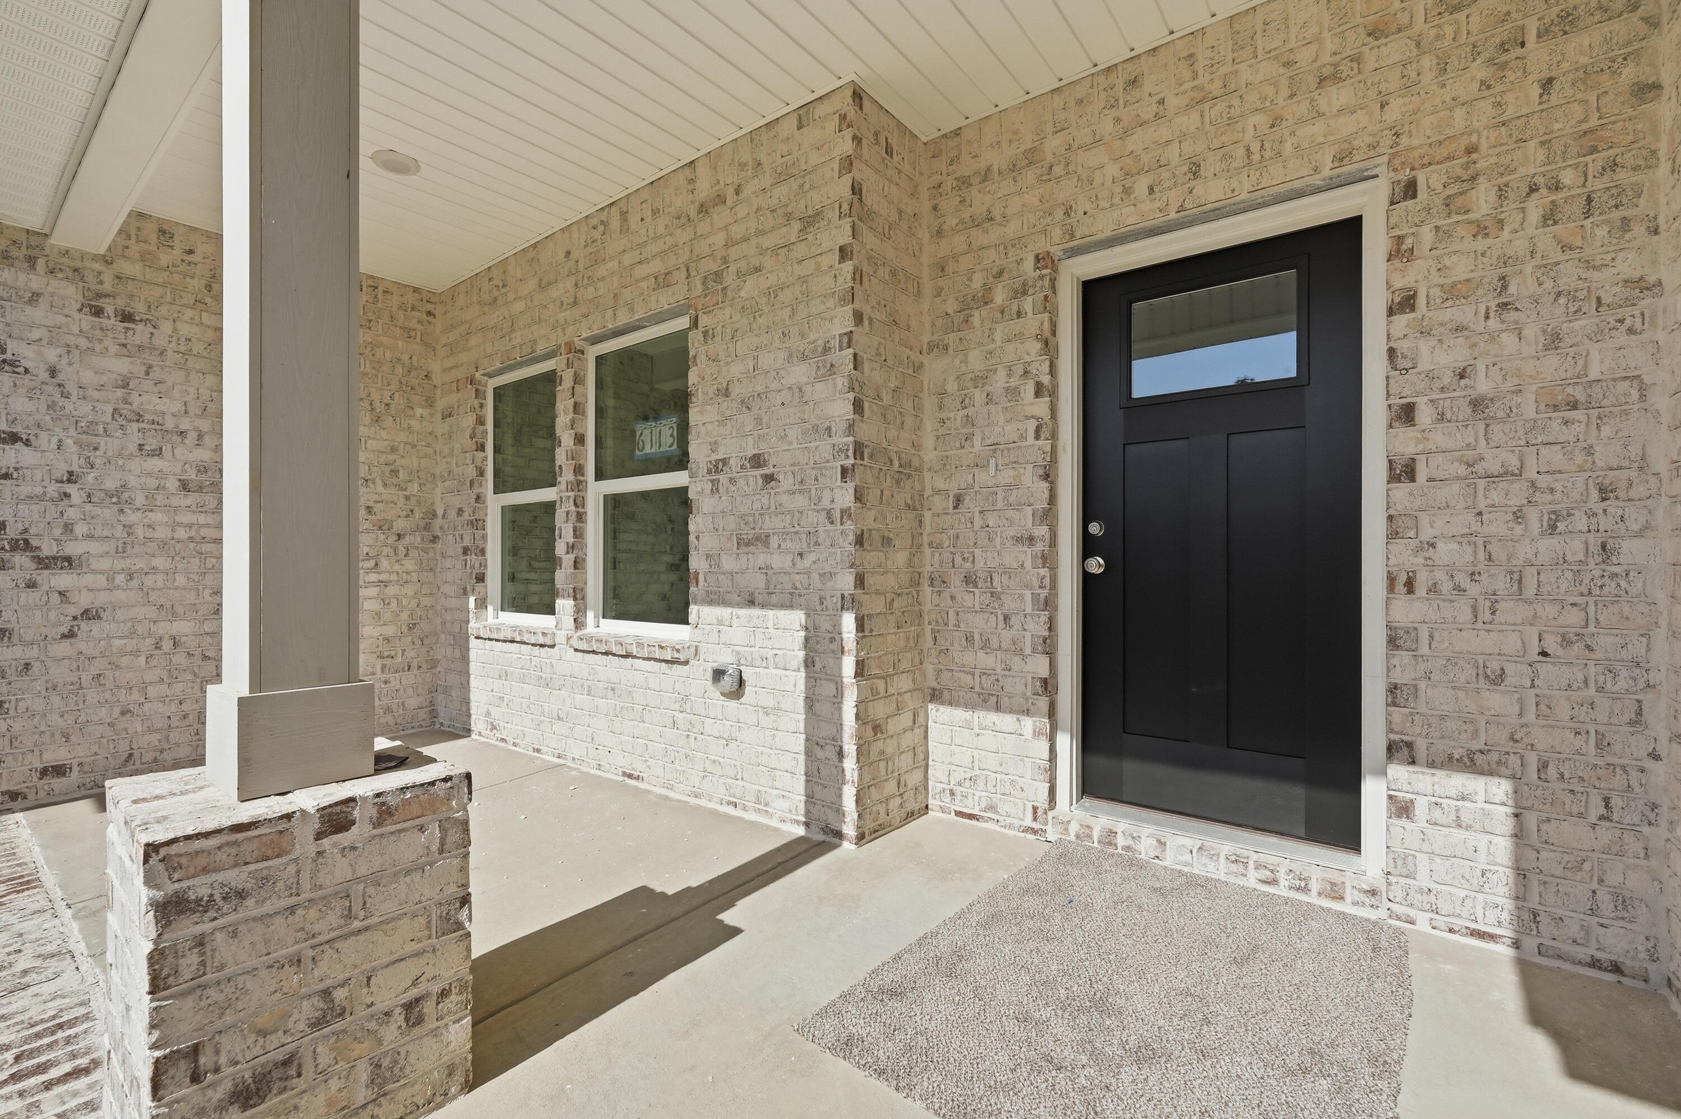
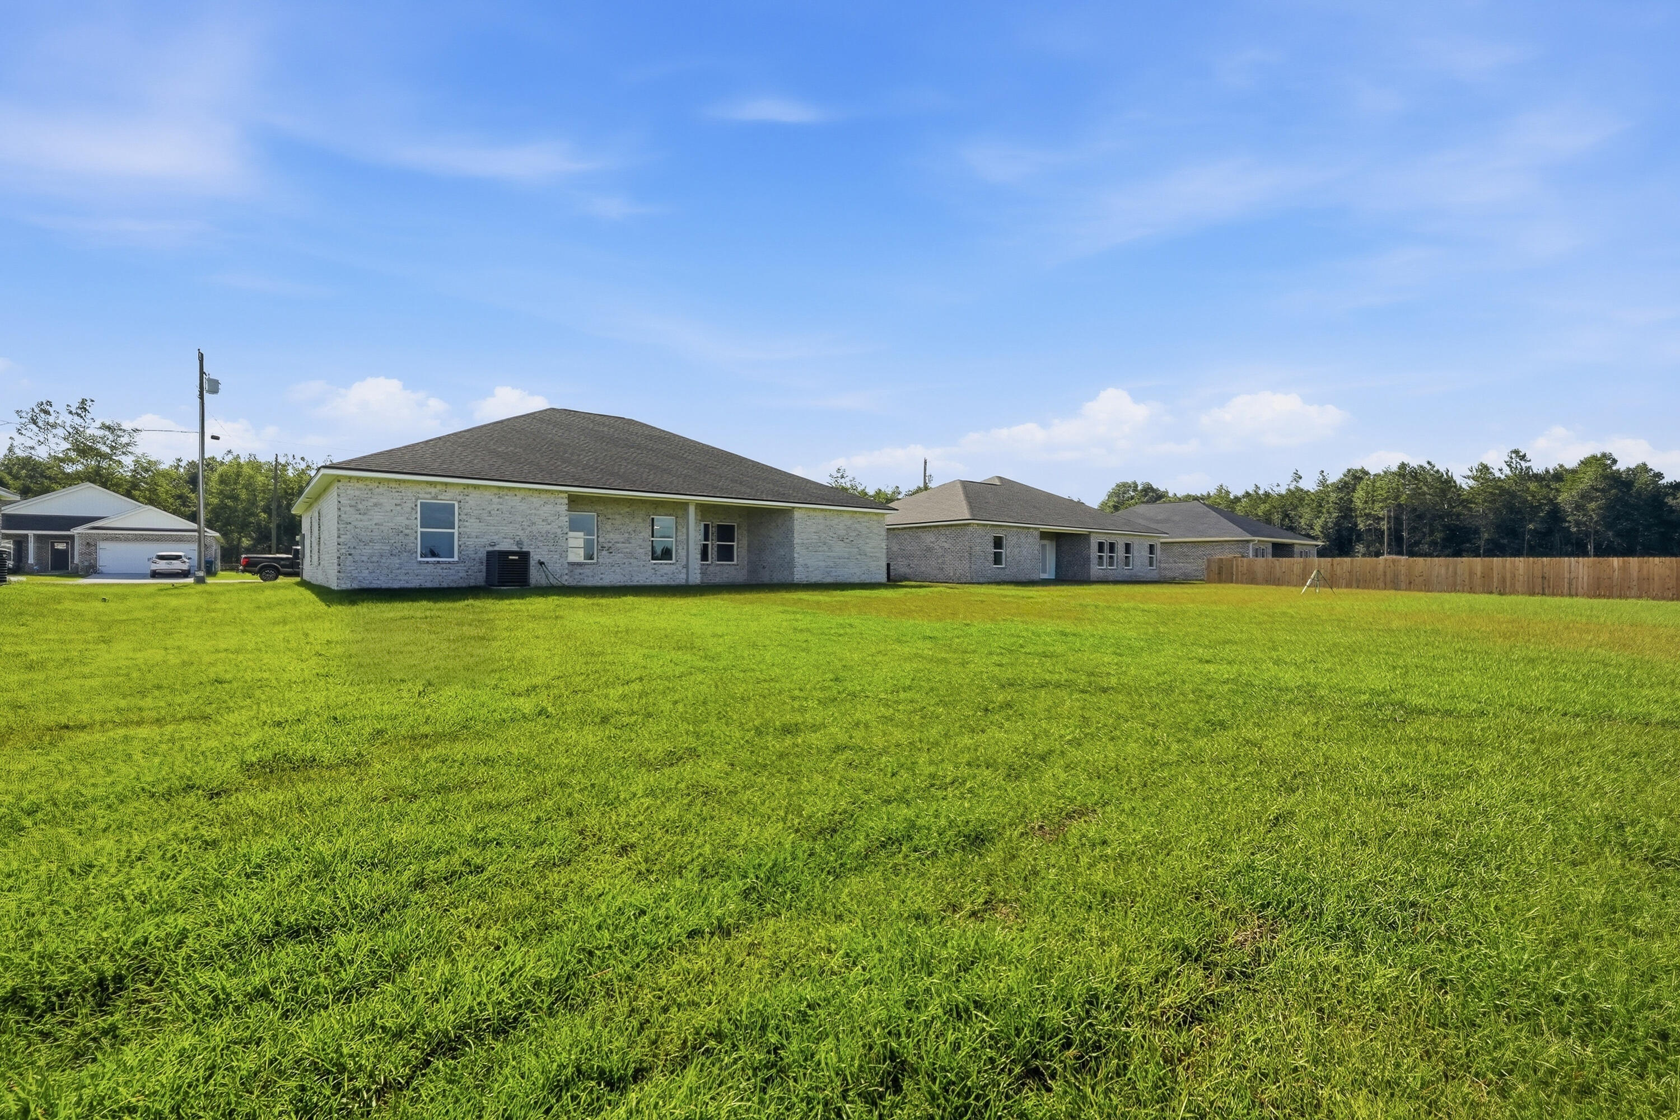
  • Construction Materials

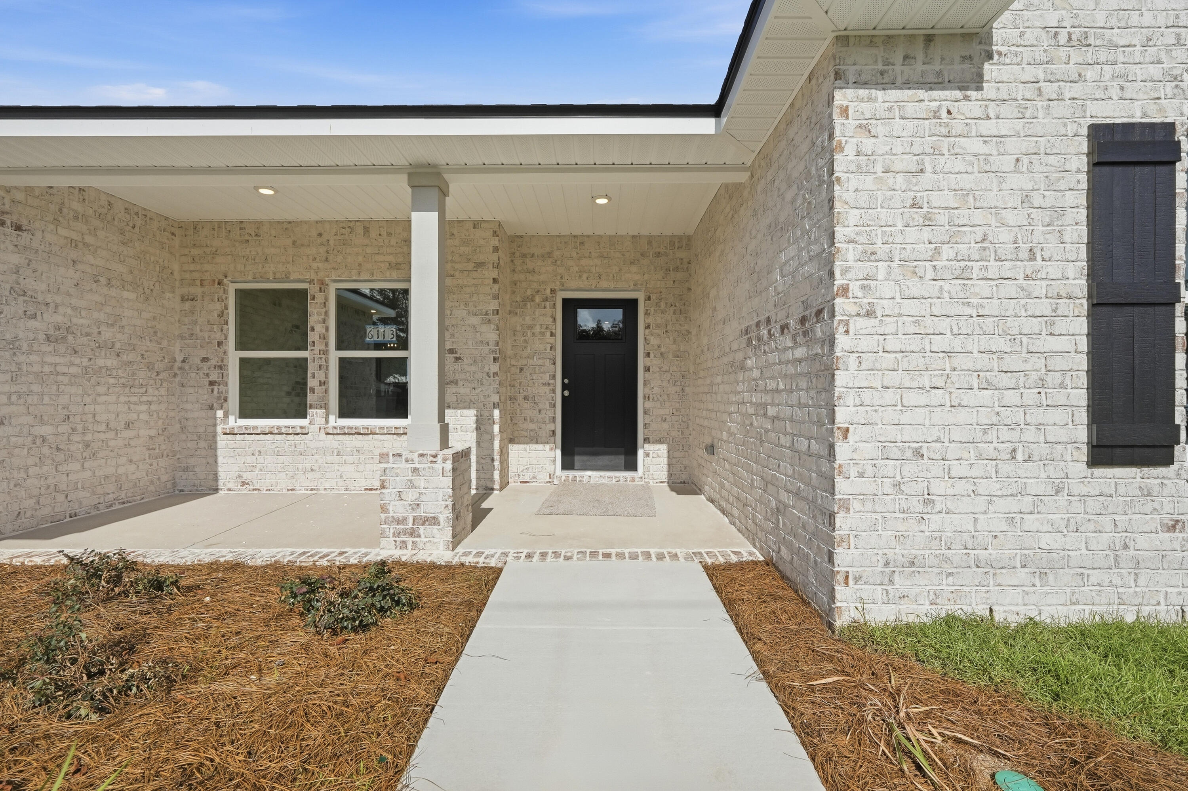
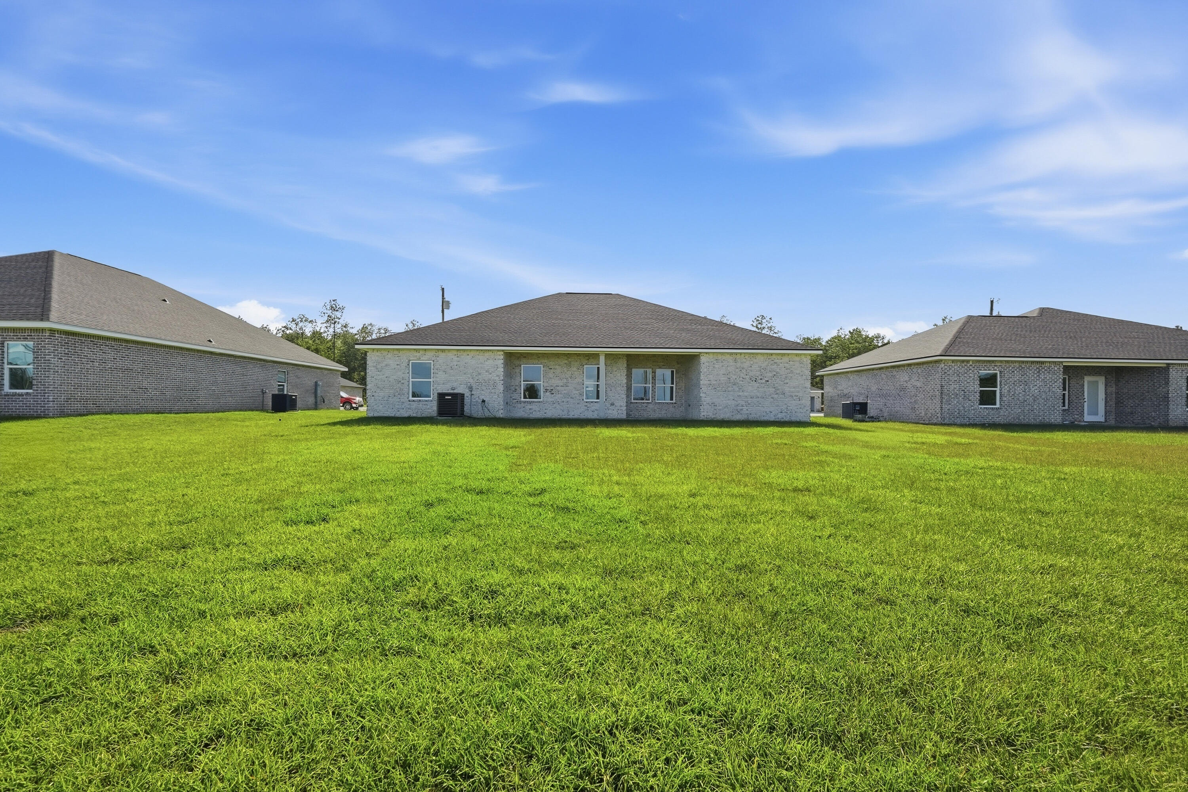
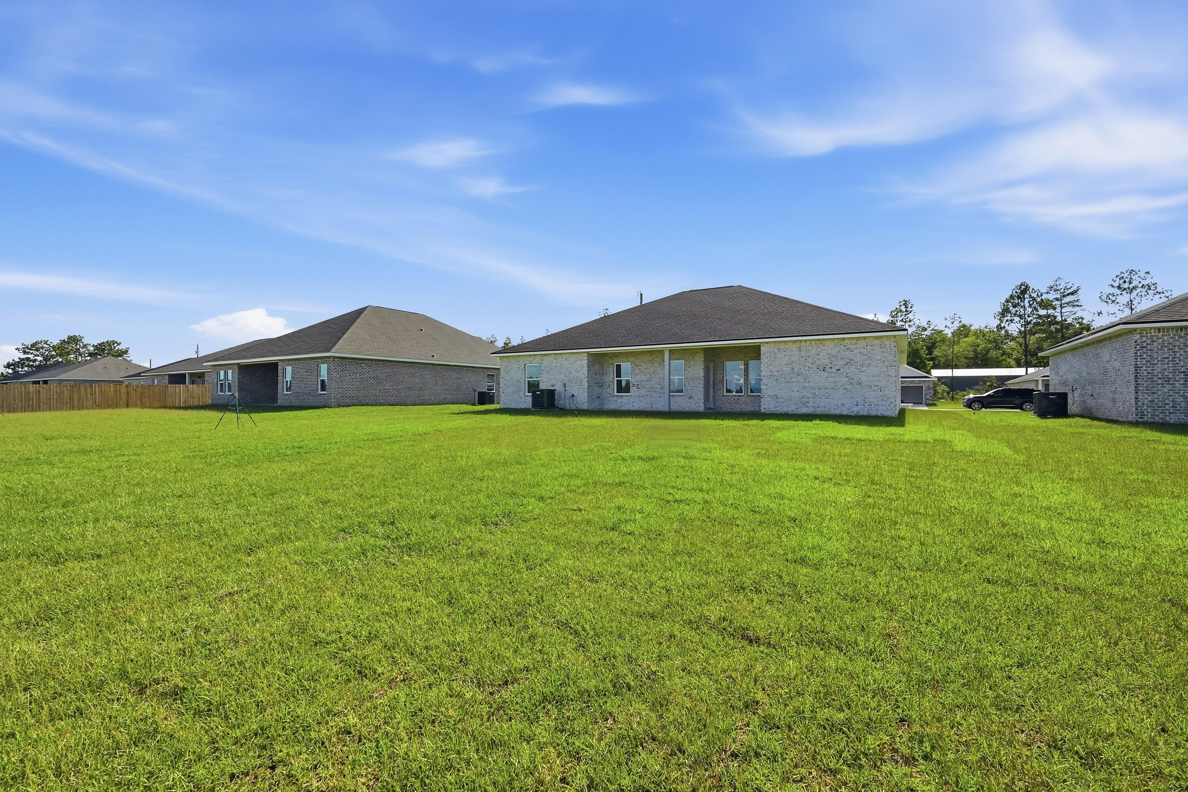
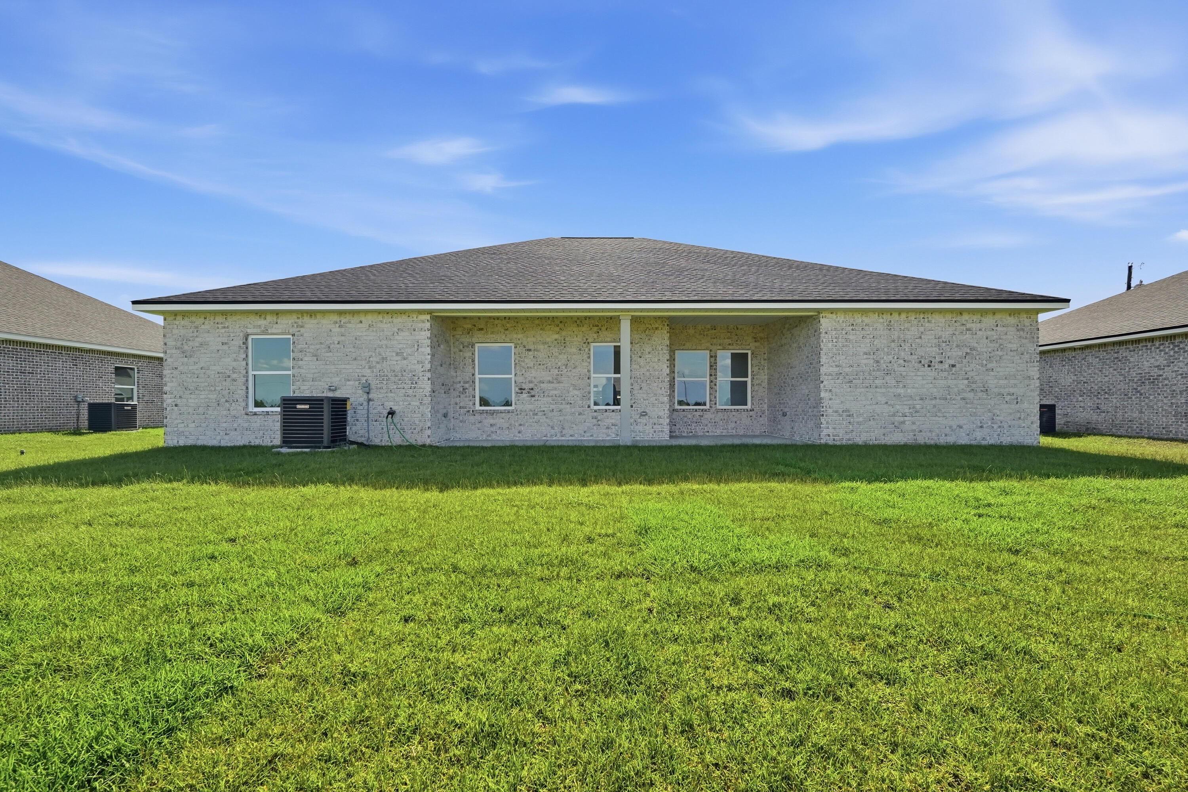
    Brick

  • Parking

    Garage Door Opener, Attached, Garage

  • Patio and Porch Features

    Porch

  • Pool

    No

Area & Lot

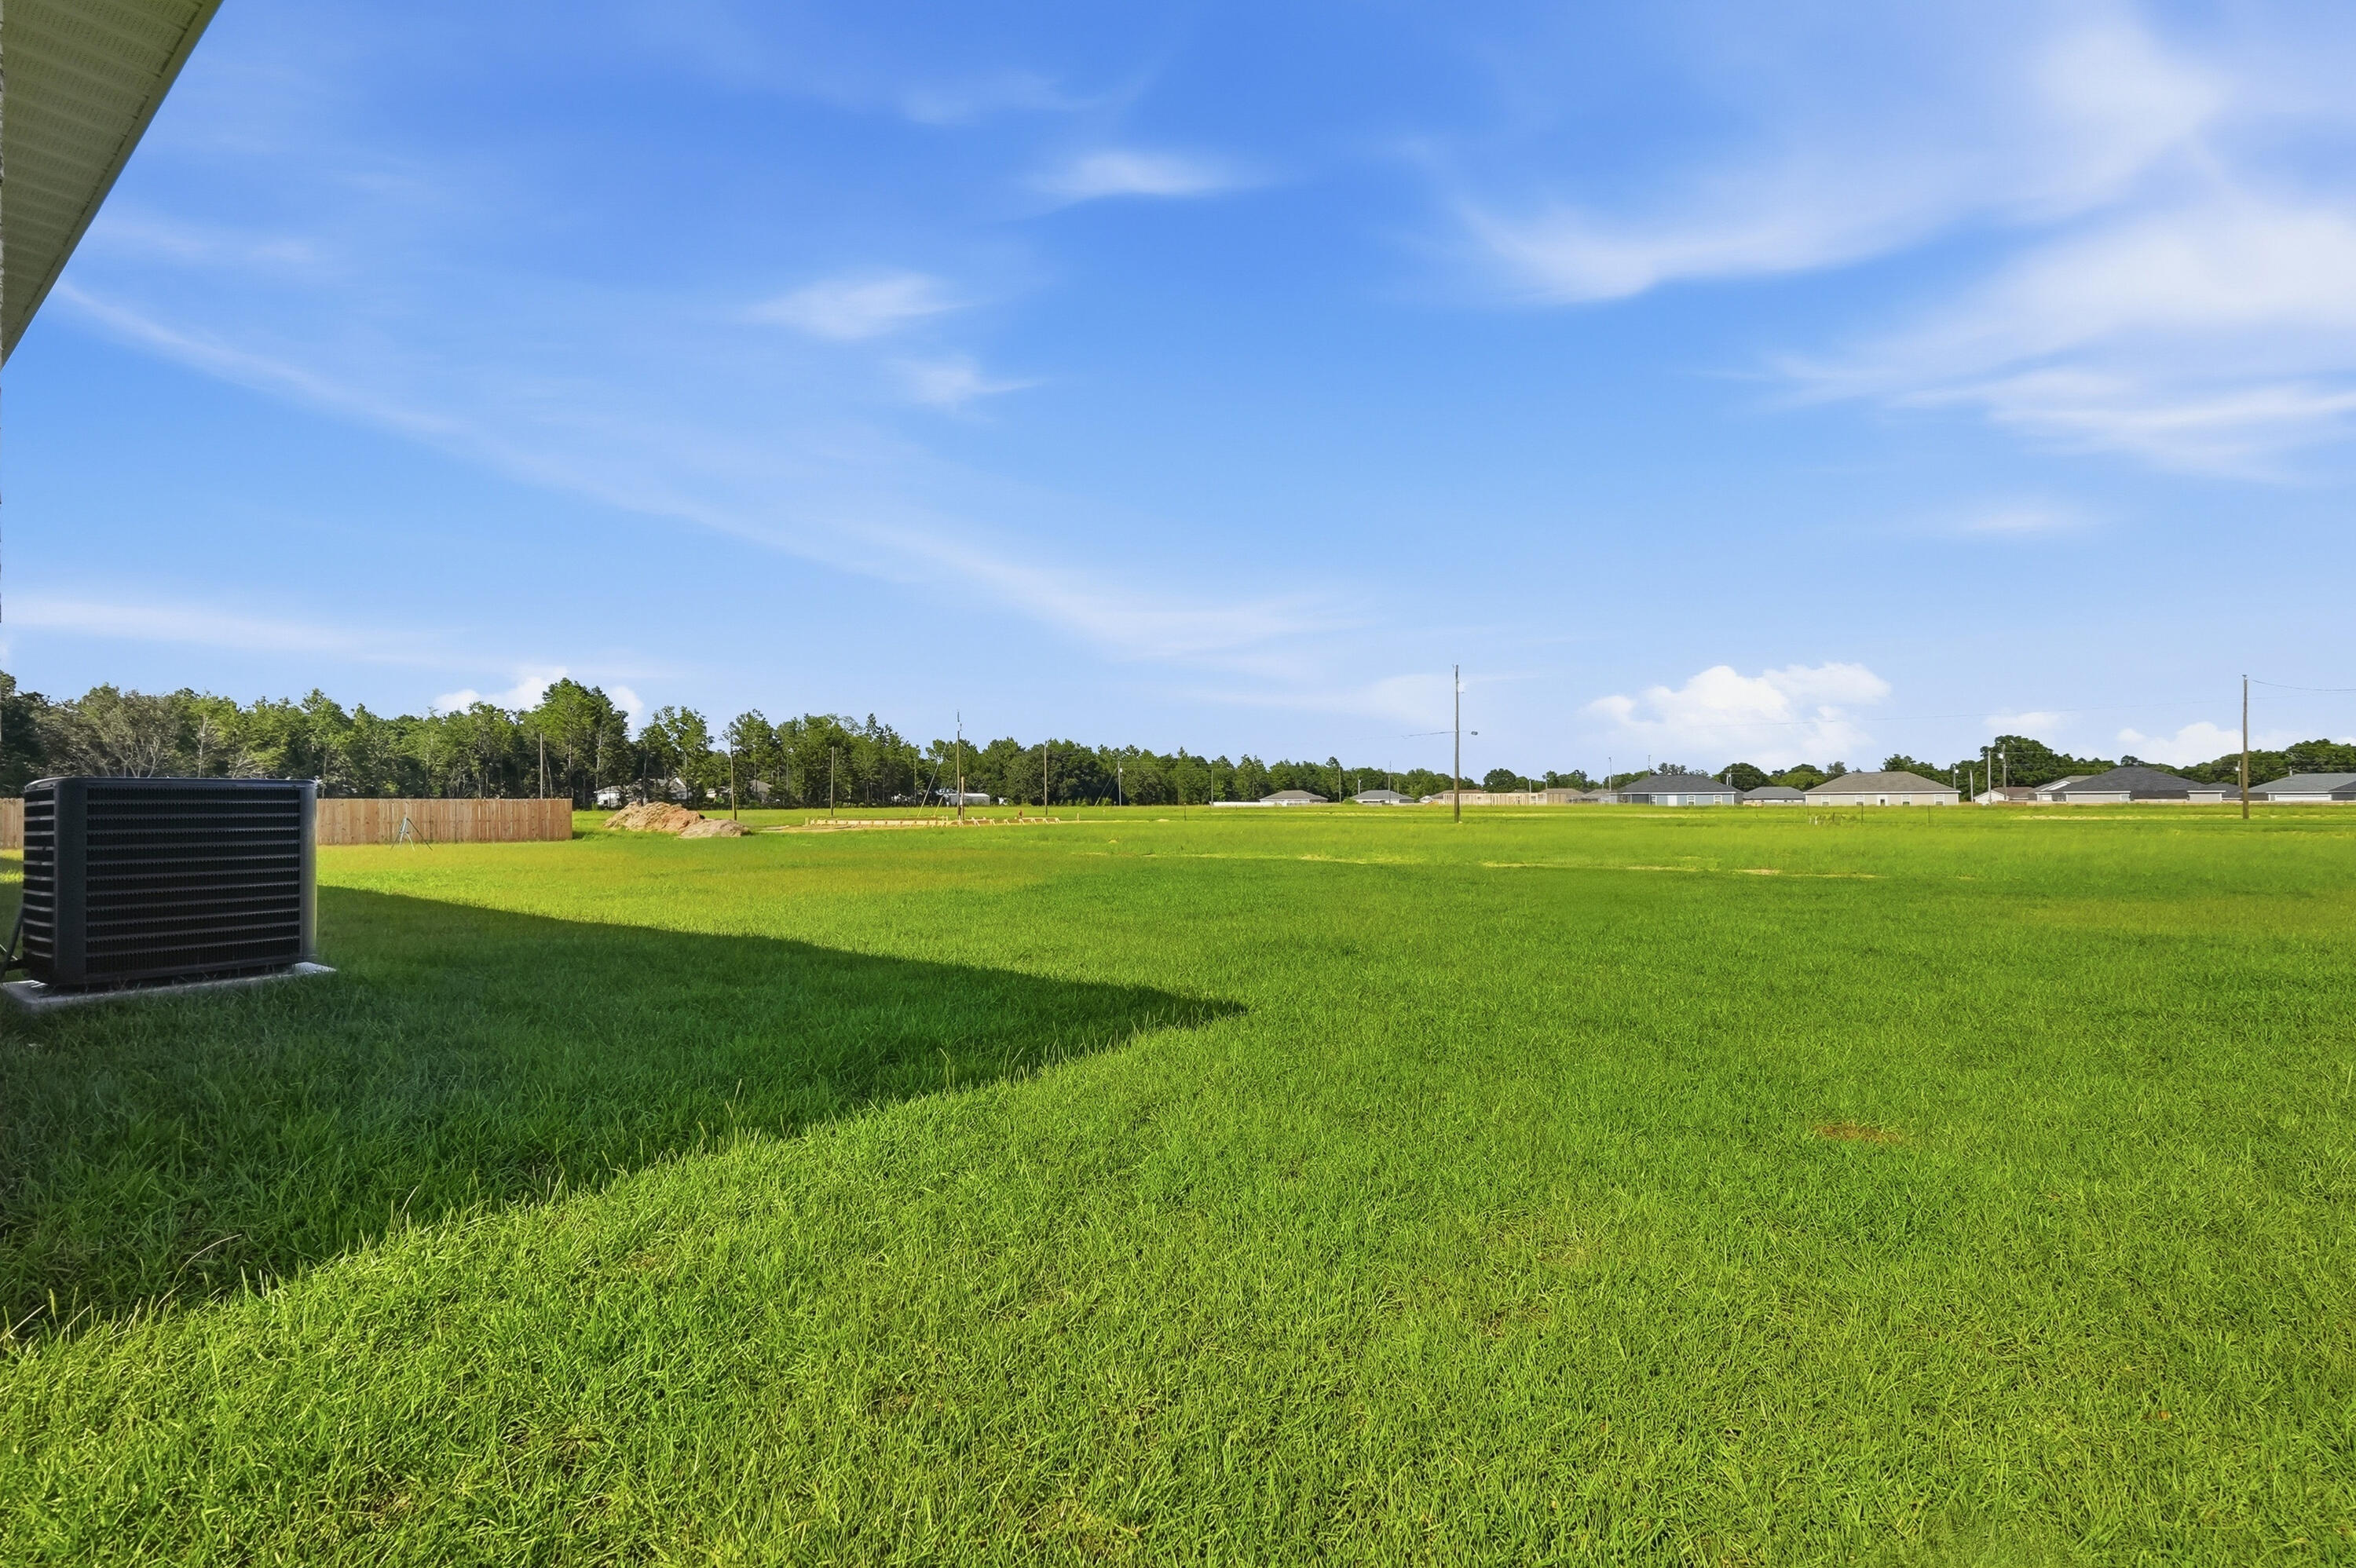
  • Lot Features

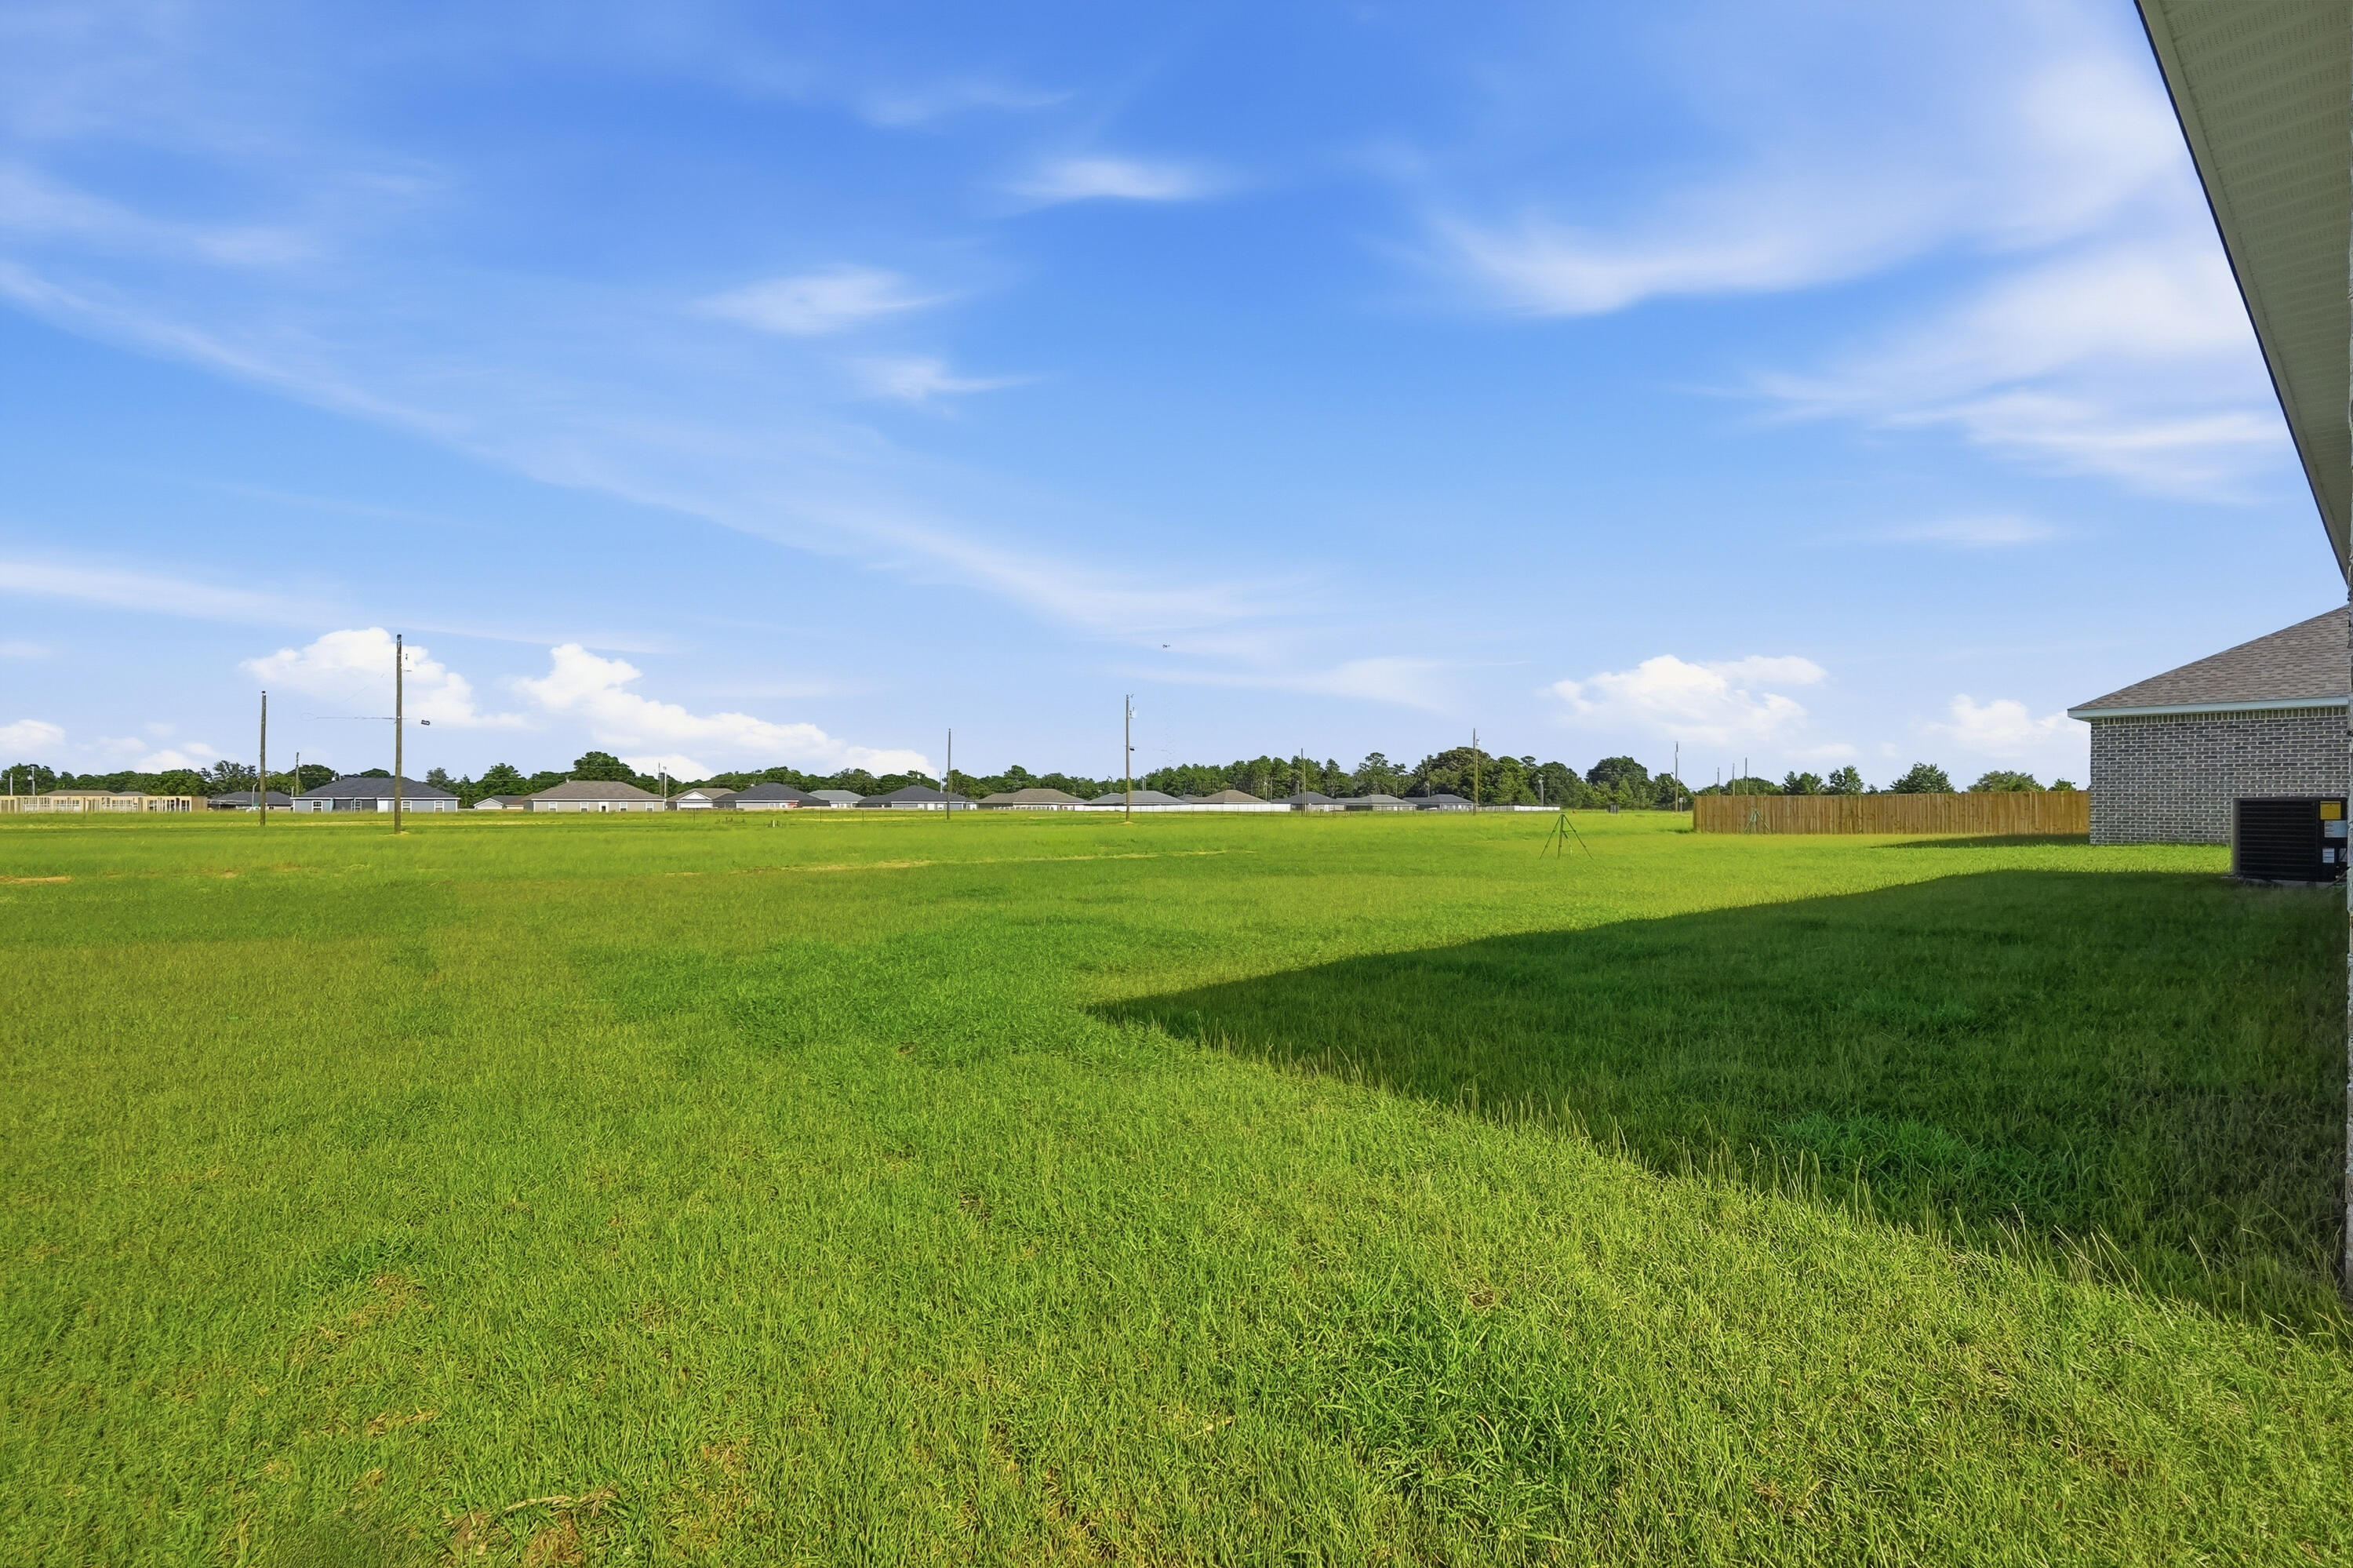
    Interior Lot, Level

  • Lot Size(acres)

    0.25

  • Lot Size(square feet)

    10,890

  • Property Type

    Residential

  • Property Sub Type

    Single Family Residence

  • Architectural Style

    Craftsman

Price

  • Sales Price

    $348,000

  • Zoning

    County, Resid Single Family

  • Sq. Footage

    2,164

  • Price/SqFt

    $160

HOA

  • Association

    No

School District

  • Elementary School

    Walker

  • Middle School

    Davidson

  • High School

    Crestview

Property Features

  • New Construction

    NO

  • Sewer

    Septic Tank

  • Water Source

    Public

Schedule a Showing

Showing scheduled successfully.

<
>
IN PERSON
VIA CHAT

What is 3 + 4 ?


Change time

Mortgage calculator

Estimate your monthly mortgage payment, including the principal and interest, property taxes, and HOA. Adjust the values to generate a more accurate rate.

Your payment

Principal and Interest:

$

Property taxes:

$

HOA fees:

$

Total loan payment:

$

Total interest amount:

$

Location

County

Okaloosa

Elementary School

Walker

Middle School

Davidson

High School

Crestview

Listing Courtesy of Jenny R Teel , Teel & Waters Real Estate Company Inc

RealHub Information is provided exclusively for consumers' personal, non-commercial use, and it may not be used for any purpose other than to identify prospective properties consumers may be interested in purchasing. All information deemed reliable but not guaranteed and should be independently verified. All properties are subject to prior sale, change or withdrawal. RealHub website owner shall not be responsible for any typographical errors, misinformation, misprints and shall be held totally harmless.

Agent Celeste Rustin

REALTOR®

Celeste Rustin

Call Celeste today to schedule a private showing.


* Listings on this website come from the FMLS IDX Compilation and may be held by brokerage firms other than the owner of this website. The listing brokerage is identified in any listing details. Information is deemed reliable but is not guaranteed. If you believe any FMLS listing contains material that infringes your copyrighted work please click here to review our DMCA policy and learn how to submit a takedown request.© 2024 FMLS.
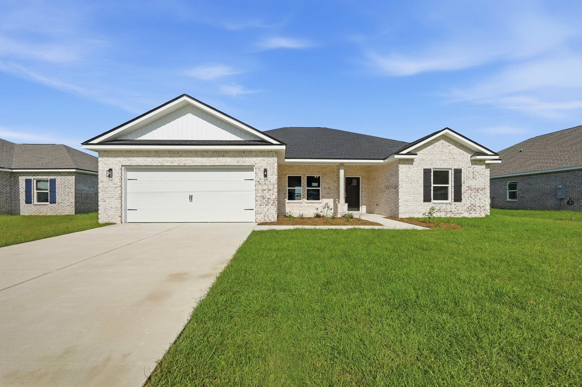
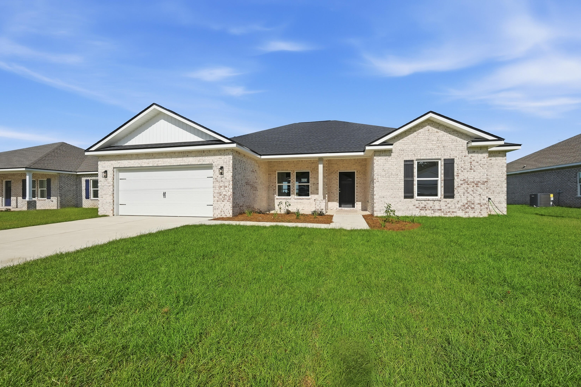
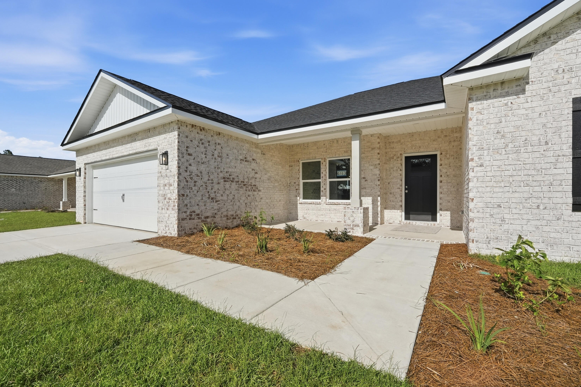
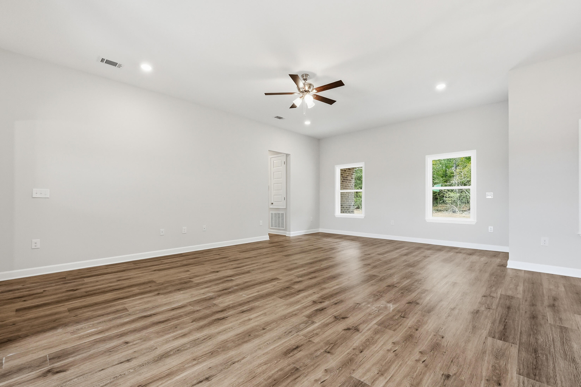
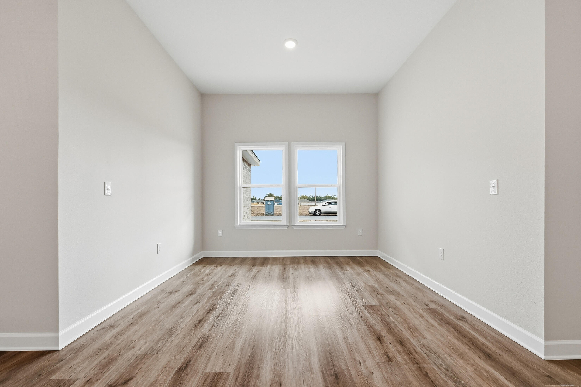
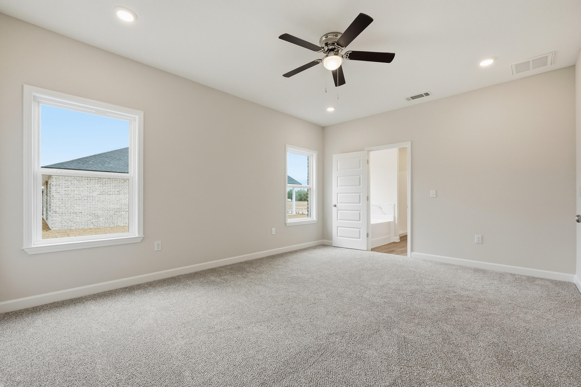
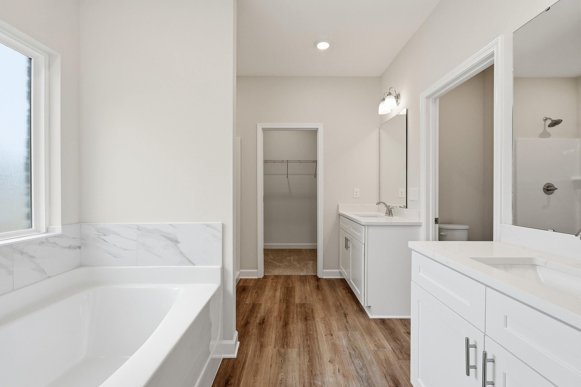
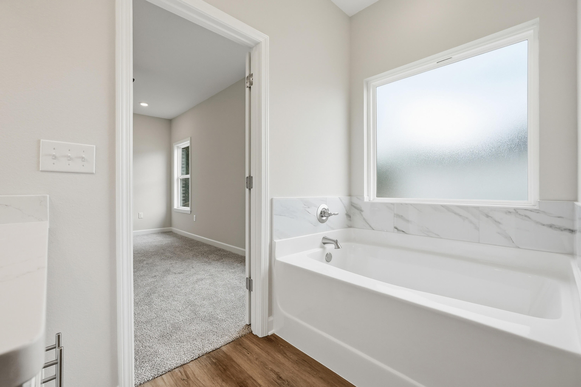
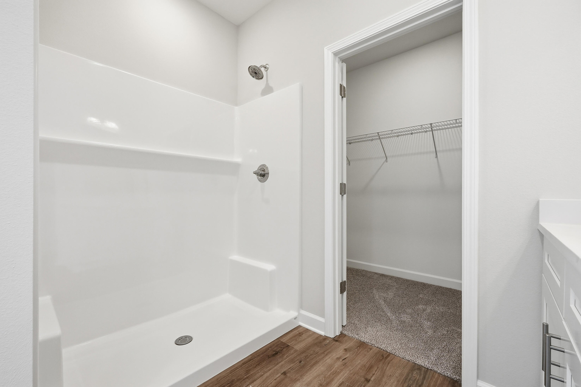
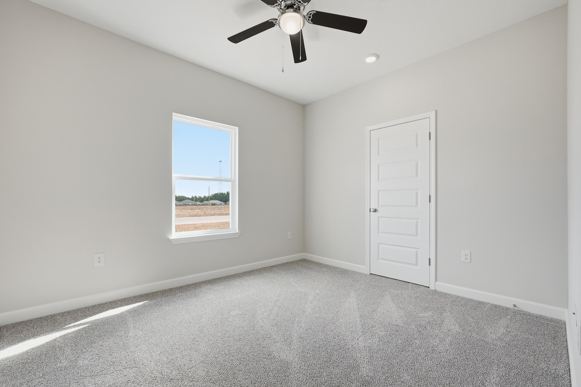
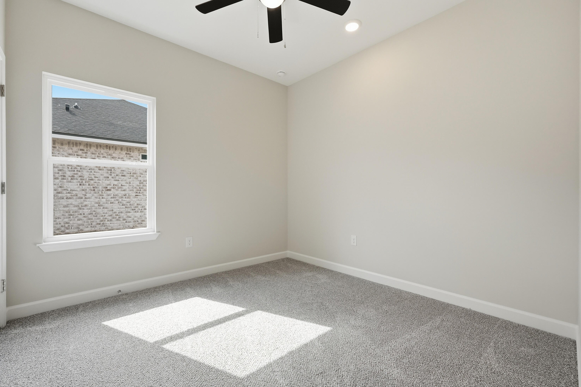
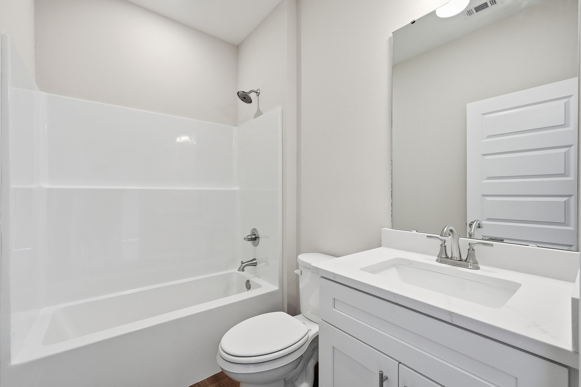
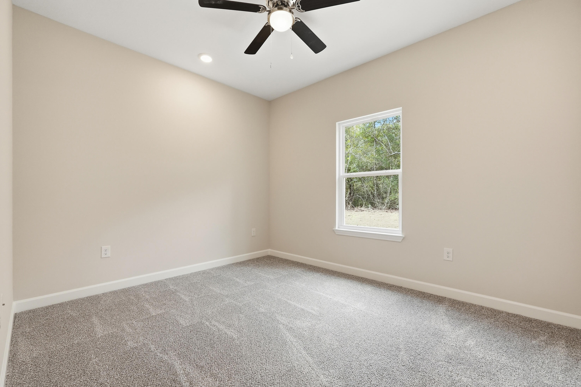
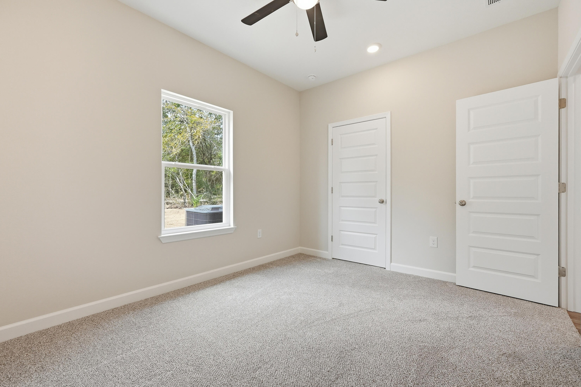
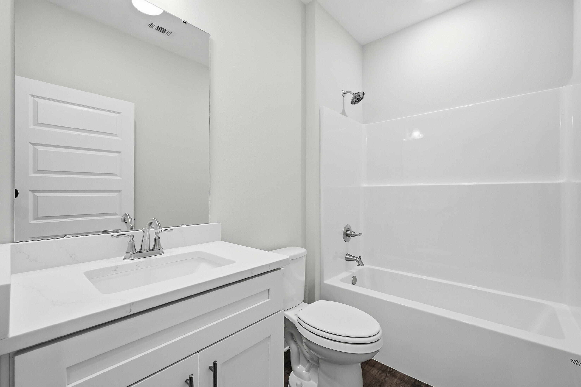
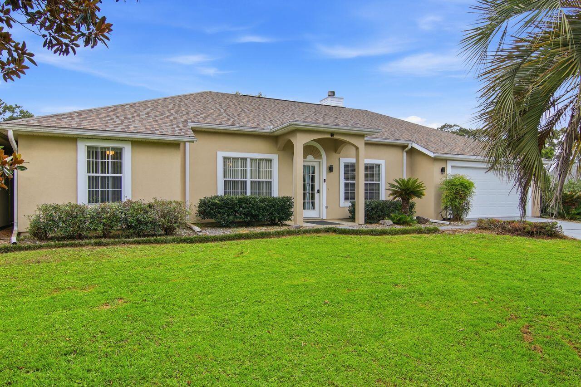
READY NOW - ''POPULAR DALTON PLAN'' featuring 5BR/3B - All brick, fully landscaped yard, finished garage, front & rear porches for relaxing.  Features: Raised ceilings, walk-in pantry, quartz work island w/bar seating, dining area, walk in closet in owner's suite, walk-in closets in 2 additional BR'S, split BR design, open family gathering area overlooking KT/Dining.  Seller will contribute up to $15,000 towards buyer closing costs (call for details). MUST CLOSE BY AUGUST 31, 2026.

6113 Mildred's Way

Message successfully sent.

What would you like to know?

What is 3 + 4 ?

I agree to receive email communication and understand I can unsubscribe at any time.

I agree to be contacted by Gulf Life Real Estate via call, email, and text for real estate services. To opt out, you can reply 'stop' at any time or reply 'help' for assistance. You can also click the unsubscribe link in the emails. Message and data rates may apply. Message frequency may vary. Privacy Policy

Related Properties

New on site today
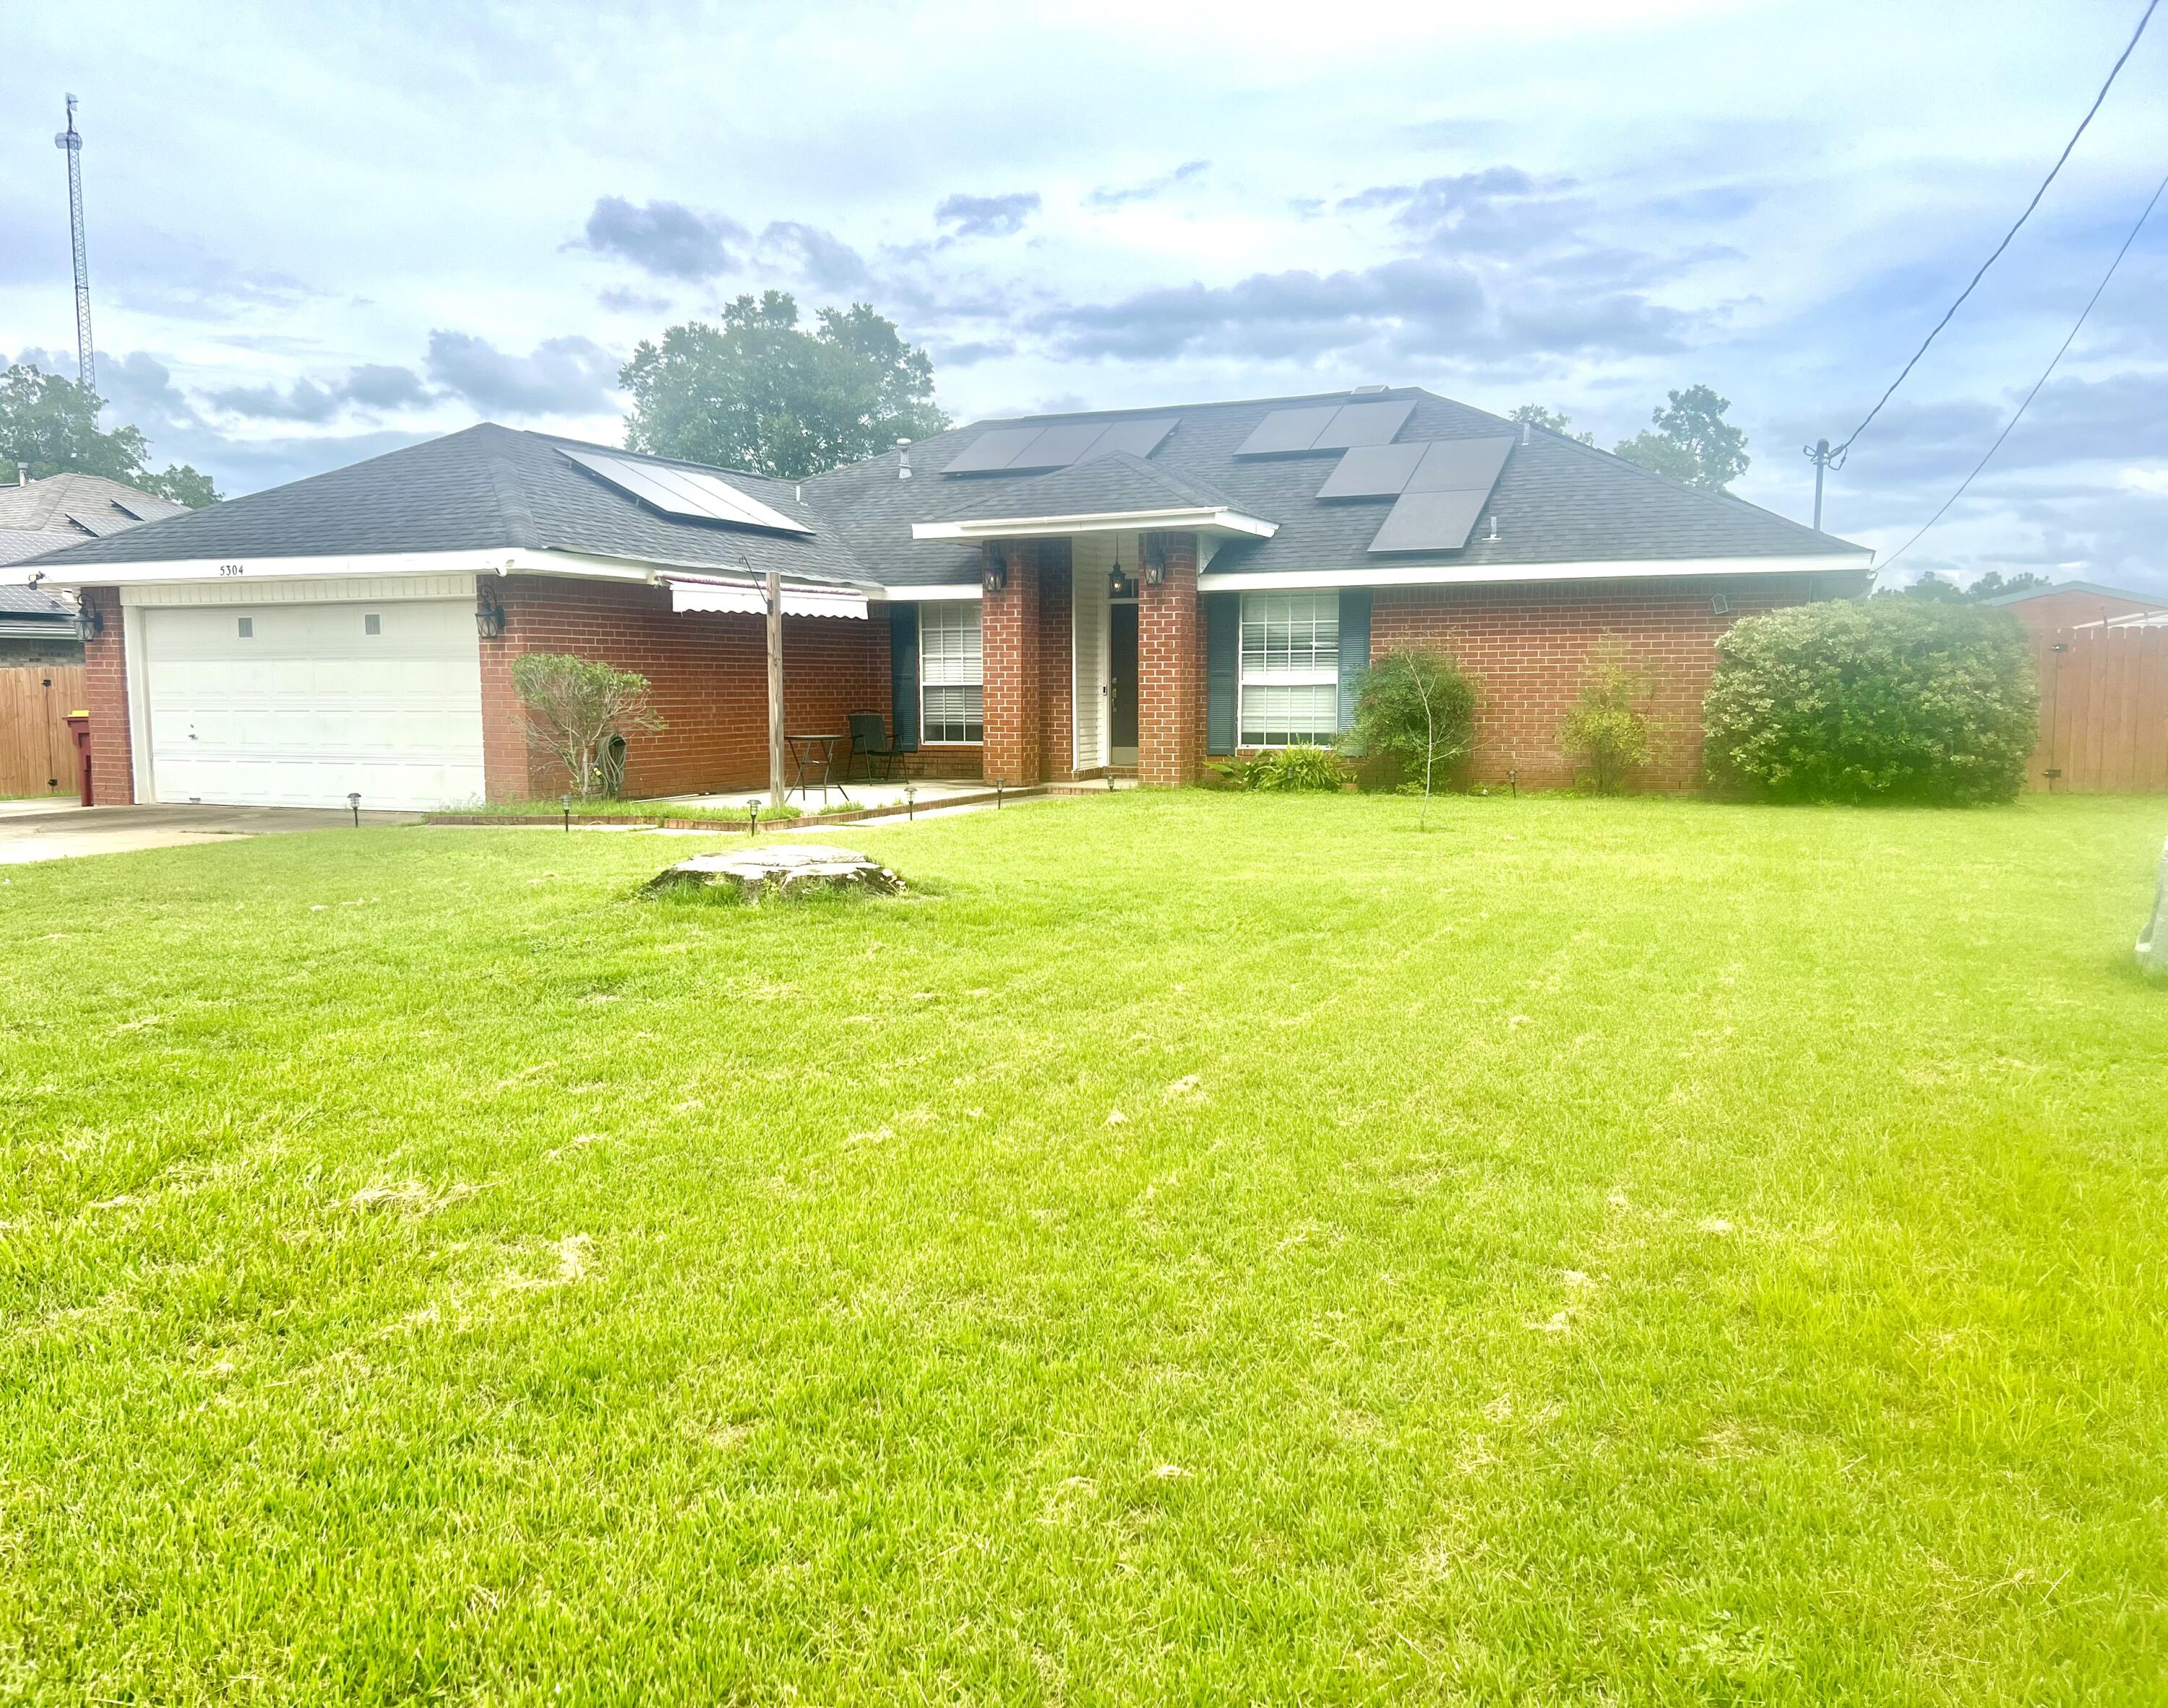
Seller is offering 5K in closing cost!  VA assumable 2,25% interest rate! Great home. Large Master. Double vanities in the bathroom. Open living area. GAS RANGE!!!  Office space in addition to 4 bedrooms. Walking distance to Antioch Elementary.  Large screened porch.  Simply a great home!!!!  Additional parking for a boat or an RV. Wonderful split floor play layout.  Utility bills under  $100 a month!!!!!!  To assume the buyer must have a VA certificate. Current monthly payment is $1,245.51. Outstanding balance approximately $190,000 on the VA loan. Great yard.  Outdoor shed was used as a workshot-fully electric!  WELCOME HOME!!
#983207

Crestview

5304 Whitney Court

4 Beds

2 Baths

1,892 Sq.Ft.

$299,000

MLS#: 983207
New on site today
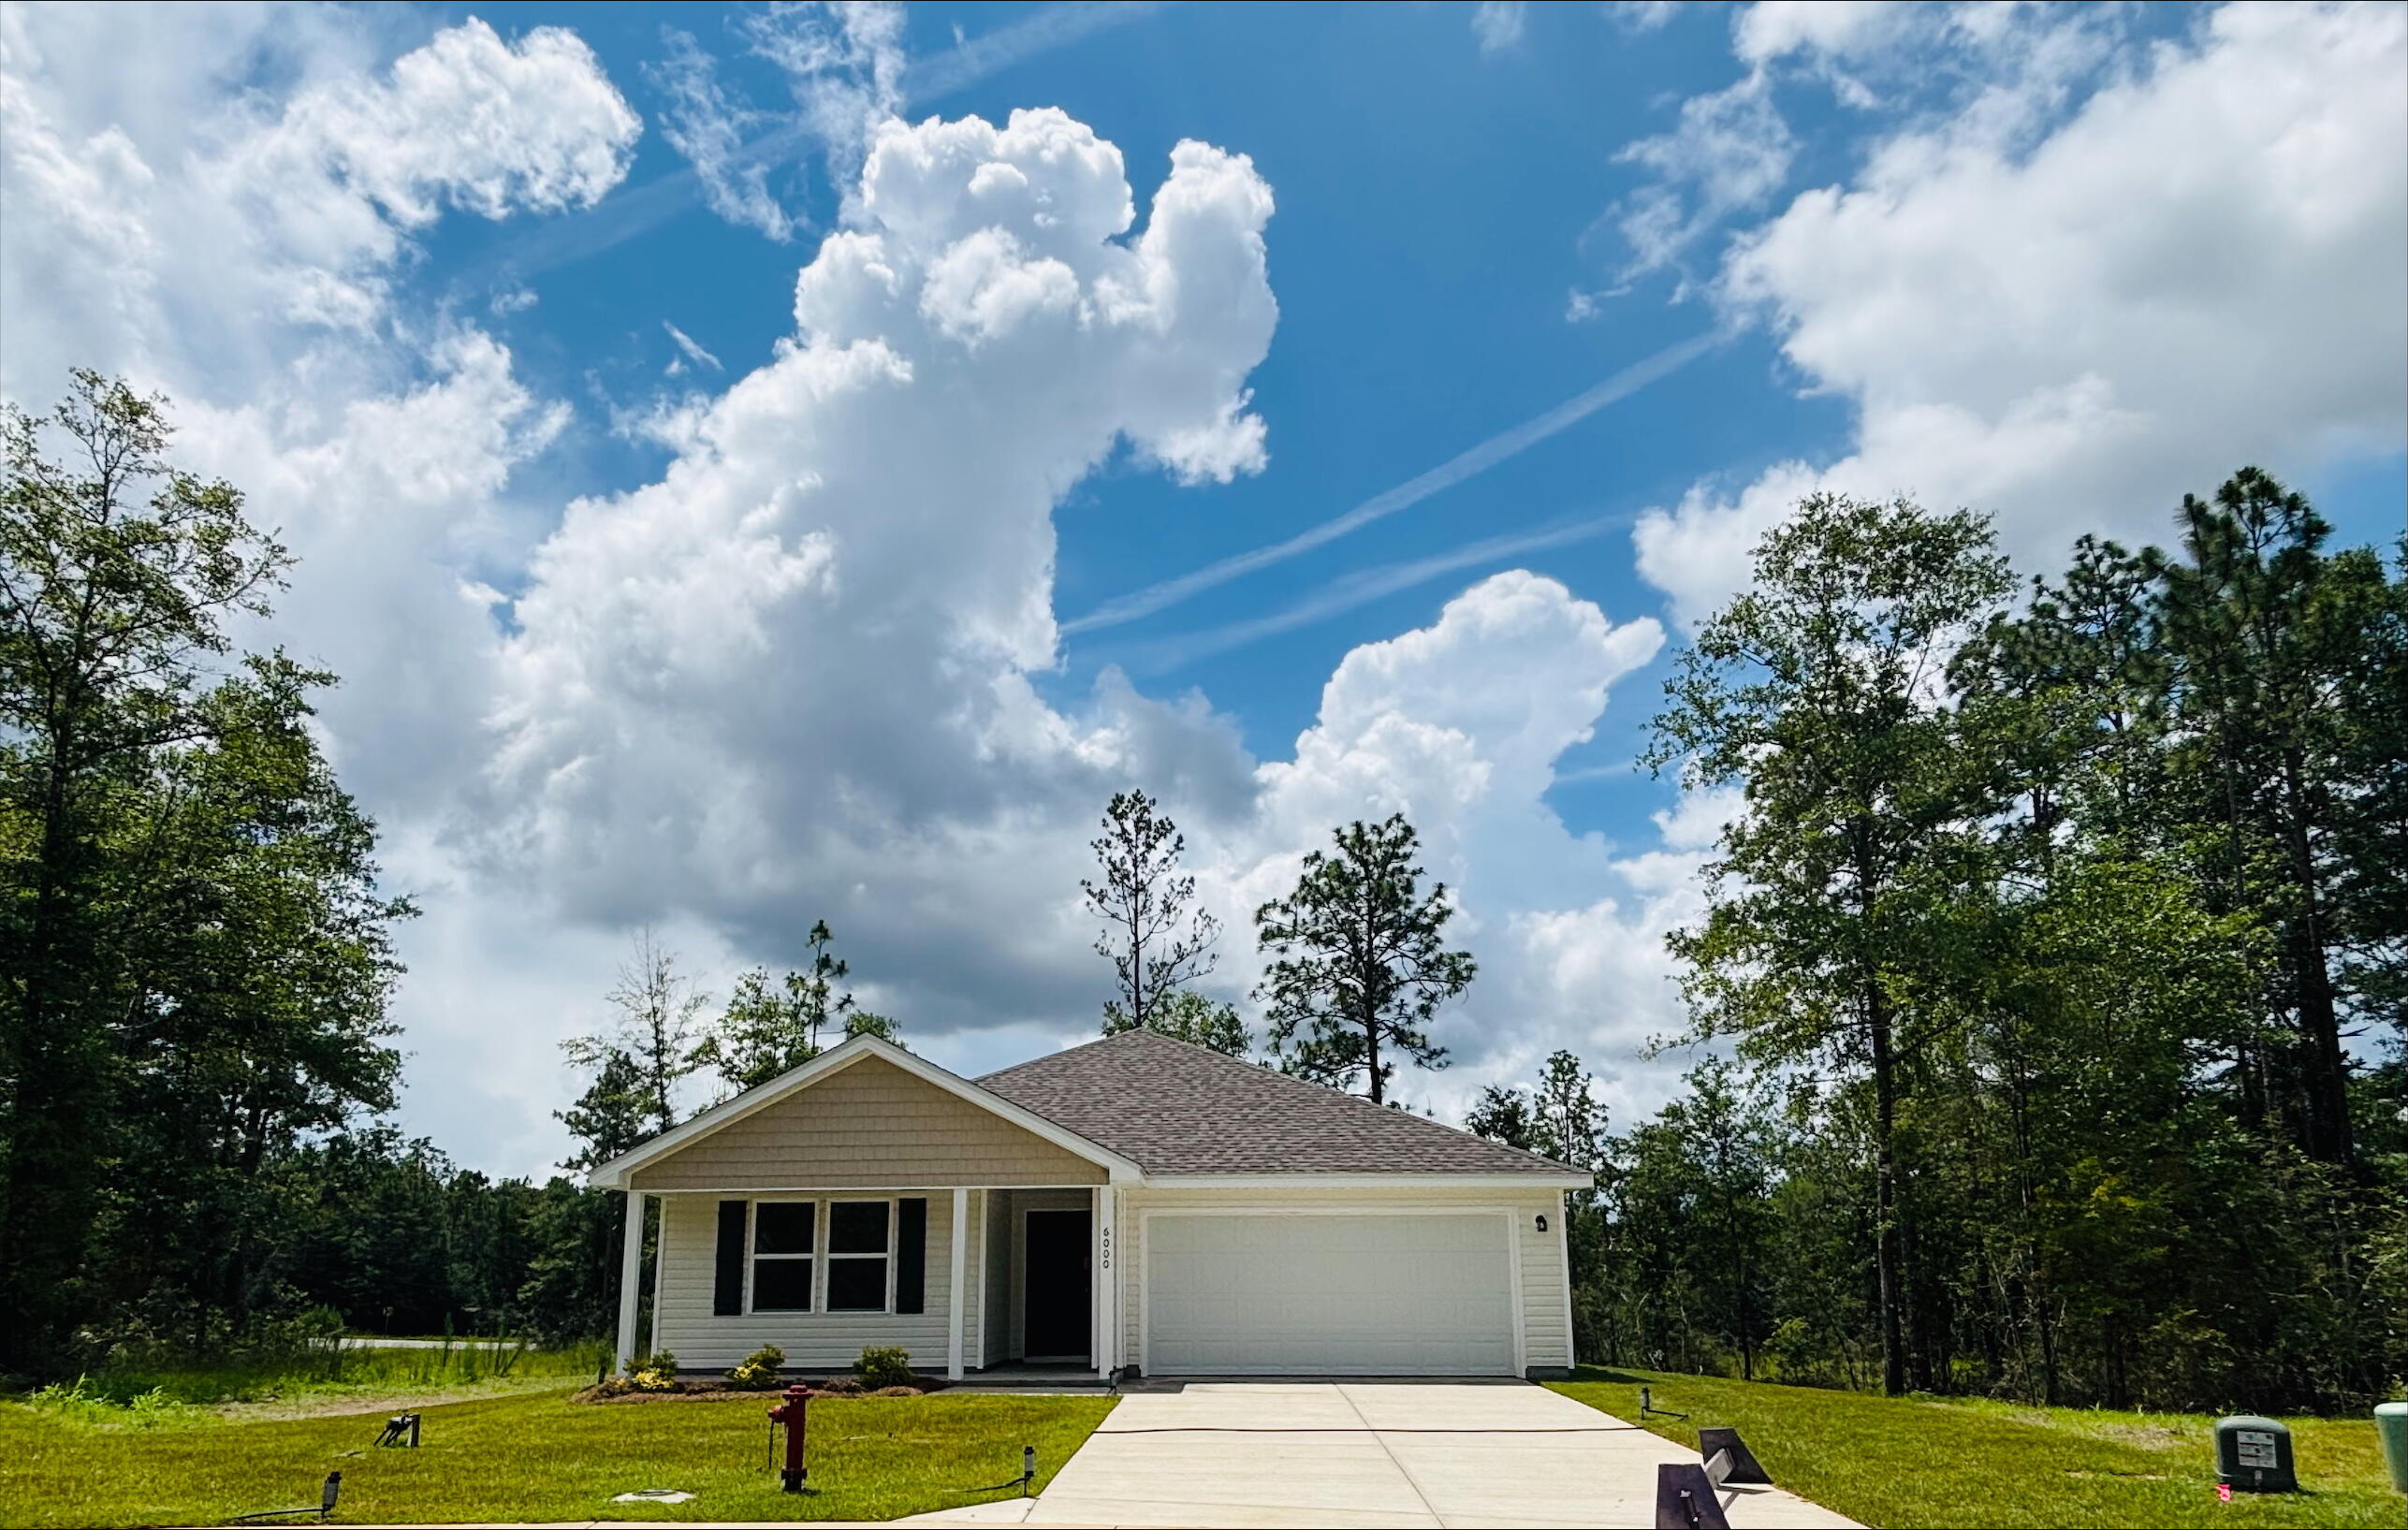
The Meadow Creek Community.  The open concept Roanoke plan seamlessly connects the kitchen, dining, and living areas, creating the perfect layout. The kitchen features lots of cabinets and granite countertops. The primary suite offers a private bath and a large closet. Three additional bedrooms provide ample space for your lifestyle. Don't miss this opportunity to own a new home with builder warranty! Closing cost credit and/or rate buydown available on select homes! Prices, terms and conditions subject to change without notice.  Located approximately 4 miles from the high school Meadow Creek offers generous homesites, making this community the perfect blend of serene and practical
#975283

Crestview

6000 Hidden Knoll Court

4 Beds

2 Baths

1,773 Sq.Ft.

$284,888

MLS#: 975283
New on site today
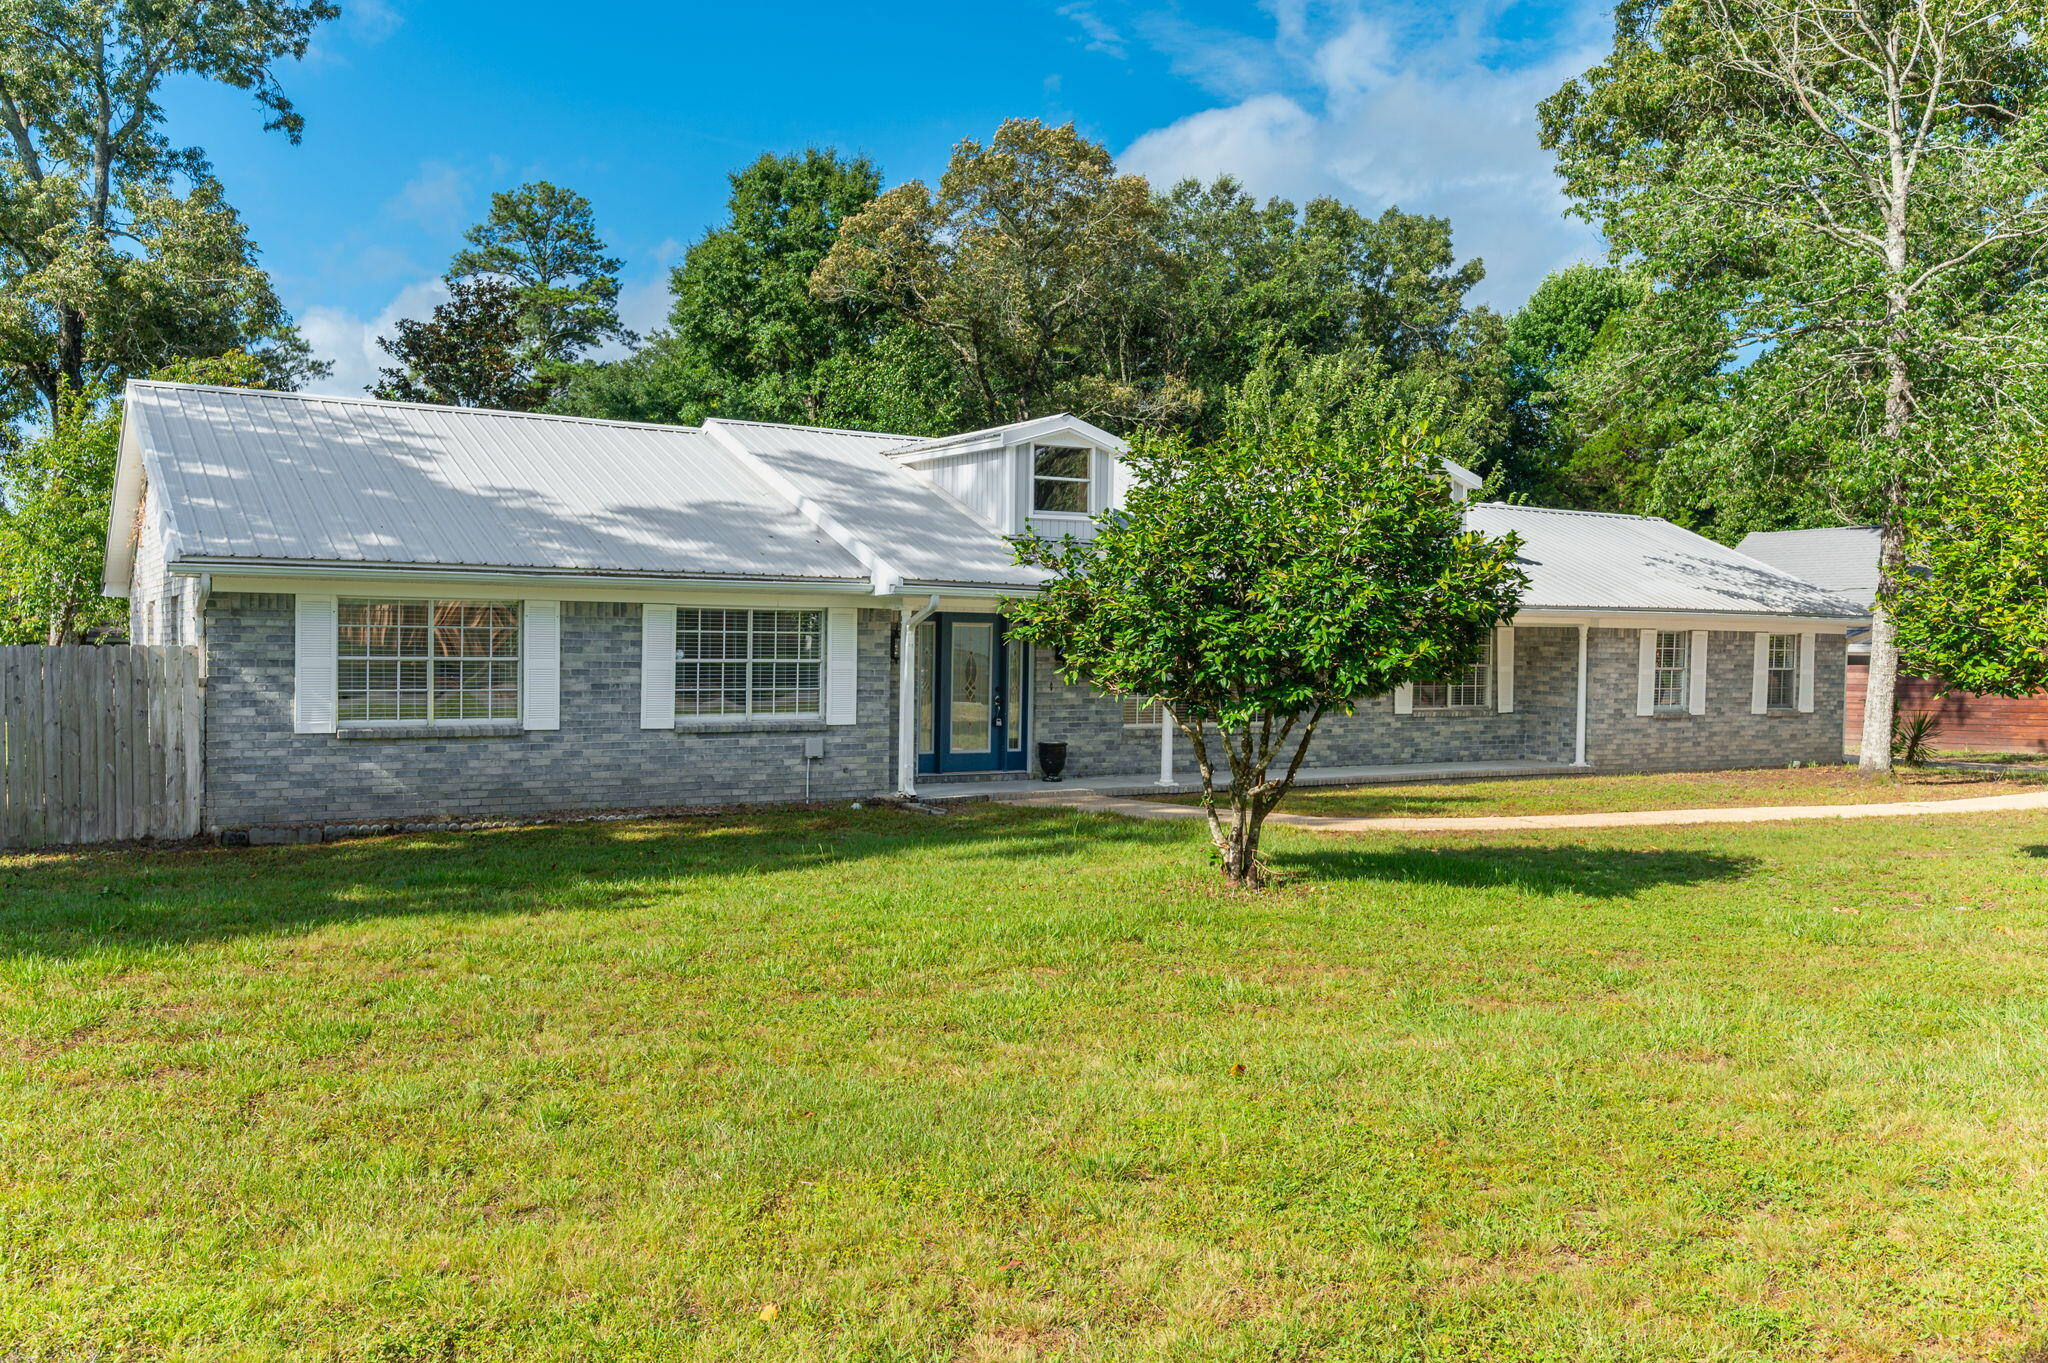
Situated on a beautiful half-acre lot, this spacious 4-bedroom, 3-bath home offers over 2,600 square feet of thoughtfully designed living space with a split floor plan that provides both comfort and privacy.

On the opposite side of the home, three additional bedrooms provide ample space for family and guests, including one bedroom with its own private ensuite bathroom and walk-in shower. A third full bathroom conveniently located in the hallway helps accommodate busy mornings and visiting guests with ease.

Major updates have already been taken care of, including a gas water heater installed in 2024 and a new HVAC system in 2025. The metal roof is believed to have been installed in 2015, providing long-term durability and peace of mind. Even better, the solar panels will be paid in full at closing, allowing the new owner to enjoy the benefits of energy savings without the expense of assuming a solar loan.

Combining generous living space, an ideal layout, and valuable upgrades, this property offers a wonderful opportunity to enjoy comfortable living both inside and out.
#1008208

Crestview

140 Gillis Drive

4 Beds

3 Baths

2,625 Sq.Ft.

$319,000

MLS#: 1008208
New on site today
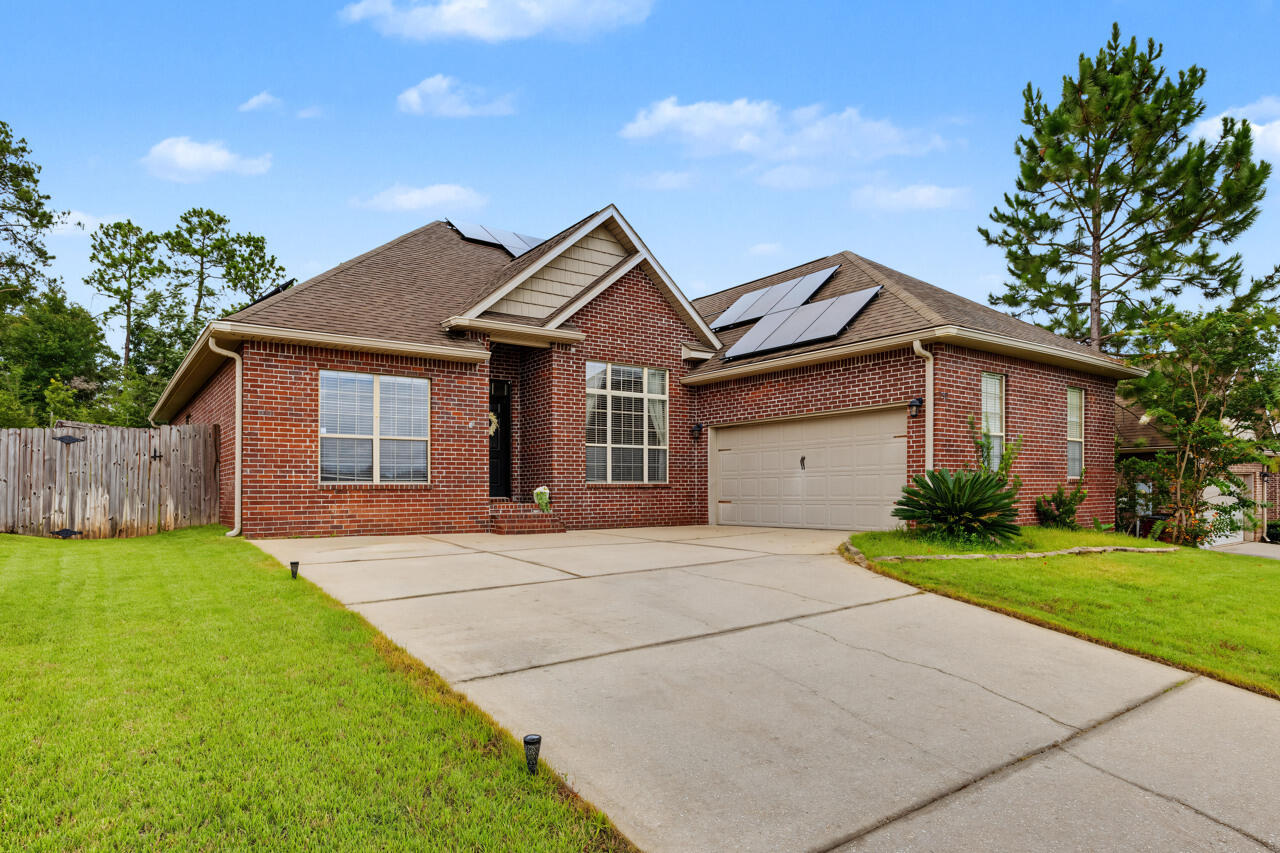
Welcome to this beautifully maintained home in the heart of South Crestview! Offering 3 bedrooms, a versatile flex space (think 4th bedroom!), a dedicated home office, and 2.5 bathrooms, this spacious floor plan provides the flexibility you are looking for.
The open living area features soaring cathedral ceilings that create a bright, airy feel and the kitchen flows seamlessly into the main living spaces, making it ideal for everyday living and entertaining.
The generously sized primary suite and large closets provide exceptional storage throughout the home. An oversized garage offers additional space with the potential for overhead storage. Step outside to enjoy the fully fenced backyard featuring an above-ground pool, sprinkler system (added in 2023), and plenty of room to relax or entertain. Additional highlights include paid-off solar panels for energy savings, a new HVAC system (2025), and an assumable VA loan at 5.15% for qualified buyers. Conveniently located in desirable South Crestview with easy access to schools, shopping, dining, and major commuter routes, this home combines comfort, efficiency, and an unbeatable location. Schedule your private showing today!
#1008219

Crestview

743 Lime Lane

4 Beds

2 Baths

2,333 Sq.Ft.

$389,000

MLS#: 1008219
New on site 1 day ago
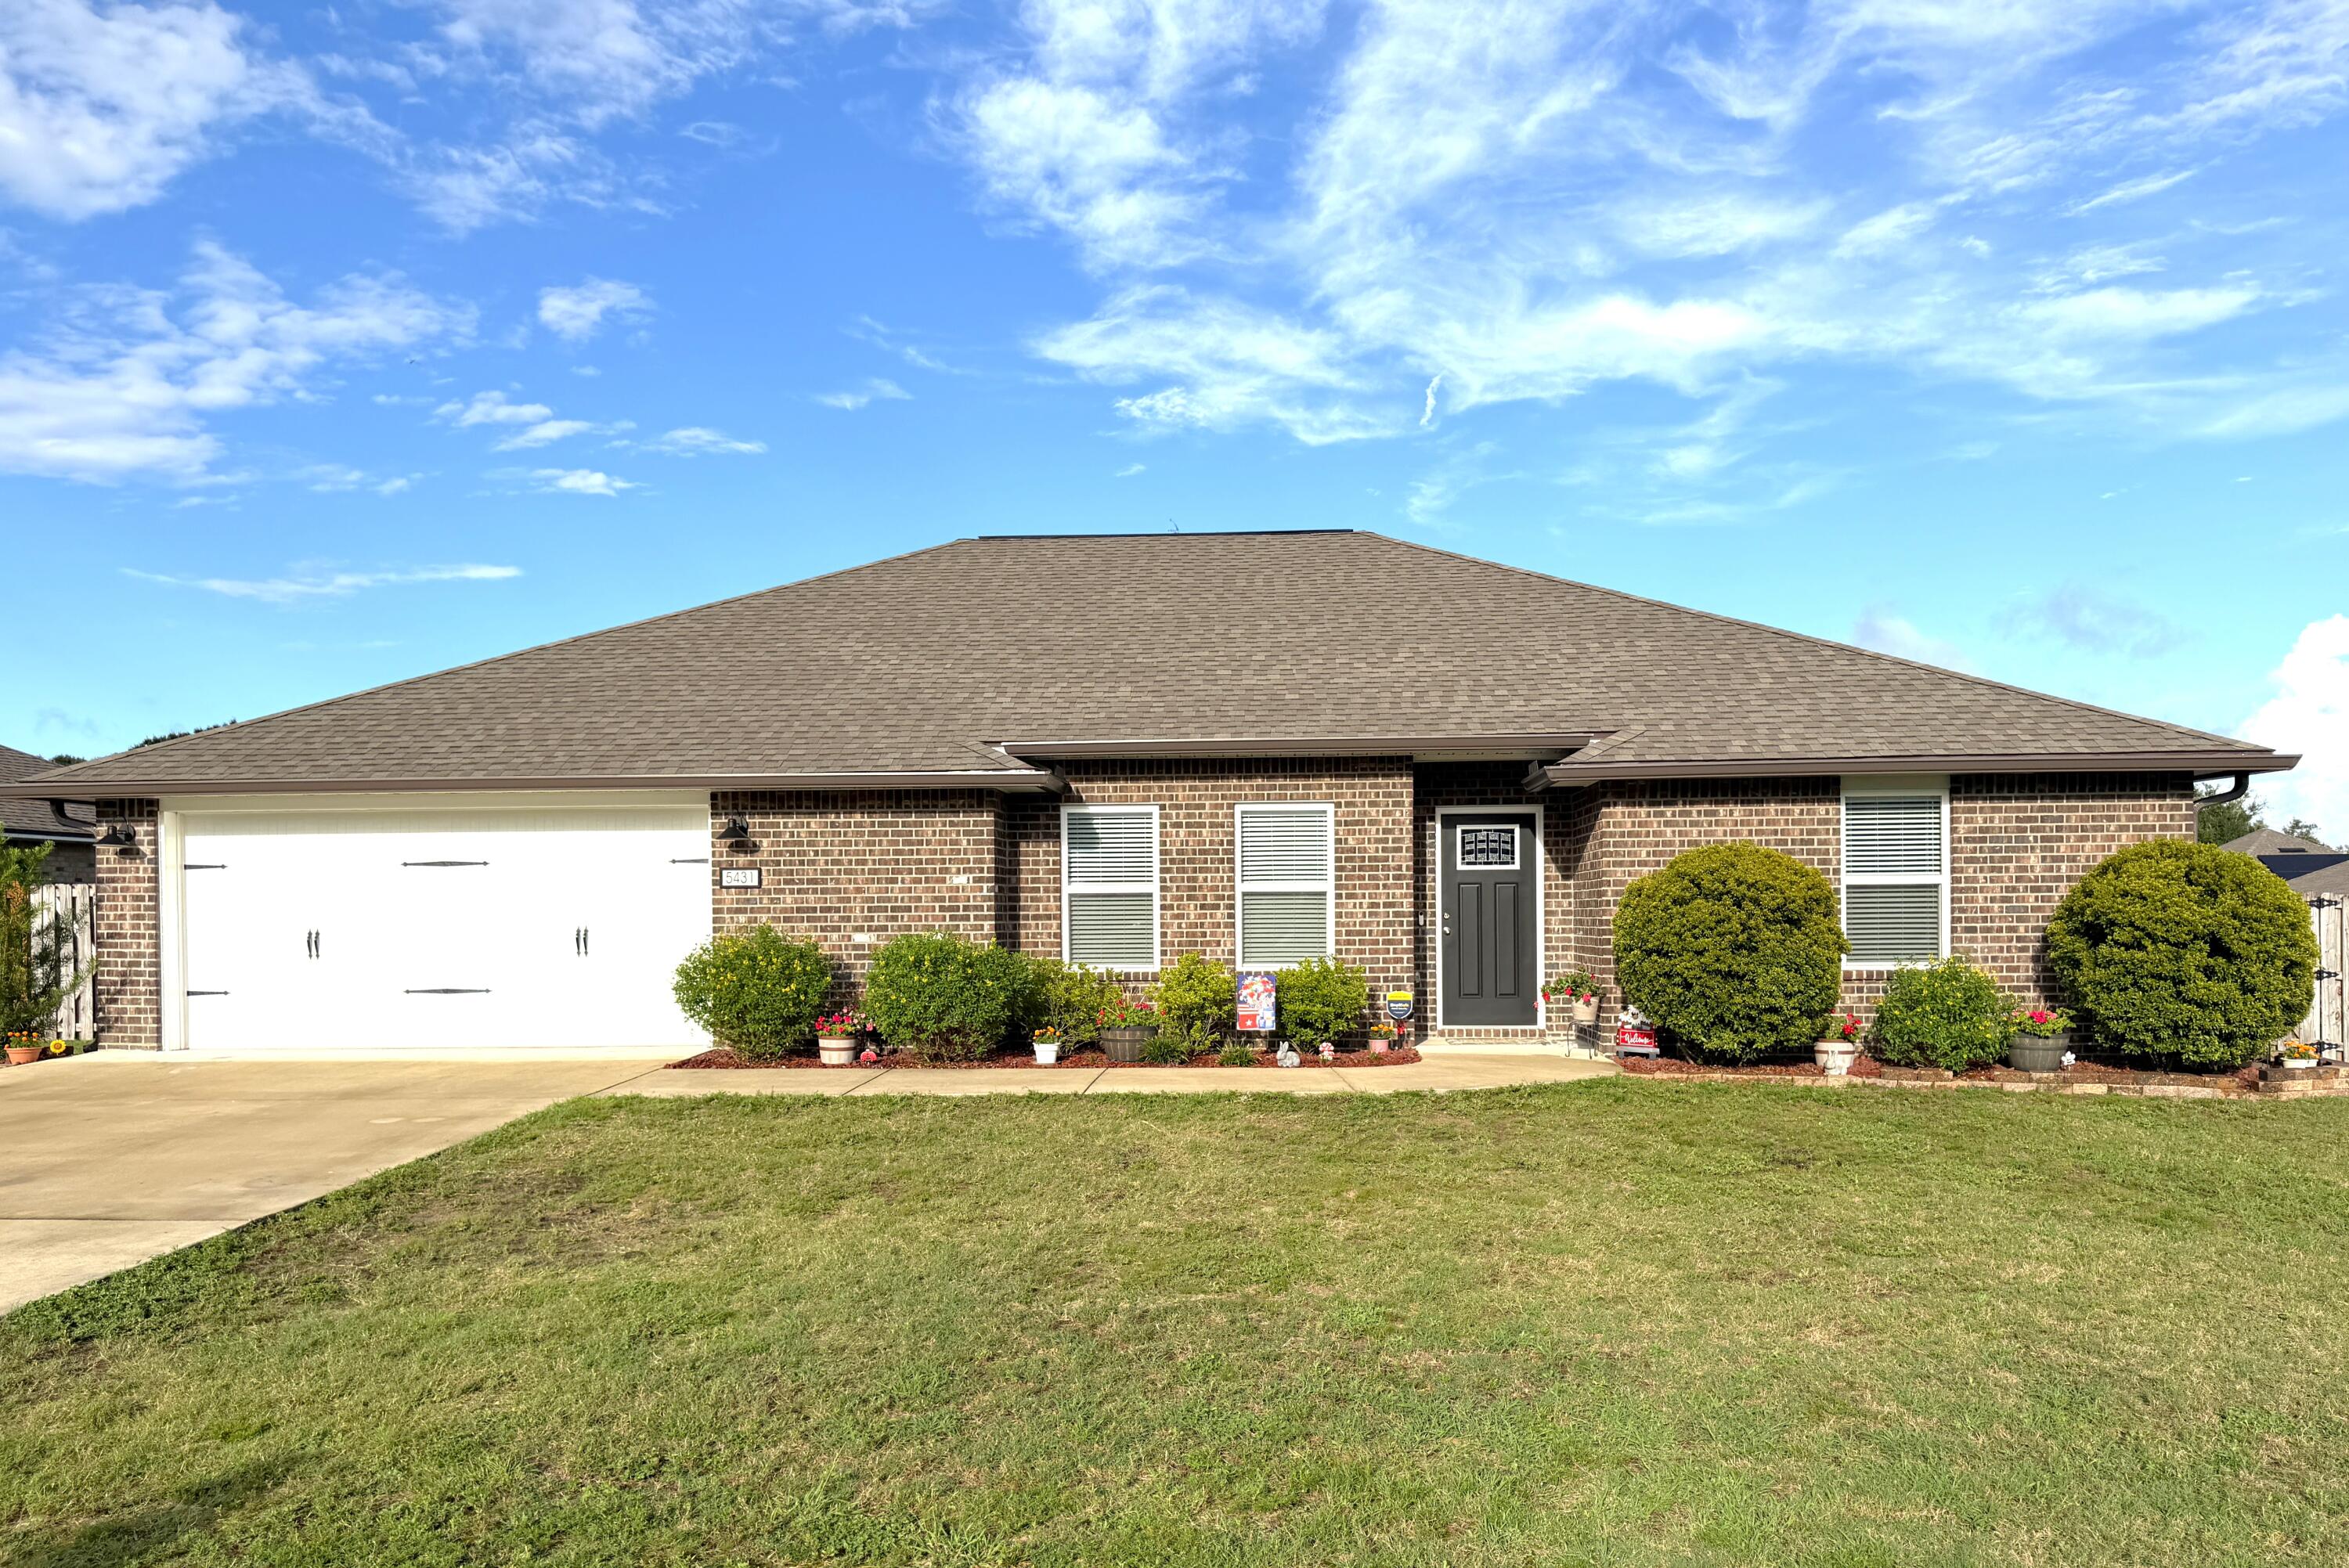
It's not every day a home this well maintained, this clean and this inviting, comes along. This beautiful 4 bedroom home in Lee Farms is a must see. It flows naturally from the formal dining area, through to the spacious living room, breakfast area and beautiful kitchen. It's mostly open, with just the right amount of separation to make the kitchen its own space. It features white Shaker cabinets, granite counter tops, newer stainless steel, upgraded appliances, nice pantry, built-in microwave and you can watch TV in the living room while working at the kitchen sink!  There's a gorgeous LVP in the main house and bathrooms with carpet in the bedrooms. The main suite has great space for all kinds of furniture or a sitting area and the main bathroom has double vanities with a makeup counter, a pretty oval tub/shower combo, water closet, and a spacious walk-in closet. The split bedroom floor plan allows for more privacy in the main suite. The garage was coated with a durable slip resistant coating that resists oil, abrasions, salt and tire wear. The privacy fenced back yard is a great space for different activities, room for play, gardening or pets. Seamless gutters have been installed, and this home is in tip-top shape. It's priced to sell and ready for another buyer to call it home!
#1008164

Crestview

5431 Lee Farm Boulevard

4 Beds

2 Baths

2,048 Sq.Ft.

$349,900

MLS#: 1008164
New on site 1 day ago
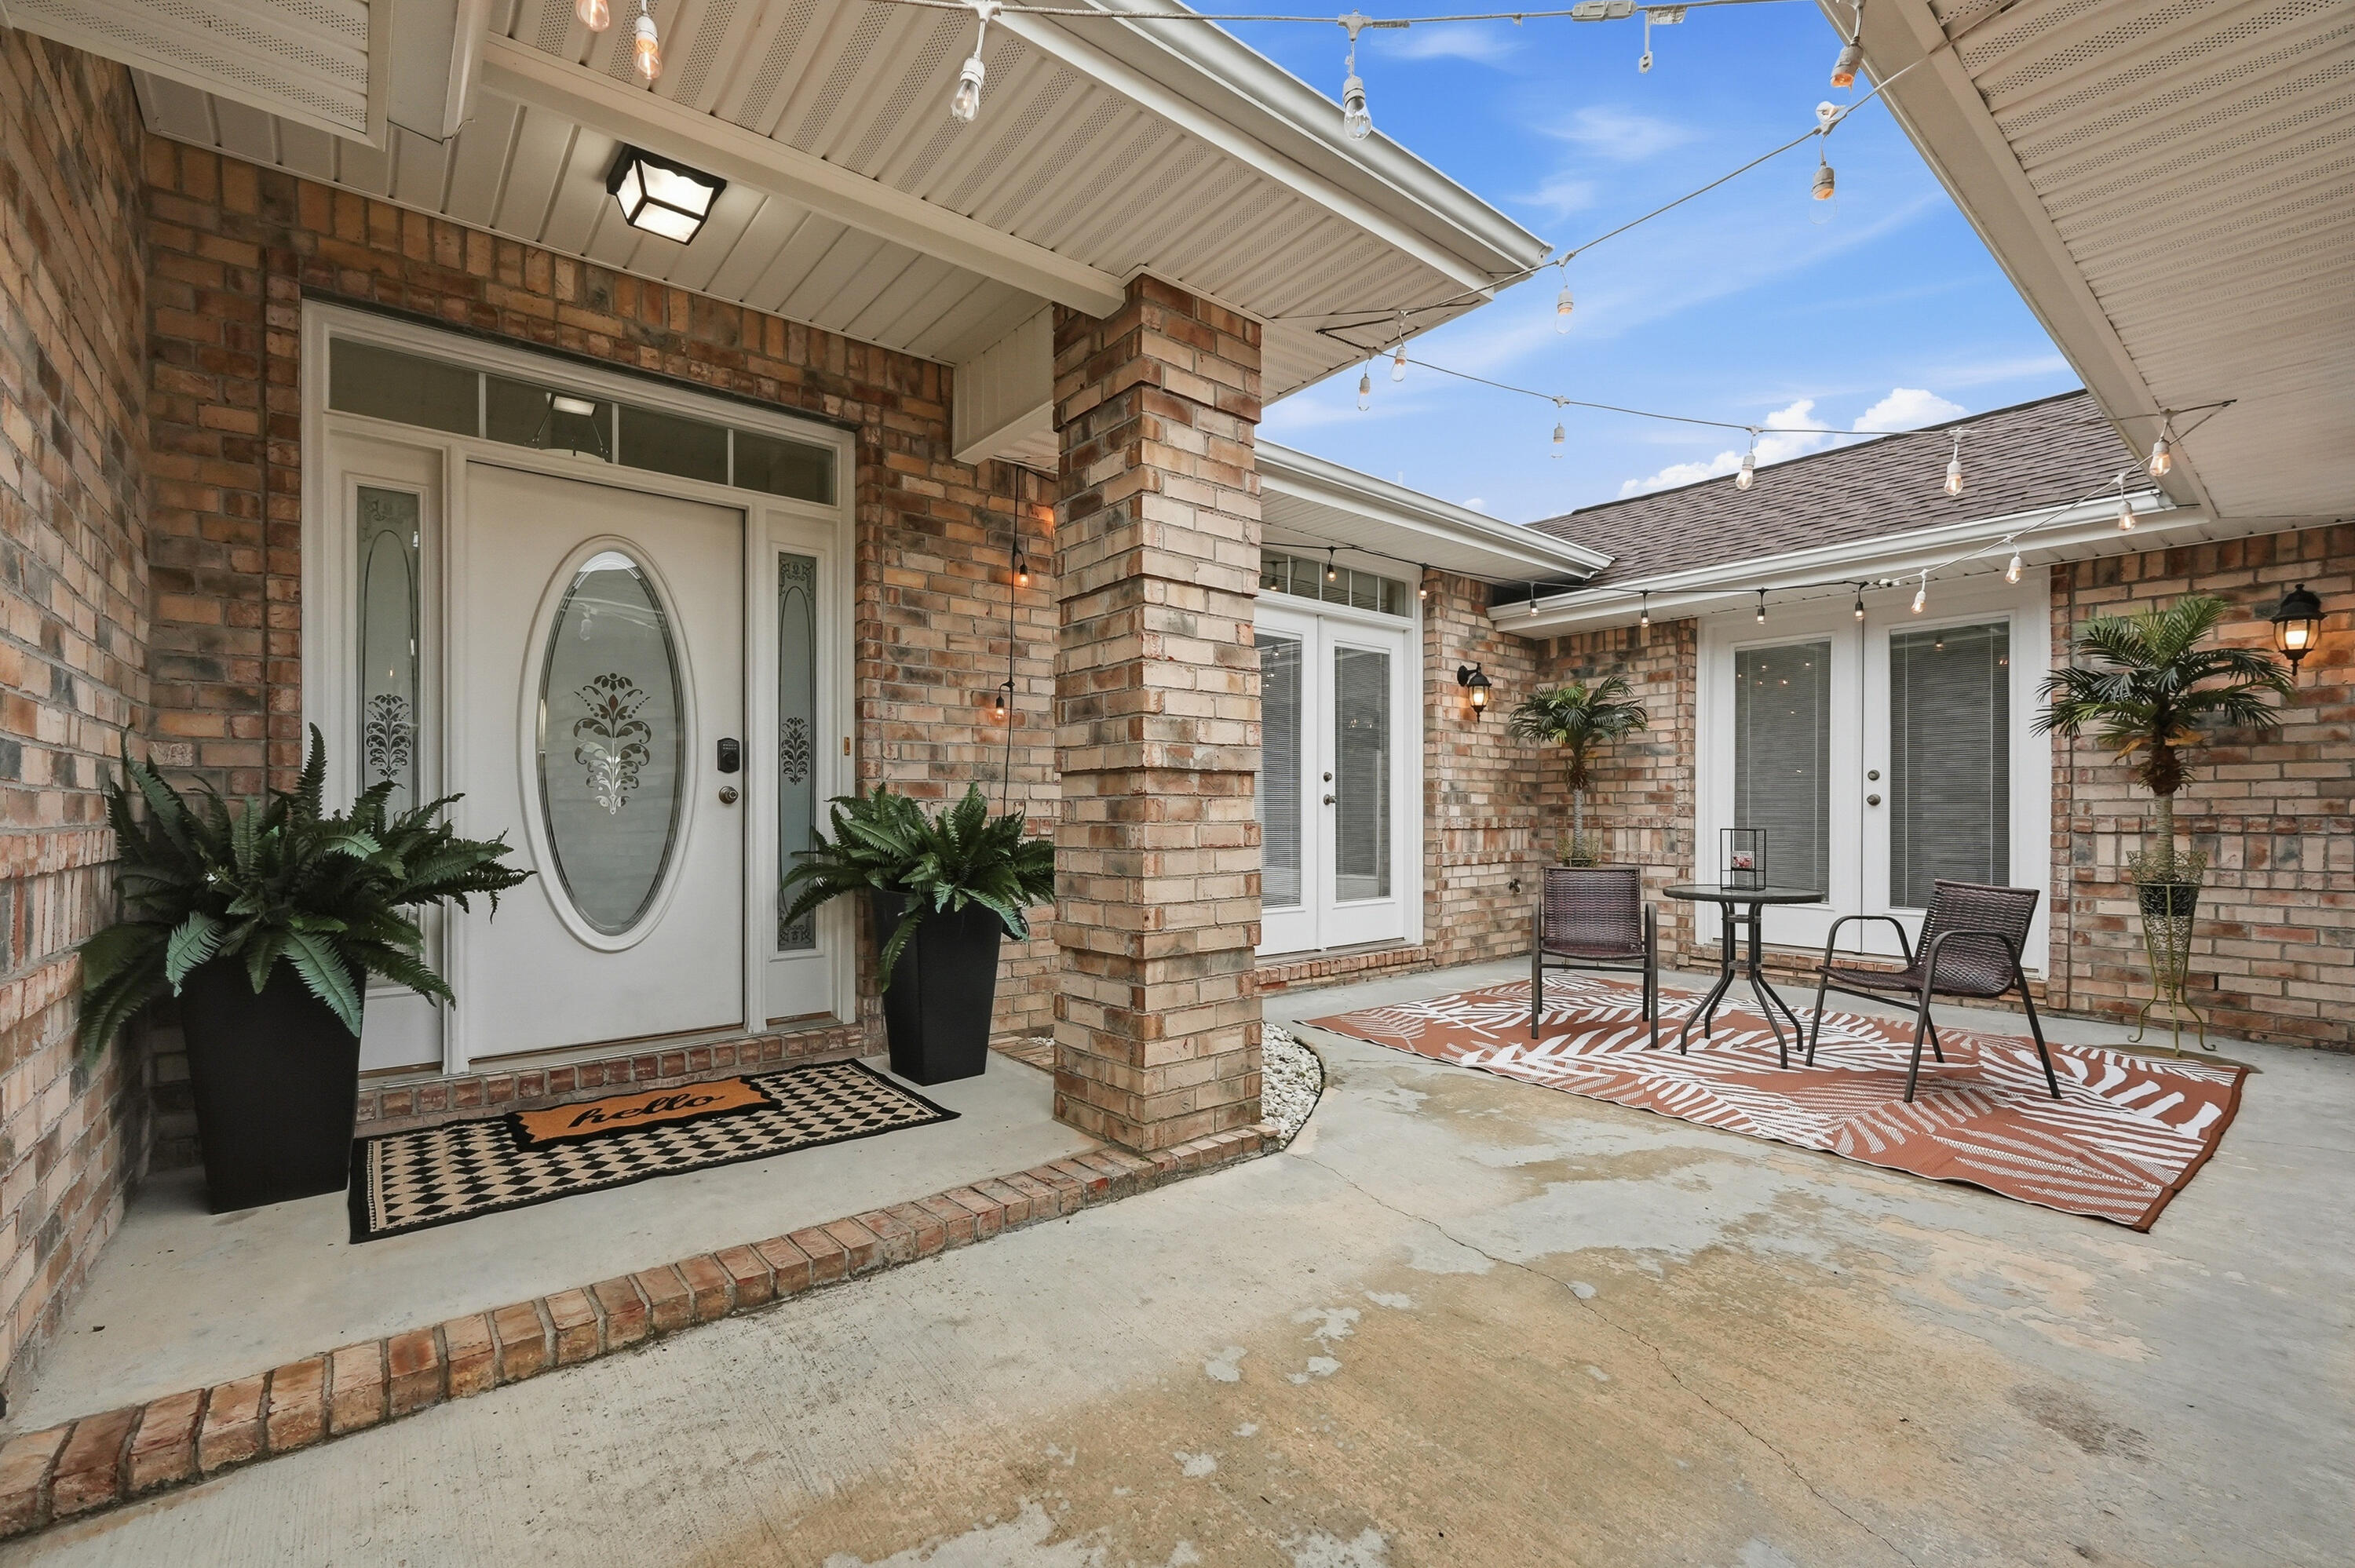
*BACK ON MARKET DUE TO BUYER CIRCUMSTANCES UNRELATED TO PROPERTY* Ideally located with quick access to the new bypass, this home offers the perfect blend of convenience and accessibility. South-end shopping, dining, and everyday amenities are just five minutes away, while the brand-new, state-of-the-art Pineview School K-8 campus is approximately two minutes from your doorstep. Unlike most homes in the area, this property boasts a thoughtfully designed gated entry and private courtyard. Step through the wrought iron gate and follow the walkway to the front door, while just to the right lies a charming courtyard retreat. Two sets of French doors connect the interior living spaces to the courtyard, filling the home with natural light and creating an inviting indoor-outdoor flow ideal for both everyday living and entertaining. Adding to this home's uniqueness is a highly desirable private guest suite--perfect for multi-generational living, extended guests, or an in-law retreat. Complete with its own private entrance, living area, bedroom, and full bath, this separate space offers comfort and flexibility rarely found in today's market. Inside, the living room showcases soaring vaulted ceilings and a cozy fireplace, creating a warm and inviting gathering space. The well-appointed kitchen is designed for both function and style, featuring ample countertop space, a center island prep area, stainless steel appliances, a breakfast bar, walk-in pantry, and an adjacent breakfast room. and an adjacent breakfast room. Retreat to the spacious primary suite featuring two walk-in closets and a well-appointed ensuite bath with double vanities, a relaxing garden tub, and a separate shower. Additional features include two HVAC systems--one dedicated to the guest suite and one servicing the main home--providing comfort and efficiency throughout. Step outside to enjoy the large backyard with an irrigation system and plenty of room for outdoor entertaining, recreation, and play. Major updates include a 2023 roof, 2021 Lennox HVAC system, and 2018 water heater.
#1005636

Crestview

5302 Marilea Court

4 Beds

3 Baths

2,988 Sq.Ft.

$399,900

MLS#: 1005636
New on site 2 days ago
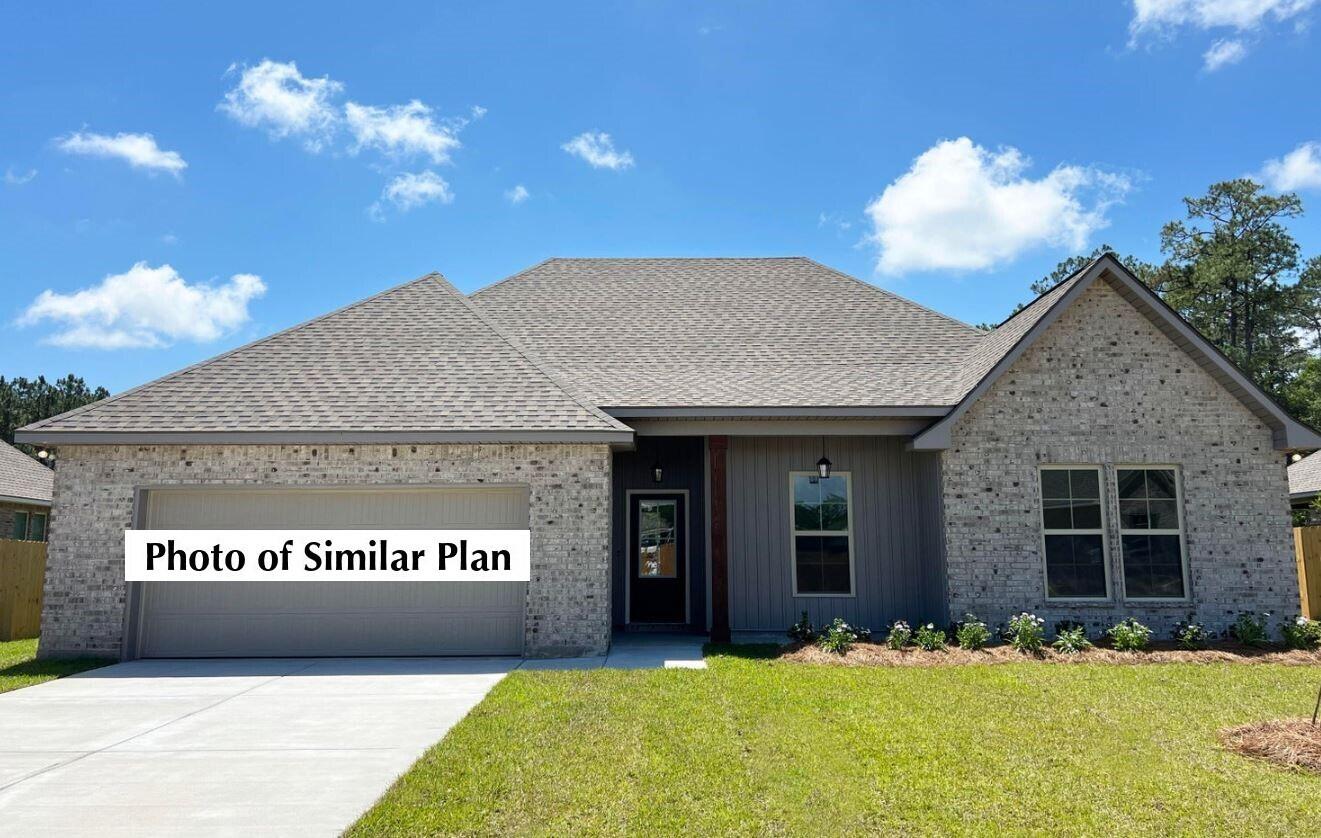
Awesome builder rate plus FREE refrigerator! Restrictions apply. 

The CAMELLIA V G in Houston Place community offers a 4BR/2BA, open and split design. Upgrades added (list attached). Features: double vanity, garden tub, separate shower, and walk-in closet in master bathroom, kitchen island, walk-in pantry, boot bench in mudroom, covered porches, undermount sinks, cabinet hardware, LED lighting, crown molding, framed mirrors in all bathrooms, landscaping, architectural 30-year shingles, flood lights, and more! Energy Efficient Features: water heater, electric kitchen appliance package, vinyl low E MI windows, and more! Energy Star Partner.
#1008078

Crestview

2910 Houston Place Drive

4 Beds

2 Baths

2,204 Sq.Ft.

$410,147

MLS#: 1008078
New on site 4 days ago
What makes THIS property unique is the Boulevard where it is located, the additional 2 stall detached brick garage, the 1/2 acre of property it sits on and the fact it has NO HOA. Plenty of space for boat and/or RV parking. This is truly an awesome find and is so conveniently located close to schools, shopping and restaurants yet has the feel of seclusion. Enjoy the picturesque yard complete with mature magnolia, crepe myrtle, and walnut trees. All the major components are up to date. Water Heater 2024, Roof 2025, HVAC 2012 and the septic has been inspected and pumped in spring of 2026. This home features 3 bedrooms and 2 bathrooms, large living room with wood burning fireplace, designated dining area, large kitchen offering plenty of cabinets and a pantry. Off of the kitchen is a large laundry room that leads to the attached oversized 2 stall garage. In the dining area are French doors that lead to the enclosed Florida room complete with heat and a/c. From there is a doorway to the enclosed patio area that was designed to be a pool room with drains in the floor that overlooks the back yard with beautiful mature crepe myrtle trees and a palm tree. This property has SO many possibilities.
#1007864

Crestview

5802 Stafford Boulevard

3 Beds

2 Baths

1,921 Sq.Ft.

$330,000

MLS#: 1007864
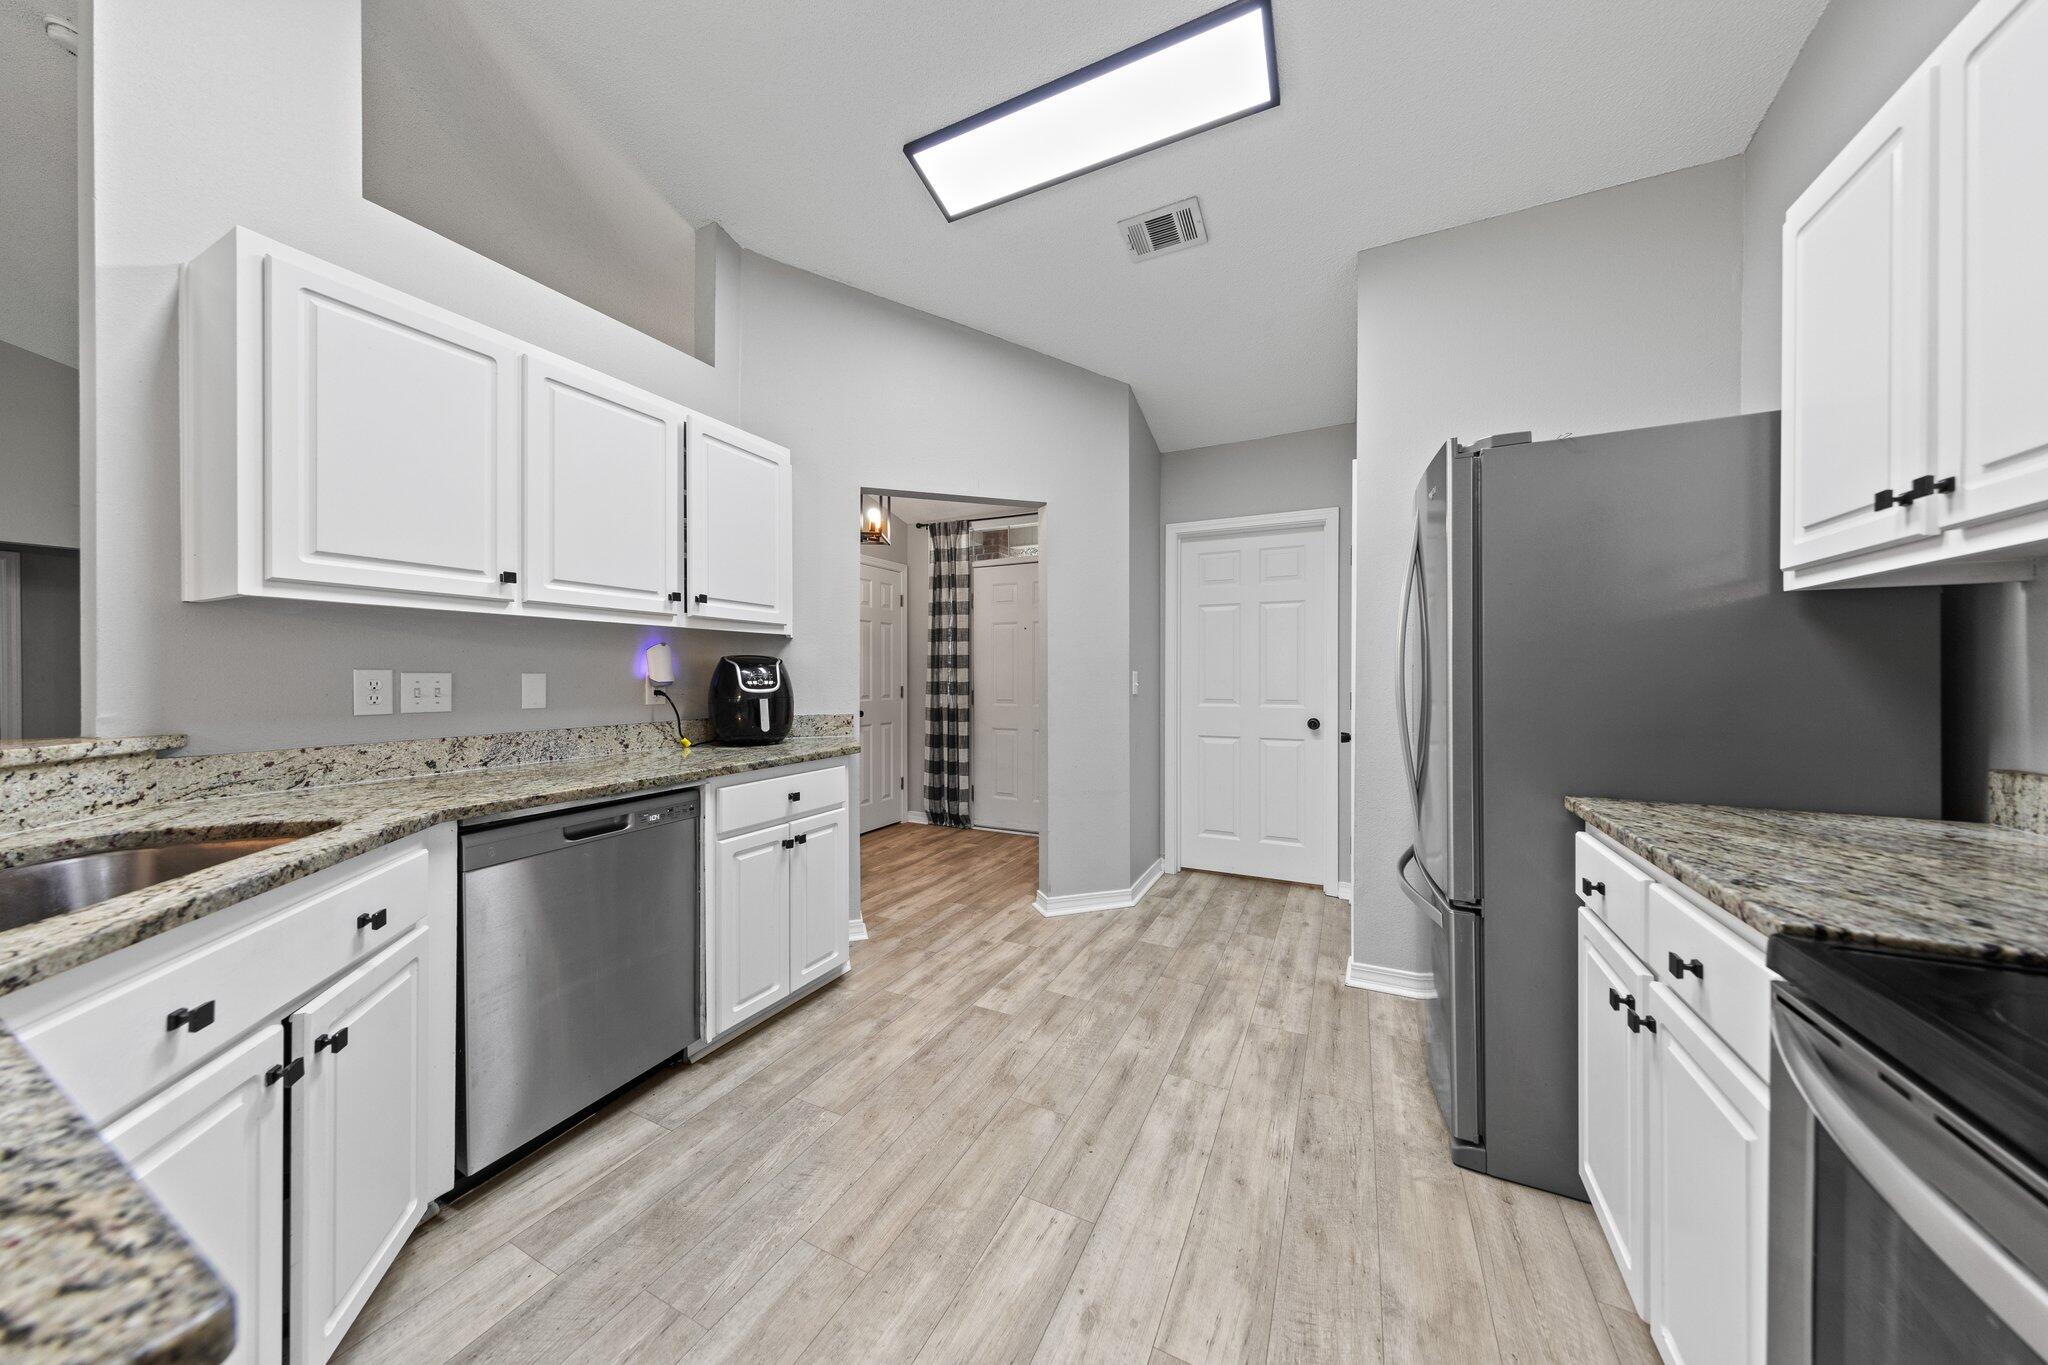
Fresh, Fun, and Move-In Ready in Antioch Estates. This 4-bedroom, 2-bath home has been thoughtfully refreshed. Luxury vinyl plank flooring flows throughout, complemented by updated light fixtures and faucets for a clean, modern feel. The bright kitchen features crisp white cabinetry, granite countertops, and stainless steel appliances. Inside, this 4-bedroom, 2-bath home has been thoughtfully refreshed. Luxury vinyl plank flooring flows throughout, complemented by updated lighting and a color palette for a clean, modern feel. The bright kitchen features crisp white cabinetry, granite countertops, and stainless steel appliances. Located south of I-10, you'll enjoy quick access to local military bases while still being tucked into a quiet neighborhood. The spacious great room centers around a cozy fireplace -- ideal for relaxing evenings at home. A convenient indoor laundry area adds everyday functionality.

Step outside to a large, fully fenced backyard with plenty of room to play, garden, or entertain. The patio space is perfect for weekend BBQs, and the storage building plus two-car garage provide all the extra room you need. New roof in 2022. No HOA. Top-rated schools. Easy base commute. Large fenced yard. This one checks all the boxes -- don't miss it!
#977775

Crestview

5123 Whitehurst Lane

4 Beds

2 Baths

1,699 Sq.Ft.

$310,000

MLS#: 977775

 - property

Send a message

Message successfully sent.

Your message

What is 3 + 4 ?

Reason for contacting?

I agree to receive email communication and understand I can unsubscribe at any time.

I agree to be contacted by Gulf Life Real Estate via call, email, and text for real estate services. To opt out, you can reply 'stop' at any time or reply 'help' for assistance. You can also click the unsubscribe link in the emails. Message and data rates may apply. Message frequency may vary. Privacy Policy

Sign Out

Virtual Assistant

Would you like to take the next step with this property? We can help you schedule a showing or virtual tour, or send you more details.

Yes, I would like more information.

Thank You for Your Reply, One of Our Agents will contact you as soon as possible

No, maybe later.

Thank you, you can always contact me via email, phone number or through the contact form.

Realhub AI

Lucy - Your AI-Powered Realtor

Update Your Temporary Password

Personalize your search

Enter your email and we'll notify you immediately when new listings match what you're looking for.

or enter email address

Already have an account ? Login here

Continue your home search

I agree to receive communications and understand I can unsubscribe at any time.

I agree to be contacted by Gulf Life Real Estate via call, email, and text for real estate services. To opt out, you can reply 'stop' at any time or reply 'help' for assistance. You can also click the unsubscribe link in the emails. Message and data rates may apply. Message frequency may vary. Privacy Policy

Already have an account ? Login here

We use cookies

We use cookies primarily for analytics to enhance your experience. By accepting, you agree to our use of these cookies. You can manage your preferences or learn more about our cookies policy.