Features & Amenities

Interior

  • Other Interior Features

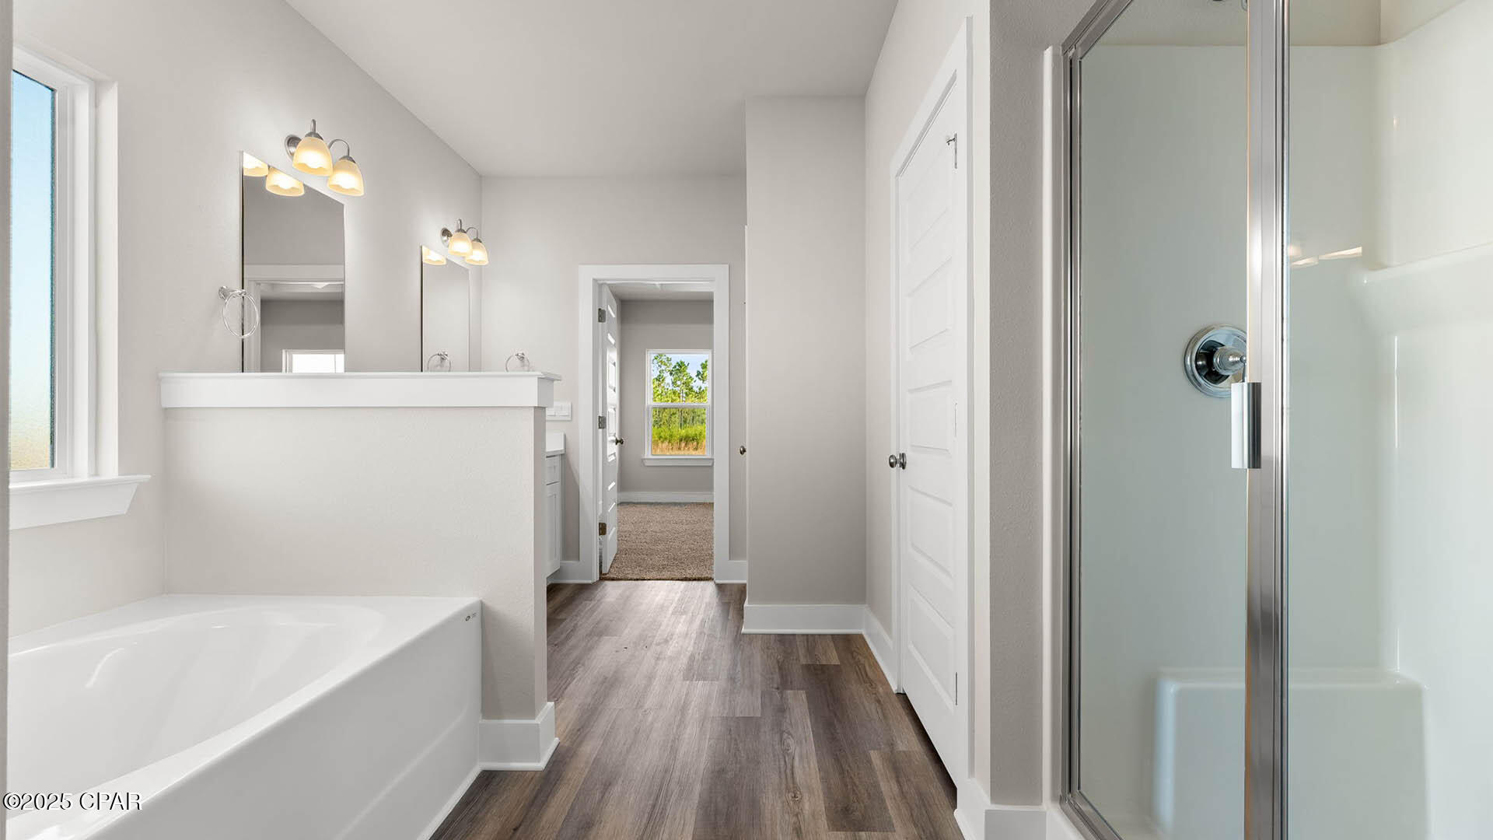
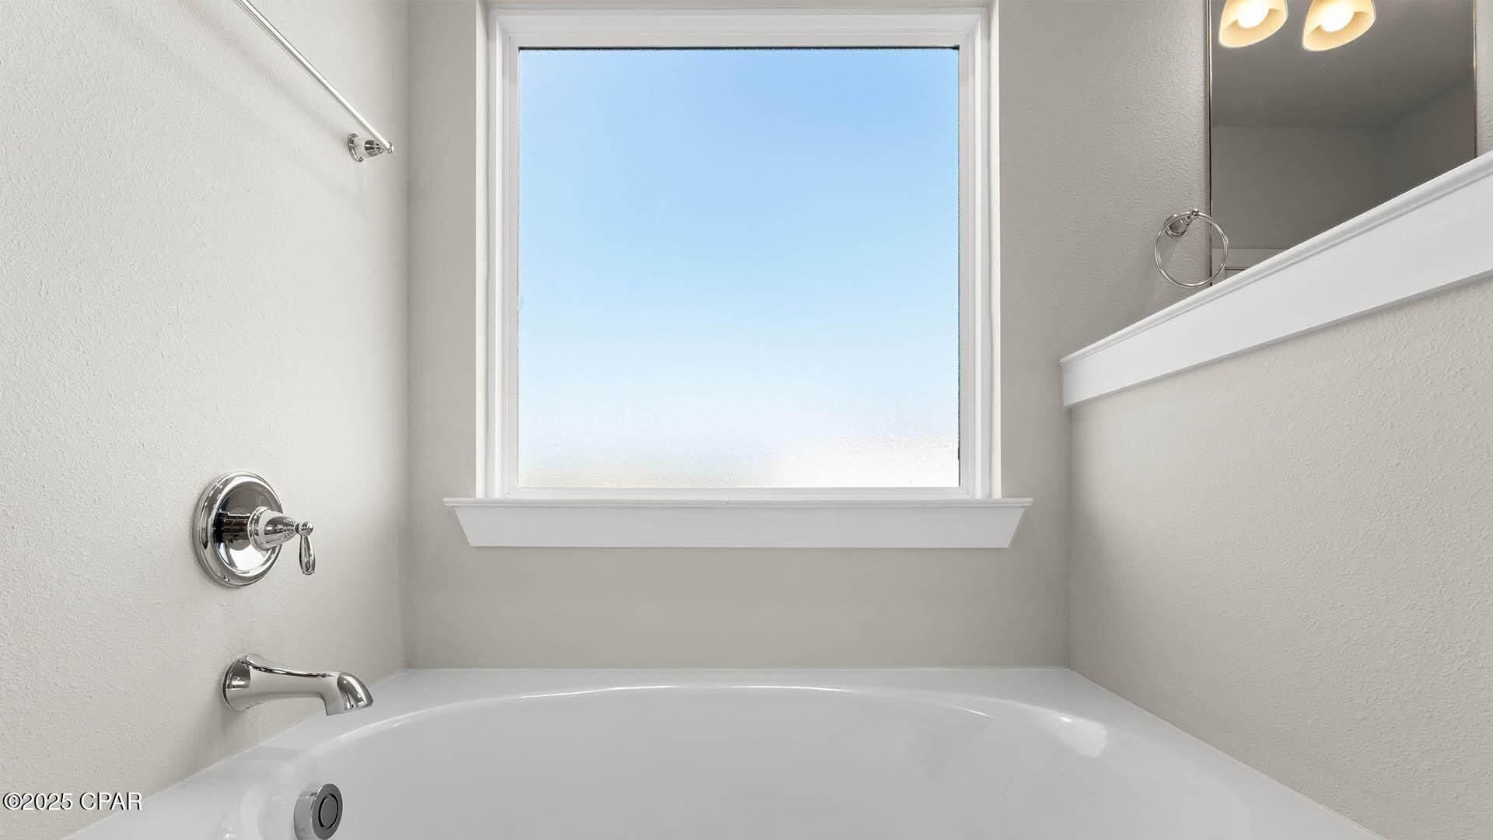
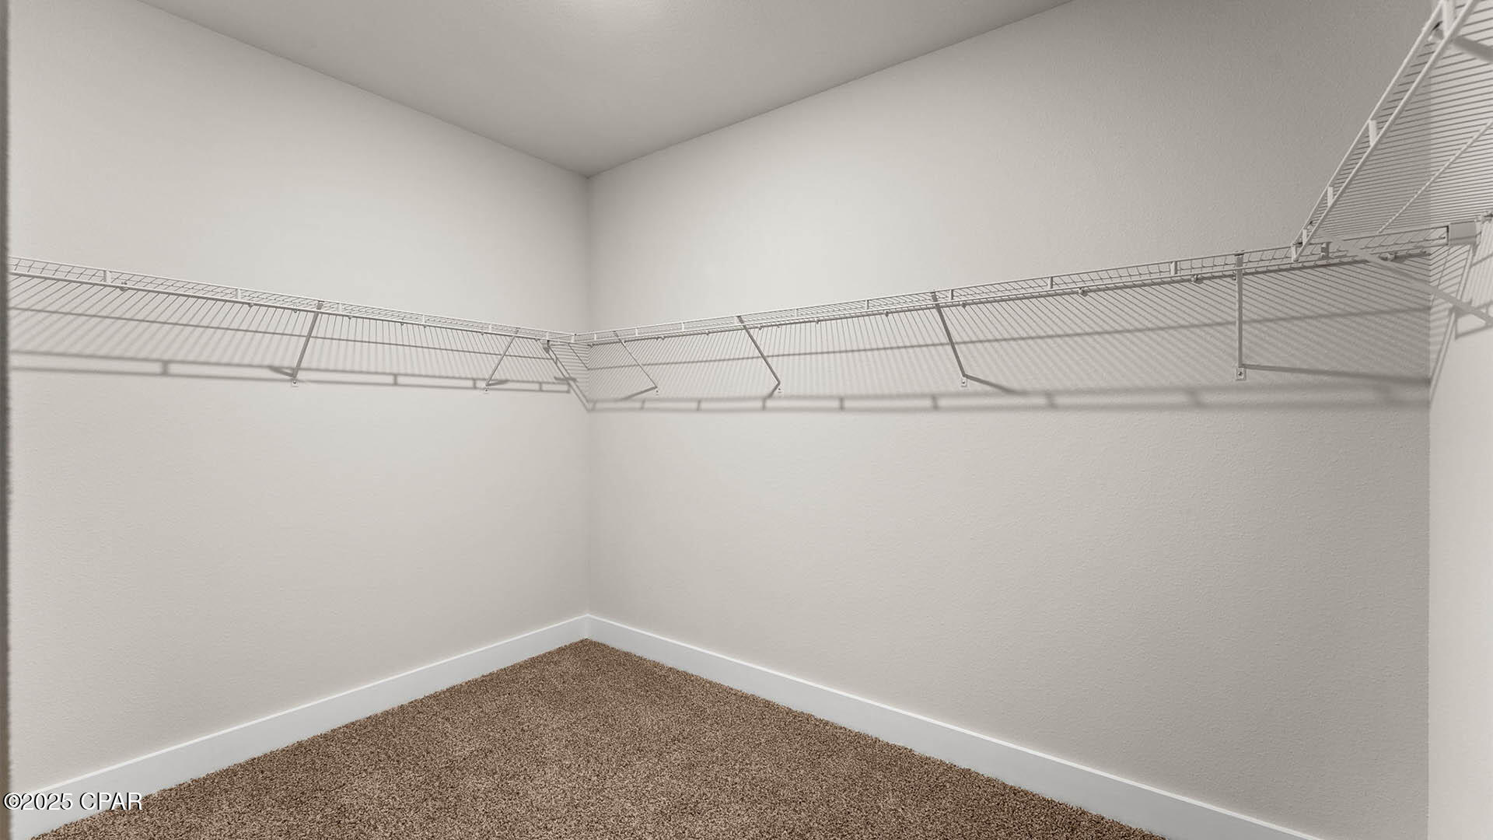
    Double Vanity, Smart Home, Soaking Tub, Smart Thermostat, Walk-In Closet(s)

  • Total Bedrooms

    5

  • Bathrooms

    3

  • Cooling YN

    YES

  • Cooling

    Central Air, Ceiling Fan(s)

  • Heating YN

    YES

  • Heating

    Central, Electric, Forced Air

  • Pet friendly

    N/A

Exterior

  • Garage

    Yes

  • Garage spaces

    2

  • Construction Materials

    HardiPlank Type

  • Other Exterior Features

    Rain Gutters

  • Parking

    Additional Parking, Garage, Garage Door Opener, Paved, Community Structure

  • Patio and Porch Features

    Covered, Patio, Porch

  • Pool

    Yes

  • Pool Features

    Community

  • Waterfront YN

    NO

Area & Lot

  • Lot Features

    Paved

  • Lot Size(acres)

    0.2

  • Lot Size(square feet)

    8,930

  • Property Type

    Residential

  • Property Sub Type

    SingleFamilyResidence

  • Architectural Style

    Craftsman

Price

  • Sales Price

    $559,900

  • Sq. Footage

    3,044

  • Price/SqFt

    $183

HOA

  • Association

    YES

  • Association Fee Includes

    N/A

School District

  • Elementary School

    Tommy Smith

  • Middle School

    Merritt Brown

  • High School

    Rutherford

Property Features

  • New Construction

    YES

  • Accessibility Features

    Smart Technology

  • Association Amenities

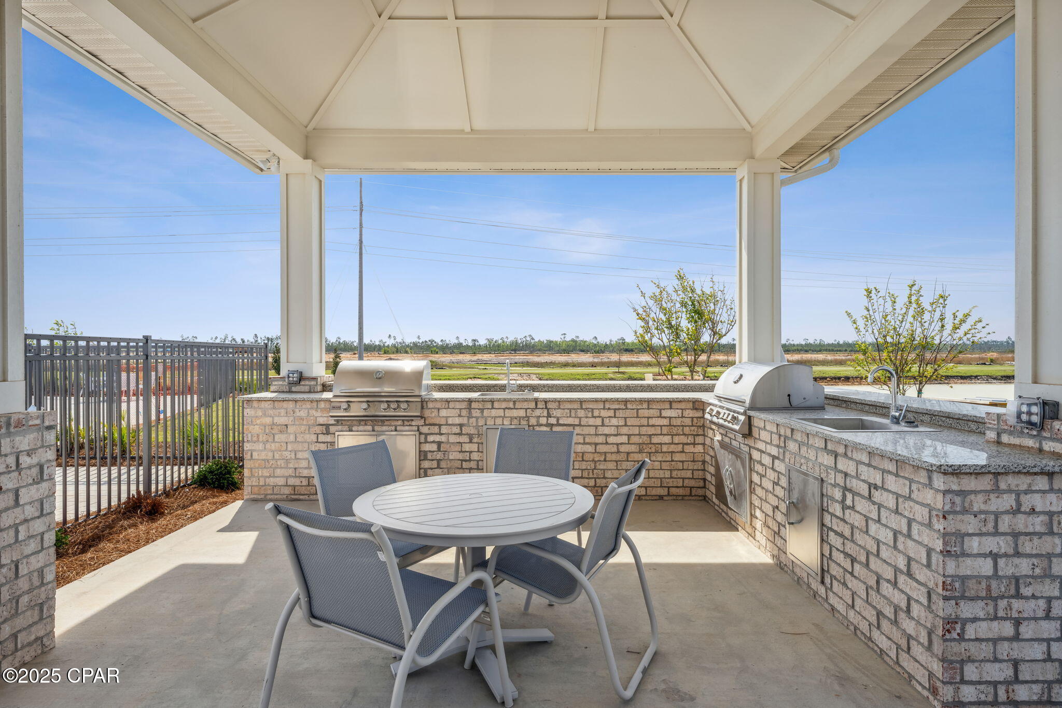
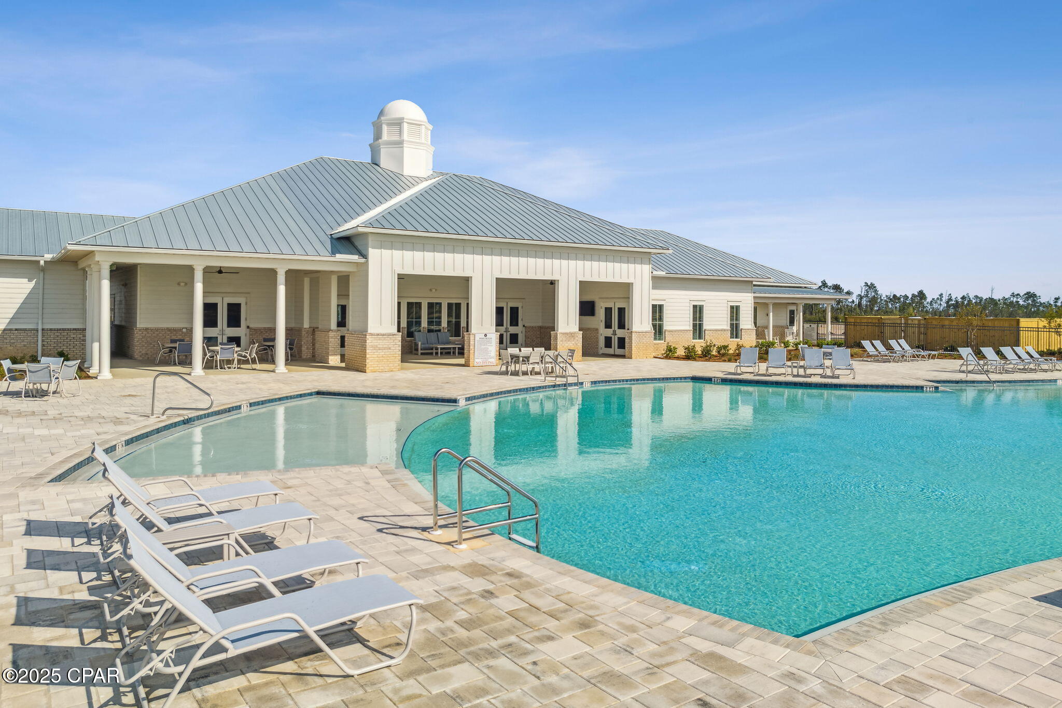
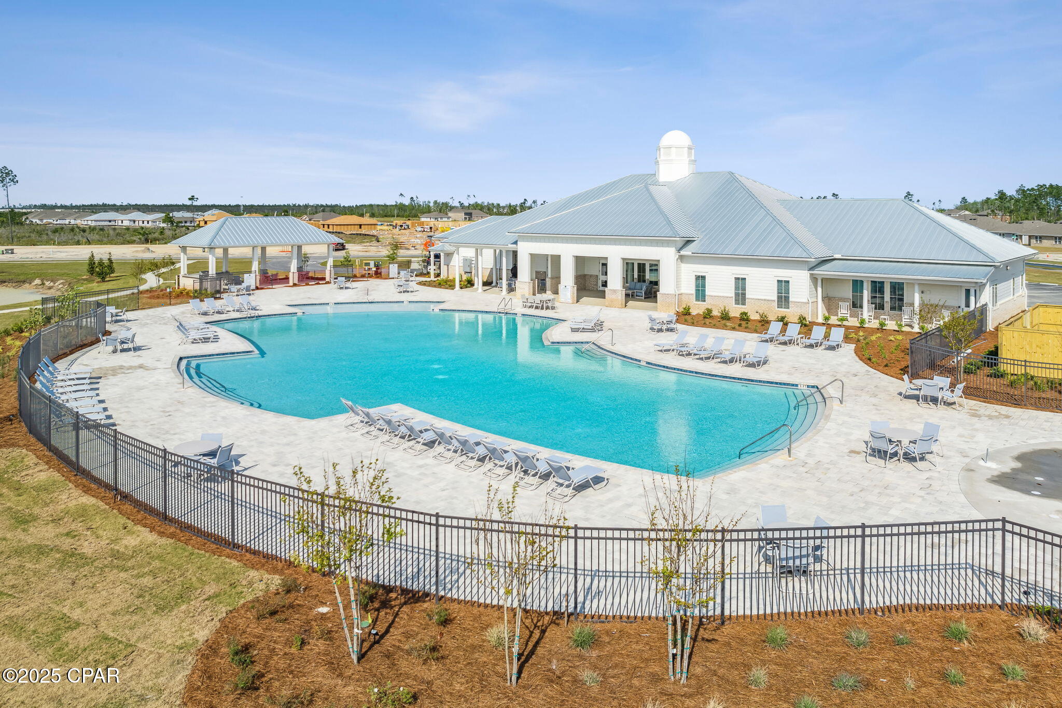
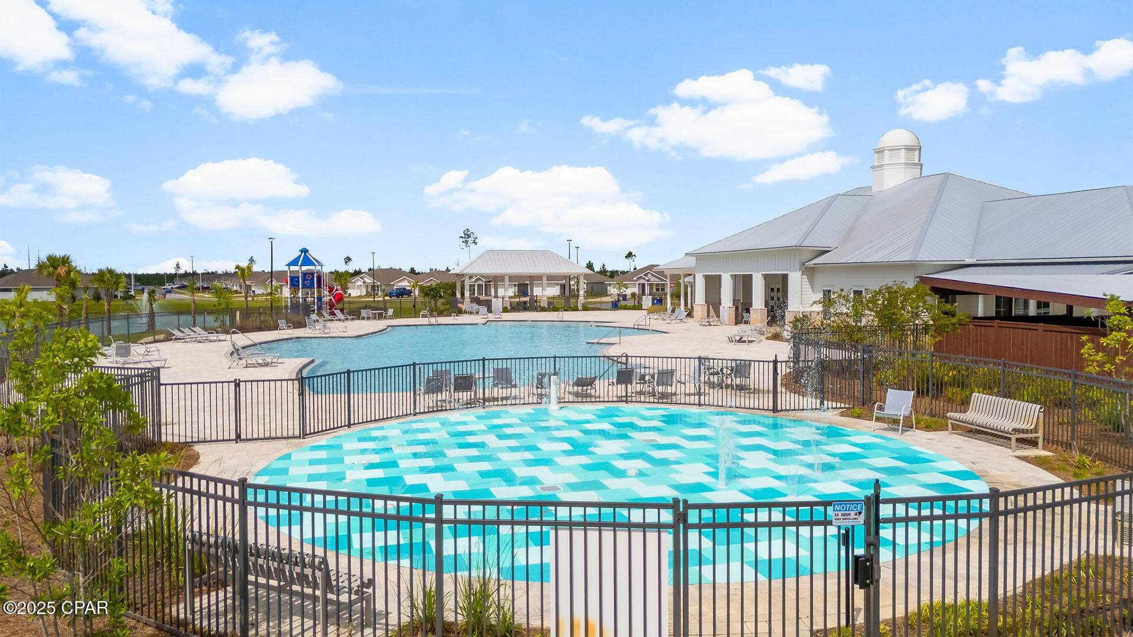
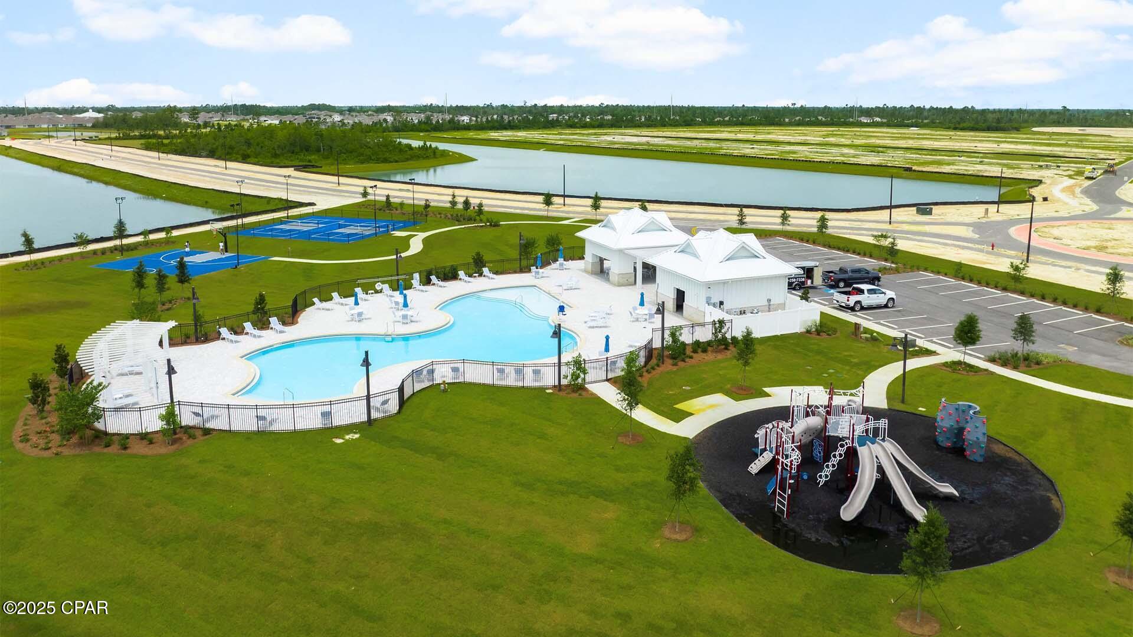
    Game Room, Barbecue, Picnic Area

  • Foundation Details

    Slab

  • Sewer

    Public Sewer

Schedule a Showing

Showing scheduled successfully.

<
>
IN PERSON
VIA CHAT

What is 3 + 4 ?


Change time

Mortgage calculator

Estimate your monthly mortgage payment, including the principal and interest, property taxes, and HOA. Adjust the values to generate a more accurate rate.

Your payment

Principal and Interest:

$

Property taxes:

$

HOA fees:

$

Total loan payment:

$

Total interest amount:

$

Location

County

Bay

Elementary School

Tommy Smith

Middle School

Merritt Brown

High School

Rutherford

Listing Courtesy of Mark A Miles , DR Horton Realty of Emerald Coast, LLC

RealHub Information is provided exclusively for consumers' personal, non-commercial use, and it may not be used for any purpose other than to identify prospective properties consumers may be interested in purchasing. All information deemed reliable but not guaranteed and should be independently verified. All properties are subject to prior sale, change or withdrawal. RealHub website owner shall not be responsible for any typographical errors, misinformation, misprints and shall be held totally harmless.

Agent Celeste Rustin

REALTOR®

Celeste Rustin

Call Celeste today to schedule a private showing.


* Listings on this website come from the FMLS IDX Compilation and may be held by brokerage firms other than the owner of this website. The listing brokerage is identified in any listing details. Information is deemed reliable but is not guaranteed. If you believe any FMLS listing contains material that infringes your copyrighted work please click here to review our DMCA policy and learn how to submit a takedown request.© 2024 FMLS.
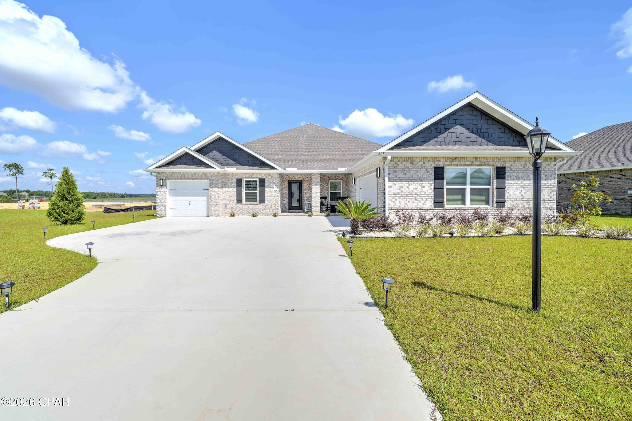
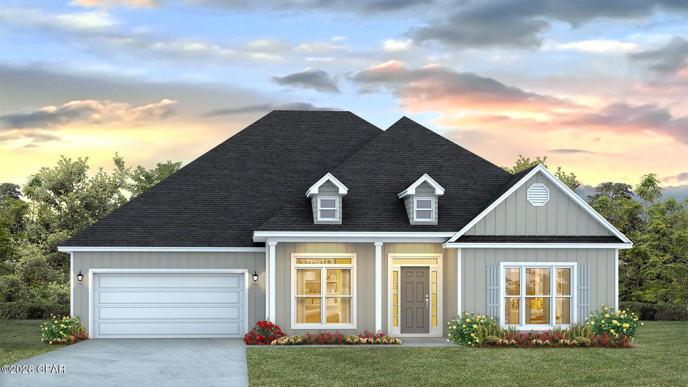
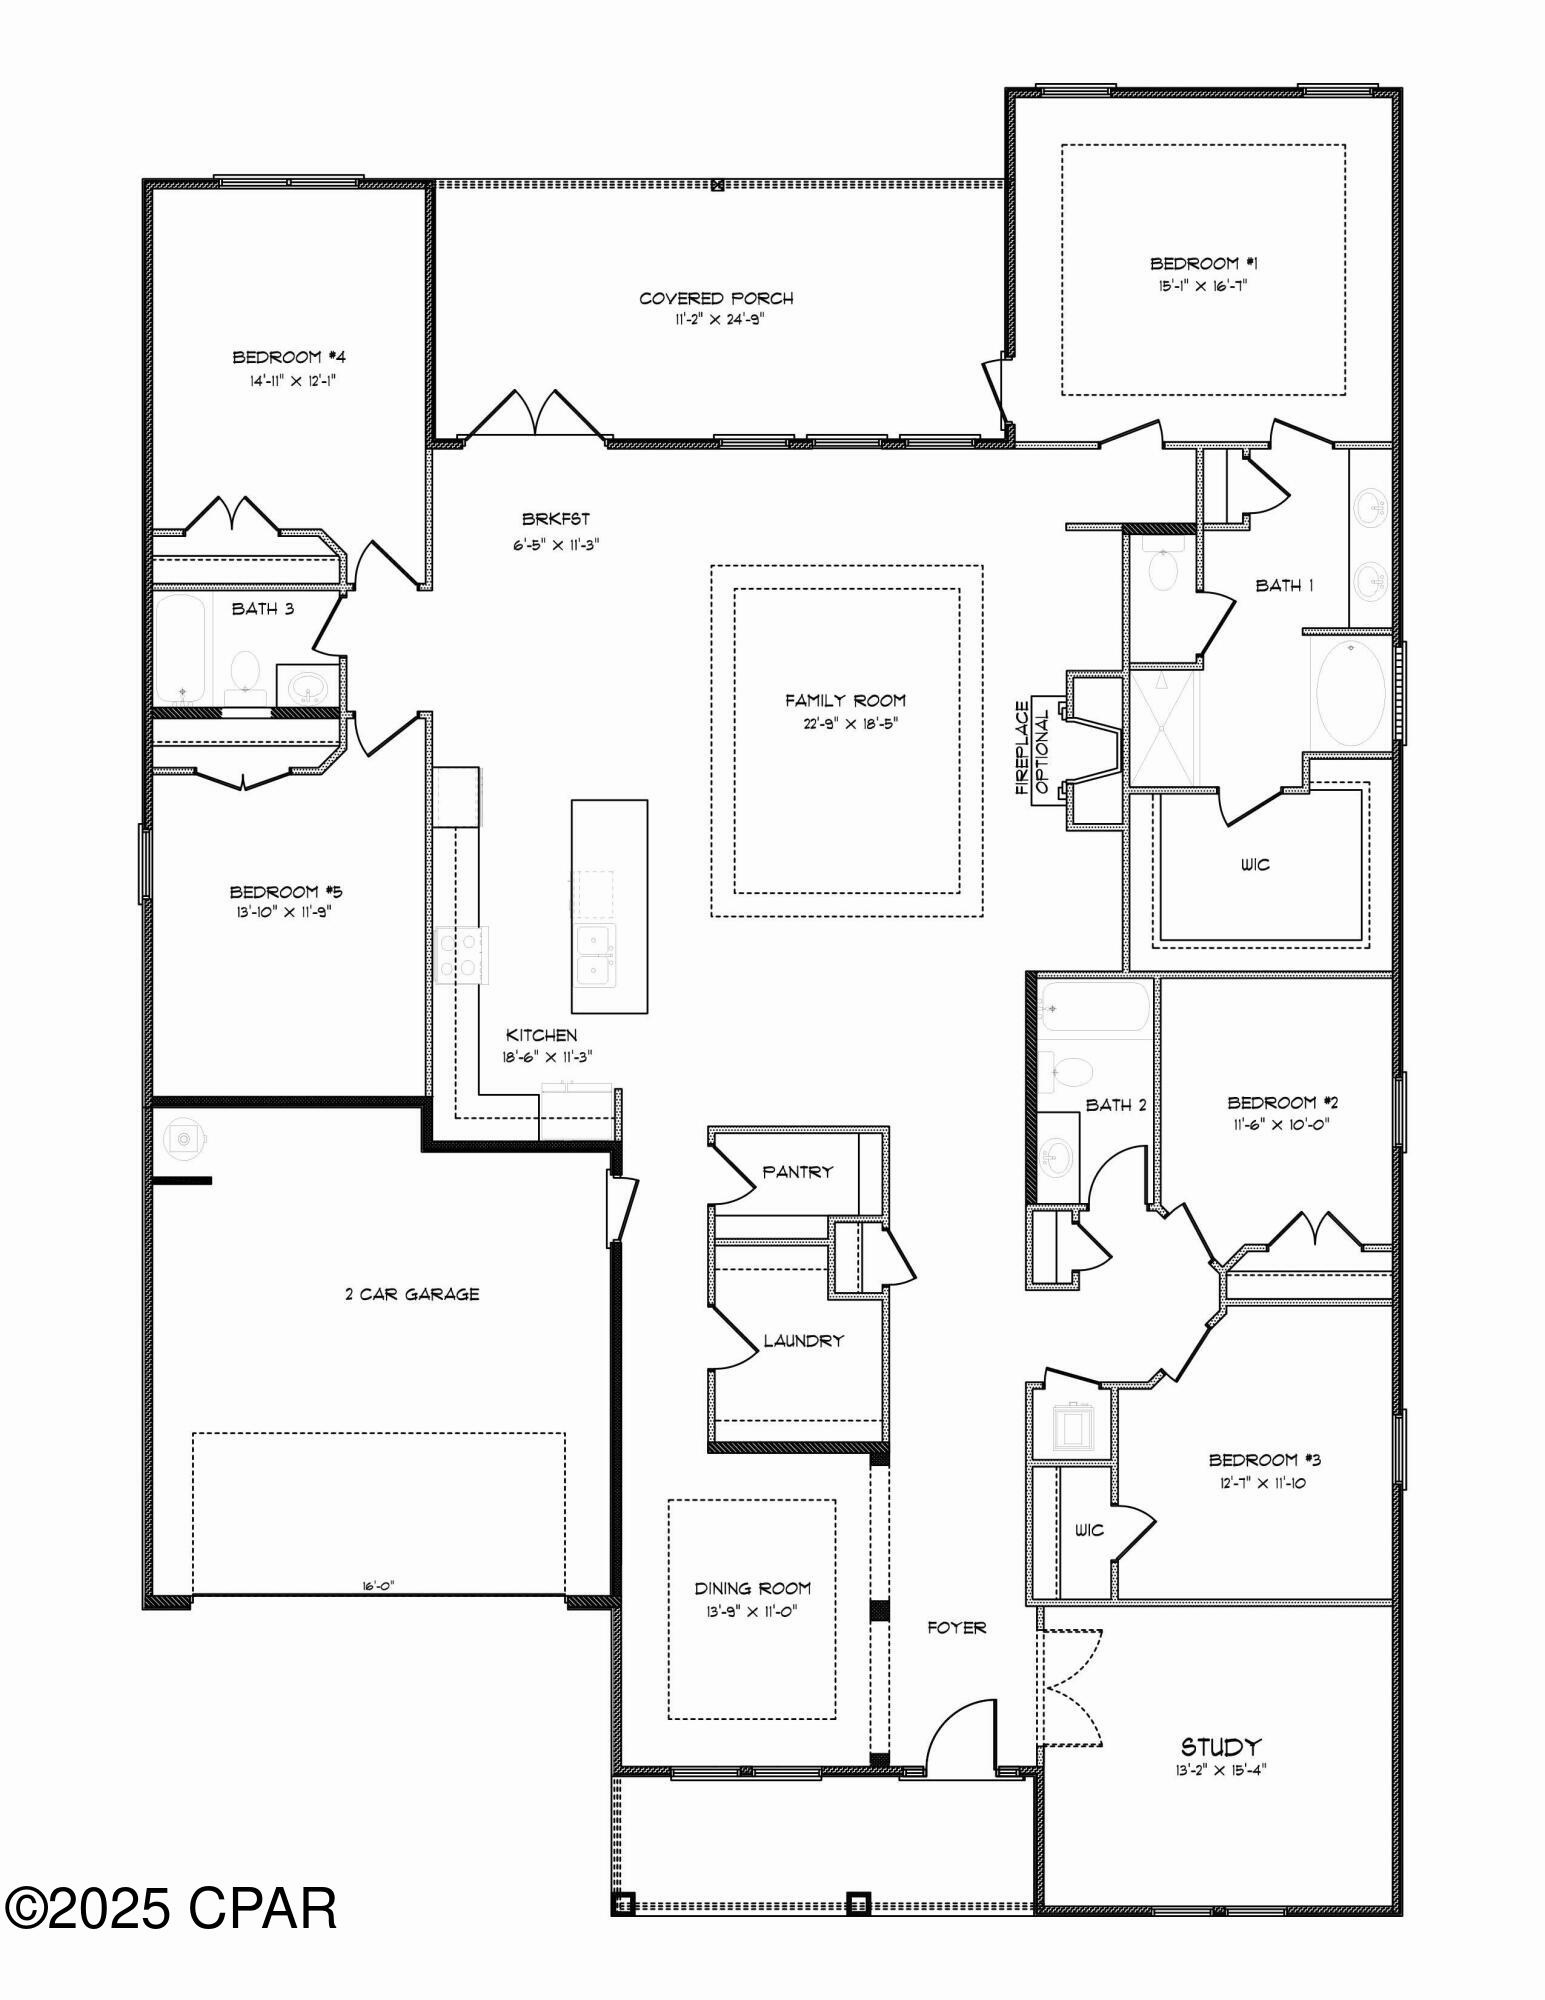
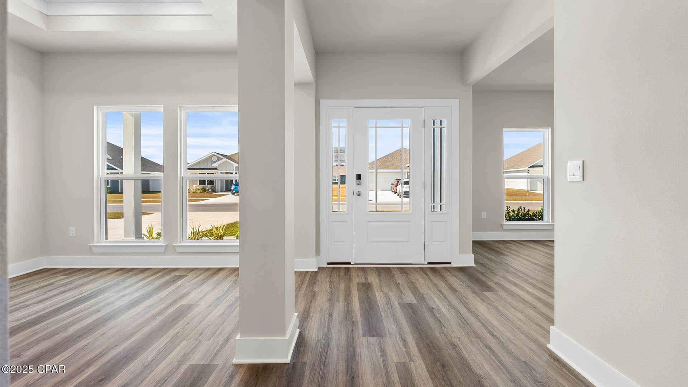
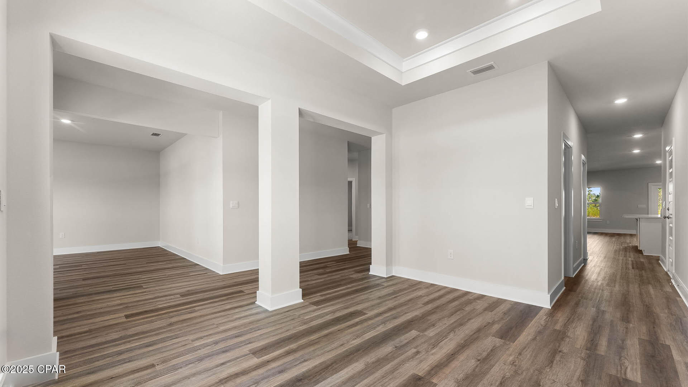
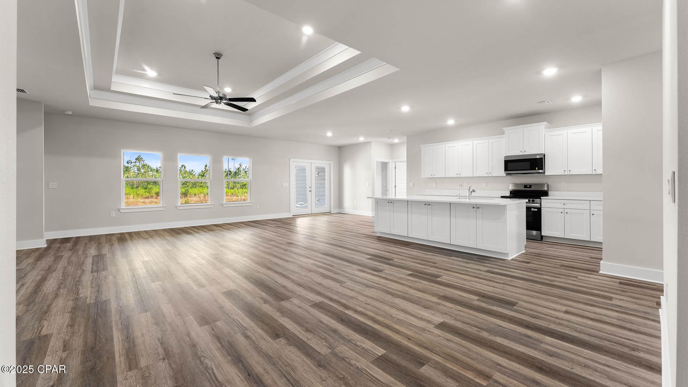
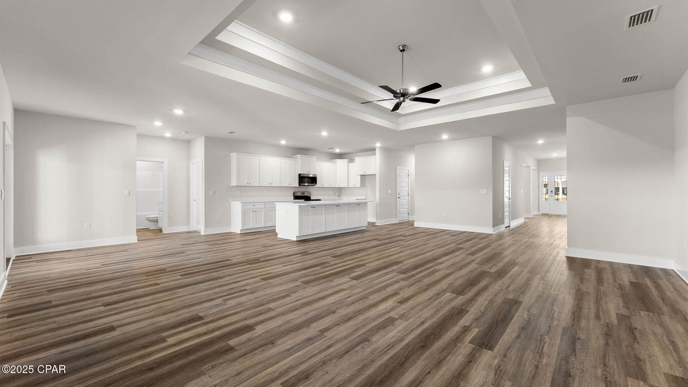
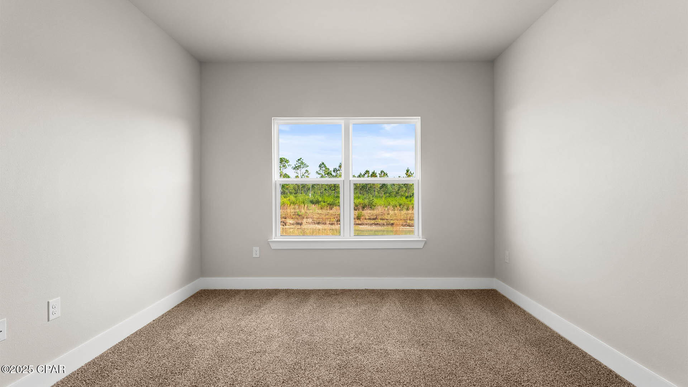
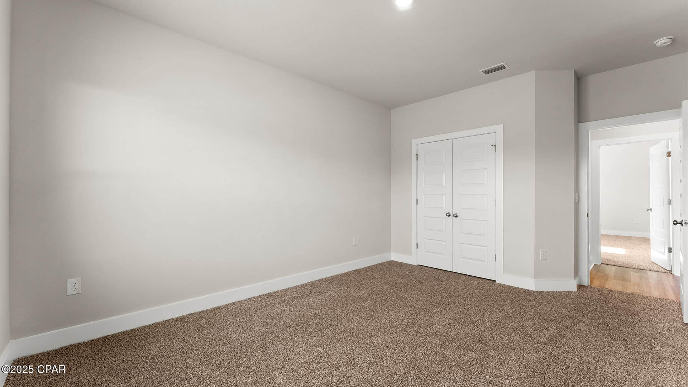
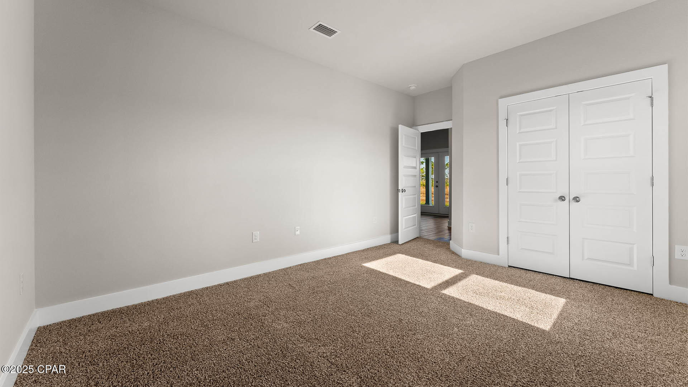
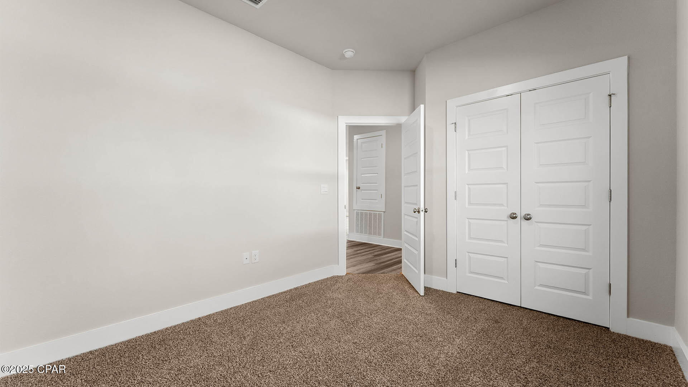
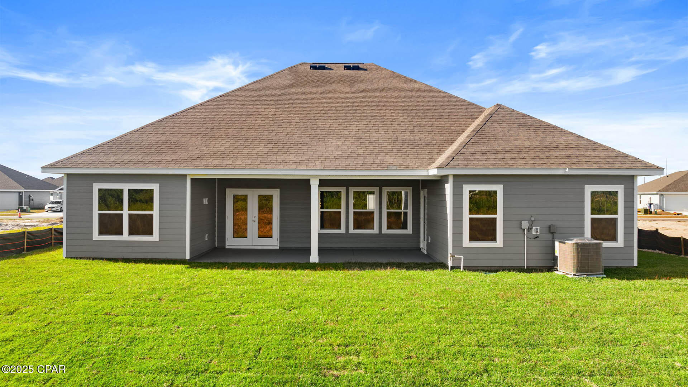
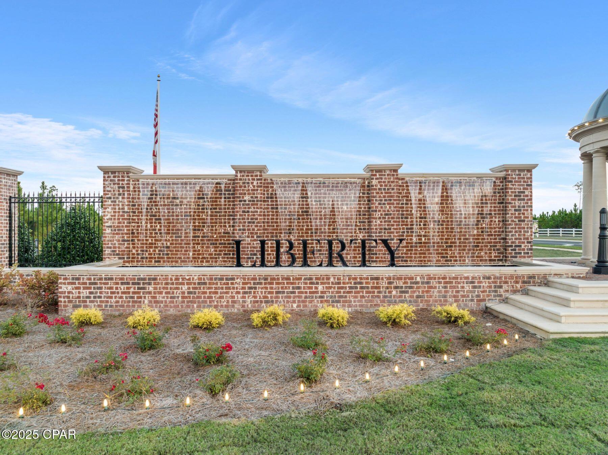
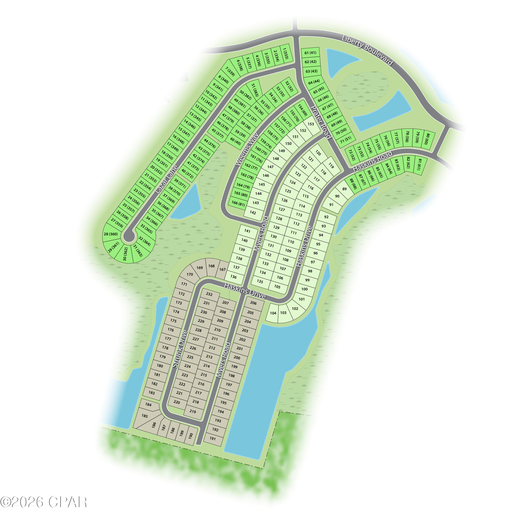
Welcome to the Mckenzie, a new home floor plan at Liberty in sunny Panama City, Florida. The Mckenzie is a large, beautiful home with many popular layout choices including an open kitchen and living room, as well as a front study a separate dining room. This 3,000+ square foot home comes with 5 bedrooms, 3 bathrooms, and a two-car garage as well as a covered front porch and a spacious covered rear patio. This floor plan will be the largest at Liberty to date and is perfect for the growing family with plenty of room for guests visiting in town for those lovely beach vacations in Panama City.

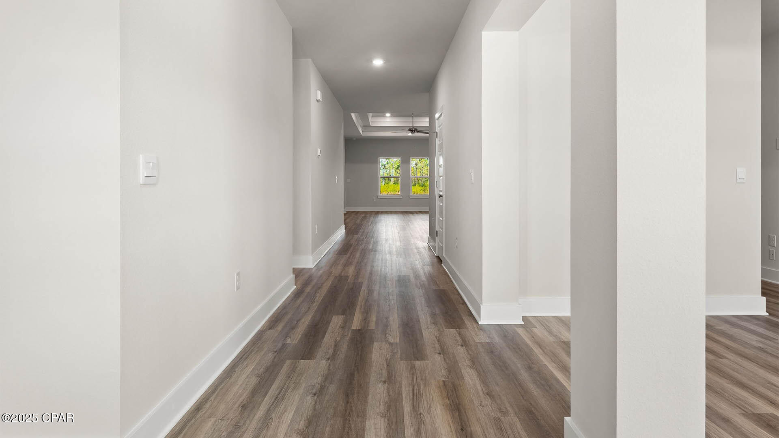
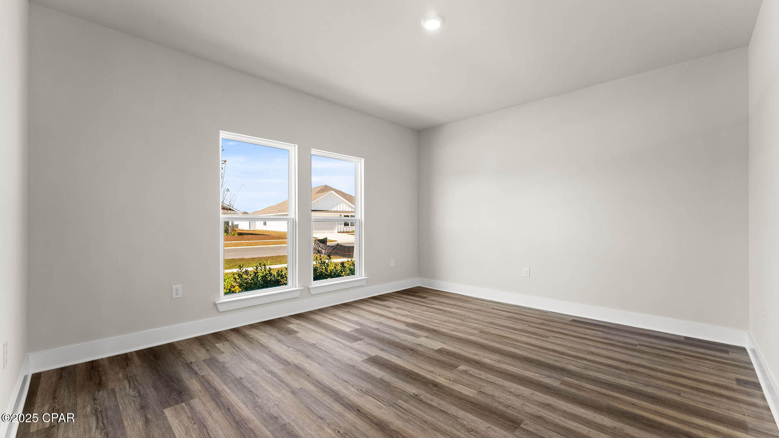
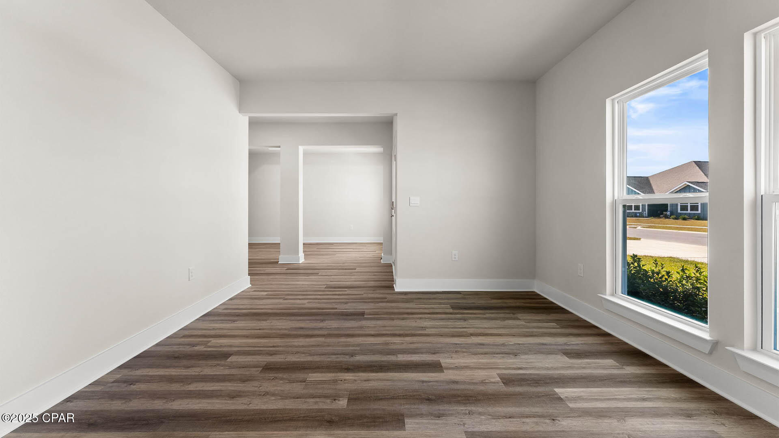
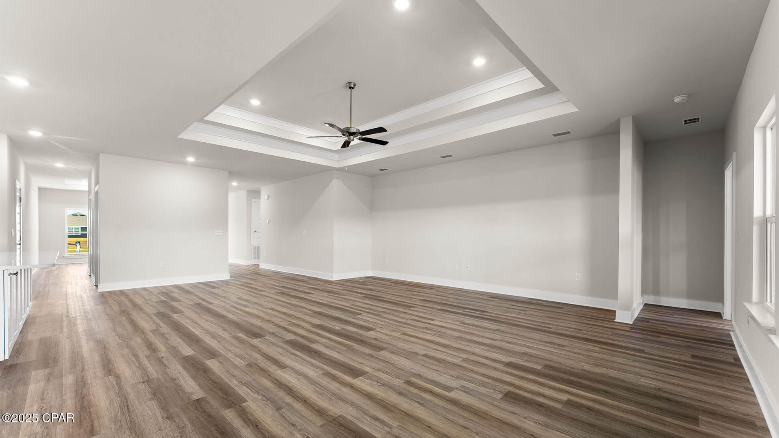
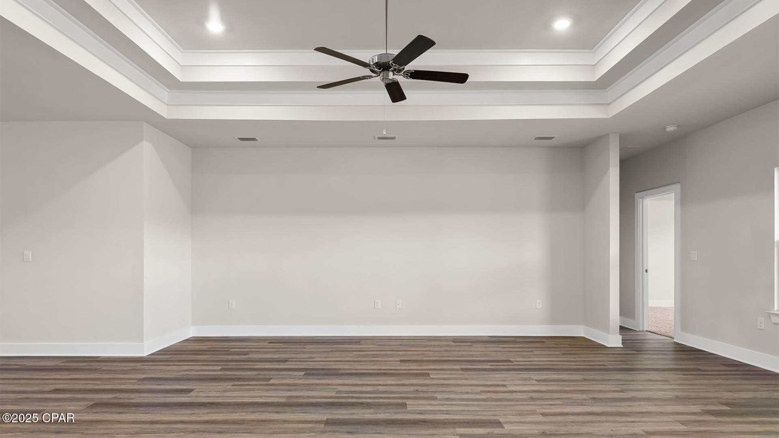
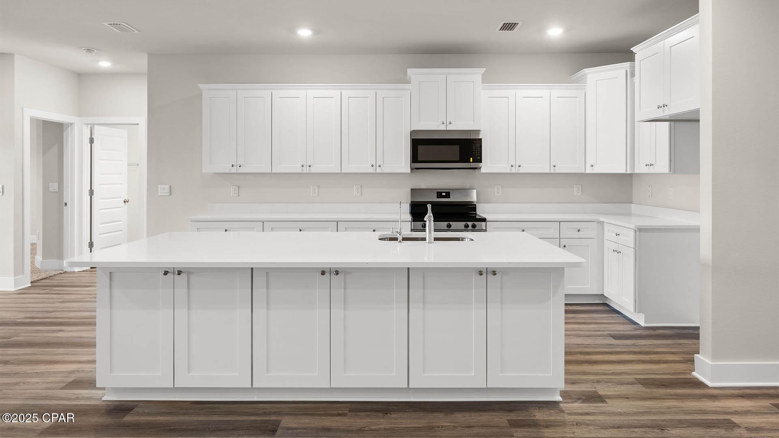
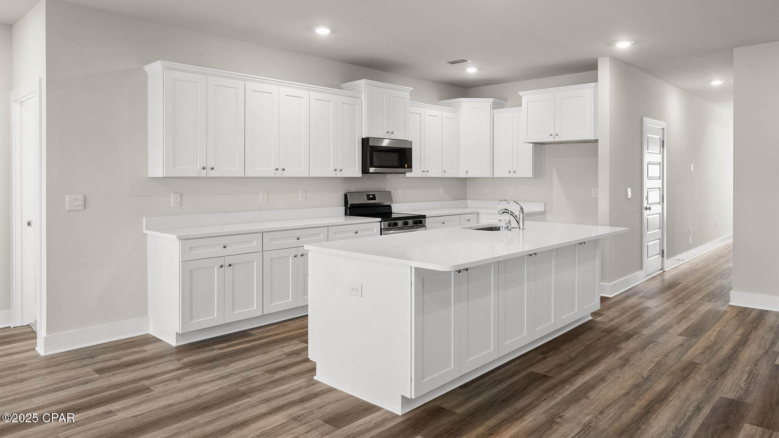
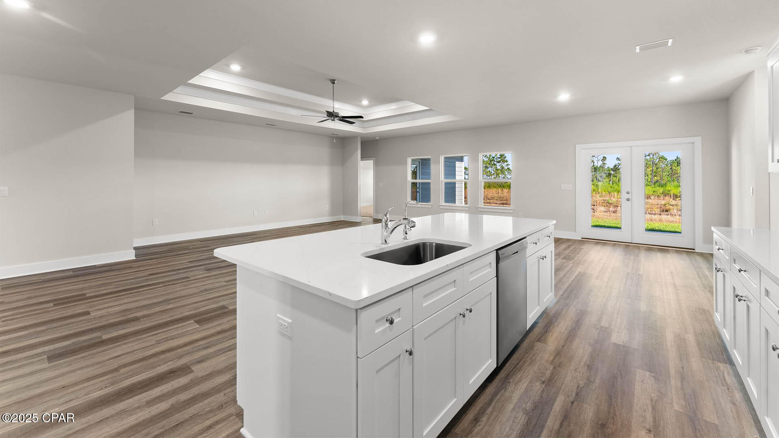
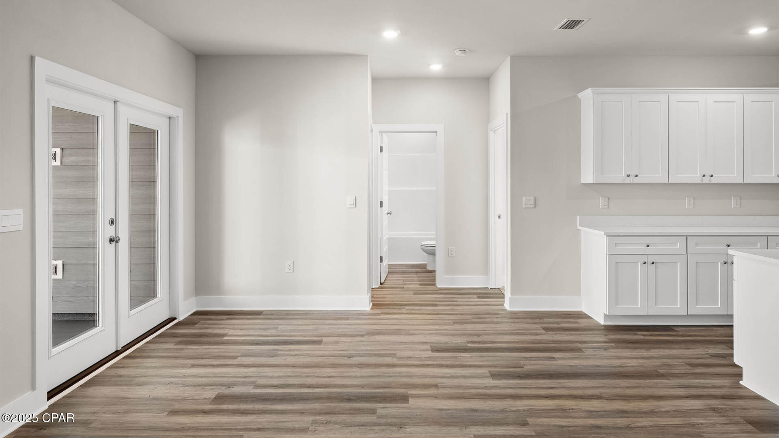
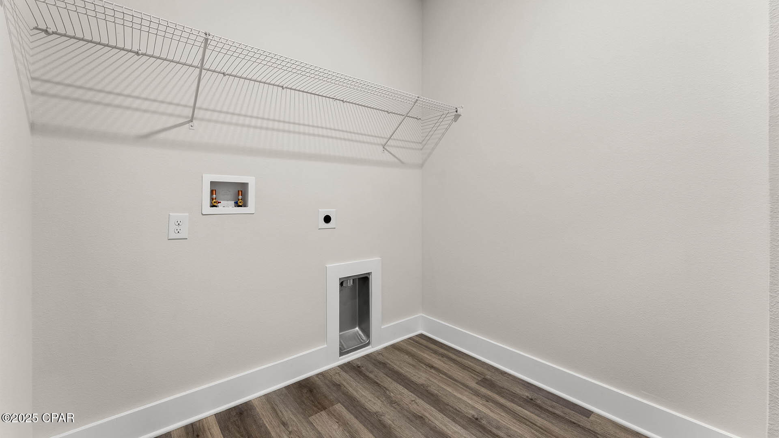
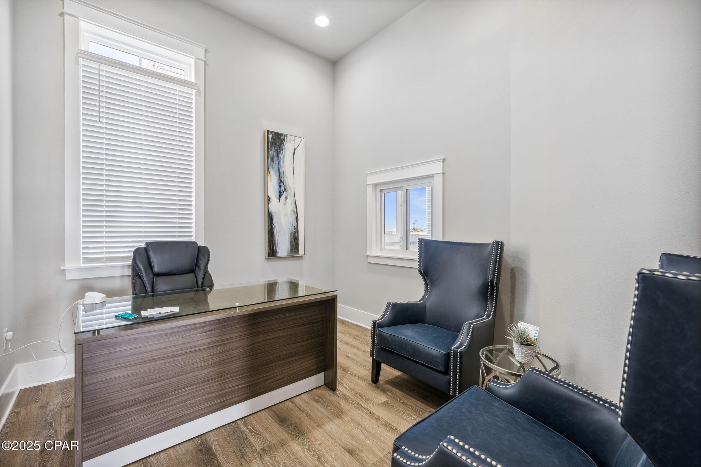
As you walk inside the home, you are greeted by the large study room and dining room to the right and left of the main hallway that leads into the open living room. The front room is great for an office with a desk and bookshelf, the kids to have a space for play and homework, or any other multipurpose use you can find. The dining room has room for a large table and connects to the kitchen via the hallway that wraps around the walk-in pantry and laundry room, passing the garage entrance. The open main area of the home features a kitchen with a large island that has extra storage on the front, stainless steel appliances, and plenty of cabinet space. Large windows throughout the home illuminate the home with plenty of natural sunlight into these main areas. This home is also equipped with Smart Home technology, making the comfort of your home easy and modern.

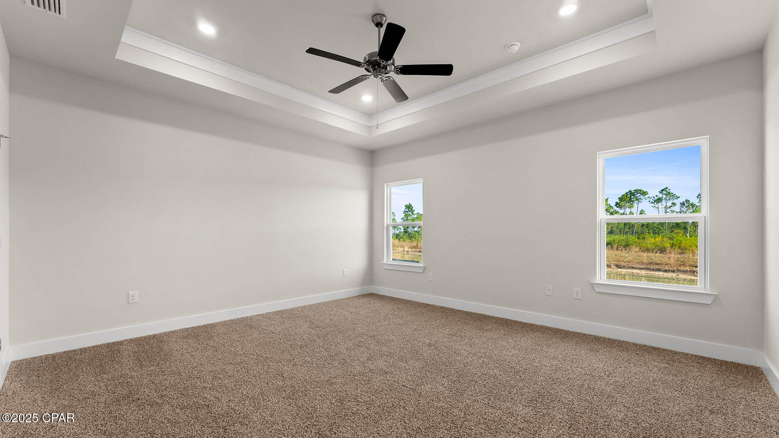
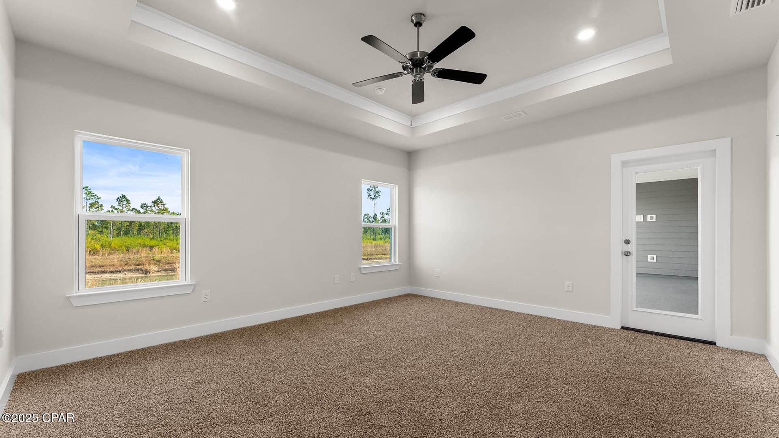
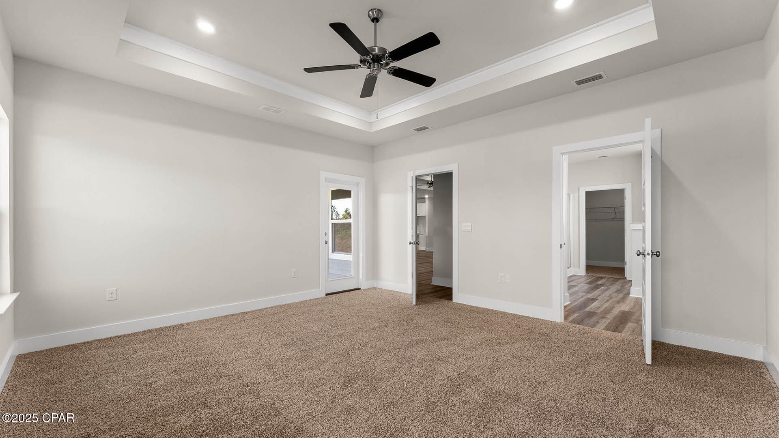
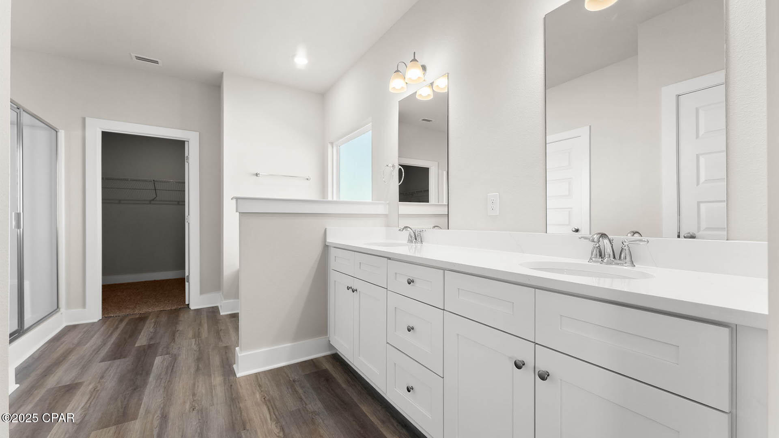
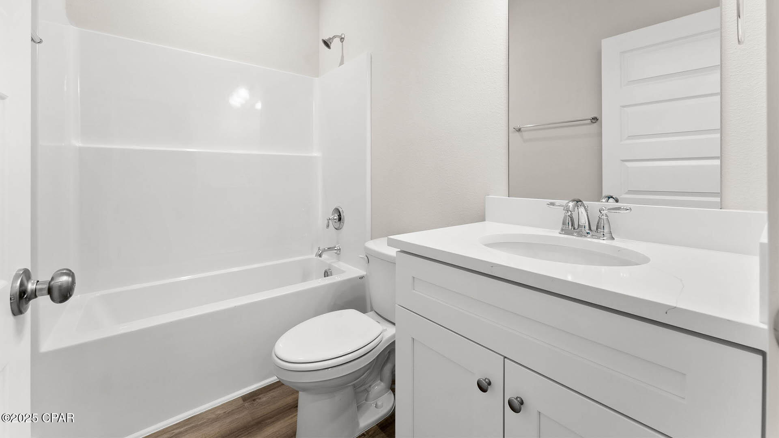
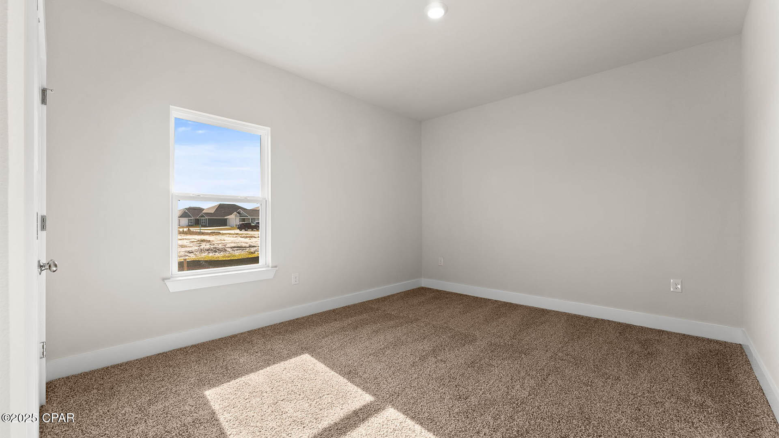
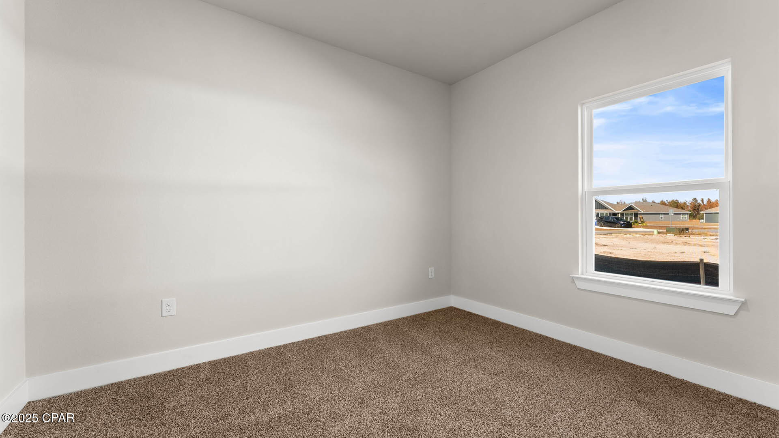
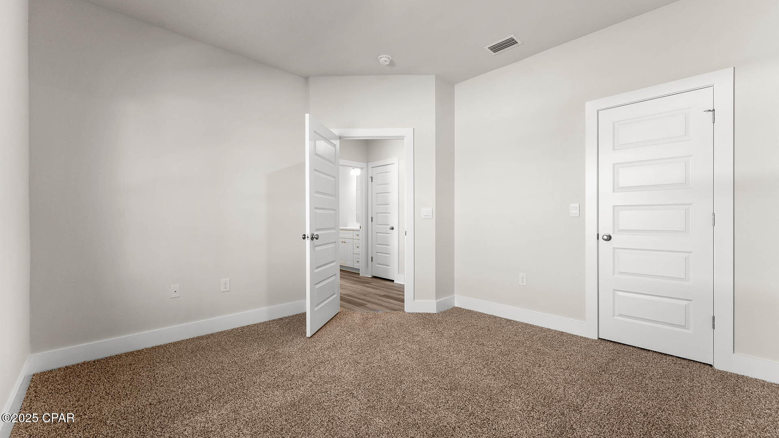
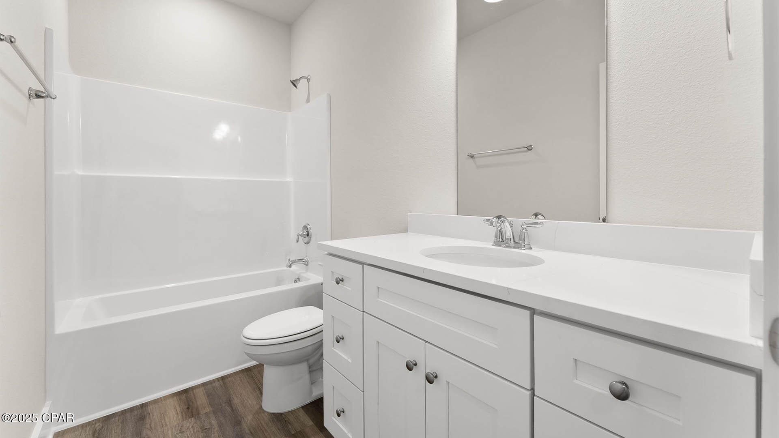
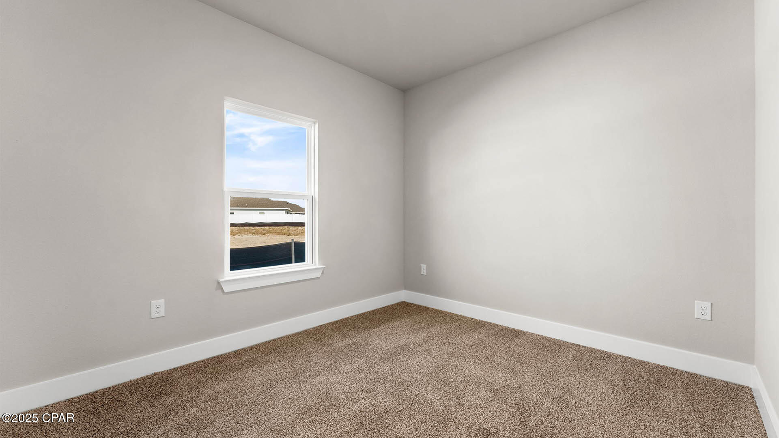
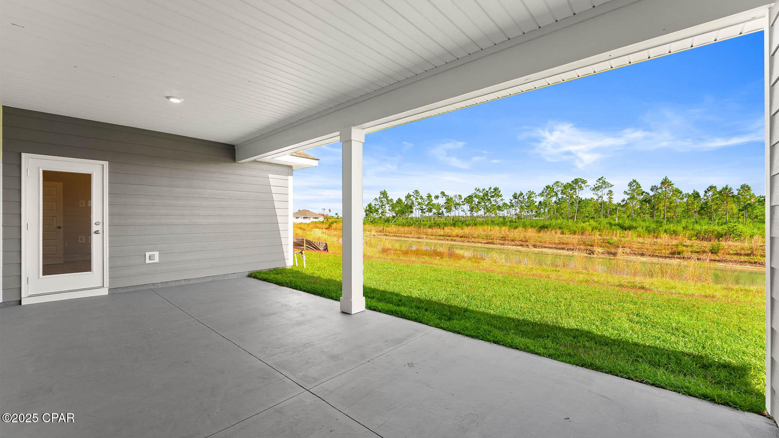
The bedrooms are spread across the house, with two smaller rooms behind the study room and two larger rooms beside the kitchen. Each grouping shares a bathroom with single and double vanity countertop spaces and the primary bedroom has its own bathroom completed with a tub, walk-in shower, and large walk-in closet. The spacious primary bedroom also features a door with direct access to the covered back porch.

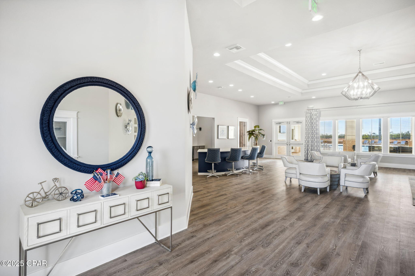
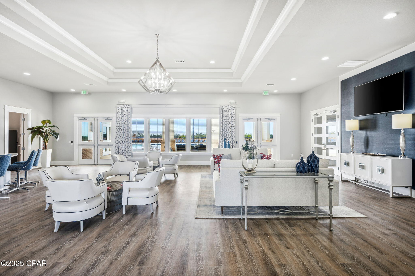
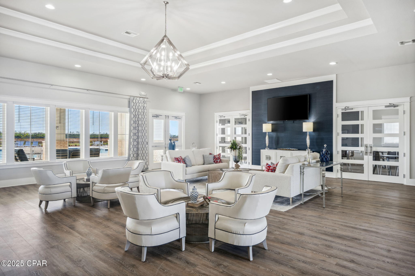
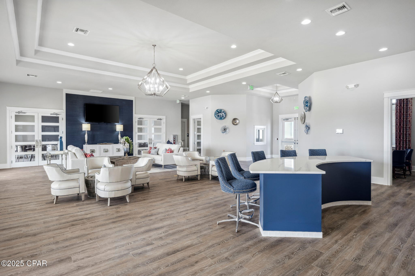
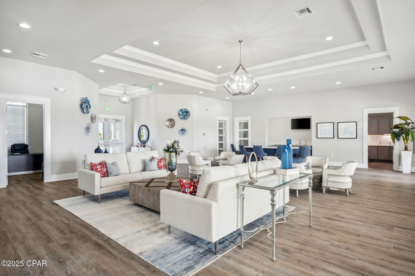
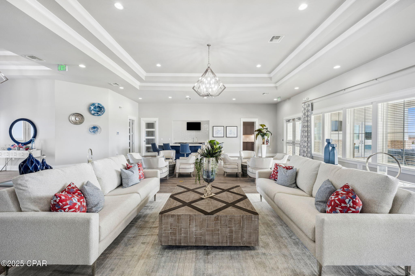
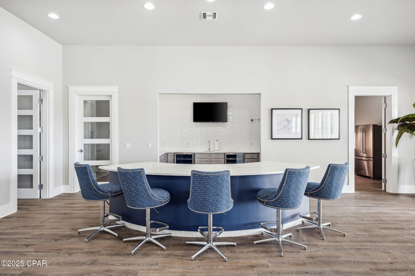
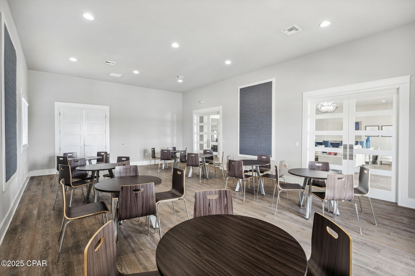
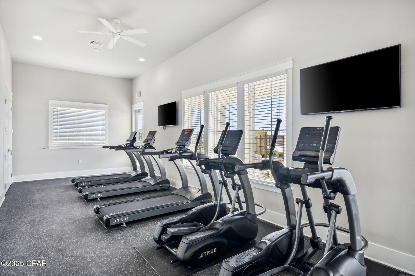
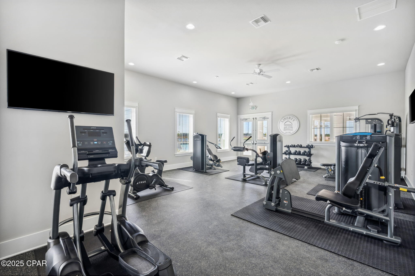
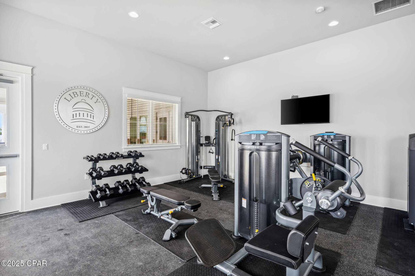
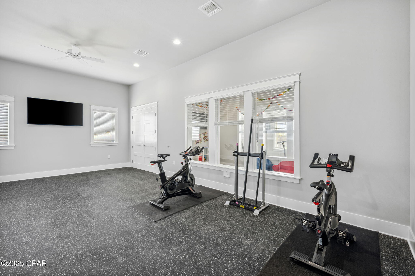
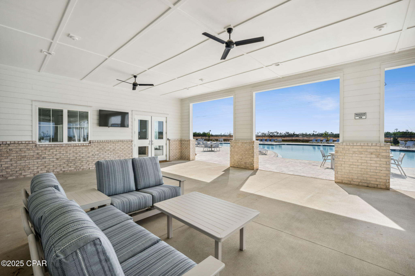
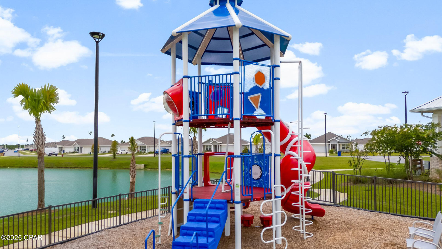
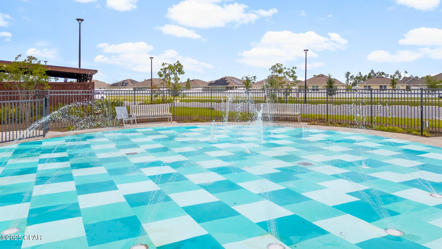
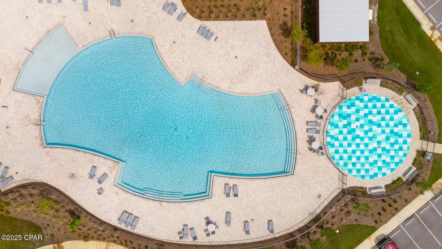
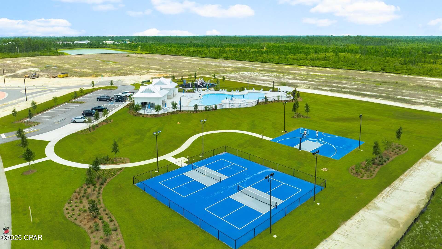
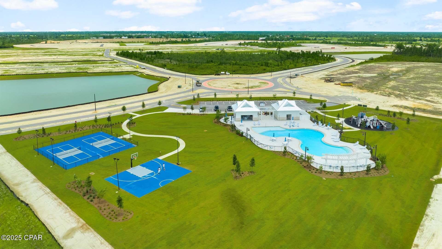
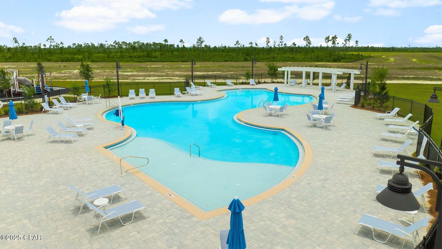
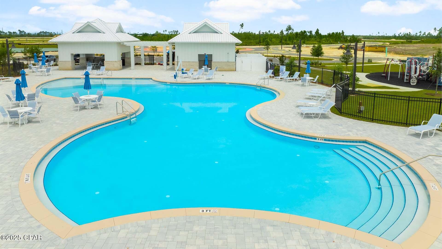
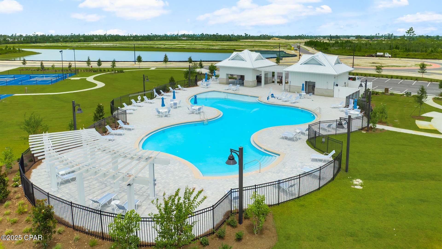
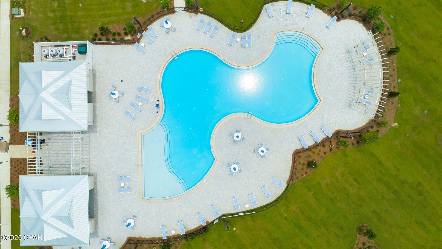
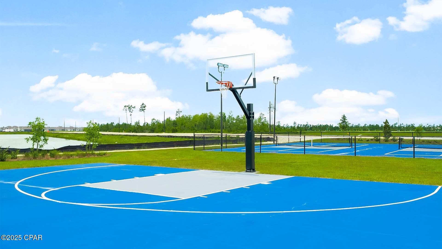
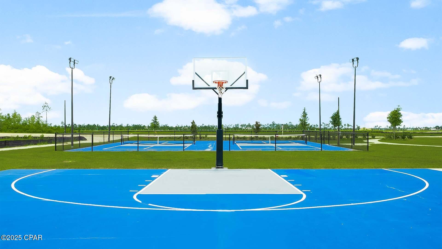
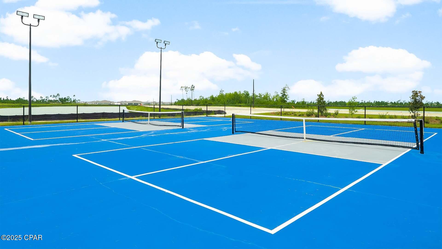
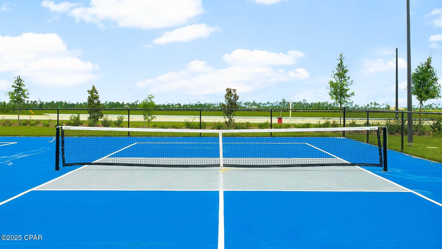
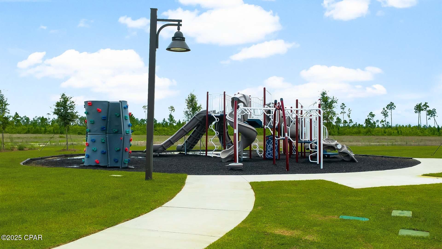
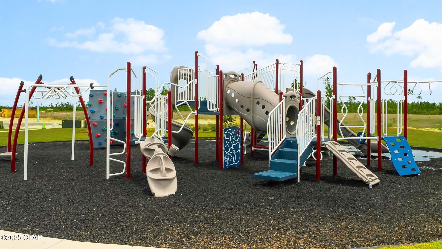
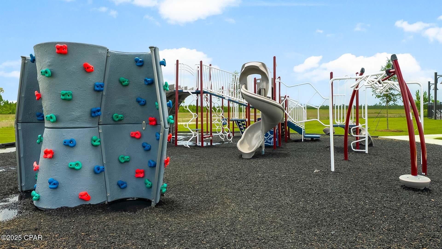
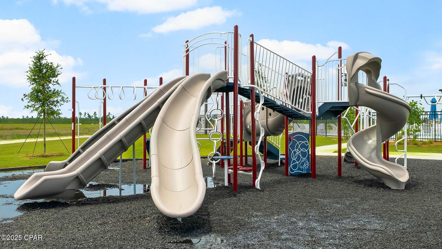
The outside of the home features beautiful and durable Hardie siding, and the covered porches have plenty of room for furniture to enjoy the beautiful Florida weather. After a long day playing at the splash pad, pool, pickleball court, or basketball court at Liberty's two clubhouses, relax and enjoy your evenings grilling out with the family and friends on your back porch.

The Mckenzie is a popular floor plan that you will fall in love with as soon as you step inside. Contact us today to learn more about this beautiful home at Liberty.

6482 Haskins Drive

Message successfully sent.

What would you like to know?

What is 3 + 4 ?

I agree to receive email communication and understand I can unsubscribe at any time.

I agree to be contacted by Gulf Life Real Estate via call, email, and text for real estate services. To opt out, you can reply 'stop' at any time or reply 'help' for assistance. You can also click the unsubscribe link in the emails. Message and data rates may apply. Message frequency may vary. Privacy Policy

Related Properties

MOTIVATED SELLERS!! BRING ALL OFFERS. HUGE PRICE REDUCTION!!! UPGRDES! UPGRADES! UPGRADES! Welcome to this STUNNING, thoughtfully designed, BETTER THAN NEW home in one of Panama City's most sought-after communities.

This beautifully UPGRADED residence combines modern luxury with everyday functionality. It has FABULOUS tile flooring, enhanced lighting fixtures, designer ceiling fans throughout, upgraded front porch lighting, custom blinds, and a spacious screened-in porch perfect for enjoying Florida's year-round outdoor living.

The kitchen and living areas are designed for both entertaining and daily comfort. Upgrades add tremendous value, including; farmhouse sink, a whole-home water softener and filtration system, FULL GUTTERS surrounding the home, and storage racks in the garage. AND with and acceptable offer........THE FURNITURE CAN COME WITH IT.....A 14K COUCH!!!!!!!!!!!!!!!!!!

Lake Merial is known for its breathtaking 300-acre spring-fed lake, ideal for kayaking, paddleboarding, and fishing, along with scenic walking trails, green spaces, and a vibrant calendar of community events. From festive holiday celebrations to food truck nights and golf cart-friendly streets, this neighborhood offers a lifestyle that is both relaxed and engaging!! Call your favorite Realtor to see this one, it is PERFECT!! All measurements to be verified by the buyer.
#791301

Panama City

207 Lake Merial Boulevard

4 Beds

3 Baths

3,064 Sq.Ft.

$565,000

MLS#: 791301

New on site 1 day ago
Perfectly positioned on an oversized corner lot in a quiet cul-de-sac, this beautifully updated residence offers the rare combination of timeless elegance, modern upgrades, and access to the pristine waters of Deer Point Lake. 

Designed with both comfort and entertaining in mind, the thoughtfully crafted floor plan is filled with natural light and generous living spaces. The impressive living room features an electric fireplace and flows seamlessly into a heated and cooled sunroom, creating an inviting year-round retreat for relaxing or hosting guests. A formal dining room and private home office provide both sophistication and functionality.

At the heart of the home, the beautifully appointed kitchen showcases solid surface countertops, stainless steel appliances, abundant cabinetry, and ample workspace--perfect for everything from casual meals to elegant dinner parties.

The luxurious primary suite serves as a private sanctuary, offering two walk-in closets, dual vanities, a jetted tub, and a separate walk-in shower designed for everyday comfort and relaxation.

Outdoor living is equally exceptional. An expansive covered pavilion creates the perfect setting for entertaining, outdoor dining, and weekend gatherings. While this home offers both attached and detached garages, 
the detached garage is a standout feature, offering not only extra parking but also a workshop, home gym, and a convenient rear-facing garage door for drive-in storage for lawn equipment. With ample space and a solid foundation, this versatile structure presents an excellent opportunity for conversion into additional living space--whether as a guest cottage, rental unit, or in-law suite. 

Significant improvements completed in 2022 
provide lasting peace of mind and modern efficiency, including:

* Culligan water softener and sulfur removal system
* New pressure tank
* New well pump, seal, piping
* New Siemens interior electrical panel
* New exterior electrical panel
* Upgraded electrical panel in the detached garage
* New HVAC system with Ecobee smart thermostat and upgraded return

In addition, the interior was updated in 2025 to include new flooring, new interior paint, refinished kitchen and bathroom cabinets.The  landscaping was updated spring of 2026.

Combining exceptional indoor and outdoor living, extensive mechanical upgrades, interior updates and coveted access to Deer Point Lake, this remarkable property presents a rare opportunity to enjoy refined living in one of the area's most desirable settings. Schedule your private tour today and experience all this exceptional home has to offer.
#794433

Panama City

5108 Deep Bayou Drive

4 Beds

3 Baths

2,670 Sq.Ft.

$575,000

MLS#: 794433

New on site 2 days ago
Welcome to the Embry, a new home floor plan at Hodges Bayou in Panama City, Florida. The Embry plan is a 5-bedroom, 3.5-bathroom two-story home with over 2800 Sq. Ft. and a two-car garage.

As you step inside, you're greeted by a versatile flex space right off the foyer--perfect for a bright home office, a formal dining room, or a cozy reading nook. The open-concept design flows seamlessly into the heart of the home: a stylish kitchen featuring sleek stainless-steel appliances, crisp white cabinetry, and a massive center island. This space connects directly to an expansive great room, creating the ultimate hub for daily life and entertaining guests.

The main-level primary suite is designed as a peaceful retreat, offering a private escape from the hustle and bustle. The en-suite bathroom combines function and luxury, boasting a double vanity, private water closet, spacious shower, a relaxing garden soaking tub, and an oversized walk-in closet. Upstairs, you'll find a large, flexible living area ideal for a game room, media center, or family hangout. Four generously sized secondary bedrooms share two full bathrooms, providing ample room for everyone. One bedroom even includes a private, attached bathroom--perfect for guests or a teen suite.

On the outside of this home, you'll see durable Hardie board siding on all sides of the home. There is also a covered front patio area for you to sit and enjoy the beautiful Florida weather.

Located in the fast-growing Panama City area, this new construction home in Hodges Bayou is equipped with modern Smart Home Technology to simplify your life. Don't miss your chance to own in this premier community--contact us to tour the Embry plan today!
#794401

Panama City

7217 Shady Oak Way

5 Beds

3 Baths

2,995 Sq.Ft.

$449,900

MLS#: 794401

New on site 3 days ago
# 105 Grand Lagoon Shores

**PROVEN VACATION RENTAL • $114,560 ON THE BOOKS FOR 2026 • PRIVATE HEATED POOL • 3,015 SQ FT • 4 BEDROOMS • 3 BATHROOMS • NO HOA**

Welcome to **105 Grand Lagoon Shores**, a spacious and income-producing Panama City Beach pool home offering **4 bedrooms, 3 full bathrooms, and 3,015 square feet of living space**. With a **private heated pool, 2-car garage, generous lot, no HOA, and short-term rental potential**, this property offers incredible flexibility as a vacation rental investment, second home, or spacious primary residence.

### PROVEN RENTAL PERFORMANCE

Investors, take note! This property generated **$101,958 in gross rental revenue in 2025** and currently has approximately **$114,560 in rental revenue on the books for 2026**.

The established rental history, private pool, large floor plan, and ability to accommodate larger groups create a compelling opportunity for buyers looking for an established Panama City Beach vacation rental.

Inside, the expansive single-story layout provides plenty of room to spread out, with **four bedrooms and three full bathrooms** offering flexibility for families and guests. The home's kitchen, bathrooms, flooring, and finishes also present an opportunity for the next owner to update and personalize the property over time.

Step outside to your own **private heated pool and spacious outdoor living area**--an amenity guests and owners alike can enjoy throughout much of the year. A **2-car garage**, ample living space, and the freedom of **NO HOA** add even more versatility.

Whether you're searching for an income-producing vacation rental, a second home near the beach, or a large primary residence with a private pool, **105 Grand Lagoon Shores combines space, rental performance, location, and opportunity in one property.**

### SUBSTANTIAL SELLER INCENTIVES AVAILABLE

The seller understands that the home is ready for its next chapter and is offering buyers meaningful assistance with an acceptable offer.

**Seller is offering up to a $30,000 credit at closing toward a NEW ROOF, PLUS up to $10,000 in additional buyer concessions with an acceptable offer!**

The additional buyer concession may be applied toward **allowable closing costs, prepaid expenses, an interest-rate buy-down, or other approved buyer expenses**, subject to applicable financing and lender requirements.

That's **up to $40,000 in potential seller assistance** designed to help the next owner address a major property improvement while preserving more of their own cash for closing, updating, and making the home their own.

**3,015 SQ FT • 4 BEDROOMS • 3 BATHROOMS • PRIVATE HEATED POOL • 2-CAR GARAGE • NO HOA • STR POTENTIAL • PROVEN RENTAL HISTORY • UP TO $30K NEW ROOF CREDIT • UP TO $10K BUYER CONCESSIONS**

*Up to $30,000 toward roof replacement and up to $10,000 in seller-paid buyer concessions are available with an acceptable offer and mutually agreed-upon contract terms. Credits and concessions are subject to applicable lender, loan-program, appraisal, insurance, title, and closing requirements. Rental figures are provided for informational purposes only and do not guarantee future performance.*
#794356

Panama City

105 Grand Lagoon Shores Drive 6

4 Beds

3 Baths

3,590 Sq.Ft.

$614,500

MLS#: 794356
Assumable VA Loan!! 5.25% (VA ONLY)

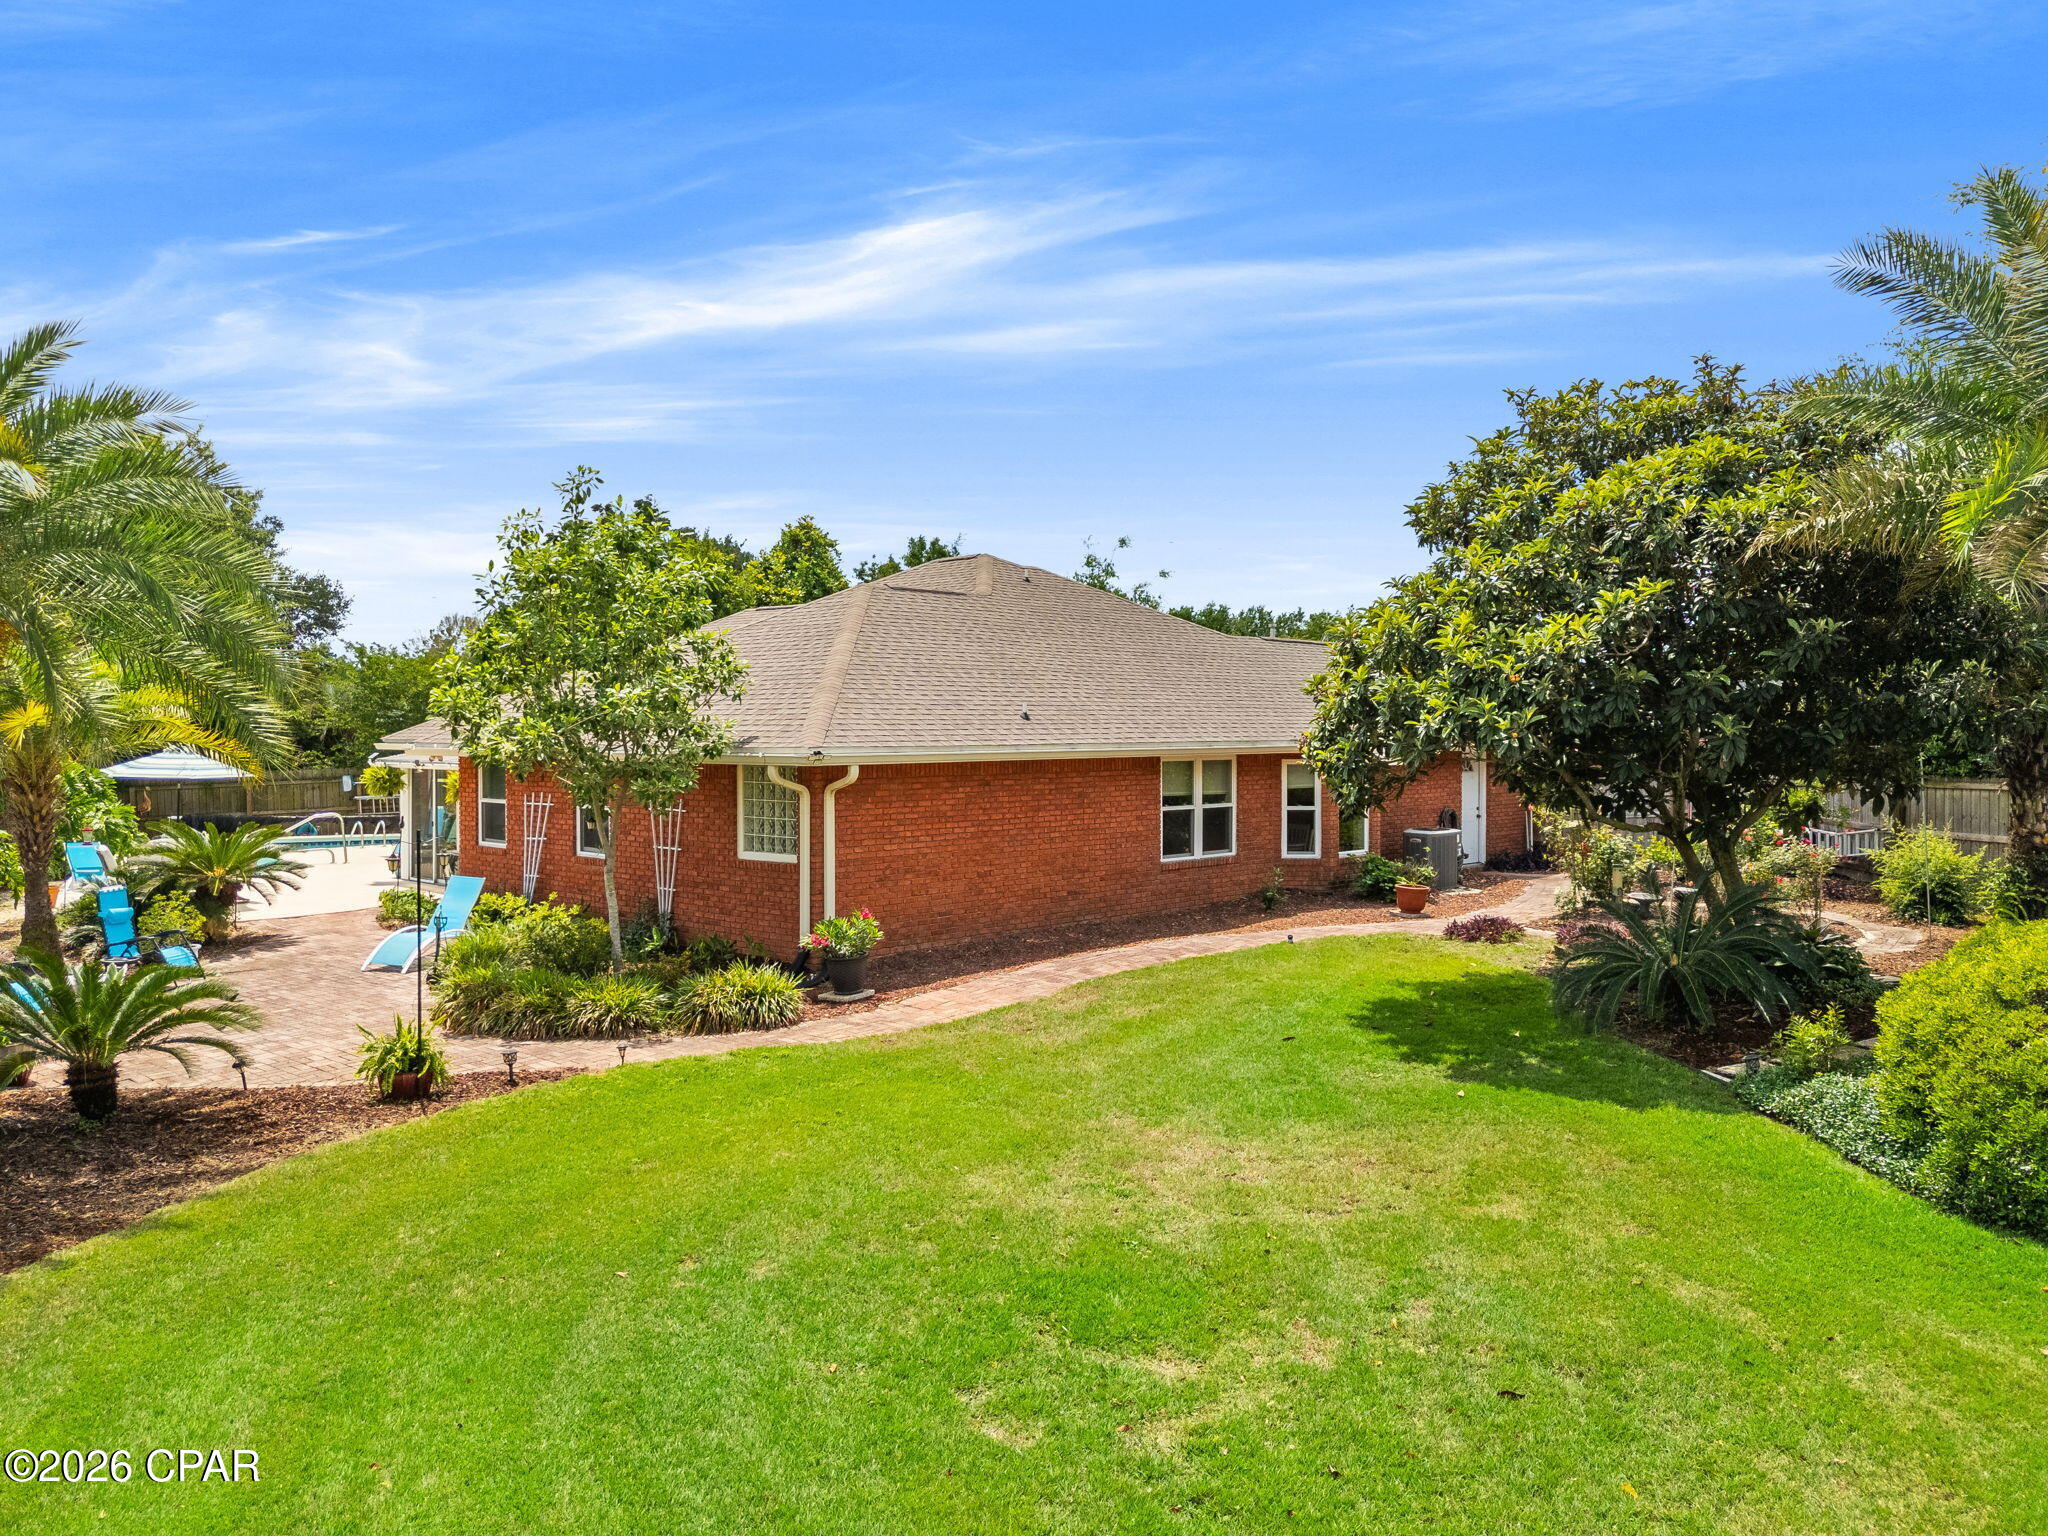
Welcome to this beautifully maintained all-brick home tucked away at the end of a quiet cul-de-sac in the desirable Northshore subdivision. Offering 3 bedrooms, 2 bathrooms, and a rare three-car garage, this property combines comfort, space, and functionality in a peaceful neighborhood setting.

Situated on a spacious, well-manicured lot, the home is surrounded by lush landscaping and fruit trees, creating a private backyard retreat. Inside, you'll find an abundance of natural light, high ceilings, and an open-concept layout designed for both everyday living and entertaining. The kitchen features stainless steel appliances and flows seamlessly into the main living areas, while a second living space provides flexibility for family gatherings, holidays, or a cozy retreat.

One of the standout features is the heated and cooled sunroom--perfect for enjoying your morning coffee or relaxing year-round while overlooking the backyard oasis. Step outside to your private pool, ideal for soaking up the Florida sunshine and entertaining guests.

Additional highlights include an oversized driveway with plenty of room for boats or RVs, no HOA, and a location in Flood Zone X for added peace of mind. Major updates have already been taken care of, including a new roof in 2020, pool resurfaced in 2017, and updated windows installed in 2017.

This home offers the perfect blend of indoor comfort and outdoor living--ideal as a primary residence or a place to gather and make lasting memories.
A newer riding lawnmower will convey with a full price offer. 

All measurements and items of importance to be confirmed by buyer or buyer agent.
#789125

Panama City

4012 Mary Louise Drive

3 Beds

2 Baths

2,076 Sq.Ft.

$465,000

MLS#: 789125

Completely Remodeled 3 Bed/2 Bath Home in Bay Point, Move-In Ready!!  NEW ROOF with transferable warranty, New Water Heater, LVP throughout whole house, Solid Wood Shelving in all closets, New Paint Throughout Whole House, Smooth ceilings throughout (no popcorn), Remodeled Master Bathroom w/ multi-function shower system,  New Appliances, Under-the-Counter Icemaker, Wine Fridge, All cabinets are new with soft close and new hardware and cabinet pulls, New light switches with dimmers and rectangular receptacles, LED recessed lighting, New window glass throughout the house, 2 new sliding doors, New Kitchen window, Horizontal blinds and New fans and light fixtures.
If you're looking for a home where every major update has already been completed, this exceptional Bay Point West property is ready to impress. 
Bay Point is home to the only Nicklaus designed golf course in Northwest Florida and a full-service Marina, Point South. Take a short stroll to the Clubhouse, Marina, and local Bar/Grill for dining and socializing. Bay Point is not just a neighborhood, it's a Lifestyle.
#793109

Panama City

188 Marlin Circle

3 Beds

2 Baths

1,854 Sq.Ft.

$560,000

MLS#: 793109

New on site 3 days ago
Beautiful home located on almost two acres with detached garage which has separate office space as well. dedicated garden area , fruit and pecan producing trees. 80% updated, home is in very good condition.
#794349

Panama City

7306 Foxhill Road

3 Beds

2 Baths

1,990 Sq.Ft.

$465,000

MLS#: 794349

Sunset Bayfront Retreat - Updated & Move-In Ready in Gated Harbour Village

Discover peaceful waterfront living at its finest in Harbour Village, a boutique 2006-gated community of only 116 residences on the serene shores of St. Andrews Bay. This lovingly maintained 2nd-floor condo offers the perfect blend of modern comfort and timeless coastal charm in Historic St. Andrews -- a vibrant 19th-century fishing village now filled with marinas, artisan shops along Beck Avenue, and farm-to-table favorites just steps away. No short-term rentals means a true residential sanctuary year-round.

Unit 202 is all about those magical west-facing views. Step onto your private balcony -- accessible from both the living room and primary suite -- and watch breathtaking sunsets paint the bay, dolphins playing in the harbor, and boats gliding by. Thoughtfully upgraded with custom finishes and tasteful décor, this home feels warm, sophisticated, and genuinely cared for -- the kind of place that instantly feels like home.

Enjoy resort-style amenities that elevate everyday living:
• Heated waterfront pool with sweeping bay views
• State-of-the-art fitness center
• Spacious community room for gatherings
• Cozy outdoor fireplace for fireside evenings
• Private marina with deeded boat slips (none assigned to this unit)

St. Andrews living at its best: stroll to the marina, shaded boardwalks at Oaks by the Bay Park, Saturday farmers market, and local gems like Alice's on Bayview, Uncle Ernie's, and Finns. Quick access via US 98 to Panama City Beach, and everything Northwest Florida has to offer.

This cherished, family-owned condo has been meticulously maintained and is now ready for its next chapter. Motivated sellers are ready to welcome the right buyer who will love it as much as we have. Rare west-facing bay views like these don't last long in Harbour Village.

Schedule your private showing today and experience why this feels like coming home to the water.
#794232

Panama City

3001 W 10th Street 202

2 Beds

2 Baths

1,496 Sq.Ft.

$450,000

MLS#: 794232

This large lot is close to the beach, shopping , and entertainment. The nearly 3/4 acre parcel fronts North Lagoon Drive and Polly Ave. Bay County Planning and zoning indicates the lot can be divided and a quad plex can be built on the lot on Polly Ave.  This must be verified by Buyer, Dividing the property, constructing a multi family dwelling on Polly Avenue along with a remodel and sale of the existing home could be very profitable.    Another consideration is the value of the land. A divided lot with cleanup and teardown of the home could be profitable. The property is in need of major repairs and cleanup. Please be careful when viewing the property. The Seller must be present to direct a walkthrough. All measurements and home info. must be verified by Buyer. ALL OFFERS MUST BE CONTINGENT UPON COURT APPROVAL FOR SALE OF THE PROPERTY Please note, some of these photos are AI generated tp show the properties potential. DO NOT OPEN BALCONY SLIDING GLASS DOOR AS BALCONY IS NOT STUCTURALLY SOUND
#794271

Panama City

8908 N Lagoon Drive

3 Beds

2 Baths

1,500 Sq.Ft.

$499,900

MLS#: 794271

Craftsman elegance meets modern convenience in this stunning 2017-built home situated on a manicured lot in Osprey Cove. Featuring high ceilings, crown molding, custom board-and-batten wainscoting, and durable wood-look tile flooring, this open-concept layout is designed for effortless everyday living and entertaining.
At the center of the home is a gourmet kitchen boasting quartz countertops, light gray shaker cabinetry, a mosaic tile backsplash, stainless steel appliances, and an expansive island with pendant lighting and breakfast bar seating. The kitchen opens seamlessly into a bright dining area and an airy living room, anchored by an electric fireplace with a stacked-stone surround and custom mantel.
The main-level primary suite is a private retreat with a tray ceiling, recessed lighting, plantation shutters, and a spa-inspired en-suite bath featuring a double vanity, walk-in shower, and deep soaking tub. Three additional guest bedrooms and full baths reside on the main floor. Upstairs, a flexible bonus loft with its own full bathroom and closet serves as a 5th bedroom, media room, or private office.
Thoughtful custom upgrades set this property apart, including a cozy under-stairs pet retreat with a TV mount, a wall-mounted smart home control center, plantation shutters, and a finished 2-car garage with epoxy flooring. Exterior features include brick veneer and HardiePlank siding, stone-accented perimeter fencing, mature landscaping, and a fully fenced privacy backyard.
Key Features & Upgrades
Gourmet Kitchen: Quartz countertops, mosaic backsplash, stainless appliances, light gray shaker cabinets, and an oversized island.
Living & Interior Details: Wood-look tile flooring, crown molding, board-and-batten wainscoting, stacked-stone fireplace, and wall-mounted smart panel.
Main-Level Primary Suite: Tray ceiling, recessed lighting, double vanity, walk-in shower, and garden tub.
Bonus Spaces: Under-stairs custom pet nook, second-story media loft with full bath, and epoxy-coated garage.
Exterior & Yard: Brick and stone accents, HardiePlank siding, fully fenced backyard, stone pillar fencing, and lush curb appeal.
#794221

Panama City

3001 Osprey Circle

5 Beds

4 Baths

2,985 Sq.Ft.

$599,000

MLS#: 794221

 - property

Send a message

Message successfully sent.

Your message

What is 3 + 4 ?

Reason for contacting?

I agree to receive email communication and understand I can unsubscribe at any time.

I agree to be contacted by Gulf Life Real Estate via call, email, and text for real estate services. To opt out, you can reply 'stop' at any time or reply 'help' for assistance. You can also click the unsubscribe link in the emails. Message and data rates may apply. Message frequency may vary. Privacy Policy

Sign Out

Virtual Assistant

Would you like to take the next step with this property? We can help you schedule a showing or virtual tour, or send you more details.

Yes, I would like more information.

Thank You for Your Reply, One of Our Agents will contact you as soon as possible

No, maybe later.

Thank you, you can always contact me via email, phone number or through the contact form.

Realhub AI

Lucy - Your AI-Powered Realtor

Update Your Temporary Password

Personalize your search

Enter your email and we'll notify you immediately when new listings match what you're looking for.

or enter email address

Already have an account ? Login here

Continue your home search

I agree to receive communications and understand I can unsubscribe at any time.

I agree to be contacted by Gulf Life Real Estate via call, email, and text for real estate services. To opt out, you can reply 'stop' at any time or reply 'help' for assistance. You can also click the unsubscribe link in the emails. Message and data rates may apply. Message frequency may vary. Privacy Policy

Already have an account ? Login here

We use cookies

We use cookies primarily for analytics to enhance your experience. By accepting, you agree to our use of these cookies. You can manage your preferences or learn more about our cookies policy.