
Beach House
7988 E County Hwy 30A
Inlet Beach, FL 32461
MLS#: 1014185
$19,900,000


Property
Beds
7
Full Baths
7
1/2 Baths
1
Year Built
2026
Sq.Footage
11,188
Rising from the sand at the quiet east end of Scenic 30A, this newly completed Gulf-front estate sits on nearly half an acre with 65 feet of private beach frontage, approximately 11,188 square feet across four elevator-served levels, and walls of glass that bring the emerald water into nearly every room. Designed and built in 2026 by a notable design and build team, it has never been occupied. The main living level is built around the view, and it's where the day begins. Groin-vaulted ceilings framed in white oak beams rise above the great room and its fireplace, and oversized sliding glass walls open to a deep Gulf-front covered porch made for morning coffee. The kitchen pairs an oversized marble island with a professional range trimmed in brass, dual refrigeration and a butler's pantry, alongside a walk-in wine room lined in white oak racks and a wet bar for evenings that run late. Wide-plank white oak floors, honed marble and designer brass carry through the house. Seven bedrooms and 7.5 baths include five en-suite bedrooms and a custom built-in bunk room that's sure to be a favorite. A media room and game rooms mean there's something for everyone, rain or shine. The fitness room is a private wellness retreat: finish a morning workout in the wood-lined sauna, then step into the glass-enclosed steam shower and unwind before heading down to the beach. The entire top floor is a private owner's retreat: a bedroom and sitting room beneath tongue-and-groove wood ceilings, a Gulf-front balcony, a dressing room with a center island and library ladder, and a spa bath with a freestanding soaking tub, dual vanities and a glass-enclosed shower. At day's end, the sunset viewing room, wrapped in floor-to-ceiling windows, offers the best seat in the house. Outdoor living is where this home truly shines. At beach level, the open-air pool house is the heart of every gathering, with arched alcoves, an outdoor fireplace, a lounge for afternoon conversation, bar seating, and room to dine in the shade over long lunches. It opens to a heated gunite pool with a sun shelf for lounging in the water and a raised spa for cool evenings, all just off the sand. On the deck above, the summer kitchen with a built-in grill overlooks the pool and the Gulf, so whoever is grilling dinner never misses the sunset or the fun below. Behind a private gate, a six-car garage with car lifts sits beneath the home, a rare amount of parking and storage on the Gulf. The home is minutes from Rosemary Beach, Alys Beach and Watersound, and built with block construction on a piling foundation for life on the coast. For a buyer who envisions a true private compound on the Gulf, the adjoining homesite (MLS 1014187) is also available, offering the rare chance to secure the neighboring land along with the home. Professionally staged; offered unfurnished. All information and dimensions to be verified by buyer.
Open Houses
Open house times are shown in the property’s local time.
Features & Amenities
Interior
-
Other Interior Features
Breakfast Bar, Beamed Ceilings, Vaulted Ceiling(s), Tray Ceiling(s), Kitchen Island, Pantry, Wet Bar, Elevator
-
Total Bedrooms
7
-
Bathrooms
7
-
1/2 Bathrooms
1
-
Cooling YN
YES
-
Cooling
Central Air, Ceiling Fan(s), Electric
-
Fireplace YN
YES
-
Heating YN
YES
-
Heating
Central, Natural Gas, Electric
-
Pet friendly
N/A
Exterior
-
Garage
Yes
-
Garage spaces
6
-
Construction Materials
Block, Frame
-
Other Exterior Features
Outdoor Grill, Balcony, Outdoor Kitchen
-
Parking
Garage Door Opener, Oversized, Attached, Garage
-
Patio and Porch Features
Patio, Covered
-
Pool
Yes
-
Pool Features
Heated, Gunite
-
Waterfront YN
YES
Area & Lot
-
Lot Features
Cleared, Waterfront
-
Lot Size(acres)
0.5
-
Lot Size(square feet)
21,780
-
Property Type
Residential
-
Property Sub Type
Single Family Residence
-
Architectural Style
Beach House
Price
-
Sales Price
$19,900,000
-
Tax Amount
$40,223.55
-
Zoning
Resid Single Family
-
Sq. Footage
11,188
-
Price/SqFt
$1,778
HOA
-
Association
No
School District
-
Elementary School
Dune Lakes
-
Middle School
Emerald Coast
-
High School
South Walton
Property Features
-
New Construction
NO
-
Sewer
Public Sewer
-
Water Source
Public
Schedule a Showing
Showing scheduled successfully.
Mortgage calculator
Estimate your monthly mortgage payment, including the principal and interest, property taxes, and HOA. Adjust the values to generate a more accurate rate.
Your payment
Principal and Interest:
$
Property taxes:
$
HOA fees:
$
Total loan payment:
$
Total interest amount:
$
Location
County
Walton
Elementary School
Dune Lakes
Middle School
Emerald Coast
High School
South Walton
Listing Courtesy of Blankenship Watkins Advisory Group, Christies International Real Estate Emerald Coast
RealHub Information is provided exclusively for consumers' personal, non-commercial use, and it may not be used for any purpose other than to identify prospective properties consumers may be interested in purchasing. All information deemed reliable but not guaranteed and should be independently verified. All properties are subject to prior sale, change or withdrawal. RealHub website owner shall not be responsible for any typographical errors, misinformation, misprints and shall be held totally harmless.

Broker Associate, Success Agent, GRI, CIPS, REALTOR®
Celeste Rustin
Call Celeste today to schedule a private showing.

* Listings on this website come from the FMLS IDX Compilation and may be held by brokerage firms other than the owner of this website. The listing brokerage is identified in any listing details. Information is deemed reliable but is not guaranteed. If you believe any FMLS listing contains material that infringes your copyrighted work please review our DMCA policy and learn how to submit a takedown request.© 2024 FMLS.
Related Properties

Inlet Beach
32 Longtail Road
8 Beds
8 Baths
7,811 Sq.Ft.
$16,950,000
MLS#: 1015920

Inlet Beach
107 Elysee Court
6 Beds
6 Baths
8,012 Sq.Ft.
$18,800,000
MLS#: 999416
Inlet Beach
10941 E County Hwy 30A Multiple
71 Beds
71 Baths
45,882 Sq.Ft.
$19,500,000
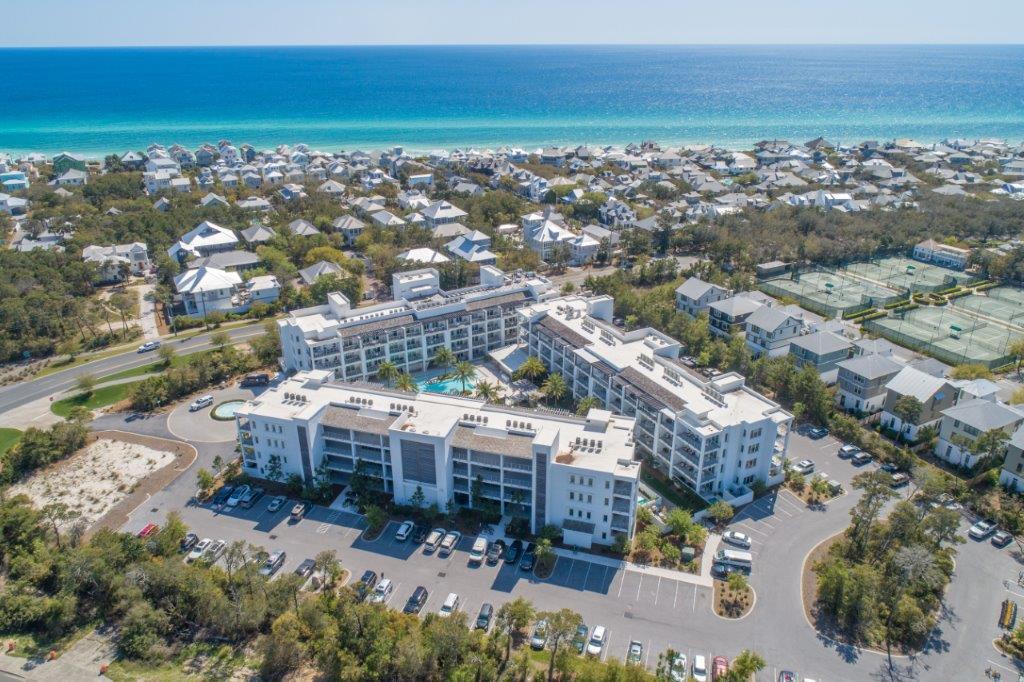
MLS#: 998623
