

Property
Beds
4
Full Baths
3
1/2 Baths
None
Year Built
2018
Sq.Footage
2,818
Under construction : Our brand new 2818sqft plan has 4 bedrooms and 3 bathrooms, and it offers a host of upgraded features! A spacious 22x17 Florida Room can accommodate your entertainment needs, and Glass French Doors w/ inset blinds exit to the rear Covered Porch. The Master Bath receives a 7' tiled shower with a half-glass wall and semi-frameless glass door, a tile-encased Whirlpool jetted-tub, a granite-covered double-vanity, and our upgraded plumbing package (also featured throughout the home). This open-kitchen plan has a large granite-covered Island and is complimented by our high-quality handmade maple cabinets and stainless-steel appliances. Porcelain Tile flooring is in the Foyer, Great Room, Kitchen, Breakfast Area, Utility Room, and back bedroom hallway. The Formal Dining Room receives an upgraded Coretec flooring. Exterior walls are raised an additional 1' for higher ceilings, for a grand sense of space. There is privacy in the backyard with no building behind. Thomas Homes was the winner of multiple Parade of Homes awards in 2017, and has been claim-free since 1993!
Features & Amenities
Interior
-
Other Interior Features
Crown Molding, Vaulted Ceiling(s), Tray Ceiling(s), Recessed Lighting
-
Total Bedrooms
4
-
Bathrooms
3
-
Cooling YN
YES
-
Cooling
Ceiling Fan(s)
-
Heating YN
YES
-
Heating
Heat Pump
-
Pet friendly
N/A
Exterior
-
Garage
No
-
Construction Materials
Brick
-
Parking
Garage Door Opener, Attached, Garage
-
Patio and Porch Features
Porch, Patio, Covered
-
Pool
No
Area & Lot
-
Lot Size(acres)
0.32
-
Lot Size(square feet)
13,939
-
Property Type
Residential
-
Property Sub Type
Single Family Residence
-
Architectural Style
Craftsman
Price
-
Sales Price
$293,900
-
Tax Amount
$280.8
-
Zoning
County, Resid Single Family
-
Sq. Footage
2,818
-
Price/SqFt
$104
HOA
-
Association
No
School District
-
Elementary School
Walker
-
Middle School
Davidson
-
High School
Crestview
Property Features
-
New Construction
NO
-
Foundation Details
Slab
-
Sewer
Septic Tank
-
Water Source
Public
Schedule a Showing
Showing scheduled successfully.
Mortgage calculator
Estimate your monthly mortgage payment, including the principal and interest, property taxes, and HOA. Adjust the values to generate a more accurate rate.
Your payment
Principal and Interest:
$
Property taxes:
$
HOA fees:
$
Total loan payment:
$
Total interest amount:
$
Location
County
Okaloosa
Elementary School
Walker
Middle School
Davidson
High School
Crestview
Listing Courtesy of Phillip J Skalniak, Thomas Home Corporation Realty
RealHub Information is provided exclusively for consumers' personal, non-commercial use, and it may not be used for any purpose other than to identify prospective properties consumers may be interested in purchasing. All information deemed reliable but not guaranteed and should be independently verified. All properties are subject to prior sale, change or withdrawal. RealHub website owner shall not be responsible for any typographical errors, misinformation, misprints and shall be held totally harmless.

Broker Associate, Success Agent, GRI, CIPS, REALTOR®
Celeste Rustin
Call Celeste today to schedule a private showing.

* Listings on this website come from the FMLS IDX Compilation and may be held by brokerage firms other than the owner of this website. The listing brokerage is identified in any listing details. Information is deemed reliable but is not guaranteed. If you believe any FMLS listing contains material that infringes your copyrighted work please review our DMCA policy and learn how to submit a takedown request.© 2024 FMLS.
Related Properties

Crestview
112 Golf Course Drive
3 Beds
2 Baths
2,341 Sq.Ft.
$299,900
MLS#: 1015968

Crestview
525 Mary Lou Way
4 Beds
2 Baths
1,787 Sq.Ft.
$350,000
MLS#: 1015708

Crestview
4740 Airmen Drive
4 Beds
2 Baths
1,509 Sq.Ft.
$325,000
MLS#: 1015916

Crestview
305 Shield Drive
4 Beds
2 Baths
1,699 Sq.Ft.
$299,900
MLS#: 1015936

Crestview
3145 Forrest Avenue
3 Beds
2 Baths
1,297 Sq.Ft.
$249,900
MLS#: 1015385

Crestview
213 Hunter Drive
3 Beds
2 Baths
2,134 Sq.Ft.
$324,900
MLS#: 1009471
Crestview
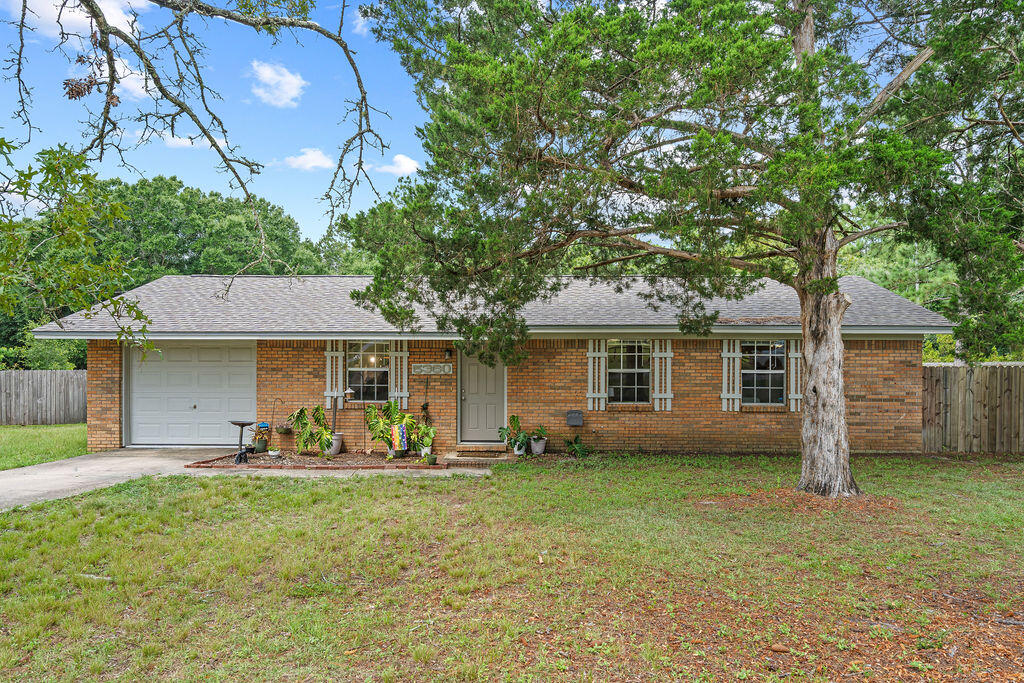
5360 Monterrey Road
3 Beds
2 Baths
1,075 Sq.Ft.
$252,000
MLS#: 1007629

Crestview
2820 Blackbird Court
3 Beds
2 Baths
1,533 Sq.Ft.
$305,000
MLS#: 1015722

Crestview
607 Amos Street
3 Beds
2 Baths
1,230 Sq.Ft.
$249,900
MLS#: 1015700
Crestview
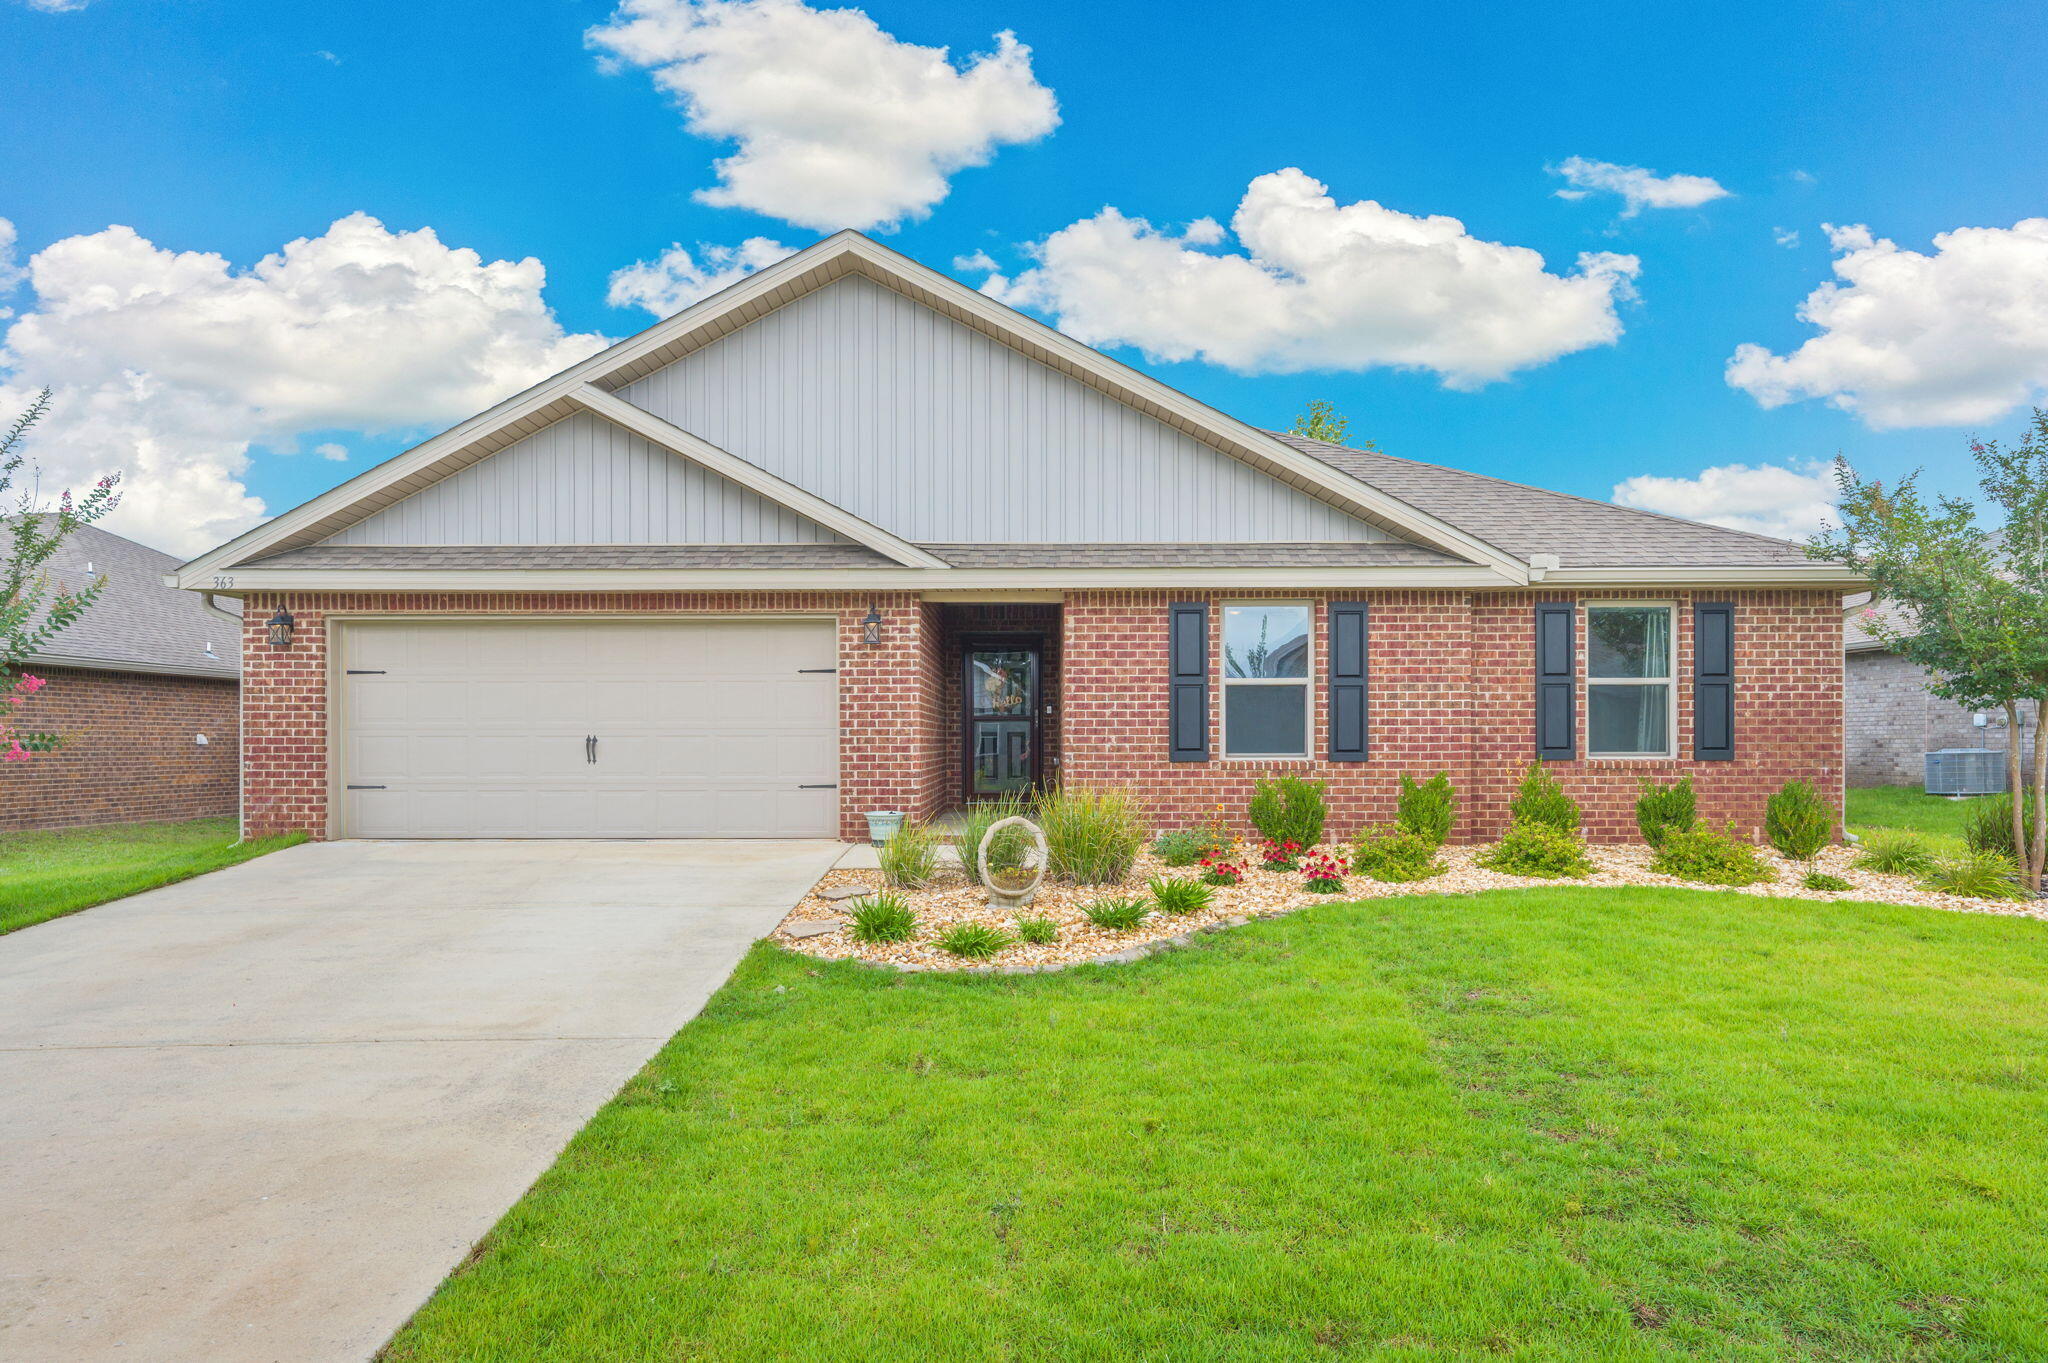
363 Merlin Court
4 Beds
2 Baths
2,101 Sq.Ft.
$325,000
MLS#: 1005923
