


Property
Beds
2
Full Baths
2
1/2 Baths
1
Year Built
2025
Sq.Footage
2,161
Welcome to this must-see, beautifully upgraded Breeze Bay single family home in Phase 7 of Latitude Margaritaville Watersound--where laid-back coastal living meets thoughtful, move-in-ready luxury. Upon entering, you will quickly see that this home is made for enjoying the good life, whether that means quiet mornings on the lanai, hosting friends for happy hour, or relaxing beneath the stars in your own Hot Springs hot tub. The inviting curb appeal begins with an impact-glass front door, widened paver driveway, and welcoming entry. Out back, the expanded PANORAMIC screened lanai is truly a showstopper. With an EXTENDED ROOFLINE, paved outdoor living area, custom perimeter lighting, gas line for grilling, artificial-turf pet run, and peaceful preserve backdrop, it is the perfect spot to enjoy evening cocktails, entertain neighbors, or simply escape into your own private tropical retreat. Inside, the open kitchen and great room create an effortless space for gathering. The kitchen is beautifully appointed with upgraded Admiral cabinetry, crown molding, soft-close dovetail cabinets and drawers, pullout storage, a wine cooler, under-cabinet lighting, L3 quartz countertops, full-height backsplash, single-bowl undermount island sink, gas cooktop with hood, and built-in wall oven and microwave. It is equally suited to a casual breakfast, a dinner party, or mixing margaritas before heading out to enjoy the community lifestyle. The primary suite feels like a personal spa, featuring a seamless glass shower with floor-to-ceiling tile, a rain shower head, handheld wand, corner shower ledge, upgraded L6 quartz countertops, and a convenient pocket door at the bath. The guest bath is equally impressive, with a tub-to-seamless-shower conversion, quartz countertop, and tile carried all the way to the ceiling. The flexible den includes a custom dry bar with lighting, making it ideal for a home office, media room, hobby space, or a cozy entertaining lounge. Throughout the home, you will find upgraded laminate and tile flooring, 8-foot doors, contemporary trim, plantation shutters, remote blinds at the sliders and entry door, custom lighting and fans, and custom paint. Even the garage is ready for your Florida lifestyle, with a Sea Mist epoxy floor, insulation package, utility sink, attic storage buildout, overhead racks, added 20 AMP outlets, and extensive organization systems. Additional conveniences include whole-house water filtration, a custom mudroom bench with shelving, laundry cabinetry, and security and Wi-Fi packages. Located in desirable Phase 7 with a preserve view and convenient access to West Bay Parkway, 9486 Escape Avenue delivers the Margaritaville state of mind from the moment you arrive. Come experience the breezy outdoor living, stylish upgrades, and easygoing coastal vibe for yourself. Be sure to see the full extensive list of upgrades in the documents section.
Features & Amenities
Interior
-
Other Interior Features
Double Vanity, Walk-In Closet(s)
-
Total Bedrooms
2
-
Bathrooms
2
-
1/2 Bathrooms
1
-
Cooling YN
YES
-
Cooling
Central Air, Ceiling Fan(s)
-
Heating YN
YES
-
Heating
Central, Electric, Heat Pump
-
Pet friendly
N/A
Exterior
-
Garage
Yes
-
Garage spaces
2
-
Construction Materials
HardiPlank Type, Frame
-
Patio and Porch Features
Porch, Covered, Patio, Screened
-
Pool
Yes
-
Pool Features
Community
-
Waterfront YN
NO
Area & Lot
-
Lot Size(acres)
0.16
-
Lot Size(square feet)
6,534
-
Property Type
Residential
-
Property Sub Type
SingleFamilyResidence
Price
-
Sales Price
$742,000
-
Tax Amount
$610.56
-
Zoning
Resid Single Family
-
Sq. Footage
2,161
-
Price/SqFt
$343
HOA
-
Association
YES
-
Association Fee
$336.84
-
Association Fee Frequency
Monthly
-
Association Fee Includes
N/A
School District
-
Elementary School
West Bay
-
Middle School
Surfside
-
High School
Arnold
Property Features
-
Stories
1
-
New Construction
NO
-
Association Amenities
Management, Pool, Game Room, Gated, Spa/Hot Tub, Clubhouse, Maintenance Grounds, Tennis Court(s)
-
Foundation Details
Slab
-
Senior Community YN
YES
-
Sewer
Public Sewer
Schedule a Showing
Showing scheduled successfully.
Mortgage calculator
Estimate your monthly mortgage payment, including the principal and interest, property taxes, and HOA. Adjust the values to generate a more accurate rate.
Your payment
Principal and Interest:
$
Property taxes:
$
HOA fees:
$
Total loan payment:
$
Total interest amount:
$
Location
County
Bay
Elementary School
West Bay
Middle School
Surfside
High School
Arnold
Listing Courtesy of Terri M Snyder , Bob Hodges And Sons Realty
RealHub Information is provided exclusively for consumers' personal, non-commercial use, and it may not be used for any purpose other than to identify prospective properties consumers may be interested in purchasing. All information deemed reliable but not guaranteed and should be independently verified. All properties are subject to prior sale, change or withdrawal. RealHub website owner shall not be responsible for any typographical errors, misinformation, misprints and shall be held totally harmless.

REALTOR®
Celeste Rustin
Call Celeste today to schedule a private showing.

* Listings on this website come from the FMLS IDX Compilation and may be held by brokerage firms other than the owner of this website. The listing brokerage is identified in any listing details. Information is deemed reliable but is not guaranteed. If you believe any FMLS listing contains material that infringes your copyrighted work please click here to review our DMCA policy and learn how to submit a takedown request.© 2024 FMLS.
Related Properties
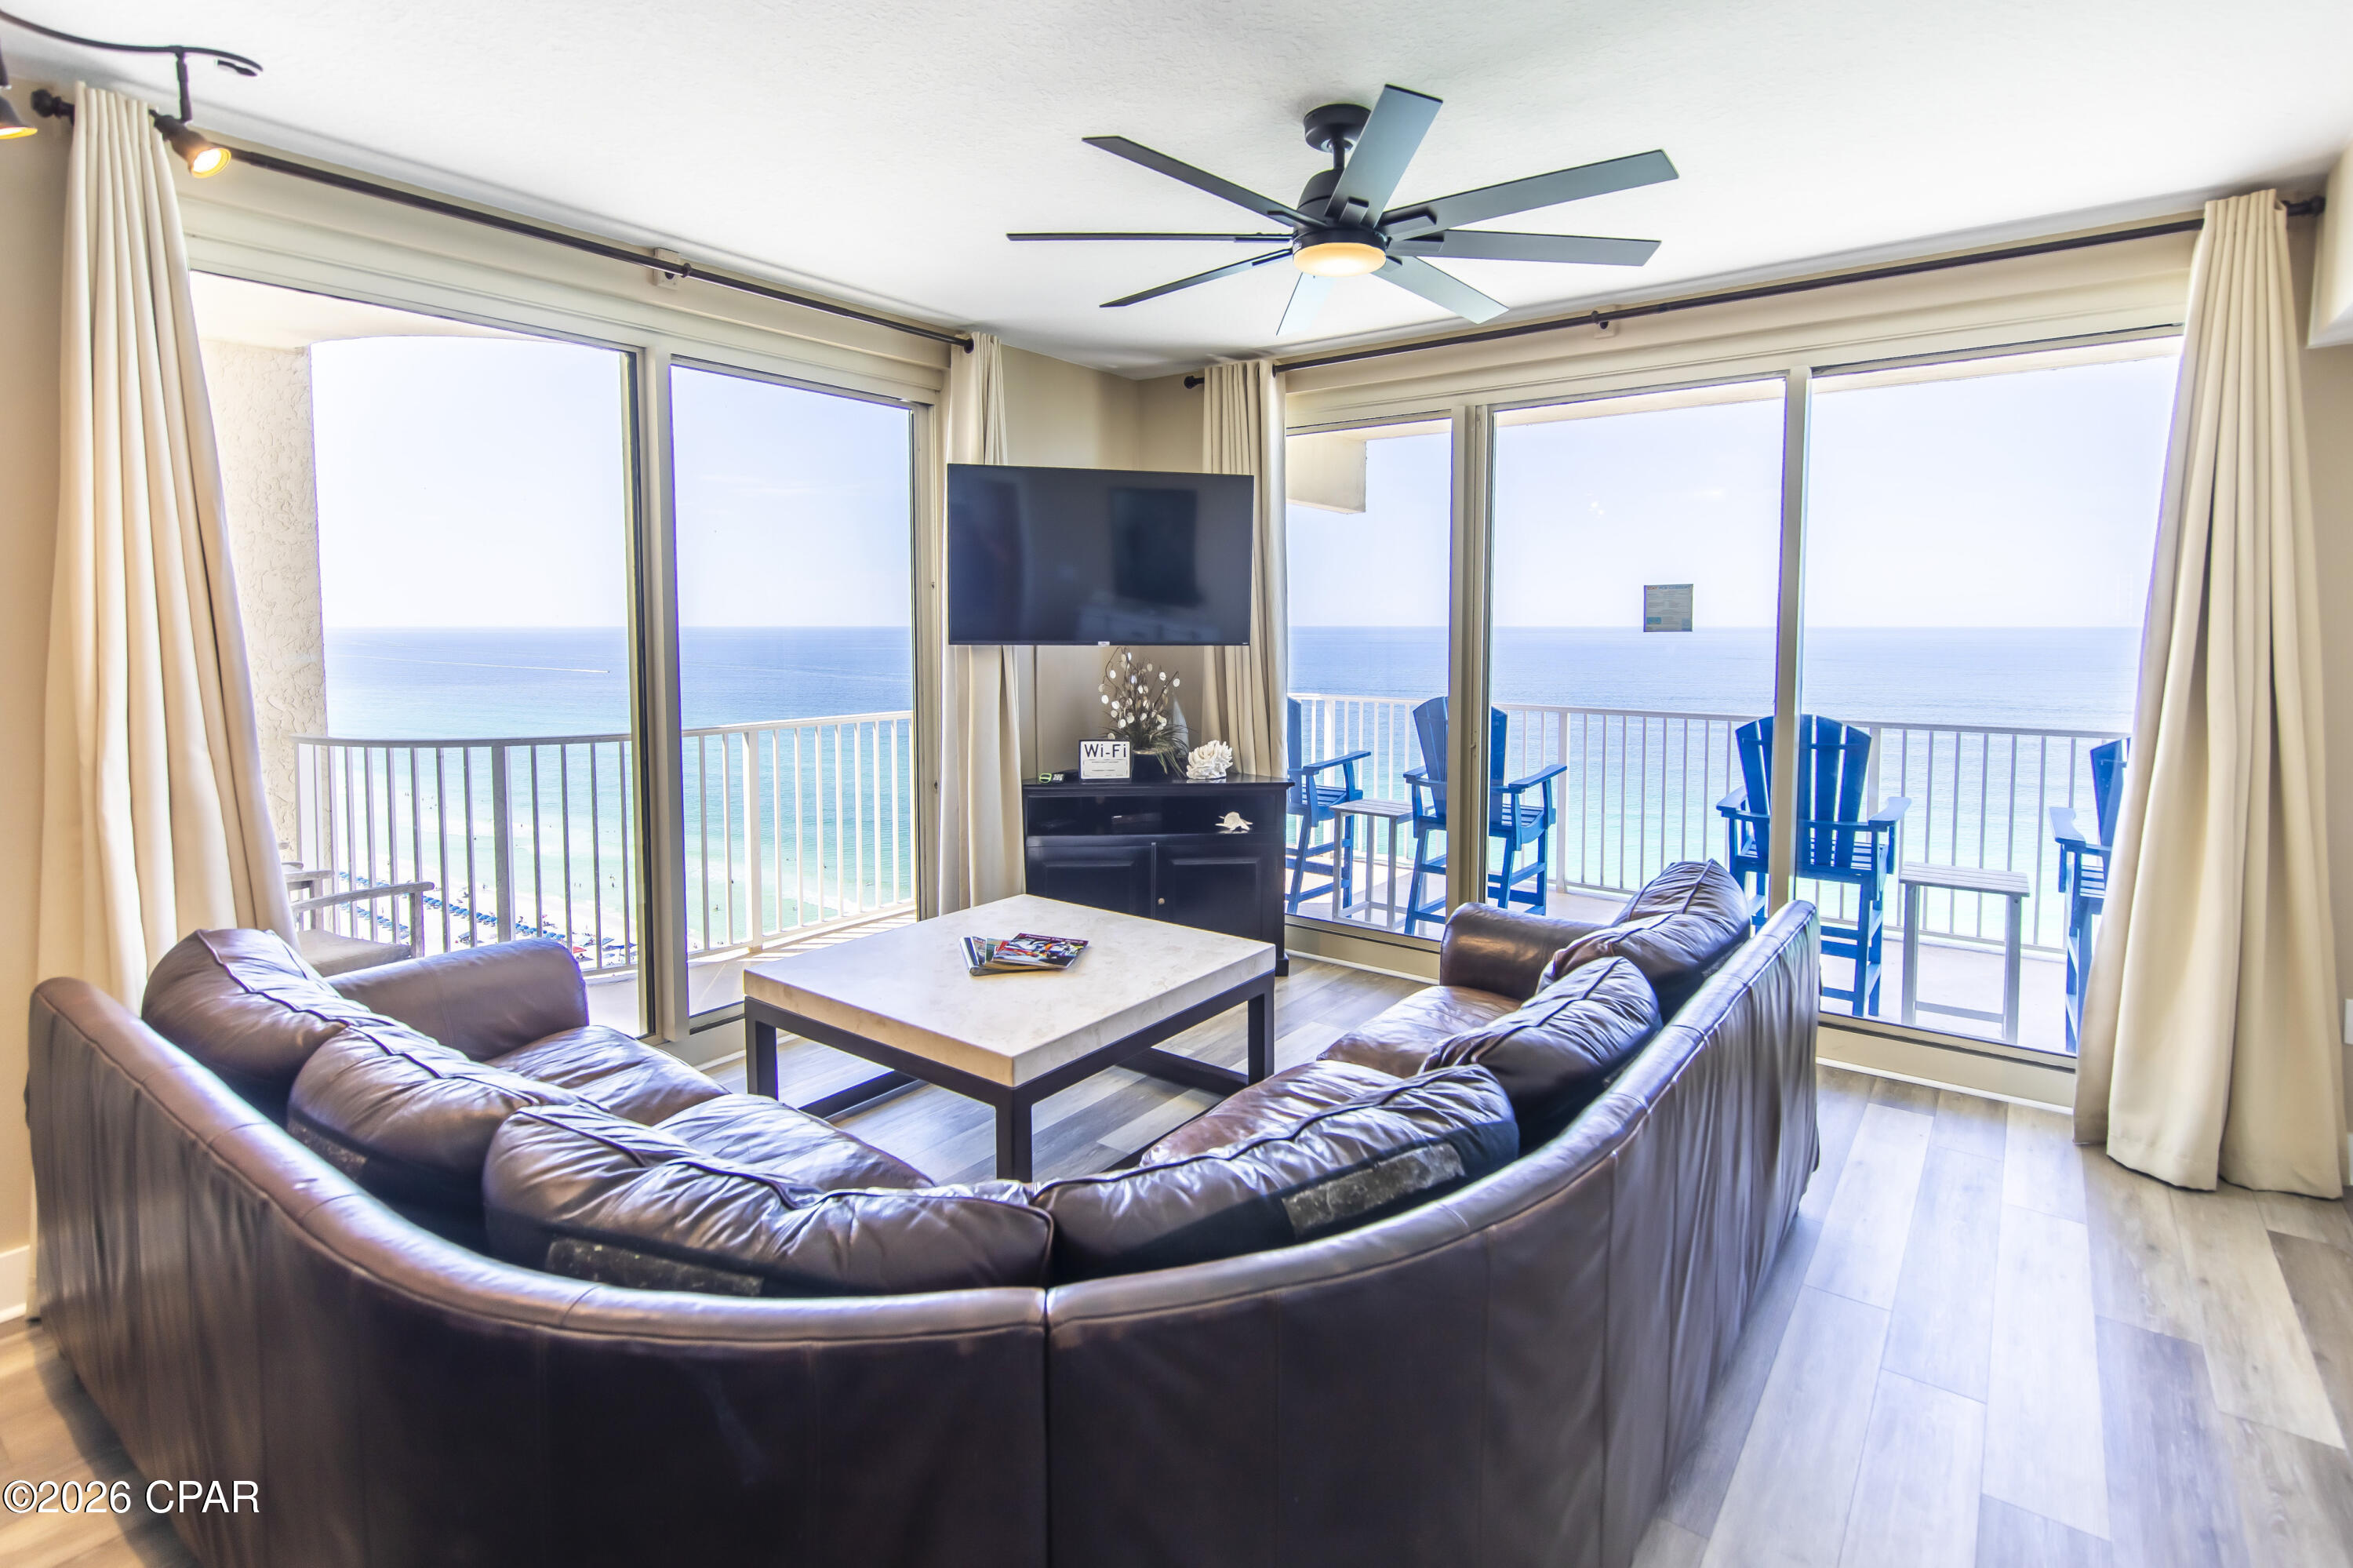
Panama City Beach
9900 S Thomas Drive 1903
2 Beds
2 Baths
1,131 Sq.Ft.
$620,000
MLS#: 791382
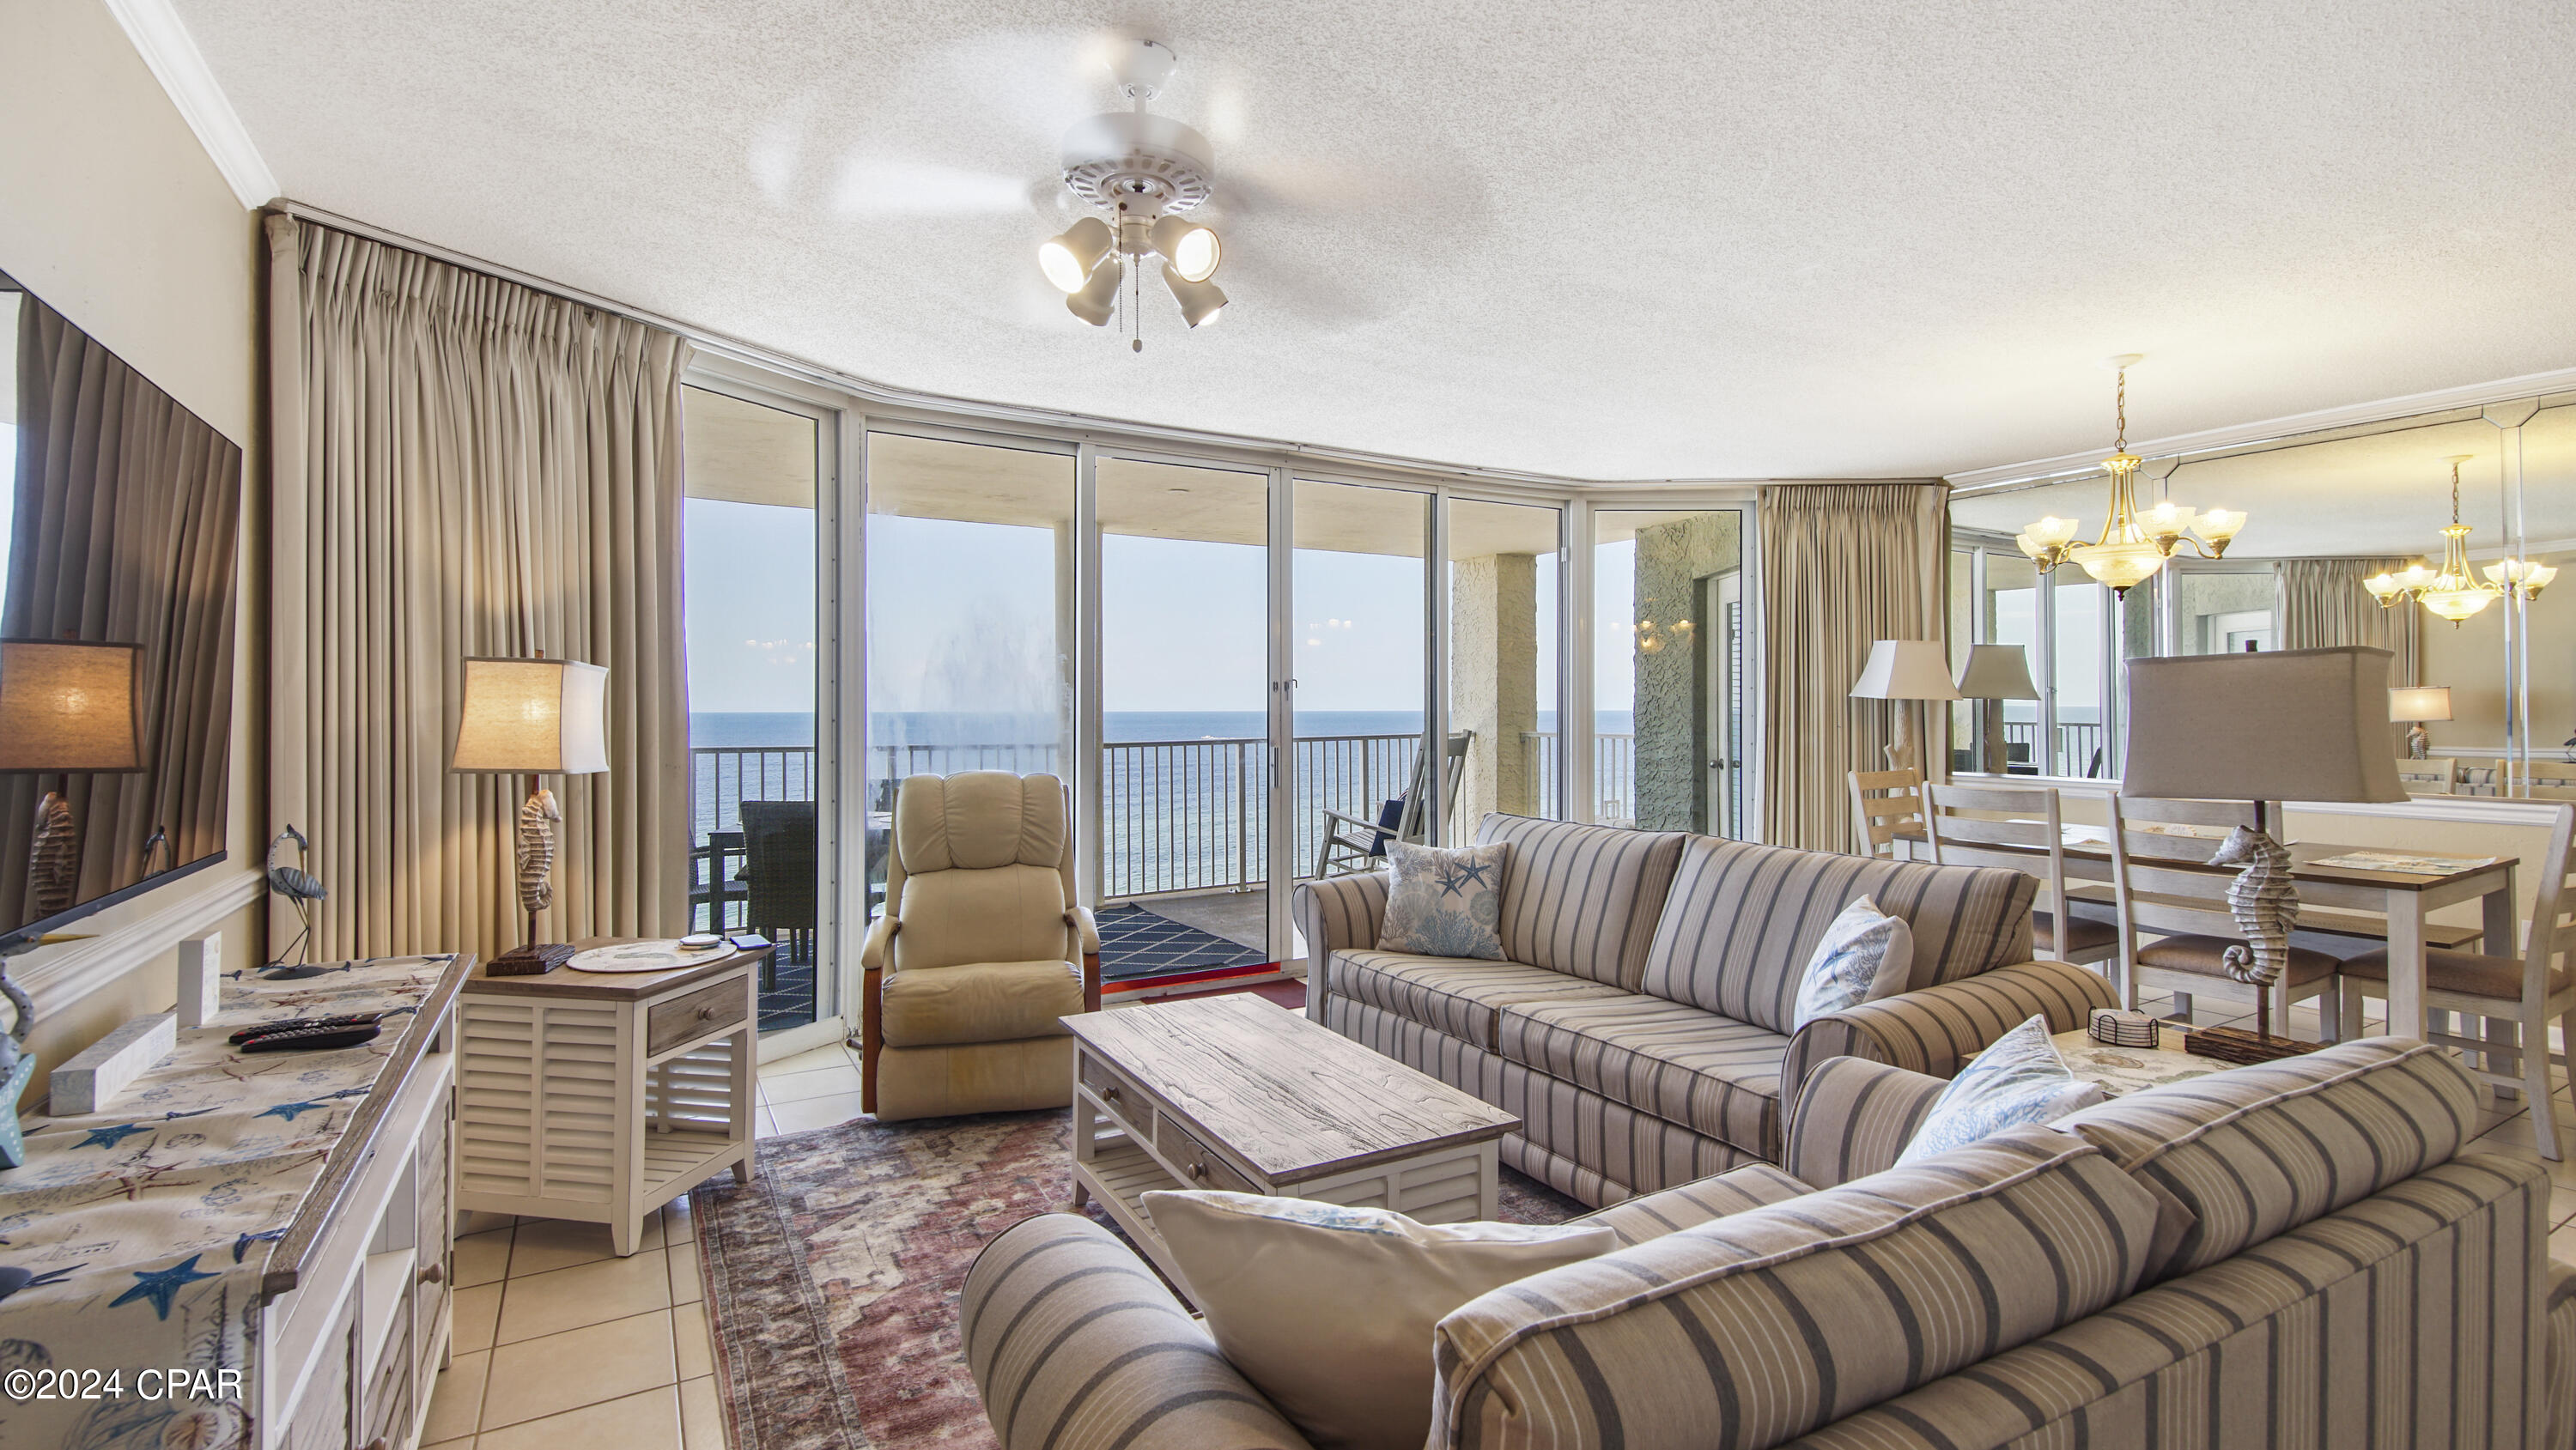
Panama City Beach
10517 Front Beach Road 1107
2 Beds
2 Baths
1,304 Sq.Ft.
$629,000
MLS#: 788756

Panama City Beach
15100 Front Beach Road UNIT 1604
3 Beds
3 Baths
1,895 Sq.Ft.
$695,000
MLS#: 1010432

Panama City Beach
327 Shasta Street
3 Beds
2 Baths
1,824 Sq.Ft.
$659,000
MLS#: 793701

Panama City Beach
6028 Elm Street
2 Beds
2 Baths
1,050 Sq.Ft.
$599,900
MLS#: 794429

Panama City Beach
261 N Wells Street
4 Beds
2 Baths
1,954 Sq.Ft.
$650,000
MLS#: 794398

Panama City Beach
8347 Landshark Boulevard
2 Beds
2 Baths
2,170 Sq.Ft.
$850,000
MLS#: 794364

Panama City Beach
307 S Vestavia Street
3 Beds
2 Baths
1,371 Sq.Ft.
$665,000
MLS#: 1010187

Panama City Beach
11619 Front Beach Road UNIT 403
3 Beds
3 Baths
1,573 Sq.Ft.
$625,000
MLS#: 1010180
