

Property
Beds
4
Full Baths
3
1/2 Baths
1
Year Built
2027
Sq.Footage
2,570
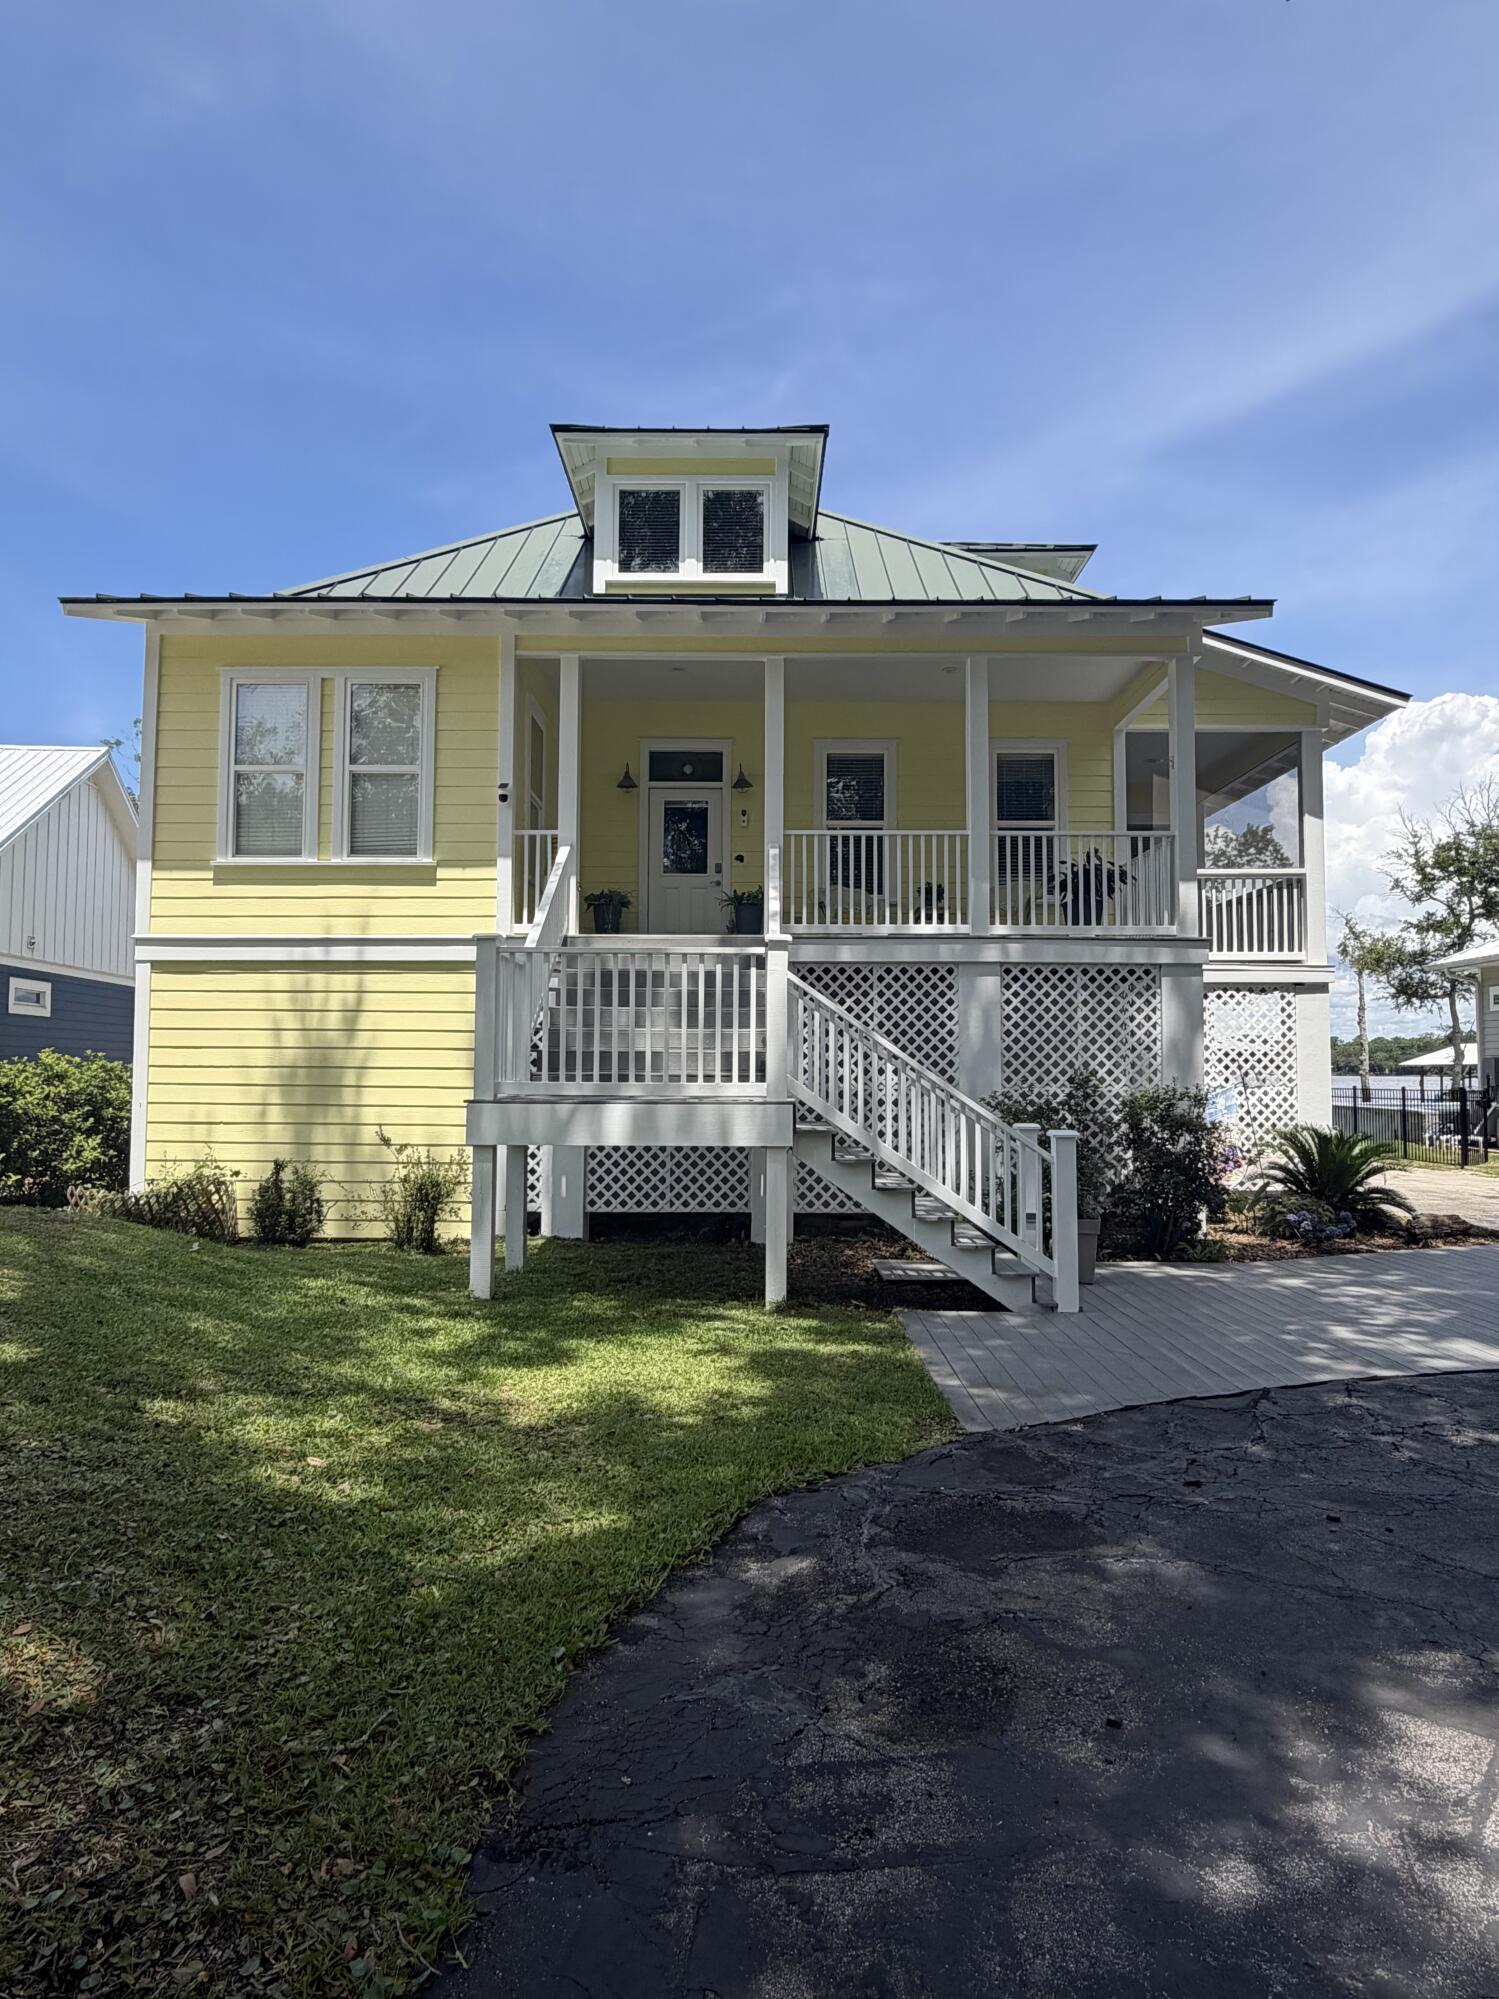
Situated on an oversized homesite backing to natural preserve space in sought-after Steamboat Landing at Hammock Bay, the Fairhope plan combines timeless coastal architecture with exceptional craftsmanship, luxury finishes and thoughtfully designed indoor and outdoor living spaces. Featuring 4 bedrooms, 3.5 bathrooms, a dedicated study and a spacious 3-car garage, this home offers an open floor plan designed for both everyday living and entertaining. The impressive gourmet kitchen features custom cabinetry extending to the ceiling, a Wolf 6-burner range, custom wood range hood, farmhouse sink and an oversized island overlooking the spacious living area. A beautifully appointed fireplace flanked by custom built-in cabinetry and floating shelves serves as the focal point of the living room. The private primary suite features a generous walk-in closet and convenient direct access to the laundry room. Spacious secondary bedrooms feature walk-in closets, providing exceptional storage throughout the home. Architectural details and quality craftsmanship are evident throughout, including beautiful wood flooring, 10-foot ceilings, 8-foot solid-core interior doors, custom cased openings, impact-rated windows and a striking oversized knotty alder front door with glass. Designed to embrace the natural beauty of its preserve setting, the expansive covered rear porch features a second fireplace and a fully equipped summer kitchen, creating an exceptional outdoor living and entertaining space. The oversized, fully fenced backyard features custom-designed landscaping and a beautiful natural preserve backdrop. Experience refined coastal living in one of Hammock Bay's most desirable communities, where exceptional design, generous outdoor living spaces and a picturesque natural setting come together to create a truly distinctive home.
Features & Amenities
Interior
-
Other Interior Features
Bookcases, Kitchen Island, Pantry
-
Total Bedrooms
4
-
Bathrooms
3
-
1/2 Bathrooms
1
-
Cooling YN
YES
-
Cooling
Central Air, Ceiling Fan(s), Electric
-
Fireplace YN
YES
-
Heating YN
YES
-
Heating
Natural Gas
-
Pet friendly
Yes
Exterior
-
Garage
Yes
-
Garage spaces
3
-
Other Exterior Features
Outdoor Grill, Private Yard
-
Parking
Garage Door Opener, Oversized, Garage, Attached
-
Patio and Porch Features
Patio, Covered
-
Pool
No
Area & Lot
-
Lot Size(acres)
0.42
-
Lot Size(square feet)
18,295
-
Property Type
Residential
-
Property Sub Type
Single Family Residence
-
Architectural Style
Florida Cottage
Price
-
Sales Price
$1,838,108
-
Tax Amount
$2,130.32
-
Zoning
Resid Single Family
-
Sq. Footage
2,570
-
Price/SqFt
$715
HOA
-
Association
YES
-
Association Fee
$561
-
Association Fee Frequency
Quarterly
-
Association Fee Includes
N/A
School District
-
Elementary School
Freeport
-
Middle School
Freeport
-
High School
Freeport
Property Features
-
New Construction
NO
Schedule a Showing
Showing scheduled successfully.
Mortgage calculator
Estimate your monthly mortgage payment, including the principal and interest, property taxes, and HOA. Adjust the values to generate a more accurate rate.
Your payment
Principal and Interest:
$
Property taxes:
$
HOA fees:
$
Total loan payment:
$
Total interest amount:
$
Location
County
Walton
Elementary School
Freeport
Middle School
Freeport
High School
Freeport
Listing Courtesy of David C Mitchell, Randy Wise Realty LLC
RealHub Information is provided exclusively for consumers' personal, non-commercial use, and it may not be used for any purpose other than to identify prospective properties consumers may be interested in purchasing. All information deemed reliable but not guaranteed and should be independently verified. All properties are subject to prior sale, change or withdrawal. RealHub website owner shall not be responsible for any typographical errors, misinformation, misprints and shall be held totally harmless.

Broker Associate, Success Agent, GRI, CIPS, REALTOR®
Celeste Rustin
Call Celeste today to schedule a private showing.

* Listings on this website come from the FMLS IDX Compilation and may be held by brokerage firms other than the owner of this website. The listing brokerage is identified in any listing details. Information is deemed reliable but is not guaranteed. If you believe any FMLS listing contains material that infringes your copyrighted work please review our DMCA policy and learn how to submit a takedown request.© 2024 FMLS.
Related Properties

Freeport
1820 Lagrange Road
4 Beds
3 Baths
2,800 Sq.Ft.
$1,999,999
MLS#: 1013440
Freeport
1422 Lagrange Road
3 Beds
3 Baths
3,092 Sq.Ft.
$1,999,000
MLS#: 999212

Freeport
121 Revana Way
5 Beds
5 Baths
3,874 Sq.Ft.
$1,499,000
MLS#: 1008633

Freeport
4374 W County Highway 83A
7 Beds
5 Baths
3,545 Sq.Ft.
$1,499,999
MLS#: 1006674

Freeport
103 W Bayou Forest Drive
4 Beds
4 Baths
3,760 Sq.Ft.
$1,625,000
MLS#: 1002600
