


Property
Beds
3
Full Baths
3
1/2 Baths
None
Year Built
2026
Sq.Footage
1,575
Seller is offering $10,000 FLEX CASH! Use it towards closing costs, price reduction, permanently (or temporarily rate buydown). A separate-entry mother-in-law suite, three full bathrooms, a two-car garage, and a home that comes fully furnished -- including the screened outdoor living area. That's a lot to find in one 3-bedroom home, especially when everything is brand new. Built in 2026 with 1,620 heated and cooled square feet, this home sits on a generously sized lot in Flood Zone X and has more to offer than the numbers alone suggest. The kitchen is certainly worth a closer look! A gorgeous, richly patterned granite island takes center stage, surrounded by custom cabinetry, glass-front display cabinets, a tiled backsplash, pot filler at the stove, and extensive under-and over-cabinet lighting. There's seating at the island, a separate dining area, and an open living space with cathedral ceilings, recessed lighting, and an oversized ceiling fan. And the attention to detail doesn't stop at the kitchen. The primary bathroom features double sinks, granite counter tops, a glass-enclosed tiled shower, and contrasting black fixtures. Even the laundry room has its own cabinetry, beautiful granite countertops just like every other bathroom in the house, and additional storage. The separate-entry mother-in-law suite gives the home another layer of flexibility, whether accommodating extended family, visiting guests, or simply providing additional privacy. The home has also been temporarily offered as short-term accommodations for government employees and is currently furnished to accommodate multiple guests comfortably, with an emphasis on personal space and privacy. The bedroom arrangements can easily be adapted to suit a future owner's preferences. Outside, light blue Hardie siding, a metal roof, stone-accented porch columns, and beautiful V-groove wood ceilings on both the front and back porches give the home its distinctive character. The covered front porch offers a place to relax, while the furnished, screened-in patio provides additional outdoor living space. And let's not overlook the fully finished two-car garage! With finished walls and ceiling, lighting, and attic storage complete with flooring and pull-down stairs, this space offers plenty of room for parking, storage, or a workbench. It's another feature that adds everyday practicality without leaving the next owner with an unfinished project. Foam insulation, new appliances and mechanical systems (plumbing), city water and sewer, and NO HOA add to the practical benefits of this new construction home that is elevated 16 in above flood elevated plan! (That is a lot of extra dirt!) Plus road is about to be resurfaced/repaved! And one more thing worth mentioning -- the furniture stays! From the living room and bedrooms to the outdoor living spaces, so much of the work and expense of setting up a new home has already been taken care of.
Features & Amenities
Interior
-
Other Interior Features
Double Vanity, Walk-In Closet(s)
-
Total Bedrooms
3
-
Bathrooms
3
-
Cooling YN
YES
-
Cooling
Central Air, Ceiling Fan(s)
-
Heating YN
YES
-
Heating
Central, Electric
-
Pet friendly
N/A
Exterior
-
Garage
Yes
-
Garage spaces
2
-
Construction Materials
HardiPlank Type, Frame
-
Patio and Porch Features
Patio, Porch, Enclosed, Screened
-
Pool
No
-
Waterfront YN
NO
Area & Lot
-
Lot Size(acres)
0.23
-
Lot Size(square feet)
10,324
-
Property Type
Residential
-
Property Sub Type
SingleFamilyResidence
-
Architectural Style
Craftsman
Price
-
Sales Price
$389,000
-
Tax Amount
$360
-
Zoning
Resid Single Family
-
Sq. Footage
1,575
-
Price/SqFt
$246
HOA
-
Association
No
School District
-
Elementary School
Parker
-
Middle School
Rutherford Middle
-
High School
Rutherford
Property Features
-
Stories
1
-
New Construction
YES
-
Foundation Details
Slab
-
Sewer
Public Sewer
Schedule a Showing
Showing scheduled successfully.
Mortgage calculator
Estimate your monthly mortgage payment, including the principal and interest, property taxes, and HOA. Adjust the values to generate a more accurate rate.
Your payment
Principal and Interest:
$
Property taxes:
$
HOA fees:
$
Total loan payment:
$
Total interest amount:
$
Location
County
Bay
Elementary School
Parker
Middle School
Rutherford Middle
High School
Rutherford
Listing Courtesy of Ekaterina I Tomlinson, Top Producers Real Estate Group
RealHub Information is provided exclusively for consumers' personal, non-commercial use, and it may not be used for any purpose other than to identify prospective properties consumers may be interested in purchasing. All information deemed reliable but not guaranteed and should be independently verified. All properties are subject to prior sale, change or withdrawal. RealHub website owner shall not be responsible for any typographical errors, misinformation, misprints and shall be held totally harmless.

Broker Associate, Success Agent, GRI, CIPS, REALTOR®
Celeste Rustin
Call Celeste today to schedule a private showing.

* Listings on this website come from the FMLS IDX Compilation and may be held by brokerage firms other than the owner of this website. The listing brokerage is identified in any listing details. Information is deemed reliable but is not guaranteed. If you believe any FMLS listing contains material that infringes your copyrighted work please review our DMCA policy and learn how to submit a takedown request.© 2024 FMLS.
Related Properties

Panama City
606 E 4th Court
3 Beds
2 Baths
1,783 Sq.Ft.
$379,900
MLS#: 797886
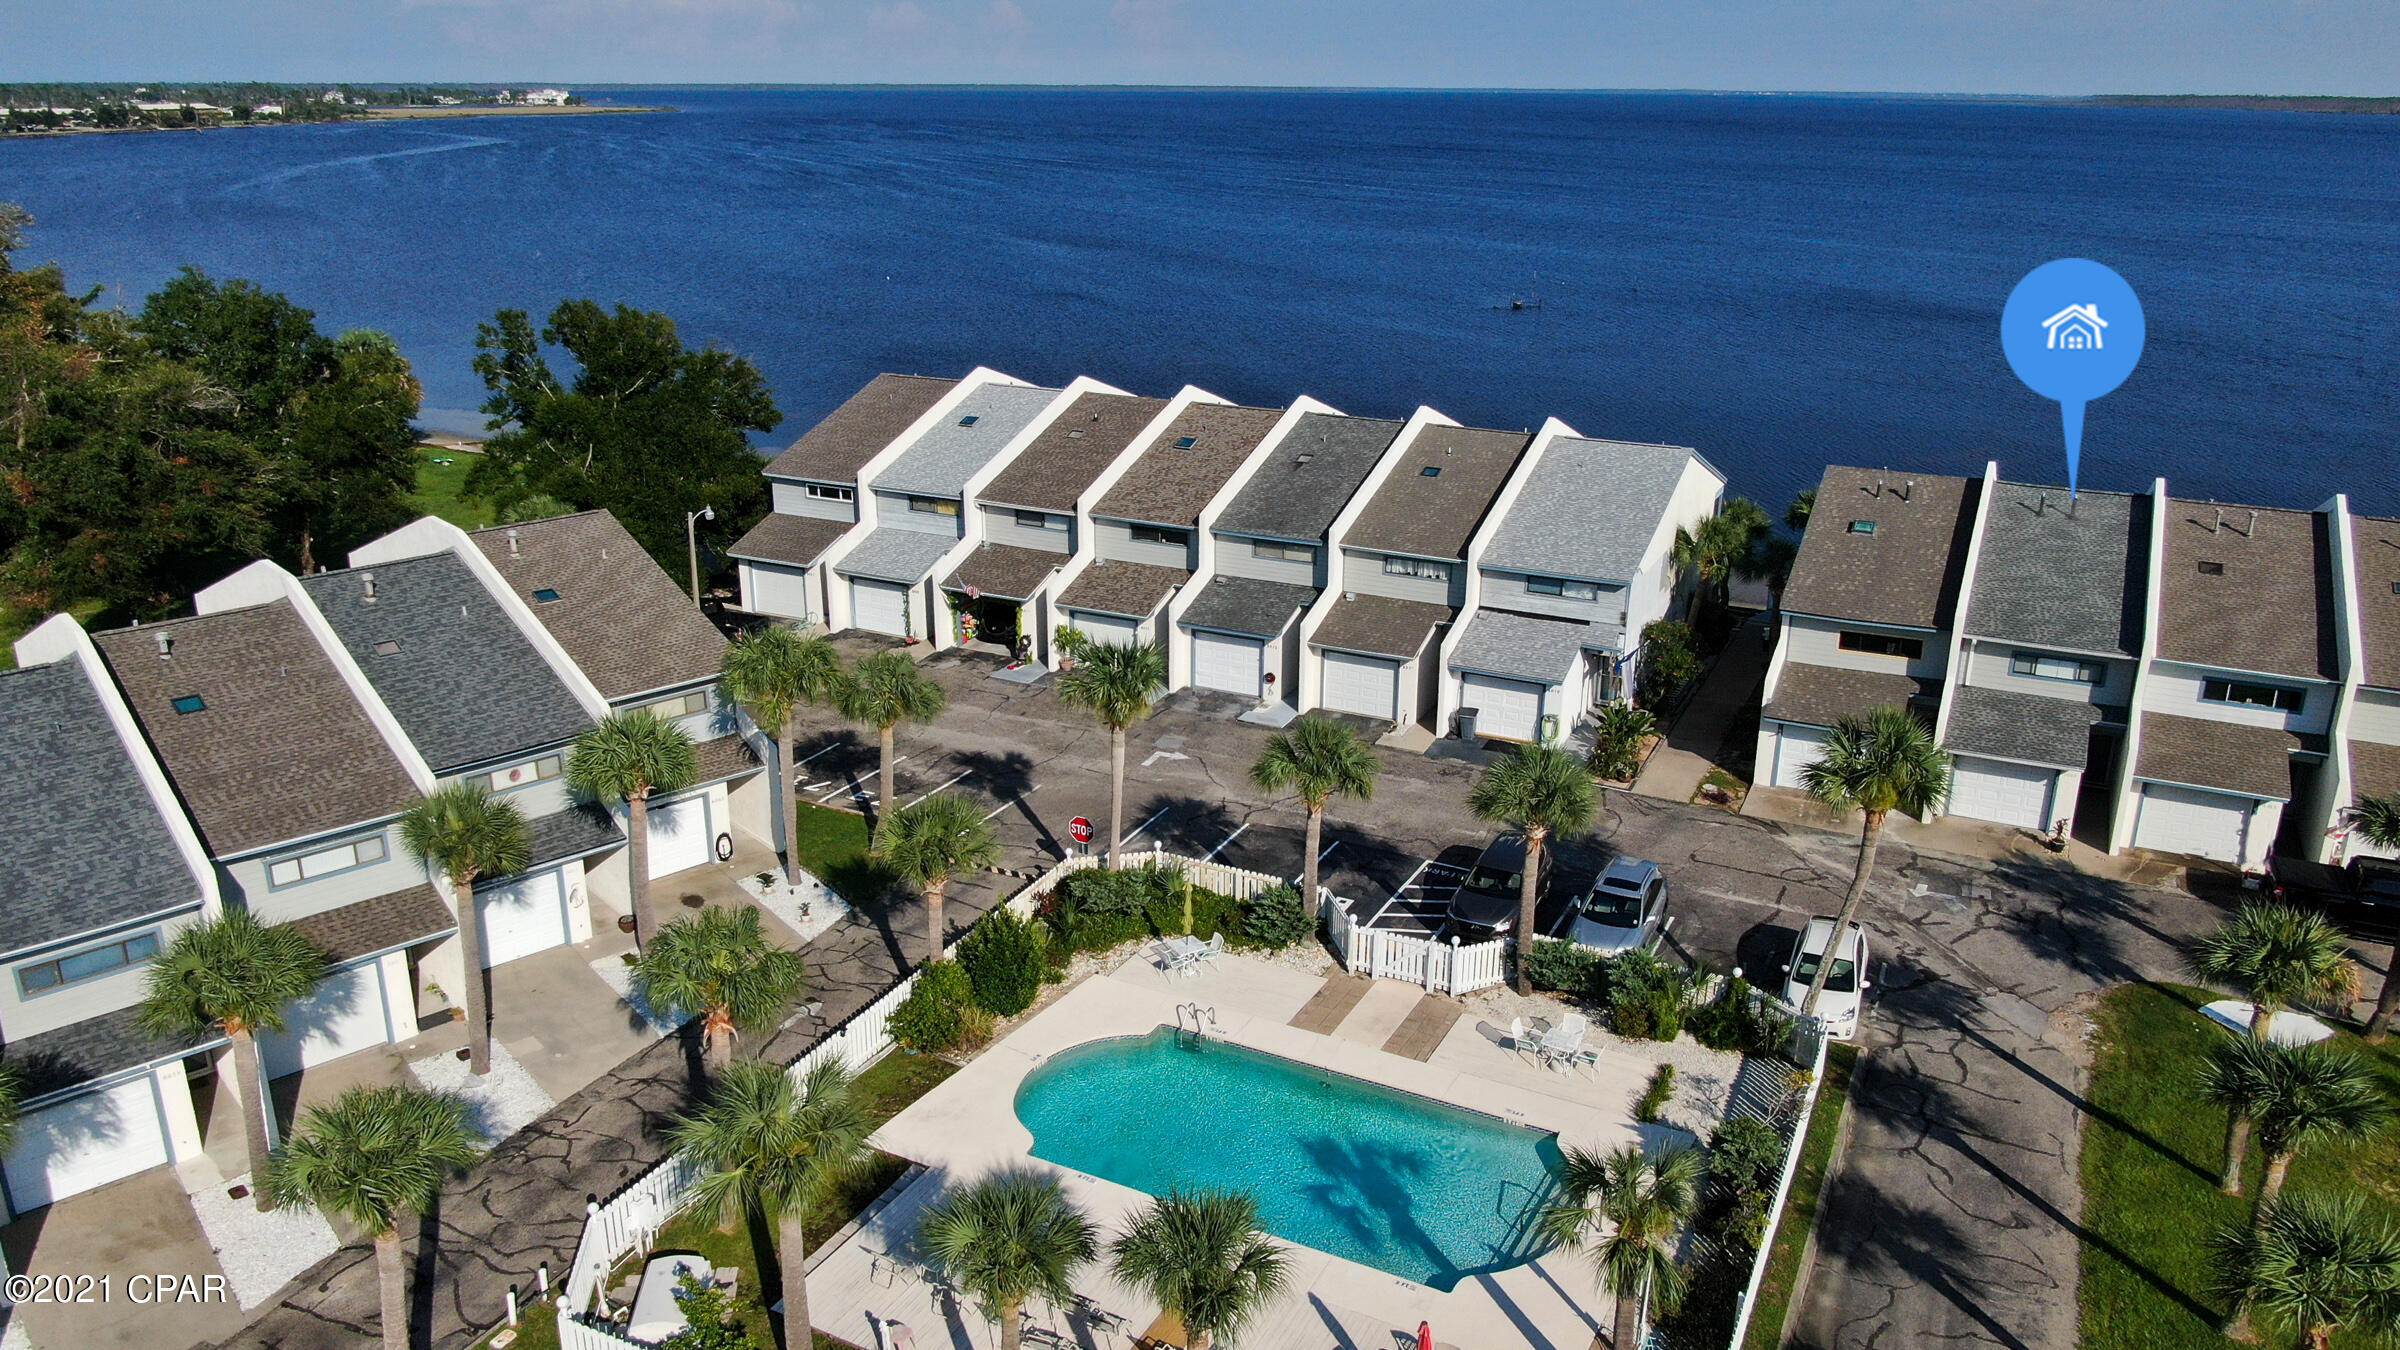
Panama City
6083 E Highway 98
3 Beds
2 Baths
1,414 Sq.Ft.
$328,500
MLS#: 749167

Panama City
625 Plantation Drive
3 Beds
2 Baths
1,286 Sq.Ft.
$315,000
MLS#: 798115

Panama City
5012 Gulf Drive 1
3 Beds
2 Baths
935 Sq.Ft.
$450,000
MLS#: 798123

Panama City
9860 S Thomas Drive 408
3 Beds
2 Baths
1,262 Sq.Ft.
$409,900
MLS#: 798093

Panama City
3820 Cedar Park Drive
4 Beds
3 Baths
2,146 Sq.Ft.
$399,900
MLS#: 798104

Panama City
3415 Jenks Avenue
4 Beds
3 Baths
2,491 Sq.Ft.
$350,000
MLS#: 798091

Panama City
6209 Sunset Avenue
3 Beds
2 Baths
1,096 Sq.Ft.
$365,000
MLS#: 798044

Panama City
6587 Fox Lake Drive
4 Beds
2 Baths
1,692 Sq.Ft.
$355,000
MLS#: 798032
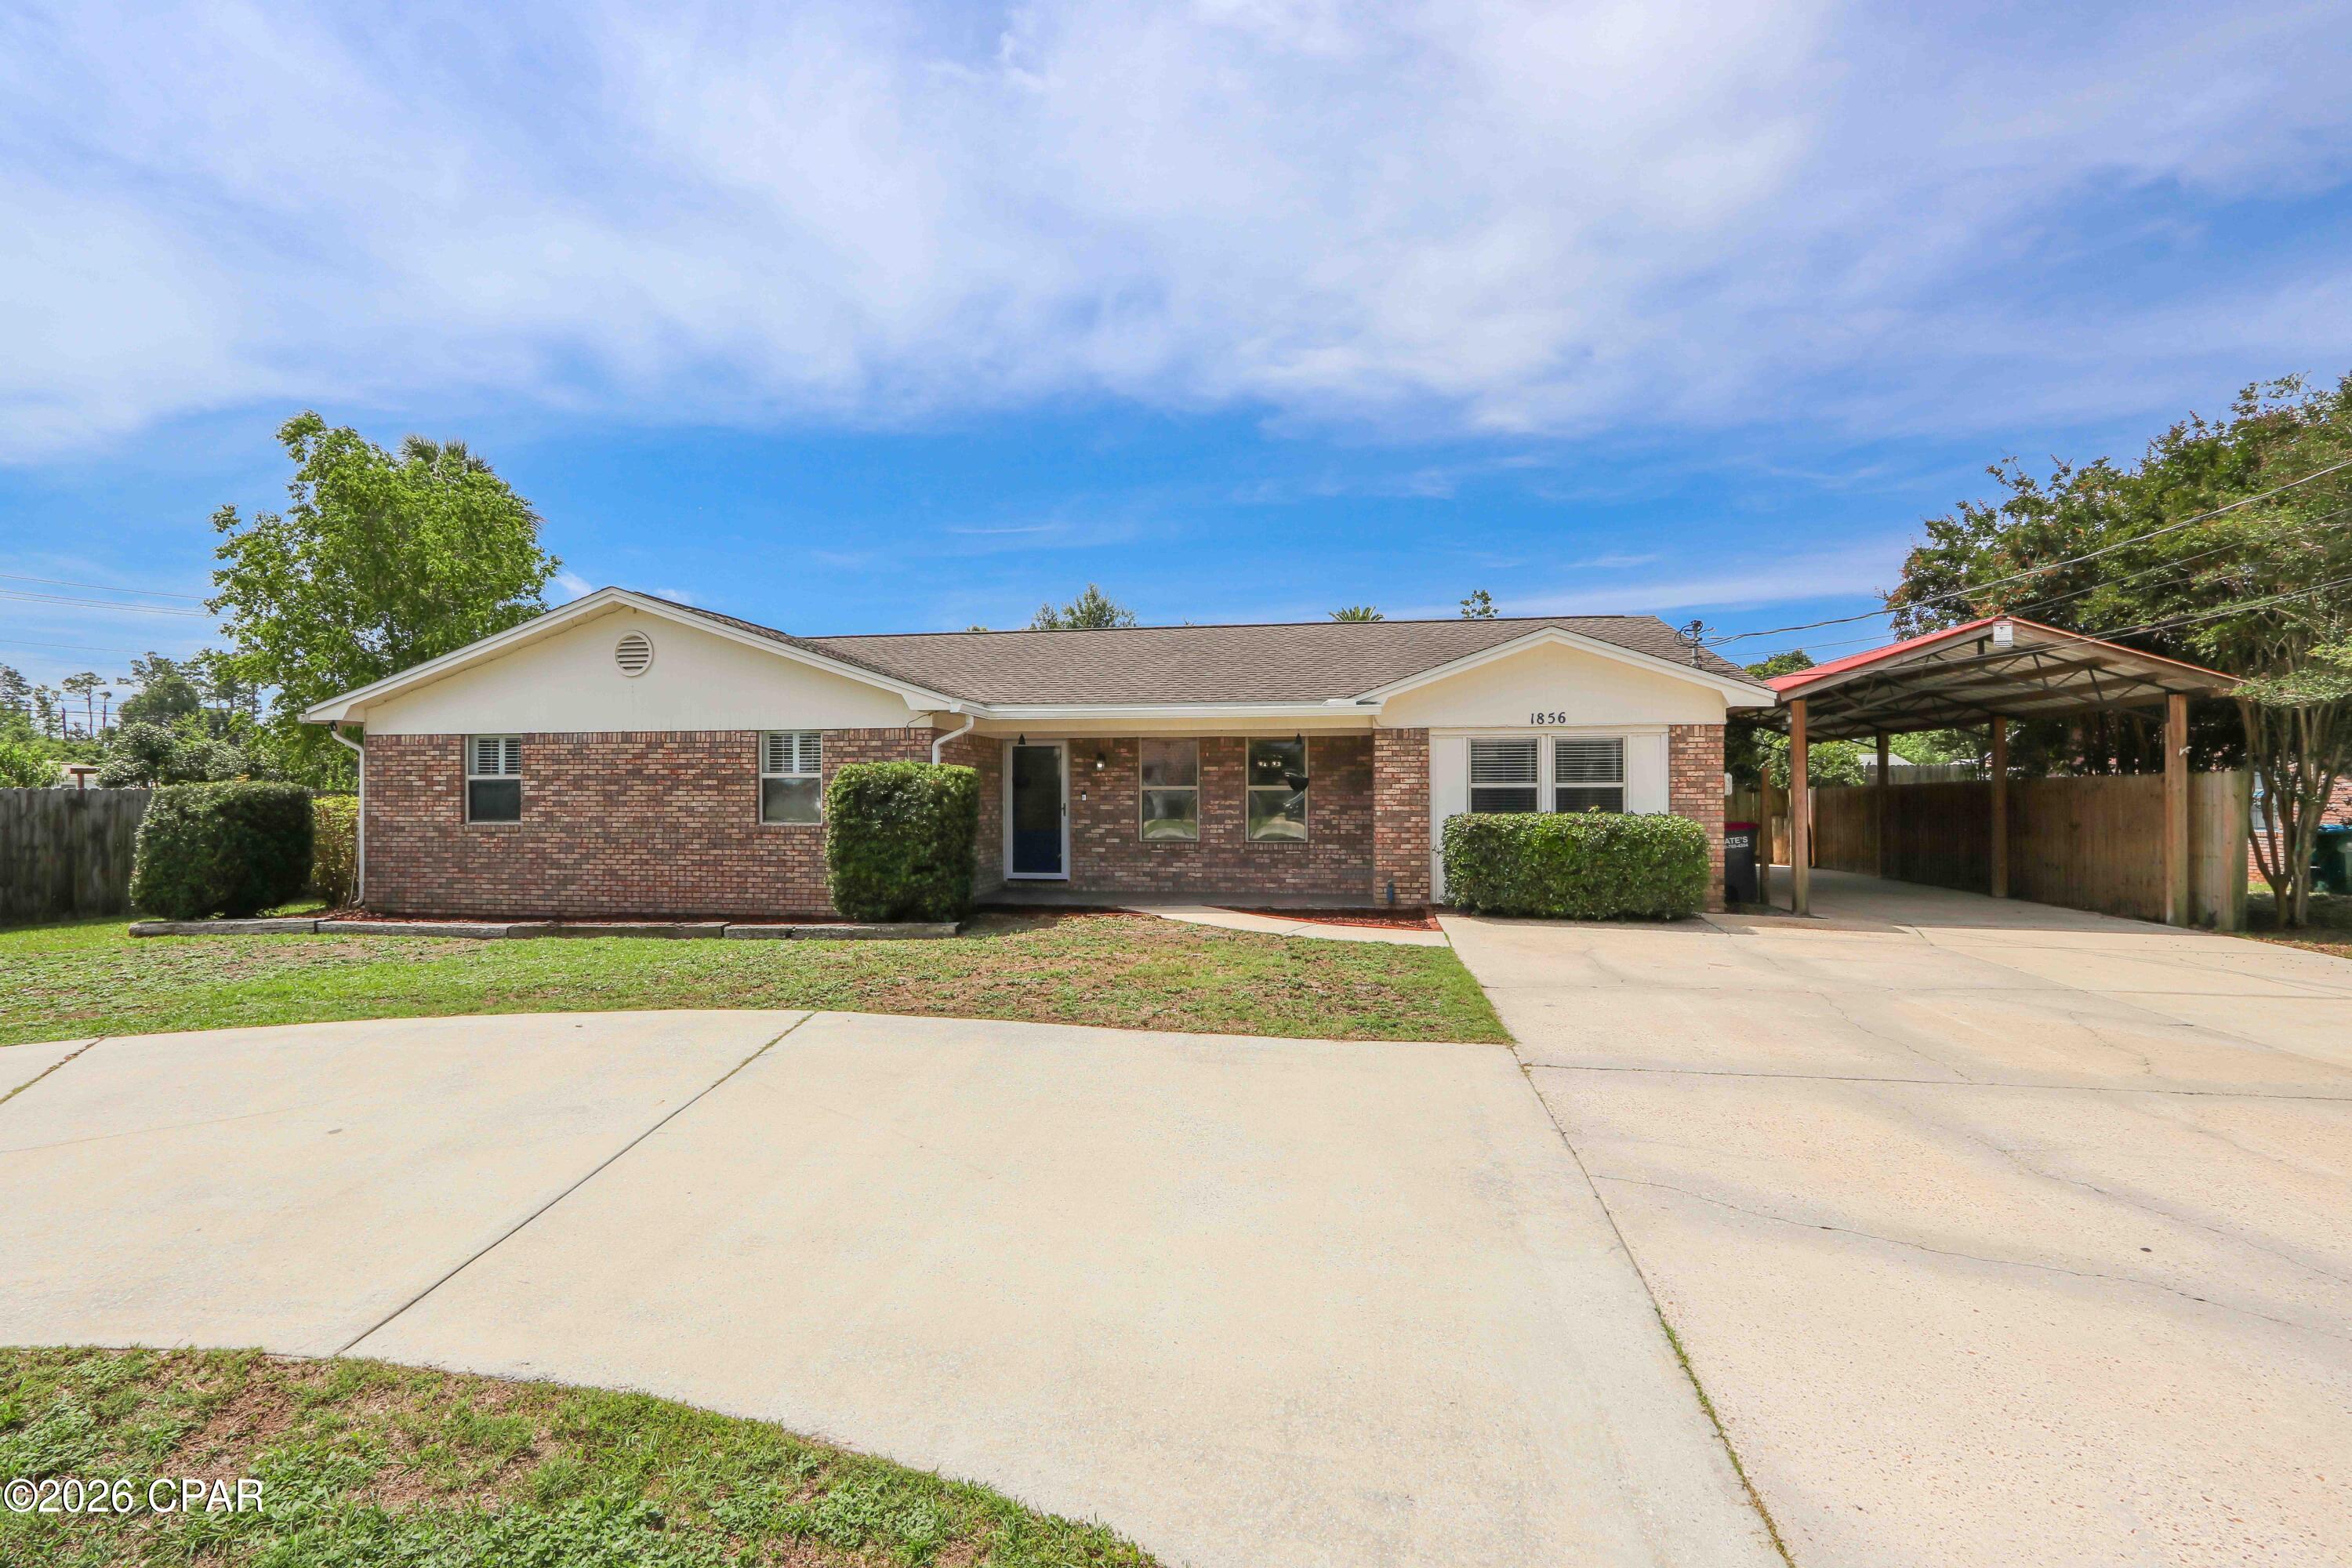
Panama City
1856 Airport Circle
4 Beds
3 Baths
2,042 Sq.Ft.
$329,900
MLS#: 790003
