Features & Amenities

Interior

  • Total Bedrooms

    3

  • Bathrooms

    2

  • Cooling YN

    YES

  • Cooling

    Central Air, Ceiling Fan(s)

  • Pet friendly

    N/A

Exterior

  • Garage

    Yes

  • Garage spaces

    2

  • Other Exterior Features

    Balcony

  • Pool

    Yes

  • Pool Features

    In Ground, Community

  • Waterfront YN

    NO

  • View

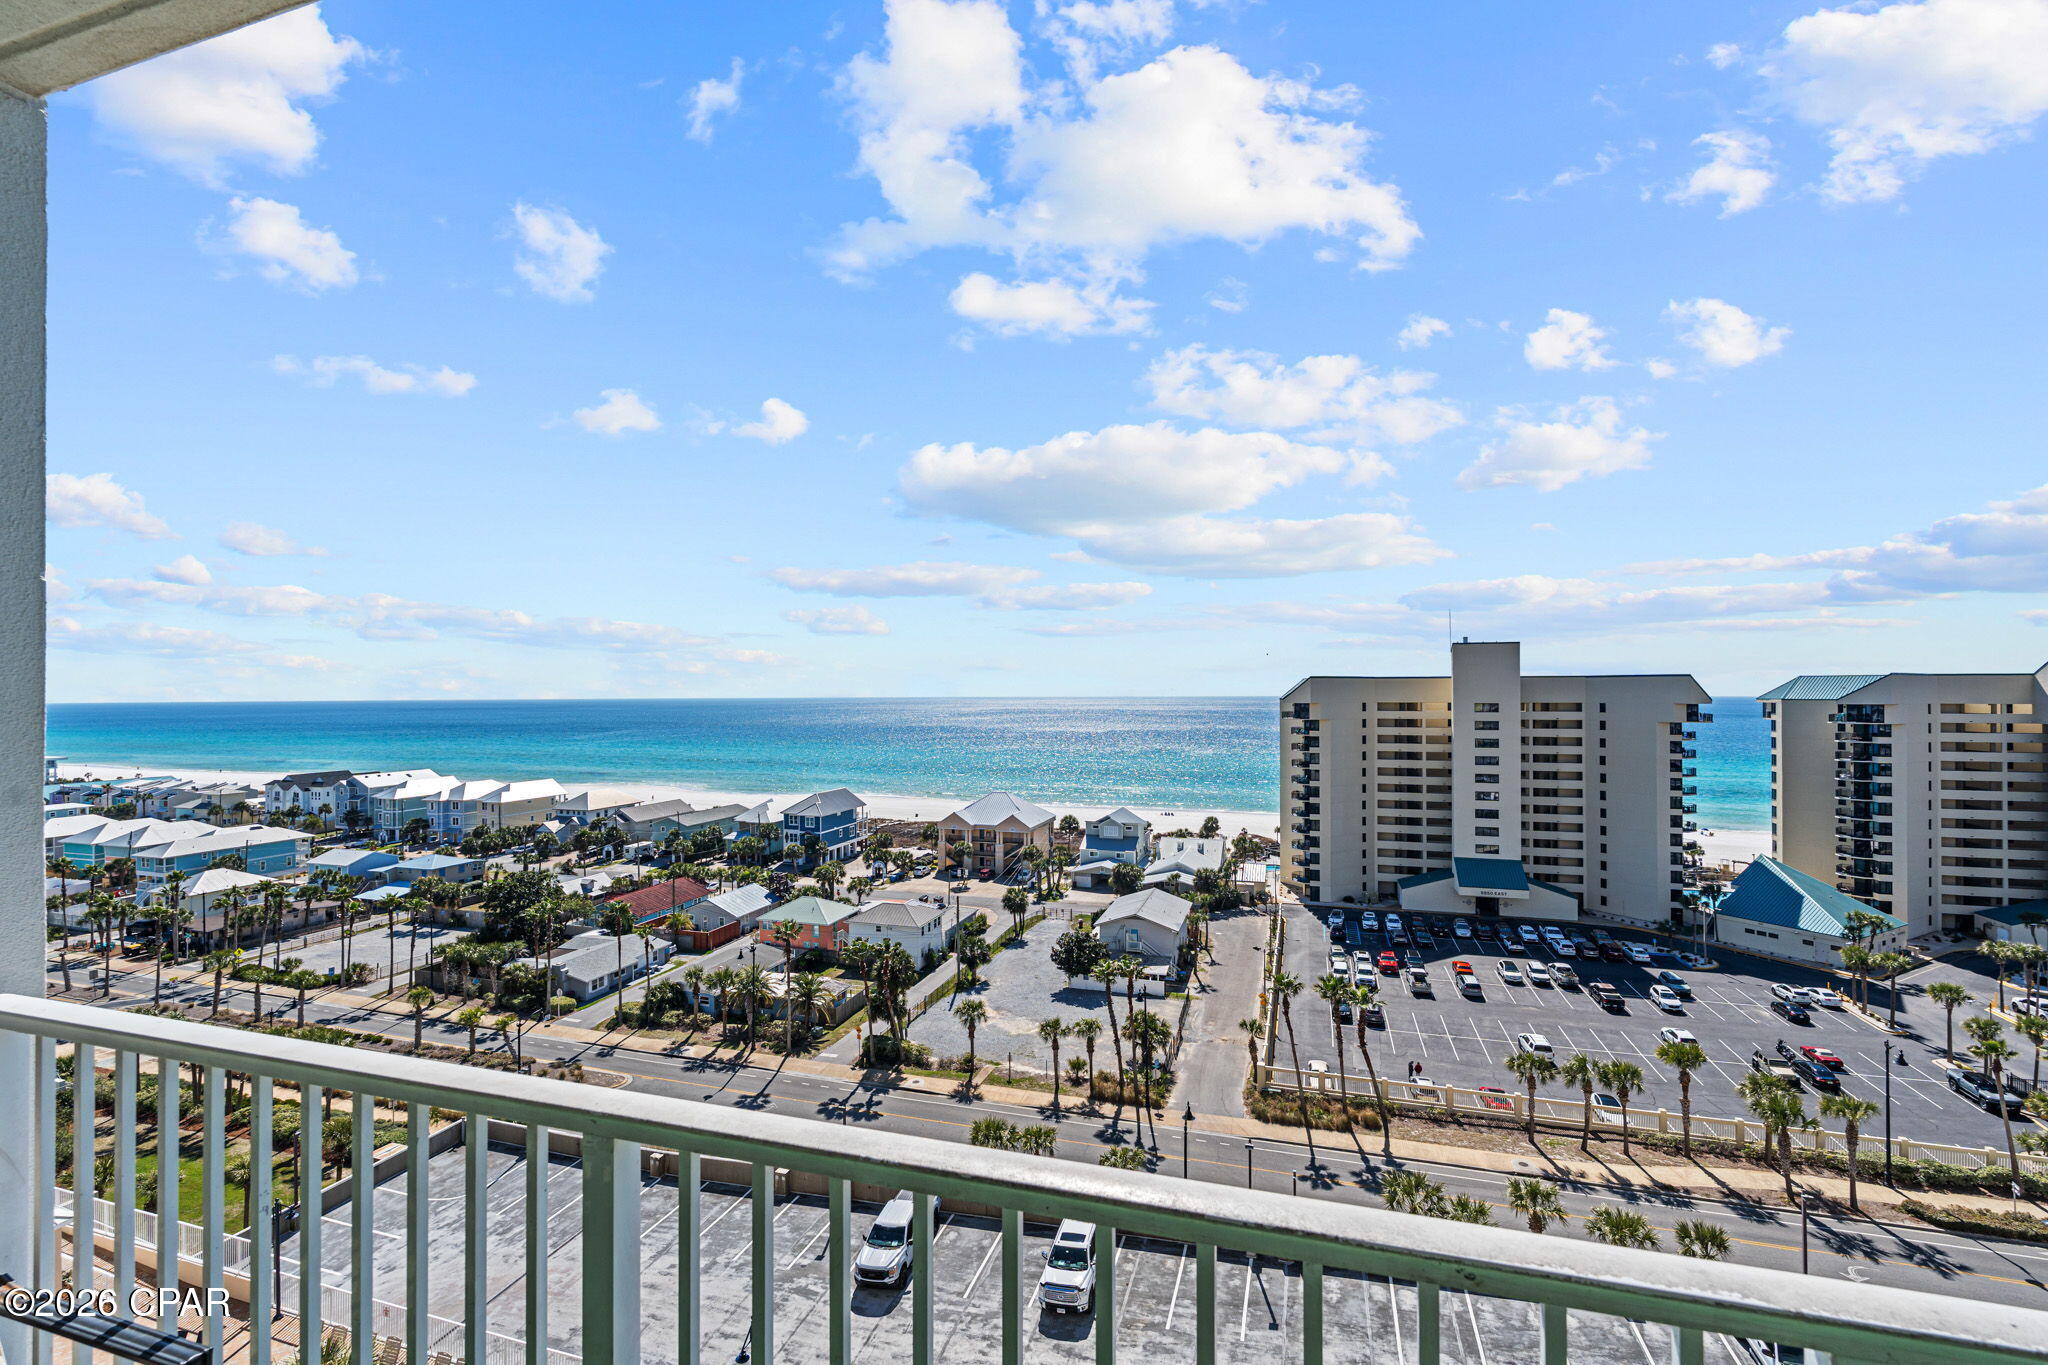
    Water

Area & Lot

  • Lot Features

    Paved

  • Property Type

    Residential

  • Property Sub Type

    Condominium

  • Architectural Style

    HighRise

Price

  • Sales Price

    $465,000

  • Tax Amount

    $4,386

  • Zoning

    Resid Single Family

  • Sq. Footage

    1,262

  • Price/SqFt

    $368

HOA

  • Association

    YES

  • Association Fee Includes

    N/A

School District

  • Elementary School

    Breakfast Point

  • Middle School

    Breakfast Point

  • High School

    Arnold

Property Features

  • New Construction

    NO

  • Sewer

    Public Sewer

Schedule a Showing

Showing scheduled successfully.

<
>
IN PERSON
VIA CHAT

What is 3 + 4 ?


Change time

Mortgage calculator

Estimate your monthly mortgage payment, including the principal and interest, property taxes, and HOA. Adjust the values to generate a more accurate rate.

Your payment

Principal and Interest:

$

Property taxes:

$

HOA fees:

$

Total loan payment:

$

Total interest amount:

$

Location

County

Bay

Elementary School

Breakfast Point

Middle School

Breakfast Point

High School

Arnold

Listing Courtesy of Christina Daniels , Keller Williams Success Realty

RealHub Information is provided exclusively for consumers' personal, non-commercial use, and it may not be used for any purpose other than to identify prospective properties consumers may be interested in purchasing. All information deemed reliable but not guaranteed and should be independently verified. All properties are subject to prior sale, change or withdrawal. RealHub website owner shall not be responsible for any typographical errors, misinformation, misprints and shall be held totally harmless.

Agent Celeste Rustin

REALTOR®

Celeste Rustin

Call Celeste today to schedule a private showing.


* Listings on this website come from the FMLS IDX Compilation and may be held by brokerage firms other than the owner of this website. The listing brokerage is identified in any listing details. Information is deemed reliable but is not guaranteed. If you believe any FMLS listing contains material that infringes your copyrighted work please click here to review our DMCA policy and learn how to submit a takedown request.© 2024 FMLS.
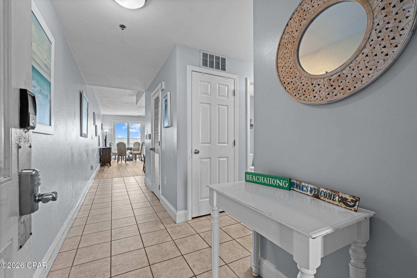
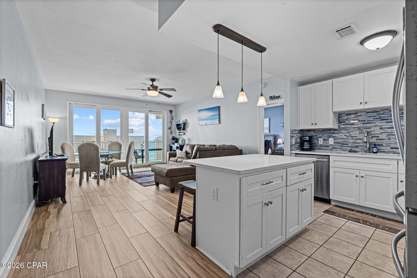
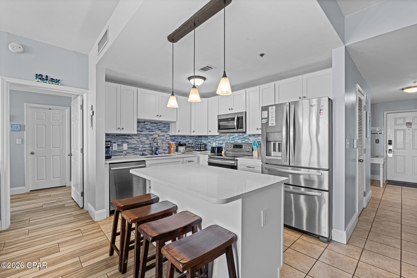
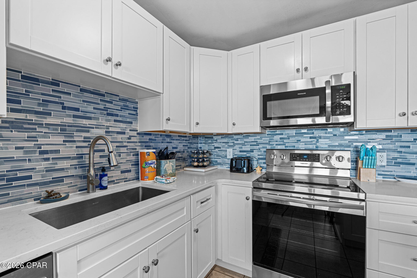
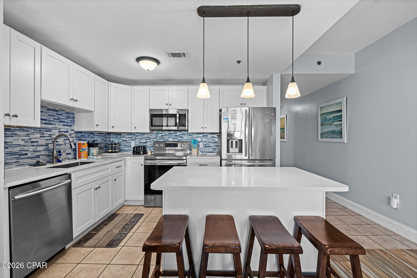
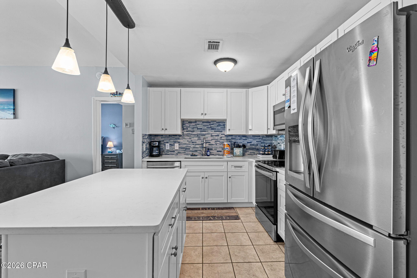
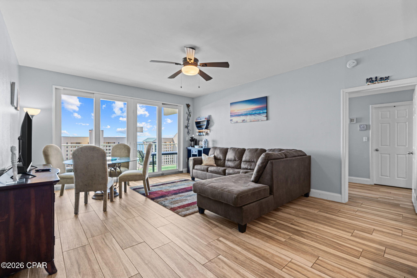
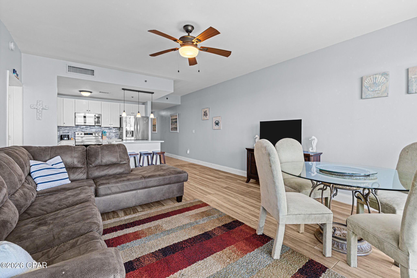
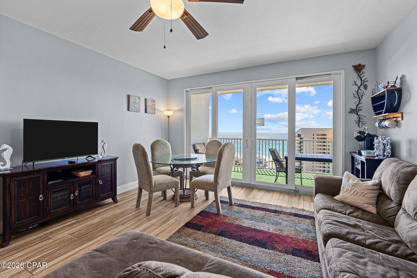
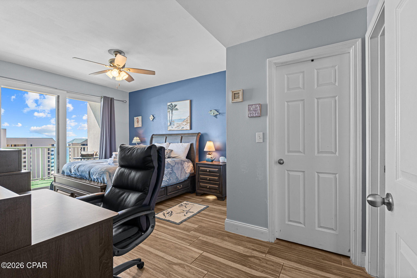
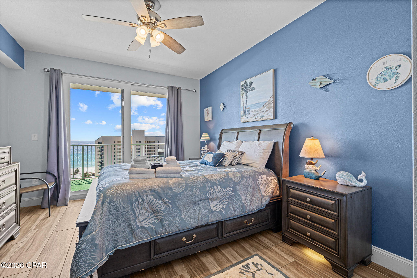
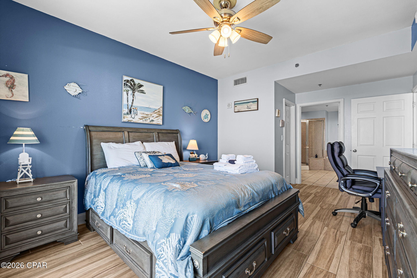
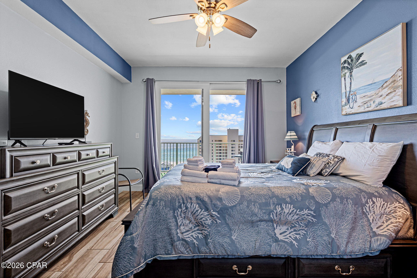
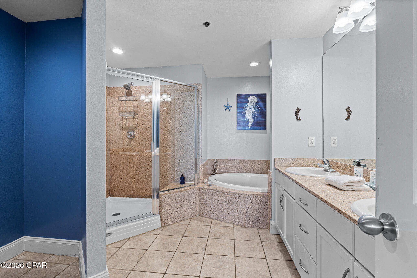
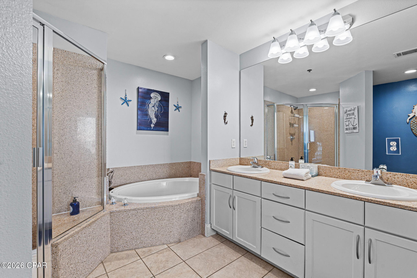
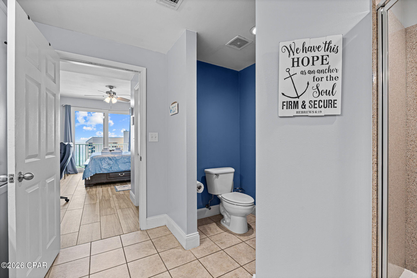
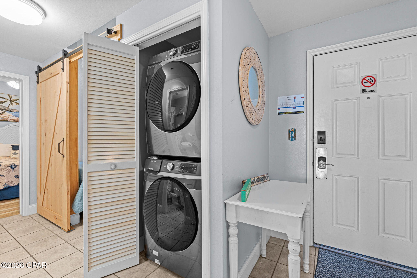
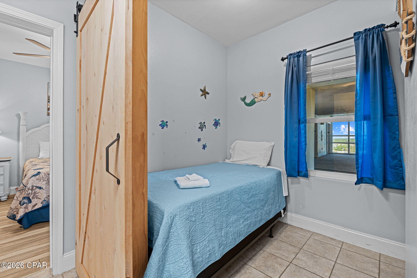
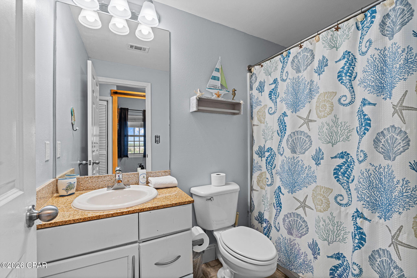
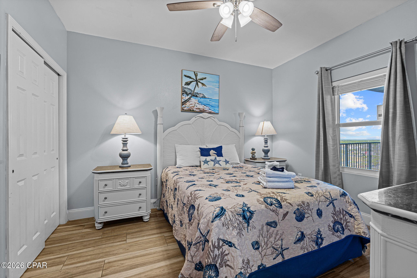
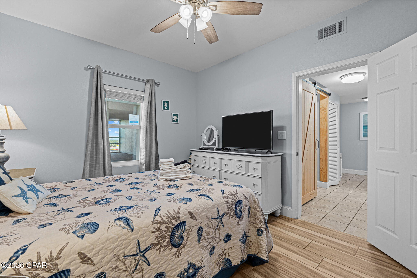
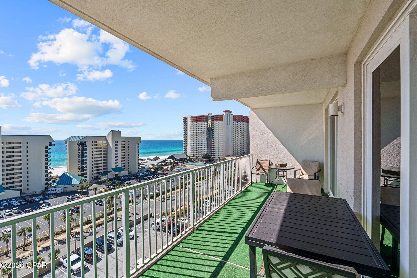
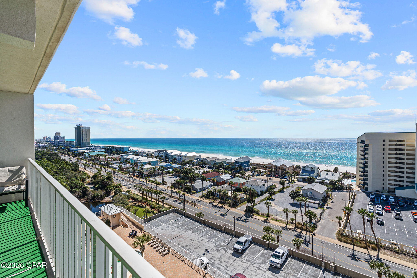
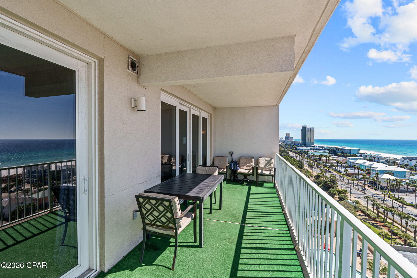
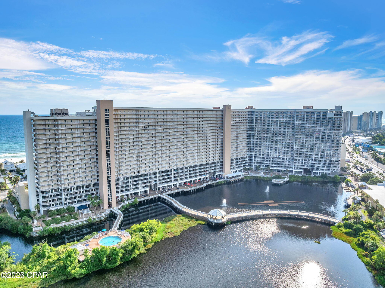
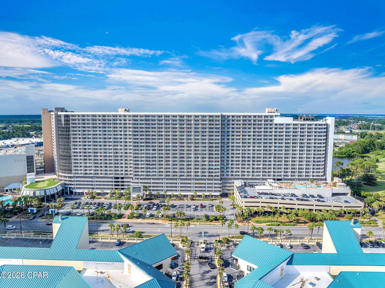
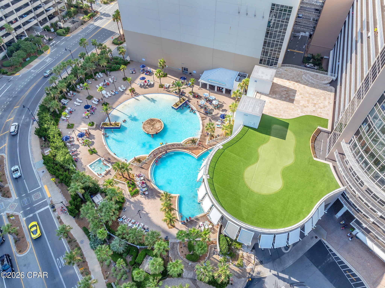
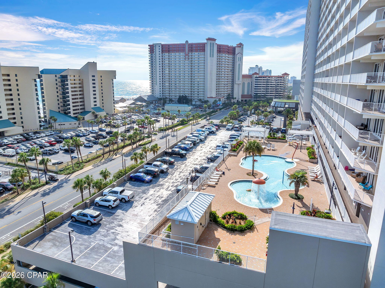
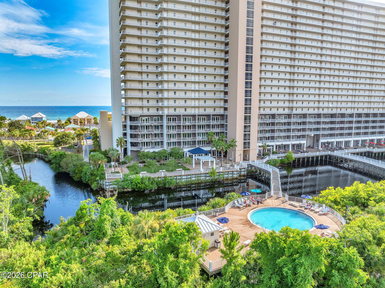
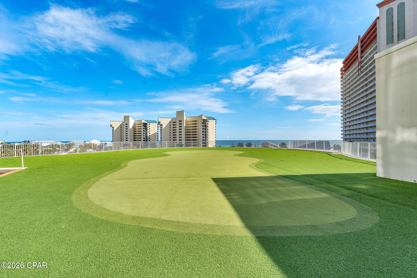
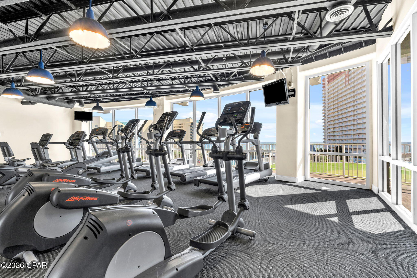
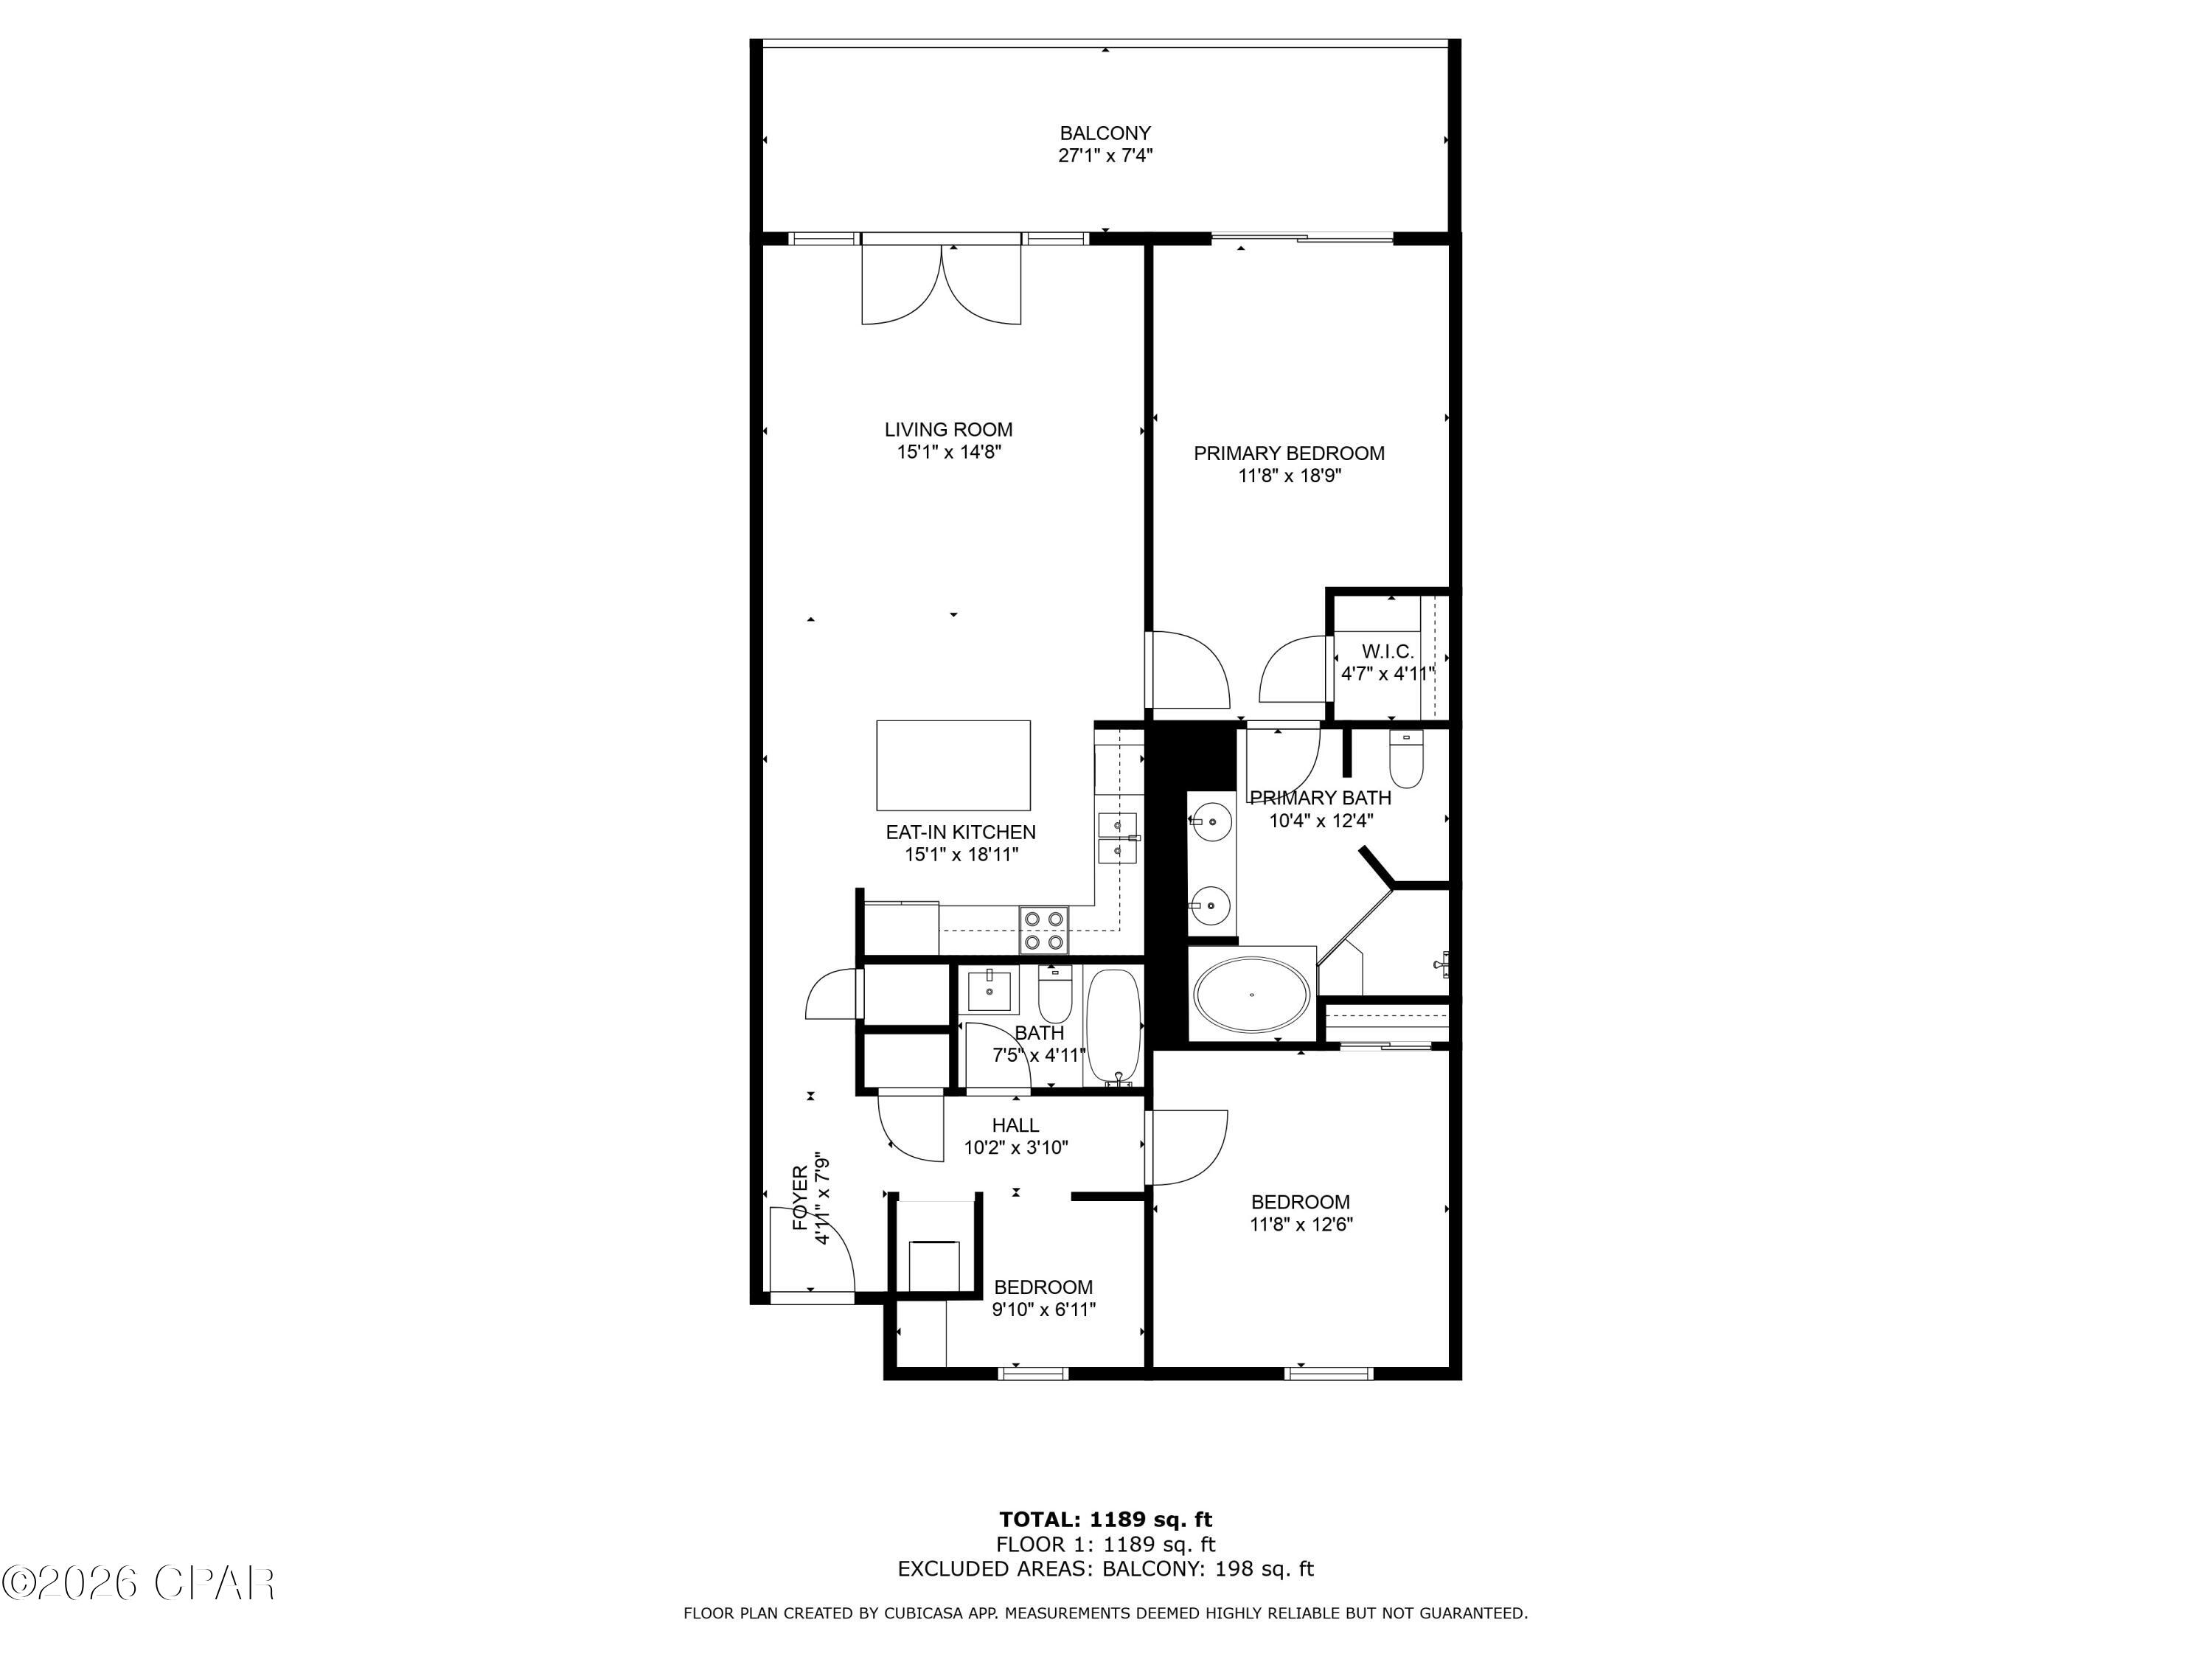
Welcome to Laketown Wharf Unit 1006, a highly sought after GULF facing unit with 1262sq ft one of the largest square footages on the beach! Located directly off the elevators this unit features 2 bedrooms/2 bathrooms + a bunkroom with barn door (bunkbeds removed and replaced with a single bed)! Inside you will find luxury vinyl plank (LVP) and tile throughout; Off the entry way sits the laundry area, full guest bathroom, secondary bedroom, and a single bed with extra storage. The open concept kitchen/living overlooks the Gulf; With the kitchen featuring a kitchen island/bar, full-size stainless steel appliances, plenty of updated custom cabinetry, tile backsplash, stainless steel undermount farm sink and quartz countertops. Off the living room featuring a sleeper sofa, sits the master bedroom. The master bedroom faces the Gulf offering a walk-in closet, tile shower, garden tub, granite countertops, and double vanities. Master bedroom has private access to the balcony that extends down to the living room balcony access. This unit comes furnished! Laketown Wharf offers an abundance of amenities right at your fingertips! Featuring five pools throughout the complex (Kiddie Pool, Island style pool with splash bar, 10th floor rooftop pool, zero entry pool, splash pool), 2 hot-tubs, private boardwalk with beach access, 2 Level Fitness Center with Gulf views, putting green, 52,000 sq ft. of lakefront boardwalk, 24hr security, and Nightly fountain/light show over the lake. On site ground level shops and restaurants featuring The Wharf Seafood Buffet, Candy maker ice cream shop, Juan Tacos, LuLu, pizzeria, coffee shop and more! Call to schedule your private showing today! All measurements approx buyer to verify if important.

9860 S Thomas Drive 1006

Message successfully sent.

What would you like to know?

What is 3 + 4 ?

I agree to receive email communication and understand I can unsubscribe at any time.

I agree to be contacted by Gulf Life Real Estate via call, email, and text for real estate services. To opt out, you can reply 'stop' at any time or reply 'help' for assistance. You can also click the unsubscribe link in the emails. Message and data rates may apply. Message frequency may vary. Privacy Policy

Related Properties

New on site today
Beautifully remodeled home in Panama City's highly sought-after Cove neighborhood! From the moment you enter, you will appreciate the spacious open floor plan, vaulted ceiling, recessed lighting, and luxury vinyl plank flooring throughout.
The modern kitchen is designed for everyday living and entertaining, featuring an impressive 9-foot island, pantry, refrigerator with water and ice dispenser, and a self-cleaning glass-top range that even has a bread-proofing feature. The island has a hidden power bank.  Both bathrooms feature double vanities and attractive tilework. The hallway bath has a tub/shower and the master ensuite has a tiled stand up shower.
The owner has added a large back deck, creating a wonderful space for morning coffee, evening relaxation, and entertaining. A backyard shed provides additional storage, and the home also features a concrete driveway.  The backyard is now completely privacy fenced with a double gate to allow alley access.

Located just half a block from Sudduth Park, residents can easily enjoy the baseball diamond and playground. Cherry Street Elementary is within walking distance, and downtown Panama City is accessible by bicycle or golf cart for the Saturday farmers market, festivals, shops, live music, dining, and community events. Along the way, enjoy the scenic Beach Drive area, where the Cove Events Committee hosts its Fourth of July celebration. The neighborhood also embraces its golf-cart lifestyle with festive parades for Christmas, Halloween, and the Fourth of July. This updated Cove home offers a wonderful combination of modern comfort, outdoor living, and a convenient neighborhood location! 
Information is deemed reliable but not guaranteed. All measurements and property details are approximate and should be verified by buyer.
#794455

Panama City

112 N Gayle Avenue

4 Beds

2 Baths

1,990 Sq.Ft.

$425,000

MLS#: 794455

New on site 2 days ago
The Madison is one of our many featured one-story homes at the beautiful Hodges Bayou Plantation community. When you walk into the home, you are greeted by a long hallway that is the center point for bedrooms, the laundry room and garage, and leads to the open living room and kitchen. Beautiful, engineered vinyl plank (EVP) flooring lines the main areas of the house and soft carpet covers the bedrooms. The bedroom closest to the garage also comes with its own bathroom, not shared in the main hallway. The bathrooms have beautiful white quartz countertops and white cabinets that enhance the beauty of this home. Entering the kitchen and living room area, you will notice plenty of natural sunlight illuminating the main area. The living room has tray ceilings that open the room, making your living space feel much more comfortable. The kitchen has stainless steel appliances and comes with beautiful white cabinets. The large island has plenty of storage in it and every surface has elegant white quarts countertops. The dining area is located by the back door leading to the covered rear patio. Walking into the large primary bedroom, you will also see tray ceilings and three windows that wash the room in natural sunlight. The primary bathroom has a spacious double vanity with white quartz countertops and white cabinetry. The walk-in closet is in the bathroom as well, perfect for when you get out of the separate tub or shower with glass doors. Appreciate the convenience of a Smart Home technology package, featuring keyless entry and an intuitive control panel for your thermostat, lighting, and security systems. The exterior of this home features Hardie Color Plus Siding and is uniquely engineered to stand up to the harshest elements from wind, rain, fire, freezing temperatures, and hail. Dimensional shingles with 30-year warranty. A landscaped front flower bed at entry way and fully sodded yard. Our Hodges Bayou community features underground utilities making it less susceptible to damage from severe weather leading to fewer outages and more reliable service. Come see why the Madison is a favorite choice among buyers. Schedule an appointment today to see for yourself and find your next home at Hodges Bayou Plantation!
#794402

Panama City

7229 Shady Oak Way

4 Beds

3 Baths

1,968 Sq.Ft.

$374,900

MLS#: 794402

New on site 2 days ago
For your consideration: This home offers 5 Bedrooms, 3 full Baths, The second floor includes a private en-suite bedroom. Relax and unwind on the screened-in back porch, New 6 month Washer and Dryer will convey with purchase,  Granite counter tops, back splash, open concept fit for the family that entertains. Home protection provided by Ring Alarm and Surveillance. 
Community pool, and playground.
#794411

Panama City

214 Bayou Bend Lane

5 Beds

3 Baths

2,244 Sq.Ft.

$415,000

MLS#: 794411

New on site 2 days ago
Welcome to the Embry, a new home floor plan at Hodges Bayou in Panama City, Florida. The Embry plan is a 5-bedroom, 3.5-bathroom two-story home with over 2800 Sq. Ft. and a two-car garage.

As you step inside, you're greeted by a versatile flex space right off the foyer--perfect for a bright home office, a formal dining room, or a cozy reading nook. The open-concept design flows seamlessly into the heart of the home: a stylish kitchen featuring sleek stainless-steel appliances, crisp white cabinetry, and a massive center island. This space connects directly to an expansive great room, creating the ultimate hub for daily life and entertaining guests.

The main-level primary suite is designed as a peaceful retreat, offering a private escape from the hustle and bustle. The en-suite bathroom combines function and luxury, boasting a double vanity, private water closet, spacious shower, a relaxing garden soaking tub, and an oversized walk-in closet. Upstairs, you'll find a large, flexible living area ideal for a game room, media center, or family hangout. Four generously sized secondary bedrooms share two full bathrooms, providing ample room for everyone. One bedroom even includes a private, attached bathroom--perfect for guests or a teen suite.

On the outside of this home, you'll see durable Hardie board siding on all sides of the home. There is also a covered front patio area for you to sit and enjoy the beautiful Florida weather.

Located in the fast-growing Panama City area, this new construction home in Hodges Bayou is equipped with modern Smart Home Technology to simplify your life. Don't miss your chance to own in this premier community--contact us to tour the Embry plan today!
#794401

Panama City

7217 Shady Oak Way

5 Beds

3 Baths

2,995 Sq.Ft.

$449,900

MLS#: 794401
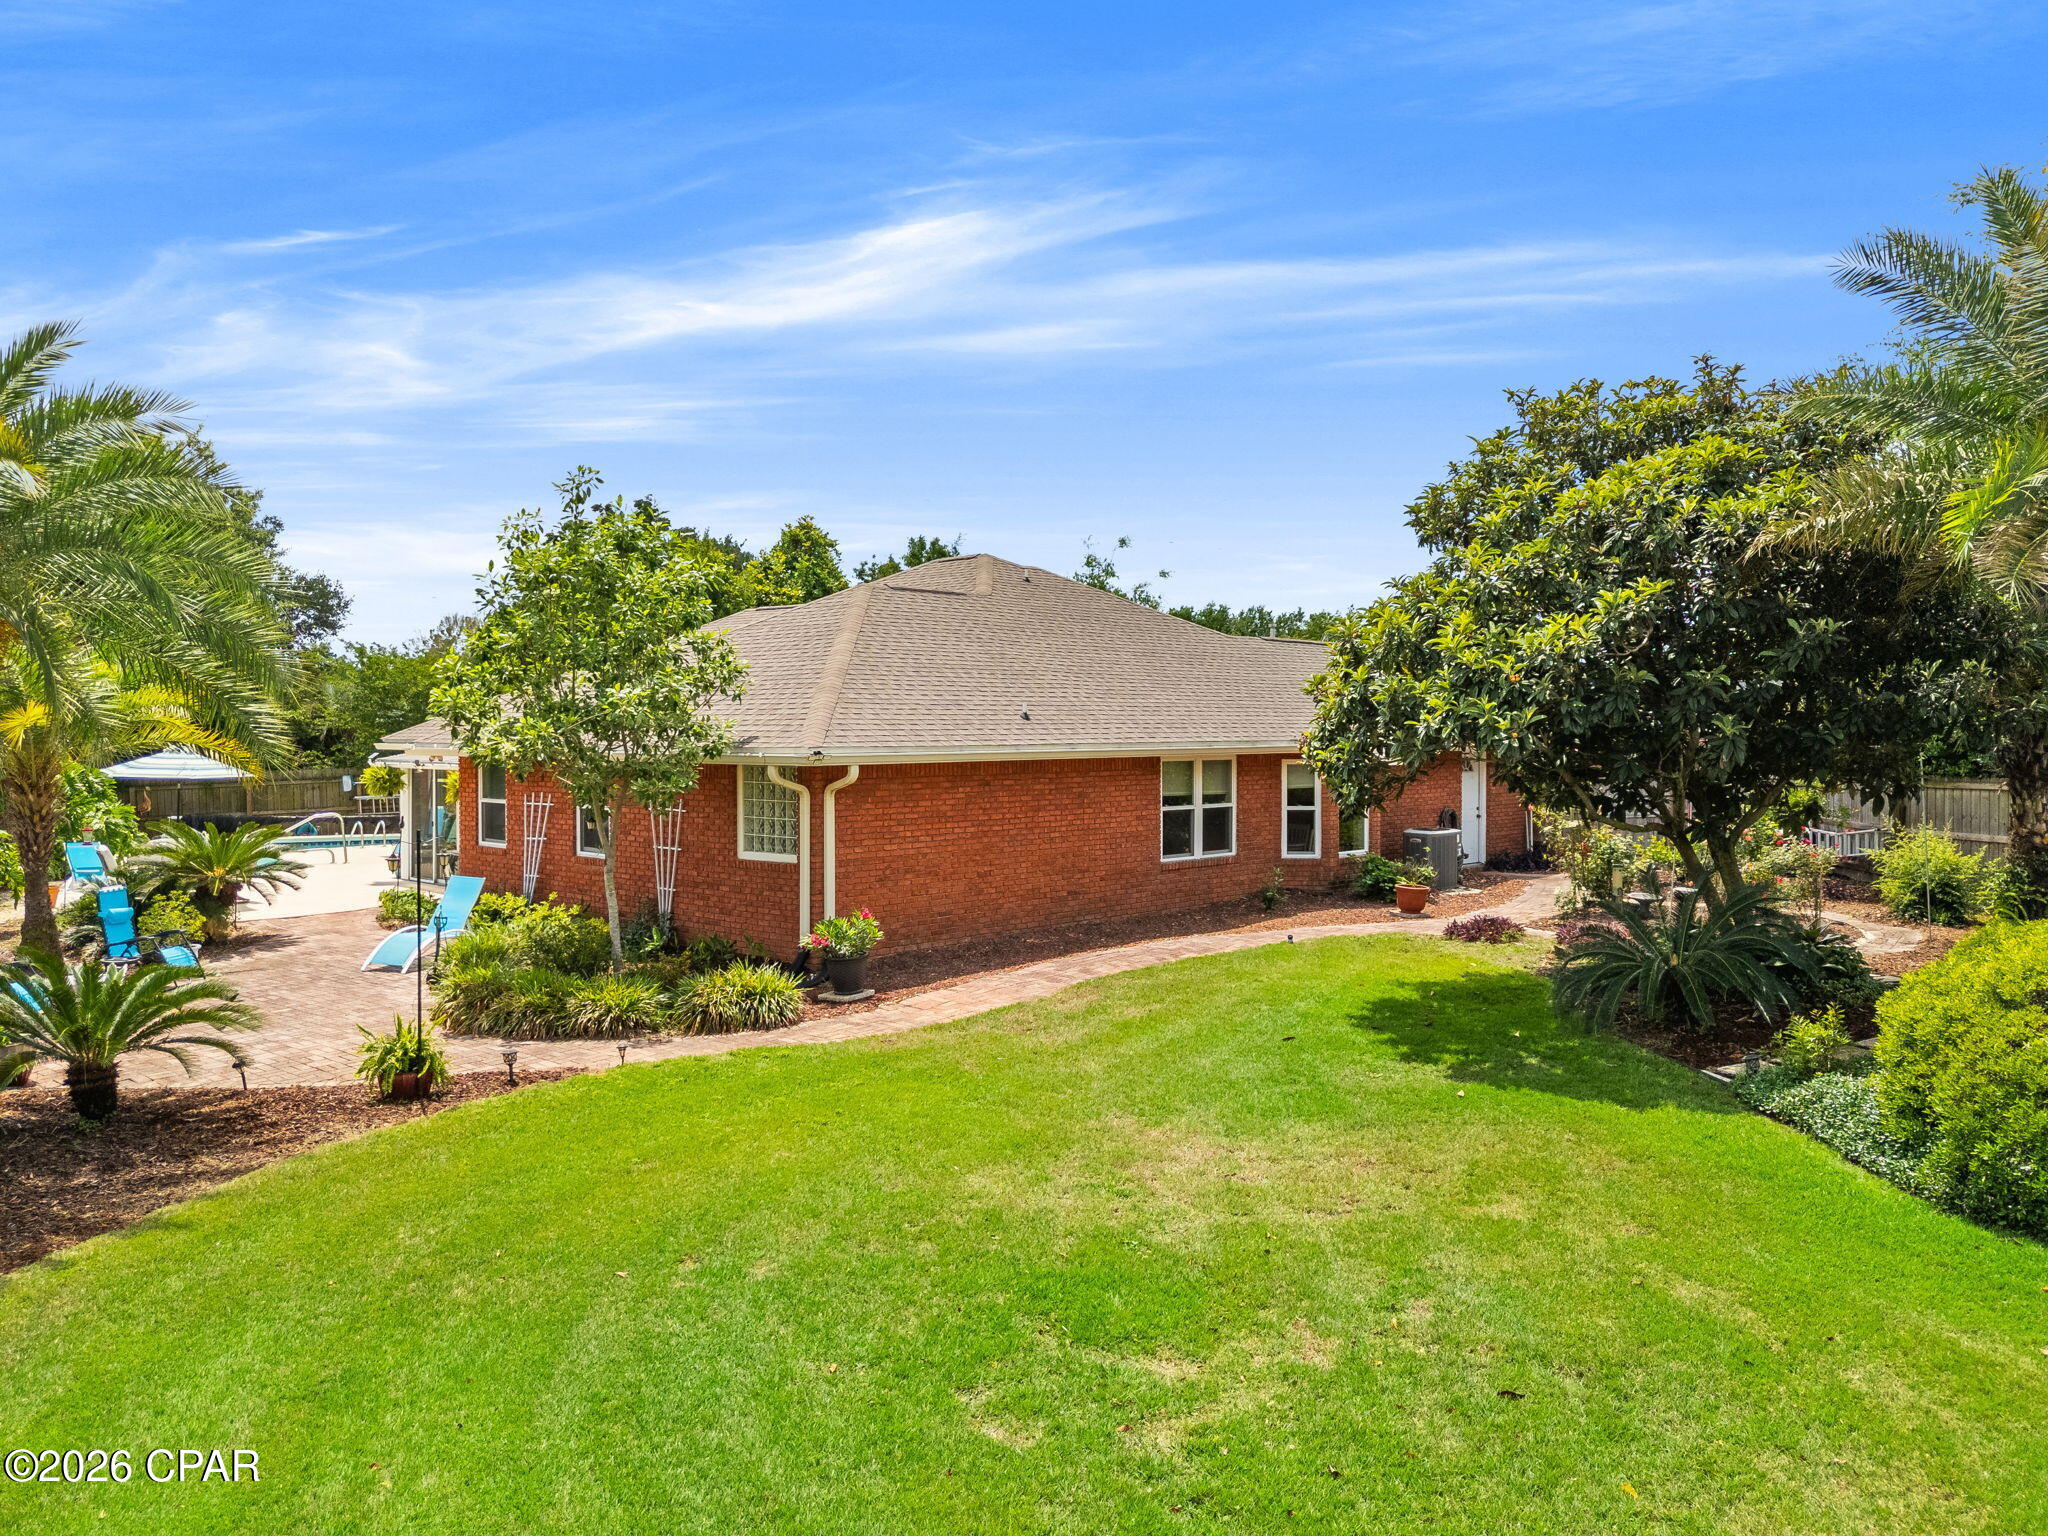
Assumable VA Loan!! 5.25% (VA ONLY)

Welcome to this beautifully maintained all-brick home tucked away at the end of a quiet cul-de-sac in the desirable Northshore subdivision. Offering 3 bedrooms, 2 bathrooms, and a rare three-car garage, this property combines comfort, space, and functionality in a peaceful neighborhood setting.

Situated on a spacious, well-manicured lot, the home is surrounded by lush landscaping and fruit trees, creating a private backyard retreat. Inside, you'll find an abundance of natural light, high ceilings, and an open-concept layout designed for both everyday living and entertaining. The kitchen features stainless steel appliances and flows seamlessly into the main living areas, while a second living space provides flexibility for family gatherings, holidays, or a cozy retreat.

One of the standout features is the heated and cooled sunroom--perfect for enjoying your morning coffee or relaxing year-round while overlooking the backyard oasis. Step outside to your private pool, ideal for soaking up the Florida sunshine and entertaining guests.

Additional highlights include an oversized driveway with plenty of room for boats or RVs, no HOA, and a location in Flood Zone X for added peace of mind. Major updates have already been taken care of, including a new roof in 2020, pool resurfaced in 2017, and updated windows installed in 2017.

This home offers the perfect blend of indoor comfort and outdoor living--ideal as a primary residence or a place to gather and make lasting memories.
A newer riding lawnmower will convey with a full price offer. 

All measurements and items of importance to be confirmed by buyer or buyer agent.
#789125

Panama City

4012 Mary Louise Drive

3 Beds

2 Baths

2,076 Sq.Ft.

$465,000

MLS#: 789125

New on site 3 days ago
Beautiful home located on almost two acres with detached garage which has separate office space as well. dedicated garden area , fruit and pecan producing trees. 80% updated, home is in very good condition.
#794349

Panama City

7306 Foxhill Road

3 Beds

2 Baths

1,990 Sq.Ft.

$465,000

MLS#: 794349

New on site 4 days ago
Welcome home to this beautifully maintained 4-bedroom, 2.5-bath home situated on .62 of an acre in a peaceful country-style setting with a low HOA. Following Hurricane Michael, the home underwent a major remodel and has continued to be exceptionally well cared for.

The functional floor plan features the primary bedroom on the main level, spacious living areas, and a wood-burning fireplace in the living room that adds warmth and character to the heart of the home. A brand-new HVAC system is another major update already taken care of for the next owner.

Outside is where this property really shines. With over half an acre, there is room for kids to play, pets to run, outdoor entertaining, gardening, or creating your own private backyard retreat.

Enjoy the quiet feel of country living while still being conveniently located approximately 23 minutes to Tyndall Air Force Base, around 30 minutes to shopping, dining, and conveniences along 23rd Street, and centrally positioned between Panama City Beach and Mexico Beach.

If you have been searching for a home that offers space, privacy, convenience, thoughtful updates, and the kind of setting that simply feels like home, this one deserves a look
#794291

Panama City

11840 Country Club Drive

4 Beds

2 Baths

2,024 Sq.Ft.

$384,900

MLS#: 794291

New on site 4 days ago
***Highest and best due by 4:00 PM on August 23rd*** Welcome to this incredible 4-bedroom, 2-bath home offering 2,484 square feet on a sprawling half-acre lot in the highly desirable Kings Point neighborhood. Priced to sell, this property combines space, location, and exceptional outdoor living. Inside, a bright and open living room features soaring vaulted cathedral ceilings and flows seamlessly into a large kitchen perfect for cooking, entertaining, and gathering with family and friends. The home offers spacious, well-appointed bedrooms, a two-car garage, and a large driveway with plenty of parking. Outside, the backyard truly sets this property apart with a beautiful pool resurfaced in 2023, mature landscaping, an expansive yard, and an impressive 20' x 20' like-new storage shed offering an incredible amount of additional storage and versatility. With its half-acre lot, pool, generous living space, oversized shed, beautiful backyard, and sought-after Kings Point location, this home offers tremendous value and is a smart buy in one of Panama City's most desirable established neighborhoods.
#794304

Panama City

3019 Kingswood Drive

4 Beds

2 Baths

2,484 Sq.Ft.

$390,000

MLS#: 794304

Sunset Bayfront Retreat - Updated & Move-In Ready in Gated Harbour Village

Discover peaceful waterfront living at its finest in Harbour Village, a boutique 2006-gated community of only 116 residences on the serene shores of St. Andrews Bay. This lovingly maintained 2nd-floor condo offers the perfect blend of modern comfort and timeless coastal charm in Historic St. Andrews -- a vibrant 19th-century fishing village now filled with marinas, artisan shops along Beck Avenue, and farm-to-table favorites just steps away. No short-term rentals means a true residential sanctuary year-round.

Unit 202 is all about those magical west-facing views. Step onto your private balcony -- accessible from both the living room and primary suite -- and watch breathtaking sunsets paint the bay, dolphins playing in the harbor, and boats gliding by. Thoughtfully upgraded with custom finishes and tasteful décor, this home feels warm, sophisticated, and genuinely cared for -- the kind of place that instantly feels like home.

Enjoy resort-style amenities that elevate everyday living:
• Heated waterfront pool with sweeping bay views
• State-of-the-art fitness center
• Spacious community room for gatherings
• Cozy outdoor fireplace for fireside evenings
• Private marina with deeded boat slips (none assigned to this unit)

St. Andrews living at its best: stroll to the marina, shaded boardwalks at Oaks by the Bay Park, Saturday farmers market, and local gems like Alice's on Bayview, Uncle Ernie's, and Finns. Quick access via US 98 to Panama City Beach, and everything Northwest Florida has to offer.

This cherished, family-owned condo has been meticulously maintained and is now ready for its next chapter. Motivated sellers are ready to welcome the right buyer who will love it as much as we have. Rare west-facing bay views like these don't last long in Harbour Village.

Schedule your private showing today and experience why this feels like coming home to the water.
#794232

Panama City

3001 W 10th Street 202

2 Beds

2 Baths

1,496 Sq.Ft.

$450,000

MLS#: 794232

This large lot is close to the beach, shopping , and entertainment. The nearly 3/4 acre parcel fronts North Lagoon Drive and Polly Ave. Bay County Planning and zoning indicates the lot can be divided and a quad plex can be built on the lot on Polly Ave.  This must be verified by Buyer, Dividing the property, constructing a multi family dwelling on Polly Avenue along with a remodel and sale of the existing home could be very profitable.    Another consideration is the value of the land. A divided lot with cleanup and teardown of the home could be profitable. The property is in need of major repairs and cleanup. Please be careful when viewing the property. The Seller must be present to direct a walkthrough. All measurements and home info. must be verified by Buyer. ALL OFFERS MUST BE CONTINGENT UPON COURT APPROVAL FOR SALE OF THE PROPERTY Please note, some of these photos are AI generated tp show the properties potential. DO NOT OPEN BALCONY SLIDING GLASS DOOR AS BALCONY IS NOT STUCTURALLY SOUND
#794271

Panama City

8908 N Lagoon Drive

3 Beds

2 Baths

1,500 Sq.Ft.

$499,900

MLS#: 794271

 - property

Send a message

Message successfully sent.

Your message

What is 3 + 4 ?

Reason for contacting?

I agree to receive email communication and understand I can unsubscribe at any time.

I agree to be contacted by Gulf Life Real Estate via call, email, and text for real estate services. To opt out, you can reply 'stop' at any time or reply 'help' for assistance. You can also click the unsubscribe link in the emails. Message and data rates may apply. Message frequency may vary. Privacy Policy

Sign Out

Virtual Assistant

Would you like to take the next step with this property? We can help you schedule a showing or virtual tour, or send you more details.

Yes, I would like more information.

Thank You for Your Reply, One of Our Agents will contact you as soon as possible

No, maybe later.

Thank you, you can always contact me via email, phone number or through the contact form.

Realhub AI

Lucy - Your AI-Powered Realtor

Update Your Temporary Password

Personalize your search

Enter your email and we'll notify you immediately when new listings match what you're looking for.

or enter email address

Already have an account ? Login here

Continue your home search

I agree to receive communications and understand I can unsubscribe at any time.

I agree to be contacted by Gulf Life Real Estate via call, email, and text for real estate services. To opt out, you can reply 'stop' at any time or reply 'help' for assistance. You can also click the unsubscribe link in the emails. Message and data rates may apply. Message frequency may vary. Privacy Policy

Already have an account ? Login here

We use cookies

We use cookies primarily for analytics to enhance your experience. By accepting, you agree to our use of these cookies. You can manage your preferences or learn more about our cookies policy.